1122 (Romanel-sur-Morges) - Buy a new build apartment

We recommend expanding your search criteria to get similar results. The current filters didn’t return any matches.

If you don’t want to change your current search criteria, we recommend creating a search alert, so you’ll be notified when matching offers become available.

More objects in your automatically expanded search area
240 results - Radius: + 10km
New building
1 / 9
5.5 rooms196m²CHF 2,570,000.–
Premium
Vaud, 1110 Morges

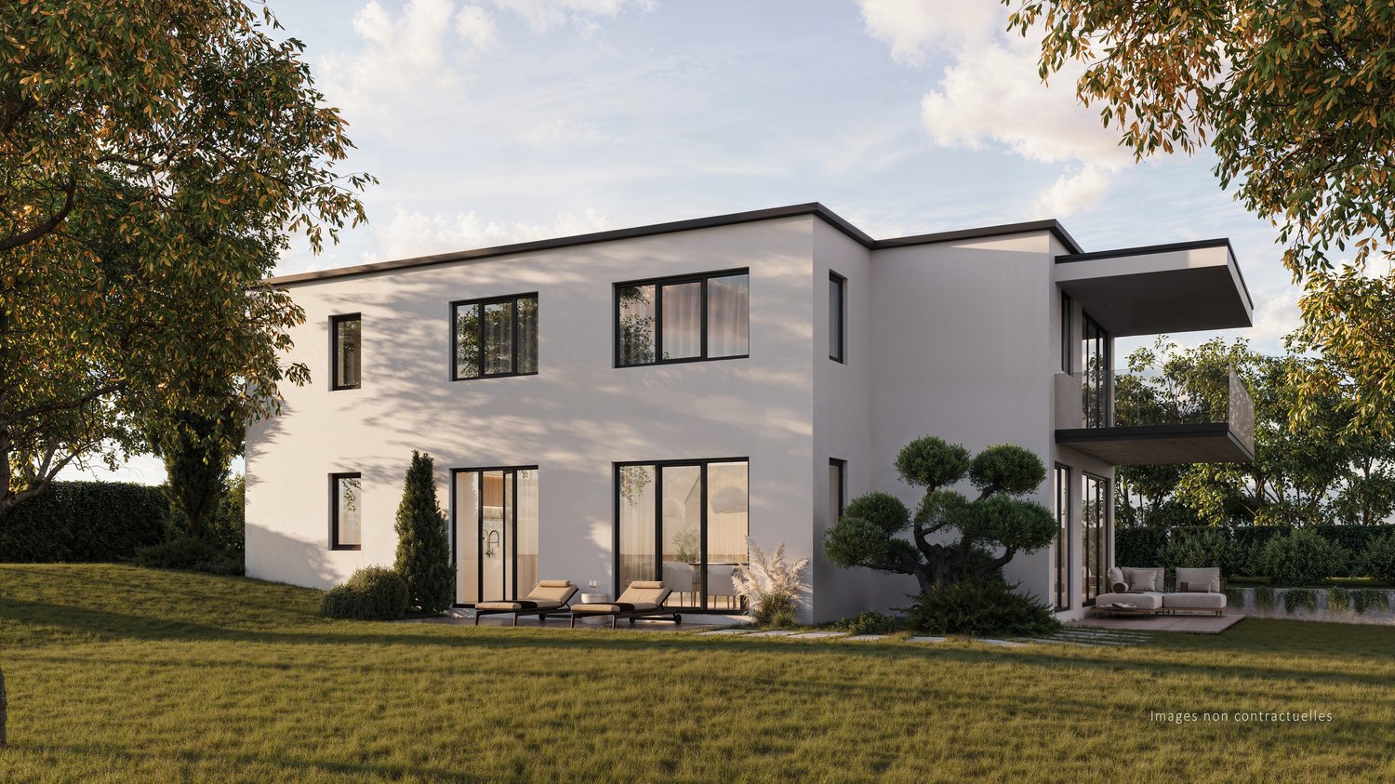
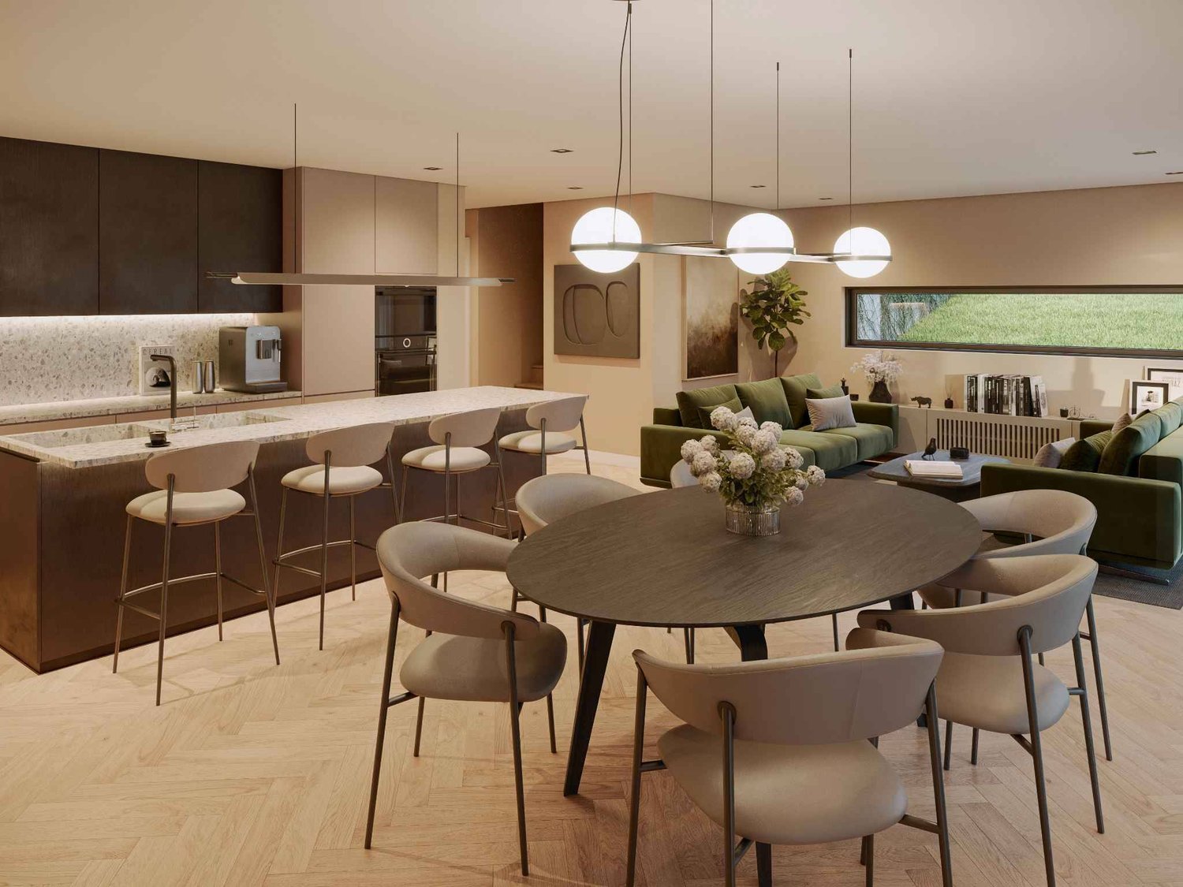
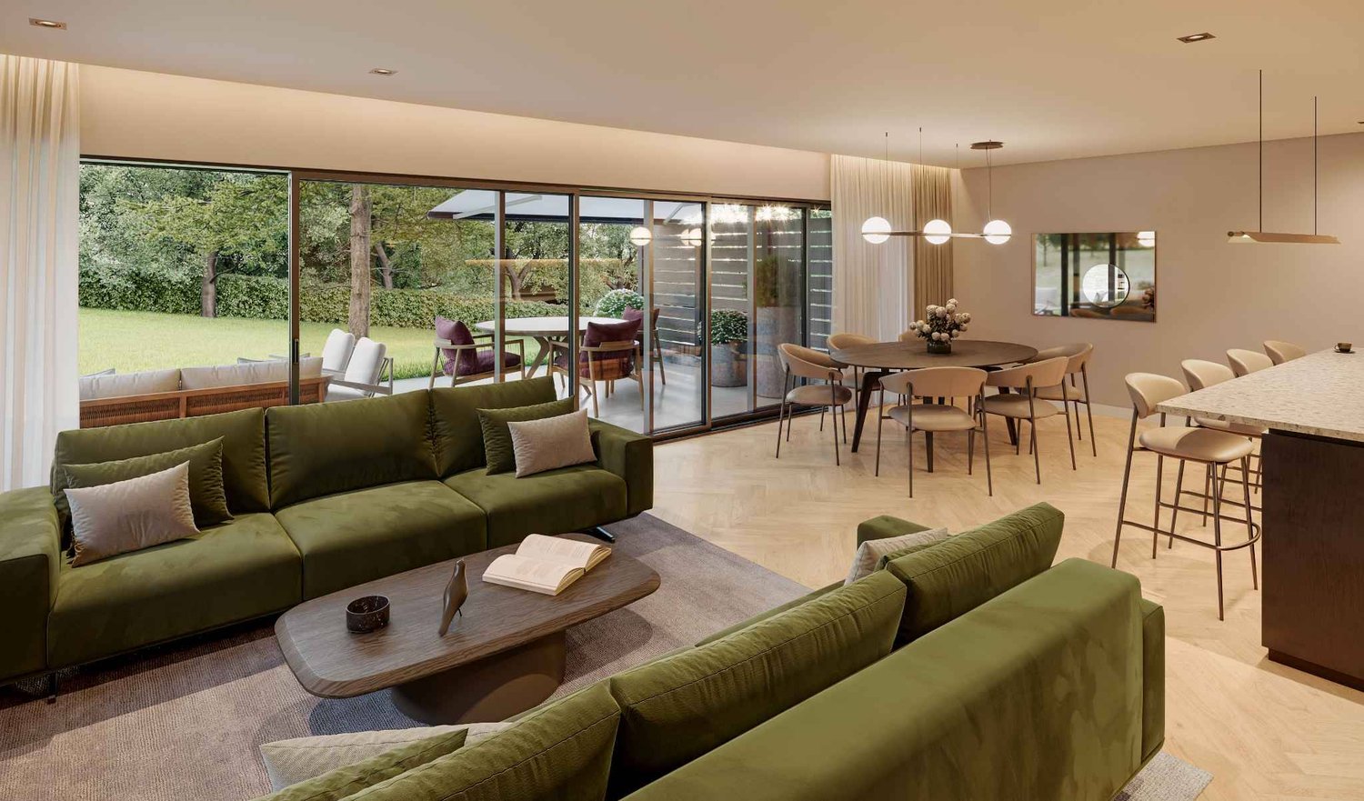
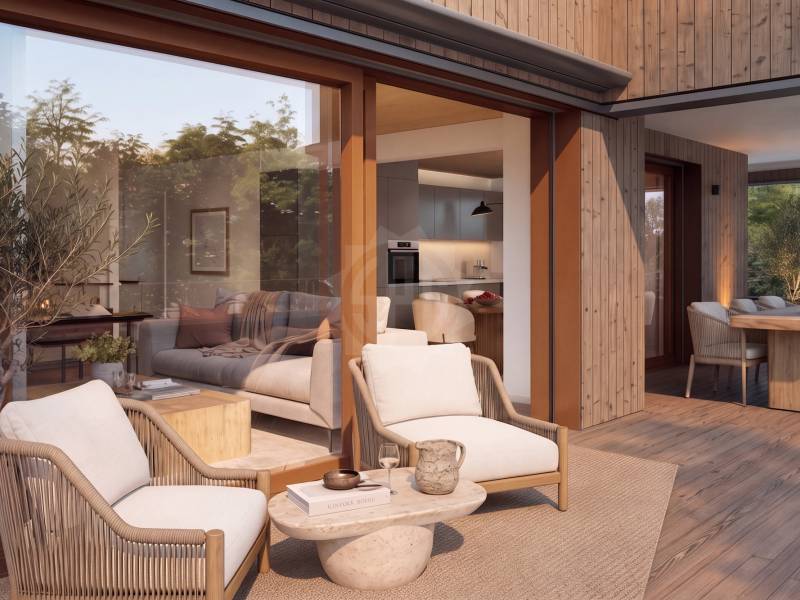
Pré-en-Ville - B201 - New 5.5-room duplex ideally located

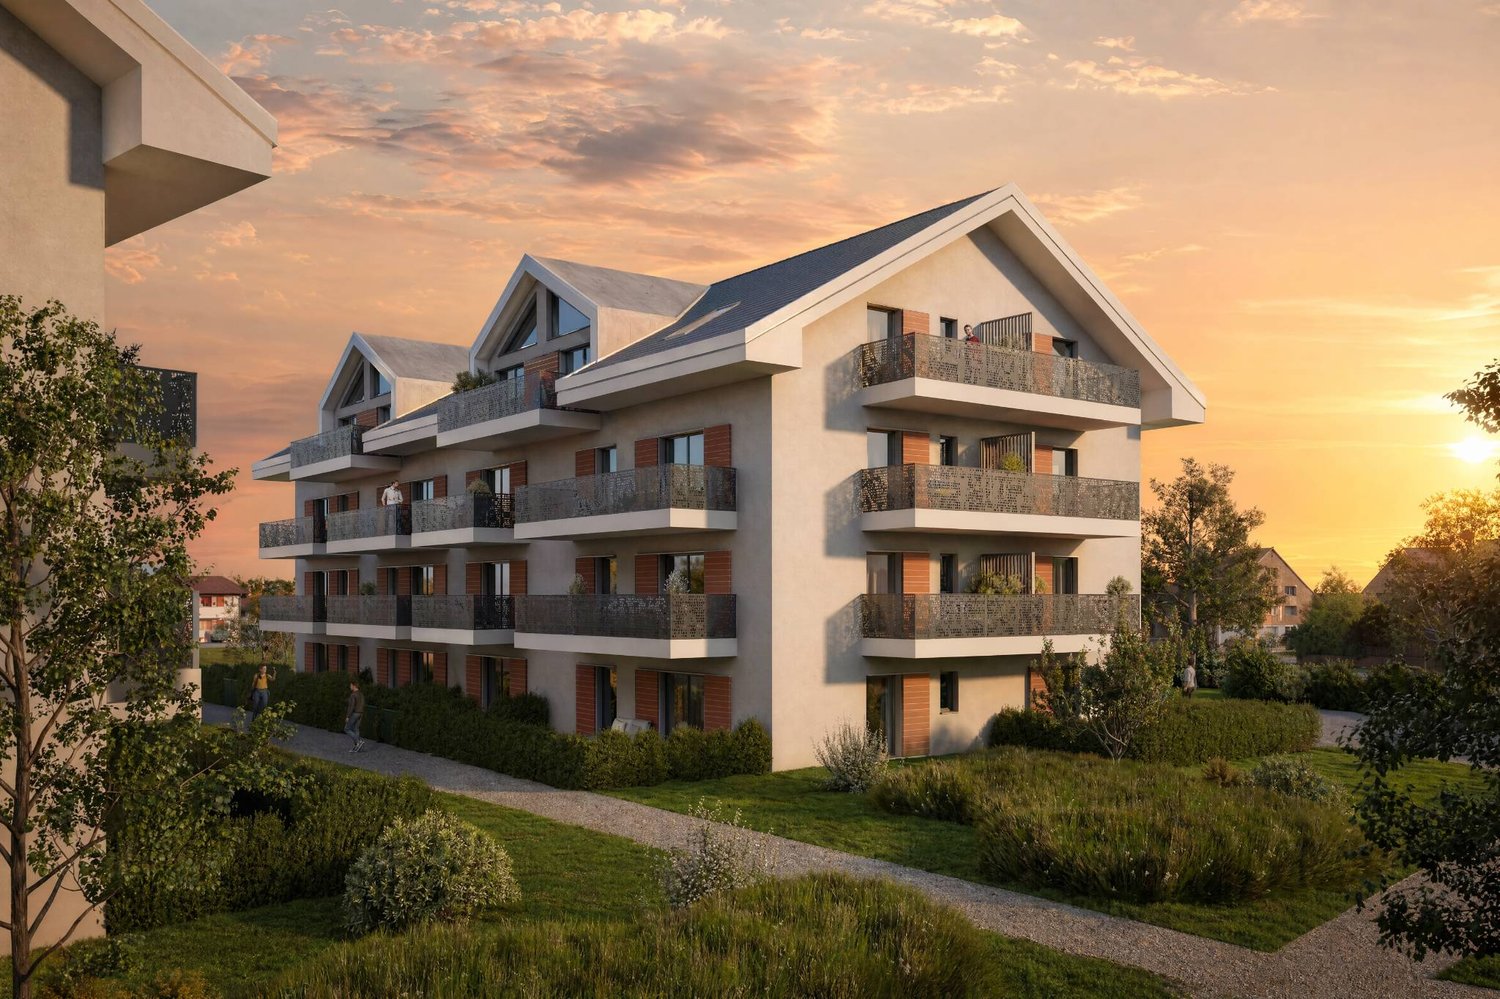
Located just a few steps from the center of Morges and bordered by Lake Geneva, the Pré-en-Ville development offers a pleasant living environment, combining serenity and proximity to all surrounding amenities. Its green spaces and walks invite relaxation and outdoor activities in a peaceful and convivial atmosphere.The immediate proximity of Morges train station and several bus stops allows easy access to Lausanne, neighboring towns, and the heart of Morges. This excellent accessibility makes Pré-en-Ville an ideal place to live for families, professionals, and anyone seeking a balance between urban and quiet life.The neighborhood also has numerous practical facilities: schools, local shops, restaurants, and various services, creating a dynamic and functional environment for daily needs.Pré-en-Ville offers various typologies to meet all needs, from 2.5 and 5.5 rooms, each with a private parking space. The weighted areas of the apartments range from 66 m² to 196 m².Each apartment has been designed to offer elegant and light-filled volumes, where comfort and quality come together.Future residents have a generous budget for choosing high-end finishes and materials, allowing them to create a truly personalized interior.Whether you enjoy a spacious living room, a modern and perfectly equipped kitchen, or an intimate and cozy bedroom, every detail has been carefully thought out to meet the highest standards of comfort and well-being.Find more information at www.pre-en-ville-morges.ch!

New building
1 / 10
  • Parking space
  • Balcony / Terrace
  • Elevator
4.5 rooms111m²CHF 1,200,000.–
Premium
A Lavigny, 1175 Lavigny

New 4.5-room apartment with balcony

Bernard Nicod SA is pleased to present to you, in exclusivity, the project "La Clé des Champs" in the charming village of Lavigny.This project consists of 6 residential buildings totaling 52 apartments, as well as a commercial building.Among these, 3 buildings (A, D, and F) grouping 18 apartments from 3.5 to 5.5 rooms, offering weighted areas between 92 m² and 156 m² are currently being sold. Choose the ideal apartment! The finishes are chosen by the future owners who will benefit from pleasant budgets made available to them.This 4.5-room apartment is located in the attic of building F and consists of:An entrance hall with wall cupboard leading to the open kitchen and living room giving access to the balcony. Three bedrooms, including a parental suite with its private bathroom. A shower room with sink and toilet. It is possible to install a washing column in each apartment.A cellar and two indoor parking spaces (CHF 80,000.- extra) complete this property. The advantages: - Enjoy reduced purchase costs thanks to a sale in co-ownership. - Minergie buildings- District heating (CAD) with heat production by pellet boiler- Double-flow ventilation - Power supply network for electric charging stations- Photovoltaic panels - Motorway axes between Geneva and LausanneLa Clé des Champs - available lots: 3.5 rooms: from CHF 970,000.- 4.5 rooms: from CHF 1,110,000.- 5.5 rooms: from CHF 1,390,000.- Your accommodation will be realized by experienced specialists who will be there to answer all your questions and advise you throughout the selection process. They will guide and concretize your wishes!The basement will house the technical rooms, cellars, laundry room, and an indoor parking lot. Ask us for a dossier: we will send you a QR code allowing you to download all the documentation as well as all the prices and plans of the apartments in this promotion.Deliveries: Building A: December 2027Building F: January 2028Building D: March 2028For more information and visits: Alexandra JEREZ & Tania LEITE 024 424 24 26

  • Parking space
  • Balcony / Terrace
  • Elevator
New building
1 / 10
  • Parking space
  • Balcony / Terrace
  • Elevator
4.5 rooms129m²CHF 1,300,000.–
Premium
A Lavigny, 1175 Lavigny

New promotion: 4.5-room apartment with balcony

Bernard Nicod SA is pleased to present to you exclusively the La Clé des Champs project in the charming village of Lavigny.This project consists of 6 residential buildings totaling 52 apartments, as well as a commercial building.Among these, 3 buildings (A, D, and F) grouping 18 apartments from 3.5 to 5.5 rooms, offering weighted surfaces between 92 m² and 156 m² are currently being sold. Choose the ideal apartment! The finishes are chosen by the future owners who will benefit from pleasant budgets made available to them.This 4.5-room apartment is located on the 1st floor of building A and consists of:An entrance hall with a wall cupboard leading to the open kitchen and living room giving access to the 13m² southwest-facing balcony. Three bedrooms, including a parental suite with its private bathroom. A shower room with sink and toilet. It is possible to install a washing column in each apartment.A cellar and two indoor parking spaces (CHF 80,000.- extra) complete this property. The advantages: - Enjoy reduced purchase costs thanks to a partial sale of the land. - Minergie buildings- Air-water heat pump- Simple flow ventilation - Power supply network for electric charging stations- Photovoltaic panels - Highway axes between Geneva and LausanneLa Clé des Champs - available lots: 3.5 rooms: from CHF 970,000.- 4.5 rooms: from CHF 1,110,000.- 5.5 rooms: from CHF 1,390,000.- Your home will be realized by experienced specialists who will be there to answer all your questions and advise you throughout the selection process. They will guide and concretize your wishes!The basement will house the entire technical premises, the cellars, laundry room, and an indoor parking lot. Ask us for a dossier: we will send you a QR code allowing you to download all the documentation as well as all the prices and plans of the apartments in this promotion.Deliveries: Building A: December 2027Building F: January 2028Building D: March 2028For more information and visits: Alexandra JEREZ & Tania LEITE 024 424 24 26

  • Parking space
  • Balcony / Terrace
  • Elevator
New building
1 / 9
  • Parking space
  • View
3.5 rooms100m²CHF 970,000.–
Premium
A Lavigny, 1175 Lavigny

New Promotion! 3.5 to 5.5 room apartments with terraces and balconies

Located in the commune of Lavigny, close to amenities and public transport, this new project offers 18 apartments from 3.5 to 5.5 rooms, with areas ranging from 92 m² to 156 m².Realized according to Minergie standards, the complex offers modern and energy-efficient amenities, with reduced acquisition costs thanks to the sale in land shares.This spacious 3.5-room apartment, located on the ground floor, benefits from a weighted area of 100m² and a 59 m² garden. It consists of an entrance hall with storage space, as well as a bright living room with a dining area offering direct access to the terrace.The night area includes two bedrooms, a bathroom, and a shower. Outside, a private terrace and a large 59 m² garden are a real asset to fully enjoy the beautiful days.The apartment also has a basement cellar and a parking space, offered as an additional service for CHF 40,000..Delivery is planned for the end of 2027.The highlights:- Minergie construction- Heat pump heating- Double-flow ventilation- Pre-equipment for electric charging stations- Photovoltaic panels- Customizable finishes according to the buyers' choices, with allocated budgets.Indicative prices:3.5 rooms: from CHF 970,000.4.5 rooms: from CHF 1,110,000.5.5 rooms: from CHF 1,390,000.Basement with cellars, laundry room, technical rooms, and indoor parking.For more information, please contact:Isabelle Kotcharian +41(0)77 927 48 23

  • Parking space
  • View
New building
1 / 10
  • Parking space
  • View
4.5 rooms128m²CHF 1,260,000.–
Premium
A Lavigny, 1175 Lavigny

New Promotion! 3.5 to 5.5 room apartments with terraces and balconies

Located in the commune of Lavigny, close to amenities and public transport, this new project offers 18 apartments from 3.5 to 5.5 rooms, with surfaces ranging from 92 m² to 156 m².Realized according to Minergie standards, the complex offers modern and energy-efficient amenities, with reduced acquisition costs thanks to the sale in land shares.This spacious 4.5-room apartment on the ground floor has a weighted surface area of 128 m² and a 98 m² garden. It consists of an entrance hall with storage space, as well as a bright living room with dining area offering direct access to the terrace.The sleeping area includes three bedrooms, including a parental suite with its own bathroom. A shower room completes this property.Outside, two private terraces and a large 98 m² garden are a real asset to fully enjoy the beautiful days.The apartment also has a basement and a parking space, offered as an additional option for CHF 40,000..Delivery is planned for the end of 2027.The highlights:- Minergie construction- Heat pump heating- Double flow ventilation- Pre-equipment for electric charging stations- Photovoltaic panels- Customizable finishes according to the buyers' choices, with pre-allocated budgets.Indicative prices:3.5 rooms: from CHF 970,000.4.5 rooms: from CHF 1,110,000.5.5 rooms: from CHF 1,390,000.Basement with storage rooms, laundry room, technical rooms, and indoor parking.For more information, please contact:Isabelle Kotcharian +41(0)77 927 48 23

  • Parking space
  • View
New building
1 / 10
  • Parking space
  • Garage
3.5 rooms123m²CHF 890,000.–
Premium
A Chevilly, 1316 Chevilly

New promotion: 3.5-room new apartment

NEW PROMOTION !You appreciate nature, calmness, but also want to be close to major cities? Then opt without delay for the new promotion located in the heart of the charming village of Chevilly.This project includes a building with 5 apartments, from 3.5 to 5.5 rooms, from 133 m2 to 202 m2 of living space.This 3.5-room apartment in triplex is located on the ground floor.It consists of a first floor with an entrance hall, a large living room/kitchen and a guest toilet.On the first floor, a hall leads to a bedroom and a bathroom/toilet.The last floor also consists of a bedroom and a bathroom/toilet.A basement, an outdoor parking space (CHF 10'000.- extra) and a 30m2 garage (CHF 35'000 extra) complete this property.Your future home will be spacious, comfortable and adapted to your lifestyle.The village of Chevilly is located in the canton of Vaud in Switzerland. It is a municipality that is part of the district of Morges.Chevilly is a picturesque village, surrounded by fields and vineyards, typical of the Vaud region. It is located in the countryside, a few kilometers north of the city of Morges, which is the main city of the region.The village of Chevilly offers a peaceful and rural setting, with traditional stone houses and agricultural landscapes. It is ideal for those seeking tranquility and authenticity of Swiss village life. The canton of Vaud is renowned for its varied landscapes.Expected delivery: summer 2026Finishes chosen by the buyerSale in co-ownership of land for reduced purchase costs !INFORMATION AND VISIT at 021 807 15 20

  • Parking space
  • Garage
New building
1 / 10
  • Parking space
4.5 rooms148m²CHF 1,090,000.–
Premium
A Chevilly, 1316 Chevilly

New promotion: Duplex of 4.5 rooms with 163m2 and terrace of 58m2

NEW PROMOTION!You appreciate nature, calmness, but also want to be close to major cities? Then opt without delay for the new promotion located in the heart of the charming village of Chevilly.This renovation project includes a PPE of 5 apartments, from 3.5 to 5.5 rooms, offering between 133 m2 to 202 m2 of weighted surface area.This 4.5-room duplex apartment is located on the 2nd floor. It consists of:A first level, a large hall with the day area on the right, with a fitted open kitchen opening onto the spacious living room giving access to the partially covered terrace of 58m2. A large landing serving two bedrooms and a bathroom/WC.On the upper floor, a parental suite with private shower room.A cellar and two covered parking spaces (CHF 20,000 per unit extra) complete this property.Your future home will be spacious, comfortable, and adapted to your lifestyle.The village of Chevilly is located in the canton of Vaud in Switzerland. It is a municipality that is part of the district of Morges.Chevilly is a picturesque small village, surrounded by fields and vineyards, typical of the Vaud region. It is situated in the countryside, a few kilometers north of the city of Morges, which is the main city of the region.The village of Chevilly offers a peaceful and rural setting, with traditional stone houses and agricultural landscapes. It is ideal for those seeking tranquility and the authenticity of Swiss village life. The canton of Vaud is renowned for its varied landscapes.Expected delivery: summer 2026Finishes chosen by the buyerSale in land share for reduced purchase costs!INFORMATION AND VISIT at 021 807 15 20

  • Parking space
New building
1 / 9
3.5 rooms84m²CHF 970,000.–
Premium
A Lavigny, 1175 Lavigny

New Promotion! 3.5-room apartment with terrace

Located in a new, harmonious neighborhood consisting of 6 residential buildings and a building dedicated to activities, Clés des Champs offers 18 apartments, combining architectural quality and privileged living.This residential project offers contemporary apartments, from 3.5 to 5.5 rooms, designed to meet the requirements of modern and comfortable housing. The apartments offer generous spaces, optimal lighting thanks to large openings, and a particularly calm and green environment.Each apartment benefits from a terrace or balcony, pleasantly extending the living spaces. The entire promotion has been designed to suit both families and couples, as well as seniors, with particular attention paid to comfort and functionality.The sale on plan offers the possibility of personalizing your future home according to your tastes. A budget for finishes is included in the sale price, allowing you to create an apartment in your image.The apartment consists of a spacious living room with open kitchen and central island, benefiting from a beautiful, bright and warm living space. It includes two bedrooms, including the parental bedroom with an adjacent bathroom and a shower room.You can fully enjoy the large 19 m2 southwest-facing terrace.Interior parking space available for an additional CHF 40,000.-.Delivery expected by the end of 2027.The building meets the Minergie standard. https://cle-des-champs.ch/

New building
1 / 9
4.5 rooms129m²CHF 1,545,000.–
Premium
A Prilly, 1008 Prilly

New promotion: Ground floor apartment of 129 m² with a large garden of 158 m²

La Buissonnière Harmony between calm and urban lifeNestled in the heart of a peaceful neighborhood in Prilly, the La Buissonnière residence benefits from a privileged location: away from agitation, but just a few minutes from Lausanne and its amenities.Designed to offer optimal living comfort, it combines tranquility, modernity, and urban life. Here, everything is brought together to fully enjoy every moment, whether you are a young active person, a family, or a senior seeking serenity.The residence offers a wide range of apartments, from studios to 4.5-room family apartments. The apartments benefit from generous volumes, exceptional brightness, and careful layout, promoting well-being and conviviality.Each apartment has a private outdoor space, garden, terrace, or loggia to enjoy the sun throughout the day. Architecture:Inspired by the neighboring historic villa of 1909 and the traditional charm of the neighborhood, the project reinvents collective housing as a house nestled in its garden.Reinterpreting the codes of local architecture, the building stands out with its Mansard roof, a subtle evocation of the surrounding heritage. A cellar is available per apartment. Bicycle storage available. A parking space in the underground garage for CHF 50'000.- in addition to the price. La Buissonnière, that's the perfect balance between a peaceful living environment and immediate access to the city.

New building
1 / 10
4.5 rooms120m²CHF 1,220,000.–
Premium
A Lavigny, 1175 Lavigny

New promotion! 4.5 rooms with terrace

Located in a new, harmonious neighborhood consisting of 6 residential buildings and a building dedicated to various activities, Clés des Champs offers 18 apartments that combine architectural quality and privileged living.This residential project offers contemporary apartments from 3.5 to 5.5 rooms, designed to meet the requirements of a modern and comfortable home. The apartments offer generous spaces, optimal lighting thanks to large openings, and a particularly calm and green environment.Each apartment benefits from a terrace or balcony that pleasantly extends the living spaces. The entire promotion has been designed to suit both families and couples, as well as seniors, with particular attention to comfort and functionality.The sale on plan offers the possibility of personalizing your future home according to your tastes. A budget for finishes is included in the sale price, allowing you to create an apartment in your image.The apartment consists of a large living room with open kitchen and central island, benefiting from a beautiful, bright and warm living space. It includes three bedrooms, including the parental bedroom with en-suite bathroom and a shower room.You can fully enjoy the large 13 m2 southwest-facing terrace.Interior parking space available for an additional CHF 40,000.-.Expected delivery by the end of 2027.The building meets the Minergie standard. https://cle-des-champs.ch/

New building
1 / 7
  • Parking space
  • View
4.5 rooms121m²CHF 1,340,000.–
Premium
A Lavigny, 1175 Lavigny

New Promotion! Apartments from 3.5 to 5.5 rooms with terraces and balconies

Located in the commune of Lavigny, close to amenities and public transport, this new project offers 18 apartments from 3.5 to 5.5 rooms, with areas ranging from 92 m² to 156 m².Realized according to Minergie standards, the complex offers modern and energy-efficient amenities, with reduced acquisition costs thanks to the sale in land shares.This spacious 4.5-room apartment, located on the ground floor, benefits from a weighted area of 143 m² and a garden of 122 m². It consists of an entrance hall with storage space, as well as a bright living room with dining area offering direct access to the terrace.The night area includes three bedrooms, including a parental suite with its own bathroom. A shower room completes this property.Outside, two private terraces and a large garden of 122 m² are a real asset to fully enjoy the beautiful days.The apartment also has a basement cellar and a parking space, offered at a price of CHF 40,000..Delivery is planned for the end of 2027.The highlights:- Minergie construction- Heat pump heating- Double-flow ventilation- Pre-equipment for electric charging stations- Photovoltaic panels- Customizable finishes according to the buyers' choices, with allocated budgets.Indicative prices:3.5 rooms: from CHF 970,000.4.5 rooms: from CHF 1,110,000.5.5 rooms: from CHF 1,390,000.Basement with cellars, laundry room, technical rooms, and indoor parking.For more information, please contact:Isabelle Kotcharian +41(0)77 927 48 23

  • Parking space
  • View
New building
1 / 8
  • Parking space
  • View
  • Elevator
3.5 rooms84m²CHF 980,000.–
Premium
A Lavigny, 1175 Lavigny

New promotion: 3.5 rooms new with private garden and 33 m² terrace

Designed to offer optimal living comfort, the residence combines tranquility, modernity, and natural surroundings. Here, everything is brought together to fully enjoy every moment, whether you are a young active person, a family, or a senior seeking serenity.Clé des Champs offers a wide range of apartments, from 3.5 rooms to 5.5 rooms for families. The apartments benefit from generous volumes and beautiful brightness, promoting a quality of life in everyday life.The apartment consists of a spacious living room with an open kitchen, offering a beautiful, bright, and convivial living space. A kitchen budget is provided, leaving the possibility to personalize the amenities according to your tastes.It has two comfortable bedrooms as well as two bathrooms, one equipped with a shower and the other with a bathtub.Outside, this property benefits from a magnificent 33 m² private space including a garden and a terrace, ideal for enjoying the beautiful days, receiving loved ones, or simply relaxing in complete tranquility.The building meets the Minergie standard, guaranteeing excellent energy performance. All windows are triple-glazed, and heating is provided by a heat pump and distributed through the floor.A cellar and an indoor parking space complete this property.Expected delivery:Building A: March 2028

  • Parking space
  • View
  • Elevator
New building
1 / 8
  • Parking space
  • Elevator
  • Wheelchair access
3.5 rooms80m²CHF 970,000.–
Premium
A Denges, 1026 Denges

Bourg de Denges - Serenity and greenery just a stone's throw from the train station and EPFL amenities

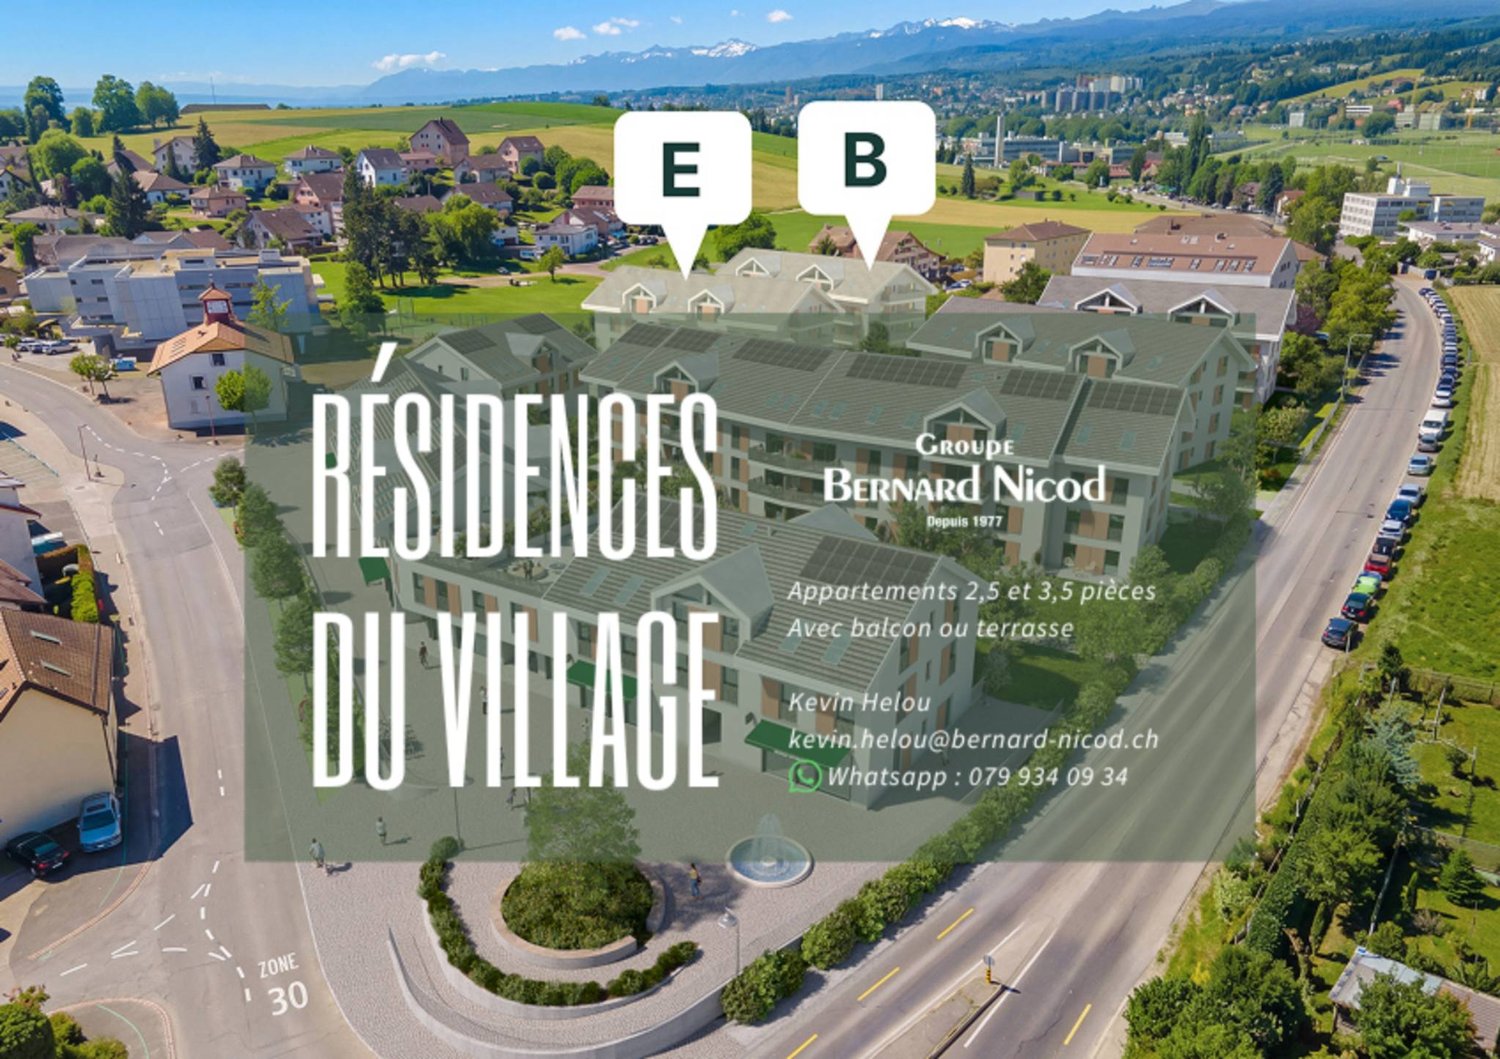
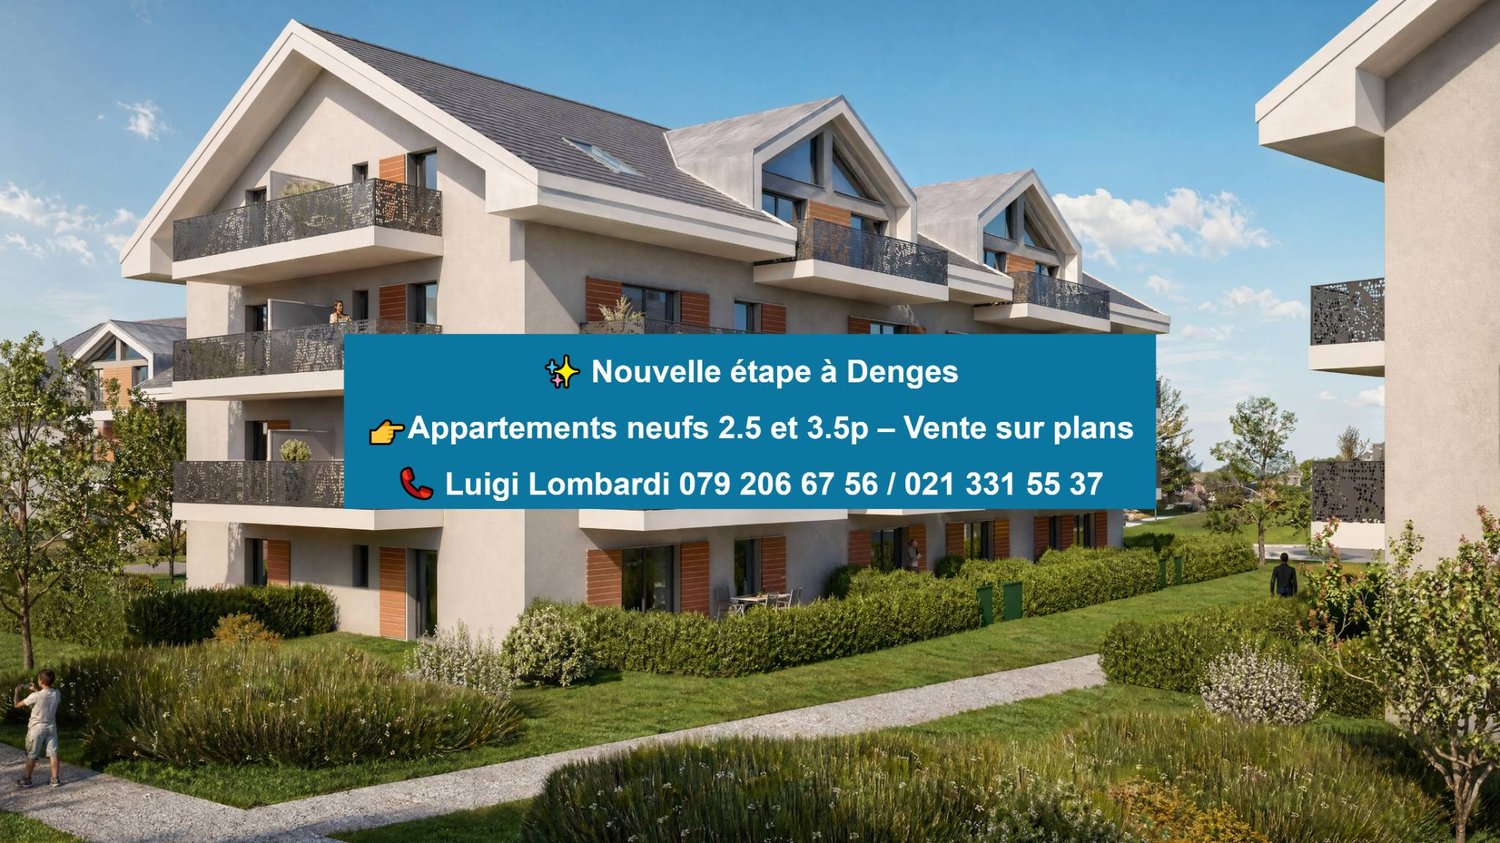
In a future new residence ideally located just 2 minutes from the CFF train station, discover a contemporary high-standard project in the heart of the Bourg of Denges. The complex consists of two elegant human-scale buildings, each housing 20 apartments.The apartments, exclusively 2.5 and 3.5 rooms, offer functional and attractive typologies, suitable for both occupants and investors.Depending on the location, the ground-floor apartments benefit from private gardens, while those on the upper floors (1st, 2nd, and attic) have balconies. The complex also benefits from different orientations (North, South, East, and West), guaranteeing a beautiful diversity of light and ambiance.The residence, built according to MINERGIE standards, offers a modern, comfortable, and sustainable living environment, with elegant architecture, generous volumes, and excellent energy performance.Thanks to its privileged location and the strong demand for rental properties in this sector, this type of property is particularly attractive to investors.Buyers have the opportunity to personalize the finishes to create an interior in their image. Delivery April 2028.An indoor parking space is available as an option at an additional cost to the sale price. Delivery April 2028.Other apartments are available within the residence, please consult our price list to discover all the opportunities.For more information, please contact your broker: Luigi Lombardi +41 (0)79 206 67 56 or our agency at +41 (0)21 331 55 37

  • Parking space
  • Elevator
  • Wheelchair access
New building
1 / 5
  • Parking space
  • Elevator
3.5 rooms77m²CHF 1,020,000.–
Premium
A Denges, 1026 Denges

3.5-room apartment on the ground floor with garden

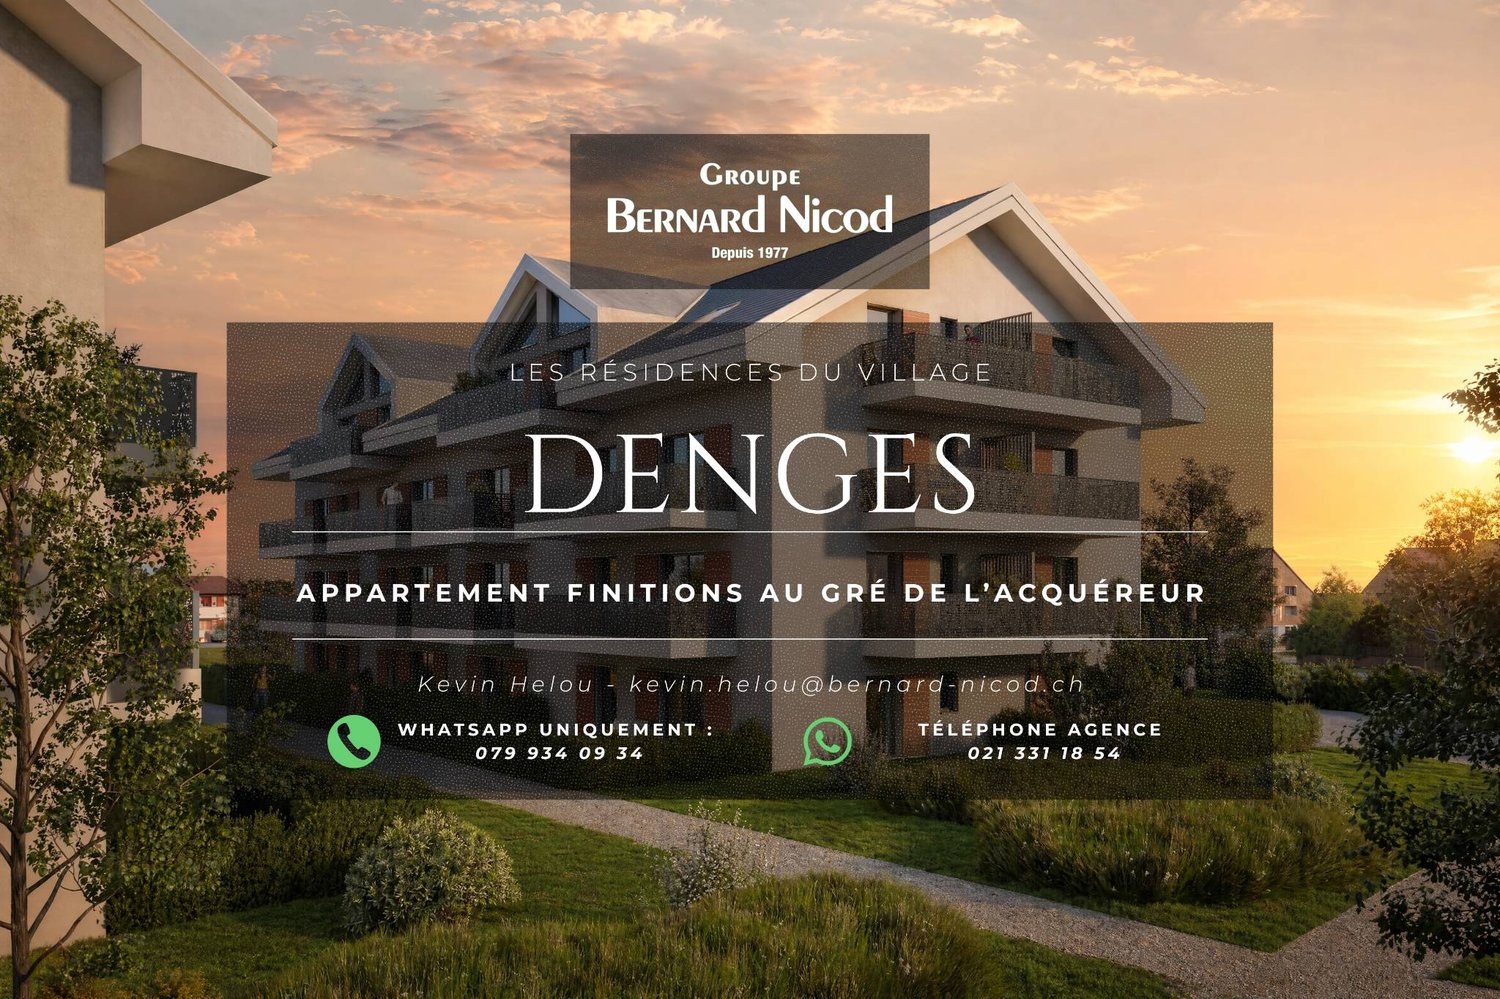
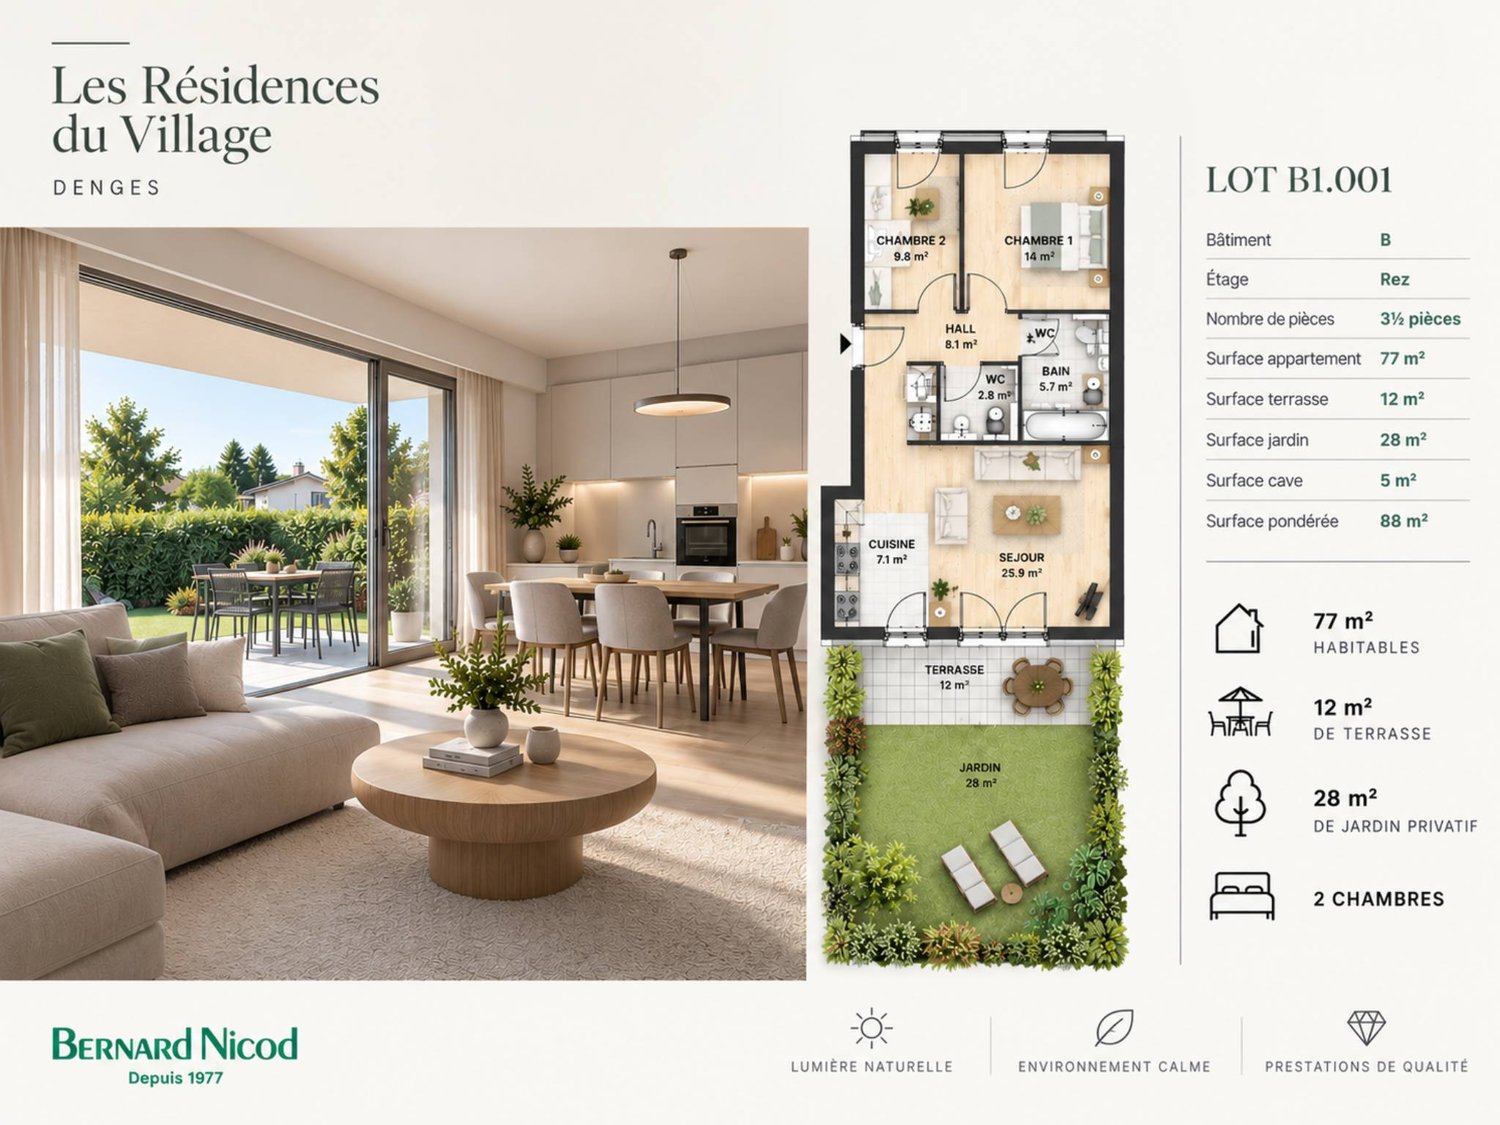
Bernard Nicod SA has the pleasure of presenting to you, in exclusivity, the second stage of the Les Résidences du Village project, located in the charming village of Denges, in the heart of the Les Ochettes neighborhood.Following a first phase already successfully completed, this new promotion is part of a quality architectural concept developed by Bernard Nicod SA. It consists of two buildings totaling 40 apartments, offering 2.5 and 3.5 room apartments, with optimized surfaces and beautiful light.Designed to offer optimal living comfort, the residence harmoniously combines tranquility, modernity, and natural surroundings. This 3.5-room apartment of approximately 77 m² stands out for its functional distribution and beautiful light. It consists of a living room with open kitchen, offering a convivial and pleasant living space. A kitchen budget is provided, allowing you to personalize the amenities according to your tastes.Composed of two comfortable and well-proportioned bedrooms, it is completed by a modern bathroom with bath/WC and a visitor toilet.The major asset of this apartment lies in its outdoor spaces: a terrace and a private garden of 28 m², ideal for enjoying the beautiful days, arranging a relaxation area or receiving guests.A cellar and an interior parking space (in addition) complete this property.Combining construction quality, modern comfort, and privileged location, this second stage of the Résidences du Village represents an ideal opportunity for young professionals, couples, or investors looking for a modern and well-located property.Delivery is scheduled for April 2028. FOR MORE INFORMATION: DJAMILA SOUTTER 079 898 81 29

  • Parking space
  • Elevator
New building
1 / 5
  • Parking space
  • Balcony / Terrace
  • Elevator
3.5 rooms80m²CHF 970,000.–
Premium
A Denges, 1026 Denges

Attic with 3.5 rooms and balcony

Bernard Nicod SA has the pleasure of presenting to you, in exclusivity, the second stage of the Les Résidences du Village project, located in the charming village of Denges, in the heart of the Les Ochettes neighborhood.Following a first phase already successfully completed, this new promotion is part of a high-quality architectural concept developed by Bernard Nicod SA. It consists of two buildings totaling 40 apartments, offering 2.5 and 3.5 room apartments, with optimized surfaces and plenty of light.Designed to offer optimal living comfort, the residence harmoniously combines tranquility, modernity, and natural surroundings.This 3.5 room apartment of approximately 80 m² stands out for its functional layout and beautiful light. It consists of a living room with open kitchen, offering a convivial and pleasant living space. A kitchen budget is planned, allowing you to personalize the amenities according to your tastes.Composed of two comfortable and well-proportioned bedrooms, it is completed by a modern bathroom with bath/WC and a visitor toilet.A cellar as well as an indoor parking space (in addition) complete this property.Combining construction quality, modern comfort, and privileged location, this second stage of the Résidences du Village represents an ideal opportunity for young professionals, couples, or investors looking for a modern and well-located property.Delivery is scheduled for April 2028.FOR MORE INFORMATION: DJAMILA SOUTTER 079 898 81 29

  • Parking space
  • Balcony / Terrace
  • Elevator