1088 (Ropraz) - Properties for sale with Balcony / Terrace, Elevator

We recommend expanding your search criteria to get similar results. The current filters didn’t return any matches.

If you don’t want to change your current search criteria, we recommend creating a search alert, so you’ll be notified when matching offers become available.

More objects in your automatically expanded search area
42 results - Radius: + 10km

New building
1 / 9
3.5 rooms89m²CHF 730,000.–
Premium
Avenue de Cerjat 1, 1510 Moudon

Moudon PPE Le Cerf

OPEN HOUSE Wednesday, September 02 from 13:00 to 17:00Come and discover the construction site and your future home!Visit only by appointment. Book your time slot now.Welcome to the "Le Cerf" project in Moudon, composed of 18 new apartments. A modern and elegant architecture, perfectly integrated into the region's built landscape, to offer a harmonious living space between tradition and comfort. Located in the heart of French-speaking Switzerland, the commune of Moudon offers a peaceful living environment, 15 minutes from the P+R of Lausanne Vennes.This new project, turnkey, houses apartments ranging from 2.5 to 4.5 rooms, carefully designed. The living areas vary between 52 and 109 m2. The apartments are distinguished by their bright and spacious design, particularly the apartments located in the attics and top floors, which benefit from generous volumes, attics, and breathtaking views of the surroundings. Each apartment is designed with care, highlighting natural light through large openings and full-height skylights, offering functional and comfortable spaces.This new promotion is located in the heart of the city of Moudon, opposite the Coop and close to shops and the train station. Enjoy a pleasant living environment, between city and countryside, with all the charm and tranquility that this region can offer. These apartments, ideally designed for families, couples, or singles, will allow you to flourish in a modern and serene environment.Choice of finishes at the buyer's discretion, to personalize your interior (tiling, parquet, kitchen, bathroom...)Notary fees and transfer rights reduced, calculated only on the land share!Already 9 apartments sold...To be seized quickly!Information and appointmentsDorothée Lavieville076 223 50 50vente@arta.ch

Travel time
-
1 / 12
  • Parking space
  • Balcony / Terrace
  • View
  • +3
3.5 rooms111m²CHF 685,000.–
Impasse du Pontonney 37, 1678 Siviriez

Beautiful 3.5 rooms with 37m² balcony

Apartment C102To be discovered soon: 3.5-room apartment with large balcony in a PPE in SiviriezApartment layout • 111 m² PPE area • Entrance hall with integrated wardrobes • Open, fully equipped kitchen, leading to a large, bright living room of 51 m² • Large balcony of 37 m², offering a privileged outdoor space • Parental bedroom of 22 m² with private bathroom • A comfortable room of 13 m² • Family bathroom with connections for a washing machine • Cellar of 7.2m² Parking spaces • Indoor parking space for car: CHF 40'000.- • Indoor parking space for motorcycle: CHF 12'000.- The advantages of the apartment • Very large balcony area • Parental bedroom with private bathroom • Private laundry room • Available parking space • Very good location: close to Romont, Bulle, Payerne, Fribourg, Lausanne • Easy access and immediate proximity to all amenities • Choice of finishes The advantages of the building • Geothermal heat pump • Free cooling system • Photovoltaic panels • Quality finishes • Bicycle room • Underground garage • Playground Other 3.5-room apartments available:Building A: • Lot A002: 3.5-room apartment on the ground floor of 106m² with a garden of approximately 138m²: CHF 705'000.- • Lot A102: 3.5-room apartment of 111m² - 1st floor with balcony of 37m²: CHF 685'000.- • Lot A202: 3.5-room apartment of 111m² - 2nd floor with balcony of 37m²: Reserved Building B: • Lot B002: 3.5-room apartment on the ground floor of 106m² with a garden of approximately 180m²: Reserved • Lot B102: 3.5-room apartment of 111m² - 1st floor with balcony of 37m²: Reserved Building C: • Lot C002: 3.5-room apartment on the ground floor of 106m² with a garden of approximately 272m²: CHF 725'000.- • Lot C102: 3.5-room apartment of 111m² - 1st floor with balcony of 37m²: CHF 685'000.- • Lot C202: 3.5-room apartment of 111m² - 2nd floor with balcony of 37m²: Reserved Interested? Contact us to organize a visit!Charlotte Lalancette026 652 81 63c.lalancette@rubik-immo.ch

  • Parking space
  • Balcony / Terrace
  • View
  • +3
1 / 13
3.5 rooms85m²CHF 510,000.–
Route de Romont 1, 1670 Ursy

Beautiful 3.5-room apartment with balcony, nature view, 4 minutes from Ursy

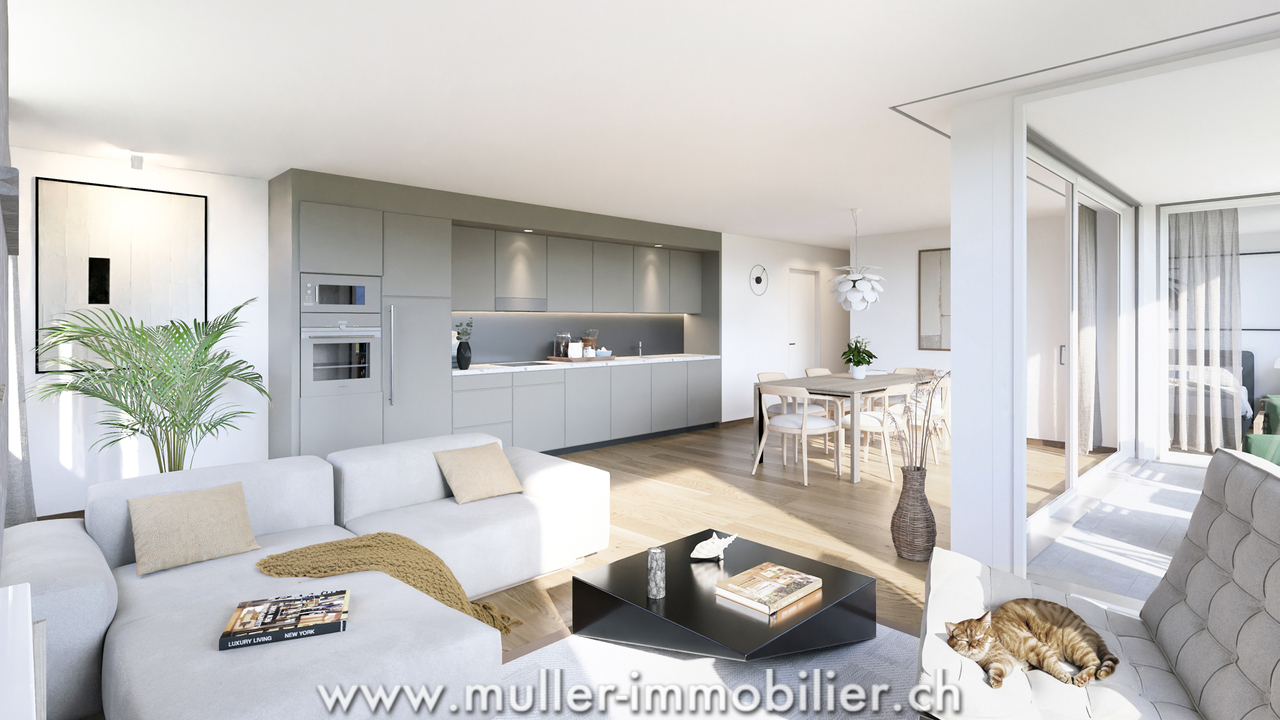
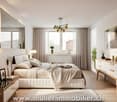
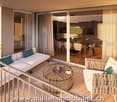
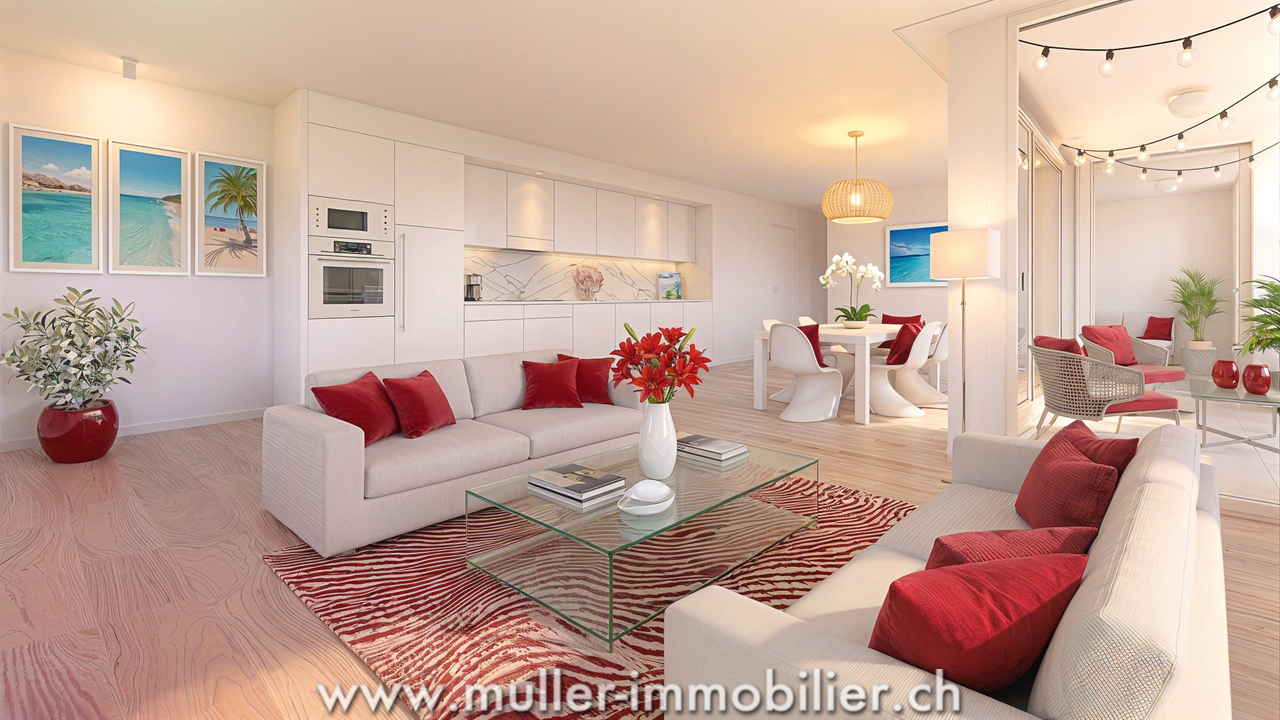
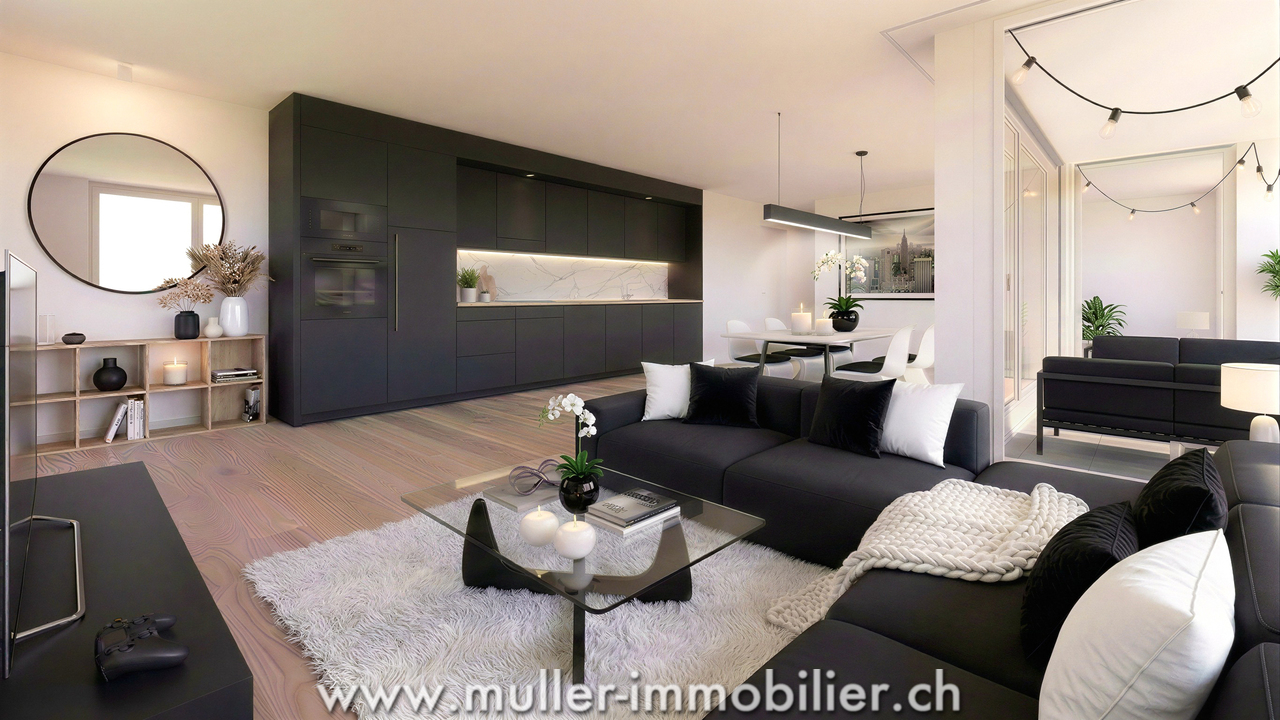
Do you have children? This project is ideal for your family. A new school is planned right in front of the residence and will welcome students from the 2028 school year.Charming apartment in Siviriez, in the heart of a charming village, ideal for familiesA real asset for a simplified daily life, with walking paths, more autonomy for children, and a living space designed for families.15 minutes from the highway and 2 minutes on foot from a bus stop!COMFORT (lot 19)Quiet and greenSouth-facing balcony Large windowsRooms: 3.5 Bathrooms: 2Living area: 84 m2 Weighted area: 89.6 m2 Heat pump - floor heatingGeocooling technology to cool the living space naturally in summerFloor, kitchen, and sanitary facilities: choice at the discretion of the tenantPublic parking nearbyOne indoor parking space for CHF 30,000.- per unit is assigned to the lot.Availability: spring 2028.ACCESS 5 minutes from Romont and the Nespresso factory15 minutes from the highway22 minutes from Bulle30 minutes from Vevey and the lakePublic transport2 minutes on foot from the busBASEMENT Parking, cellars, and technical rooms.2nd FLOOR A large entrance hall, a guest toilet, a large living room of 40.9 m2 with open kitchen and access to the balcony. A bathroom and 2 nice bedrooms.OUTDOOR AREAA beautiful, south-facing balcony of 10.2 m2.Shared: visitor parking and bike parking.SITUATION In the heart of the countryside, Siviriez is a quiet haven surrounded by fields, just a few minutes from the main roads.NOTEThis project offers 5 studios and 20 apartments to discover on www.muller-immobilier.ch/siviriez

1 / 13
3.5 rooms84m²CHF 520,000.–
Rte d'Ursy 14, 1678 Siviriez

Discover this charming 3.5-room apartment, located on the 2nd floor of a beautiful building!

Do you have children? This project is ideal for your family. A new school is planned right in front of the residence and will welcome students from the 2028 school year.Charming apartment in Siviriez, in the heart of a charming village, ideal for familiesA real asset for a simplified daily life, with walking paths, more autonomy for children, and a living space designed for families.15 minutes from the highway and 2 minutes on foot from a bus stop!COMFORT (lot 24)Quiet and greena nice balcony Large windowsRooms: 3.5 Bathrooms: 2Living area: 84 m2 Weighted area: 89.6 m2 Heat pump - floor heatingGeocooling technology to naturally cool the habitat in summerFloor, kitchen, and sanitary facilities: choice at the tenant's discretionPublic parking nearbyAn indoor parking space for CHF 30,000.- per unit is assigned to the lot.Availability: spring 2028.ACCESS 5 minutes from Romont and the Nespresso factory15 minutes from the highway22 minutes from Bulle30 minutes from Vevey and the lakePublic transport2 minutes on foot from the busBASEMENT Parking, cellars, bike racks, and technical rooms.2ND FLOORAn entrance hall, a visitor toilet, a large living room of 40.9 m2 with open kitchen and access to the balcony. A bathroom and 2 nice bedrooms.OUTSIDE A balcony of 10.2 m2.Shared: visitor spaces and bike racks.SITUATION In the heart of the countryside, Siviriez is a quiet haven surrounded by fields, just a few minutes from the main roads.NOTEThis project offers 5 studios and 20 apartments to discover on www.muller-immobilier.ch/siviriez

Travel time
-
Sandra Di Giacomo

Sandra Di Giacomo

1 / 13
Sandra Di Giacomo

Sandra Di Giacomo

  • Parking space
  • Balcony / Terrace
  • Elevator
3.5 rooms119m²CHF 790,000.–
Clos Eugène-Burnand 2, 1510 Moudon

Magnificent 3.5-room apartment with garden in Moudon

Magnificent 3.5-room apartment with gardenBuilding B5 represents 13 apartments, from studio to 4.5 rooms. Beautiful living spaces and generous terrace and garden spaces for the 3 apartments on the ground floor.The brand new "Le Perron" neighborhood consists of 6 buildings. The complex represents 76 apartments, from studio to 4.5 rooms, as well as 3 commercial spaces on the ground floor of building B6.The 2 or 3-story buildings are integrated into a very beautiful landscape plan that gives a large place to greenery and relaxation areas.The heart of the neighborhood is entirely pedestrian, offering residents and businesses a safe and serene space nearby. This absence of traffic is a huge advantage for the safety of children who can also have fun on the 3 playgrounds that occupy an area of over 700 m2.Residents and their visitors have access to an underground parking lot with 85 spaces on the lower level, which allows direct access to the different buildings.Outdoor parking spaces are also available for customers of the neighborhood's businesses.In building B5, this magnificent 3.5-room apartment enjoys a vast garden of over 370 m².The distribution is as follows:An entrance hall with built-in closetTwo large bedroomsA bathroom with space for a washer/dryer columnA shower roomA spacious, open kitchen with large living roomA beautiful terrace of 23 m²A large garden of 372 m²A 6 m² cellar completes this propertyParking:1x indoor parking space for CHF 30,000.-, in addition to the sale price.

  • Parking space
  • Balcony / Terrace
  • Elevator
Travel time
-
Sandra Di Giacomo

Sandra Di Giacomo

1 / 13
Sandra Di Giacomo

Sandra Di Giacomo

  • Parking space
  • Balcony / Terrace
  • Elevator
  • +1
3.5 rooms77m²CHF 750,000.–
Clos Eugène Burnand 2, 1510 Moudon

3.5 room apartment with attic space

Large 3.5 room apartment with attic spaceIn building B5, this large 3.5 room apartment has a living area of approximately 76.5 m2 and a magnificent usable attic space of 69 m2.The distribution is as follows:An entrance halla bathroom with space for washing machine/dryerAn open kitchen to a large living roomA parental bedroom with an en-suite bathroomA 10 m² office69 m² attic spaceA 23 m² terraceParking:1 indoor parking space, price extra CHF 30,000.-/space.Building B5 represents 13 apartments, from studio to 4.5 rooms.The brand new "Le Perron" neighborhood consists of 6 buildings. The ensemble represents 76 apartments from studio to 4.5 rooms, as well as 3 commercial spaces on the ground floor of building B6.The 2 or 3 story buildings are integrated into a very nice landscape plan that gives a large place to greenery and relaxation areas.The heart of the neighborhood is entirely pedestrian, offering residents and businesses a safe and serene space nearby.This absence of traffic is a huge advantage for the safety of children who can also have fun on the 3 playgrounds that occupy an area of over 700 m2.Residents and their visitors have access to an underground parking garage with 85 spaces on the lower level, which allows direct access to the different buildings. Outdoor parking spaces are also available for customers of the neighborhood shops.Amenities:Museums, exhibitions, various craft markets, an intense association life as well as a rich and varied cultural programming animate the city throughout the seasons.Paradise for hikers, ideal for outdoor sports and family leisure, the Moudon region offers a wide range of activities.Le Perron is close to all amenities, you will also find a primary school and a secondary school as well as large retail chains (Migros, Coop, Lidl, etc.) to provide all the necessary comfort to the residents of the new neighborhood.

  • Parking space
  • Balcony / Terrace
  • Elevator
  • +1
Travel time
-
1 / 15
  • Parking space
  • Balcony / Terrace
  • Garage
  • +6
3.5 rooms154m²CHF 2,100,000.–
Chemin de Mourat 84, 1095 Lutry

Charming 3.5-room apartment with panoramic view in Lutry

On the heights of Lutry, facing Lake Geneva, discover this 3.5-room apartment on the 1st floor of the MOURAT 84 residence, benefiting from a 180° panoramic view of Lake Geneva, the Alps, and the UNESCO World Heritage vineyards.With its 154 m² of surface area, its private garden of 34 m², its generous outdoor spaces, and its southwest orientation, the apartment offers open living spaces to the outside and beautiful brightness throughout the day.MOURAT 84 is an exclusive residence composed of 14 exceptional apartments available for sale on plan distributed within three buildings. A south orientation, generous outdoor spaces, contemporary architecture, and attention to every detail: Mourat 84 offers a rare opportunity to become a owner in Lutry, in an exceptional environment.Its cascading location on the slope was designed to preserve the views and intimacy of each dwelling. From the living rooms, the gaze opens directly onto Lake Geneva, offering a panorama that becomes an integral part of daily life.From the choice of materials to architectural details, each element responds to the same requirement: to offer a durable, elegant, and deeply rooted quality of life in its environment. In reference to the winegrowing heritage of Lavaux, each building also has a wine cellar.The apartment offered on plan allows you to personalize the finishes of your future interior: floor coverings and wall finishes, kitchen, sanitary facilities, and fittings.Main characteristics:• 3.5 rooms• 98 m² of living space• 154 m² of weighted surface area• Covered terrace of 68 m²• Balcony of 32 m²• Private garden of 34 m²• Elegant winter garden• Southwest orientation• Panoramic view of Lake Geneva and the Alps• Common wine cellar• MINERGIE-certified residence• Personalization of finishes• Underground parking with private boxes available at an extra costSelling price: CHF 2'100'000.–Contact us today to receive the complete brochure and organize a presentation of the project.📩 Brochure, plans, and additional information on request.ContactNORWOOD SAsales@norwood.ch+41 79 339 44 60

  • Parking space
  • Balcony / Terrace
  • Garage
  • +6
Travel time
-
1 / 12
  • Balcony / Terrace
  • Garage
  • View
  • +1
3 rooms64m²CHF 870,000.–
Avenue du Temple, 1012 Lausanne

A perfectly located gem. An opportunity to seize!

Ultra sought-after - Rare opportunity in the city Discover this magnificent 3-room apartment, approximately 68.5 m2, completely renovated in 2026 with quality materials and high-end finishes. Ideally located, it offers the perfect balance between immediate proximity to all urban amenities and a particularly pleasant green environment.Designed to meet current standards of comfort and efficiency, this property benefits from, among other things, interior insulation and a completely renovated heating system, electric shutters, as well as modern lighting composed of recessed spots and adjustable LED strips, allowing you to create different ambiances according to your desires.The contemporary bathroom is equipped with an elegant Italian shower and has the necessary connections for the installation of a washer/dryer column. Distribution • Entrance hall opening directly onto the living room with open kitchen; • Access from the living room to a pleasant balcony; • Two bright bedrooms, each with access to the balcony; • Modern bathroom with elegant Italian shower. Annexes • A cellar. • A closed garage box located in a secure underground parking lot completes this property, in addition to the sale price, for CHF 60,000.-. The highlights • Available immediately! • Rare and particularly sought-after location in the heart of the city, in a green and residential area. • Property completely renovated, turnkey, with guarantees related to the renovation work. • Heating system completely redone. • Interior insulation redone according to current standards and triple glazing for optimal comfort. • Electric shutters and modern lighting with recessed spots and adjustable LED strips. • Possibility of installing a washer/dryer column in the apartment. • Balcony of approximately 9m2 offering a pleasant opening onto the surrounding greenery. • Immediate proximity to schools, shops, public transport, and all amenities. • Metro M2 accessible on foot in a few minutes. • Closed garage box in a secure underground parking lot. • Durable heritage value in one of the most sought-after neighborhoods of Lausanne. Apartment price: CHF 870,000.-Garage box price: CHF 60,000.-Total price: CHF 930,000.- Situation Living in Chailly means benefiting from one of the most sought-after neighborhoods in Lausanne. Chailly is known for its residential atmosphere, its green and family-friendly environment, and offers a privileged living environment that combines calm, comfort, and immediate proximity to the city center. The numerous shops, schools, restaurants, sports facilities, and daily services are accessible in just a few minutes. The neighborhood is perfectly connected to public transportation and allows you to quickly reach the center of Lausanne, the CHUV, the universities, and the main road axes of the region. Between quality of life, practicality, and pleasant environment, Chailly is a particularly sought-after address for families, professionals, and anyone looking to enjoy an exceptional living environment in the heart of Lausanne.

  • Balcony / Terrace
  • Garage
  • View
  • +1
1 / 13
3.5 rooms75m²CHF 920,000.–
1018 Lausanne

Exclusive mandate - Apartment for sale in Lausanne - 3 rooms 75 m² with 2 bathrooms, a large balcony and an indoor parking space

Exclusive mandateContemporary 3-room apartment on the 1st floor with large balcony and indoor parking - Energy certificate: BIdeally located in the city of Lausanne, this pleasant 3-room apartment offers a functional living space for those who prioritize urban convenience without compromising on comfort. With a living area of approximately 75 m², it benefits from a very good location close to all the necessary amenities for a dynamic lifestyle.In the heart of a 2008-built and perfectly maintained residence with 9 apartments, this property combines modern comfort, functionality, and quality of life. Its general condition is excellent, having always been the subject of regular and careful maintenance, just like the common areas of the condominium. The building has an excellent energy performance, certified by a CECB of category B. Its thermal envelope offers very good insulation and comfort ventilation with heat recovery up to 80%, ensuring an excellent level of comfort and controlled energy consumption.East-South facing, the spacious living room has direct access to the large balcony, pleasantly extending the living space outdoors. The open kitchen, fully equipped with Miele and Siemens appliances, seduces with its elegant granite countertop and island, perfectly integrating into the living area.The apartment consists of two bedrooms, a bathroom with bathtub and a shower room, each with a toilet, as well as some integrated storage spaces and a functional distribution room.Complements • Indoor parking space available at an additional price of CHF 30,000.- • Private cellar • Common laundry room (with 2 washing machines and 1 dryer) • PPE charges: CHF 472.- per month Technical information • Roof and facades in very good condition (inspections 2026) • Very good insulation of the building envelope (facades, roof, floors) • Double-glazed windows - PVC • Permanent air exchange through centralized ventilation and very good airtightness • Gas heating (floor heating) with planned switch to heat pump by PPE • Building with video intercom and elevator • Energy performance: CECB B - B Our opinion: A good opportunityThanks to its privileged location, close to the city center, public transport, and main roads, this property constitutes an ideal opportunity for a couple, a small family, or anyone wishing to enjoy a good quality of life in the city. It offers a practical and comfortable living space with the possibility of settling down long-term or making a real estate investment in a sector where the demand for rental apartments remains very high in Lausanne.Do not hesitate to contact me to organize a private visit and discover this apartment for yourself:Christina Giotto+41 76 583 22 85christina.giotto@nideal.chSome photos have been retouched or modified using artificial intelligence.The information contained in this description is indicative and not contractual.Visit our website for all our offers: www.nideal.chAre you planning to sell your property?Contact us for a free and non-binding estimate or visit our website for an online estimate: https://www.nideal.ch/estimer-bien-immobilier/

1 / 13
  • Parking space
  • Balcony / Terrace
  • Garage
  • +2
3.5 rooms97m²CHF 1,190,000.–
1093 La Conversion

Duplex en rez-de-jardin avec vue lac

Découvrez ce duplex de 3.5 pièces situé à La Conversion, dans un quartier résidentiel prisé de la commune de Lutry.Situé au rez-de-jardin, ce bien d'environ 97 m² offre des espaces parfaitement agencés, conçus pour un cadre de vie confortable et agréable. Il se compose de deux chambres lumineuses, d'une salle de bains, d'un WC visiteurs ainsi que d'un vaste espace de vie baigné de lumière naturelle, créant une atmosphère chaleureuse et conviviale.À l'extérieur, le jardin privatif permet de profiter pleinement des beaux jours, dans un environnement calme et verdoyant. La vue sur le lac apporte une réelle valeur ajoutée et renforce le caractère privilégié de ce bien.L'appartement dispose également d'une cave, d'une place de parc extérieure et d'une place de parc intérieure, cette dernière étant proposée en sus du prix de vente pour CHF 40'000.-.Bénéficiant d'une situation privilégiée, ce bien profite d'un accès aisé aux principaux axes autoroutiers tout en préservant un environnement calme et agréable. Il offre ainsi un cadre de vie alliant harmonieusement confort, sérénité et praticité au quotidien.Une belle opportunité à La Conversion, au sein d'un cadre résidentiel recherché, où chaque détail a été pensé pour votre confort et votre bien-être.*Certaines images ont fait l'objet d'un home staging virtuel.Entdecken Sie diese 3,5-Zimmer-Maisonettewohnung in La Conversion, einem beliebten Wohnviertel der Gemeinde Lutry.Die im Gartengeschoss gelegene Immobilie mit einer Fläche von ca. 97 m² bietet perfekt gestaltete Räume, die für ein komfortables und angenehmes Wohnambiente konzipiert sind. Sie besteht aus zwei hellen Schlafzimmern, einem Badezimmer, einem Gäste-WC sowie einem großzügigen, von Tageslicht durchfluteten Wohnbereich, der eine warme und gemütliche Atmosphäre schafft.Im Außenbereich lädt der private Garten dazu ein, die schönen Tage in einer ruhigen und grünen Umgebung in vollen Zügen zu genießen. Der Blick auf den See stellt einen echten Mehrwert dar und unterstreicht den besonderen Charakter dieser Immobilie.Zur Wohnung gehören außerdem ein Keller, ein Außenparkplatz und ein Innenparkplatz, wobei letzterer zusätzlich zum Verkaufspreis für CHF 40'000.- angeboten wird.Dank ihrer privilegierten Lage profitiert diese Immobilie von einer guten Anbindung an die wichtigsten Autobahnachsen und bietet gleichzeitig eine ruhige und angenehme Umgebung. Sie bietet somit ein Wohnumfeld, das Komfort, Ruhe und Alltagspraxis harmonisch miteinander verbindet.Eine schöne Gelegenheit in La Conversion, inmitten einer begehrten Wohngegend, in der jedes Detail auf Ihren Komfort und Ihr Wohlbefinden ausgerichtet ist.*Einige Bilder wurden virtuell inszeniertDiscover this 3.5-room duplex located in La Conversion, a sought-after residential neighborhood in the town of Lutry.Situated on the garden level, this approximately 97 m² property features perfectly laid-out spaces designed for a comfortable and pleasant living environment. It features two bright bedrooms, a bathroom, a guest restroom, and a spacious living area bathed in natural light, creating a warm and inviting atmosphere.Outside, the private garden allows you to fully enjoy sunny days in a quiet, green setting. The lake view adds significant value and enhances the exclusive character of this property.The apartment also includes a storage unit, an outdoor parking space, and an indoor parking space, the latter of which is offered in addition to the sale price for CHF 40,000.-.Boasting a prime location, this property offers easy access to major highways while maintaining a quiet and pleasant environment. It thus provides a living setting that harmoniously combines comfort, serenity, and practicality in everyday life.A wonderful opportunity in La Conversion, within a sought-after residential neighborhood, where every detail has been carefully considered for your comfort and well-being.*Some images have been virtually staged

  • Parking space
  • Balcony / Terrace
  • Garage
  • +2
1 / 12
3.5 rooms82m²CHF 799,000.–
Chemin du Talent 5, 1040 Echallens

MINERGIE apartment with 3.5 rooms under the roof with balcony and attic, - in the final stages of completion

MINERGIE apartment with 3.5 rooms under the roof with balcony and attic, - in the final stages of completionLocated under the roof of a modern building with only 5 apartments and a commercial space, this beautiful 3.5-room apartment with MINERGIE certification offers a privileged living environment in the heart of Echallens, in close proximity to shops, schools, public transport, and all amenities.Thanks to its beautiful spaces, brightness, and high-quality features, this apartment will appeal to people looking for a modern, comfortable, and energy-efficient home.Distribution • Entrance hall with built-in cupboards and technical room • Living room with open kitchen of over 30 m² • Adjacent cellar to the kitchen • Parental bedroom of 14.90 m² with private shower of 5.60 m² • Second bedroom of 12.70 m², ideal for a child's room, office, or guest room • Shower with WC of 4.00 m² • Balcony of 10.60 m² • Private cellar • Attic of 23 m², offering valuable additional storage space (not included in the living area) An outdoor parking space is available at an additional cost of CHF 20'000.-.High-quality featuresThe building, constructed according to the MINERGIE standard, offers modern features that guarantee excellent living comfort: • Heat pump with geothermal probes • Photovoltaic panels on the roof • Underfloor heating with summer cooling • Individual double-flow ventilation • Triple glazing • Lift serving all three levels • Pre-equipment for a washing machine installation • Outdoor parking pre-equipped for the installation of electric vehicle charging stations • Comfortable budgets for the kitchen, electrical appliances, sanitary facilities, and flooring The advantages: • Apartment under the roof with beautiful spaces • Parental bedroom with private shower • Adjacent cellar to the kitchen • Balcony of 10.60 m² • Private attic of 23 m² • MINERGIE certification • Building with only 5 apartments • Low energy and maintenance costs • Ideal location in the heart of Echallens A rare apartment, combining comfort, energy efficiency, and spacious rooms, ideal for modern living in a small, human-scale residential complex.

Travel time
-
Sébastien Pannatier

Sébastien Pannatier

1 / 6
Sébastien Pannatier

Sébastien Pannatier

  • Balcony / Terrace
  • Garage
  • Elevator
3.5 rooms92m²CHF 850,000.–
A deux pas des commodités, 1040 Echallens

NOT TO BE MISSED ! RECENT AND CLOSE TO EVERYTHING !

EXCLUSIVELY AT PROXIMMO, YOUR REAL ESTATE AGENCY :MAGNIFICENT MODERN APARTMENT IN A SMALL PPEIdeally located in the heart of Echallens, within walking distance of all amenities, this beautiful 3.5-room apartment of approximately 92 m2 of interior space + balcony of approximately 28 m2, i.e. 106 m2 of sales area, benefits from a very practical location and a privileged living environment close to everything. Intelligently designed and carefully maintained, it will perfectly suit people looking for a modern and spacious home, while enjoying the comfort of urban life without compromise. This rare property for sale will seduce you with its large openings, its generous outdoor spaces, and its south-facing orientation, offering optimal lighting throughout the day.The distribution is done over an entrance hall leading to the beautiful living space composed of a living room and an open kitchen, all bathed in light thanks to the numerous windows giving onto the large balcony. The night area consists of two bedrooms, one with an en-suite shower room, a separate laundry room, a closed storage room, and an additional bathroom.In addition, the property has a large cellar and two indoor parking spaces (at an additional cost), one with a storage space and the other with the necessary connections for the installation of a charging station. The building consists of only 5 apartments and has a lift.The apartment is located in a recently built building near the center of Echallens. The LEB station and the Car Postal are just a few steps away and offer direct connections to Lausanne and Yverdon. All schools are in the municipality, less than 5 minutes away. Supermarkets, doctors, pharmacies, banks, restaurants, etc. are 5 minutes away on foot. It takes 20 minutes by car to reach Yverdon and 25 minutes to the center of Lausanne.UNIQUE OPPORTUNITY TO SEIZE !Visit us quickly !Interior surface area : approx. 92 m2Balcony surface area : approx. 28 m2Sales area : 106 m2Our opinion :- Location in the center of the village, rare offer on the market- Ideal orientation and perfect sunshine- Recently built building- Large balcony and good interior distribution- Proximity to all amenities, major axes, and public transportWe will organize with great pleasure a visit to the property at your convenience and receive you by appointment !--------Files, information, and visit on request by sending us your complete contact details by email or through the contact form.Sébastien Pannatiersebastien@proximmo.ch079 513 11 63PROXIMMOReal Estate Agency SàrlPlace Bel-Air 1CH - 1003 Lausanne021 351 08 080840 111 222info@proximmo.chwww.proximmo.ch--------All our offers and promotions are visible here :https://proximmo.ch/en/buy--------Are you planning to sell your property ?Contact us without obligation for a free estimate of your property.www.proximmo.ch

  • Balcony / Terrace
  • Garage
  • Elevator