Quick Filters for your search

Quick-filters

We show you quick-filters based on the most used filters by location.

By using these, you can enhance your search experience by finding new and interesting properties to your likings.

2 results - Buy a new build apartment: 1081 (Montpreveyres)

1 / 13
  • Parking space
  • View
7.5 rooms230m²CHF 1,395,000.–
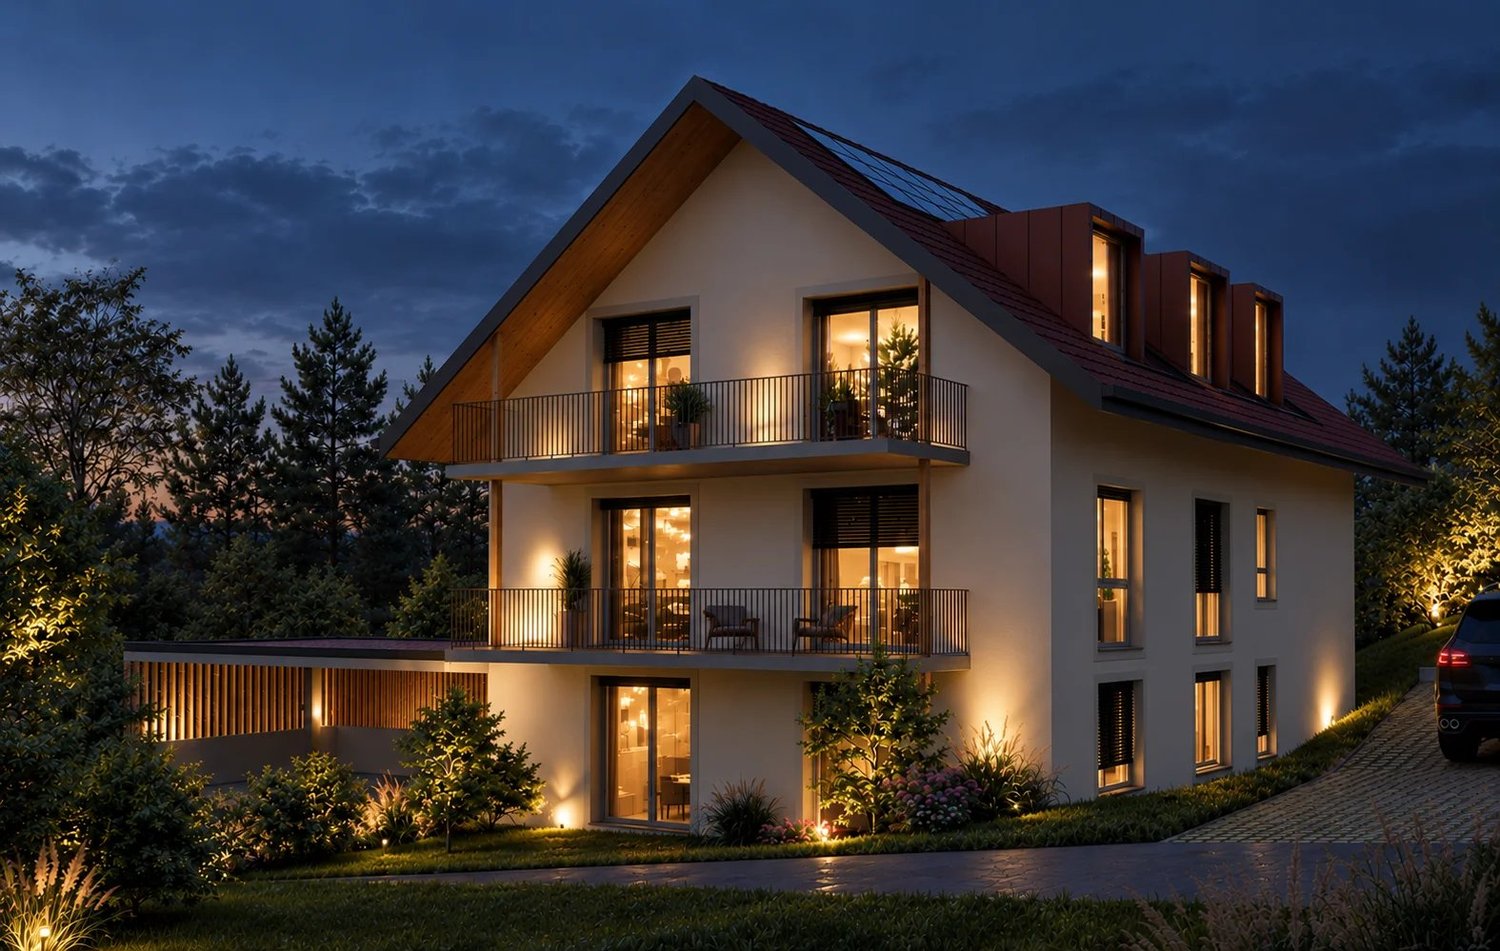
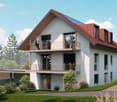
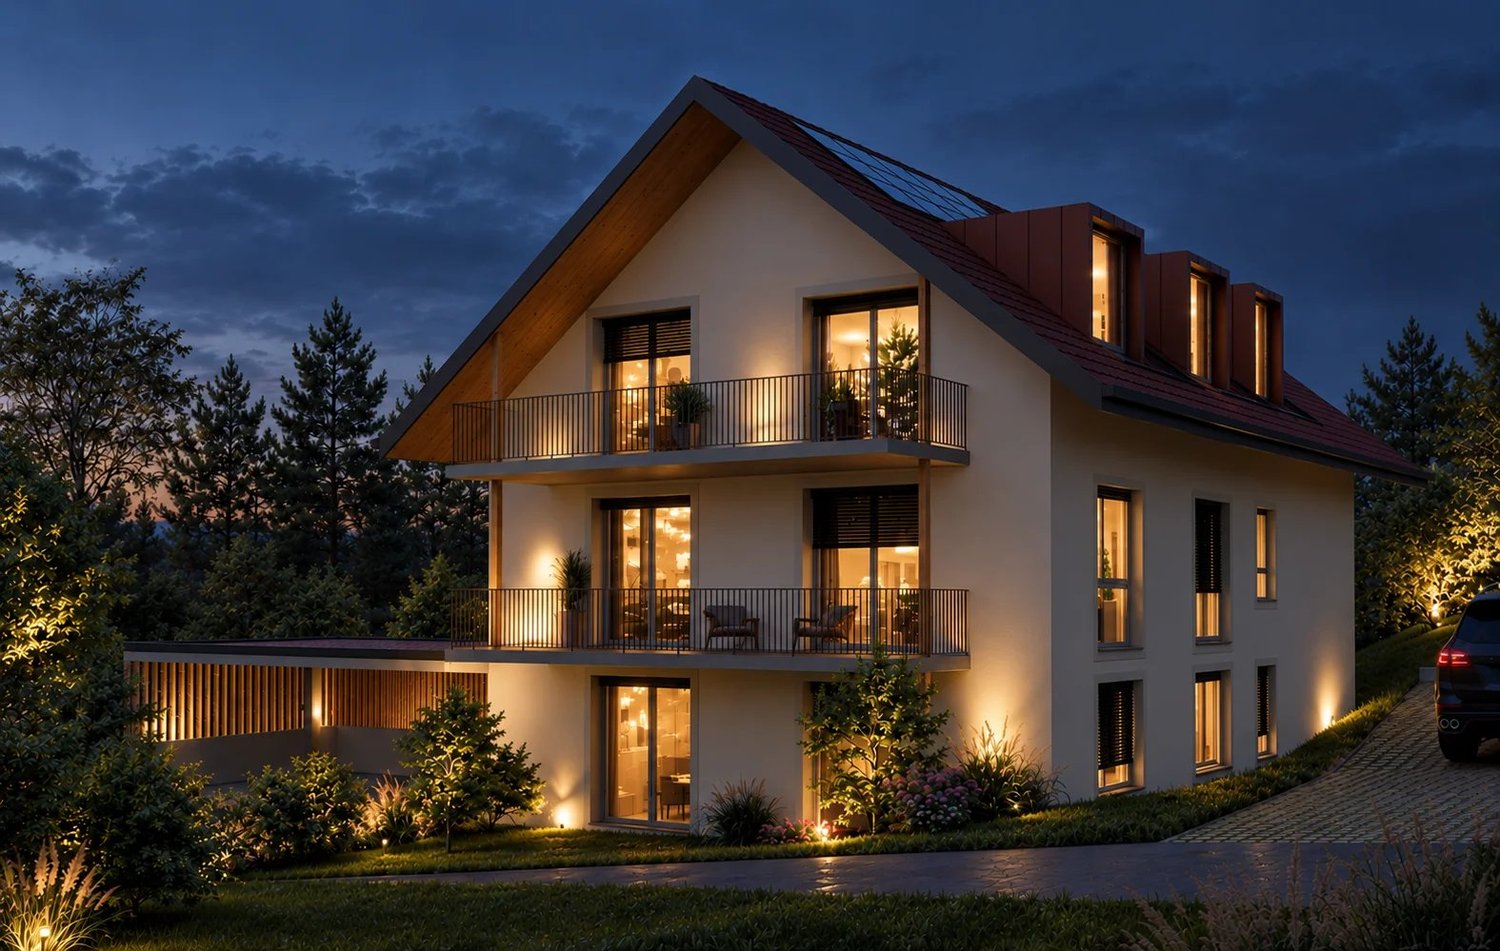
Superbe opportunité pour famille, 1081 Montpreveyres
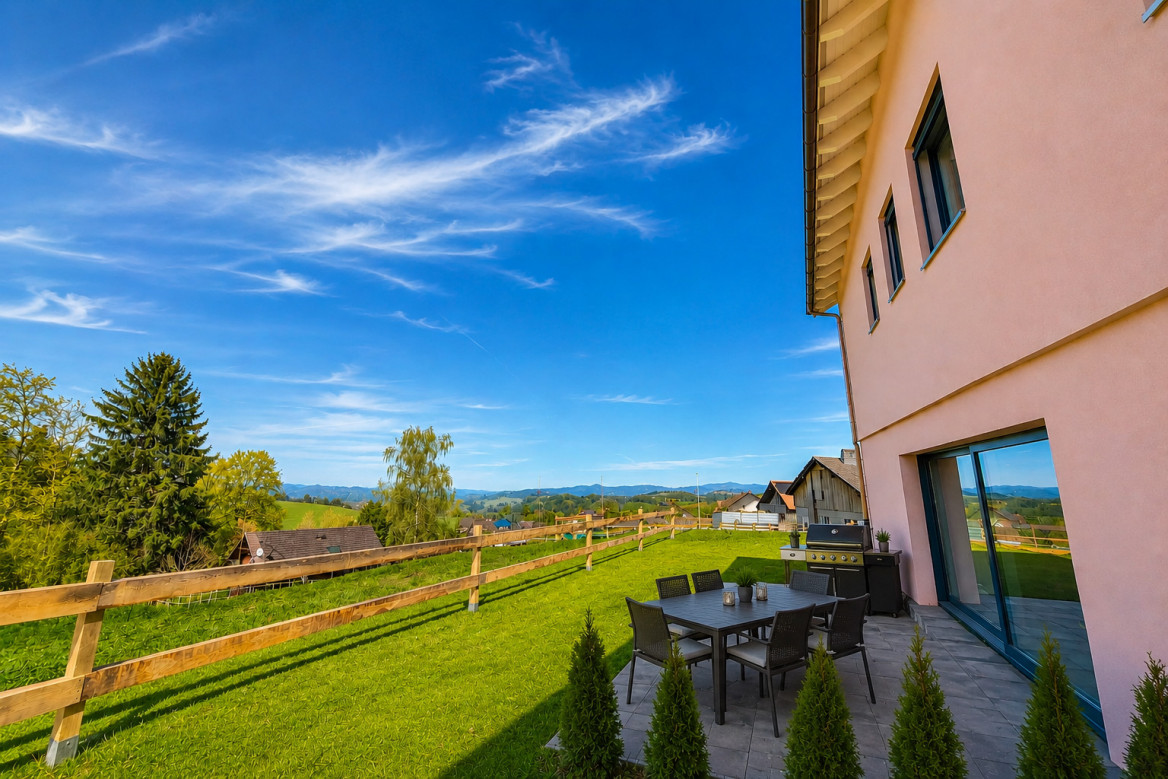
Imminent delivery! Your ideal family villa with exceptional volumes, at the gates of Lausanne.

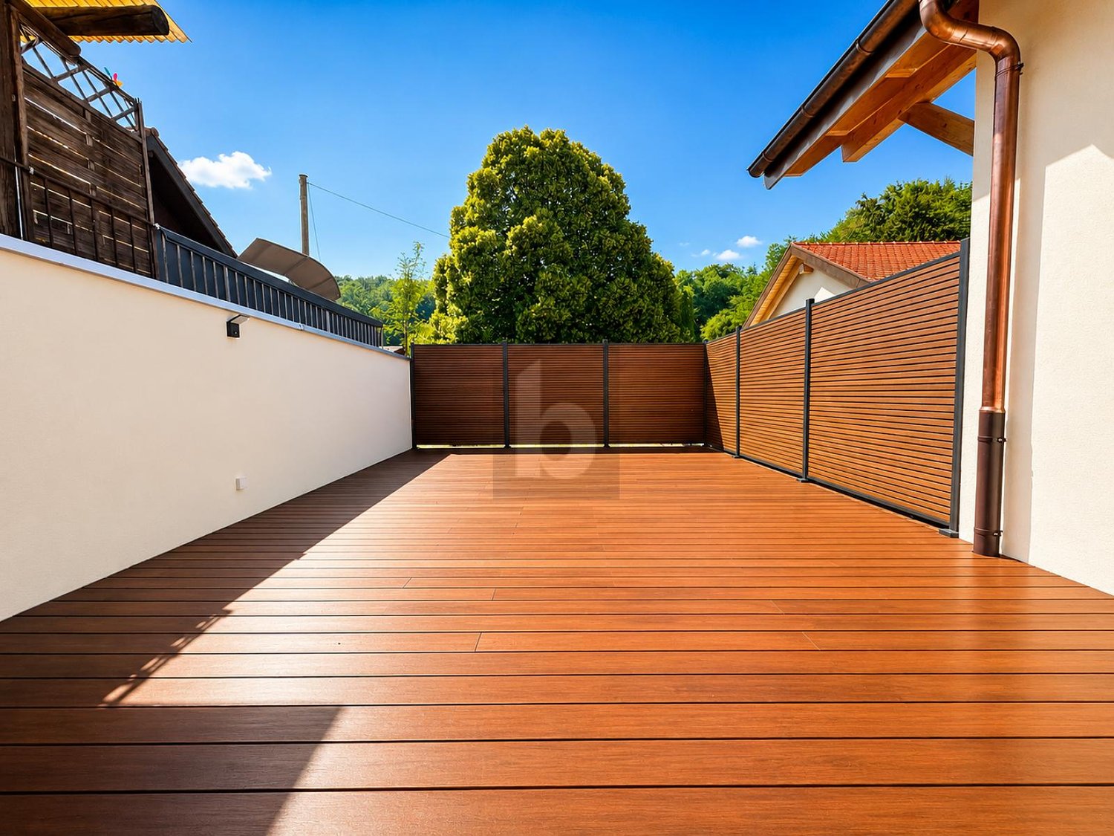
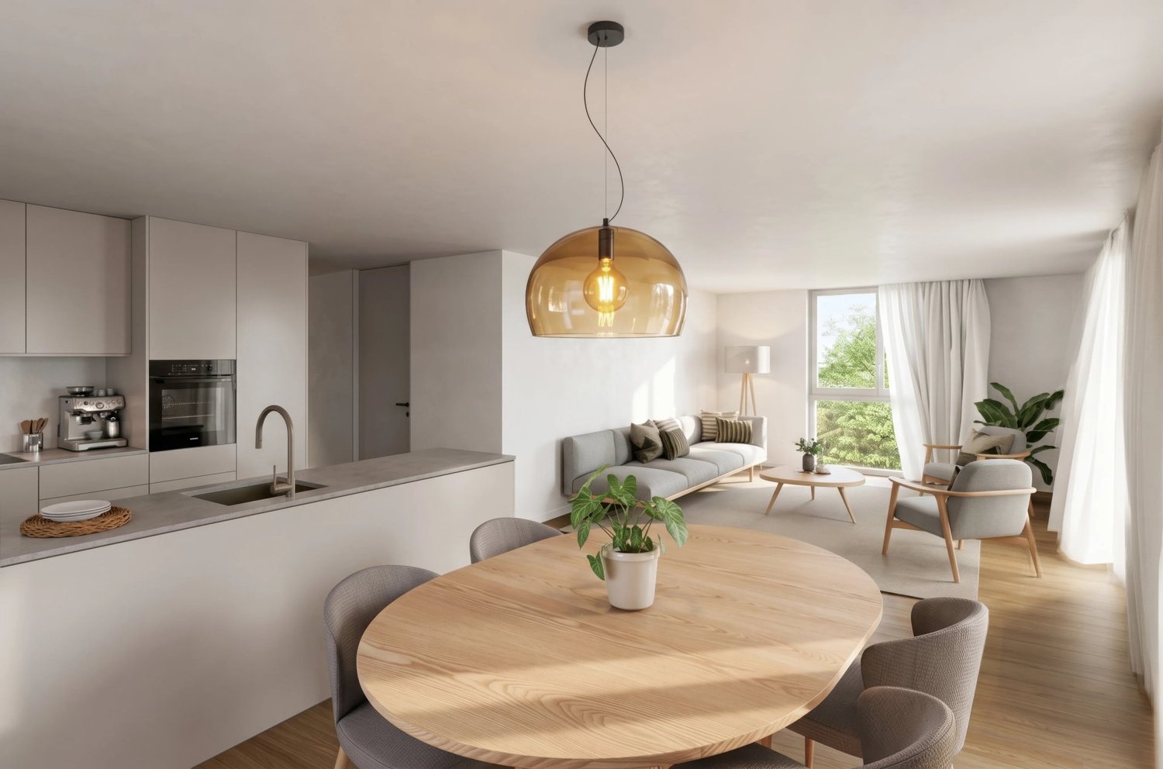
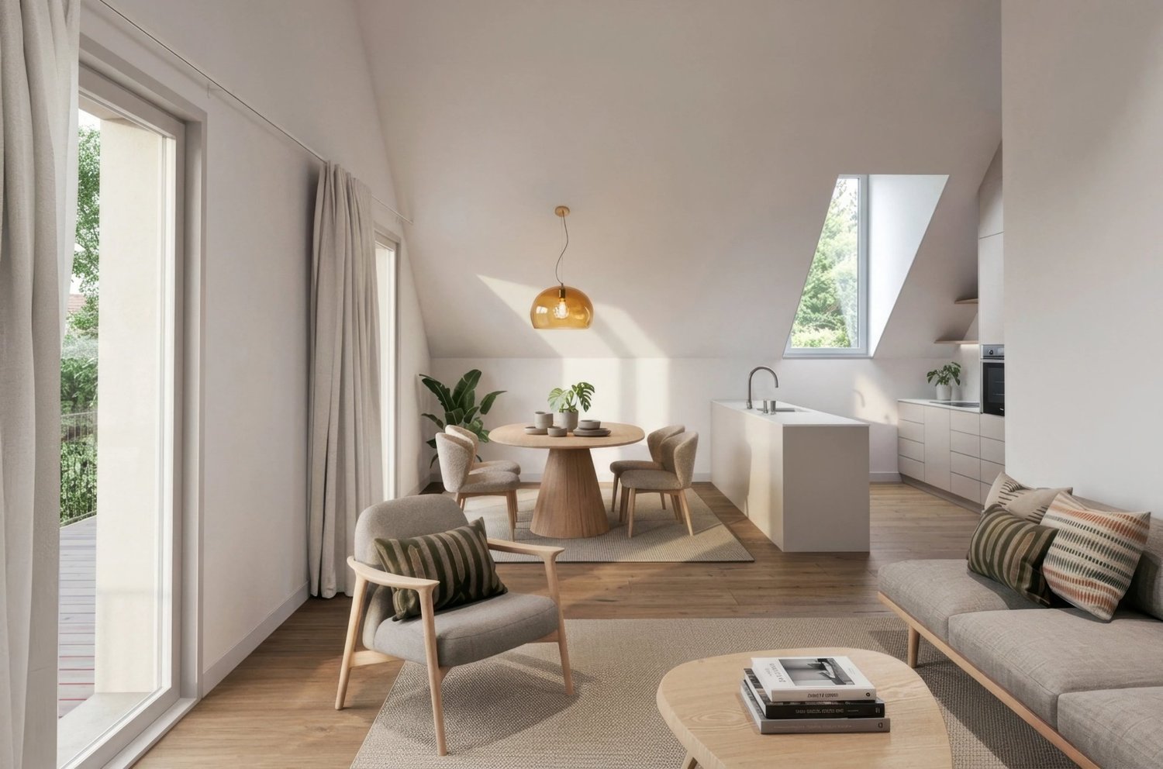
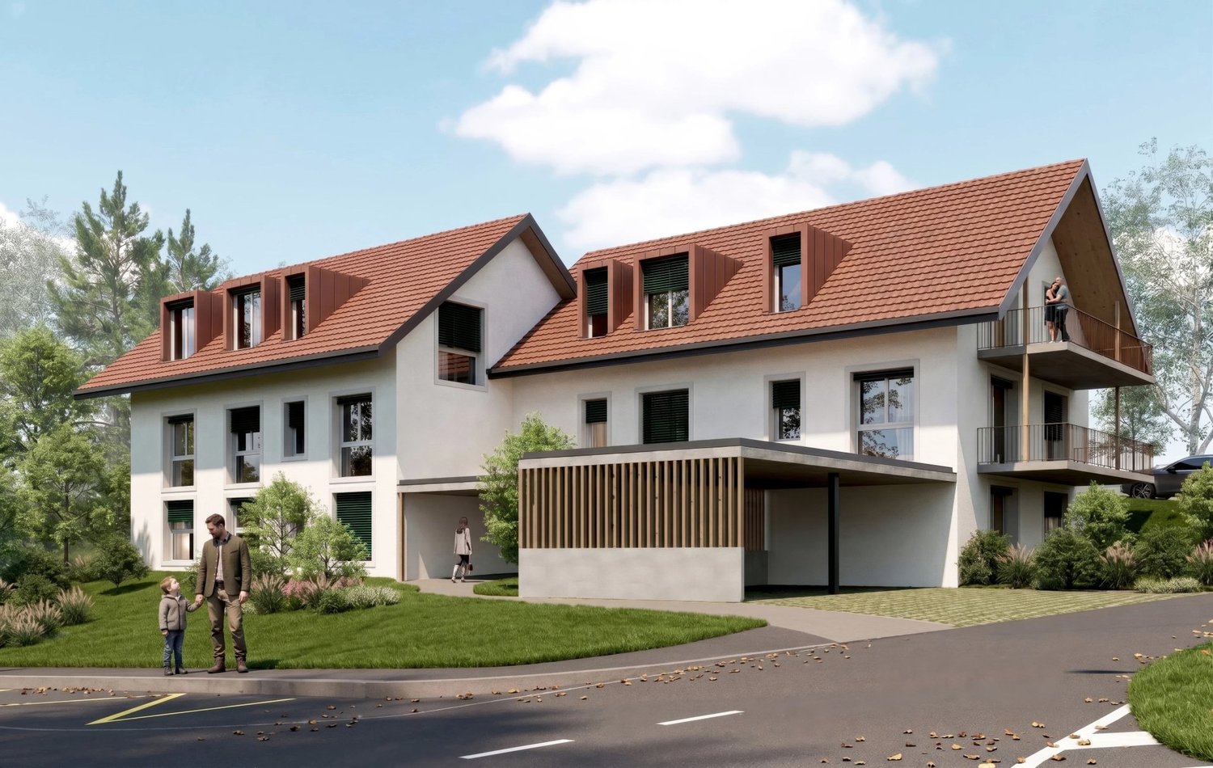
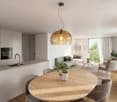
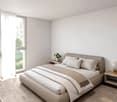
Located at the gates of Lausanne, this semi-detached house, designed to be independent and outside the PPE regime, is currently under construction and will be delivered in the summer of 2026.Designed to offer an exceptional quality of life, it seduces with its living spaces of remarkable dimensions, generously bathed in natural light and offering an incomparable comfort. Its harmonious volumes, its large openings, and its contemporary architecture create an atmosphere that is both elegant, warm, and resolutely focused on well-being.Distributed over three habitable levels plus a basement, it seduces with its generous volumes and its ideal configuration for a comfortable family life. It offers 7.5 rooms, including 6 bedrooms, 4 bathrooms, for a living area of approximately 230 m².The outdoor spaces harmoniously extend the interior volumes with a private garden, a terrace, and a balcony, inviting you to fully enjoy the beautiful days in a green setting.Built according to the most stringent energy standards, the house is equipped with an air-water heat pump, underfloor heating, and a solar installation, guaranteeing excellent thermal comfort and sustainable energy savings.Located just a few minutes from Lausanne and 10 minutes from the Croisettes (Métro M2), this rare property combines quality of life, modernity, and contemporary amenities, ideal for a family looking for a privileged living environment.Distribution of spacesFrom the entrance, the hall harmoniously leads to the open kitchen and the large living area, creating a convivial and bright living space. A fully equipped bathroom completes this level.A large glass front illuminates the staircase leading to the first floor, where four spacious bedrooms, a bathroom, and a parental suite with a private bathroom are located. The latter benefits from a balcony, also accessible from the adjacent bedroom.The third and last floor offers a superb play or multipurpose room, as well as two additional beautiful bedrooms and a bathroom.An expandable basement (leisure area, storage, fitness room, or home cinema) completes this property with its multiple possibilities.Parking spaces are included in the price. • Croisettes (Métro M2) in 10 minutes • Lausanne city center in 20 minutes • Highways in 10 minutes • Coop, Migros, shopping centers accessible between 4 and 10 minutes in Epalinges, Moudon, Mézières • Schools in 5 minutes Located in a calm and green environment, the municipality of Corcelles-le-Jorat offers a privileged living environment, ideal for families as well as for people looking for tranquility. Surrounded by the Jorat forests, it seduces with its omnipresent nature, its walking paths, and its pure air, while preserving its rural character and having very little noise pollution.The geographical location is a real asset: close to Lausanne, the municipality allows you to enjoy a rural setting while benefiting from easy access to roads and public transportation. It is located in a strategic position, between the Broye, the Jorat, and the Lausanne agglomeration.Corcelles-le-Jorat is a village on a human scale, appreciated for its convivial spirit, its sense of security, and its dynamic local life, animated by associations and communal events. The environment is particularly suitable for children, offering a serene and natural setting for growing up.The municipality of Corcelles-le-Jorat is affiliated with the Etablissement Primaire et Secondaire (EPS) of the Jorat for the schooling of children. It has nearby services such as a dairy, restaurants, and regional shops. The neighboring municipalities, particularly Moudon and Lausanne, complete the offer with all the necessary amenities.

  • Parking space
  • View
More objects in your automatically expanded search area
20 results - Radius: + 10km
New building
1 / 13
  • Parking space
  • Balcony / Terrace
  • Garage
  • +4
6.5 rooms166m²CHF 1,790,000.–
Premium
Chemin du Casard 31, 1023 Crissier

Magnificent project of two spacious and bright villas, ideally located in Crissier

NEW at Maillard Immobilier!We have the pleasure of presenting to you, exclusively, this new promotion of two twin villas, each offering four or five bedrooms, a spacious living room/kitchen of approximately 54 m2, as well as a superb outdoor space with a 26 m2 terrace and a large garden to enjoy the sunny days!Each villa, very bright thanks to its numerous windows, has a generous living area of 166 m2 and is spread over three levels, namely:Basement : • Technical room • Circulation/reduced • Laundry room of over 9 m2 Ground floor : • Spacious entrance of approximately 16m2 • Visitor toilet • Economic space or reduced • Lounge, kitchen and dining area of 53 m2 giving direct access to the terrace and its large garden First floor : • Circulation area • 4 bedrooms of spacious size, including 2 bedrooms with private bathroom • a 3rd bathroom with toilet These villas can undergo changes in the plans, such as the creation of a 5th bedroom or office on the ground floor, the creation of a complete basement (optional), and the creation of an external staircase with independent access for the creation of a studio on the first floor (optional).They also each have an attic of over 36 m2, which can be used as a storage or storage room, a garage and an outdoor parking space.Combining elegance and comfort, these villas are equipped with a heat pump and photovoltaic panels designed to meet current energy standards, thus guaranteeing optimal performance and a low environmental impact.Ideally located in Crissier, in the immediate vicinity of the roads and Lausanne, these villas offer a peaceful and privileged living environment, while being close to the major urban centers.With their modern and functional architecture, they offer interior comfort and exterior quality of life, thus providing a unique experience!Don't miss this rare opportunity!The choice of finishes is made according to the buyer's wishes.Price:Villa 1: CHF 1'850'000.-Villa 2: CHF 1'790'000.-The villas are located just 10 minutes' walk from the "Bourg de Crissier" bus stop, 14 minutes from Lausanne and 40 minutes from Geneva International Airport.Contact us now for more information.Vincent Buccino - Head of La Côte Agency - 079 482 46 71

  • Parking space
  • Balcony / Terrace
  • Garage
  • +4
Vincent Buccino

Vincent Buccino

Courtier en immobilier – Responsable agence de Nyon

Travel time
-
New building
1 / 13
  • Parking space
  • Balcony / Terrace
  • Garage
  • +4
6.5 rooms166m²CHF 1,850,000.–
Premium
Chemin du Casard 31, 1023 Crissier

Magnificent project of two spacious and bright villas, ideally located in a quiet area in Crissier

NEW at Maillard Immobilier!We have the pleasure of presenting to you, exclusively, this new promotion of two twin villas, each offering four or five bedrooms, a spacious living room/kitchen of approximately 54 m2, as well as a beautiful outdoor space with a 26 m2 terrace and a large garden to enjoy the sunny days!Each villa, very bright thanks to its numerous windows, has a generous living area of 166 m2 and is spread over three levels, namely:Basement: • Technical room • Circulation/reduced • Laundry room of over 9 m2 Ground floor: • Spacious entrance of approximately 16 m2 • Visitor toilet • Economat or reduced • Lounge, kitchen and dining area of 53 m2 giving direct access to the terrace and its large garden First floor: • Circulation area • 4 bedrooms of spacious size, including 2 bedrooms with private bathroom • A 3rd bathroom with toilet These villas can undergo modifications in the plans, such as the creation of a 5th bedroom or office on the ground floor, the creation of a complete basement (optional), and the creation of an external staircase with an independent door for the creation of a studio on the first floor (optional).They also each have an attic of over 36 m2, which can be used as a storage or storage room, a garage, and an outdoor parking space.Combining elegance and comfort, these villas are equipped with a heat pump and photovoltaic panels designed to meet current energy standards, thus guaranteeing optimal performance and a low environmental impact.Ideally located in Crissier, in the immediate vicinity of the road axes and Lausanne, these villas offer a peaceful and privileged living environment, while being close to the major urban centers.Thanks to their modern and functional architecture, they offer interior comfort and exterior quality, providing a unique experience!Don't miss this rare opportunity!The choice of finishes is made according to the buyer's wishes.Price:Villa 1: CHF 1'850'000.-Villa 2: CHF 1'790'000.-The villas are located just 10 minutes' walk from the "Bourg de Crissier" bus stop, 14 minutes by car from Lausanne, and 40 minutes from Geneva International Airport.Contact us now for more information.Vincent Buccino - Head of La Côte Agency - 079 482 46 71

  • Parking space
  • Balcony / Terrace
  • Garage
  • +4
Vincent Buccino

Vincent Buccino

Courtier en immobilier – Responsable agence de Nyon

Travel time
-
New building
1 / 15
5.5 rooms145m²CHF 2,130,000.–
Premium
Chemin de la Branche 21, 1091 Grandvaux

Semi-detached villa with 5.5 rooms and panoramic view

SPACIOUS CONTEMPORARY VILLA WITH BREATHTAKING LAKE VIEWSLocated in one of the most sought-after residential areas of Grandvaux, this future villa of standing seduces with its exceptional location, absolute calm and spectacular panorama on Lake Geneva and the Alps.This new project of three villas, currently under construction, offers a privileged living environment in the heart of Lavaux, while remaining close to the village's amenities and the CFF train station, allowing you to reach Lausanne in just a few minutes.Thoughtfully designed, the villas benefit from generous volumes, optimal luminosity and modern, functional interior layouts. Each level has been designed to offer comfortable, open and pleasant living spaces. Large windows extend the rooms outdoors and highlight the exceptional view.Each plot benefits from spacious terraces and a private garden, allowing you to enjoy the unique landscape. Future owners will be able to personalize materials, equipment and finishes thanks to comfortable budgets. Annexes complement the services: cellar, attic and two indoor parking spaces.The neighborhood offers a remarkable quality of life: schools, shops, restaurants and public transport are accessible within a few minutes' walk. The lakeshore is less than 10 minutes away, while Lausanne and Vevey are accessible in about 15 minutes.CONSTRUCTION IN PROGRESSEXPECTED DELIVERY: END OF FEBRUARY 2026Indoor parking spaces: CHF 40,000.-/unitKEY POINTS? Sought-after location in the heart of Lavaux? Panoramic view of the lake and the Alps? Immediate proximity to amenities and train station? New, high-performance and guaranteed property? High-end finishes? Bright and perfectly laid out spaces? Excellent long-term investmentWe will be delighted to present this unique project and organize a visit on request. A rare opportunity not to be missed!Contact: Jean-Ephrem Ody - 076 585 58 33 - jean-ephrem@maillard-immo.ch

Jean-Ephrem Ody

Jean-Ephrem Ody

Courtier en immobilier – Agence Lausanne

Travel time
-
New building
1 / 9
3.5 rooms76m²CHF 1,240,000.–
Premium
1066 Epalinges

Beautiful opportunity on plans in Epalinges!

Exclusively, we offer a 3.5-room villa (semi-detached on one side), sold on plans, with a beautiful private garden of over 200m².Located in the heights of Épalinges (Polny-Montéclard district), this future construction will benefit from a pleasant living environment in a quiet and green residential area (cul-de-sac), while being close to schools, shops, and public transport, as well as the medical center. Epalinges is an ideal location for people seeking tranquility while remaining close to urban amenities. The commune is well served by public transport, notably by the M2 line of the Lausanne metro, a bucolic path leading there, as well as the new TL 44 bus line. Access to the highway is also nearby, just 3 minutes away.Spread over 3 habitable levels and a complete basement, this property will offer a comfortable and bright living space, with all finishes chosen by the buyers: • On the ground floor, a beautiful living room with open kitchen and direct access to the terrace and private garden. • On the 1st floor, a main bedroom with en-suite bathroom. • On the 2nd floor, a second bedroom with en-suite shower room. A cellar, a laundry/technical room, and two outdoor parking spaces for 15,000 CHF each complete this property.TOTAL PRICE: 1,270,000 CHFThe heating system will be ensured by a heat pump, providing a high-performance and energy-efficient solution. The installation of solar panels is optional, allowing for further optimization of the building's energy efficiency according to the buyers' wishes.Built on a plot of 775 m², this future construction with a building permit in force will consist of 2 villas (vertical PPE - Villa A sold / Villa B available), with two independent entrances. Villa B, currently for sale, will benefit from a plot of approximately 275 m². Advantages of the project:- Building permit in force- Fully customizable finishes- Reduced notary fees (sale on plans)- Quiet and green residential areaVery comprehensive dossier with plans and more information available upon request.KasaMea Real Estate - Present in the key moments!

New building
1 / 3
  • Parking space
  • Balcony / Terrace
  • Garage
  • +3
5.5 rooms183m²CHF 2,150,000.–
Premium
Chemin sur Rosset 14, 1040 Echallens

An exceptional address in the heart of Échallens!

Located in a peaceful and green residential environment, this high-standard villa benefits from a privileged situation within a tree-lined plot of 530 m² facing south.Its decidedly contemporary architecture, sublimated by generous volumes, reveals a spacious living area of 74.1 m² that naturally extends to a comfortable terrace of 58.6 m² and a private garden of 243 m², a true green jewel conducive to relaxation and convivial moments.The night area with a surface of 89.7 m² has been designed to offer comfort and intimacy. It includes a magnificent parental suite with a private bathroom, three additional bedrooms, and a second bathroom, perfectly meeting the requirements of family life or hosting guests.The basement completes the ensemble, offering numerous possibilities for layout: wellness area, gym, home cinema, office, or wine cellar.An independent single garage complements the services and guarantees optimal daily comfort.Thought out in the smallest details for a clientele seeking exclusivity, quality of life, and elegance, this property brings together all the advantages of an exceptional residence. A rare opportunity on the Échallens market.Let yourself be seduced and contact us today to organize a private visit to the plot.Premium equipment as standard30-year manufacturer's warrantyMinergie-P envelopeSliding windows with liftElectric louvre blindsDomotics systemParquet/tiles in all roomsRaboud Group kitchenItalian showersReversible air-water heat pumpPhotovoltaic sensorsPreliminary installation for electric vehicle charging stationINFORMATIONBuilding permit in forceChoice of materials at the buyer's discretionSale on plans in land lease sharesDelivery 2nd semester 2027CONTACT | VISITSGuillaume HeintzT+41799372180

  • Parking space
  • Balcony / Terrace
  • Garage
  • +3
Travel time
-
New building
1 / 8
5.5 rooms132m²CHF 2,037,000.–
Premium
Chemin de Craivavers 7, 1012 Lausanne

Exclusive offer for ARTA's 50th anniversary

EXCLUSIVE OFFER - 50 YEARS OF ARTA SA To celebrate its 50th anniversary, ARTA SA is offering you an exclusive deal on the Lausanne Lisière project.5% DISCOUNT UNTIL SEPTEMBER 30, 2026 on the last 5 apartments!The discount is already deducted from the sale price.LAUSANNE LISIÈRE - THE PROJECT ENTERS A NEW PHASE!The Lausanne Lisière project is making progress and entering a new phase of its realization, with the completion of the roof of building A and the slab of building B.It's the perfect time to personalize your future apartment and become the owner of a contemporary, sustainable, and centrally located home in Lausanne-Chailly.AN EXCLUSIVE AND HUMAN-SCALE RESIDENTIAL AREAThe development consists of only two small buildings with four apartments each, offering an intimate and privileged living environment.Discover apartments with 4.5 and 5.5 rooms, designed to offer modernity, comfort, and energy efficiency.Nestled in a quiet and green neighborhood, the apartments benefit from generous volumes, beautiful light, and a lovely view of the lake and mountains.THE PROJECT'S HIGHLIGHTS- Ongoing construction work- Bright and spacious apartments- Contemporary architecture- High-quality materials and finishes- Large balconies- Large private gardens for some apartments- View of the lake and mountains- Quiet and green neighborhood- All amenities nearby (school, bus, metro, highway, shops...)- Minergie P- Electricity storage battery- Parking spaces available- Reduced notary fees and transfer rightsEXPECTED DELIVERY: Autumn 2027Contact me today at 076 223 50 50 to receive the complete documentation or organize a detailed presentation of the project and your financing.Direct sale from the constructor without intermediaries www.arta.ch Dorothée LavievilleSales Director076 223 50 50sales@arta.ch

Travel time
-
New building
1 / 10
5.5 rooms165m²CHF 1,980,000.–
Premium
1052 Mont-sur-Lausanne

Le Duo des Champs - Spacious semi-detached house of 5.5 rooms, bright and functional

Alliant comfort, luminosity and functionality, these two villas offer a privileged living environment in the heart of a green residential area, in Mont-sur-Lausanne.Developed over several levels, they seduce with their generous volumes, their carefully studied layout and their spaces bathed in natural light. Designed to meet the expectations of today's families, they offer four bedrooms as well as beautiful outdoor spaces inviting to fully enjoy each season.The ground floor constitutes the true heart of the house. It accommodates a vast open and bright living room, which harmoniously extends towards a pleasant terrace of 33 m², ideal for sharing moments with family or friends.The first floor is dedicated to the sleeping area. It includes a first suite with dressing room and private shower, two additional bedrooms that can accommodate children, guests or a home office, as well as a bathroom. A 10 m² balcony completes this level and pleasantly extends the living spaces.The attics are entirely dedicated to a magnificent parental suite, a true cocoon of tranquility. Equipped with its private shower, it also benefits from a private balcony offering a pleasant outlook on the surroundings.The basement has been designed to facilitate everyday life and offers appreciable storage spaces, including a 12 m² cellar, an independent laundry room of 7 m² and a 10 m² technical room.A carport as well as an outdoor parking space complete the services of these villas.

Suggested properties for you based on search results