1034 (Boussens) - Buy a new build apartment

We recommend expanding your search criteria to get similar results. The current filters didn’t return any matches.

If you don’t want to change your current search criteria, we recommend creating a search alert, so you’ll be notified when matching offers become available.

More objects in your automatically expanded search area
297 results - Radius: + 10km
New building
1 / 10
  • Parking space
  • Garage
3.5 rooms123m²CHF 890,000.–
Premium

A Chevilly, 1316 Chevilly

New promotion: 3.5-room new apartment

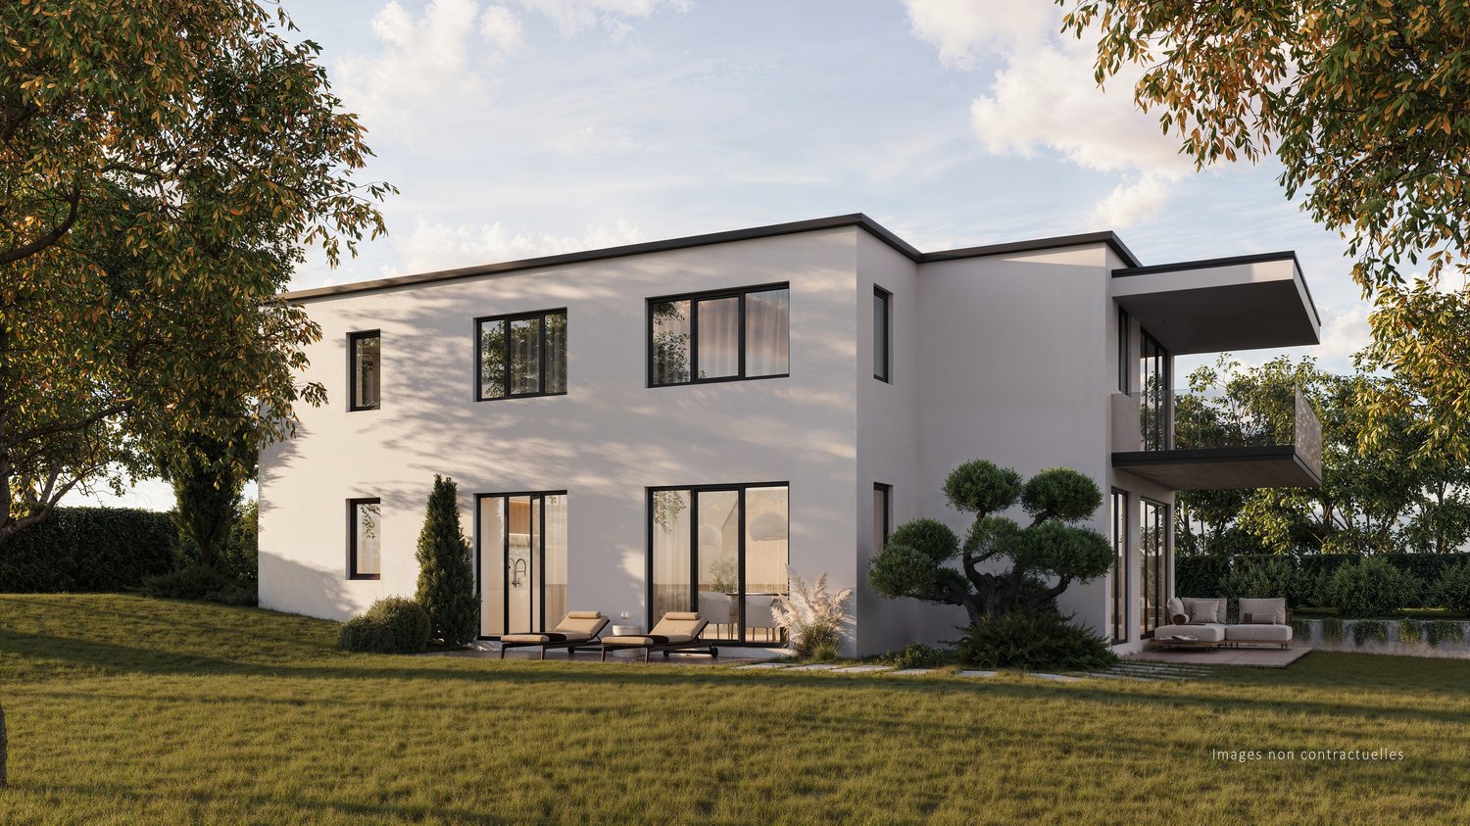
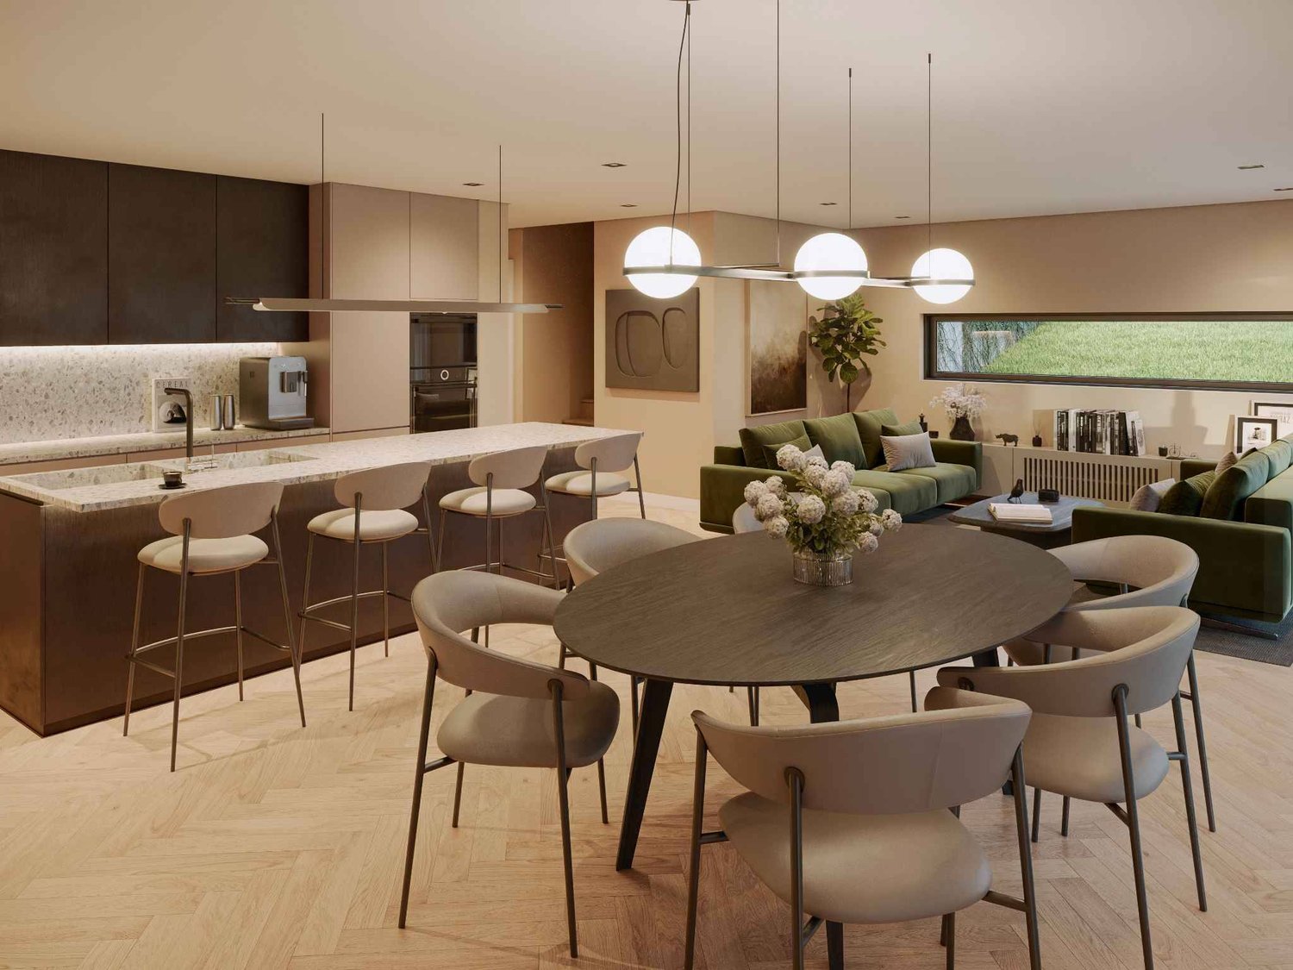
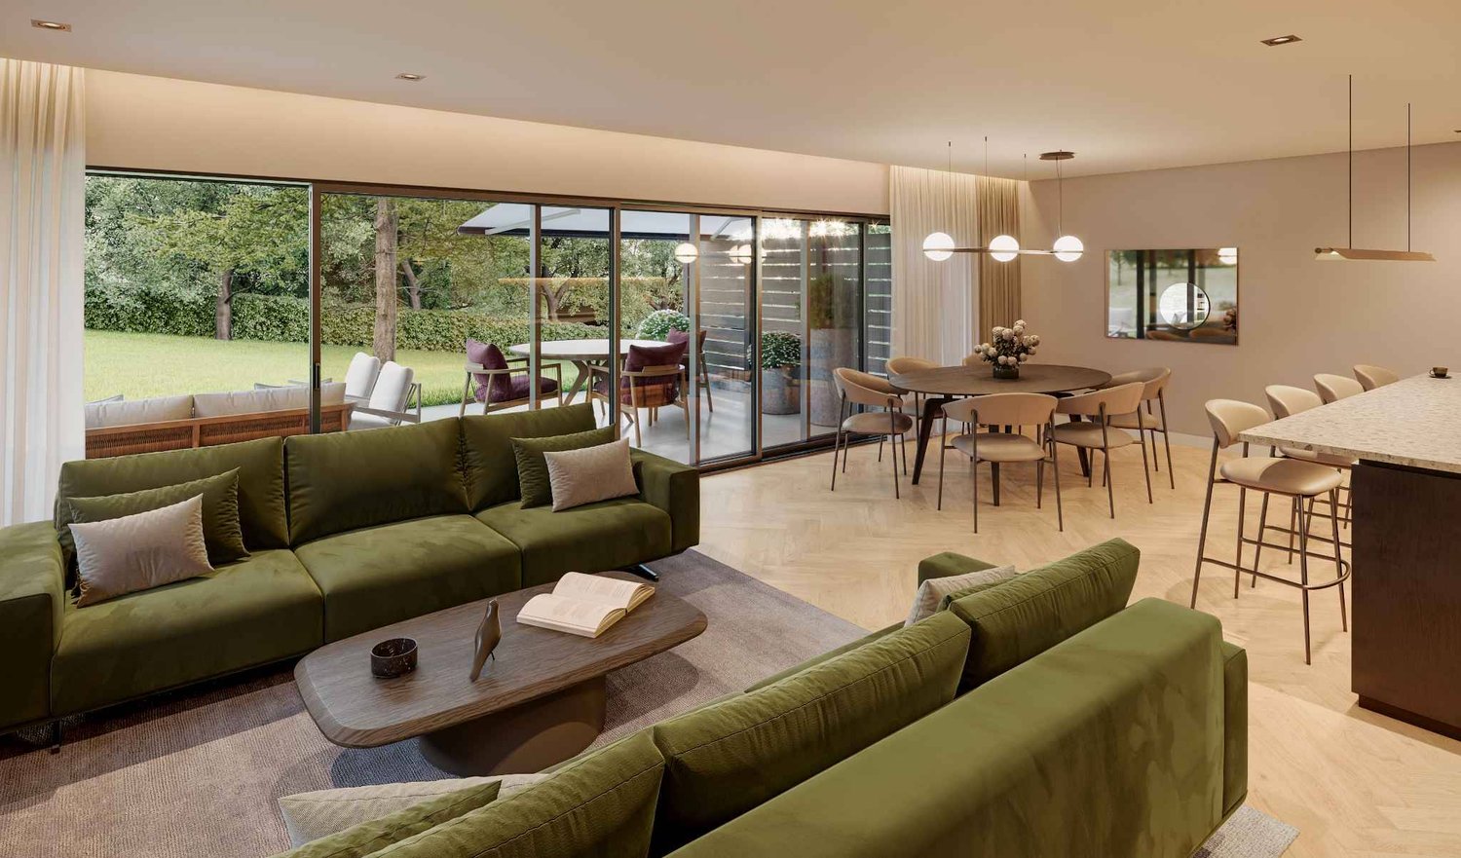
NEW PROMOTION !You appreciate nature, calmness, but also want to be close to major cities? Then opt without delay for the new promotion located in the heart of the charming village of Chevilly.This project includes a building with 5 apartments, from 3.5 to 5.5 rooms, from 133 m2 to 202 m2 of living space.This 3.5-room apartment in triplex is located on the ground floor.It consists of a first floor with an entrance hall, a large living room/kitchen and a guest toilet.On the first floor, a hall leads to a bedroom and a bathroom/toilet.The last floor also consists of a bedroom and a bathroom/toilet.A basement, an outdoor parking space (CHF 10'000.- extra) and a 30m2 garage (CHF 35'000 extra) complete this property.Your future home will be spacious, comfortable and adapted to your lifestyle.The village of Chevilly is located in the canton of Vaud in Switzerland. It is a municipality that is part of the district of Morges.Chevilly is a picturesque village, surrounded by fields and vineyards, typical of the Vaud region. It is located in the countryside, a few kilometers north of the city of Morges, which is the main city of the region.The village of Chevilly offers a peaceful and rural setting, with traditional stone houses and agricultural landscapes. It is ideal for those seeking tranquility and authenticity of Swiss village life. The canton of Vaud is renowned for its varied landscapes.Expected delivery: summer 2026Finishes chosen by the buyerSale in co-ownership of land for reduced purchase costs !INFORMATION AND VISIT at 021 807 15 20

  • Parking space
  • Garage
New building
1 / 10
  • Parking space
4.5 rooms148m²CHF 1,090,000.–
Premium
A Chevilly, 1316 Chevilly

New promotion: Duplex of 4.5 rooms with 163m2 and terrace of 58m2

NEW PROMOTION!You appreciate nature, calmness, but also want to be close to major cities? Then opt without delay for the new promotion located in the heart of the charming village of Chevilly.This renovation project includes a PPE of 5 apartments, from 3.5 to 5.5 rooms, offering between 133 m2 to 202 m2 of weighted surface area.This 4.5-room duplex apartment is located on the 2nd floor. It consists of:A first level, a large hall with the day area on the right, with a fitted open kitchen opening onto the spacious living room giving access to the partially covered terrace of 58m2. A large landing serving two bedrooms and a bathroom/WC.On the upper floor, a parental suite with private shower room.A cellar and two covered parking spaces (CHF 20,000 per unit extra) complete this property.Your future home will be spacious, comfortable, and adapted to your lifestyle.The village of Chevilly is located in the canton of Vaud in Switzerland. It is a municipality that is part of the district of Morges.Chevilly is a picturesque small village, surrounded by fields and vineyards, typical of the Vaud region. It is situated in the countryside, a few kilometers north of the city of Morges, which is the main city of the region.The village of Chevilly offers a peaceful and rural setting, with traditional stone houses and agricultural landscapes. It is ideal for those seeking tranquility and the authenticity of Swiss village life. The canton of Vaud is renowned for its varied landscapes.Expected delivery: summer 2026Finishes chosen by the buyerSale in land share for reduced purchase costs!INFORMATION AND VISIT at 021 807 15 20

  • Parking space
New building
1 / 9
4.5 rooms129m²CHF 1,545,000.–
Premium
A Prilly, 1008 Prilly

New promotion: Ground floor apartment of 129 m² with a large garden of 158 m²

La Buissonnière Harmony between calm and urban lifeNestled in the heart of a peaceful neighborhood in Prilly, the La Buissonnière residence benefits from a privileged location: away from agitation, but just a few minutes from Lausanne and its amenities.Designed to offer optimal living comfort, it combines tranquility, modernity, and urban life. Here, everything is brought together to fully enjoy every moment, whether you are a young active person, a family, or a senior seeking serenity.The residence offers a wide range of apartments, from studios to 4.5-room family apartments. The apartments benefit from generous volumes, exceptional brightness, and careful layout, promoting well-being and conviviality.Each apartment has a private outdoor space, garden, terrace, or loggia to enjoy the sun throughout the day. Architecture:Inspired by the neighboring historic villa of 1909 and the traditional charm of the neighborhood, the project reinvents collective housing as a house nestled in its garden.Reinterpreting the codes of local architecture, the building stands out with its Mansard roof, a subtle evocation of the surrounding heritage. A cellar is available per apartment. Bicycle storage available. A parking space in the underground garage for CHF 50'000.- in addition to the price. La Buissonnière, that's the perfect balance between a peaceful living environment and immediate access to the city.

New building
1 / 8
  • Parking space
  • Elevator
  • Wheelchair access
3.5 rooms80m²CHF 970,000.–
Premium
A Denges, 1026 Denges

Bourg de Denges - Serenity and greenery just a stone's throw from the train station and EPFL amenities

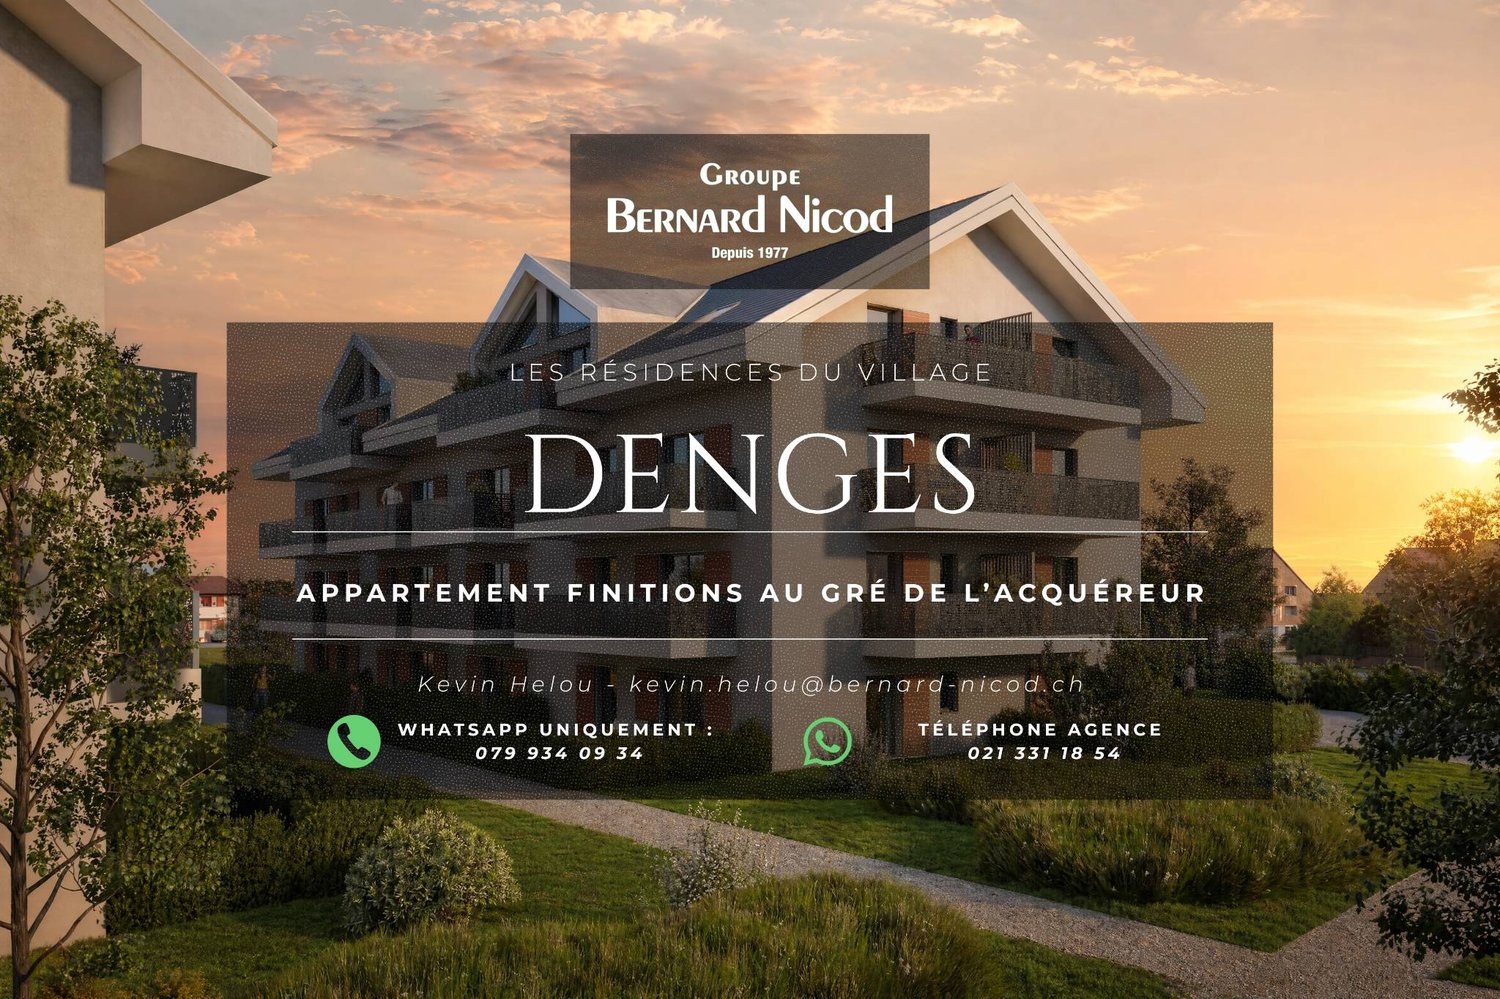
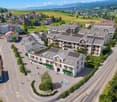
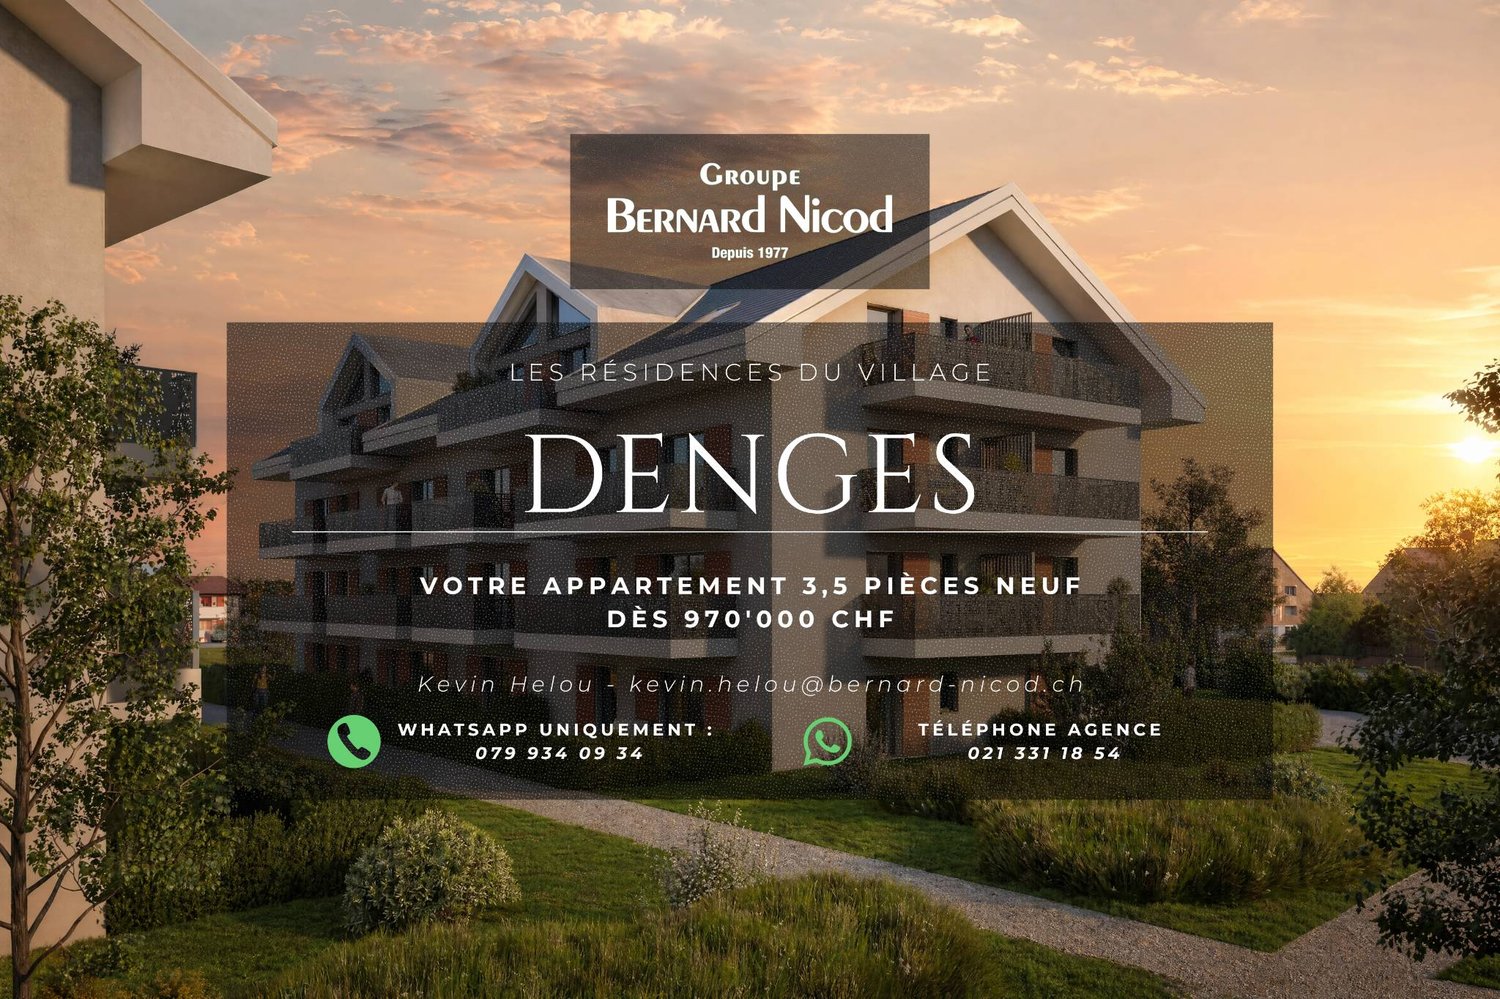
In a future new residence ideally located just 2 minutes from the CFF train station, discover a contemporary high-standard project in the heart of the Bourg of Denges. The complex consists of two elegant human-scale buildings, each housing 20 apartments.The apartments, exclusively 2.5 and 3.5 rooms, offer functional and attractive typologies, suitable for both occupants and investors.Depending on the location, the ground-floor apartments benefit from private gardens, while those on the upper floors (1st, 2nd, and attic) have balconies. The complex also benefits from different orientations (North, South, East, and West), guaranteeing a beautiful diversity of light and ambiance.The residence, built according to MINERGIE standards, offers a modern, comfortable, and sustainable living environment, with elegant architecture, generous volumes, and excellent energy performance.Thanks to its privileged location and the strong demand for rental properties in this sector, this type of property is particularly attractive to investors.Buyers have the opportunity to personalize the finishes to create an interior in their image. Delivery April 2028.An indoor parking space is available as an option at an additional cost to the sale price. Delivery April 2028.Other apartments are available within the residence, please consult our price list to discover all the opportunities.For more information, please contact your broker: Luigi Lombardi +41 (0)79 206 67 56 or our agency at +41 (0)21 331 55 37

  • Parking space
  • Elevator
  • Wheelchair access
  • Modern outdoor patio with a swimming pool, white sofa, coffee table, dining area, and potted plants, connected to a house with a balcony and large windows.
  • Spacious hallway with a modern glass staircase, a tall decorative light fixture, and a skylight above. The walls are light-colored, and the floor is tiled.
  • Elegant dining room with a long dark wooden dining table surrounded by beige upholstered chairs, a large chandelier, and decorative items on shelves. The room features a view of an outdoor dining area through large glass doors.
  • Modern kitchen with a central island, built-in cabinets, and a dining area. Features include a sink with a modern faucet, a wooden dining table with four chairs, and decorative items such as books, vases, and potted plants on the island and shelves.
  • Modern indoor-outdoor lounge area with a swimming pool, large windows offering a lush green view, and comfortable seating including sofas, tables, and chairs.
  • Modern bedroom with a large bed, fireplace, nightstand, lamp, and large windows opening to a balcony with a scenic view.
  • Modern, well-lit room with wooden cabinetry, glass-fronted shelves, a central island, and decorative items on the counter.
  • Modern bathroom with a freestanding bathtub, vanity with a large mirror, a plush chair, and decorative items including a vase and candle. The space features warm, textured tiles and ample natural light from a skylight.
  • Modern bathroom with a large window offering a scenic view, featuring a double sink vanity, bathtub, walk-in shower, and a radiator.
  • Modern sauna with wooden benches, integrated lighting, stone rocks in a black container, and a metal bucket on the upper bench.
  • Modern living room with a large flat-screen TV displaying a movie, a comfortable sectional sofa, a round coffee table with snacks and drinks, and ambient lighting.
  • Modern fitness room with large glass walls, wooden flooring, treadmills, elliptical machines, rowing machine, weight bench, dumbbells, and a wooden cabinet with a vase and bottles.
1 / 12
Spacious hallway with a modern glass staircase, a tall decorative light fixture, and a skylight above. The walls are light-colored, and the floor is tiled.
Elegant dining room with a long dark wooden dining table surrounded by beige upholstered chairs, a large chandelier, and decorative items on shelves. The room features a view of an outdoor dining area through large glass doors.
Modern kitchen with a central island, built-in cabinets, and a dining area. Features include a sink with a modern faucet, a wooden dining table with four chairs, and decorative items such as books, vases, and potted plants on the island and shelves.
9 roomsPrice on request
Premium
1066 Epalinges

An exceptional property in the heart of Epalinges

Nestled in one of the most sought-after residential areas of Epalinges, just a few minutes from the city center of Lausanne, this exceptional property benefits from a privileged environment, surrounded by greenery and perfectly preserved from prying eyes. Built on a rare plot of 5'375 m², this sumptuous contemporary villa develops a surface area of approximately 982 m², harmoniously distributed over three levels. Each space has been designed to offer absolute comfort, timeless elegance, and unparalleled quality of life.Ground Floor – Elegance & Art of LivingAs soon as you enter, the spectacular volumes, high ceilings, and natural light immediately give the property a refined atmosphere.The main living area consists of a large, fully equipped open kitchen, an elegant dining room, and a bright living room, creating an ideal setting for both daily life and receiving guests.A guest room or office of 40 m², equipped with a custom-made wardrobe and a private bathroom with an Italian shower, offers your guests absolute comfort.A cloakroom, a guest toilet, and a cellar complete this level harmoniously.First Floor – Suites & IntimacyThe first floor accommodates a sleeping area entirely dedicated to comfort. • A spectacular master suite of 90 m², including a large custom-made wardrobe, an open bathroom, and a bedroom with direct access to a private balcony. • Two elegant bedrooms of 33 m², each with a custom-made wardrobe, a private bathroom with an Italian shower, and access to a large terrace. Lower Ground Floor – Well-being & EntertainmentDesigned as a true private relaxation area, this level offers amenities worthy of the most beautiful residences. • A private cinema, ideal for sharing privileged moments with family or friends. • A cellar with a second kitchen and a climate-controlled wine cellar. • A private fitness room of 44 m². • A remarkable wellness area of almost 200 m², including an indoor pool, a hammam, and a sauna. • A fully equipped cloakroom with integrated wardrobes, as well as a bathroom with an Italian shower, toilet, and sink. Exterior & ParkingThe property also has a room for the gardener, a large garage that can accommodate up to six vehicles, and an outdoor courtyard that allows parking for more than ten cars.The numerous terraces, adorned with pergolas, invite you to fully enjoy the outdoors while ensuring perfect privacy. The carefully maintained and vegetation-bordered garden offers an exceptional living environment, just a few minutes from Lausanne.

New building
1 / 5
  • Parking space
  • Elevator
3.5 rooms77m²CHF 1,020,000.–
Premium
A Denges, 1026 Denges

3.5-room apartment on the ground floor with garden

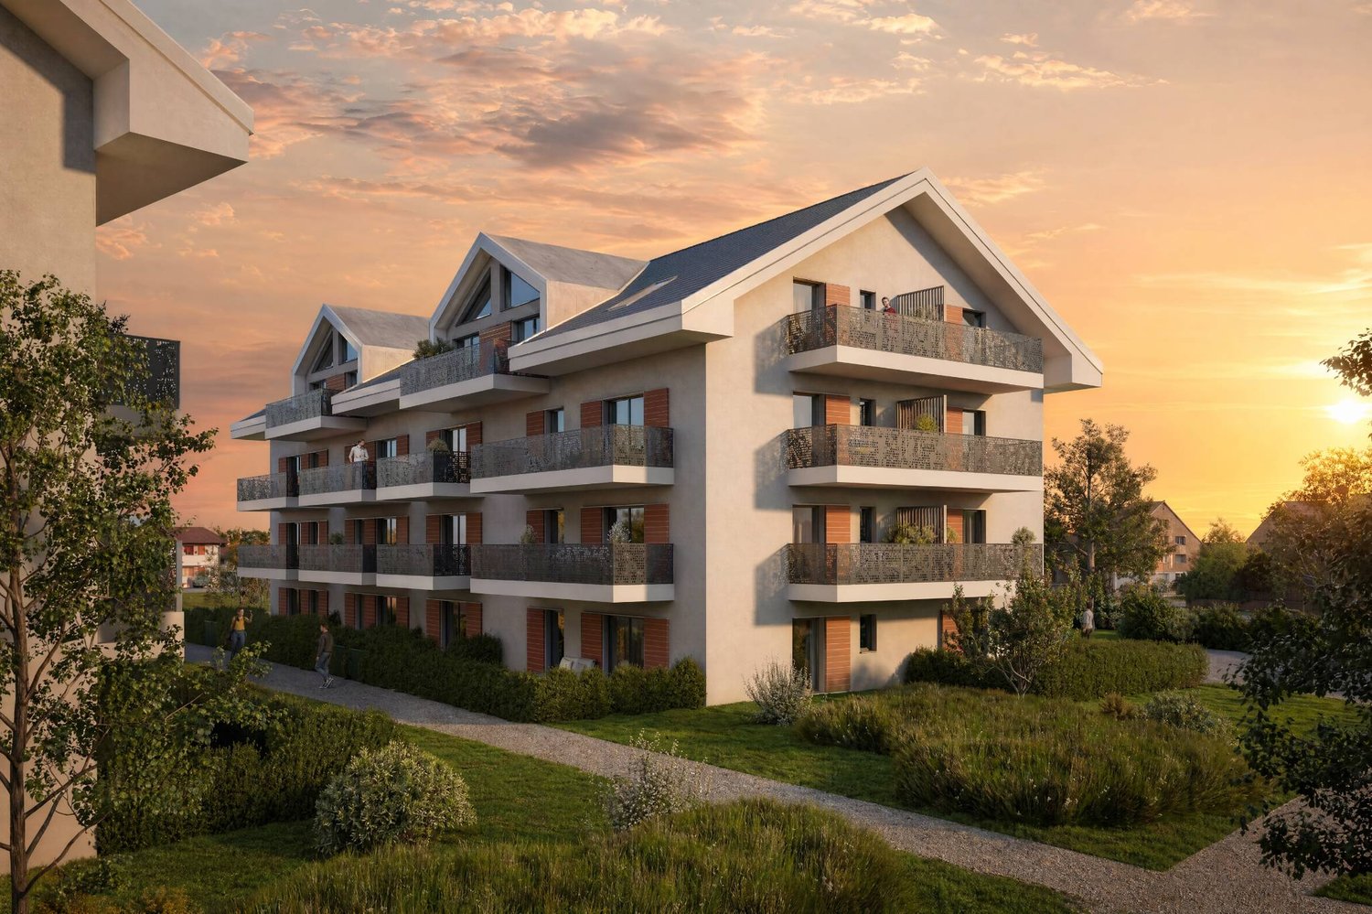
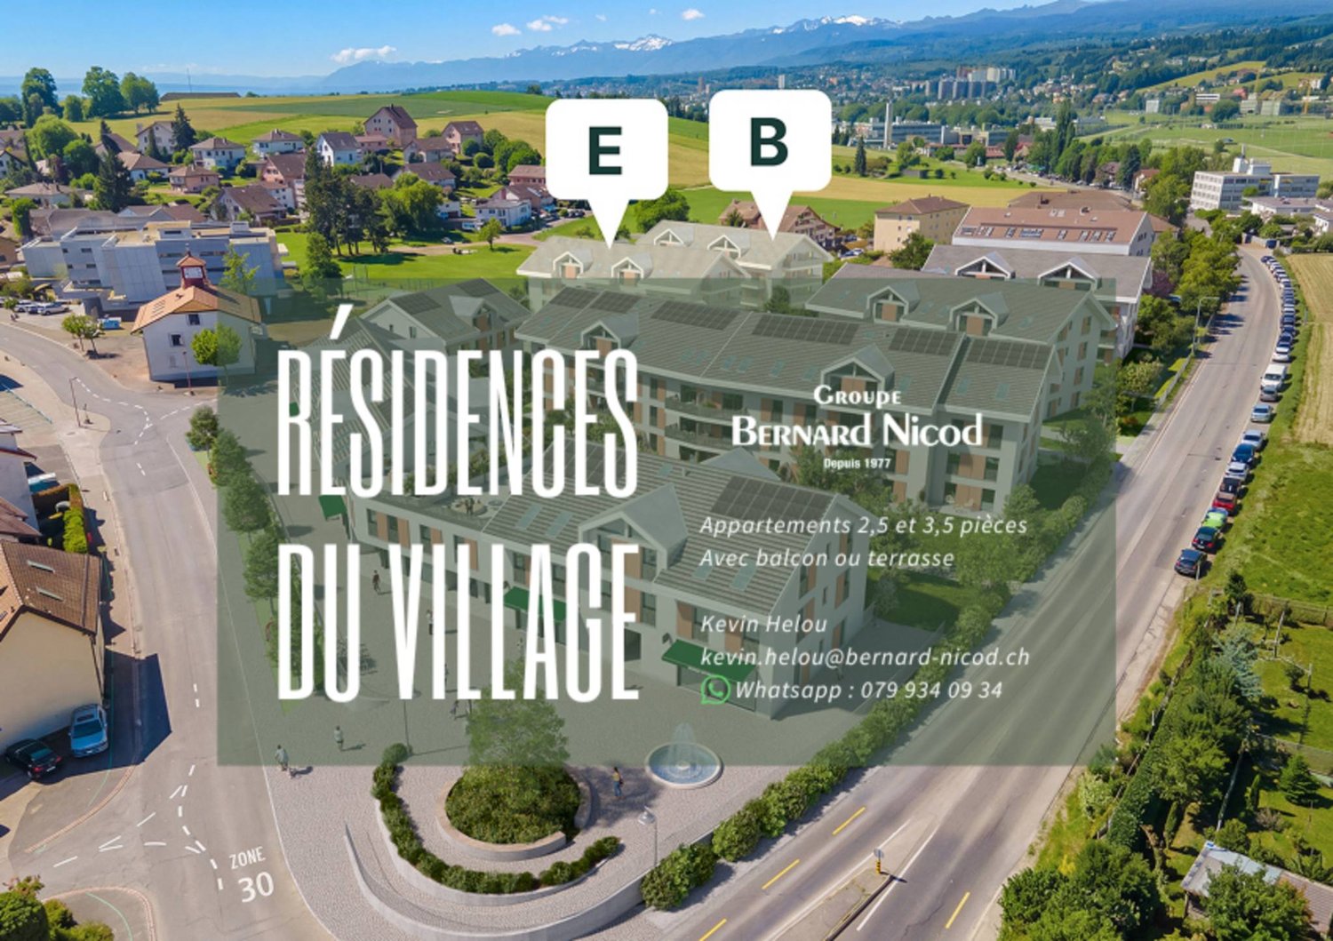
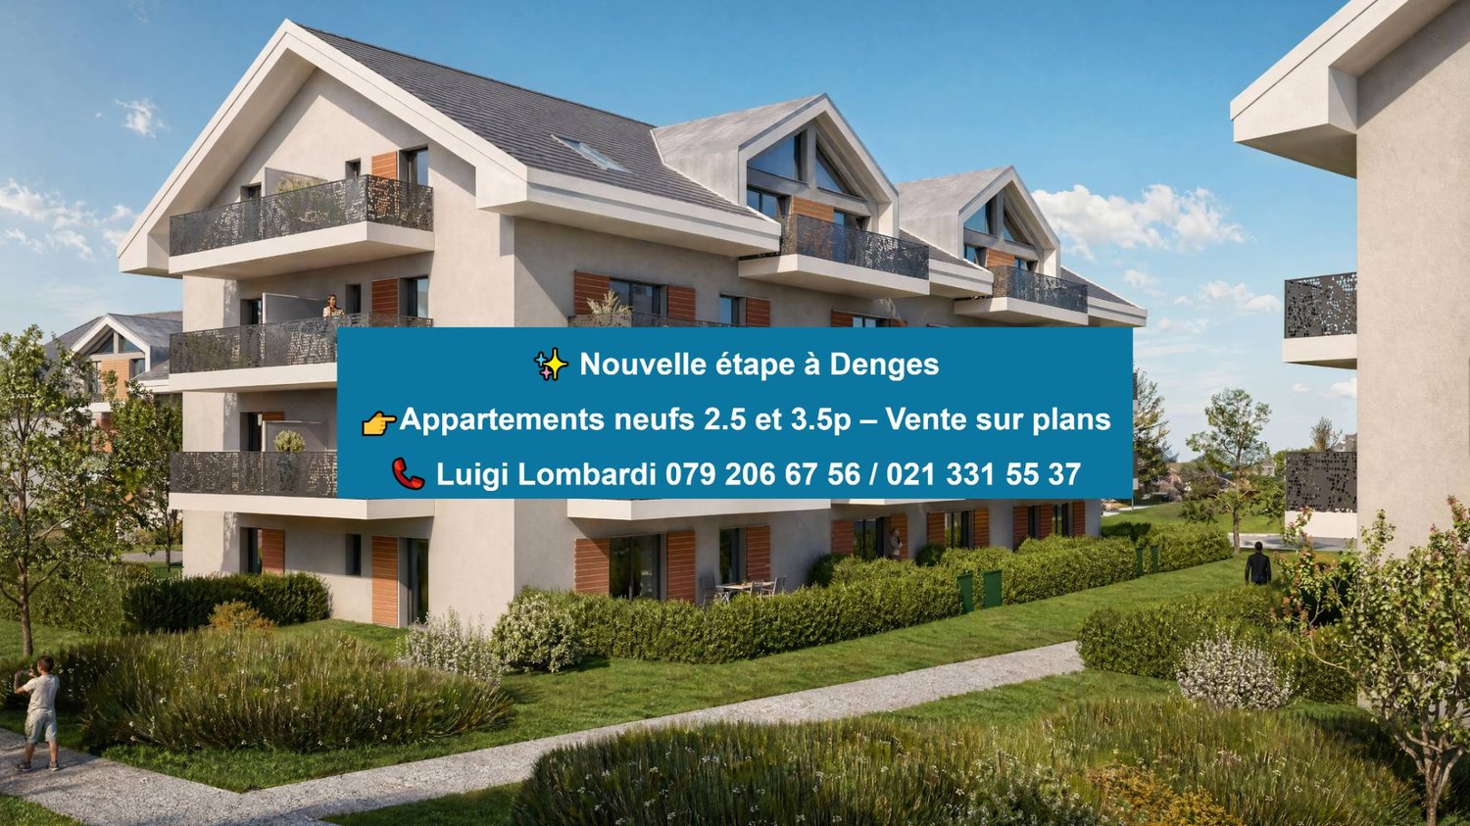
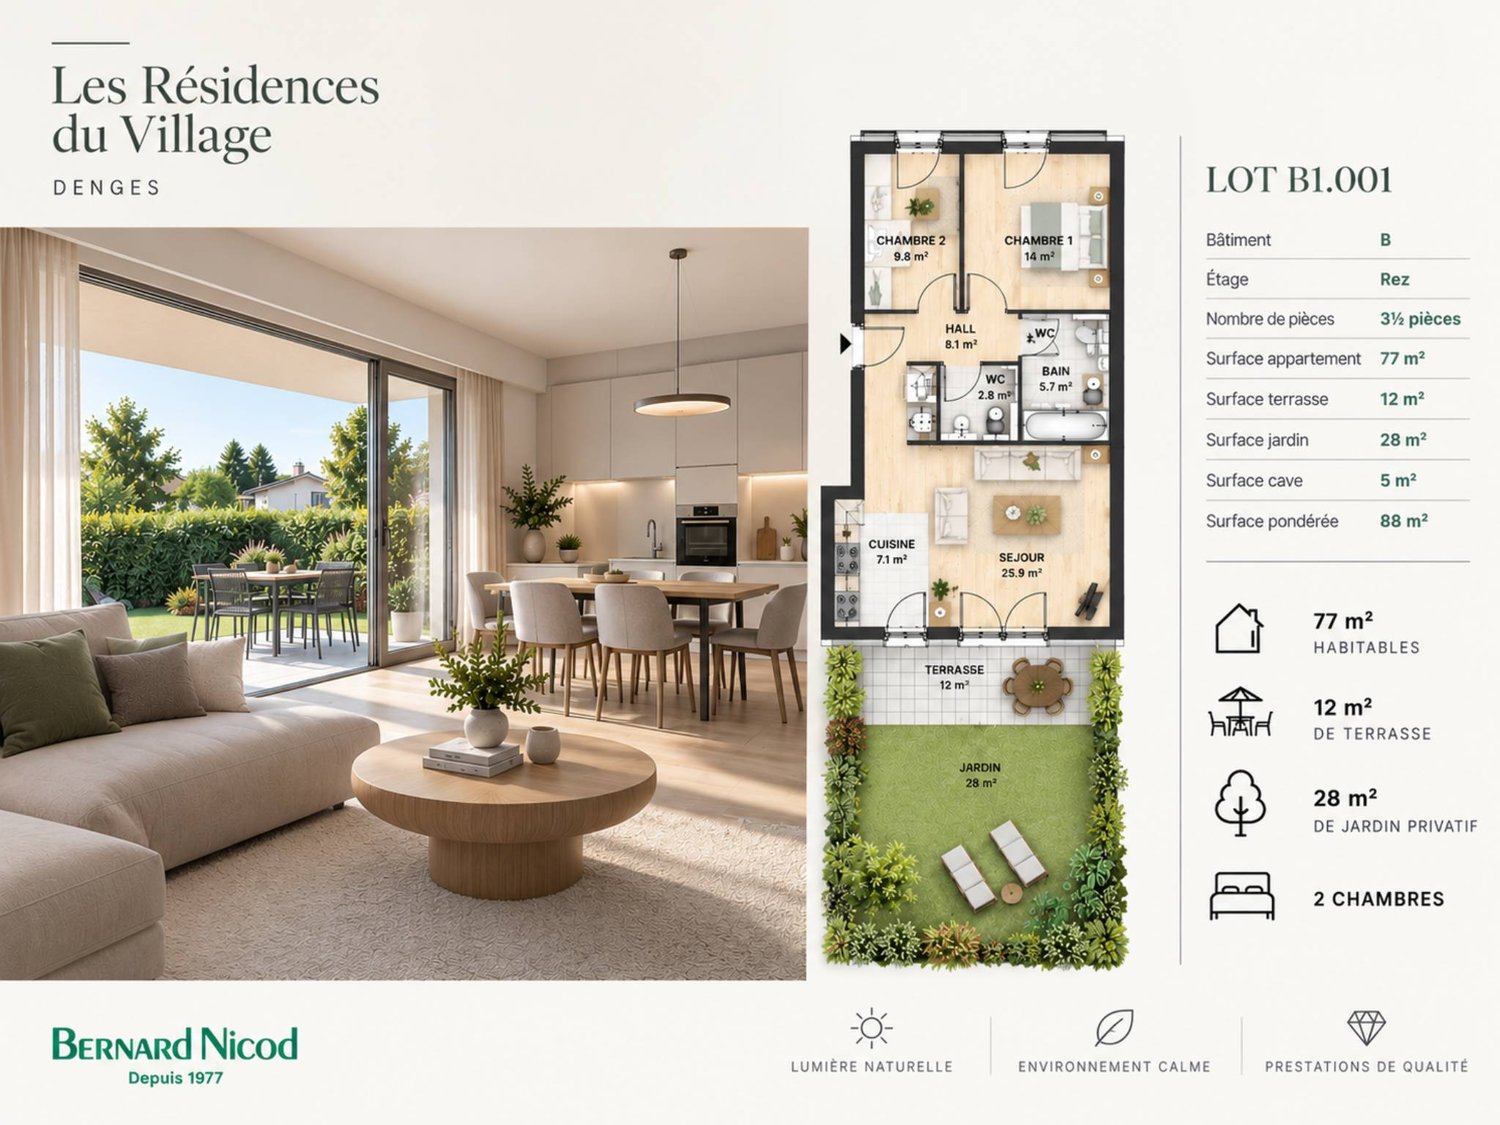
Bernard Nicod SA has the pleasure of presenting to you, in exclusivity, the second stage of the Les Résidences du Village project, located in the charming village of Denges, in the heart of the Les Ochettes neighborhood.Following a first phase already successfully completed, this new promotion is part of a quality architectural concept developed by Bernard Nicod SA. It consists of two buildings totaling 40 apartments, offering 2.5 and 3.5 room apartments, with optimized surfaces and beautiful light.Designed to offer optimal living comfort, the residence harmoniously combines tranquility, modernity, and natural surroundings. This 3.5-room apartment of approximately 77 m² stands out for its functional distribution and beautiful light. It consists of a living room with open kitchen, offering a convivial and pleasant living space. A kitchen budget is provided, allowing you to personalize the amenities according to your tastes.Composed of two comfortable and well-proportioned bedrooms, it is completed by a modern bathroom with bath/WC and a visitor toilet.The major asset of this apartment lies in its outdoor spaces: a terrace and a private garden of 28 m², ideal for enjoying the beautiful days, arranging a relaxation area or receiving guests.A cellar and an interior parking space (in addition) complete this property.Combining construction quality, modern comfort, and privileged location, this second stage of the Résidences du Village represents an ideal opportunity for young professionals, couples, or investors looking for a modern and well-located property.Delivery is scheduled for April 2028. FOR MORE INFORMATION: DJAMILA SOUTTER 079 898 81 29

  • Parking space
  • Elevator
New building
1 / 5
  • Parking space
  • Balcony / Terrace
  • Elevator
3.5 rooms80m²CHF 970,000.–
Premium
A Denges, 1026 Denges

Attic with 3.5 rooms and balcony

Bernard Nicod SA has the pleasure of presenting to you, in exclusivity, the second stage of the Les Résidences du Village project, located in the charming village of Denges, in the heart of the Les Ochettes neighborhood.Following a first phase already successfully completed, this new promotion is part of a high-quality architectural concept developed by Bernard Nicod SA. It consists of two buildings totaling 40 apartments, offering 2.5 and 3.5 room apartments, with optimized surfaces and plenty of light.Designed to offer optimal living comfort, the residence harmoniously combines tranquility, modernity, and natural surroundings.This 3.5 room apartment of approximately 80 m² stands out for its functional layout and beautiful light. It consists of a living room with open kitchen, offering a convivial and pleasant living space. A kitchen budget is planned, allowing you to personalize the amenities according to your tastes.Composed of two comfortable and well-proportioned bedrooms, it is completed by a modern bathroom with bath/WC and a visitor toilet.A cellar as well as an indoor parking space (in addition) complete this property.Combining construction quality, modern comfort, and privileged location, this second stage of the Résidences du Village represents an ideal opportunity for young professionals, couples, or investors looking for a modern and well-located property.Delivery is scheduled for April 2028.FOR MORE INFORMATION: DJAMILA SOUTTER 079 898 81 29

  • Parking space
  • Balcony / Terrace
  • Elevator
New building
1 / 5
  • Parking space
  • Balcony / Terrace
  • Elevator
2.5 rooms51m²CHF 690,000.–
Premium
A Denges, 1026 Denges

New promotion: Attic of 2.5 rooms with balcony

Bernard Nicod SA has the pleasure of presenting to you, in exclusivity, the second stage of the Les Résidences du Village project, located in the charming village of Denges, in the heart of the Les Ochettes neighborhood.Following a first phase already successfully completed, this new promotion is part of a high-quality architectural concept developed by the Bernard Nicod SA General Company. It consists of two buildings totaling 40 apartments, offering 2.5 and 3.5 room apartments, with optimized surfaces and plenty of light.The residence is designed to offer optimal living comfort and harmoniously combines tranquility, modernity, and natural surroundings. This 2.5-room apartment of approximately 51 m² stands out for its functional layout and plenty of light. It consists of a living room with open kitchen, offering a convivial and pleasant living space. A kitchen budget is planned, allowing you to personalize the amenities according to your tastes.Composed of a bedroom, comfortable and well-proportioned, it is complemented by a modern bathroom with bath/WC.A cellar and an indoor parking space (in addition) complete this property.Combining construction quality, modern comfort, and privileged location, this second stage of the Résidences du Village represents an ideal opportunity for young professionals, couples, or investors looking for a modern and well-located property.Delivery is scheduled for April 2028.For more information: DJAMILA SOUTTER 079 898 81 29

  • Parking space
  • Balcony / Terrace
  • Elevator