4 results - Buy a new build apartment: 1023 (Crissier)

New building
1 / 13
4.5 rooms, 116m², CHF 1,430,000.–
Top
Chemin des Vergers 14, 1023 Crissier
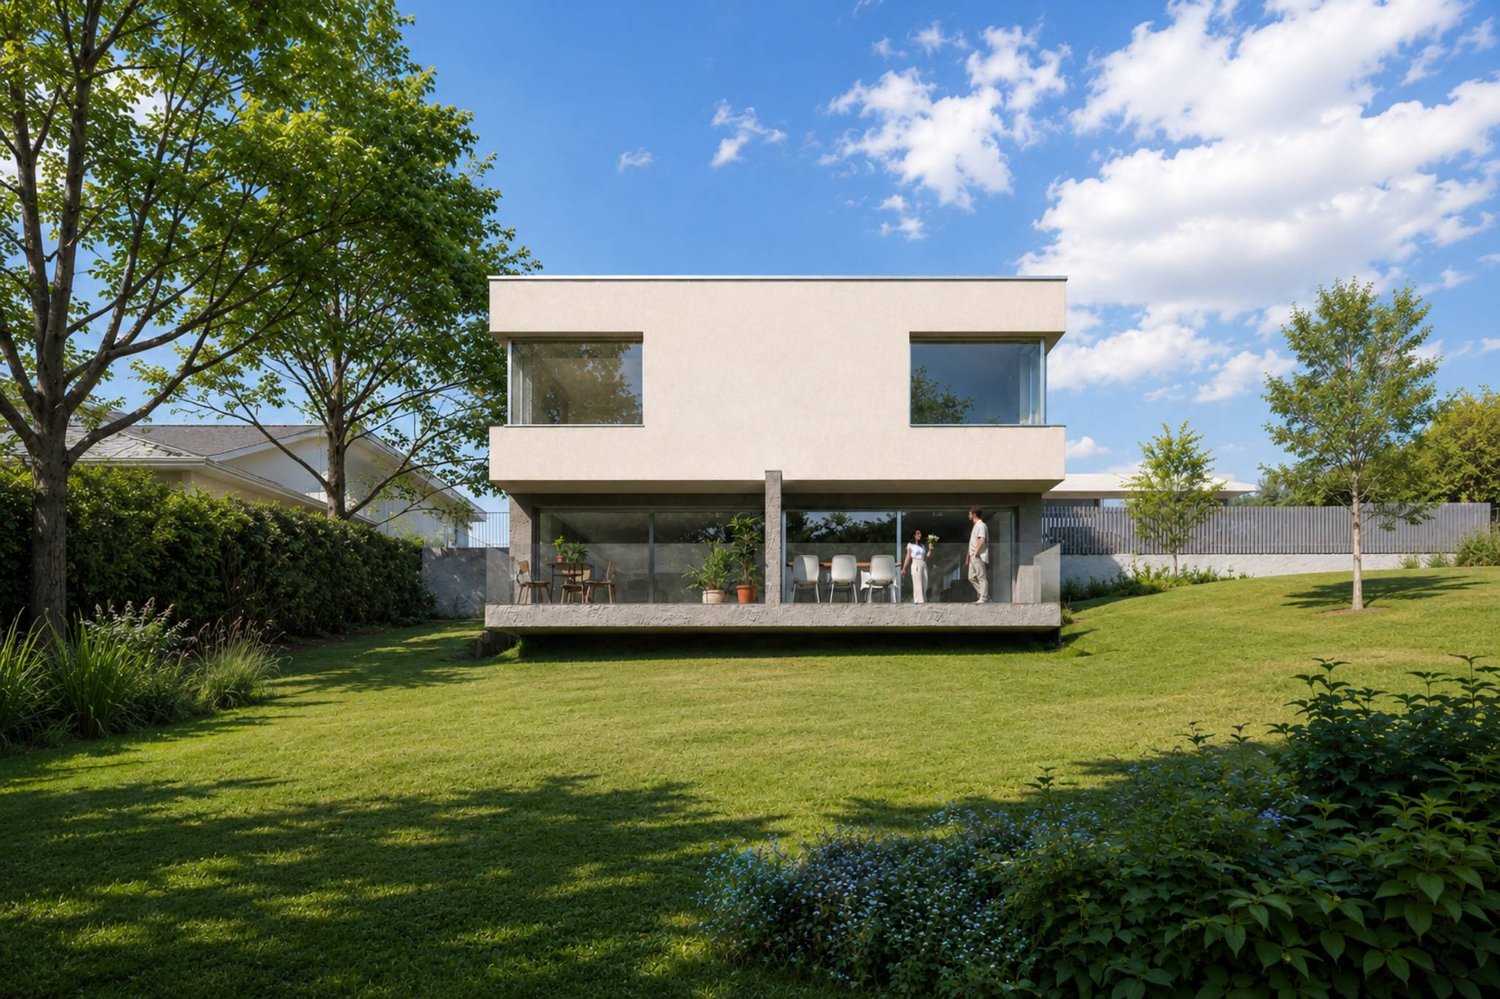
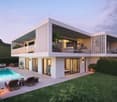
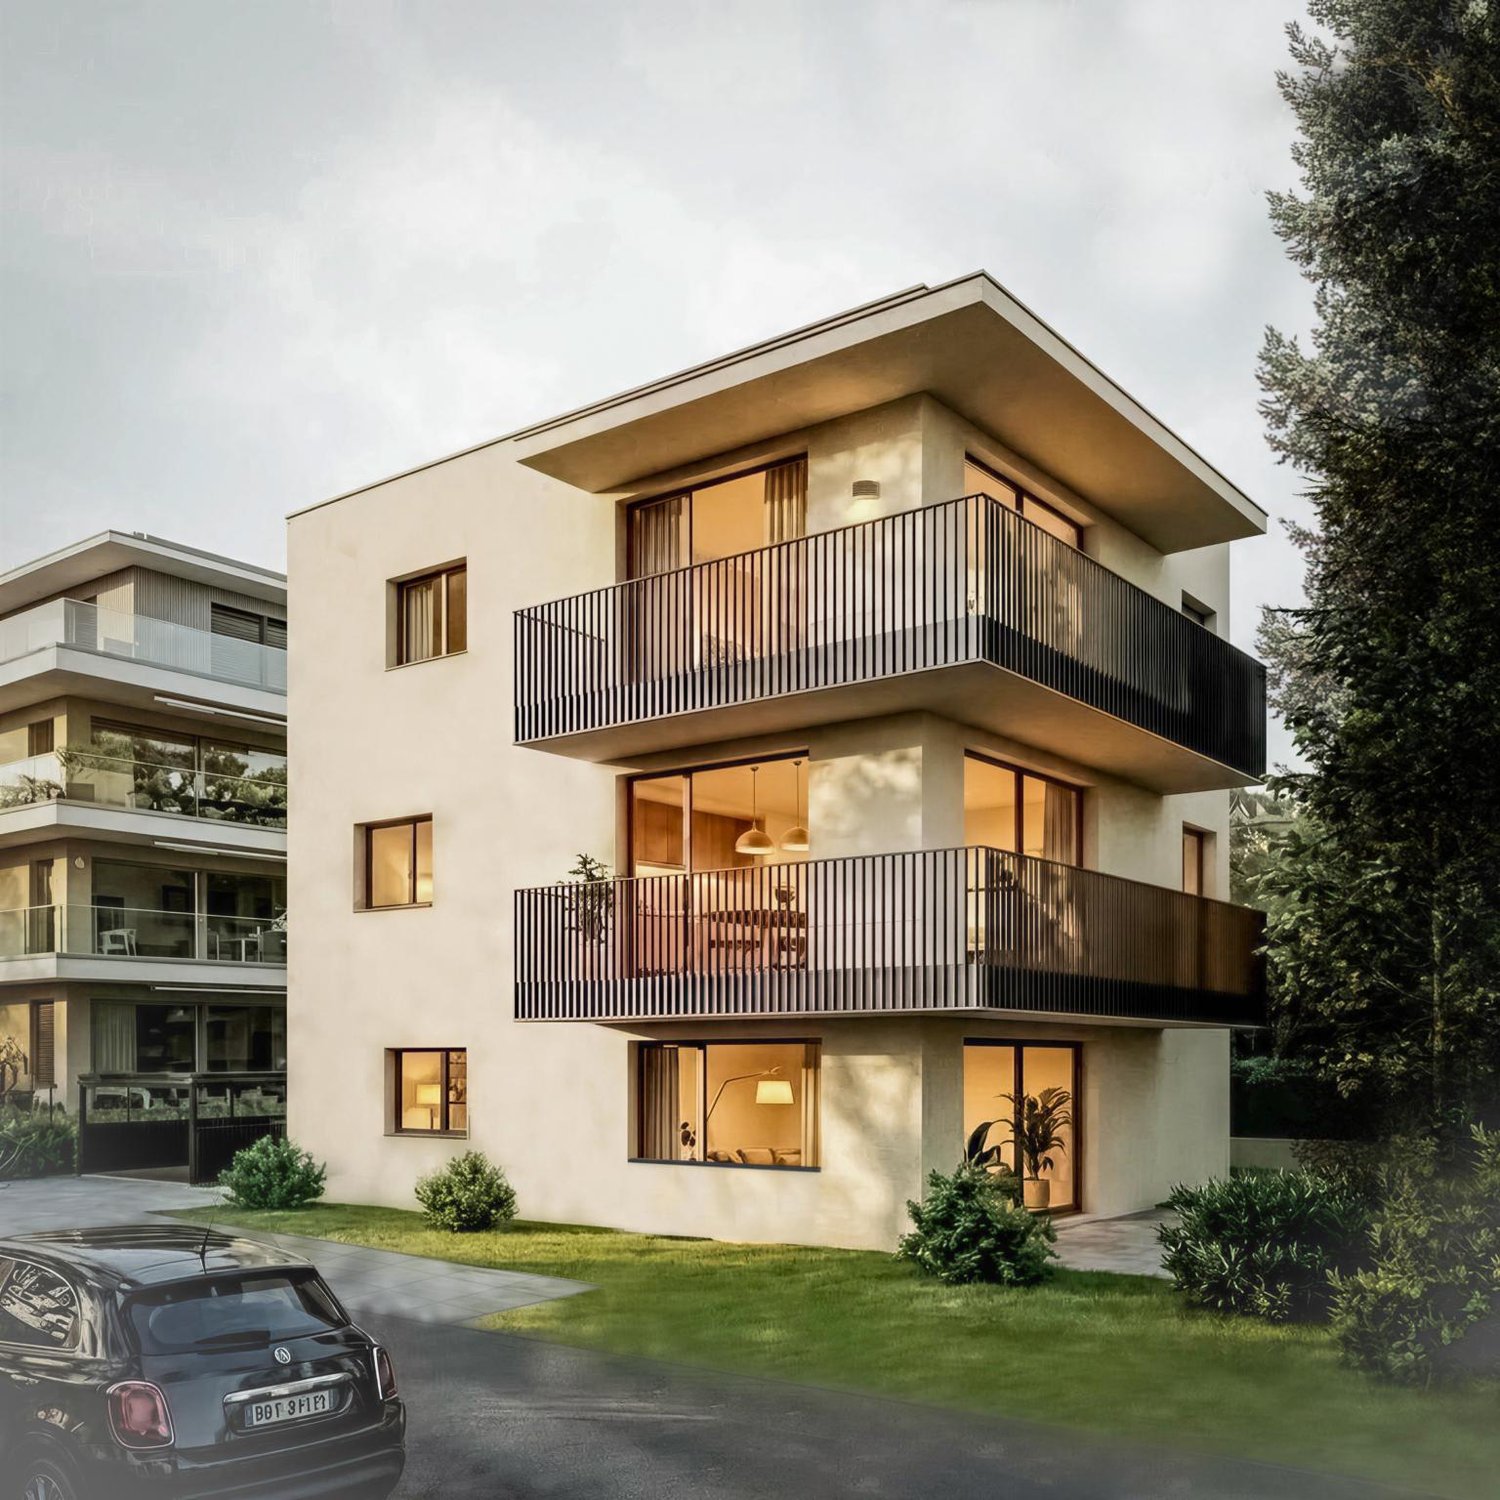
Single-family house by the architect in Crissier

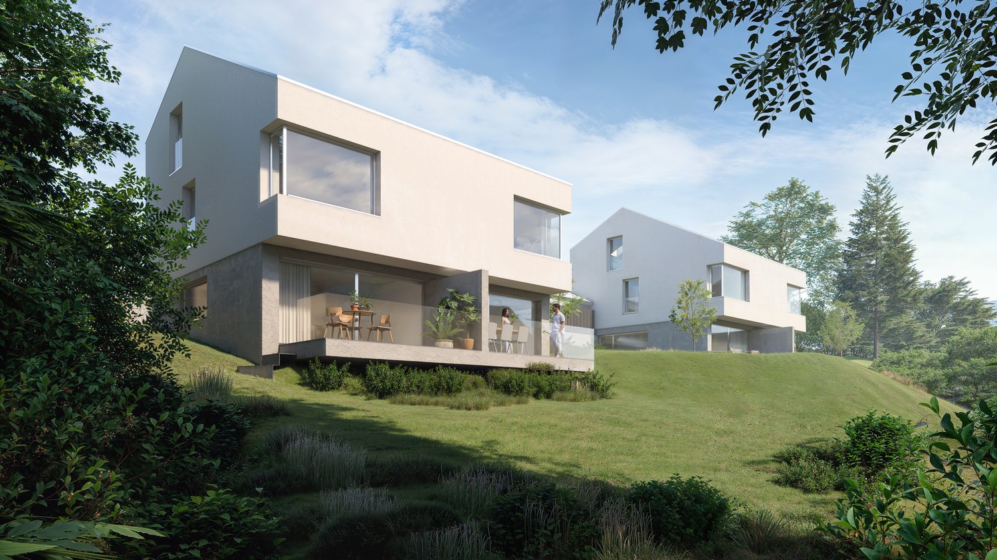
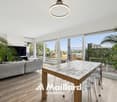
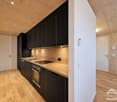
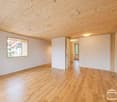
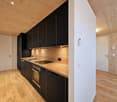
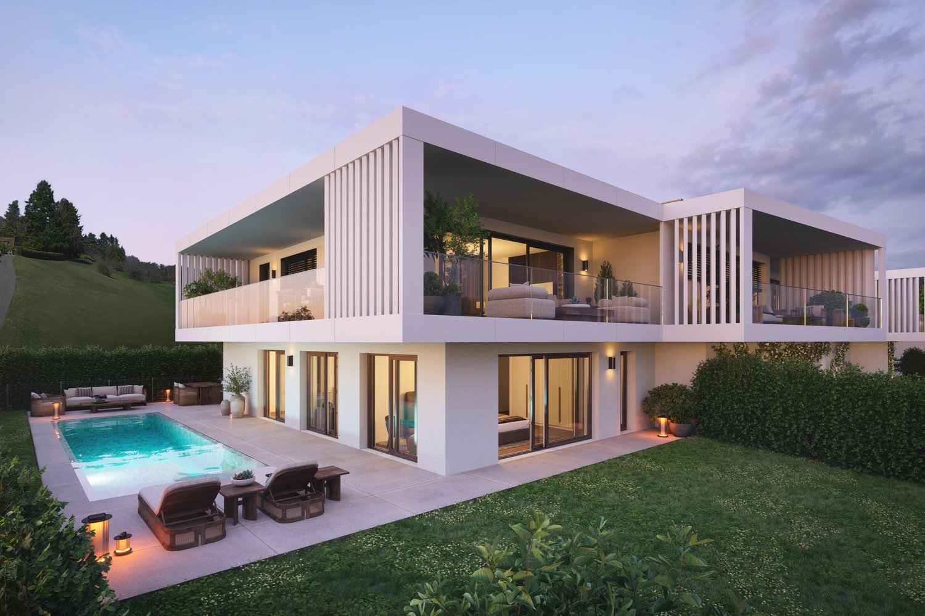
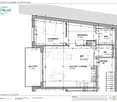
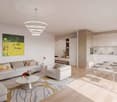
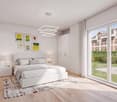
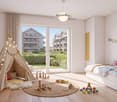
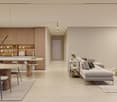
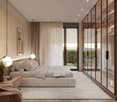
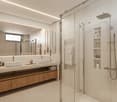
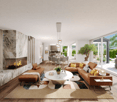
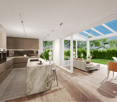
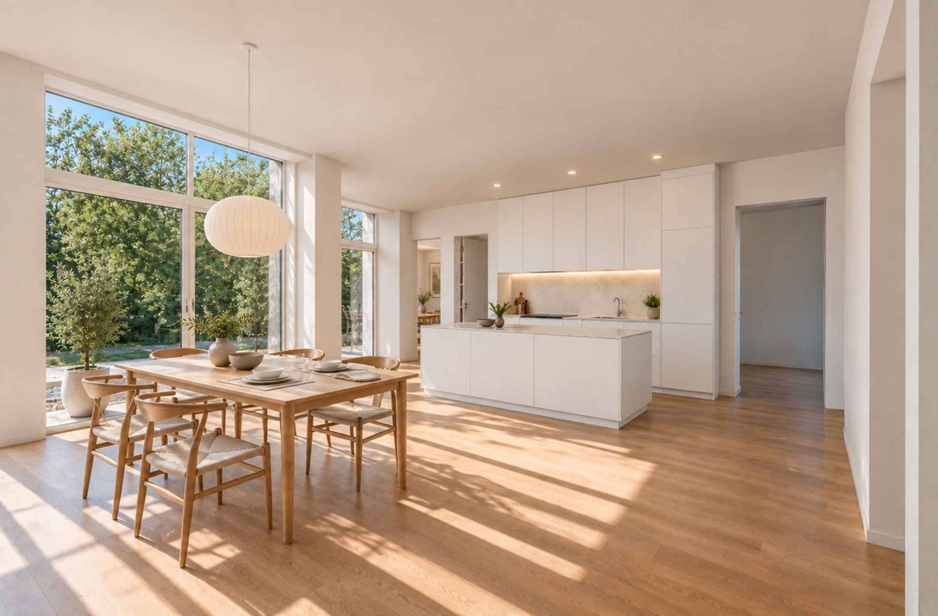
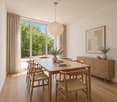
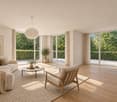
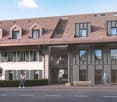
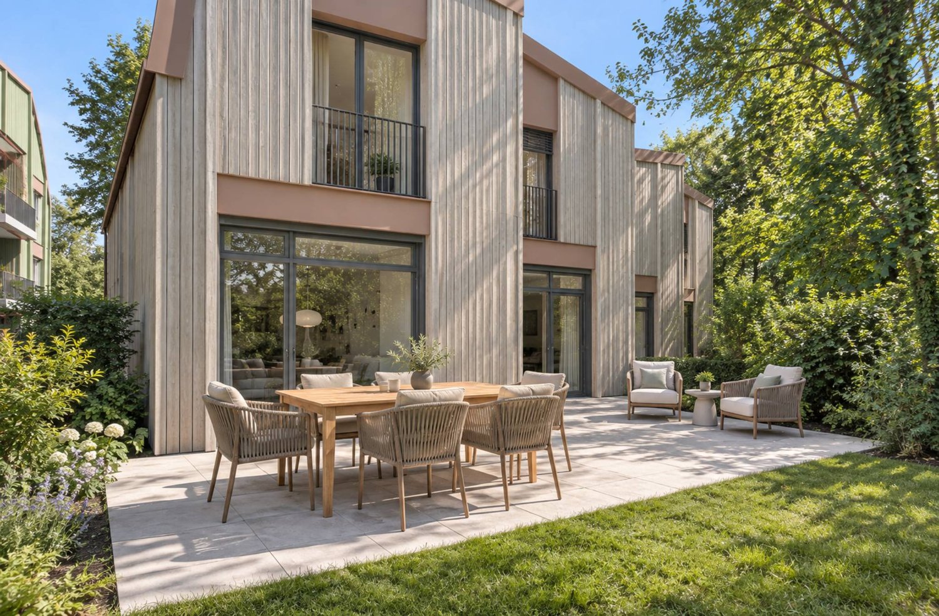
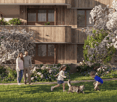
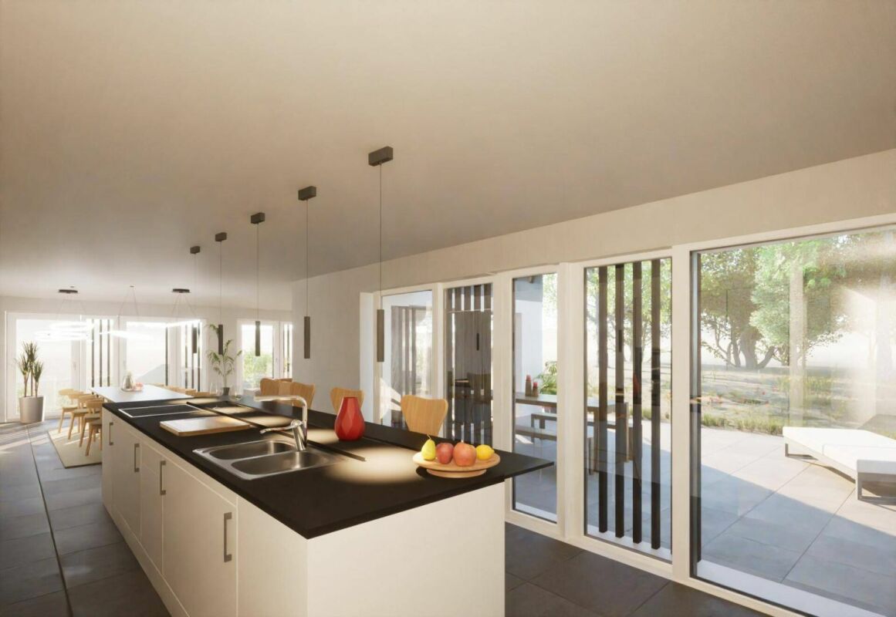
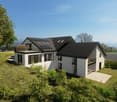
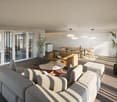
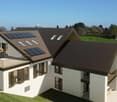
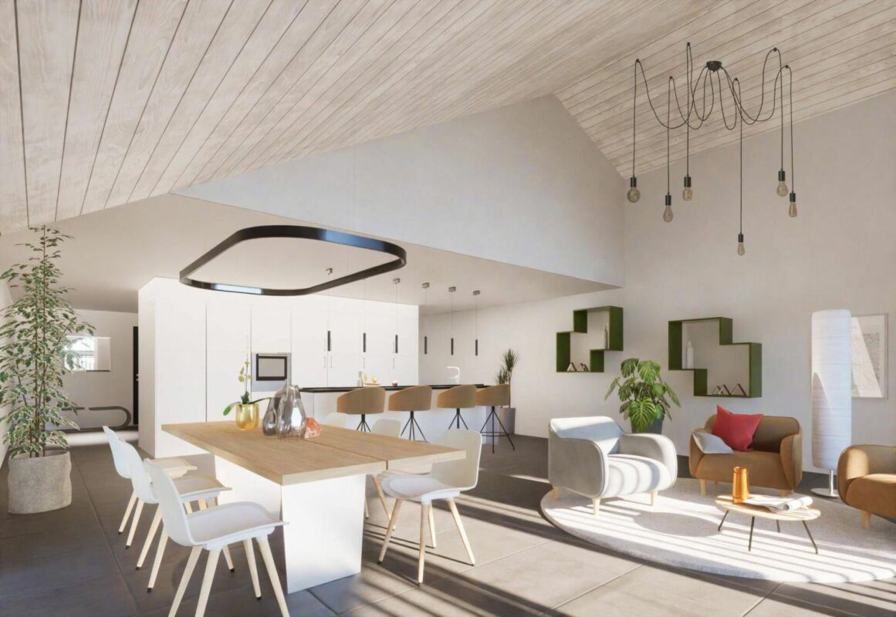
Discover this beautiful modern house with 4.5 rooms at Chemin des Vergers 14 in Crissier. This new construction project, realized by the Outsider.Archi architecture firm and the RealT SA developer, is Minergie-certified and offers an exceptional living environment on three floors with 116.3 m² of living space and a plot of 270 to 820 m² of garden and forest, bounded by a river. 2 parking spaces are included in the price.Price: from 1,430,000 Fr.Main features: • Bright living areas: Modern living room with large windows and outdoor views • Comfortable bedrooms: Bedrooms with beautiful ceiling heights and large openings, offering optimal natural light • Equipped kitchen: Minimalist-inspired kitchen area, fully equipped • 2 bathrooms & separate WC: Modern bathrooms with Italian shower. • Outdoor areas: Large terrace, tree-lined garden, and carport Preferred location:The surroundings are idyllic and sunny, ideal for families. Everything is ideally located, with the "Crissier" bus stop within a 5-minute walk, the Shopin supermarket within a 15-minute walk, and the L'Orée primary school within 13 minutes. This property offers a perfect balance between a quiet residential area and urban amenities.The house is available immediately (construction project on a partial plot), and this townhouse offers a unique opportunity to acquire a new and ecological object in a sought-after district of Crissier.Financing only with Valiant Bank(Construction financing)Contact: Mrs. Chiuminati, Valiant Morges,Questions about the project: info@RealT.swissDeveloper: RealT SA www.RealT.swissArchitect: Outsider.Architecture SA www.outsider.archiBank: Valiant SA https://www.valiant.ch

Travel time
-
Wisler Thomas

Wisler Thomas

1 / 13
Wisler Thomas

Wisler Thomas

  • Parking space
  • View
4.5 rooms, 116m², CHF 1,490,000.–
Top
1023 Crissier
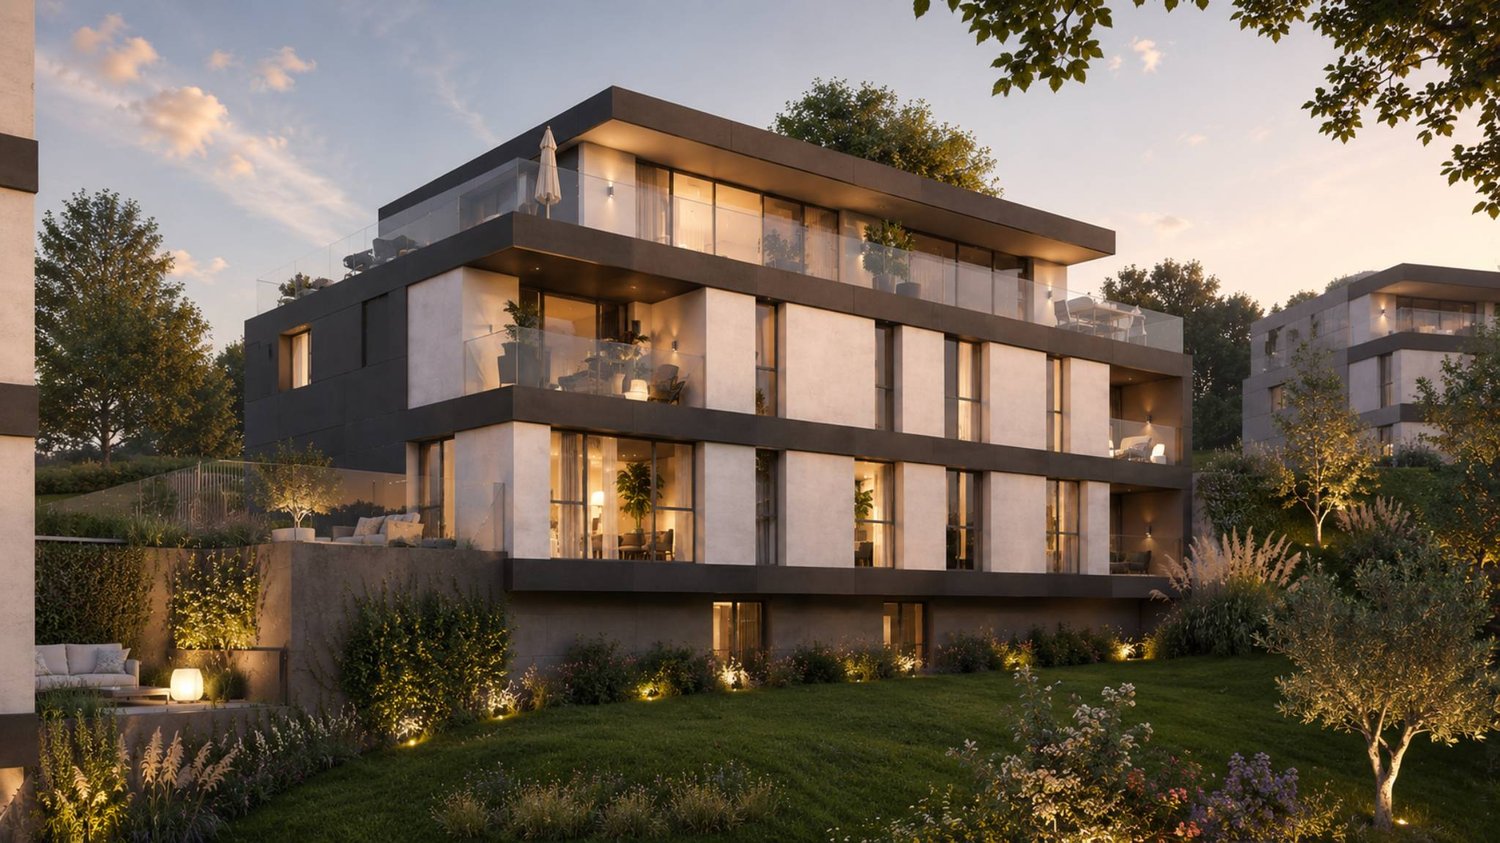
NEW: Contemporary villa in a green setting

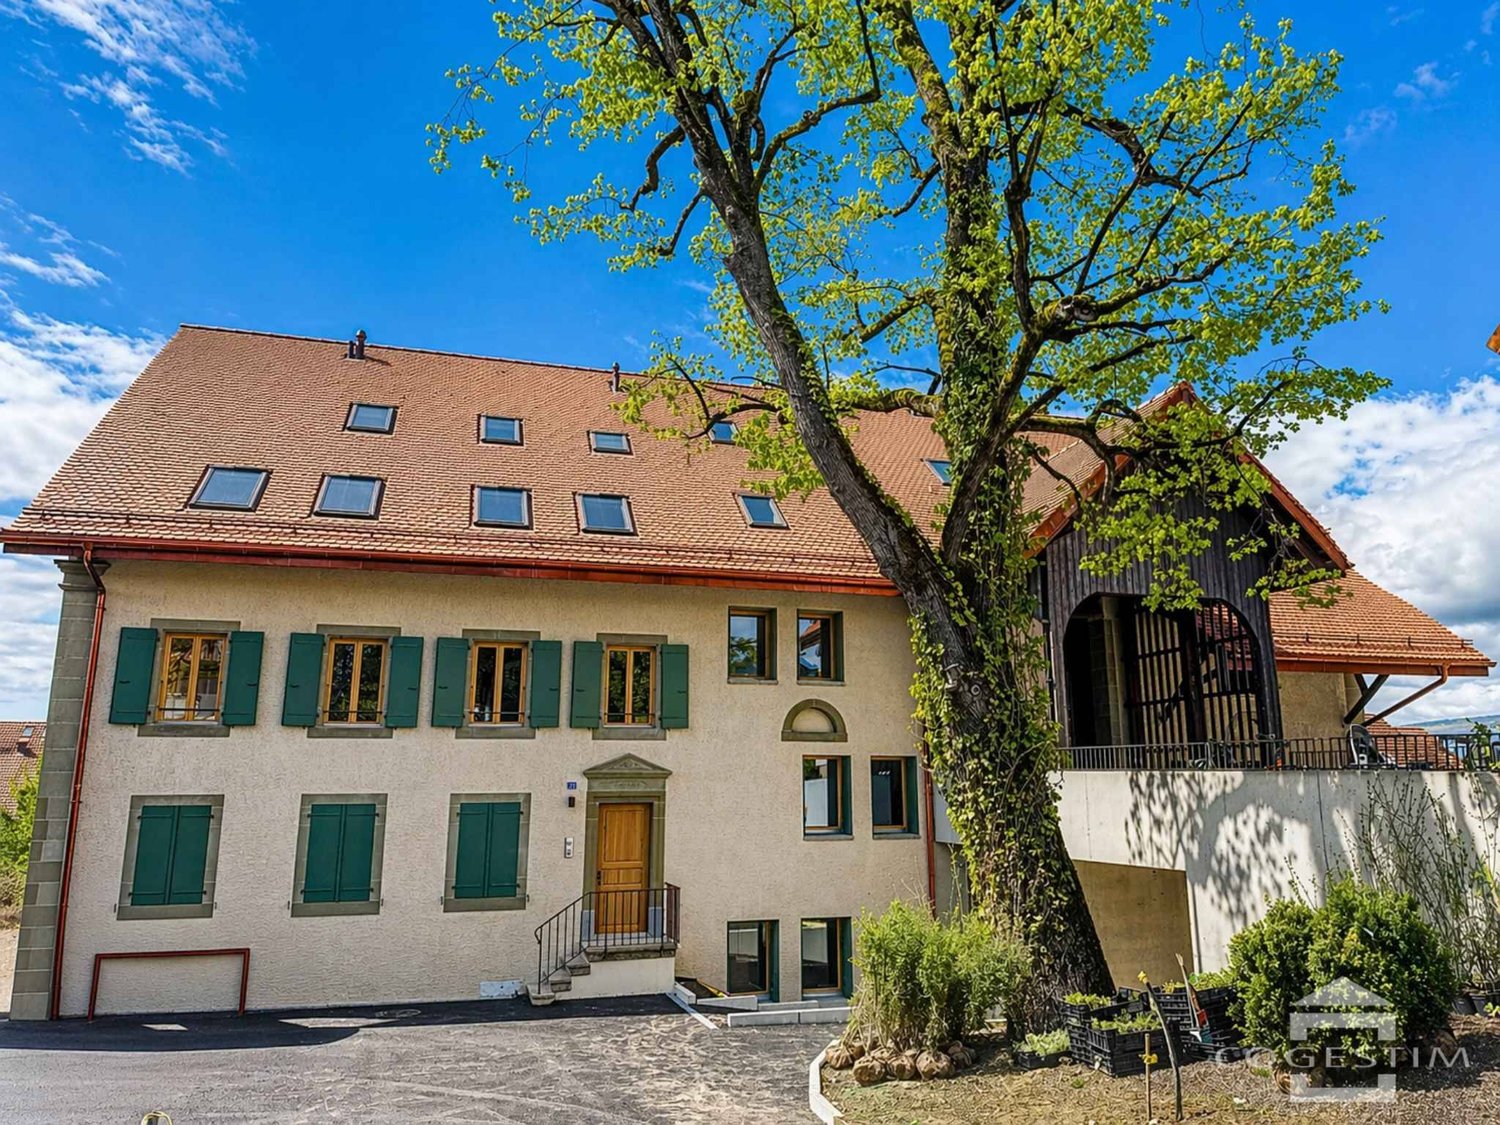
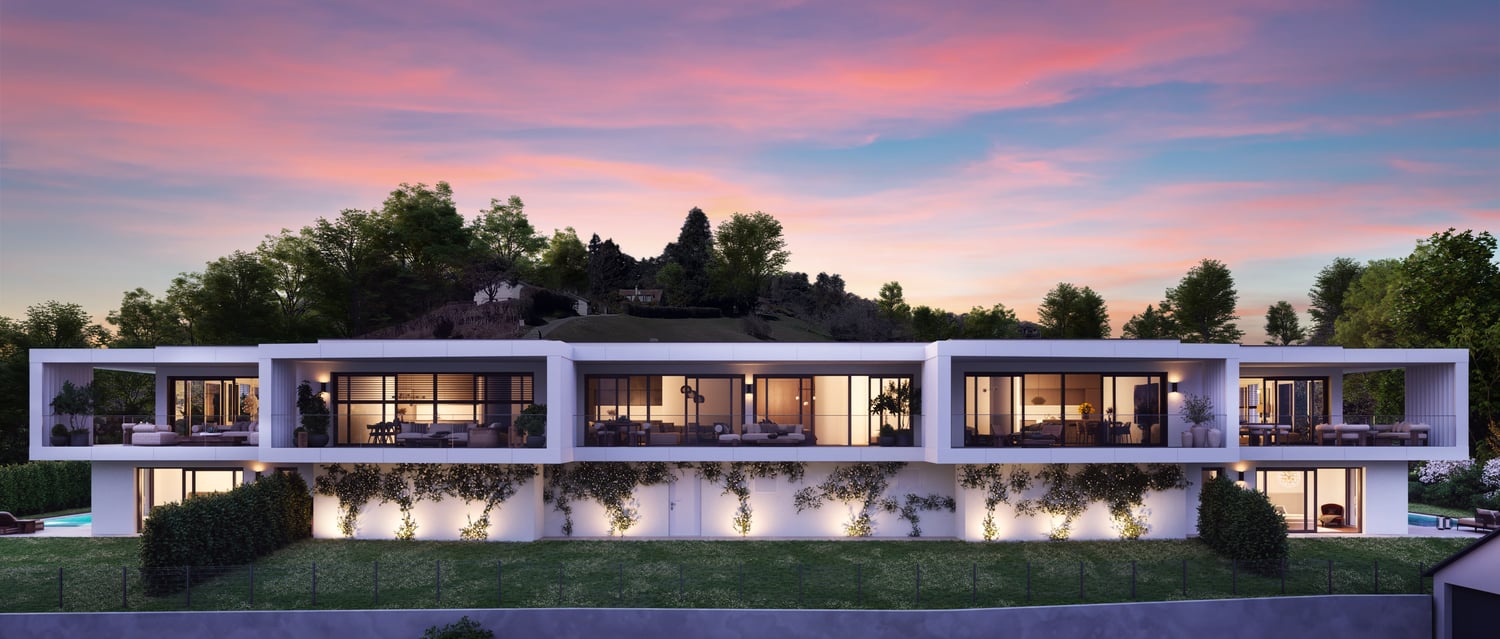
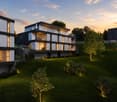
Located in an intimate residential area of Crissier, in the heart of a calm and green environment, this contemporary villa benefits from a privileged living environment, away from main roads while remaining in immediate proximity to schools, public transport, and the town center.Built within the Les Villas Vergers 14 project, this 4.5-room semi-detached house stands out for its purified architecture and harmonious dialogue with the surrounding nature. On the edge of a forest and close to a watercourse, it offers a particularly peaceful environment, designed for families seeking space, light, and tranquility.Outside, the private garden of 823 m² extends the serene atmosphere of the place and offers a true green oasis, perfectly integrated into the forest edge that borders the property. Closed and secure, it constitutes an ideal setting for family life.Conceived in a sustainable and efficient approach, the villa benefits from the Minergie label, a geothermal water/water heat pump, underfloor heating, and a reversible function for summer cooling by geocooling. A photovoltaic installation on the roof completes the project's energy qualities.A basement, a storage room, and two parking spaces, one covered and the other outdoor, complete this property.This property constitutes a rare opportunity, ideal for a family wishing to settle into a new, ecological, and perfectly integrated property in one of the most sought-after areas of western Lausanne.
  • Parking space
  • View
More objects in your automatically expanded search area
20 results - Radius: + 10km
New building
1 / 6
  • Parking space
  • Elevator
  • Wheelchair access
3.5 rooms, 89m², CHF 1,160,000.–
Premium
A Denges, 1026 Denges

3.5 rooms new build with terrace and private garden

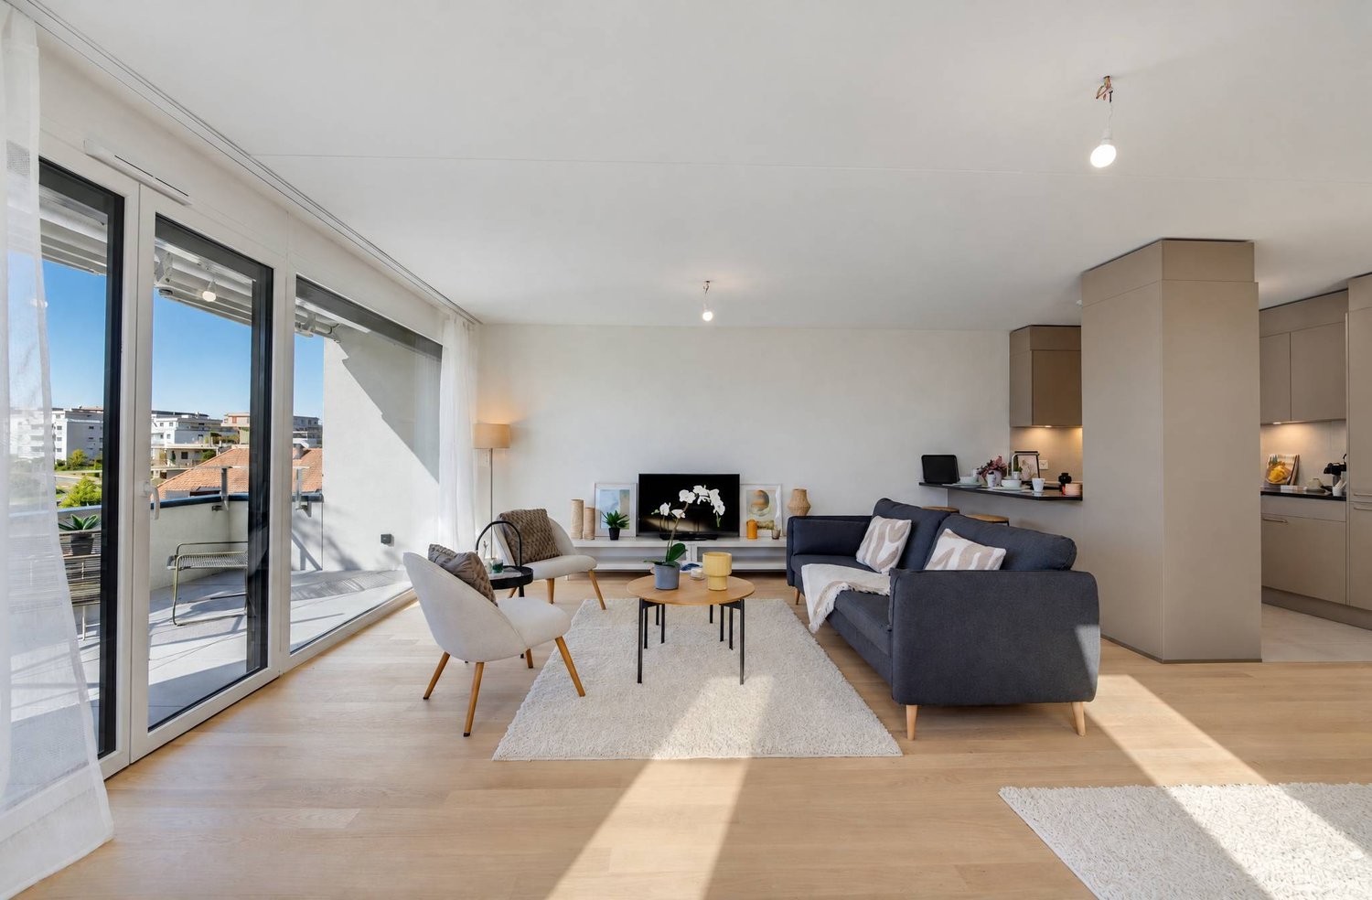
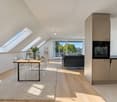
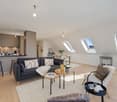
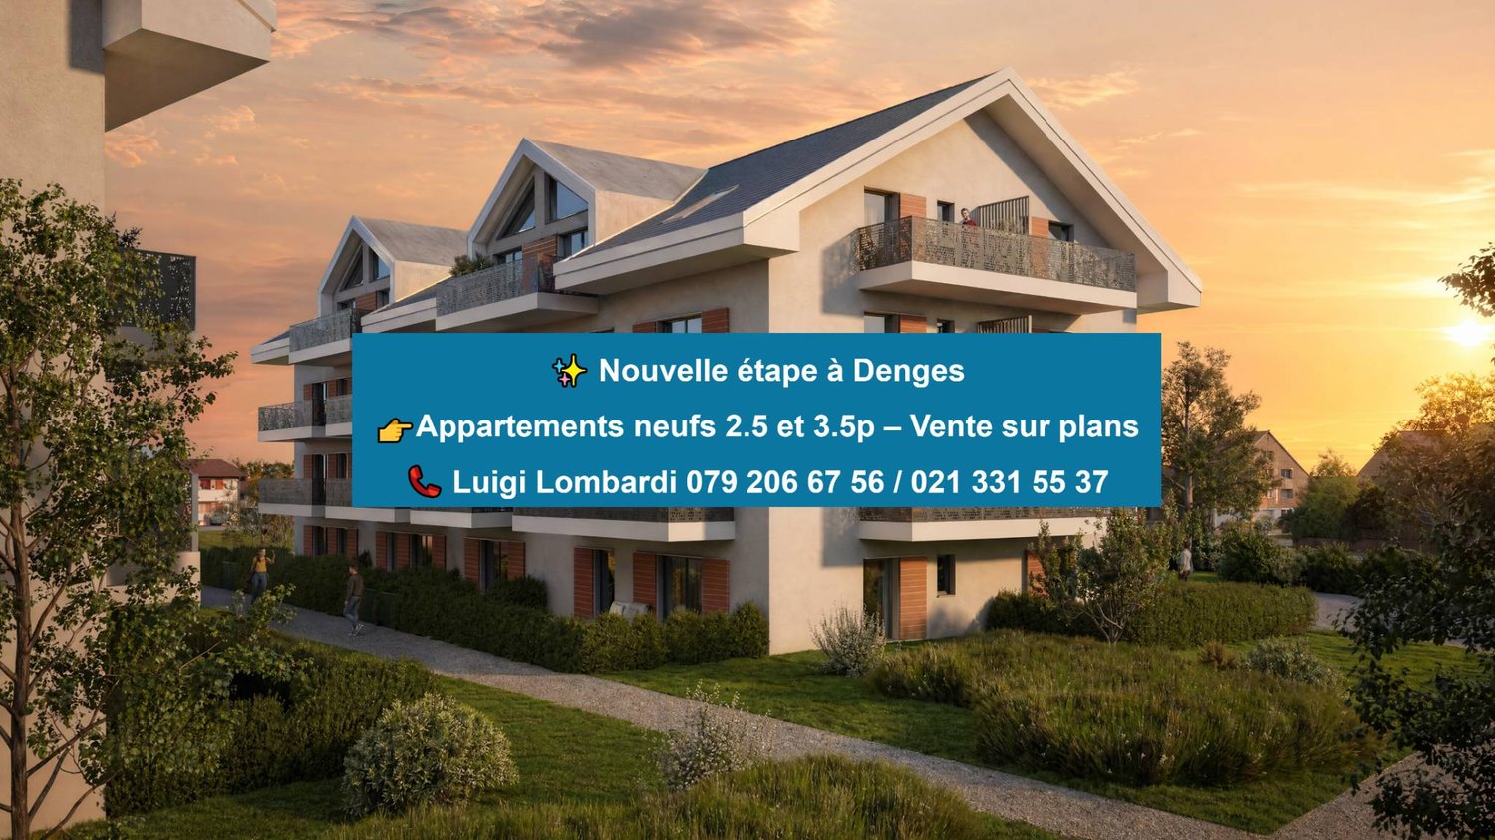
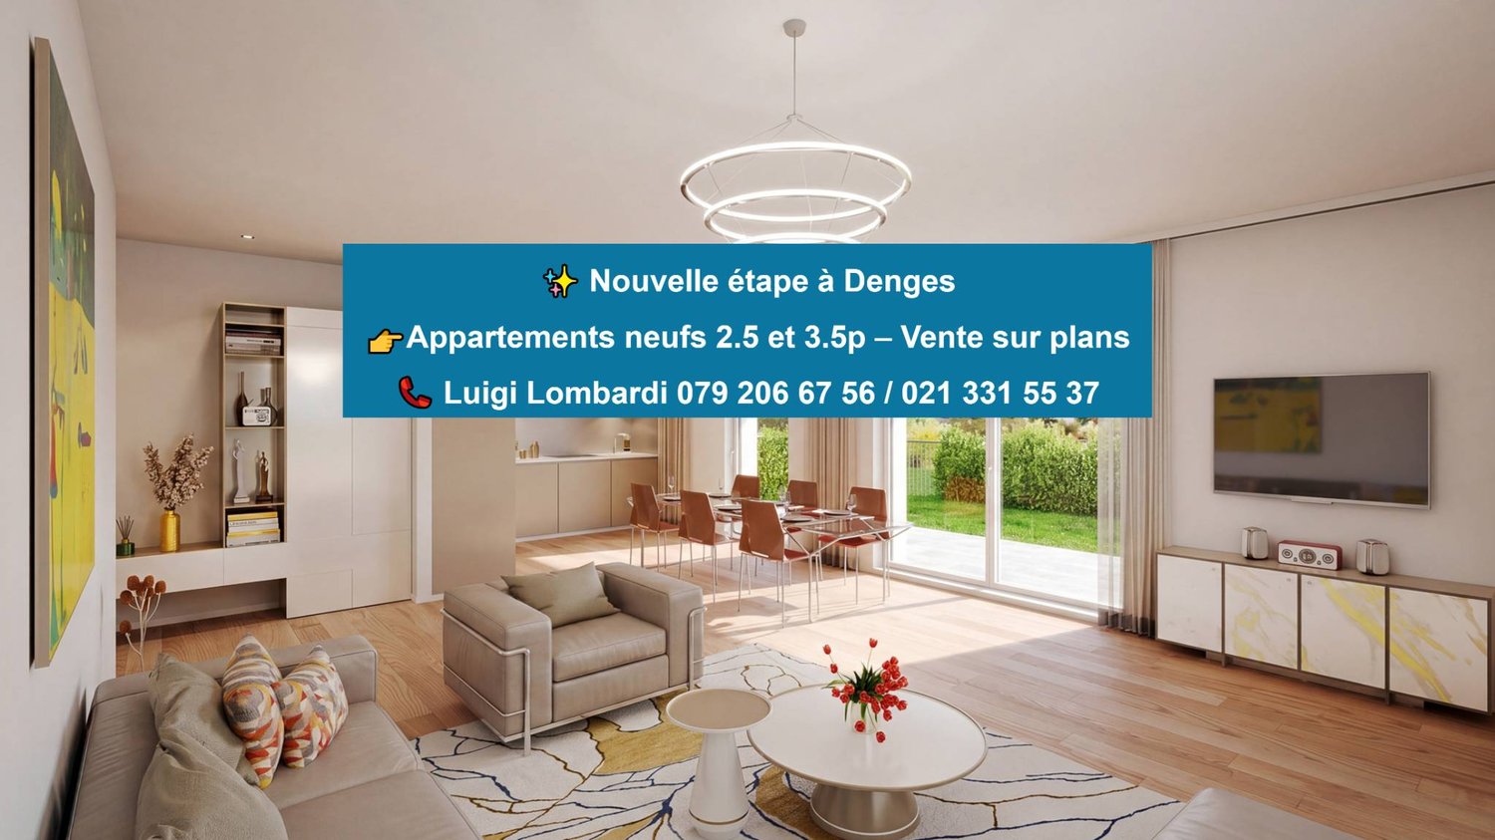
In a future contemporary residence ideally located just a few steps from the amenities, the CFF train station and EPFL, discover this beautiful new 3.5-room apartment in the heart of Denges.Located on the ground floor, this approximately 89 m² apartment seduces with its corner position and triple orientation south, east and west, offering exceptional brightness throughout the day, while also proposing a 12 m² terrace and a 32m² private and fenced garden, ideal for enjoying a true extension of the living space in everyday life.The apartment consists of an entrance hall with built-in wardrobe, a modern fully equipped kitchen open to the living room, two spacious bedrooms, a bathroom with space for a washing column as well as a shower.Realized according to MINERGIE standards, this property guarantees comfort, quality of life and excellent energy performance.The finishes are customizable according to your desires, to create an interior that resembles you. Delivery April 2028.An indoor parking space is available as an option at an additional cost to the sale price.Other units are available within the residence, consult our price list to discover all the opportunities.For more information, contact your broker: Luigi Lombardi +41 (0)79 206 67 56 or our agency at +41 (0)21 331 55 37

  • Parking space
  • Elevator
  • Wheelchair access
New building
1 / 8
  • Parking space
  • Elevator
  • Wheelchair access
2.5 rooms, 54m², CHF 770,000.–
Premium
A Denges, 1026 Denges

2.5 room new apartment in a corner with 2 balconies

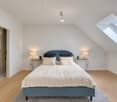
In a future contemporary residence ideally located just a few steps from amenities, the CFF train station, and EPFL, discover this beautiful new 2.5-room apartment in the heart of Denges.Located on the 2nd floor, this apartment of approximately 54 m² of living space seduces with its corner position and double orientation North and West, ensuring a soft and regular luminosity throughout the day. It benefits from two separate balconies of 13 and 7 m², accessible respectively from the bedroom and the living room, offering two well-oriented and complementary outdoor spaces.The apartment opens onto an entrance hall with a built-in closet, distributing the various rooms. The modern, fully equipped kitchen integrates harmoniously into the living room, creating a convivial and functional living space with direct access to the balcony. The bedroom, comfortable, also has its own exterior access. A bathroom with a space for a washing machine completes this property.Realized according to MINERGIE standards, this property guarantees comfort, quality of life, and excellent energy performance.The finishes can be personalized according to your desires, to create an interior that resembles you. Delivery April 2028.An indoor parking space is available as an option at an additional cost to the sale price.Other units are available within the residence, please check our price list to discover all the opportunities.For more information, please contact your broker: Luigi Lombardi +41 (0)79 206 67 56 or our agency at +41 (0)21 331 55 37

  • Parking space
  • Elevator
  • Wheelchair access
New building
1 / 4
  • Parking space
3.5 rooms, 77m², CHF 1,020,000.–
Premium
A Denges, 1026 Denges

New promotion! 3.5-room apartment on the ground floor with garden.

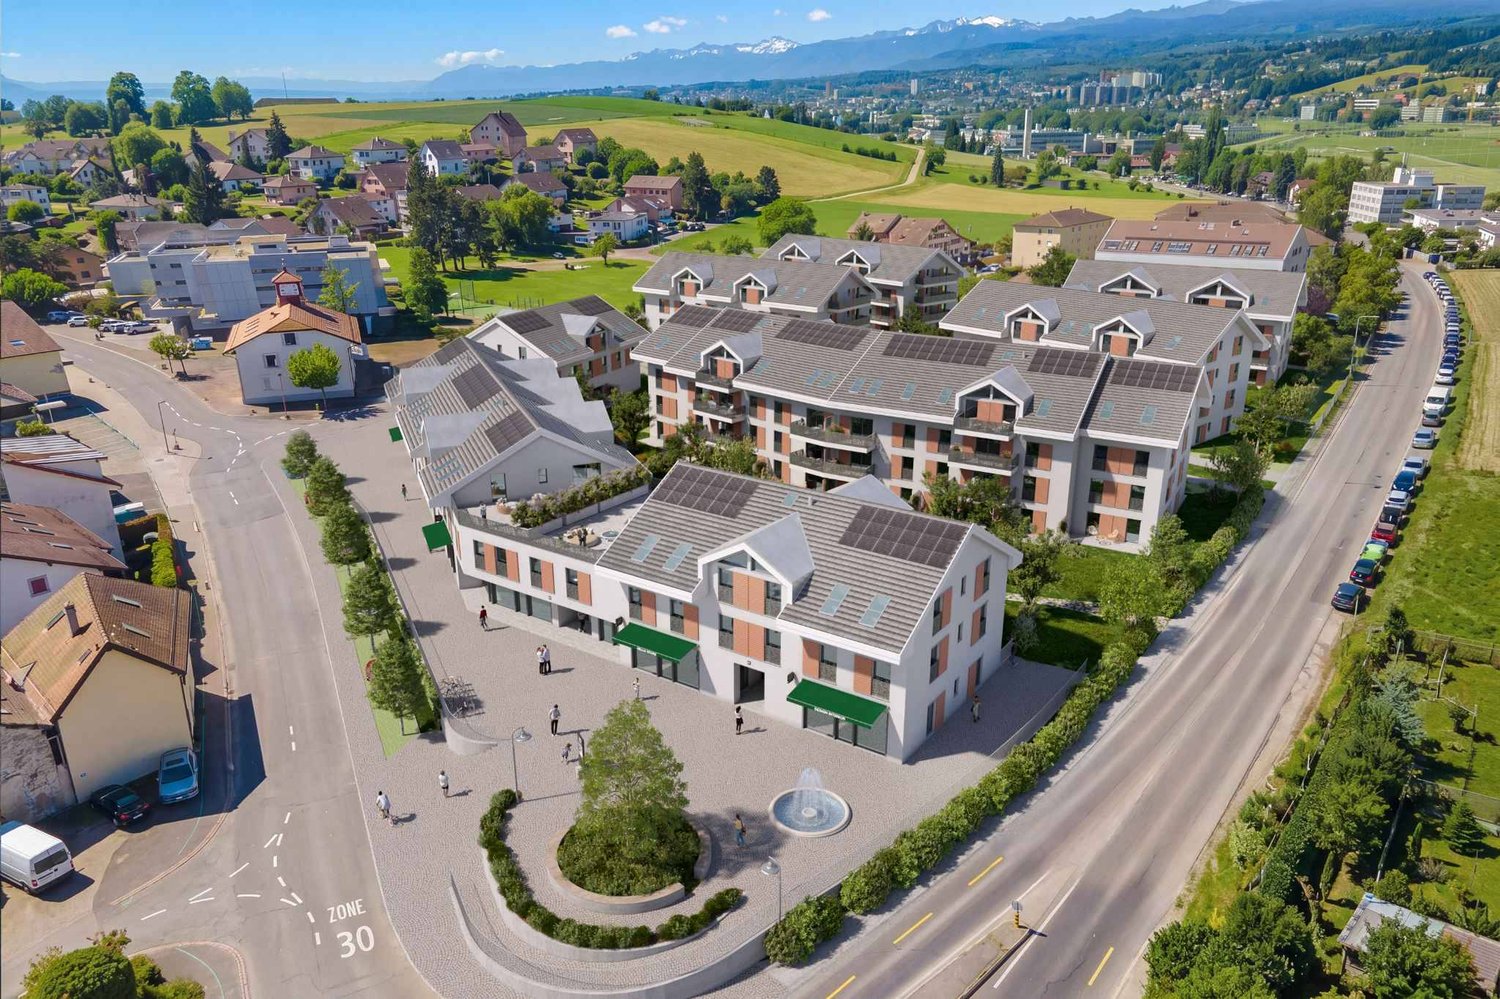
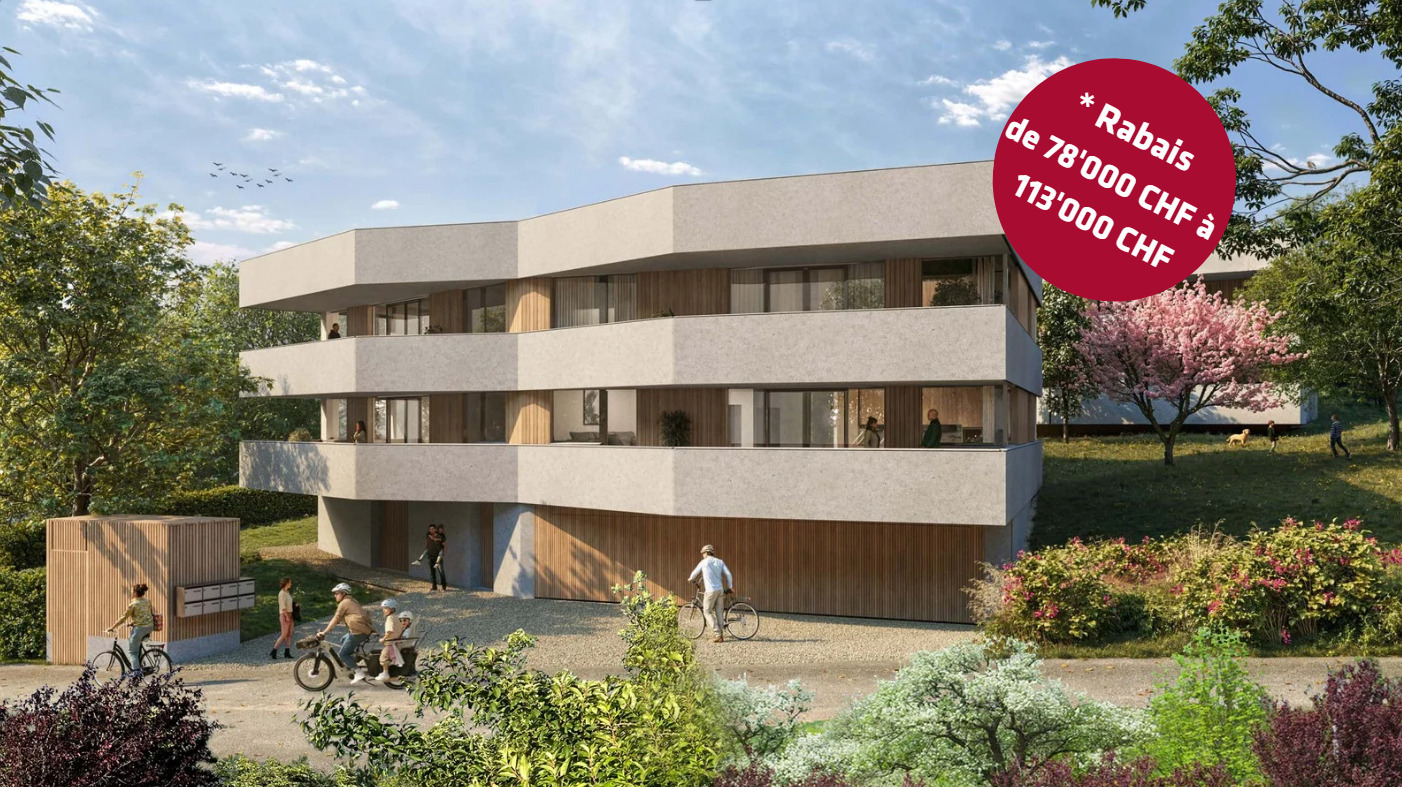
Following the success of the first sale, the 2nd phase of the Résidences du Village is now open in Denges.This high-quality residential project offers 2.5 and 3.5 room apartments, from 49 to 89 m², all with a balcony, terrace or private garden. The apartments are distributed in charming small buildings, and seduce with their careful architecture and high-quality construction.Ideally located, Denges offers a privileged living environment between nature and accessibility. Perfectly served, the village allows easy access to urban centers while enjoying a peaceful environment, close to the lake.Designed for the well-being of its inhabitants, the project emphasizes bright, functional and generous spaces, as well as high-quality finishes, offering optimal living comfort.This new phase concerns buildings B and E, comprising a total of 40 apartments.The neighborhood benefits from a real local life, with the presence of small traders such as a grocery store, a barber and a nail studio, bringing conviviality and practicality to daily life.The apartment consists of a large living room with open kitchen, enjoying a beautiful living space and giving access to the 11m² balcony.It has two bedrooms, a bathroom and a separate toilet.Interior parking space available for CHF 35,000.-.Delivery planned for April 2028.The building meets the Minergie standard.

  • Parking space
New building
1 / 7
  • Parking space
  • Balcony / Terrace
  • Garage
  • +5
4.5 rooms, 122m², CHF 2,290,000.–
Premium
1094 Paudex

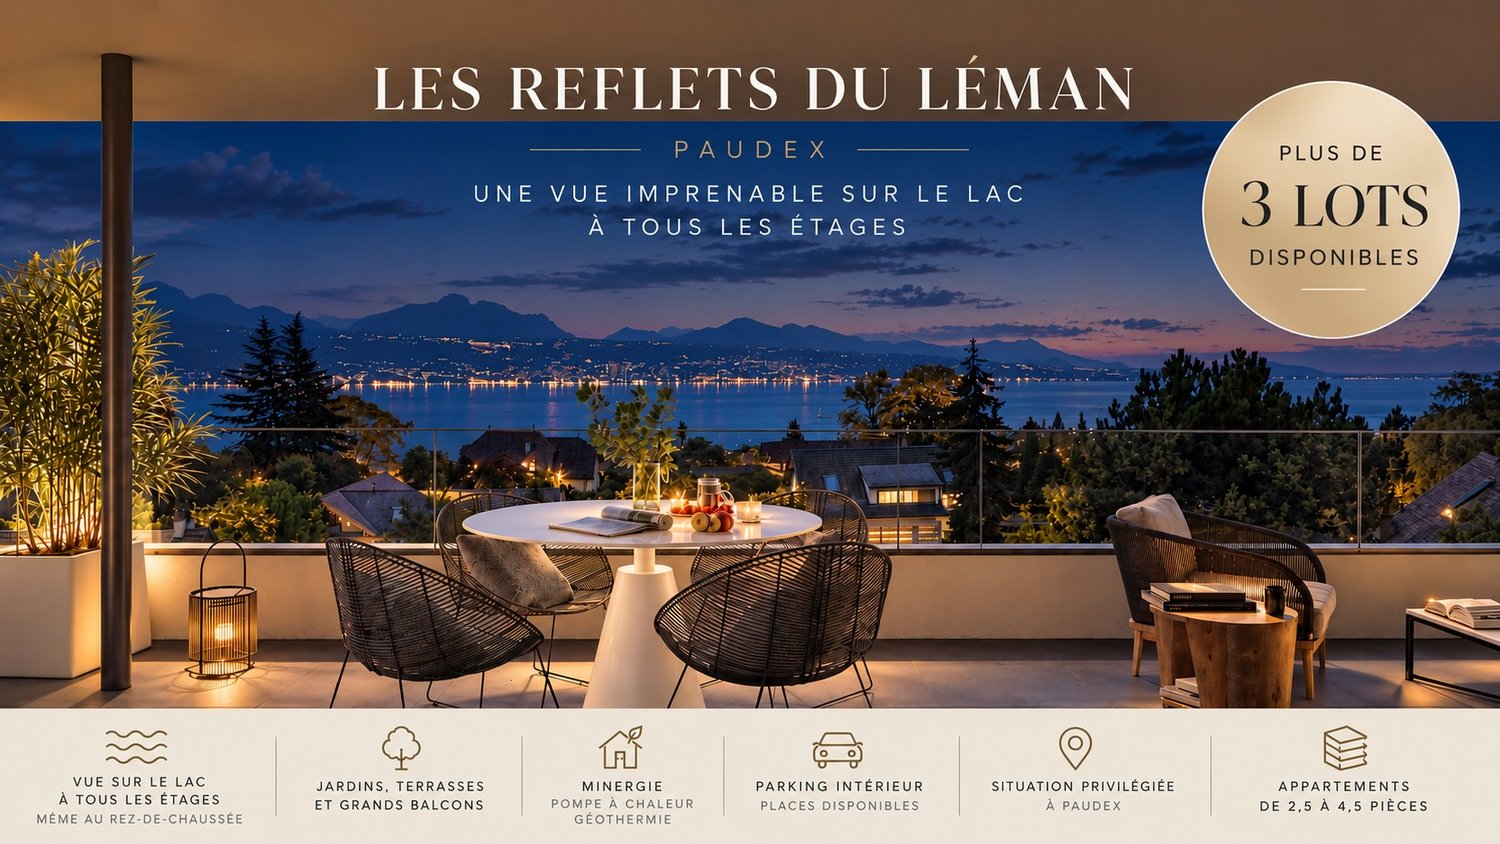
New promotion in Paudex with breathtaking views of the lake

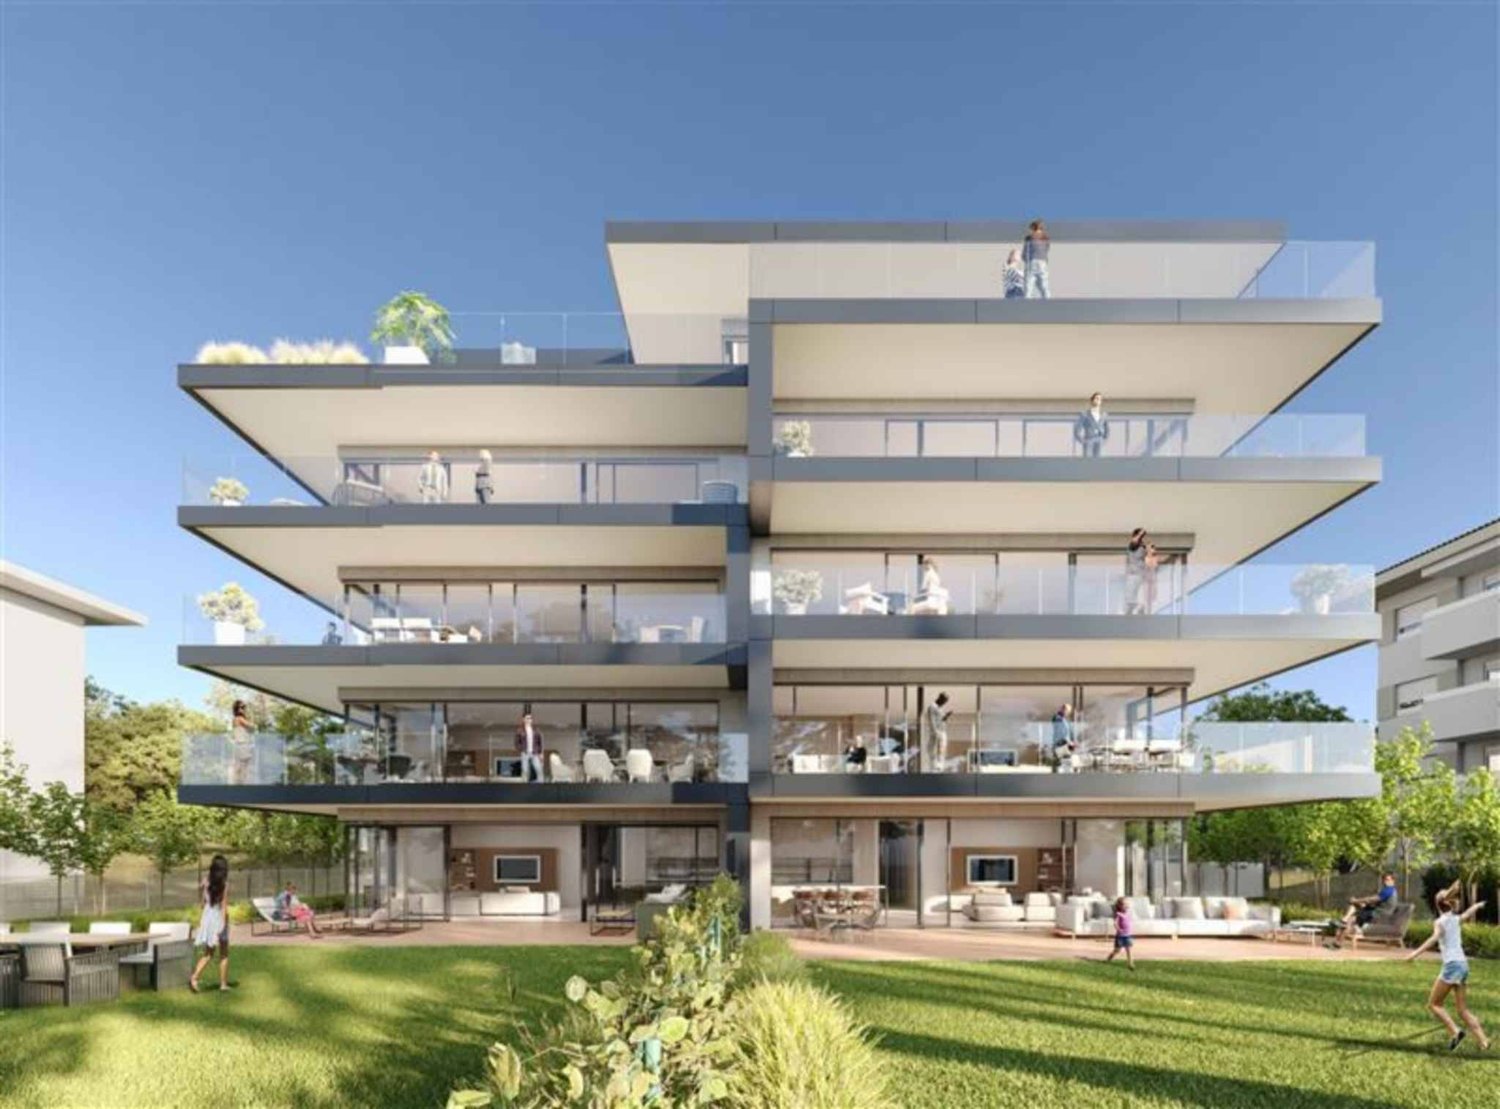
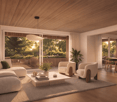
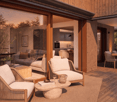
New exclusive promotion in Paudex with views of the lake and mountains.Website: https://refletsduleman.ch/Discover Les Reflets du Léman, a new residential promotion offered exclusively in Paudex, in a privileged environment between the lake, greenery, and immediate proximity to Lausanne.Conceived according to Minergie standards, the residence benefits from modern and high-performance technical features: geothermal heat pump, underfloor heating, free cooling, photovoltaic panels, and integrated domotics. Particular attention has also been paid to the quality of materials, energy efficiency, and daily comfort.The apartments benefit from a view of the lake, depending on their situation, from terraces, balconies, or private gardens, with large openings favoring natural light and offering, for some, magnificent perspectives on the lake and mountains.Located in a quiet and green residential area, the promotion also benefits from an ideal situation, close to public transport, schools, shops, and the lake, while remaining perfectly connected to Lausanne.PERMIT IN FORCE!LOT 2:Living area: 126 m2Garden area: 80 m2Terrace area: 45 m2PPE area: 145.10 m2Selling price: CHF 2'230'000.-Two parking spaces in addition to CHF 45'000.- each.Transport and amenities • Paudex bus stop just 2 minutes on foot • La Conversion train station 12 minutes on foot • Pully Tennis Club about 10 minutes on foot • Denner supermarket 7 minutes on foot • Paudex pharmacy 7 minutes on foot • Paudex college 7 minutes on foot, ideal for families • Pully swimming pool 8 minutes by car • Pully harbor and restaurants about 8 minutes by car

  • Parking space
  • Balcony / Terrace
  • Garage
  • +5
New building
1 / 10
5.5 rooms, 165m², CHF 1,980,000.–
Premium
1052 Mont-sur-Lausanne

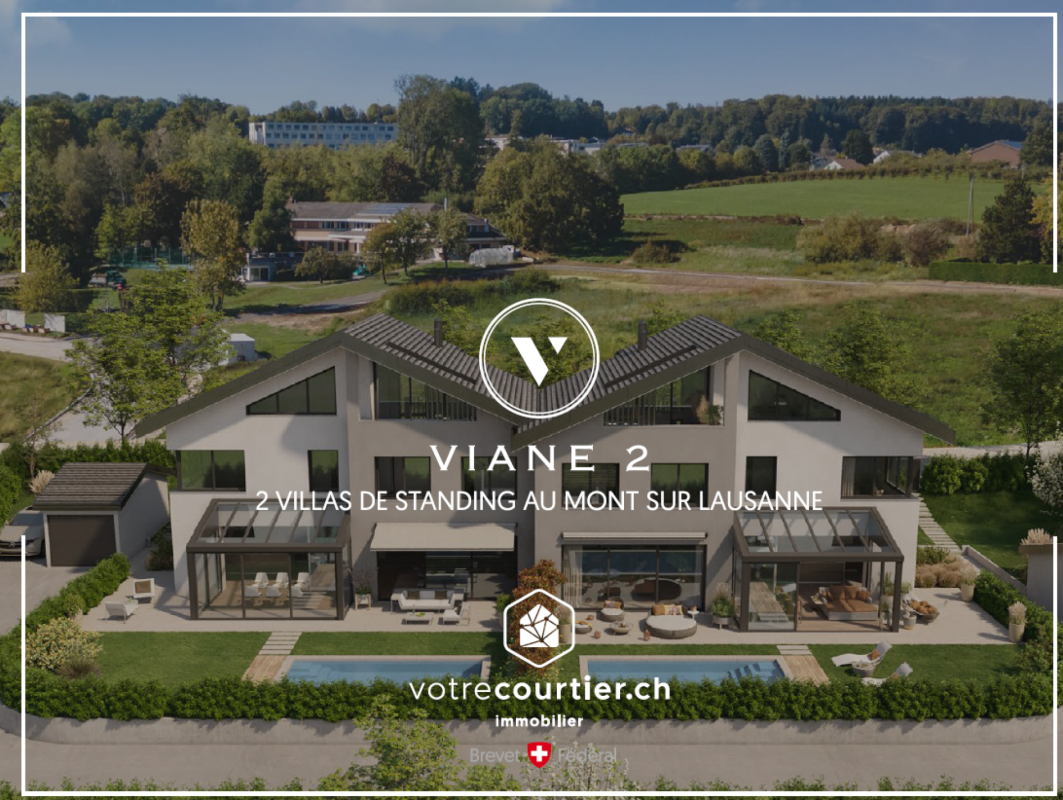
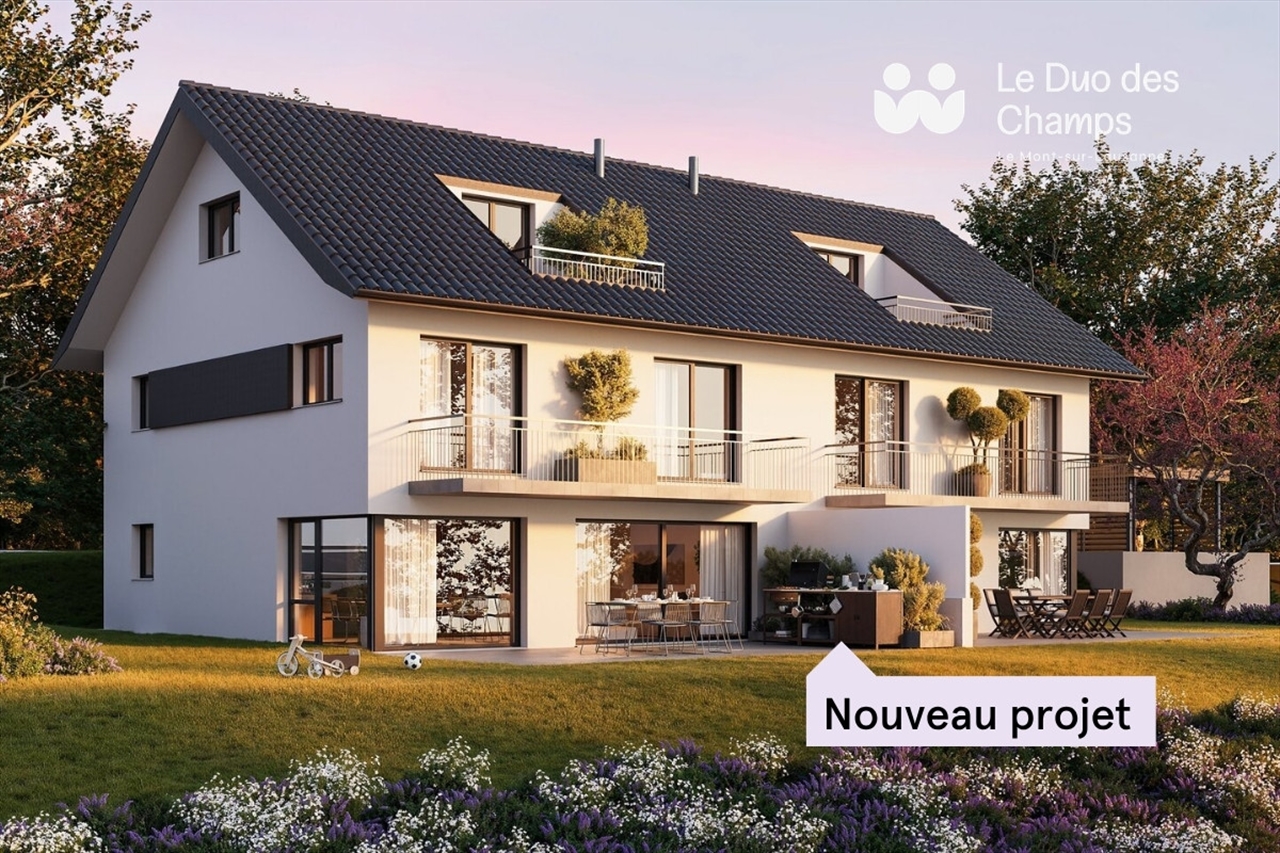
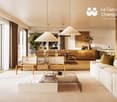
Le Duo des Champs - Spacious semi-detached house of 5.5 rooms, bright and functional

Combining comfort, brightness and functionality, these two villas offer a privileged living environment in the heart of a green residential area, in Mont-sur-Lausanne.Developed on several levels, they seduce with their generous volumes, their carefully studied layout and their spaces bathed in natural light. Designed to meet the expectations of today's families, they offer four bedrooms as well as beautiful outdoor spaces inviting to fully enjoy each season.The ground floor constitutes the true heart of the house. It welcomes a vast open and bright living room, which harmoniously extends towards a pleasant terrace of 33 m², ideal for sharing moments with family or friends.The first floor is dedicated to the night area. It includes a first suite with dressing room and private shower, two additional bedrooms that can accommodate children, guests or a home office, as well as a bathroom. A balcony of 10 m² completes this level and pleasantly extends the living spaces.The attics are entirely dedicated to a magnificent parental suite, a true cocoon of tranquility. Equipped with its private shower, it also benefits from a private balcony offering a pleasant outlook on the surroundings.The basement has been designed to facilitate everyday life and offers appreciable storage spaces, including a cellar of 12 m², an independent laundry room of 7 m² and a technical room of 10 m².A carport as well as an outdoor parking space complete the services of these villas.

New building
1 / 7
5.5 rooms, 132m², CHF 2,037,000.–
Premium
Chemin de Craivavers 7, 1012 Lausanne

EXCLUSIVE OFFER - 50 YEARS OF ARTA SA

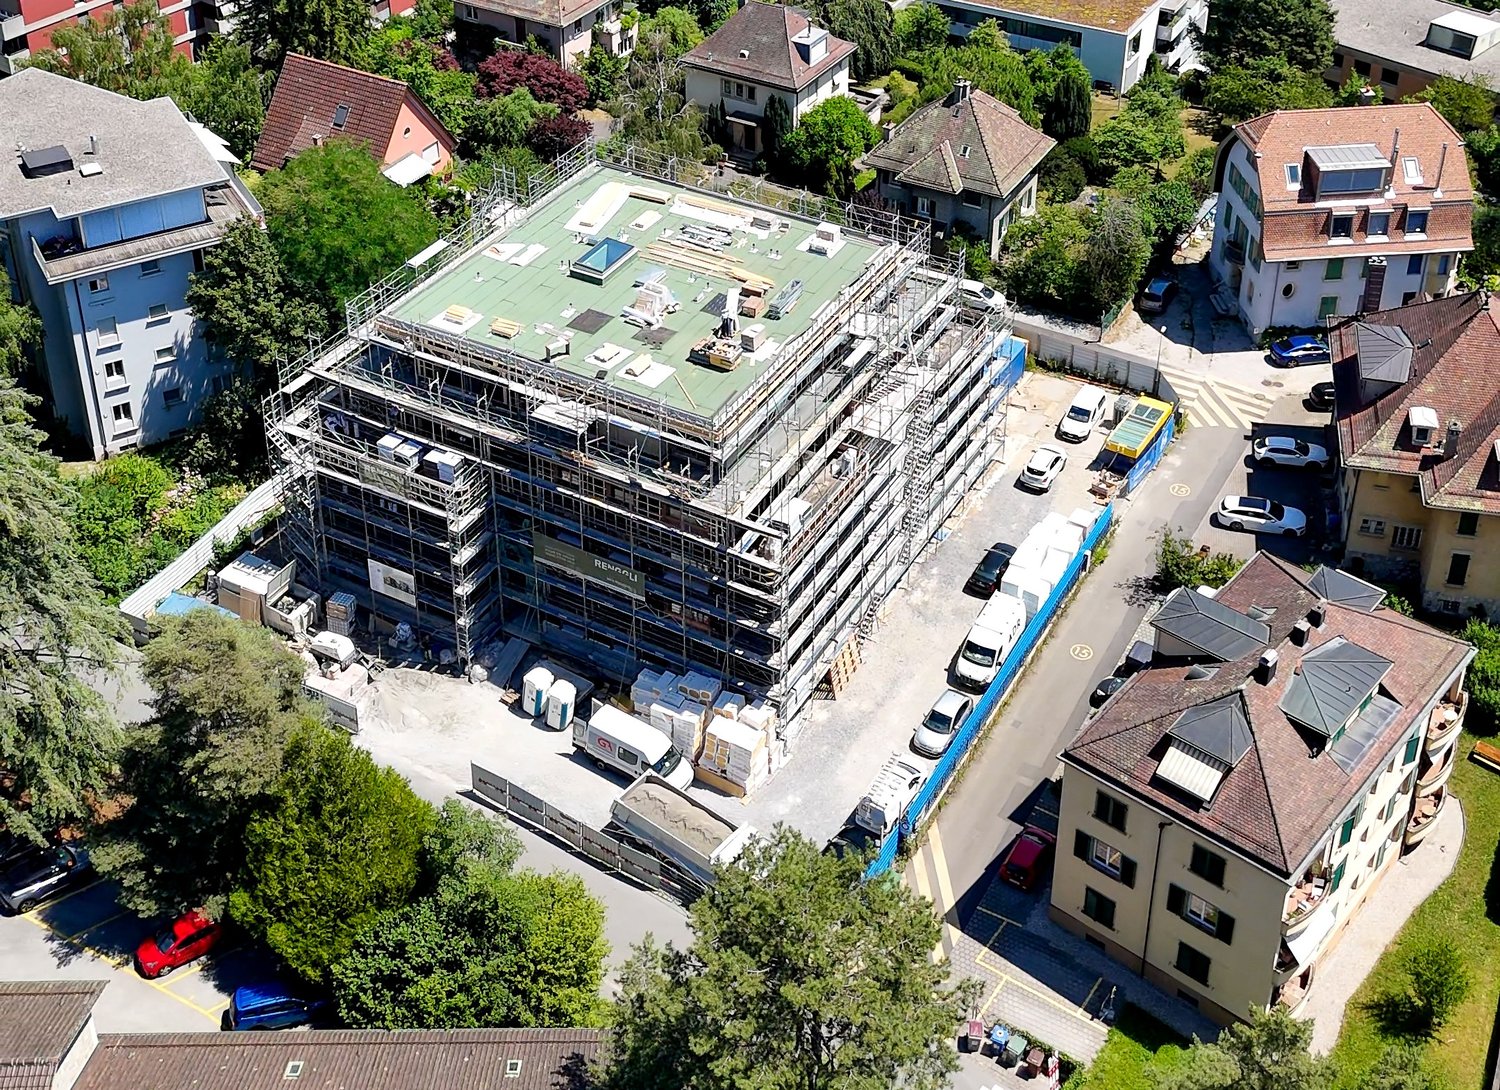
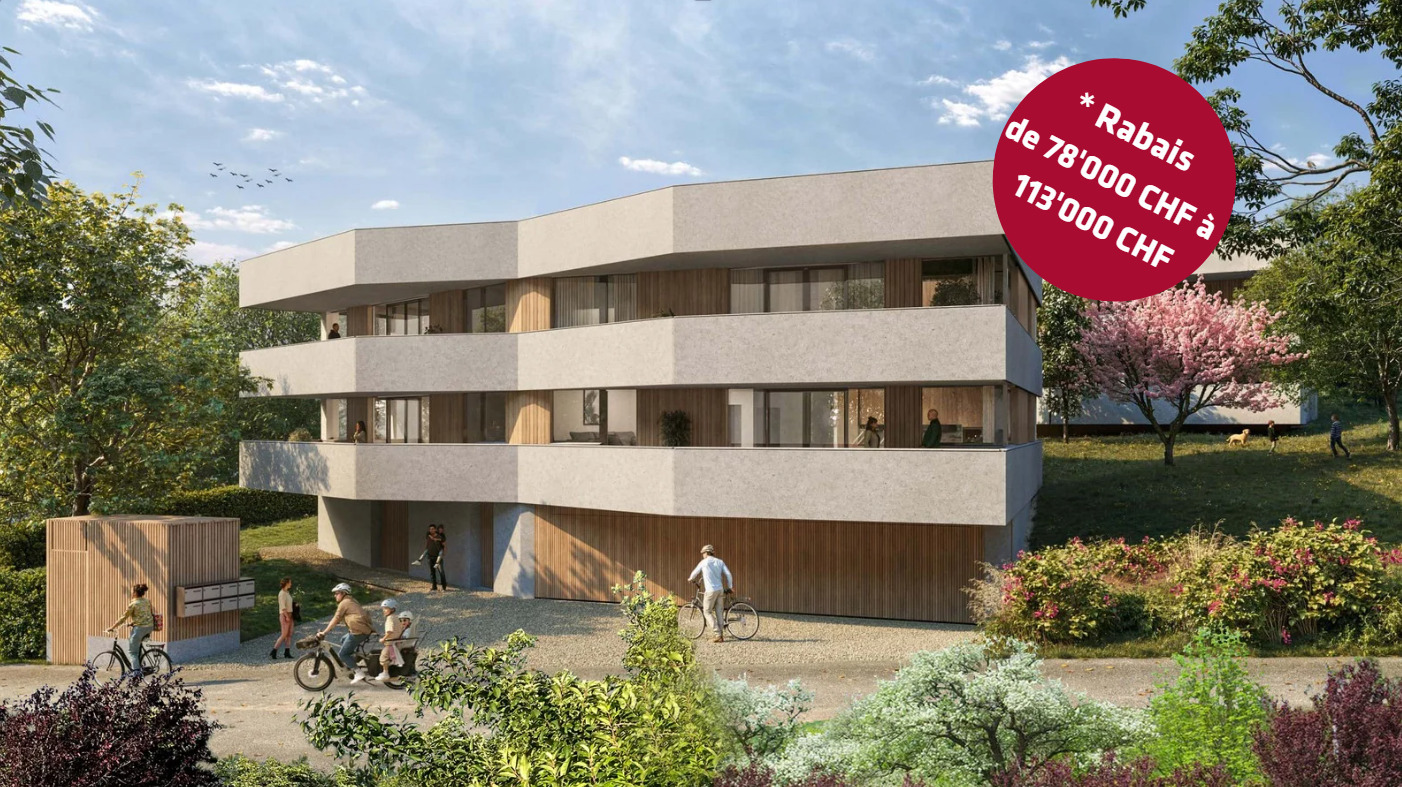
OPEN HOUSE ON WEDNESDAY, 14TH AND 21ST OCTOBER, from 1 pm to 5 pm by appointment Visit only by appointment. Book your slot nowOn the occasion of its 50th anniversary, ARTA SA is offering you an exclusive deal on the Lausanne Lisière project.*5% DISCOUNT UNTIL NOVEMBER 30TH, 2026 on the last 4 apartments!The discount is already deducted from the selling price.LAUSANNE LISIÈRE - THE PROJECT ENTERS A NEW PHASE!The Lausanne Lisière project is moving forward and entering a new stage of its realization with the completion of building A and the slab of building B.It's the perfect time to personalize your future apartment and become the owner of a contemporary, sustainable, and centrally located home in Lausanne-Chailly.AN EXCLUSIVE AND HUMAN-SCALE PPEThe promotion consists of only two small buildings with four apartments each, offering an intimate and privileged living environment.Discover apartments with 4.5 and 5.5 rooms, designed to offer modernity, comfort, and energy efficiency.Nestled in a quiet and green neighborhood, the apartments benefit from generous volumes, beautiful brightness, and a lovely view of the lake and mountains.THE HIGHLIGHTS OF THE PROJECT- Ongoing construction work- Bright and spacious apartments- Contemporary architecture- High-quality materials and finishes- Large balconies- Large private gardens for some apartments- View of the lake and mountains NO- Quiet and green neighborhood- All amenities nearby (school, bus, metro, highway, shops...)- Minergie P- Electricity storage battery- Parking spaces available, not included NO- Reduced notary fees and transfer taxesEXPECTED DELIVERY: Autumn 2027Contact me today at 076 223 50 50 to receive the complete documentation or organize a detailed presentation of the project and your financing.Direct sale from the manufacturer without intermediaries www.arta.ch Dorothée LavievilleSales Director076 223 50 50sales@arta.ch

Travel time
-
New building
1 / 8
4.5 rooms, 102m², CHF 1,562,000.–
Premium
Chemin de Craivavers 7, 1012 Lausanne

EXCLUSIVE OFFER - 50 YEARS OF ARTA SA

OPEN HOUSE ON WEDNESDAY, 14TH AND 21ST OCTOBER, from 1 pm to 5 pm, by appointment Visit only by appointment. Book your time slot nowOn the occasion of its 50th anniversary, ARTA SA is offering you an exceptional deal on the Lausanne Lisière project.*5% DISCOUNT UNTIL NOVEMBER 30, 2026 on the last 4 apartments!The discount is already deducted from the selling price.LAUSANNE LISIÈRE - THE PROJECT ENTERS A NEW PHASE!The Lausanne Lisière project is progressing and entering a new stage of its realization, with the completion of building A and the slab of building B.It's the perfect time to personalize your future apartment and become the owner of a modern, sustainable, and centrally located home in Lausanne-Chailly.AN EXCLUSIVE AND HUMAN-SCALE RESIDENTIAL AREAThe development consists of only two small buildings with four apartments each, offering an intimate and privileged living environment.Discover apartments with 4.5 and 5.5 rooms, designed to offer modernity, comfort, and energy efficiency.Nestled in a quiet and green neighborhood, the apartments benefit from generous volumes, beautiful light, and a lovely view of the lake and the mountains.THE HIGHLIGHTS OF THE PROJECT- Ongoing construction work- Bright and spacious apartments- Contemporary architecture- High-quality materials and finishes- Large balconies- Large private gardens for some apartments- View of the lake and the mountains- Quiet and green neighborhood- All amenities nearby (school, bus, metro, highway, shops...)- Minergie P- Electricity storage battery- Parking spaces available at an extra cost- Reduced notary fees and transfer taxesSCHEDULED DELIVERY: Autumn 2027Contact me today at 076 223 50 50 to receive the complete documentation or organize a detailed presentation of the project and your financing.Direct sale by the manufacturer without intermediaries www.arta.ch Dorothée LavievilleSales Director076 223 50 50sales@arta.ch

Travel time
-

Suggested properties for you based on search results