Zunzgen - Properties for sale with Elevator

We recommend expanding your search criteria to get similar results. The current filters didn’t return any matches.

If you don’t want to change your current search criteria, we recommend creating a search alert, so you’ll be notified when matching offers become available.

More objects in your automatically expanded search area
5 results - Radius: + 20km
1 / 6
1.5 rooms, 59m², CHF 670,000.–
Angensteinerstrasse 19, 4153 Kanton Reinach

Newly built 1.5-room garden apartment on the high ground floor

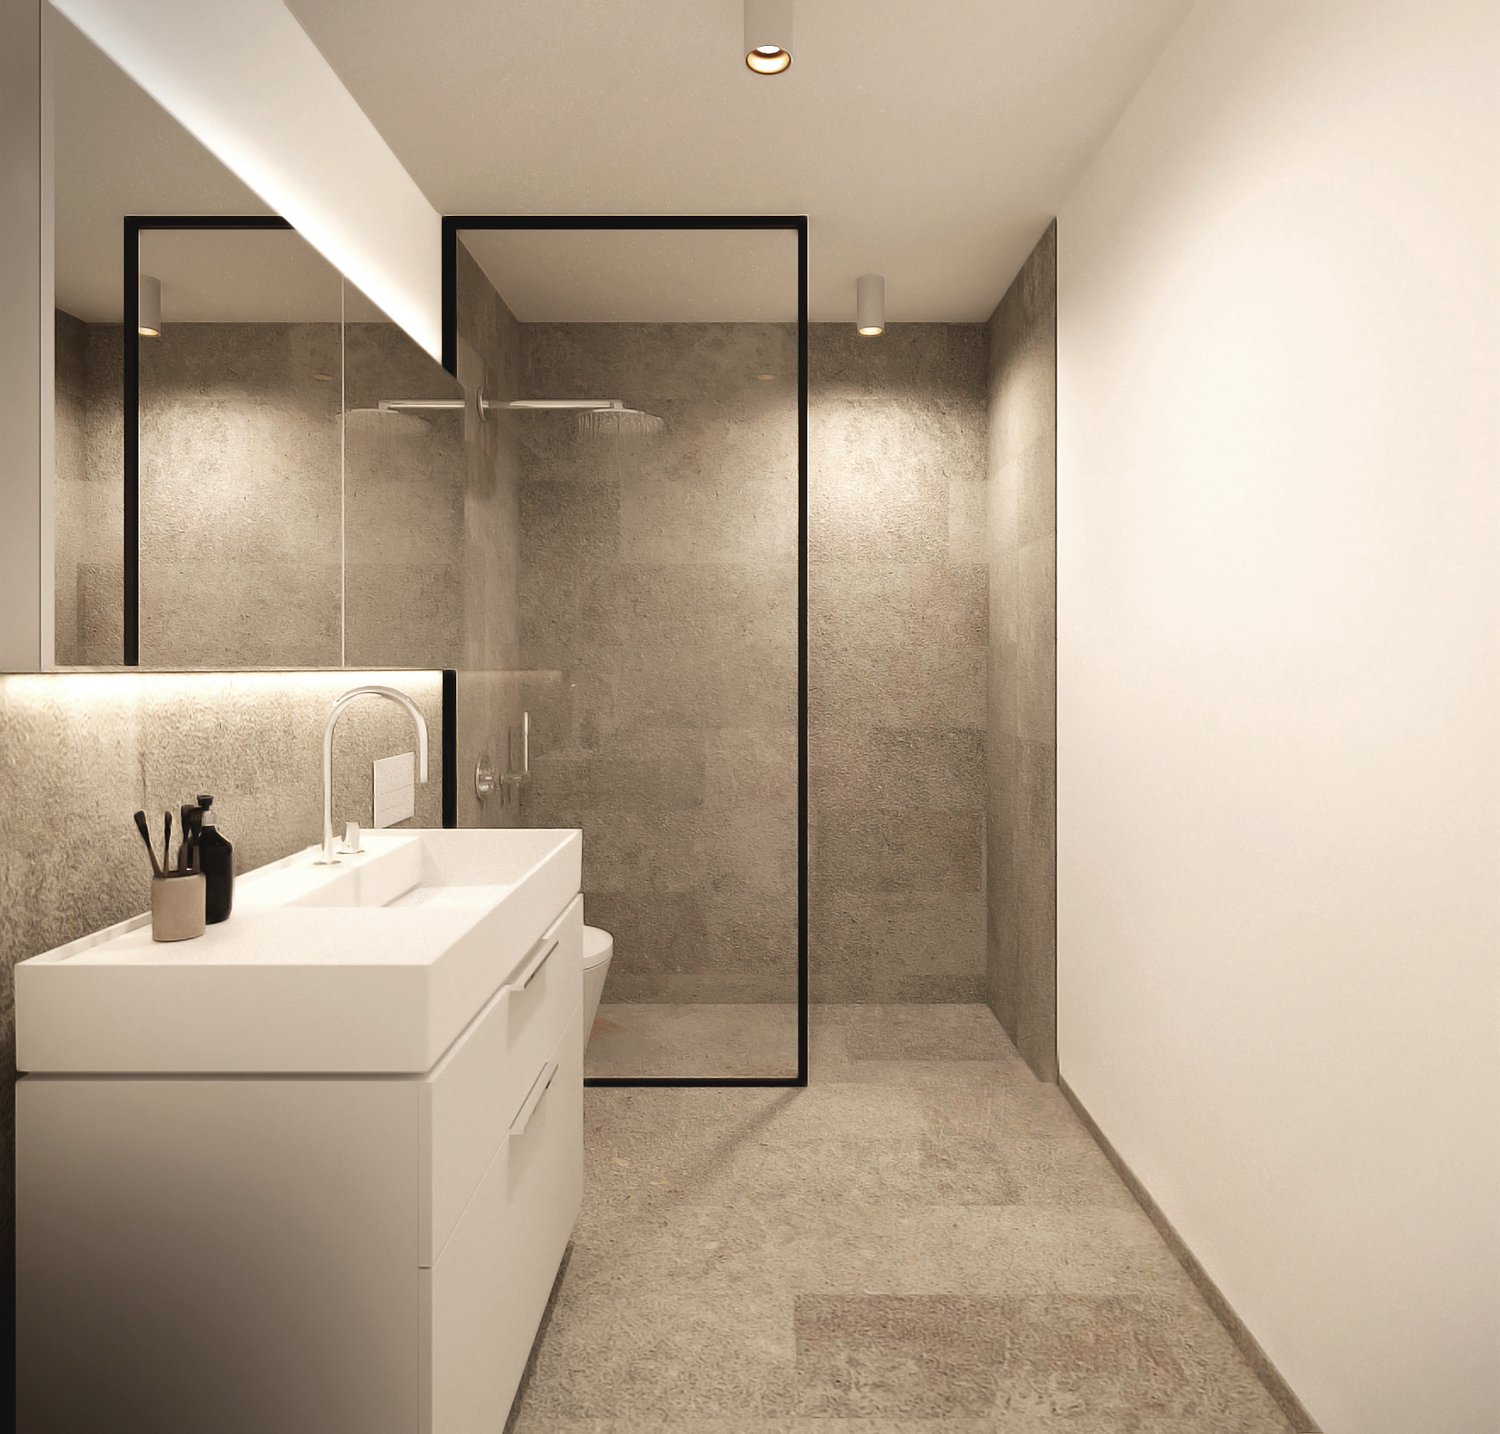
This 1.5-room garden apartment (W04) on the high ground floor with approximately 58.5 m² of living space and a spacious garden of around 78 m². It offers the highest living comfort in a quiet and yet central location in Reinach BL.Highlights of the apartment: • Spacious living room with kitchen: Spacious, bright living area with a modern, high-quality equipped kitchen. • Modern bathroom: Stylish and contemporary, equipped with high-quality materials for maximum comfort. • Garden and seating area: The approximately 78 m² large outdoor area offers a private retreat for relaxation, enjoyment, and social hours outdoors. • Winter garden: Bright winter garden, ideal for relaxing and enjoying the sun in any weather. • Basement: Each apartment has its own basement room in the basement (UG). • Parking garage: This apartment is linked to a parking garage space for CHF 45,000, which enables convenient and secure parking. • Elevator: Barrier-free access to all floors. Location and infrastructure:The apartment is located in a quiet, yet central residential area with very good infrastructure in an attractive, developing residential quarter. In the immediate vicinity, you will find: • Tram and bus stops – approximately 3 minutes on foot • Shopping facilities, banks, and pharmacies – approximately 3 minutes on foot • Highway access – approximately 2 minutes by car • Various schools within walking distance The modern multi-family house convinces with its contemporary architecture and the use of high-quality, natural materials. This apartment is ideal for discerning residents who value quality, comfort, and a prime location. The pictures serve as visualizations.Financing: We will be happy to support you with financing questions and, if necessary, arrange for the right contact person.Dates: The construction start has already taken place. The construction period extends from spring 2026 to approximately spring 2028.Contact us to arrange a meeting.

Travel time
-
1 / 5
1.5 rooms, 136m², CHF 1,250,000.–
Schmittenhöhle 1, 4313 Möhlin

Premium Loft Apartment on 2 Levels in New Building Project - Available for Immediate Occupancy!

MAXIMUM FLEXIBILITY IN ROOM DESIGN A high-quality home that adapts to your life circumstances.The new building project "Drei Giebel" combines high-quality architecture, natural materials, and smart home technology. Spacious, light-filled rooms, carefully selected materials, and private outdoor areas create a living ambiance with the highest quality and comfort.The attic apartment G goes one step further: its floor plan can be adapted to different life phases and living needs.What to expect: • Flexible room design: from a spacious 136.1 m² loft to a 2.5-, 3.5-, or 4.5-room apartment • Adjustment of the floor plan also possible at a later date • High-quality interior design, carefully executed details, and first-class equipment • Consistent wood construction with natural, low-pollutant materials for a pleasant room climate • Spacious, light-filled rooms with clear architecture and stylish living ambiance • Two winter gardens - usable all year round • Private entrance and separate basement/hobby room • Smart home technology for comfort and energy efficiency • Photovoltaics & heat pump for energy-efficient operation • Rainwater utilization and heat-recovering fixtures • Minergie-P and Minergie-A-Eco; SNBS silver is being pursued • Quiet, natural location directly adjacent to fields and meadows • Historic core zone, shopping, schools, and restaurants in close proximity • Good connection to public transportation and highway • Parking space, pre-equipped for e-mobility: CHF 40,000 The following 2 residential units are also still available:Duplex apartment B (maisonette with garden) • 4.5 rooms • Living area: 146.5 m² • Garden area: 82.6 m², terrace: 20.4 m² • Sales price: CHF 1,490,000 • Parking space: CHF 40,000 Garden apartment D • 5.5 rooms • Living area: 150.9 m² • Garden area: 143.5 m², terrace: 20.6 m² • Sales price: CHF 1,480,000 • Parking space: CHF 40,000 Available for occupancy immediately.Arrange a personal viewing appointment now and experience the quality of "Drei Giebel" on site.
Travel time
-
1 / 4
  • View
  • Elevator
  • Wheelchair access
1.5 rooms, 20m², Price on request
4055 Basel

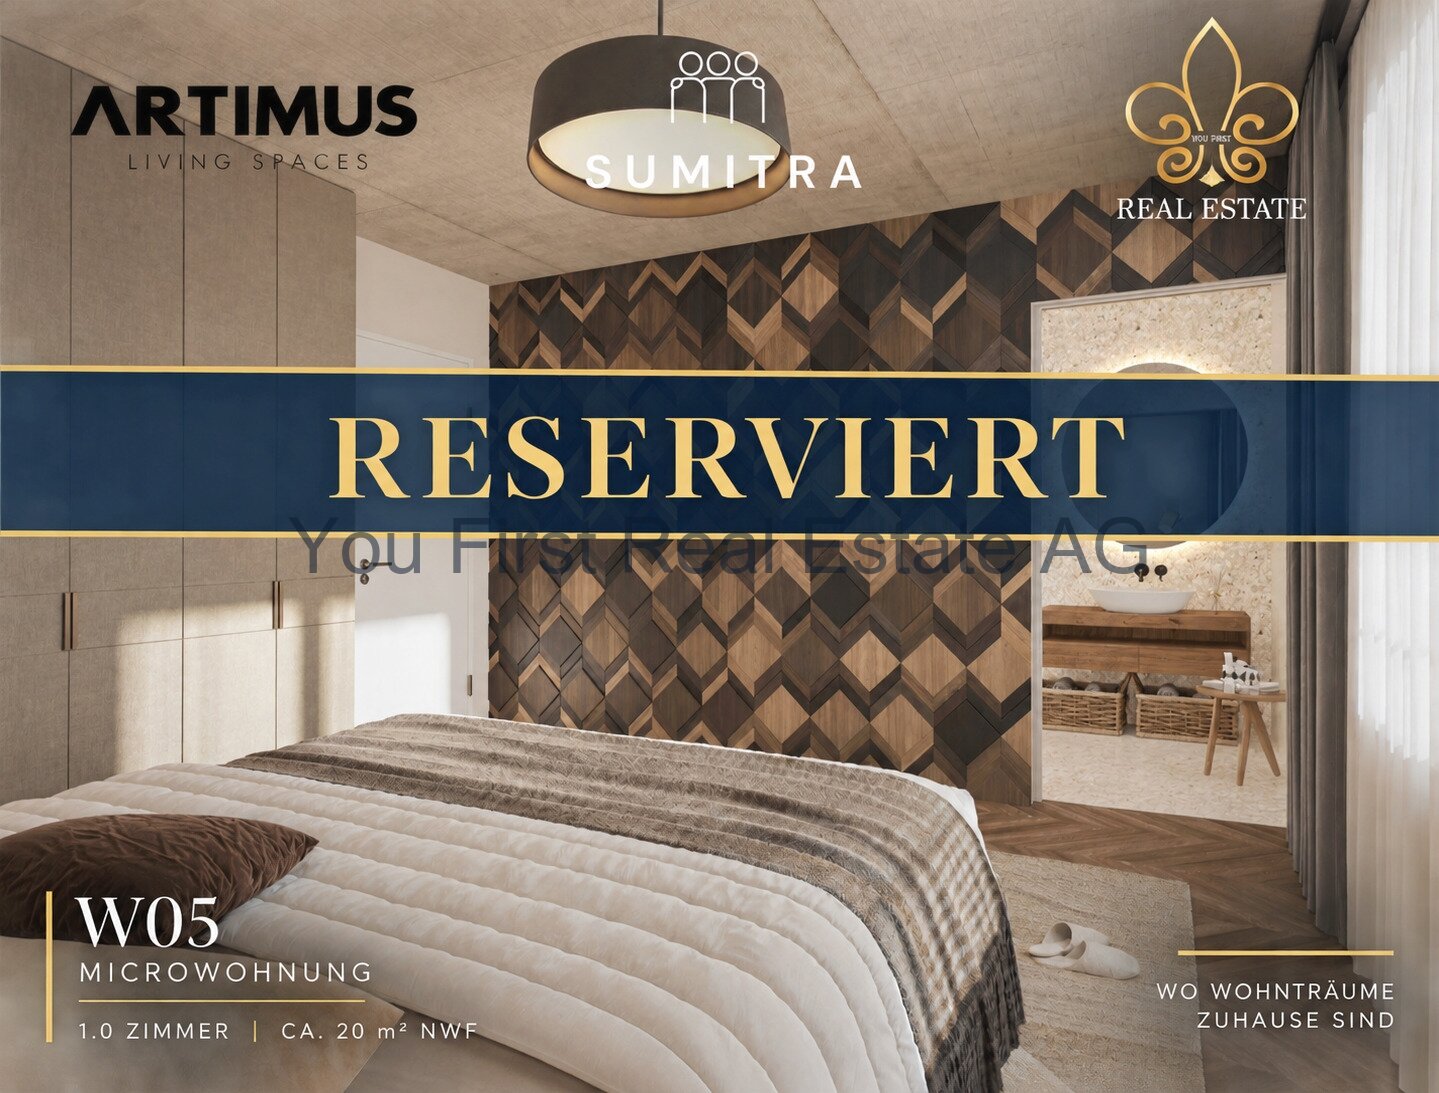
RESERVED - Modern Microapartment W05

THE PROJECTSUMITRA means good friend - a symbol of security, peace, and quiet strength. The new building project with 6 condominiums at Markircherstrasse 13 in the Iselin quarter combines architectural clarity, sustainable living comfort, and urban aesthetics. Developed by Basler real estate developer ARTIMUS, which combines art, space, and consciousness.Modern 1.5-room microapartment in Basel. Compact, urban, and well-thought-out: This 1.5-room microapartment combines living, cooking, eating, and sleeping into an intelligently organized room concept on 19.50 m² of net living space. The open living area with 16.10 m² creates a pleasant room feeling despite compact dimensions, supplemented by a modern bathroom with shower and toilet. A separate basement compartment with 2.20 m² offers additional storage space and increases the total usable area to 21.70 m². A high-quality, low-maintenance city home for singles, expats, consultants, or weekly residents who want to live centrally in Basel and consciously opt for efficient space instead of unnecessary square meters.EquipmentThe SUMITRA apartments stand for high-quality, carefully curated interior design, where natural materials, function, and clear architecture form a harmonious unit.Custom-made built-in kitchens from Swiss production with natural stone worktops made of Taj-Mahal quartzite and high-quality appliances from BORA, Miele, and Quooker are planned. Brushed and oiled oak parquet, large-format ceramic tiles, and selected sanitary appliances, fittings, and hardware characterize the material world. Special executions like Chevron herringbone parquet or wall cladding made of moor oak can complement the design concept. The definitive materialization and the determination of the standard and optional executions take place within the framework of the detailed expansion concept by the seller and architect. Here, value is placed on a consistent overall picture, long-lasting quality, and a consistently architectural design.LocationBasel 4055 corner of Markircherstrasse / ZiegelstrasseSUMITRA is being built at an attractive corner location in the Basler Iselin quarter. Here, urban living is combined with short distances, a very good infrastructure, and the proximity to important work, education, health, and leisure locations. The quarter offers excellent local supplies. Shopping opportunities, services, gastronomy, and offers of daily needs are located in the immediate vicinity and can be easily reached on foot. Public transport is also quickly accessible. This provides short connections to the Basler city center and to the other city districts.A particular location advantage is the proximity to the Switzerland Innovation Park Basel Area and the dynamic Life Sciences cluster Basel/Allschwil. This puts SUMITRA in an environment that is particularly interesting for specialists and internationally active professionals.ARTIMUS describes the location itself as quiet and green and highlights the immediate neighborhood to the Switzerland Innovation Park and the proximity to leading life sciences companies. At the same time, the environment with green, sports, and recreational areas offers an attractive balance to urban everyday life.SUMITRA thus combines short distances and urban life with a high-quality living environment. OtherSUMITRA stands for clear architecture, timeless design, and carefully selected materials - combined with a high claim to quality and execution. The project is being developed by ARTIMUS Company AG Basel, the architecture comes from Atelier 061 GmbH Basel. The building permit has been granted and the sale of the condominiums is already taking place during the project phase from the plan.The construction start is planned for January 2027, and the readiness for occupancy is scheduled for the 2nd quarter of 2028.More information about the project, the apartments, floor plans, and the expansion standard can be found on the project landing page at www.sumitra55.com

  • View
  • Elevator
  • Wheelchair access

Other interesting objects