4 results - Buy a new build apartment: Wollerau

New building
1 / 2
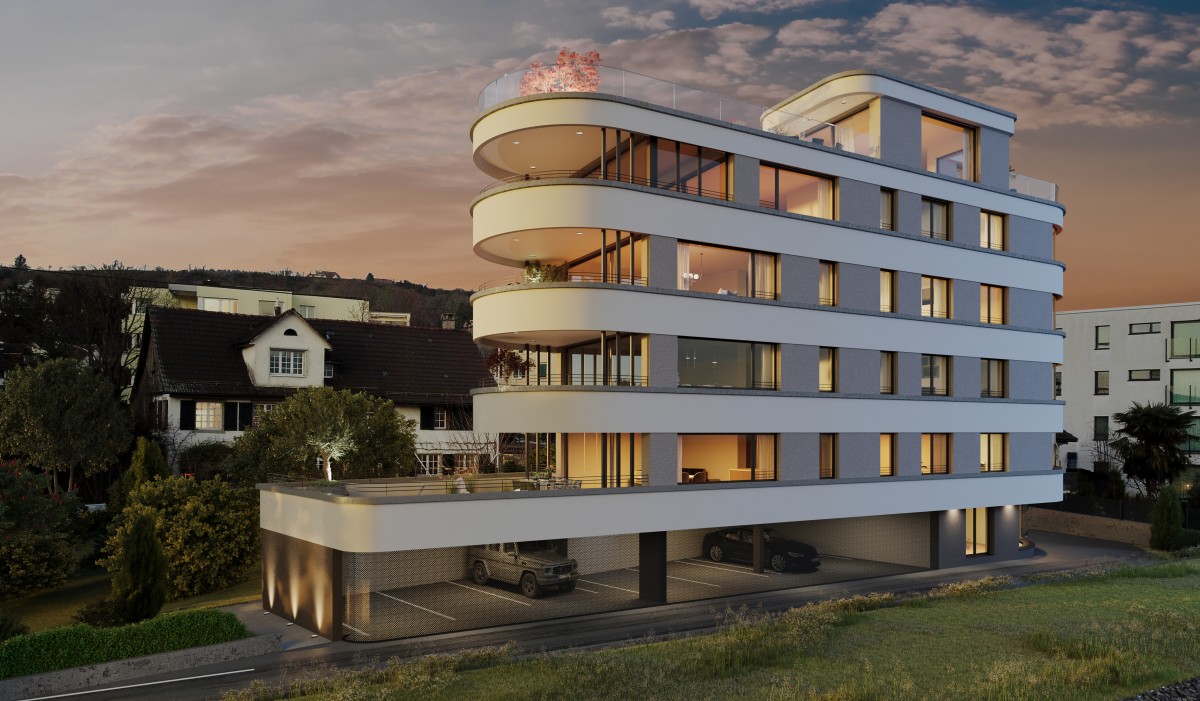
4.5 rooms, CHF 7,900,000.–
Premium
8832 Feusisberg

UNIQUE QUALITY - FOR THE HIGHEST EXPECTATIONS!

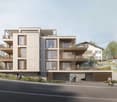
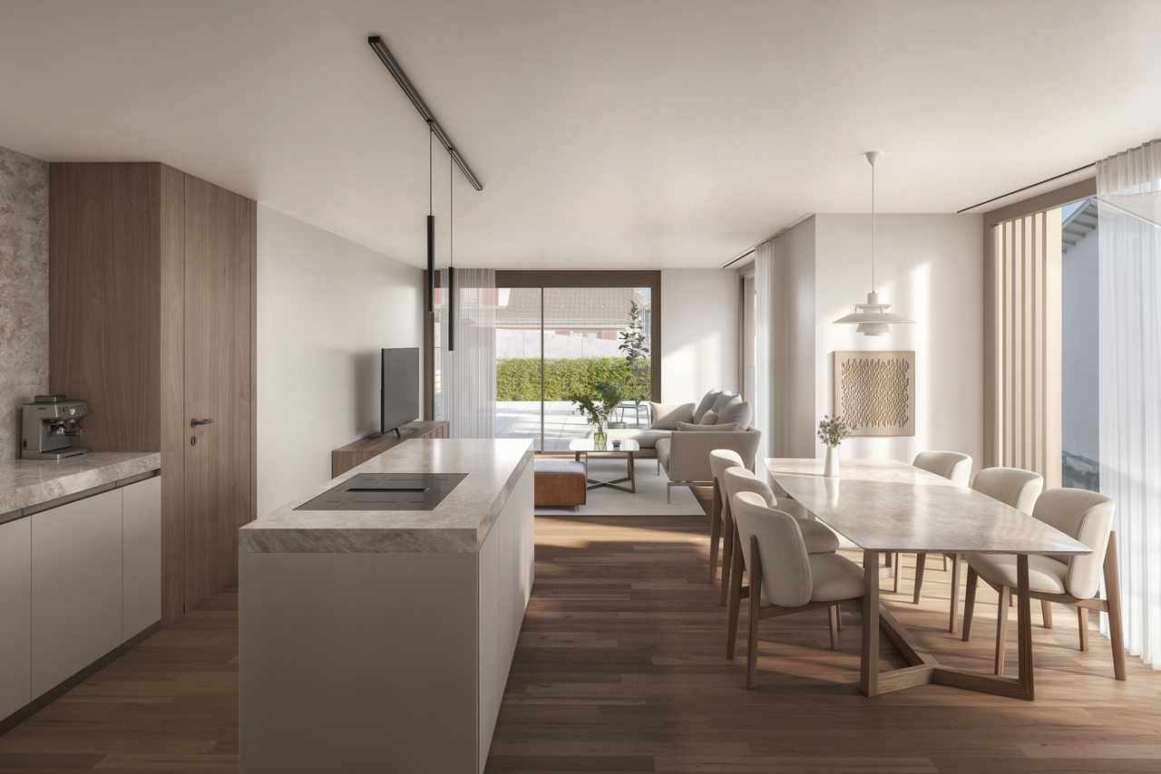
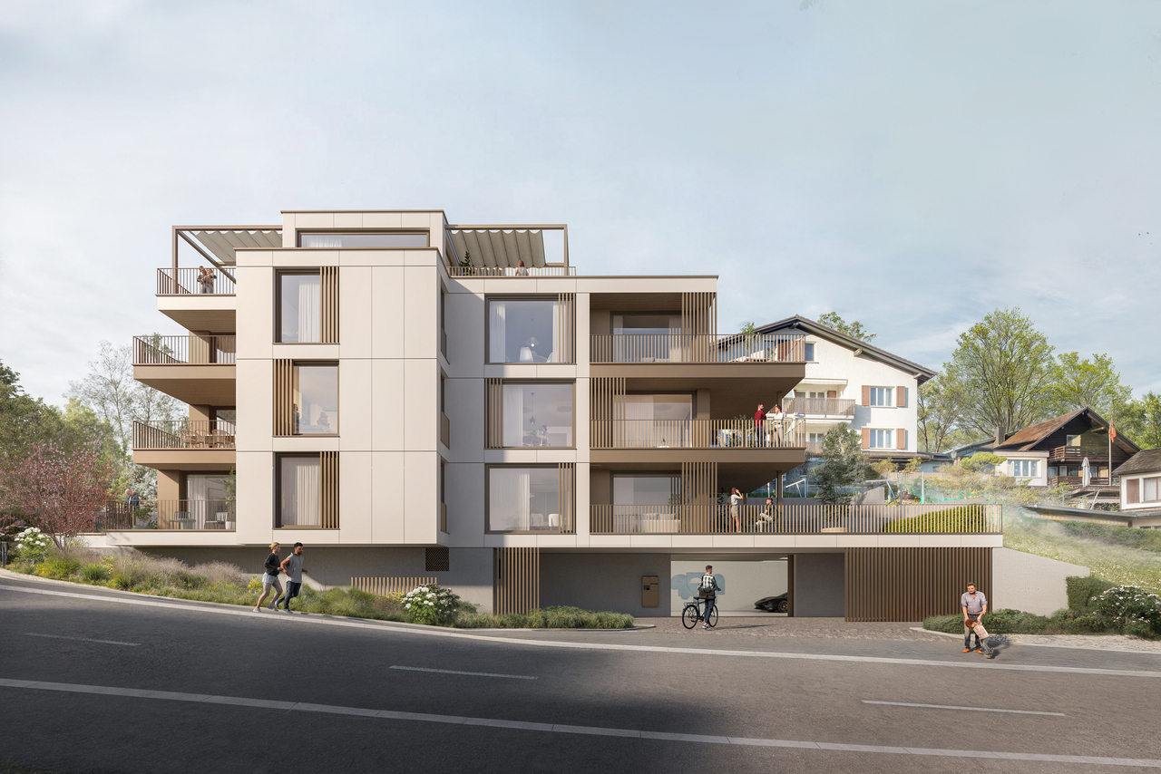
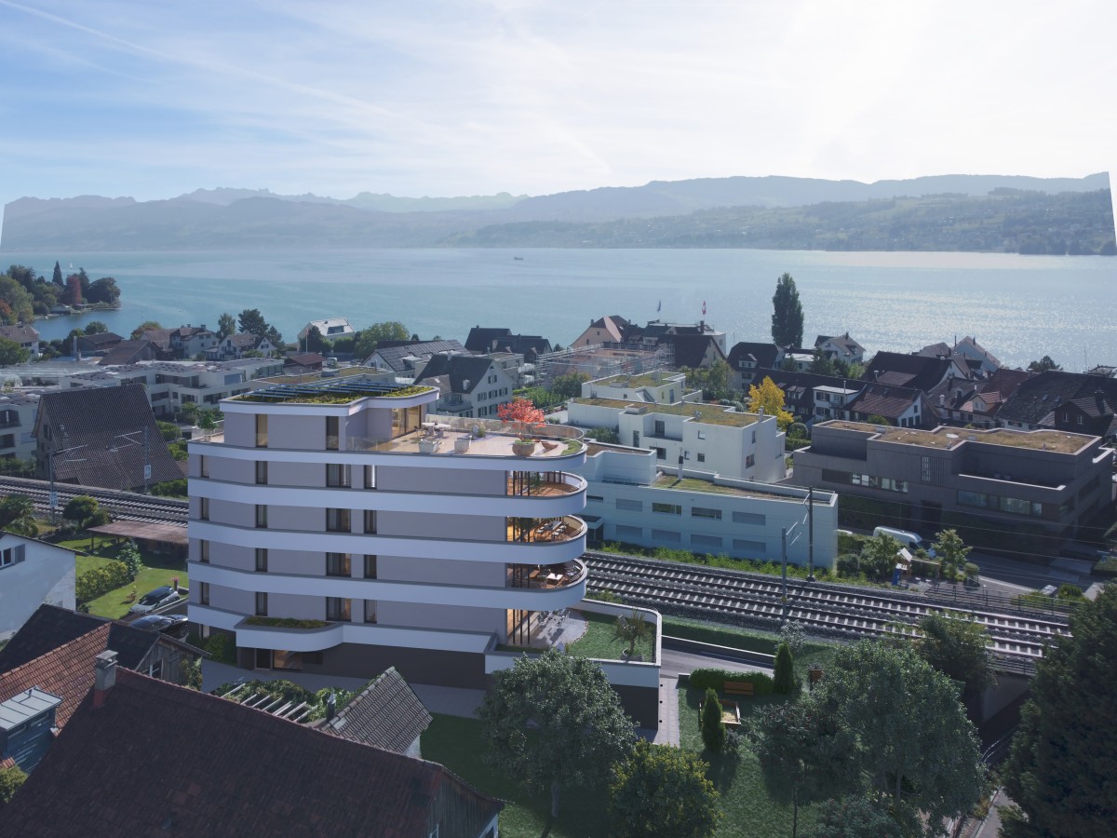
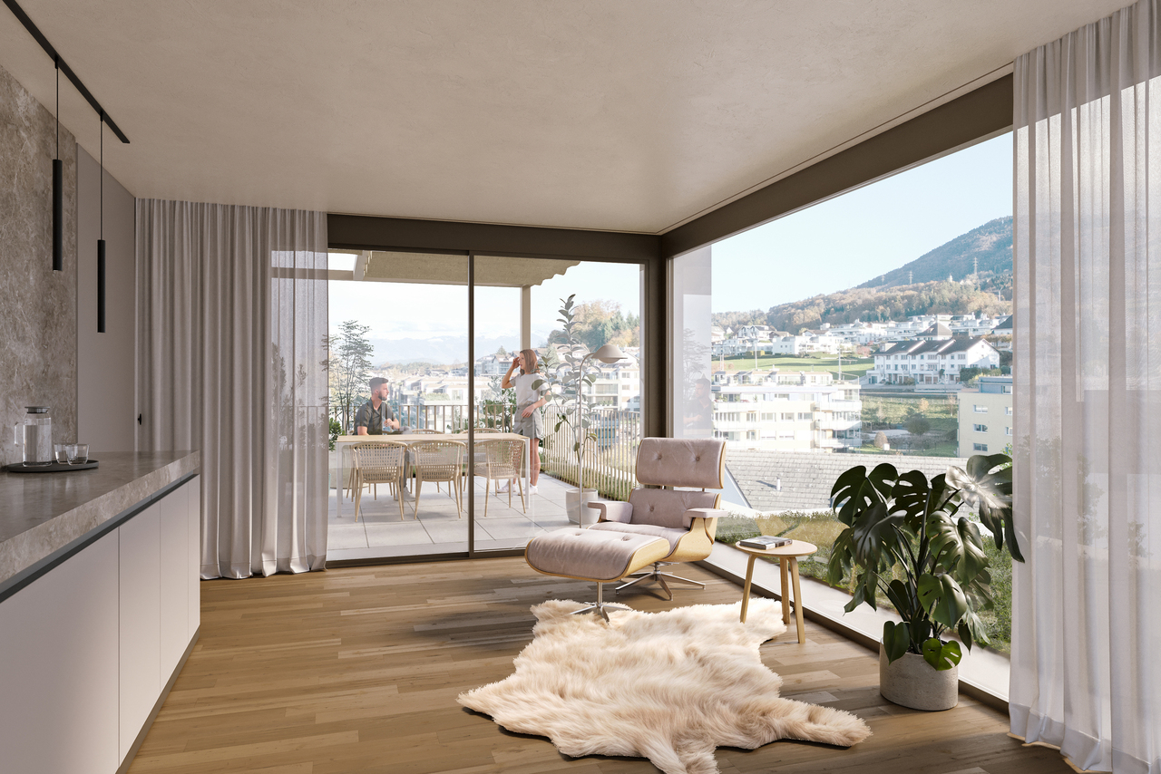
Exclusive living in the Höfe region The Höfe region in the canton of Schwyz is one of the most sought-after residential areas in Switzerland. The municipalities of Wollerau, Freienbach, and Bäch offer a unique combination of a tax-friendly location, excellent infrastructure, a natural environment, and an excellent connection to the economic centers of Zurich and Zug. These exceptional location qualities have been causing a constantly high demand for high-quality residential property and an above-average stable real estate development for years. In this exclusive environment, several modern residential projects with several high-quality owner-occupied apartments are being built, which meet the highest standards of architecture, comfort, and living quality. The generously designed apartments convince with an unobstructed panoramic view over Lake Zurich to the impressive Alpine chain - a view that delights every day anew. Particular emphasis was placed on timeless architecture, high-quality materials, and first-class building quality during planning. Noble surfaces, generous window fronts, light-flooded living rooms, and state-of-the-art home technology create a stylish living ambiance that perfectly combines elegance and functionality. The high-quality equipment leaves hardly any wishes unfulfilled and offers you the opportunity to design your new home individually according to your ideas. Despite the quiet and privileged neighborhood location, you benefit from short distances to shopping facilities, schools, public transport, and recreational areas around Lake Zurich. The proximity to Zurich and Zug makes the region particularly attractive for professionals who want to combine peace and exclusivity with excellent accessibility. Whether as a home or a value-stable investment - these new apartments combine exclusive living quality with one of the strongest real estate locations in Switzerland. A rare opportunity to combine living at the highest level with long-term value potential. This offer from HomeFinders convinces with: • exclusive living location • Lake Zurich panorama & Alpine panorama • exclusive equipment • attractive real estate location • high value stability • tax-friendly residential region • first-class microlocation • future-proof investment • rare purchase opportunity • living at the highest level • demanding architecture Interest aroused? Contact HomeFinders for a non-binding on-site visit. Haven't found the right object yet? Discover many more attractive real estate offers on: www.homefinders.ch Do you want to sell your property? Rely on the proven expertise of Homefinders - we will accompany you professionally through the entire sales process. What is your property worth? Use our free and non-binding online valuation.

1 / 3
3.5 rooms, 109m², Price on request
Wilenstrasse 5, 8832 Wollerau

Neubau Résidence Épuré | SZ

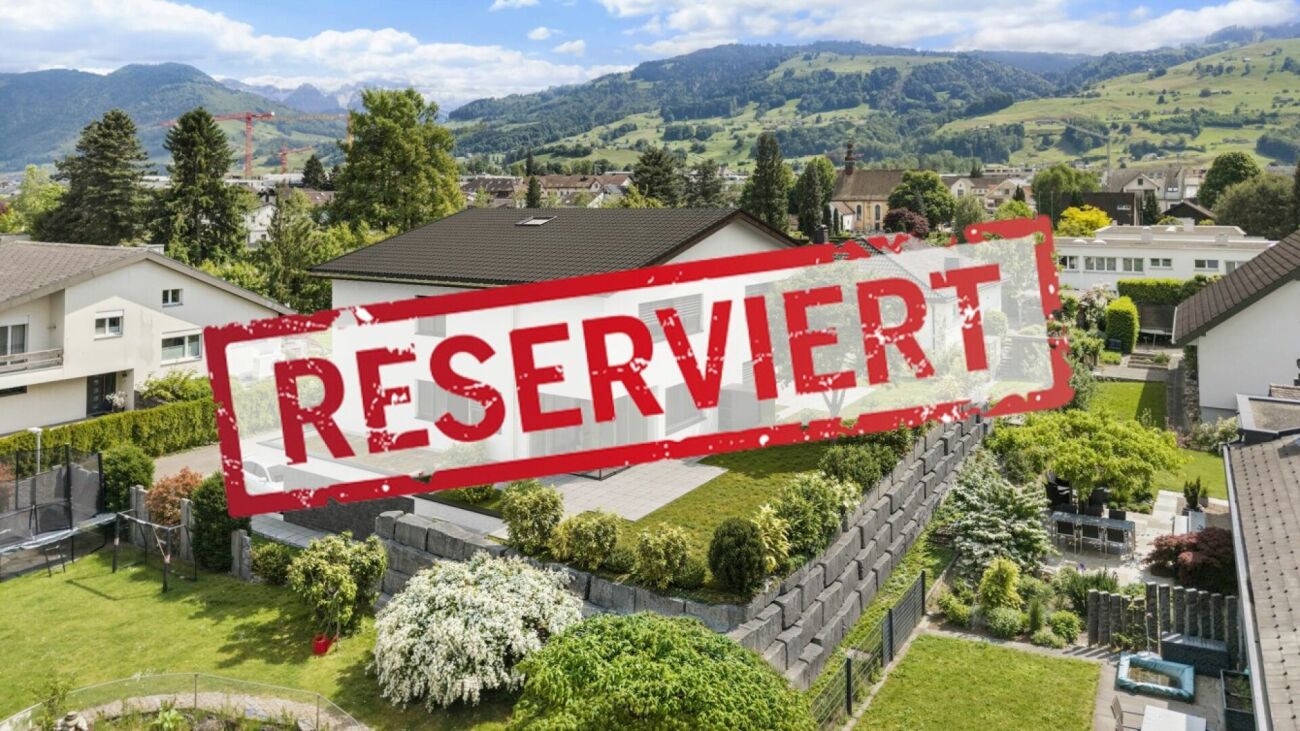
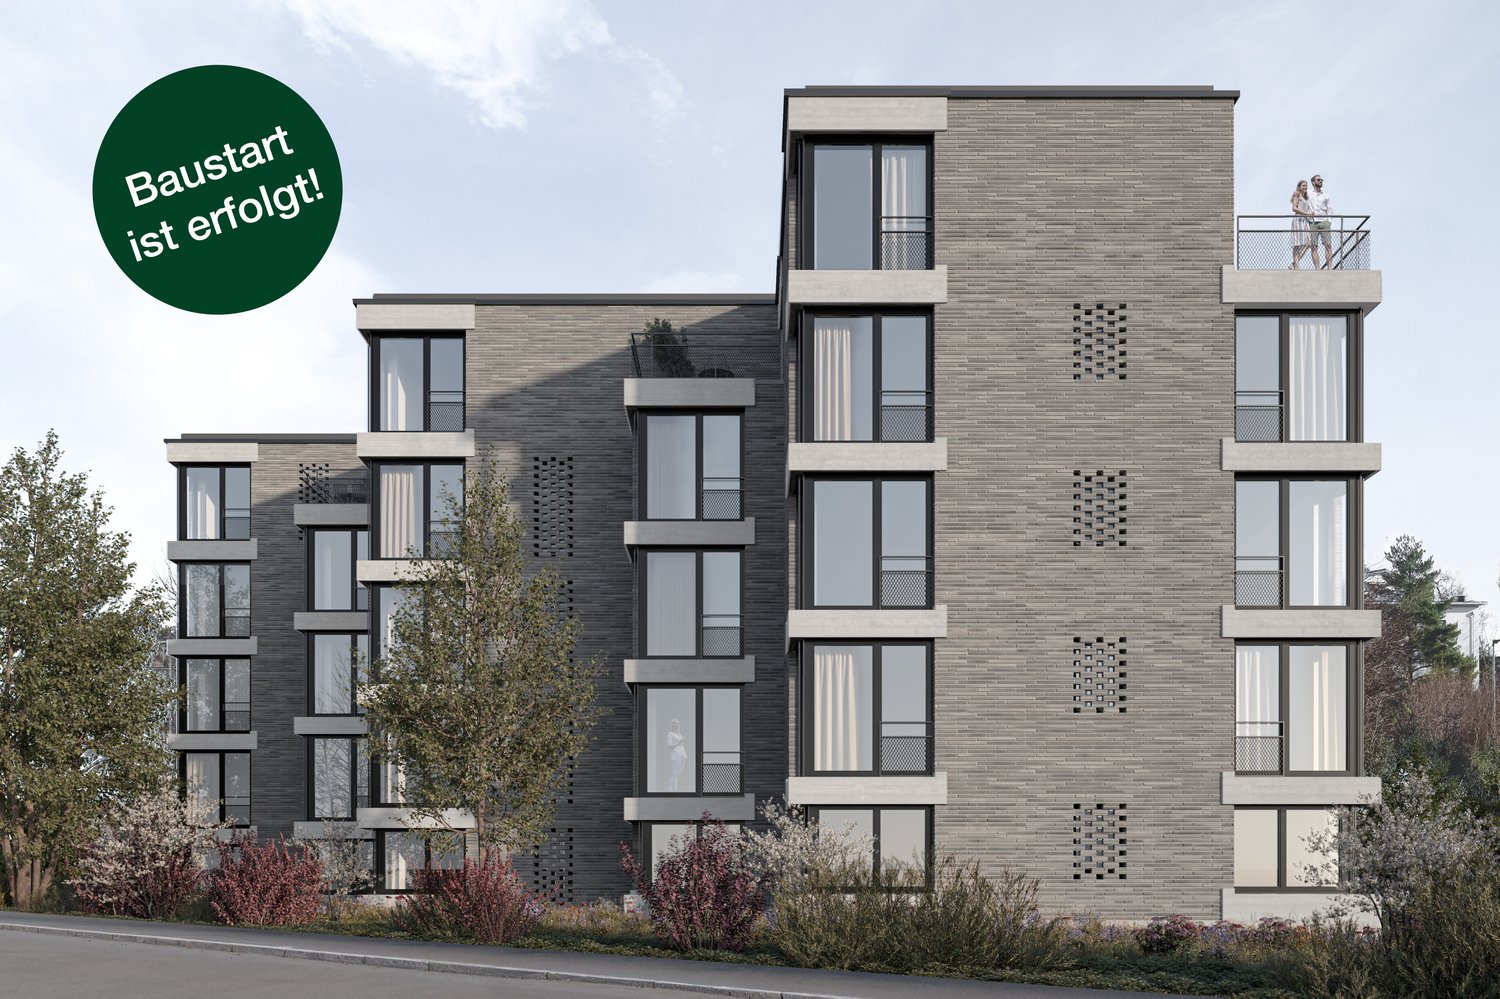
Mit Résidence Épuré entsteht in Wollerau ein exklusiver Neubau mit nur drei Eigentumswohnungen. Die hochwertige Architektur, die sorgfältig abgestimmte Materialisierung und die attraktive Lage schaffen ein Wohnumfeld für höchste Ansprüche.Die 3.5-Zimmer-Gartenwohnung überzeugt mit einer grosszügigen Wohnfläche und einer beeindruckenden privaten Aussenfläche. Helle Räume und fliessende Übergänge zwischen Innen- und Aussenbereich sorgen für ein besonderes Wohngefühl.Highlights • Neubau, Bezug ca. Q1 2028 • 3.5-Zimmer auf ca. 109.5 m² Wohnfläche • Privater Aussenraum mit ca. 178 m² Garten- und Terrassenfläche • Hohe Grundrissqualität erarbeitet mit Innenarchitekt • Hochwertiger Ausbau & exklusive Materialisierung Projektpage • www.residence-epure.ch Entdecken Sie Résidence Épuré und fordern Sie die ausführliche Verkaufsdokumentation an.Avec la Résidence Épuré, un nouveau complexe immobilier exclusif comprenant seulement trois appartements en copropriété voit le jour à Wollerau. L'architecture haut de gamme, le choix minutieux des matériaux et l'emplacement de choix créent un cadre de vie répondant aux exigences les plus élevées.L'appartement avec jardin de 3,5 pièces séduit par sa surface habitable spacieuse et son impressionnant espace extérieur privé. Des pièces lumineuses et des transitions fluides entre l'intérieur et l'extérieur garantissent un cadre de vie exceptionnel.Points forts • Immeuble neuf, emménagement prévu vers le 1er trimestre 2028 • Appartement de 3,5 pièces d'une surface habitable d'environ 109.5 m² de surface habitable • Espace extérieur privé avec environ 178 m² de jardin et de terrasses • Plan d'aménagement de grande qualité élaboré avec un architecte d'intérieur • Finitions haut de gamme et matériaux exclusifs Page du projet • www.residence-epure.ch Découvrez la Résidence Épuré et demandez la documentation commerciale détaillée.With Résidence Épuré, an exclusive new development comprising just three condominiums is taking shape in Wollerau. The high-quality architecture, carefully selected materials, and attractive location create a living environment that meets the highest standards.The 3.5-room garden apartment features a spacious living area and an impressive private outdoor space. Bright rooms and seamless transitions between indoor and outdoor areas create a unique living experience.Highlights • New construction, move-in approx. Q1 2028 • 3.5-room apartment with approx. 109.5 m² of living space • Private outdoor space with approx. 178 m² of garden and terrace area • High-quality floor plan developed in collaboration with an interior designer • High-quality finishes & exclusive materials Project page • www.residence-epure.ch Discover Résidence Épuré and request the detailed sales brochure.Con la Résidence Épuré sta sorgendo a Wollerau un esclusivo complesso di nuova costruzione con soli tre appartamenti di proprietà. L'architettura di alta qualità, la scelta dei materiali accuratamente studiata e la posizione attraente creano un ambiente abitativo in grado di soddisfare le esigenze più elevate.L'appartamento con giardino da 3,5 locali convince grazie a una superficie abitabile generosa e a un'impressionante area esterna privata. Ambienti luminosi e passaggi fluidi tra interno ed esterno garantiscono un'esperienza abitativa davvero speciale.Punti di forza • Nuova costruzione, consegna prevista per il primo trimestre del 2028 • 3,5 locali su una superficie abitabile di circa 109.5 m² di superficie abitabile • Spazio esterno privato con circa 178 m² di giardino e terrazze • Planimetria di alta qualità elaborata con un architetto...

Patrick Fries

Patrick Fries

Travel time
-
More objects in your automatically expanded search area
19 results - Radius: + 10km
New building
1 / 10
4.5 rooms, 128m², CHF 2,670,000.–
Premium
Etzelstrasse 26, 8712 Stäfa

Newly built 4.5-room apartment, 1st floor, 128m2 living space, central location, wonderful lake view

Welcome to Etzelstrasse 26 in StäfaIn a quiet and scenic location, not far from the picturesque shore of Lake Zurich, spacious living space with high quality of life is being created. Thanks to only five condominiums in the house, you can enjoy maximum privacy and exclusivity here.Highlights Apartment 2.1: • energy-efficient and spacious living space • very nice lake view • 128 m2 living space on 4.5 rooms • very quiet residential area • large, open living/dining/kitchen • parent's room with en-suite bathroom, comfortably equipped • carpenter's kitchen with large cooking island and recess • 18 m2 large balcony, ideal for relaxation • 21.1 m2 large cellar • Available for occupancy in summer 2028 A heat pump with ground probes supplies the building with heat. The photovoltaic system provides energy for the heating system and the boiler. Triple-glazed windows and solid building insulation minimize energy loss.Fulfill your dream of living in spacious, bright, and well-furnished rooms - according to your taste. The budgets available to you enable a high-quality interior design. Experience the living space feeling in 3D and click on the virtual tour of apartment 2.1 (https://elarion.ch/de/3d-tour) in the advertisement.Have we sparked your interest? We would be happy to send you the sales documentation upon request.

Travel time
-
New building
1 / 8
4.5 rooms, 126m², CHF 2,520,000.–
Premium
Etzelstrasse 26, 8712 Stäfa

Newly built 4.5-room garden apartment, 126m2 living space, central location, lake view

Welcome to Etzelstrasse 26 in StäfaIn a quiet and sunny location, not far from the picturesque shores of Lake Zurich, spacious living space with high quality of life is being created. Thanks to only five condominiums in the house, you can enjoy maximum privacy and exclusivity here.Highlights Garden Apartment 1.2: • energy-efficient and spacious living space • lake view • 126.3 m2 living space on 4.5 rooms • very quiet residential area • large, open living/dining/kitchen • parent's room with en-suite bathroom, comfortably equipped • carpenter's kitchen with large cooking island and recess • 19.5 m2 large terrace • 166.5 m2 large garden share, ideal for relaxation • 13.3 m2 large cellar • Available for occupancy in summer 2028 A heat pump with earth probes supplies the building with heat. The photovoltaic system provides energy for the heating system and the boiler. Triple-glazed windows and solid building insulation minimize energy loss.Fulfill your dream of living in spacious, bright, and well-furnished rooms - according to your taste. The budgets available to you enable a high-quality interior design. Experience the living space feeling in 3D and click on the virtual tour of apartment 2.1 (https://elarion.ch/de/3d-tour) in the ad.Have we sparked your interest? We would be happy to send you the sales documentation upon request.

Travel time
-
New building
1 / 7
4.5 rooms, 149m², CHF 3,590,000.–
Premium
Etzelstrasse 26, 8712 Stäfa

Newly built 4.5-room attic apartment, 148m2 living space, centrally located, wonderful lake view

Welcome to Etzelstrasse 26 in StäfaIn a quiet and scenic location, not far from the picturesque shore of Lake Zurich, spacious living space with high quality of life is being created. Thanks to only five condominiums in the house, you can enjoy maximum privacy and exclusivity here.Highlights Attic Apartment 3.1: • energy-efficient and spacious living space • fantastic lake view • 148.7 m2 living space on 4.5 rooms • very quiet residential area • large, open living/dining/kitchen • parent's room with en-suite bathroom, comfortably equipped • carpenter's kitchen with large cooking island and recess • 93 m2 large terrace, ideal for relaxing • 20.5 m2 large cellar • Available for occupancy in summer 2028 A heat pump with geothermal probes supplies the building with heat. The photovoltaic system provides energy for the heating system and the boiler. Triple-glazed windows and solid building insulation minimize energy loss.Fulfill your dream of living in spacious, bright, and well-furnished rooms - according to your taste. The budgets available to you enable a high-quality interior design. Experience the living space feeling in 3D and click on the virtual tour of apartment 2.1 (https://elarion.ch/de/3d-tour) in the ad.Have we sparked your interest? We would be happy to send you the sales documentation upon request.

Travel time
-
New building
1 / 3
5.5 rooms, CHF 3,010,000.–
Premium
Neuguetstrasse 12, 8820 Wädenswil

5.5-Room Maisonette Dream Home with Lake View and Garden

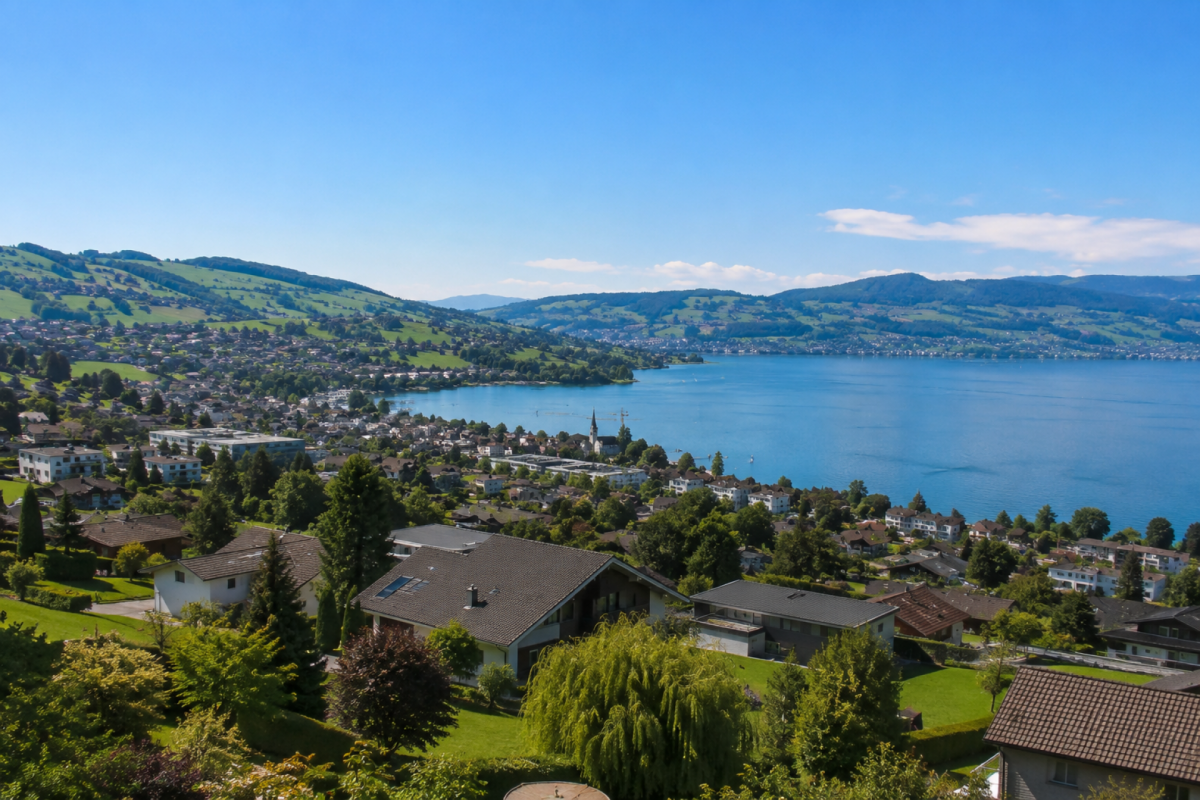
A home that combines views, tranquility, and modern living comfort. In a quiet and green location in Wädenswil, a multi-family house called "Neu und guet" is being built on Neuguetstrasse 12, with five condominiums. The 5.5-room apartment on the ground and lower ground floor impresses with its spacious 172m² living area, a 14m² large, covered balcony, and an outdoor area of 218m², as well as a beautiful view of Lake Zurich. Living with a wide view The 5.5-room maisonette apartment offers everything a family can dream of. The spacious outdoor area significantly expands the 172m² living space and offers seating areas on three sides of the apartment. The garden facing the lake with a covered seating area invites you to linger, play, and relax. From the also covered balcony, residents can let their gaze wander over Lake Zurich into the distance. Another seating area is located on the lower ground floor with a view towards the southeast, and the adjacent garden offers evening sun thanks to its southwest orientation. Well thought out to the last detail Thanks to its well-designed floor plan, this unique apartment grows with the changing needs of all family members. The ground floor has two bright bedrooms, both with access to the garden. A fully equipped bathroom with shower and bathtub rounds off the living offer of this floor. Guests will find shelter here or teenagers who want to retreat to their own realm. The light-flooded living and dining area with open kitchen impresses with its breathtaking view of the lake thanks to high window fronts. The well-designed floor plan separates the living area from the sleeping area. In addition to a bathroom with shower, toilet, and double sink, the lower ground floor has a guest toilet that can be accessed from the entrance. The two bedrooms are oriented towards the southwest and offer access to the garden. High-quality equipment Value is also placed on comfort and quality in the equipment: • open kitchen and spacious living/dining area • 4 bedrooms • 3 bathrooms • basement with laundry room and outdoor equipment room • various built-in closets • parquet flooring in living and sleeping areas • ceramic tiles in bathrooms • wood-metal windows with triple glazing • electric shutters and awnings • floor heating with individual room control • air heat pump for heating and hot water • possibility of co-designing selected construction areas within the planned budgets Quiet living and yet well connected Neuguetstrasse is located in a quiet, green residential area on a gentle slope. Wädenswil offers a high quality of life, a lively center, and a variety of opportunities for sports, leisure, and relaxation. Lake Zurich and the Wädenswil mountain are practically on the doorstep. Zurich can also be reached quickly: via the A3, it takes around 15 minutes, and the train runs every quarter of an hour towards Zurich. The most important key figures Object: 5.5-room apartment, ground and lower ground floor Living area: 172 m² Balcony: 14 m² and outdoor area: 218 m² Address: Neuguetstrasse 12, 8820 Wädenswil Sales price: CHF 3'010'000.00 Availability: Spring 2028 The apartment includes 1 outdoor parking space for an additional CHF 15,000.–. Additionally, 1 garage space can be purchased for CHF 45,000.– to CHF 60,000.–. "Neu und guet" - Your new home in Wädenswil Those who value peace, high-quality architecture, well-designed floor plans, and a special view will find a home with long-term quality here. Discover the apartment, the project, and more information at: www.neuundguet.ch Interested? We look forward to your contact and will be happy to show you the possibilities of this special residential project.
Travel time
-
New building
1 / 3
4.5 rooms, 132m², CHF 2,410,000.–
Premium
Neuguetstrasse 12, 8820 Wädenswil

4.5-room dream home with lake view - modern and high-quality

A home that combines views, peace and quiet, and modern living comfort. In a quiet and green location in Wädenswil, a multi-family house called "Neu und guet" is being built on Neuguetstrasse 12, with five condominiums. The 4.5-room apartment on the 1st upper floor impresses with its spacious 132 m² living area, a 14 m² large, covered balcony, and a beautiful view of Lake Zurich. The bright and airy living and dining area is the heart of the apartment. Large window fronts provide plenty of daylight and connect the interior with the spacious balcony. The open kitchen blends harmoniously into the living area, creating a modern and spacious living feel. Thought through to the last detail The floor plan clearly separates the living and sleeping areas, offering both openness and privacy. Particularly practical: the apartment has three bathrooms. The guest toilet is located directly at the entrance. Another bathroom with shower, toilet, and sink is near the bedrooms. The master bedroom has an en-suite bathroom with bathtub, toilet, and double sink. A spacious storage room with a washing tower and built-in cabinets in the entrance provides additional storage space. High-quality equipment Great importance is also attached to comfort and quality in the equipment: • open kitchen and spacious living/dining area • 3 bedrooms • 3 bathrooms • storage room with washing tower • built-in cabinets in the entrance • parquet flooring in the living and sleeping areas • ceramic tiles in the bathrooms • wood-metal windows with triple glazing • electric shutters and awnings • floor heating with individual room control • air heat pump for heating and hot water • possibility to participate in the design of selected construction areas within the planned budgets Quiet living and yet well connected Neuguetstrasse is located in a quiet, green residential area on a slight slope. Wädenswil offers a high quality of life, a lively center, and a variety of opportunities for sports, leisure, and recreation. Lake Zurich and the Wädenswil mountain are practically at your doorstep. Zurich is also quickly accessible: via the A3, it's about 15 minutes, and the train runs every quarter of an hour towards Zurich. The most important key figures Object: 4.5-room apartment, 1st upper floor Living area: 132 m² Balcony: 14 m² Address: Neuguetstrasse 12, 8820 Wädenswil Sales price: CHF 2'410'000.00 Availability: Spring 2028 The apartment includes 1 outdoor parking space for an additional CHF 15'000. Additionally, 1 garage space can be purchased for CHF 45'000 to CHF 60'000. "Neu und guet" - your new home in Wädenswil Those who value peace, high-quality architecture, well-thought-out floor plans, and a special view will find a home with long-term quality here. Discover the apartment, the project, and more information at: www.neuundguet.ch Interested? We look forward to your contact and will be happy to show you the possibilities of this special residential project.
Travel time
-
New building
1 / 3
3.5 rooms, 103m², CHF 1,910,000.–
Premium
Neuguetstrasse 12, 8820 Wädenswil

3.5-room dream home with lake view - modern and high-quality

A home that combines views, tranquility, and modern living comfort.In a quiet and green location in Wädenswil, a multi-family house called «Neu und guet» with five condominiums is being built on Neuguetstrasse 12. The 3.5-room apartment on the 1st floor impresses with a spacious 102 m² living area, a 17 m² large covered balcony, and a beautiful view of Lake Zurich.Living with a viewThe bright and airy living and dining area is the heart of the apartment. Large window fronts provide plenty of daylight and connect the interior with the spacious balcony. The open kitchen blends harmoniously into the living area, creating a modern and spacious living feel.Thought through to the last detailThe floor plan clearly separates the living and sleeping areas, offering both openness and privacy. The two bedrooms are oriented towards the southwest and are ideal as a retreat, bedroom, home office, or hobby room.Particularly practical: The apartment has two bathrooms – a shower/WC and a bathroom/shower/WC with an additional bathtub. A spacious storage room with a washing tower and built-in cabinets in the entrance provides additional storage space.High-quality equipmentValue is also placed on comfort and quality in the equipment: • open kitchen and spacious living/dining area • 2 bedrooms • 2 bathrooms • storage room with washing tower • built-in cabinets in the entrance • parquet flooring in the living and sleeping areas • ceramic tiles in the bathrooms • wood-metal windows with triple glazing • electric shutters and awnings • floor heating with individual room control • air-heat pump for heating and hot water • possibility to participate in the design of selected construction areas within the planned budgets Quiet living and yet well connectedThe Neuguetstrasse is located in a quiet, green residential area on a slight slope. Wädenswil offers a high quality of life, a lively center, and a variety of opportunities for sports, leisure, and recreation. Lake Zurich and the Wädenswil mountain are practically on the doorstep.Zurich is also quickly accessible: via the A3, it's around 15 minutes, and the train runs quarterly towards Zurich.The most important key figuresObject: 3.5-room apartment, 1st floorLiving area: 102 m²Balcony: 17 m²Address: Neuguetstrasse 12, 8820 WädenswilSales price: CHF 1'910'000.00Availability: Spring 2028A garage space for CHF 45'000.00 to CHF 60'000.00 can be purchased with the apartment.«Neu und guet» – Your new home in WädenswilThose who value peace, high-quality architecture, well-thought-out floor plans, and a special view will find a home with long-term quality here.Discover the apartment, the project, and more information on: www.neuundguet.chInterested? We look forward to your contact and will be happy to show you the possibilities of this special residential project.

Travel time
-
New building
1 / 3
3.5 rooms, 100m², CHF 1,790,000.–
Premium
Neuguetstrasse 12, 8820 Wädenswil

3.5-room dream home with lake view and garden

A home that combines views, tranquility, and modern living comfort.In a quiet and green location in Wädenswil, a multi-family house called "Neu und guet" with five condominiums is being built on Neuguetstrasse 12. The 3.5-room apartment on the ground floor impresses with generous 100 m² of living space, as well as a 177 m² large outdoor area and a beautiful view of Lake Zurich.Living with a wide viewThe bright and airy living and dining area is the heart of the apartment. Generous window fronts provide plenty of daylight and connect the interior with the spacious seating area. The open kitchen blends harmoniously into the living area, creating a modern and spacious living feel.Well thought out to the last detailThe floor plan clearly separates the living and sleeping areas, offering both openness and privacy. The two bedrooms are oriented towards the southwest and are ideal as a retreat, bedroom, home office, or hobby room.Particularly practical: The apartment has two bathrooms – with shower/WC. A spacious storage room with a washing tower and built-in cabinets in the entrance provides additional storage space.High-quality equipmentValue is also placed on comfort and quality in the equipment: • open kitchen and spacious living/dining area • 2 bedrooms • 2 bathrooms • storage room with washing tower • built-in cabinets in the entrance • parquet flooring in the living and sleeping areas • ceramic tiles in the bathrooms • wood-metal windows with triple glazing • electric shutters and awnings • floor heating with individual room control • air-heat pump for heating and hot water • possibility to participate in the design of selected construction areas within the planned budgets Quiet living and yet well connectedThe Neuguetstrasse is located in a quiet, green residential area on a gentle slope. Wädenswil offers a high quality of life, a lively center, and a variety of opportunities for sports, leisure, and relaxation. Lake Zurich and the Wädenswil mountain are practically at your doorstep.Zurich is also quickly accessible: via the A3, it's around 15 minutes, and the train runs every quarter of an hour towards Zurich.The most important factsObject: 3½-room apartment, ground floorLiving area: 100 m²Outdoor area: 177 m²Address: Neuguetstrasse 12, 8820 WädenswilSales price: CHF 1'790'000.–Availability: Spring 2028The apartment includes 1 outdoor parking space for an additional CHF 15'000.00. Additionally, 1 garage space can be purchased for CHF 45'000.00 to CHF 60'000.00."Neu und guet" – your new home in WädenswilThose who value peace, high-quality architecture, well-thought-out floor plans, and a special view will find a home with long-term quality here.Discover the apartment, the project, and more information at: www.neuundguet.chInterested? We look forward to your contact and will be happy to show you the possibilities of this special residential project.
Travel time
-
  • Modern two-story house with large glass windows, balconies, and a raised ground floor. Features a paved driveway, small garden area, and a blue car parked nearby.
  • Modern hallway with a sleek black spiral staircase, wooden ceiling, and large windows overlooking a green landscape.
  • Modern kitchen with white cabinets, a large island, and a sleek black refrigerator. The space features a concrete ceiling with recessed lighting and expansive windows offering a view of the garden.
  • Minimalist unfurnished room with exposed wooden ceiling, concrete walls, and large window overlooking a landscaped garden.
  • Modern bathroom with wooden flooring, a sleek black spiral staircase, and a built-in sink and toilet.
  • Modern rooftop terrace with metal railings, a small structure, and a scenic view of the surrounding landscape and water.
  • Modern two-story house with large glass windows, a raised ground floor, and a rooftop terrace with a metal railing.
  • Aerial view of a modern residential complex with multiple buildings, balconies, and a scenic lake view in the background.
1 / 8
Modern hallway with a sleek black spiral staircase, wooden ceiling, and large windows overlooking a green landscape.
Modern kitchen with white cabinets, a large island, and a sleek black refrigerator. The space features a concrete ceiling with recessed lighting and expansive windows offering a view of the garden.
Minimalist unfurnished room with exposed wooden ceiling, concrete walls, and large window overlooking a landscaped garden.
5.5 rooms, 144m², Price on request
Premium
Reithystrasse 12, 8810 Horgen

Modern 5.5-room semi-detached house in Horgen – New build 2026

Welcome to your new home on Reithystrasse 12 in Horgen. This exclusive semi-detached house combines modern architecture, high-quality materials, and a well-thought-out living concept on four living levels, crowned by a approximately 51 m² large roof terrace. With a living area of 144 m² on a plot of 247 m², this house offers everything your heart desires – available immediately and ready for occupancy.Spacious, triple-glazed window fronts flood the rooms with daylight and create an open living feeling. Exposed concrete walls, noble parquet floors, and the floating chimney give the house a unique and timeless character.The heart of the house is the openly designed living and dining area with an exclusive designer kitchen, BORA cooktop, and high-quality built-in appliances. Four bedrooms, two stylish bathrooms, and a spacious hobby room offer a variety of uses for families, guests, or home offices. The approximately 51 m² large roof terrace with a partial view of Lake Zurich forms the crowning conclusion of this exceptional property and invites you to relax. Thanks to prepared connections, it offers ideal conditions for a Jacuzzi or a stylish outdoor lounge. The offer is rounded off by state-of-the-art home technology with a water-to-water heat pump, underfloor heating, and up to four outdoor parking spaces – a home for the highest demands. • Open living, dining, and kitchen area, 4 bedrooms, and 2 bathrooms • Large window fronts – Maximum light penetration and harmonious connection with nature • Floating chimney – An architectural statement that combines elegance and coziness • Exposed concrete walls – Purist aesthetics meet timeless elegance • Exclusive kitchen with high-quality appliances and illuminated cooking island – Function meets design in a harmonious interplay of noble materials • High-quality materials – Noble wood floors and glass create a stylish ambiance • Low-temperature underfloor heating with individual room control • Air-to-water heat pump including hot water storage • Electric, vertical fabric shutters for optimal sun and sight protection • Rooftop terrace with 51 m² – Breathtaking view and spacious outdoor area for relaxation • Hobby room with 29 m² – Versatile use as a fitness room, home office, or home cinema • 2 outdoor parking spaces and 2 visitor parking spaces, with preparation for an electric charging station Location and surroundings:The house is located in a quiet area in Horgen – both during the day and at night, there is pleasant silence. In the summer, you benefit from plenty of sunlight, and even in winter, the sun's rays are good. Lake Zurich is in the immediate vicinity, as is Horgen train station – ideal for commuters and nature lovers alike.This exclusive new building project combines modern living, a sunny location, and excellent infrastructure in one of the most attractive municipalities on Lake Zurich. Secure your dream home in Horgen now – a place where quality of life and nature go hand in hand.We kindly ask you to refrain from broker inquiries. Thank you for your understanding.

Travel time
-
New building
1 / 6
3.5 rooms, 110m², CHF 1,970,000.–
Premium
Alte Landstrasse 52, 8706 Meilen

Construction Permit Granted: 3.5/4.5 Room Terrace Apartment on the 1st Floor

Description:We are pleased to announce that we have started construction on FORTUNA-MEILEN.Modern luxury combined with comfortAt Alte Landstrasse 52 in Meilen, you can expect an exclusive residential and commercial offer of the extra class. The Fortuna project convinces with its stylish architecture, inviting outdoor areas, and high-quality interior. With four exclusive condominiums and two modern commercial spaces, Fortuna offers both private and business users well-thought-out room concepts and a first-class equipment that promises comfort and elegance at the highest level.Home in luck - FortunaThe apartments in the Fortuna project are ideally designed to maximize the quality of life of their inhabitants. The 3½ to 5½ room condominiums in high-quality architecture with a wonderful lake view meet the highest standards and offer a unique living experience. The open living and dining area is the heart of the apartment - a perfect place for joint cooking evenings or relaxed hours with the family. The high-quality living rooms open up to partially covered outdoor areas that invite you to linger. The spacious, naturally lit rooms create a lively atmosphere. Currently, you can still participate in the interior design of the apartments. The bright, openly designed rooms have a three-sided outdoor reference and enable almost every apartment to have a view of the lake and the mountains, depending on the floor.For more information, please visit the project website www.fortuna-meilen.chEquipment:3.5 room terrace apartment on the 1st floor- Corridor, staircase - Elevator- Master bedroom- Room 2- Bathroom with bathtub, sink, and toilet- Bathroom with shower, sink, and toilet- Reduit, utility room with washing machine, dryer- Living room, kitchen with bar and dining room 43.8 m2- South-west terrace 64.6 m2There is also the possibility to connect the 3.5 room apartment with the commercial part with 29.2 m2 as a 4.5 room apartment.Construction start and move-in: The construction start has been made - a significant and pleasant step on the way to the realization of this unique project. Today, we roughly expect a move-in date of October 2027. Contact:Sales process: - Personal property presentation- Reservation contract with a deposit of CHF 55,000.- Purchase and transfer of ownership after agreementCapital-rich interested parties are cordially invited to contact us.Please call our Mr. Csaba von Zalan on 043 222 35 22 personally if you wish to receive additional information or a non-binding viewing. We look forward to accompanying you in fulfilling your living dreams.

Travel time
-
New building
1 / 6
4.5 rooms, 143m², CHF 2,600,000.–
Premium
Alte Landstrasse 52, 8706 Meilen

Baufreigabe granted: 4.5/5.5 room apartment with lake and mountain view

Description:We are pleased to announce that we have started construction on FORTUNA-MEILEN.Modern luxury combined with comfortAt Alte Landstrasse 52 in Meilen, you can expect an exclusive residential and commercial offer of the extra class. The Fortuna project convinces with its stylish architecture, inviting outdoor areas, and high-quality interior. With four exclusive condominiums and two modern commercial spaces, Fortuna offers both private and business users well-thought-out room concepts and first-class equipment that promises comfort and elegance at the highest level.Home in luck - FortunaThe apartments in the Fortuna project are ideally designed to maximize the quality of life of their inhabitants. The 3½ to 5½ room condominiums in high-quality architecture with wonderful lake views meet the highest demands and offer a unique living experience. The open living and dining area is the heart of the apartment - a perfect place for joint cooking evenings or relaxed hours with the family. The high-quality living rooms open up to partially covered outdoor areas that invite you to linger. The spacious, naturally lit rooms create a lively atmosphere. Currently, you can still participate in the interior design of the apartments. The bright, openly designed rooms have a three-sided outdoor reference and enable almost every apartment to have a view of the lake and the mountains, depending on the floor.For more information, please visit the project website www.fortuna-meilen.chEquipment:4.5 room apartment on the 2nd floor with lake view- Elevator- Corridor, stairs - Master bedroom with en-suite bathroom with shower, sink, and toilet- Room 2- Room 3- Bathroom with bathtub, sink, and toilet- Reduit, utility room with washing machine, tumble dryer- Living room, kitchen with bar and dining room 46 m2- South-west terrace 18.4 m22 parking spaces à CHF 50,000.- on the ground floor can be purchased separately.Construction start and move-in date: The construction start has been made - a significant and pleasant step on the way to the realization of this unique project. Today, we roughly expect a move-in date in October 2027. Contact:Sales process: - Personal property presentation- Reservation contract with a deposit of CHF 55,000.-- Purchase and transfer of ownership after agreementCapital-rich interested parties are cordially invited to contact us.Please call our Mr. Csaba von Zalan on 043 222 35 22 if you wish to receive additional information or a non-binding viewing. We look forward to accompanying you in fulfilling your housing dreams.

Travel time
-
  • Bright, modern room with wooden flooring, large windows offering a scenic view, a dining area with a table and chairs, a kitchen area with cabinets and a microwave, and a workspace with a desk, chair, lamp, and potted plant.

  • Open-plan living and dining area with a sofa, armchair, dining table, chairs, and a television. The kitchen features white cabinets, a sink, and a countertop with a plant and a bottle. The space is well-lit with large windows and wooden flooring.

  • Balcony with a view of modern apartment buildings and greenery, featuring a round coffee table, a lantern, and several chairs.
  • Modern bedroom with a large bed, nightstand, lamp, picture frame, potted plants, and a balcony offering a scenic mountain view.
  • Modern multi-story residential building with balconies, large windows, and contemporary design. The building is part of a complex with similar structures lining a quiet street.
1 / 6
5.5 rooms, 110m², Price on request
Top
Zugerstrasse 29, 6314 Unterägeri

2 Modern 5.5-room new apartment with beautiful views in Unterägeri

2 Modern 5.5-room new apartment with beautiful views in UnterägeriTwo separate 5.5-room new apartments in Unterägeri are for sale in the new construction project Haus E in the Nüüdörfli quarter at Zugerbergstrasse 29. The apartments are located on the 1st and 2nd upper floors and each have approximately 110 m² of living space.This advertisement includes both available apartments. However, the apartments are sold individually and independently of each other. The stated purchase price refers to each individual apartment and not to both apartments together.Available units • Apartment 1004 on the 1st upper floor • Apartment 1005 on the 2nd upper floor • Approximately 110 m² of living space each • 5.5 rooms each • Separate sale of the two units • Purchase price per apartment on request or as stated in the advertisement The two apartments convince with generous and well-thought-out floor plans, an open living, dining, and kitchen area, as well as four separate rooms. Large window areas provide bright rooms and a beautiful view of the green surroundings of Unterägeri. Each apartment has its own balcony or loggia. The high-quality equipment includes, among other things, parquet floors in the living areas, modern wood-metal windows, an energy-efficient solar water heat pump with underfloor heating, as well as an en-suite master bathroom and an additional shower/WC. An elevator provides comfortable and wheelchair-accessible access to all floors. Unterägeri combines natural living with a very good infrastructure and proximity to the city of Zug. Lake Ägeri, walking paths, and forests are practically at your doorstep. Shopping facilities, schools, the village center, and public transportation are within a few minutes' walking distance.Important note: The published price applies per apartment. The two apartments are not sold together at a total price.Purchase price: on request

Travel time
-

Suggested properties for you based on search results

Other interesting objects