1 result - Maisonette / Duplex buy: Wittnau

1 / 17
4.5 rooms115m²CHF 590,000.–
Obere Gasse 6, 5064 Wittnau

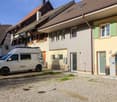
Freshly renovated 4.5-room garden apartment

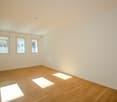
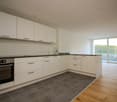
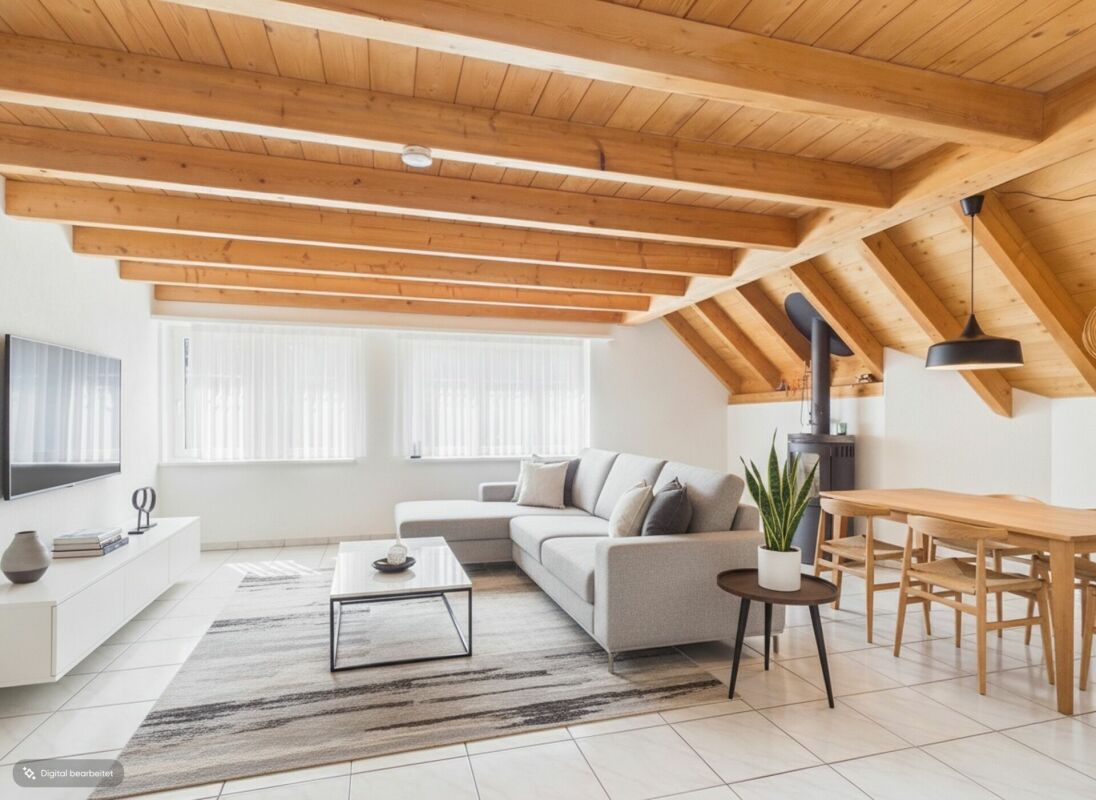
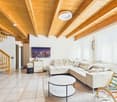
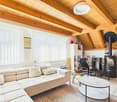
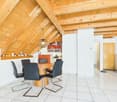
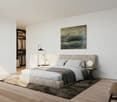
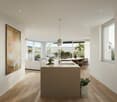
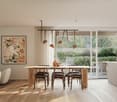
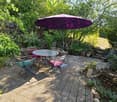
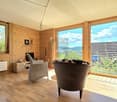
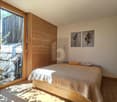
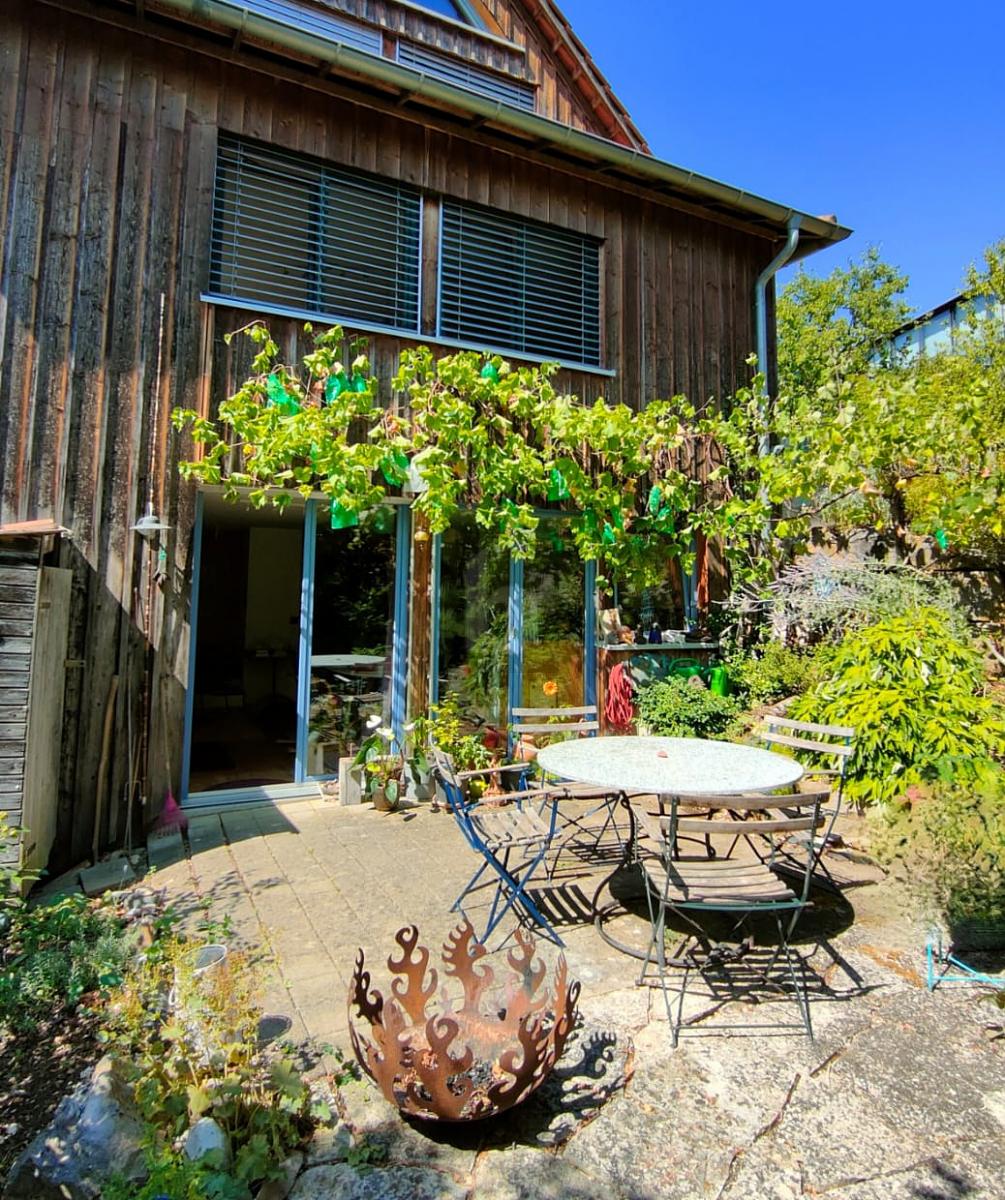
This modern 4.5-room apartment on two floors offers an attractive living concept for families, couples or anyone who appreciates spacious rooms and a private outdoor area. The property is located on the ground floor of a quiet residential area in Wittnau and scores with a high-quality renovation, an energy-efficient heat pump and its own water softener. Highlights of the apartment • Spacious 115 m² living area on two levels • Freshly renovated interior • Private garden with cozy outdoor terrace • 3 parking spaces at CHF 12,000.00 each • Heat pump, water softening system • Bathroom and 2 separate toilets Room programWhen entering the apartment, you are directly in the bright, open living and kitchen area, which offers a lot of space and conveys a pleasant first impression. From the living area, you can access the terrace and private garden directly. Behind the kitchen, there is a practical storage room for supplies or household appliances. Additionally, there is a bedroom and a separate toilet on this floor.The staircase leads to the upper floor. There, a spacious entrance area awaits you, which is ideal as a office, play or lounge area. You will also find two well-cut rooms, a modern bathroom with shower and bathtub, and a separate toilet. A private laundry room with additional storage space completes this floor.LocationWittnau is a family-friendly and nature-loving community in the Fricktal region. Shopping facilities, public transportation and schools are easily accessible. The surroundings are ideal for nature lovers and offer numerous leisure activities.This freshly renovated garden apartment convinces with its modern equipment, the well-thought-out floor plan, the pleasant outdoor area with a lot of potential and the generous parking possibilities. Move in and feel good - everything is ready for your next life stage. Have we sparked your interest? We would be very pleased if you contact us at 062 723 03 03.


Travel time
-
More objects in your automatically expanded search area
8 results - Radius: + 10km
1 / 16
  • Parking space
  • Balcony / Terrace
  • Garage
  • +4
4.5 rooms156m²CHF 799,000.–
Hauptstrasse 81, 5013 Niedergösgen

Luxurious Attic Apartment with Gallery

This apartment wears its luxury on the inside: with classic understatement, the house hides from the outside the extravagance that reveals itself under its roof. Because as soon as you step out of the elevator on the top floor, you feel like you're in the penthouse suite of a luxury hotel: large-format floor tiles softly reflect the daylight, a glance at the two bathrooms arouses anticipation of a pampering moment amidst noble surfaces in marble optics and gold-plated fixtures. The effect is by no means cool, rather the sloping ceilings, dormer windows, and the characteristic architecture of the apartment create a cozy atmosphere.The three simply designed rooms with warm wooden floors have their luxury in functionality, as their purpose can be flexibly determined, whether for sleeping (the largest with an en-suite bathroom), working, or for a hobby, whether for family or guests. The realization that we have loved to unite around the fire since the Stone Age has been consistently implemented by the architects: at the heart of the apartment is the open kitchen with an elegant, spacious cooking island. It becomes the natural meeting point for you, your family, and your friends – whether during joint cooking, aperitif, or the first coffee in the morning. On the partially covered balcony accessible from the living kitchen, you can enjoy sociability in the fresh air or simply the moment when the day slowly comes to rest.And then there's the gallery with its over 40 square meters. Like a castle with its drawbridge, the access to the gallery also wants to be conquered: a steep staircase ensures that this oasis of peace fulfills its purpose as a retreat. Here, you can design your very personal favorite place above the roofs, where you can fully live out your creativity without compromising on 08/15 solutions. • Cooking island with wine fridge and integrated coffee machine• Gallery as a unique living area• Luxury bathrooms in marble optics, master bedroom with en-suite bathroom• Spacious balcony invites you to linger• Combines the charm of bygone times with luxurious, modern living comfortWe look forward to your contact.

  • Parking space
  • Balcony / Terrace
  • Garage
  • +4
Fabio Landolfi

Fabio Landolfi

Immobilienmakler

Travel time
-
1 / 13
4.5 rooms175m²CHF 850,000.–
Saalhofstrasse 6, 5018 Erlinsbach AG

Elegant, spacious, and newly renovated in a central location

Elegant, spacious, and newly renovated: what sounds like a desirable living experience is just that. Join us on a virtual tour and get to know your new home. You'll be moving into an exclusive, manageable neighborhood, where the 6-family house offers you peace and privacy as well as neighborly proximity and exchange. The soothing environment also provides an exceptional living feeling. The two-story living experience itself impresses with its sophisticated architecture and attention to detail. The well-thought-out room layout on two floors is a modern interpretation of living, which, thanks to the impressive living space, provides enough space for harmonious togetherness and at the same time for individual retreat possibilities. Already in the entrance area, it becomes clear: light and space complement each other magnificently. The low-maintenance Feinsteinzeug floor runs through the entire living and dining area and gives it a noble flair, while large windows in the rooms provide a bright, inviting atmosphere. The spacious kitchen is modern, open, and equipped with high-quality appliances and materials. In total, you'll find two large bedrooms and a separate bathroom with shower and toilet. Additionally, you have a practical retreat with a washing machine and dryer at your disposal. The cozy loggia is the perfect extension of the living space. Do you need more space? No problem! Because via an open staircase, you can access the attic. Up here, you'll find a large, separate room that can be designed and used according to your wishes. You'll also find a large bathroom with a corner bathtub and toilet up here. This is what you can also expect: - High-quality equipment and materials - Central, natural location - Elegant, modern atmosphere - Open, modern kitchen with a large cooking island - Cozy loggia - Large, separate room in the attic - Washing tower in the retreat in the apartment - Heat pump heating - Separate basement compartment - Playground for shared use - Two underground parking spaces à CHF 35,000.-- to be purchased Take the opportunity and arrange a viewing appointment to convince yourself! We look forward to your call. Visit us at www.nobilimmo.chThe Erlinsbach valley between the Jura and the Aare is something special, as it consists of two political municipalities: Erlinsbach AG and Erlinsbach SO. The valley has numerous hiking and recreational areas. For example, you can learn interesting facts on the forest trail or discover unknown things about orchids on the corresponding trail. Erlinsbach AG is about four kilometers from Aarau.

Travel time
-
1 / 13
4.5 rooms106m²CHF 855,000.–
Dorfstrasse 21, 5082 Kaisten

Apartment building "Bachblick" - Upper/Attic floor

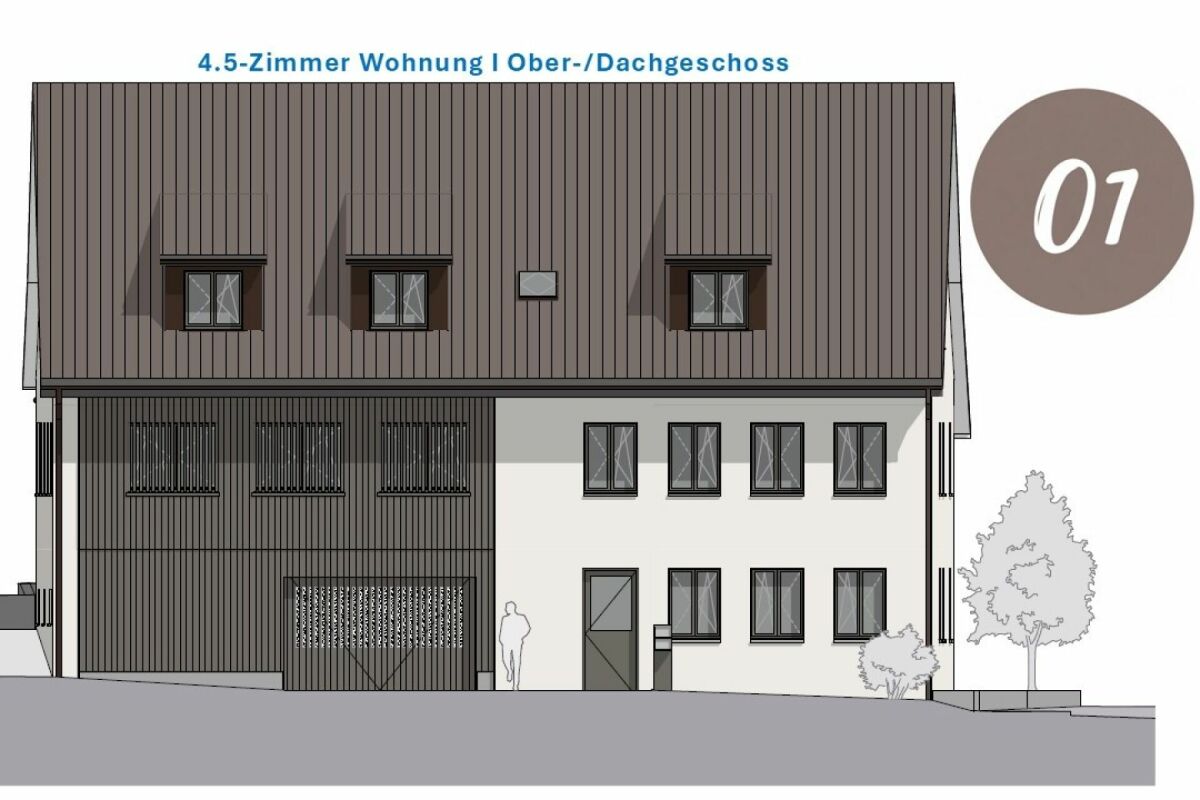
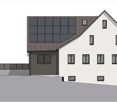
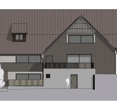
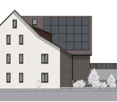
Apartment building "Bachblick"The newly planned apartment building "Bachblick" with four residential units is located in the village center of Kaisten. The architecture of the new building deliberately references the formal language of the former historic building at this location. This creates a building that combines modernity with history.The bedrooms of all residential units are oriented towards the cooler north side, while the living areas open towards the sunny south side.From the spacious outdoor areas, you can enjoy the sound of the Kaisterbach stream. Parking is available in the ground-level parking garage, which is directly connected to the staircase.Look forward to an energy-efficient construction method according to the latest standards with a water-air heat pump, comfortable underfloor heating, and excellent sound insulation. Spacious wood-metal windows with triple glazing provide bright living rooms and a pleasant living climate.The stylish kitchens are equipped with high-quality appliances and offer an individual selection budget. You also benefit from attractive selection options for flooring, sanitary appliances, and other interior fittings, and can design your new home according to your personal ideas. Spacious terraces, seating areas, or arbors round off the attractive offer.Your highlights at a glance • Sustainable construction according to modern energy standards • Air-water heat pump & underfloor heating • High-quality kitchens and individual construction options • Triple-glazed wood-metal windows • Elevator and barrier-free access • Own washing machine and dryer in each apartment • Preparation for e-mobility • Quiet, natural location with attractive outdoor areas • Expected move-in date: Summer 2027 Construction progress [July 2026] The raw construction of the ground and upper floor, including the ceiling above the upper floor, has already been completed. In August 2026, the attic floor and the Kehl floor will follow, so that the raw construction will be completed by the end of August 2026.Another important milestone is already pending: The erection of the roof truss is planned for early to mid-September 2026.

Travel time
-
1 / 7
  • Parking space
  • Balcony / Terrace
  • Elevator
4.5 rooms149m²CHF 930,000.–
4461 Böckten

Charming 4.5-room maisonette apartment in Böckten – Historic charm meets modern comfort

Discover this exceptional 4.5-room maisonette apartment on the 3rd floor of a lovingly renovated building from 1770 in the idyllic community of Böckten. With a spacious living area of 149 m² over two floors, this apartment combines historic character with modern living comfort – completely renovated in 2025 and available immediately.The apartment offers: • Open living and dining area: Modern, bright room with an elegant wooden staircase to the upper floor, blue sofa, white dining table with black chairs, and an open shelf with decorative elements. • Bright living room: With white walls, characteristic wooden ceiling beams, large windows, and plenty of natural light – equipped with a white sofa, coffee table, armchair, and bookshelf. • Two bedrooms: Including a modern bedroom with a wooden bed, bedside table, and round mirrors, as well as a airy attic bedroom with wooden beams, skylights, and a built-in shelf. • Attic room: Bright, modern room with wooden structures, colorful geometric carpet, and built-in shelves – ideal as a workspace or hobby room. • Bright hallway: With wooden ceiling beams, skylight, and a staircase with a wooden railing – stylish and inviting. • Two bathrooms: For maximum comfort and privacy. • Wooden balcony: With a lovely view of the green landscape, small table, and two chairs – perfect for relaxing. • Elevator and parking: For additional comfort and practical everyday use. Features & Specialties: The 1770 building was completely renovated in 2025 and combines historic architectural elements like wooden beams and skylights with modern design. The apartment spans two floors, offering the spacious feel of a single-family home.Location & Environment: The apartment is located in the quiet community of Böckten in the canton of Basel-Landschaft. The surroundings are pleasantly quiet – both during the day and at night. In the summer, the location benefits from plenty of sunshine, and even in winter, the sun's radiation is good. The train station is nearby, as is a river, which invites you to take walks and relax in nature.

  • Parking space
  • Balcony / Terrace
  • Elevator
Marek Calalesina

Marek Calalesina

Teilhaber & Immobilienmakler

Suggested properties for you based on search results

Other interesting objects