Wislikofen - Maisonette / Duplex buy

We recommend expanding your search criteria to get similar results. The current filters didn’t return any matches.

If you don’t want to change your current search criteria, we recommend creating a search alert, so you’ll be notified when matching offers become available.

More objects in your automatically expanded search area
16 results - Radius: + 10km
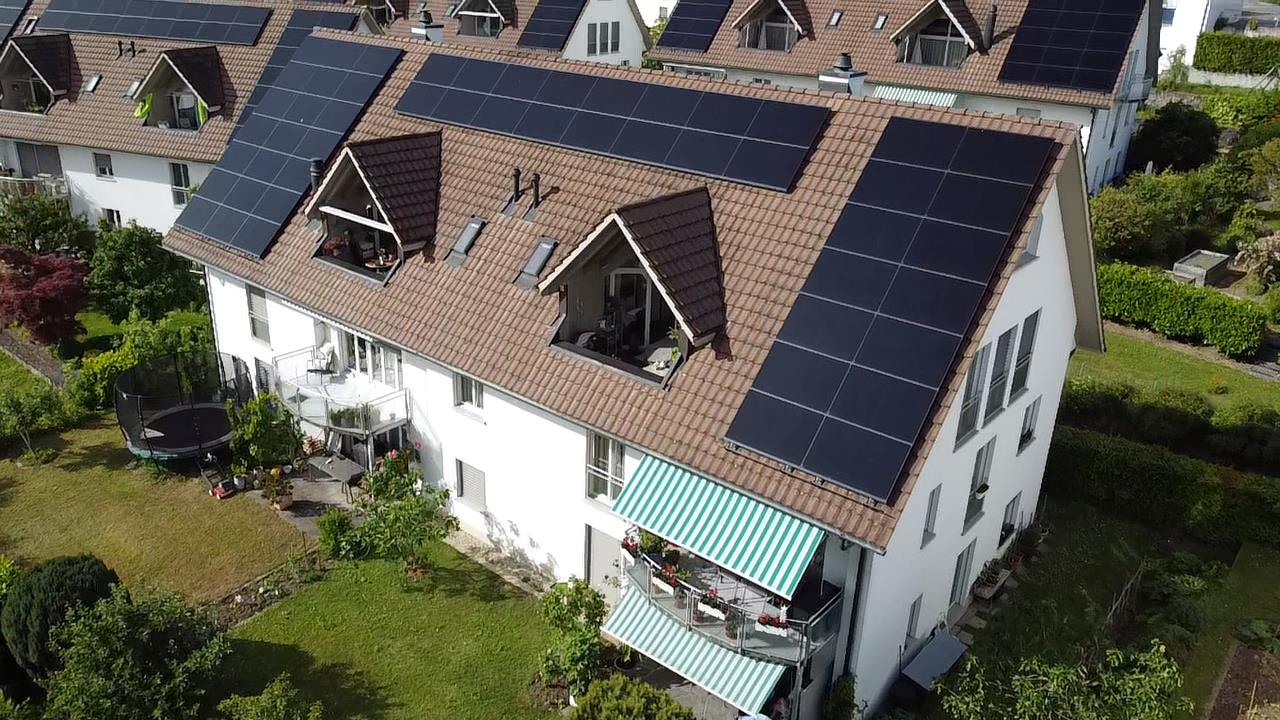
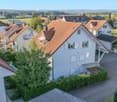
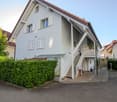
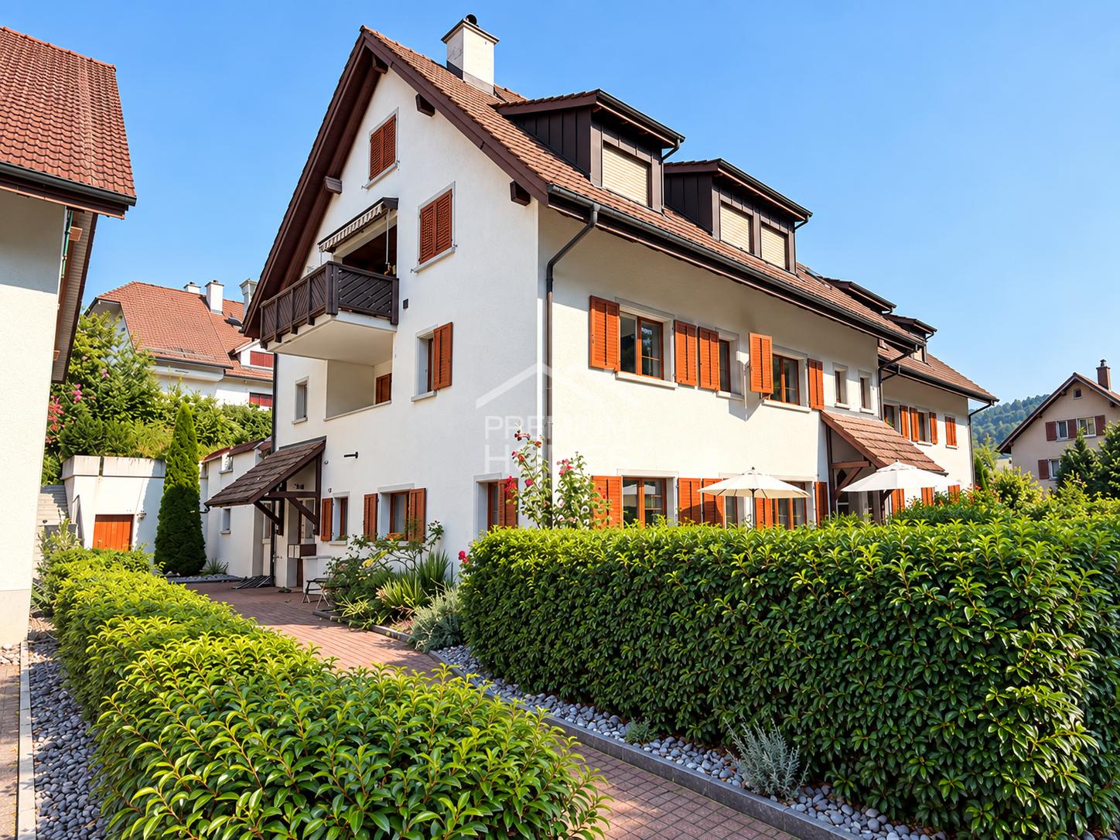
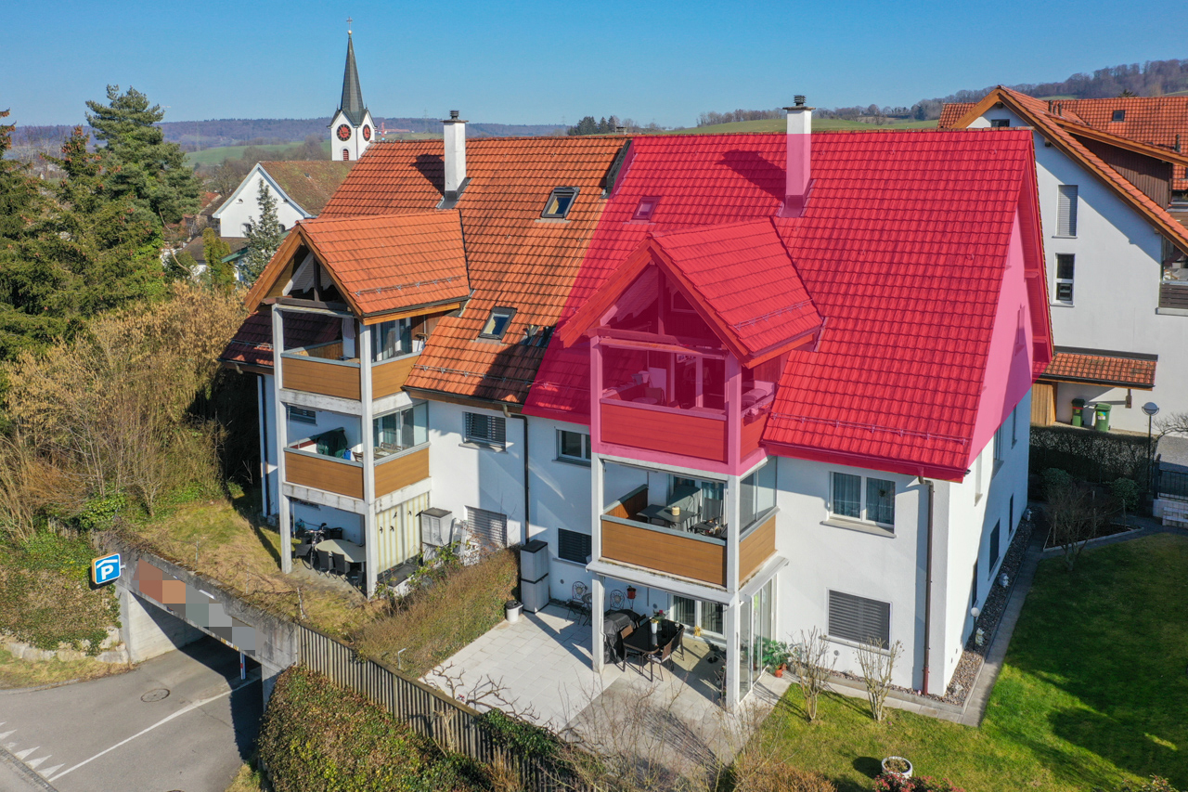
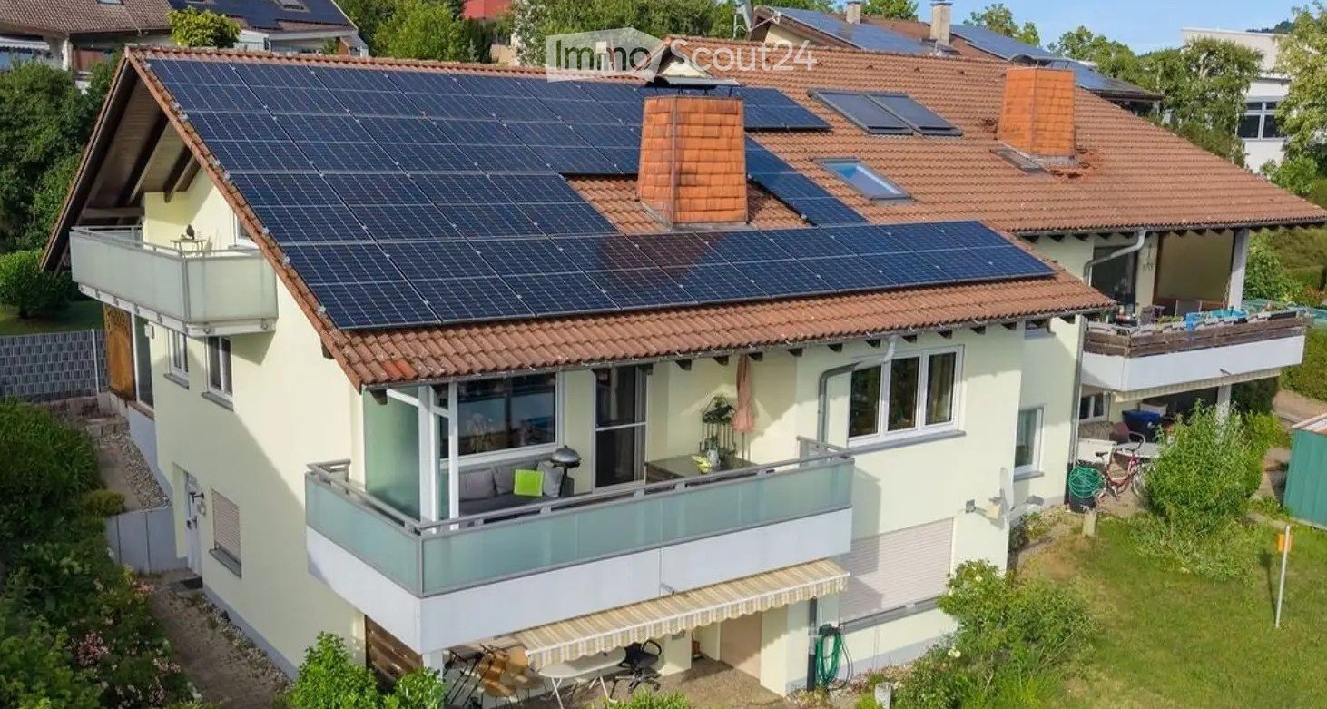
  • Two-story house with solar panels on the roof, multiple balconies, and surrounding greenery.
  • Well-maintained garden with a wooden deck, covered grill, stack of firewood, small table and chairs, and a small shed.
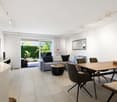
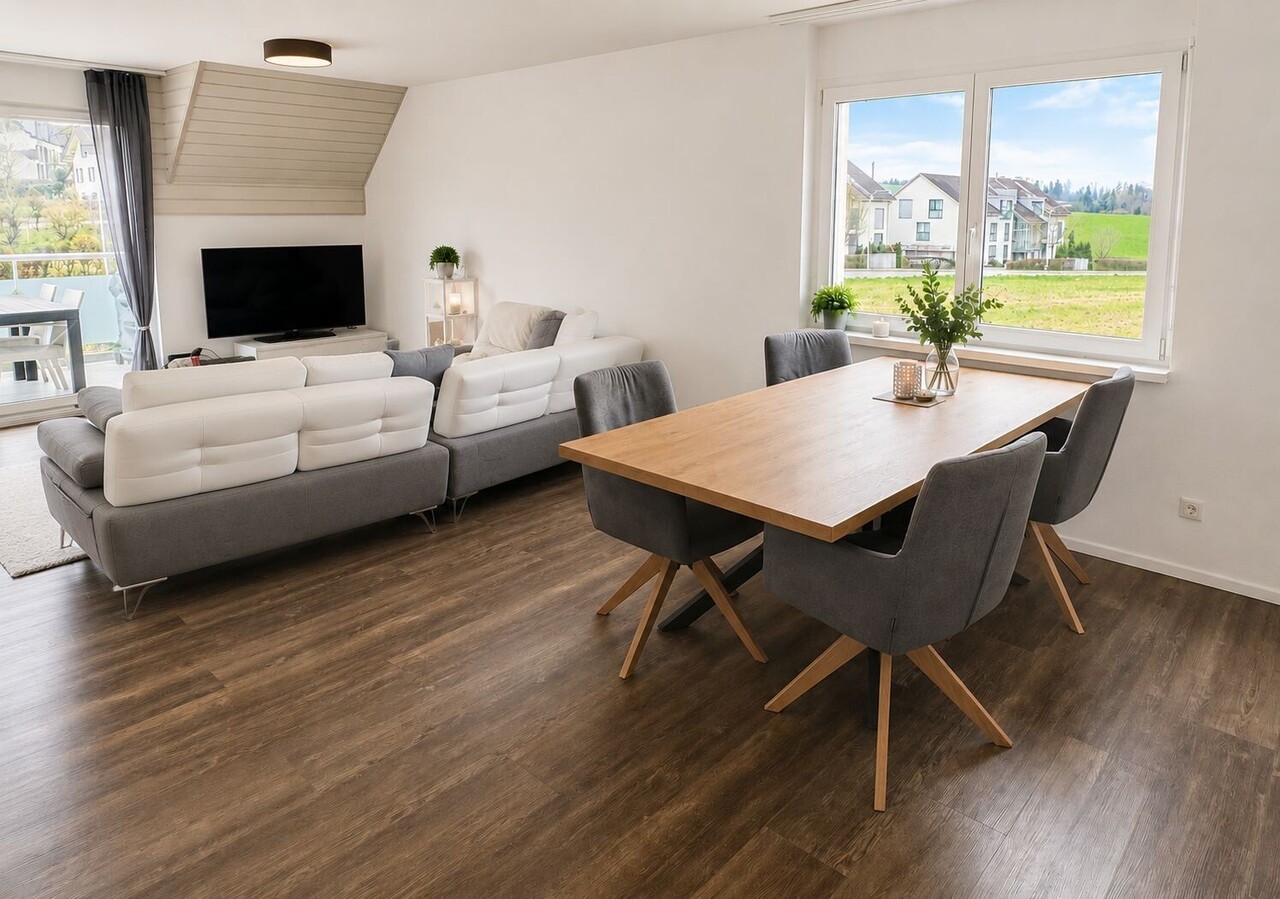
  • Bright, open-plan living and dining area with wooden flooring, large windows, a dining table with chairs, a kitchen island with stools, and potted plants.
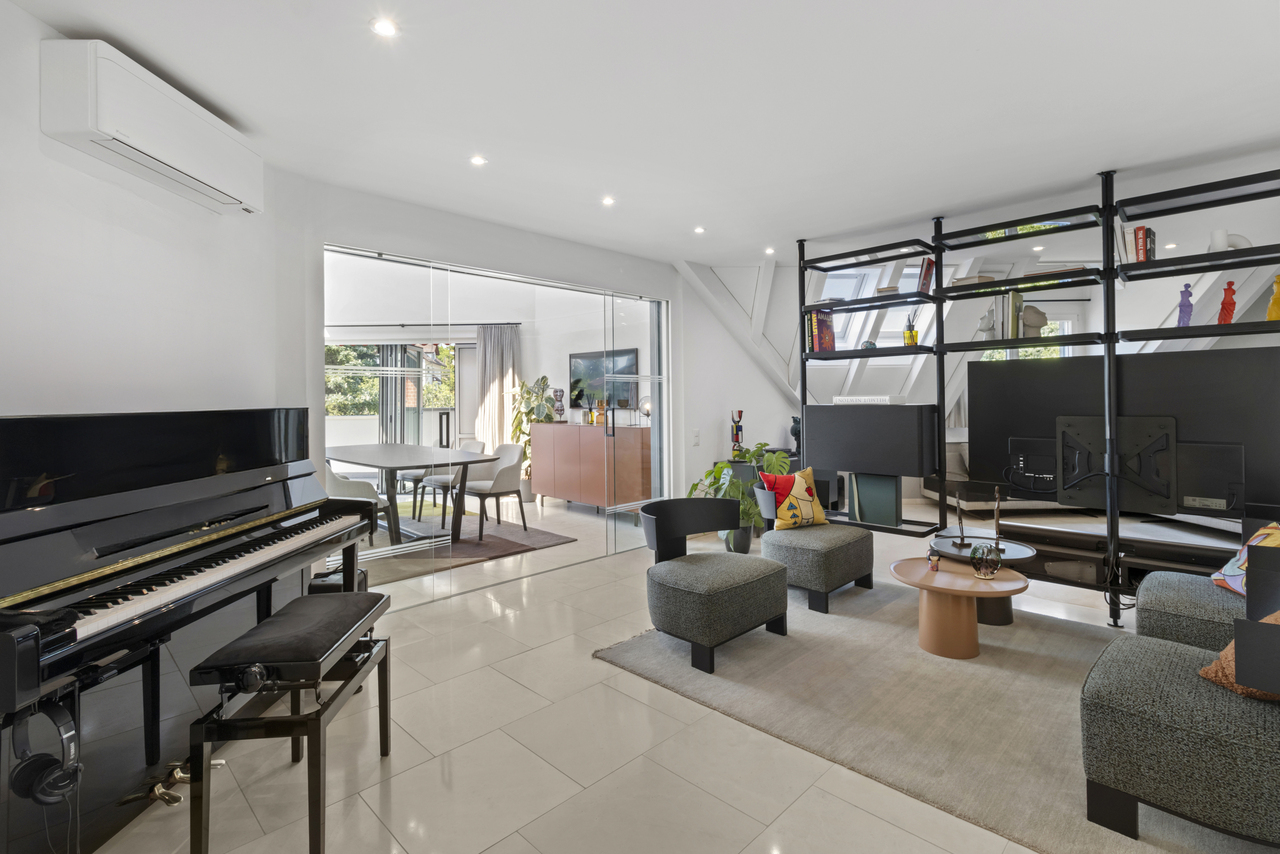
  • A modern living room with a central tiled fireplace, a sofa, a coffee table, a bookshelf, and a television. The room features large windows with curtains and a view of the outdoors.
  • A modern living room with a large orange sectional sofa, a glass coffee table, a floor lamp, a mirror, and a wooden cabinet. The room features a painting on the wall and a vase with flowers on the coffee table.
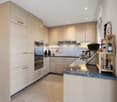
  • A modern kitchen with wooden cabinets, granite countertops, and various appliances including a microwave, blender, and coffee maker. The space is well-lit with natural light from a window and features a tiled floor and a decorative rug.
  • Cozy bedroom with wooden bed, plaid blanket, large wardrobe, dresser, and window with curtains.
  • Bathroom with white tiled walls, wooden cabinets, double sinks, a bathtub, and a shower area. Features include a large mirror with built-in lighting, towels, and a decorative rug on the floor.
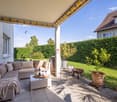
  • Balcony with a wooden ceiling, large windows, and a view of the landscape. Features a wicker sofa set with cushions, an ottoman, and a grill.
  • A well-maintained garden with a wooden deck, green lawn, trimmed hedges, and a small wooden shed. The area is surrounded by trees and a modern fence.
1 / 10
6 rooms, 180m², EUR 459,000.–
Top
Küferweg, 79790 Küssaberg

Duplex/Maisonette Apartment in Küssaberg

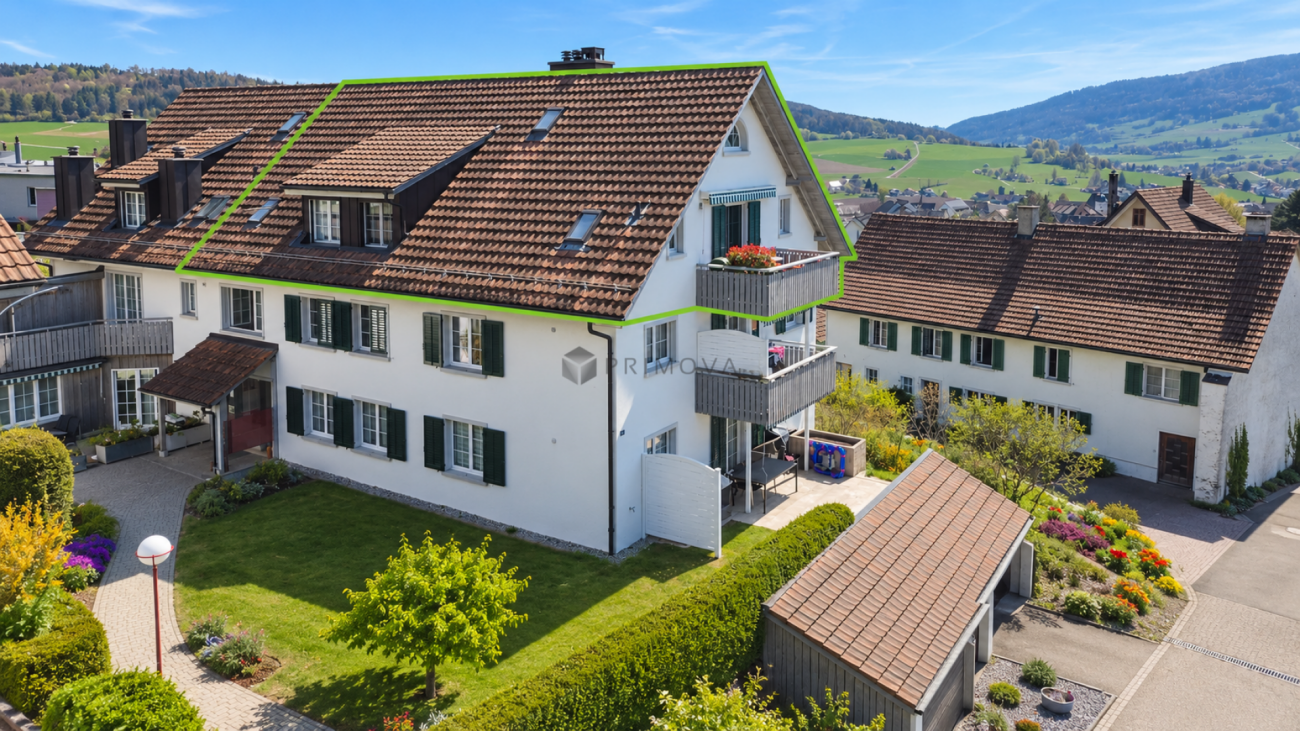
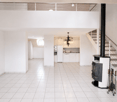
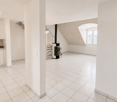
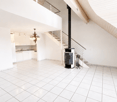
Exceptional apartment with a house character! This exceptionally well-maintained maisonette apartment convinces with its special house character and offers a living feeling on two levels that is in no way inferior to its own house. The access to the outside apartment door is via a paved path, without steps. The spacious and open floor plan of the apartment creates a modern living ambiance with a lot of light and space for individual living. The modern technology with a solar PV system and a large battery storage is available exclusively for this apartment. Due to the modern PV system, the refund from the energy supplier for the fed-in electricity is higher than the costs for the energy consumption from the power grid. Thus, an autonomous energy supply is guaranteed. The heart of the apartment is the extensive living and dining area with an open kitchen, which delights with its generosity and harmonious room division. Large (triple-glazed) window areas provide a pleasant living feeling and ideally connect the interior and exterior areas. A special highlight is the attractive outdoor area: a spacious terrace invites you to relax and enjoy. The offer is complemented by a large balcony and another balcony on the top floor, which offer beautiful retreats outdoors at any time of day. The spacious daylight bathroom convinces with its high-quality equipment and pleasant atmosphere. Additionally, a guest toilet with its own shower is available - ideal for visitors or comfortable family everyday life. The traditional tile stove with cooking area and stove provides cozy warmth and not only creates a special living ambiance but also offers functional added value. A private sauna perfectly rounds off the exclusive living concept and provides relaxed wellness moments in your own four walls. The property also presents itself technically on a modern level: a water softening system ensures high living comfort and protects household appliances. The installed solar PV system with battery storage enables sustainable energy supply and contributes to reducing ongoing energy costs. Two storage rooms and a cellar room also belong to the apartment. This special property combines generosity, high-quality equipment, and sustainable technology to create an exceptional home with a genuine feel-good character.

1 / 10
  • Parking space
  • Balcony / Terrace
  • View
  • +2
4.5 rooms, 143m², CHF 1,190,000.–
Chlupfwiesstrasse 24, 8165 Oberweningen

Bright 4.5-room apartment in Oberweningen

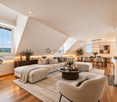
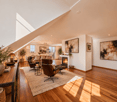
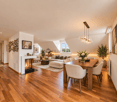
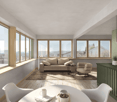
This bright 4.5-room attic apartment is located in a well-maintained multi-family house with eight parties in a quiet location in Oberweningen. The apartment is on the top floor and impresses with a wonderful view and a spacious room concept.On approximately 143 m² of living space, you can expect an open, bright living concept with high rooms, large window areas, and a pleasant south-west orientation. The living and dining area forms the heart of the apartment and offers an impressive view of the surrounding nature and towards the mountains. From here, you can directly access the sunny balcony with 12 m², which invites you to linger and enjoy.The modern kitchen blends harmoniously into the living area and impresses with white, handle-less fronts, a dark natural stone worktop, and high-quality built-in appliances from V-ZUG. The oven and steamer are integrated, supplemented by an induction cooktop, convection extractor, and generous storage space. A skylight also provides plenty of daylight.The apartment has two bathrooms and two separate toilets. The wet cells are timelessly designed with white wall tiles and dark floor tiles, a bathtub with shower fixture, double sink, and mirror cabinet with lighting. In the living and bedrooms, parquet flooring creates a warm living atmosphere, while the kitchen and wet areas are equipped with dark tiles.The property is heated in an environmentally friendly way using a heat pump with underfloor heating, which contributes to a pleasant room climate. The apartment also includes a basement compartment.On the same floor, there was a second, identical apartment with a mirrored floor plan - this has already been sold. By purchasing this apartment, you secure the last available object on this floor. Please note that the virtual 3D tour also shows this neighboring apartment - the equipment, floor plan structure, and room sizes are identical, only the room division is mirrored.Additionally, up to three parking spaces in the underground garage can be purchased for CHF 40,000 each. This provides sufficient parking space for several vehicles or visitors.This attic apartment is ideal for people who appreciate quiet living, a beautiful view, and high-quality equipment - with minimal noise pollution and a lot of living comfort.

  • Parking space
  • Balcony / Terrace
  • View
  • +2
Travel time
-
1 / 16
3.5 rooms, 154m², CHF 690,000.–
Bärenweg 16, 5303 Würenlingen

Large 3.5 room apartment with gallery

This exclusive maisonette attic apartment combines generosity, light, and living comfort on two levels. With 154 m² of living space, it offers plenty of room for individuality and impresses with its well-thought-out room layout and the open gallery on the upper floor.Living and living areaThe bright living and dining area is the heart of the apartment. From here, you can directly access the covered balcony, equipped with sun blinds - ideal for cozy hours outdoors. The semi-open kitchen with a stylish bar invites you to cook and linger together.Comfort and equipmentPractical built-in closets in the entrance area and a private retreat with a washing machine and dryer provide additional storage space and comfort. The bathroom is equipped with a shower and bathtub and ensures feel-good moments.RetreatsThe apartment has two large bedrooms, which leave plenty of room for individual design ideas. On the upper floor, a inviting gallery with an open anteroom and another separate area awaits you, which can be ideally used as an office, library, or hobby room.Highlights at a glance: • 154 m² of living space on two levels • Gallery with open anteroom and additional area • Covered balcony with sun blinds • Private laundry room in the retreat (washing machine/dryer) • Large cellar Two underground parking spaces are also available for sale for CHF 30,000.00 each. The apartment is currently rented at market-standard prices and is therefore suitable for both owner-occupiers and as an attractive capital investment. If we have piqued your interest, we look forward to your contact at 062 723 03 03 or by email at info@brivio-immobilien.ch.

Travel time
-
Daniel Karimi

Daniel Karimi

1 / 14
Daniel Karimi

Daniel Karimi

  • Parking space
  • Balcony / Terrace
  • Mountain view
  • +4
3.5 rooms, 170m², Price on request
5425 Schneisingen

Right at the top. Very special. Living with a view of the Wehn and Surbtal

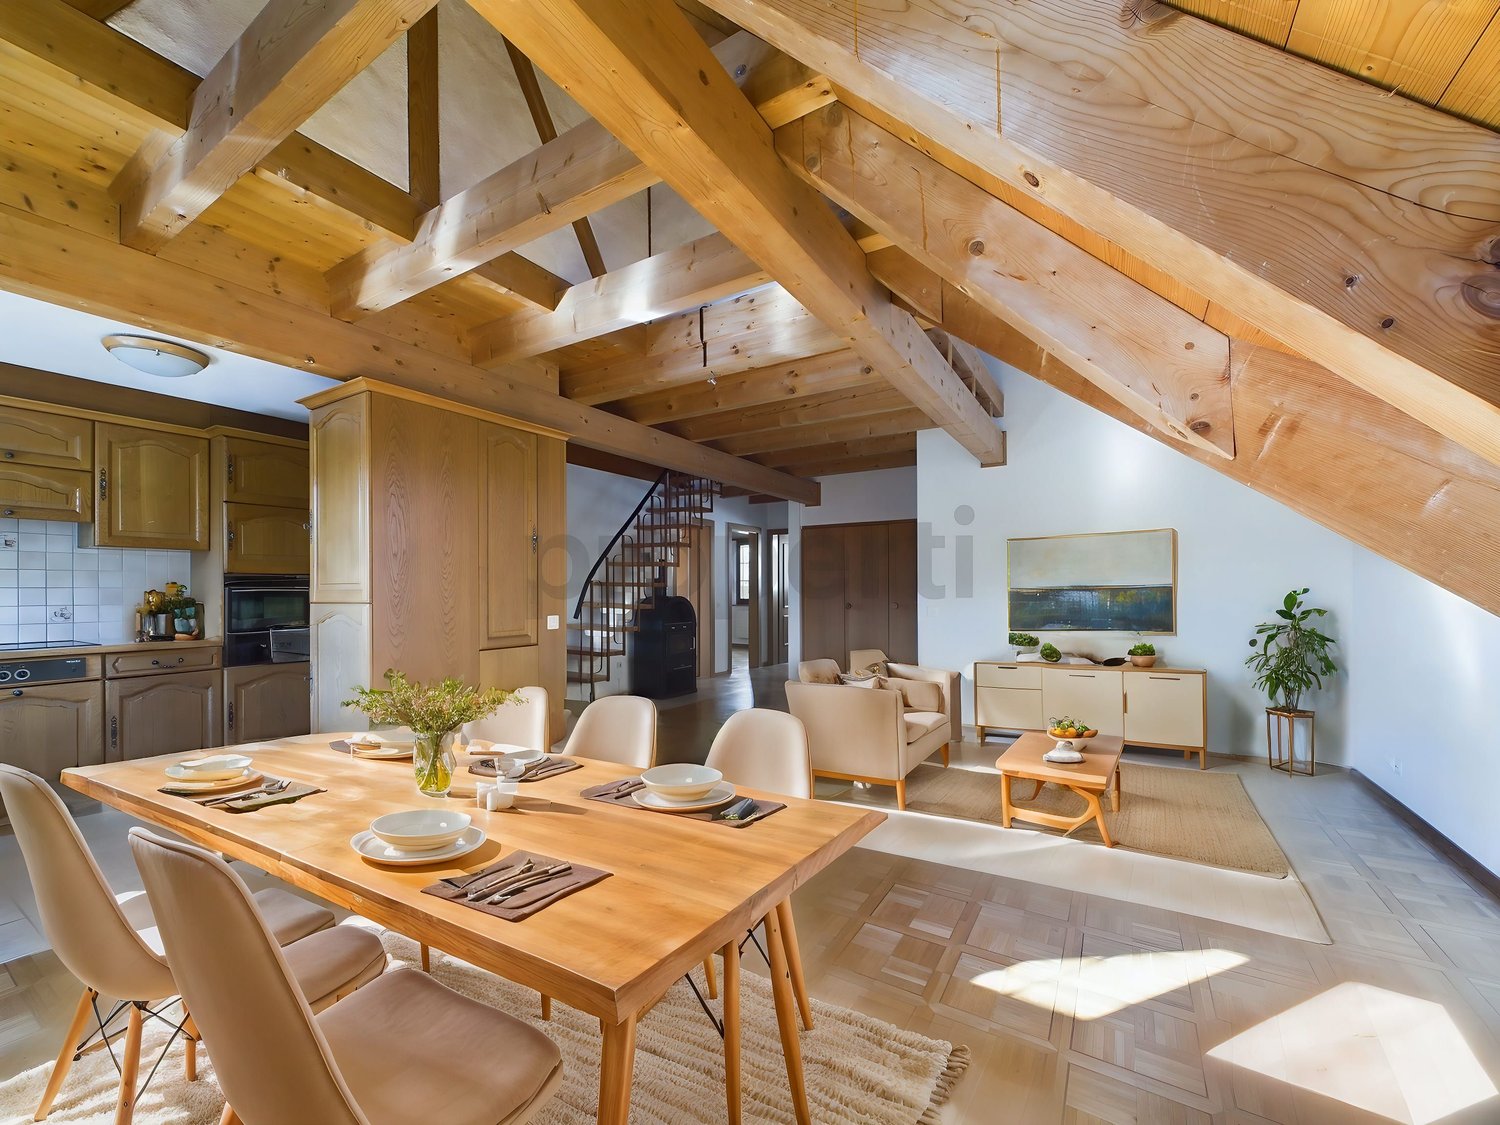
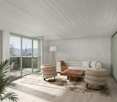
As soon as you enter, this exceptional maisonette apartment unfolds its full effect. A feeling of width, light, and warmth surrounds you immediately - accompanied by an atmosphere that not only convinces but also touches.The generous room layout, combined with natural light, creates a living feeling that is hard to find. The harmonious connection of high-quality materials, thoughtful architecture, and loving details gives this apartment a very special aura - stylish, inviting, and full of character. Thanks to the generous living space, it offers the potential to convert the existing 3.5-room apartment into a 4.5-room apartment if needed.The heart of the apartment is the open living and dining area with an integrated kitchen. Here, generosity and coziness merge into a place where life, pleasure, and relaxation perfectly complement each other. The fireplace ensures cozy evenings, while the large window fronts open up the view and make the surroundings appear like a living painting.The west-facing balcony extends the living space outdoors and offers a view that fascinates every day - with a view of the Wehn and Surbtal. Here, you can enjoy peace, privacy, and unforgettable sunsets.The maisonette structure gives the apartment an additional dimension: the upper level with a gallery creates retreat possibilities and an open spatial feeling at the same time. Whether as a workspace, reading corner, or personal retreat - here, space for individuality is created.This property also convinces in terms of comfort. The well-maintained equipment, ongoing renovations, and details such as the integrated steam sauna or the high-quality kitchen equipment underline the high living standard.Another advantage is the versatile hobby room (incl.) that offers possibilities to meet various needs, whether as a craft room or fitness area, and significantly increases the comfort of use in everyday life.Note: Please note that we have virtually furnished the pictures. The room layout and room sizes, of course, correspond to the actual conditions. The following highlights are offered by this property: • 2 x underground parking spaces, prepared for e-mobility at CHF 30,000 excl. • High-quality kitchen with granite cover and modern appliances • Very well-maintained condition with continuous renovations • Approx. 170m² net living space with optimal room layout • Spacious hobby room incl. • Light-filled rooms with a unique living feeling • Spacious 3.5-room maisonette attic apartment • Gallery and second level for maximum flexibility • Good connection to Baden, Zurich, and the airport • Steam sauna and stylish bathroom solutions • Open living and dining area with fireplace • West-facing balcony with spectacular views • Quiet, family-friendly location • 2 bathrooms and 1 guest toilet • Fireplace Implemented investments and renovations: • 2006 Fireplace renovation with recirculation ventilation • 2014 Balcony renovation • 2016 Replacement of washing machine, dryer, refrigerator, freezer, dishwasher • 2018 Window renovations and complete renovation of bathroom and shower (lower level) • 2019 Entire apartment repainted • 2020 Boiler cleaned and descaled • 2021 Windows on the west side replaced with triple glazing and sunshade renovation • 2022 Parquet sanded and partially re-laid • 2026 Painting work Don't miss this opportunity - a home created with heart and mind is waiting for you!

  • Parking space
  • Balcony / Terrace
  • Mountain view
  • +4
1 / 13
4.5 rooms, 122m², CHF 1,100,000.–
Im Bahnhofgarten 4, 8157 Dielsdorf

Apartment bliss on two levels

Already when entering this charming maisonette apartment, one can sense that more than just an apartment is waiting here. On two levels, a well-thought-out room offer is distributed, which combines comfort, privacy, and versatile usage possibilities.The ground floor forms the center of living. Two rooms, a spacious bathroom, and the bright living and dining area create a pleasant living atmosphere. The kitchen is cozy and has direct access to an inviting seating area. Another spacious outdoor area by the living room offers plenty of space to enjoy the warm days outside, receive friends, or simply let your soul dangle.In the basement, additional free space opens up. The heated hobby room can be used entirely according to your needs, whether as a creative room, home office, fitness area, or personal retreat. This level is complemented by a practical wet cell with a shower and washing tower, as well as a cellar room. Particularly comfortable is the direct access to the underground parking garage, which you can reach dry-footed via an internal passage.Just a few steps from the train station, you enjoy maximum mobility in everyday life.The apartment is currently rented. The long-term tenants feel very comfortable here and would like to continue the rental agreement. Thus, this property offers not only an attractive home but also an interesting investment opportunity with immediate rental income.The offer includes two parking spaces in the underground parking garage, which can be purchased for an additional CHF 35,000 each.

Travel time
-
Melaim Nuhiji

Melaim Nuhiji

1 / 7
Melaim Nuhiji

Melaim Nuhiji

  • Balcony / Terrace
  • Garage
4.5 rooms, 160m², CHF 1,015,000.–
5462 Siglistorf

Freshly renovated, ready for your future

This renovated home spans two floors, combining spacious living with a pleasant home feel. The private entrance and inviting forecourt provide plenty of privacy.On the ground floor, the open living, dining, and kitchen area forms the heart of the home. From here, you can directly access the spacious terrace. A guest toilet, as well as access to the laundry room, wine cellar, and technical room, complement this floor.On the upper floor, there are three spacious bedrooms and a modern bathroom. The master bedroom is currently used as a dressing room with a walk-in closet and has its own balcony.New soundproof windows ensure a pleasantly quiet living atmosphere despite the central location. So, no wishes are left unfulfilled. Take advantage and convince yourself! This PREMIUM HOMES offer includes: • Spacious living on two floors • Private entrance and high level of privacy • Comprehensively renovated in 2026 • Open living, dining, and kitchen area • Spacious terrace and private balcony • Three spacious and flexibly usable bedrooms • Private laundry room, wine cellar, and technical room • New soundproof windows for a quiet atmosphere • Parking space available for CHF 35,000 • Outdoor spaces available optionally • Natural location • Gross living area: approx. 180 m² • Net living area: 160 m² Interested? We would be happy to take you through a non-binding viewing! Do you want to sell your house or apartment worry-free? We will tell you the current market value of your property, discreetly and non-bindingly! Are you interested in a first non-binding exchange of ideas? Don't hesitate and contact us. We look forward to hearing from you.

  • Balcony / Terrace
  • Garage
1 / 13
4.5 rooms, 115m², CHF 715,000.–
8187 Weiach

First-class 4.5-room apartment in Weiach with a wonderful view

In the heart of Weiach, we present to you this inviting 5-room apartment in a prime location. The living room, flooded with natural light, creates a warm and inviting atmosphere. The open, fully equipped kitchen invites you to culinary adventures. The apartment has four bedrooms, one bathroom, a balcony, a Reduit, and a basement. Two parking spaces in the carport provide convenient parking.This dreamy home impresses with its sunny, cozy, and quiet atmosphere and is in excellent condition. The standard of construction is well-maintained and above average. In the immediate vicinity are parks, shopping facilities, leisure facilities, nature and recreation areas, as well as schools. Additionally, the apartment offers a wonderful view of the surroundings.This property offer is characterized by the following advantages: • Spacious living room with plenty of daylight • Open kitchen • 3 cozy bedrooms and modern bathroom • Balcony • Reduit • Basement • Two parking spaces in the carport • Excellent location with all important facilities nearby • First-class condition and well-maintained construction standard • Quiet and well-developed region • Wonderful view • Guest toilet • Laundry room for sole use • Swedish stove • Basement approx. 20sqm • Community room for shared use Interested? Contact us for a non-binding conversation!Marketing a property yourself? We convince with fair and transparent conditions!

1 / 13
5.5 rooms, CHF 886,000.–
5420 Ehrendingen

Spacious maisonette apartment with beautiful views in a central location

In a central and sunny location, a modern and bright 4.5-room maisonette apartment (an additional room can be separated from the living-dining area) with a balcony and beautiful views is available for purchase. Here you can enjoy your free time on the covered balcony and let your gaze wander into the green surroundings. The apartment, built in 1996, is well-maintained and ready for occupancy. You will probably paint the walls and ceilings and replace the textile floor coverings, but otherwise, no investments are necessary - just move in and live. Location/Distances: Kindergarten 200 m, school 200 m, shopping 50 m Bus 100 m, Baden train station 5.5 km, highway entrance 6 km You can quickly walk into the woods or the green surroundings for a stroll _Room offer: The building consists of 4 multi-family houses with a total of 28 apartments and 2 commercial spaces, as well as a shared underground garage and surroundings. From the underground garage or the ground floor, you can reach the apartment on the 2nd floor via a wide staircase (no elevator available). 2nd floor: Entrance and hallway with wardrobe, bright and exceptionally spacious living-dining room with open kitchen, Swedish stove, and access to the adjacent, covered balcony (optimally west-facing, shading, and view into the green), one room (in favor of the very spacious living-dining area, a planned room was waived, but this can be separated again), bathroom with shower, toilet, and sink, laundry room with washing tower and sink Attic: Staircase and hallway, two rooms, bathroom with bathtub, toilet, and sink Surroundings, secondary rooms, and parking: Basement room Basement compartment Up to 3 underground parking spaces (each + CHF 30,000.-) Community playground and green area Visitor parking spaces . Here you are in the immediate vicinity of public transportation, shopping, and the village center. Object type: Maisonette apartment Year of construction: 1996 Condition: Well-maintained Specialties: Covered balcony with a view into the green Central location Spacious and modern floor plan Number of rooms: 5.5 Net living area: approx. 140 m2 Number of balconies/terraces: 1 Balcony/terrace area: 9 m2 Bathroom 1: Shower, toilet, sink Bathroom 2: Bathtub, toilet, sink Bathroom 3: Laundry room with washing tower and sink Basement: Yes Number of parking spaces in underground garage: 3 Price per underground parking space: 30,000 Heating: Oil Heating type: Floor heating Elevator: No elevator Private laundry room in the apartment: Yes Viewing location: View over the village and into the green Sunny: Yes Balcony: Yes Cable TV: Yes Distance to schools: 0.2 km Distance to kindergarten: 0.2 km Distance to shopping: 0.05 km Distance to bus: 0.1 km Distance to train station: 3.5 km Distance to highway: 6 km Distance to airport: 31 km Available from: by arrangement ImmoService is your partner for a successful real estate sale and purchase in the Aargau and Mittelland regions. We also sell your property at transparent conditions. We accompany you exclusively during the sale of your property, apartment, or land. Do you want to receive more information about this exciting object now? We will gladly send you a comprehensive sales documentation as a PDF - you just need to enter your contact details and send them. We look forward to your inquiry and will gladly arrange a first viewing appointment with you.

1 / 6
5.5 rooms, 185m², CHF 1,415,000.–
Stockistrasse 53, 8192 Glattfelden

Spacious living with gallery and open room structure.

The LocationLocated in a quiet and well-maintained residential area in Glattfelden, this sales object combines rural living quality with a very good connection to the surrounding centers. The municipality in the Zurich Unterland convinces with its natural surroundings, short distances in everyday life, and proximity to important transport hubs.Shopping facilities, bakery, post office, bus stop, and Glattfelden train station are within comfortable walking distance. With the S-Bahn, you can reach Zurich in around 35 minutes, and Zurich Airport is accessible by car in about 15 to 20 minutes. Schools, kindergarten, sports and leisure facilities, as well as walking and cycling paths along the Glatt, are also nearby.The Most ImportantThe well-maintained 5½-room maisonette apartment is located on the 2nd upper floor of a multi-family house with only six parties and impresses with a spacious room structure over two floors. The apartment is conveniently accessible by elevator; the basement, hobby room, and underground parking are also directly accessible. The practical entrance with built-in closets leads to the bright living and dining area as well as to the bedrooms. The open gallery, high ceilings, and pleasant natural light create a particularly spacious living feel.In the living, dining, and sleeping areas, high-quality oak parquet is laid. The well-equipped kitchen offers plenty of workspace and storage space and blends harmoniously into the living area. Two covered balconies with beautiful orientation invite you to cozy hours outdoors. The apartment has two bathrooms, a separate guest toilet, and a utility room.The apartment includes a basement compartment, an additional hobby room, and two underground parking spaces with an already installed E-Mobility Wallbox.The FinancialThe purchase price is CHF 1,520,000 and is composed as follows:- CHF 1,415,000 for the apartment- CHF 80,000 for the two parking spaces in the underground garage- CHF 25,000 for the hobby roomThe SpecialWhether as a spacious family home or as a stylish retreat with plenty of space and light – this maisonette apartment offers a living feel that is characterized by the open gallery, high rooms, and well-maintained equipment.The quiet, family-friendly environment, proximity to shopping facilities, public transport, schools, and recreation, as well as the high-quality construction standard with Minergie standard, controlled apartment ventilation, and Smart-Home elements, make this home particularly attractive. An apartment for all those who want to combine spacious living, comfort, and a natural location with good accessibility.
Travel time
-
1 / 10
2.5 rooms, 72m², Price on request
5313 Klingnau

Charming 2.5-room maisonette in a quiet location

The charming 2.5-room maisonette in Klingnau combines a pleasant living feeling with a quiet and sunny location. The approximately 72m² large apartment is located on the top floor of a well-maintained property and extends over two levels.The spacious living and dining area offers a variety of possibilities for individual design. The open room layout and the connection of the two levels give the apartment a special character and create a cozy atmosphere. Thanks to the location on the top floor, you also benefit from a lot of privacy and pleasant tranquility.The rooms include a bedroom, a kitchen, a bathroom, and additional storage possibilities. An elevator provides comfortable access to the apartment. Another plus point is the covered outdoor parking space belonging to the apartment, which practically complements the offer.This Nova Casa offer includes: • Approx. 72m² living space • Characteristic attic atmosphere • Bright and sunny living rooms • Quiet location • Elevator available • Klingnau train station can be reached in about 3 minutes on foot • Close to Klingnauer Stausee and recreational areas • A carport for CHF 25,000.- extra Curious? We invite you to a non-binding viewing!Do you want to sell your property uncomplicated and worry-free? We determine the current market value of your property for you and show you your options, discreetly and non-bindingly! Do not hesitate to contact us for a first conversation.We look forward to hearing from you.

1 / 12
5.5 rooms, 118m², CHF 860,000.–
8192 Glattfelden

Two floors, one home, charming family apartment

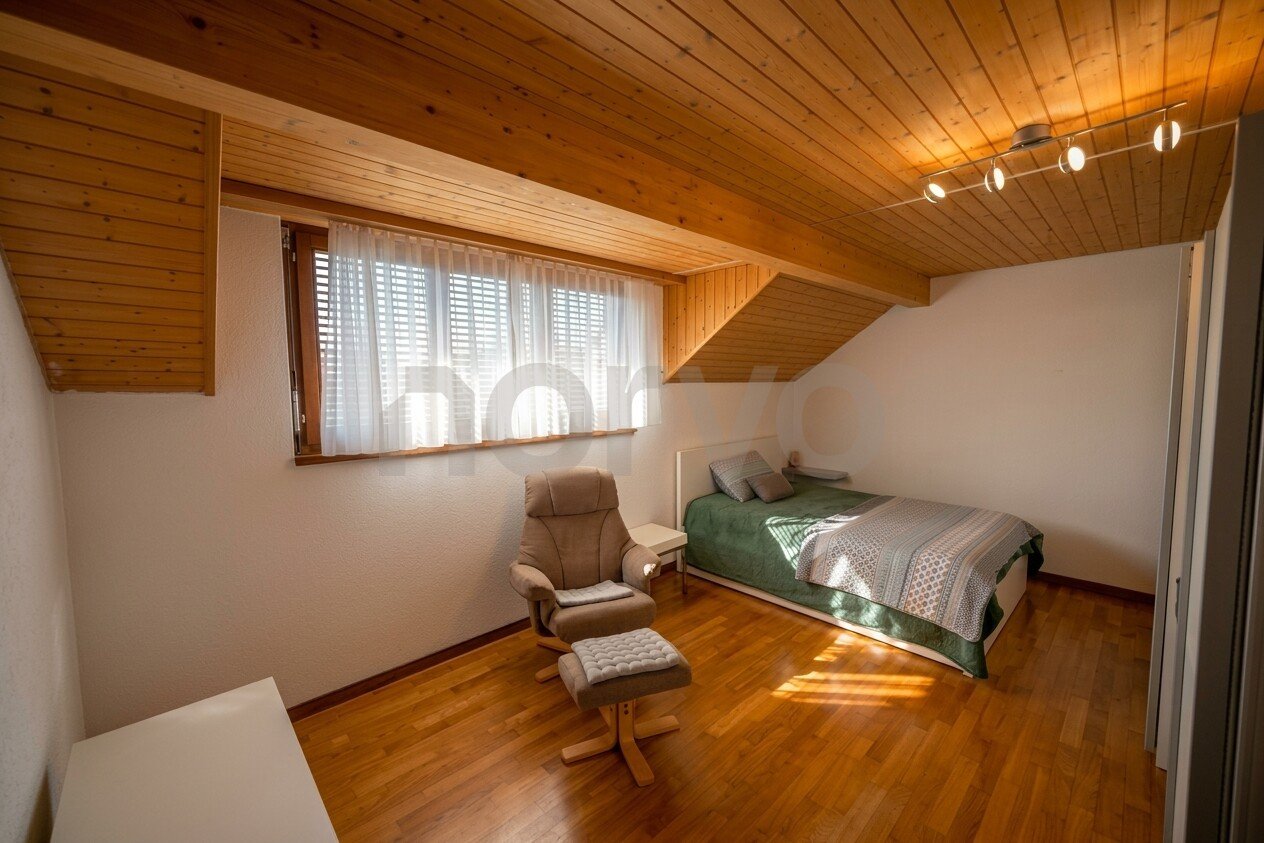
This charming 5.5-room maisonette apartment in Glattfelden offers a spacious home with plenty of room for individual living ideas on approximately 118 m² of living space. The apartment spans two floors and combines a well-thought-out room layout with a pleasant and cozy character. The bright living and dining area is the heart of the apartment. Large window areas provide plenty of daylight, while the fireplace creates a cozy atmosphere, especially in the cooler months. From here, you can access the spacious balcony or loggia, which offers additional space to relax and unwind. The open-plan kitchen blends harmoniously into the living area and offers plenty of workspace and storage space, as well as practical built-in appliances. With a total of four bedrooms, the maisonette offers exceptionally much space - ideal for families, but also for couples who need a home office, guest room, or additional hobby room. The division into two living levels creates a pleasant separation between the different living and retreat areas. For added comfort, two bathrooms are available. The combination of parquet, granite, and tile floors, as well as the partially wood-clad roof slopes, gives the apartment a warm and individual character. Another practical plus point is the separate area with a washing machine and dryer directly in the apartment. Additionally, there is the possibility to purchase two underground parking spaces, which enable comfortable and weather-protected parking directly at the property. The property was built in 1986 and the apartment was last modernized in 2017. Today, it presents itself as a spacious home with an exciting maisonette layout and plenty of space for different living situations. **Highlights at a glance:** 118 m² living space, 5.5 rooms, four bedrooms, living on two floors, spacious balconies, fireplace, two bathrooms, own washing machine and dryer, as well as two underground parking spaces that can be purchased additionally. An attractive home for all those who appreciate spaciousness, privacy, and a special living feeling on two floors.

1 / 5
6.5 rooms, 298m², Price on request
8157 Dielsdorf

Where Space Meets Sophistication

Diese exklusive 6.5-Zimmer-Maisonettewohnung in Dielsdorf bietet auf rund 300m² Wohnfläche luxuriösen Komfort, durchdachte Raumaufteilung und hochwertige Ausstattung - inklusive Whirlpool, begehbarem Kleiderschrank, Atelier und grosser Terrasse mit Südausrichtung. Der lichtdurchflutete Wohnbereich mit offener Küche und edlen Materialien schafft ein stilvolles Ambiente für Wohnen und Arbeiten auf höchstem Niveau. In ruhiger, grüner Lage mit guter Anbindung nach Zürich vereint diese Liegenschaft urbanen Komfort mit naturnaher Lebensqualität.Ausführlichere Informationen über dieses Objekt finden Sie auf unserer Webseite.This exclusive 6.5-room maisonette apartment in Dielsdorf offers luxurious comfort, a thoughtful layout and high-quality features across approximately 300 m² of living space - including a whirlpool, walk-in closet, studio and large south-facing terrace. The light-flooded living area with an open kitchen and high-quality materials creates a stylish ambience for living and working at the highest level. Located in a quiet, green setting with excellent connections to Zurich, this property combines urban convenience with a nature-oriented quality of life.For more detailed information about this property, please visit our website.Questa esclusiva maisonette di 6,5 locali a Dielsdorf offre un comfort lussuoso, una disposizione degli ambienti ben studiata e un arredamento di alta qualità su circa 300 m² di spazio abitativo - tra cui una vasca idromassaggio, una cabina armadio, uno studio e un'ampia terrazza esposta a sud. La luminosa zona giorno con cucina a vista e materiali di alta qualità crea un ambiente elegante per vivere e lavorare ai massimi livelli. In una posizione tranquilla e verdeggiante con buoni collegamenti con Zurigo, questa proprietà combina il comfort urbano con una qualità di vita vicina alla natura.Per informazioni più dettagliate su questa proprietà, visitate il nostro sito web.

Other interesting objects