1 result - Properties for sale with Balcony / Terrace: Wiler (Lötschen)

1 / 16
5.5 rooms289m²CHF 2,495,000.–
Wildistrasse 19, 3918 Wiler (Lötschen)

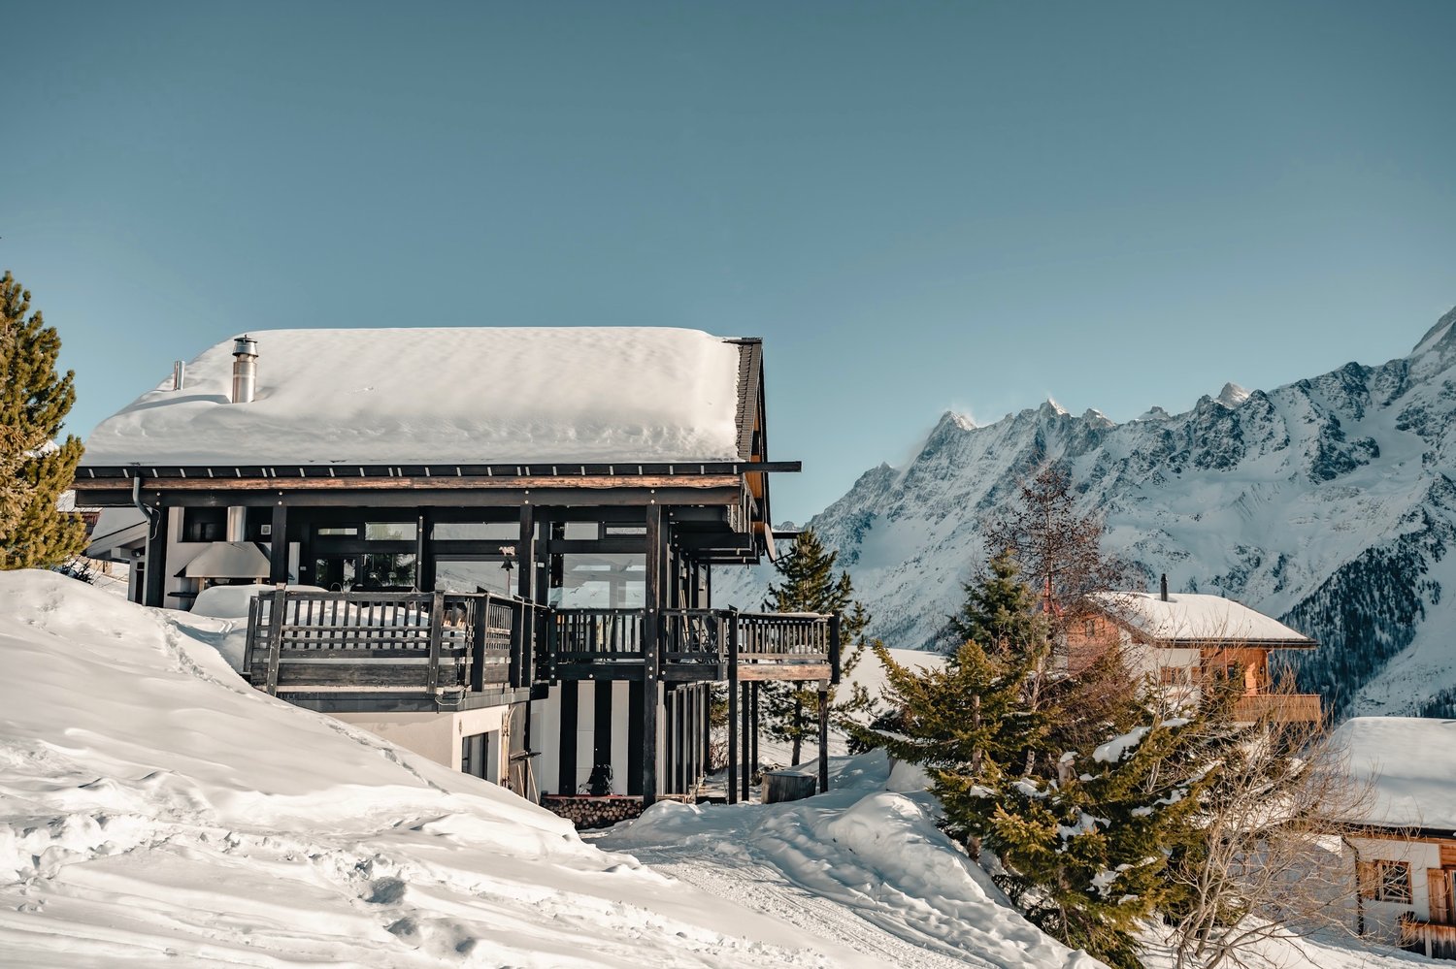
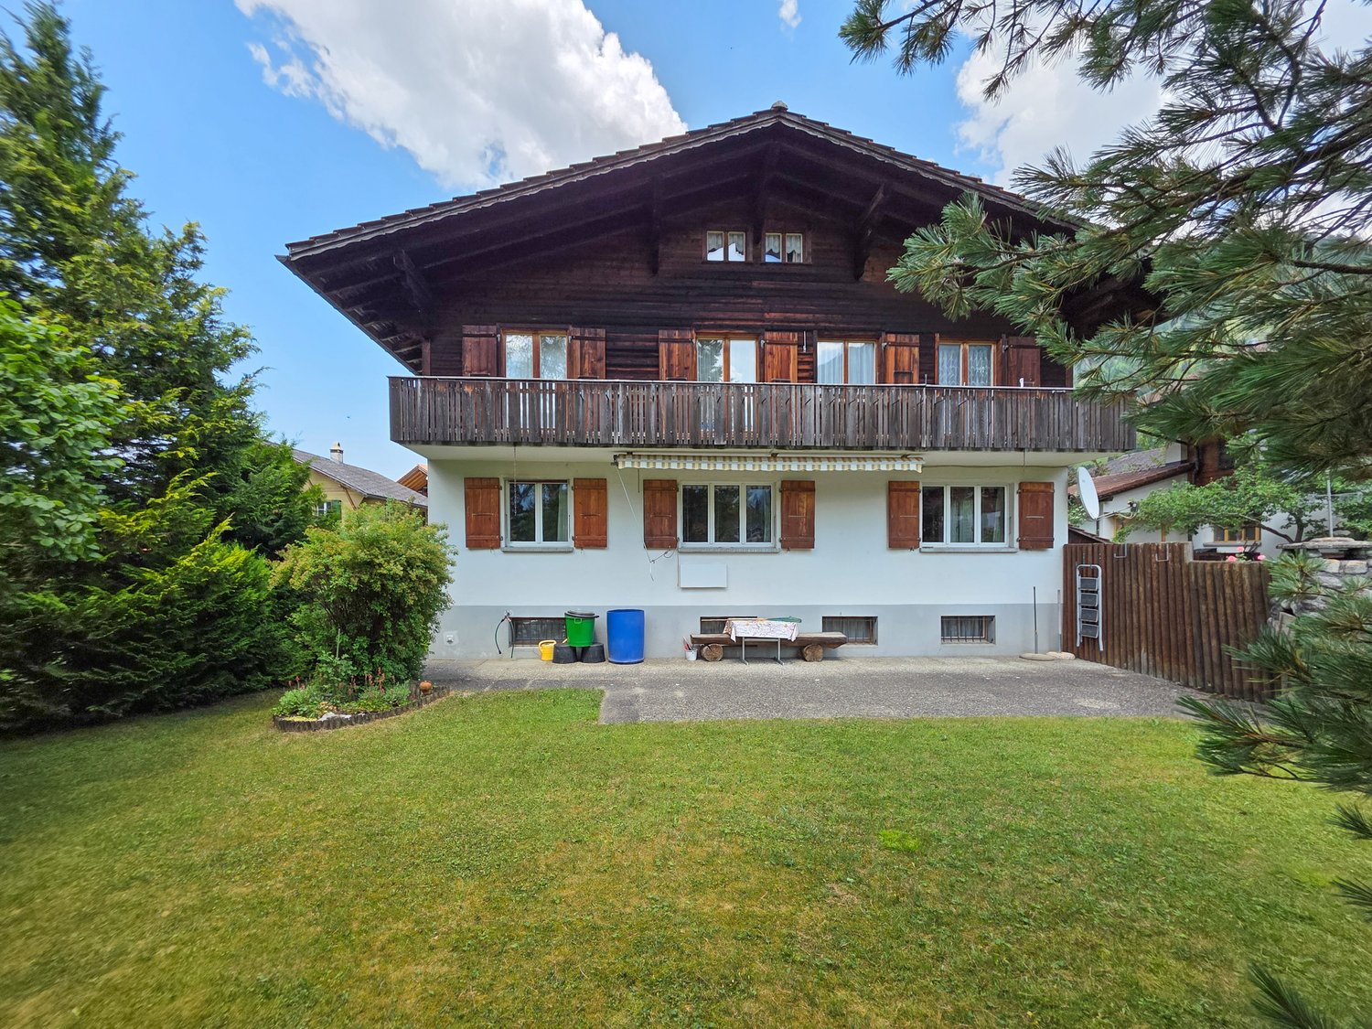
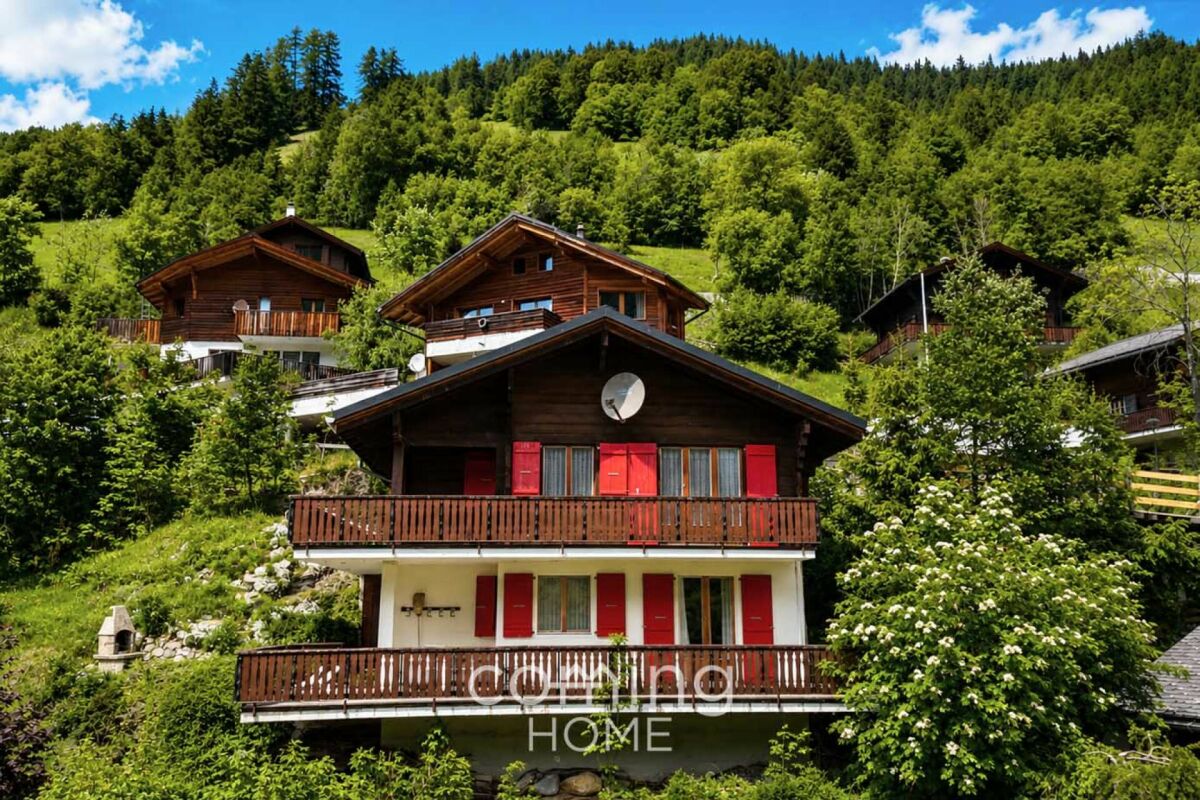
Charming Alpine Chalet in Wiler (Lötschen) – Stunning Mountain Views

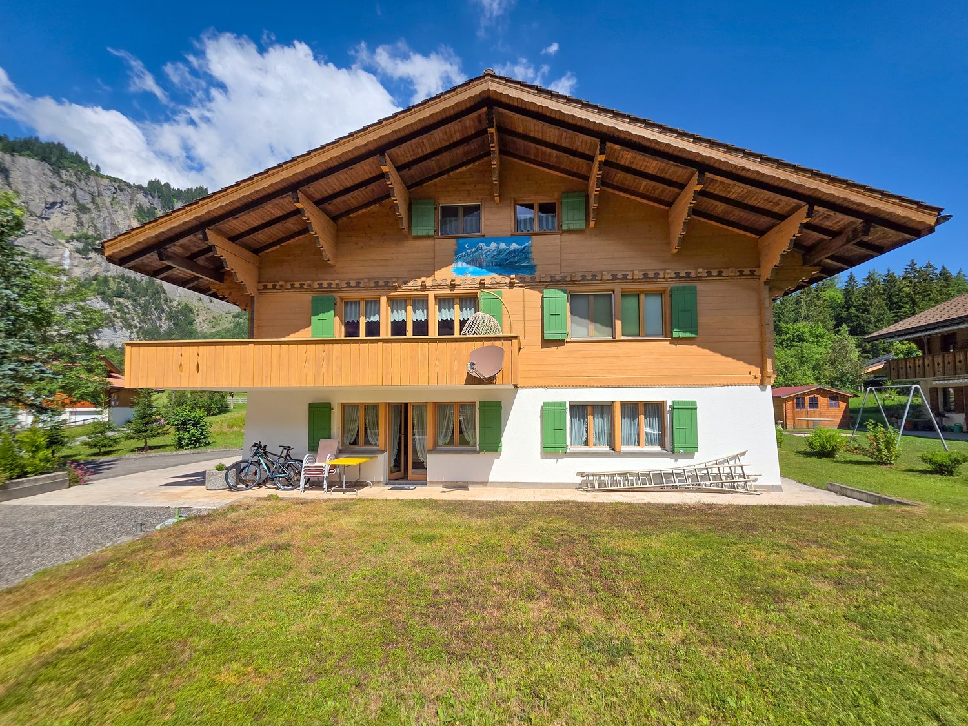
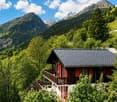
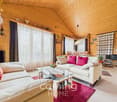
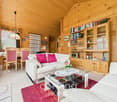
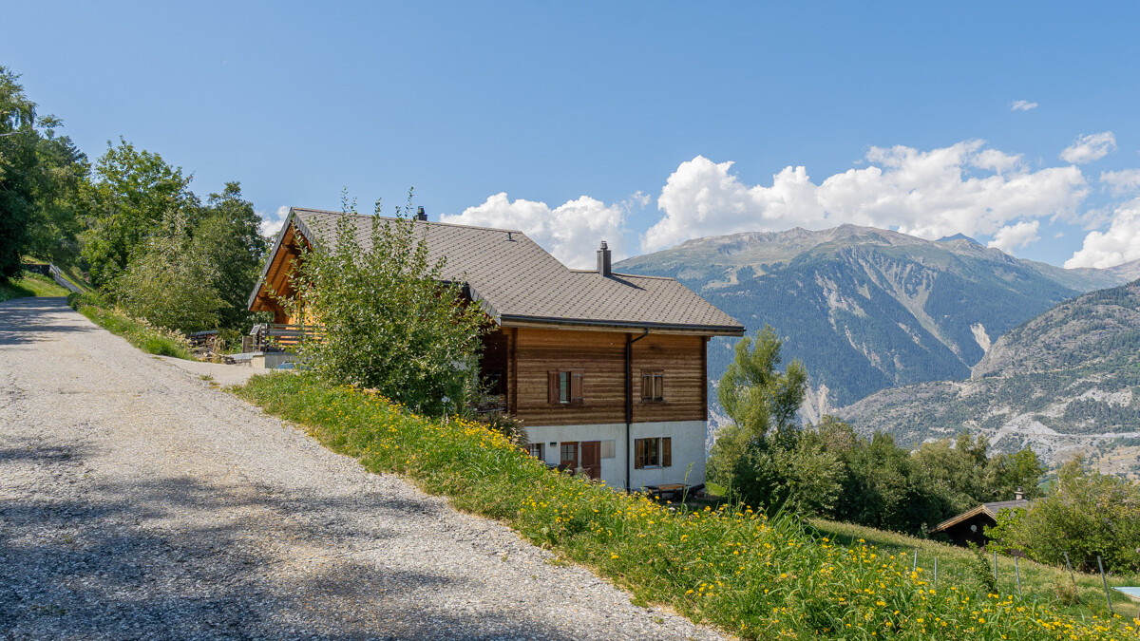
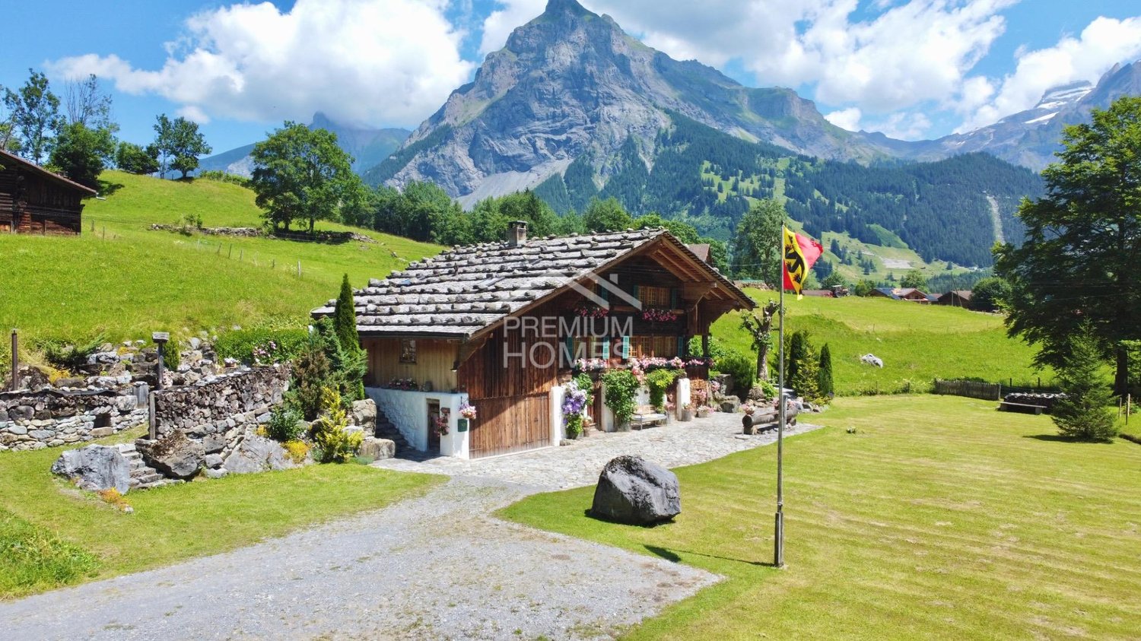
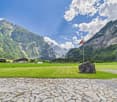
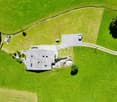
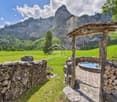
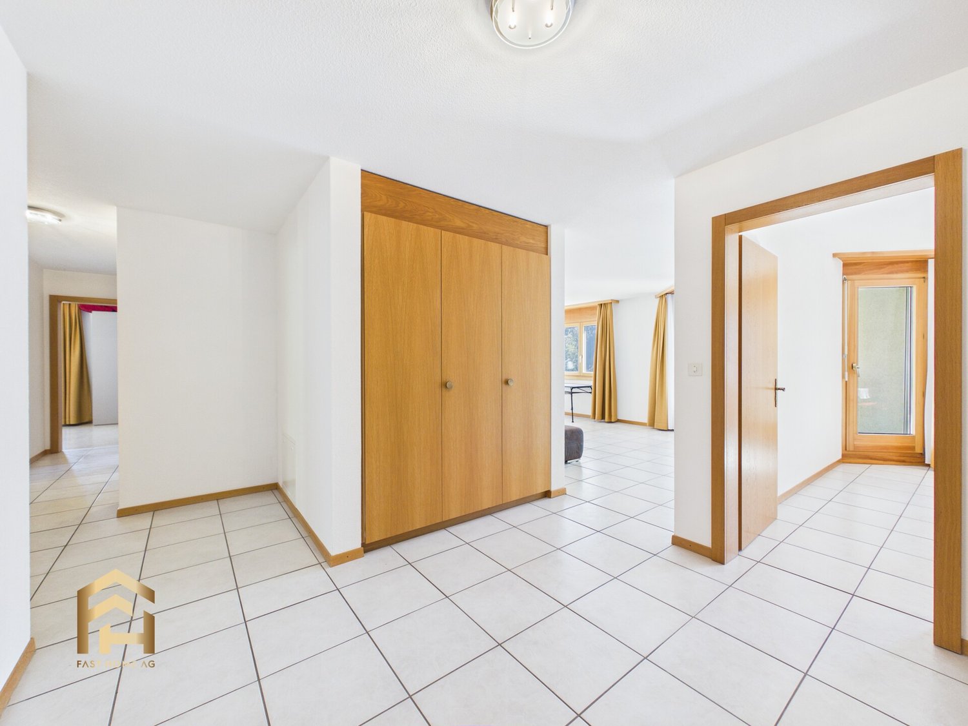
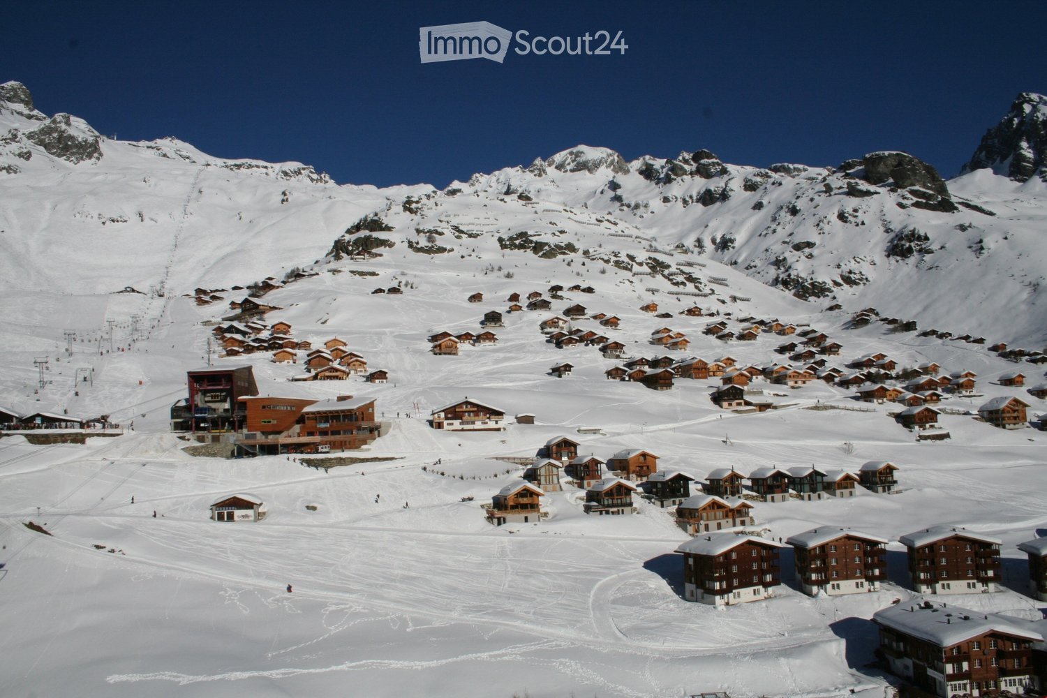
Chalet Virtus an exclusive ski-in / ski-out chalet located directly on the main ski slope of Lauchernalp in the Valais Alps. The property combines traditional alpine character with modern comfort and offers a rare opportunity for a high-quality mountain residence in one of Switzerland’s most attractive alpine destinations.Property highlights: • Detached chalet (original HUF Haus) • Approx. 289 m² gross living area / approx. 252 m² net living area • 489 m² plot • 4 bedrooms, 3 bathrooms, 1 guest WC • Approx. 100 m² of terraces • Built in 2004 and maintained in good condition • Approved as a second residence • Purchase by foreign buyers is generally possible subject to official approval The chalet is arranged over three levels:Ground floor: A private retreat area with two bedrooms, two bathrooms, a separate entrance with ski/storage area, and a private wellness area with space for a sauna. This level is ideal for guests, family, or a separate sleeping area.First floor: The main living area features an open-plan living and dining space with large windows, an integrated modern kitchen, and a fireplace creating a warm alpine atmosphere. This level serves as the central gathering space for family and friends.Upper floor: Two additional bedrooms and a modern bathroom provide privacy. A large balcony spanning the full width of the chalet offers impressive panoramic views of the surrounding mountain landscape.Lifestyle highlights: • Exceptional ski-in / ski-out location directly at the piste • Fireplace and spacious alpine living areas • Panoramic mountain views • Quiet, sunny and family-friendly setting • Suitable as an exclusive second home About Lauchernalp:Located above the Lötschental valley in Valais at around 1,960 metres above sea level, Lauchernalp offers spectacular views of the Bietschhorn and surrounding Alpine peaks. In summer, the area provides extensive hiking opportunities, including the famous Lötschentaler Höhenweg. In winter, it offers a snow-sure ski area with over 55 km of pistes, freeride terrain, and additional activities such as snowshoeing and sledging.Overall, Chalet Alpine Virtus represents a rare combination of prime ski access, generous living space, wellness features, and authentic alpine lifestyle in one of Switzerland’s hidden mountain gems.

Travel time
-
More objects in your automatically expanded search area
19 results - Radius: + 10km
  • kitchen island, large dining table, chairs, wooden floors, modern lighting, large windows
  • glass sliding doors leading to balcony, modern interior, large windows, sliding doors, gray sofa, wooden coffee table, television
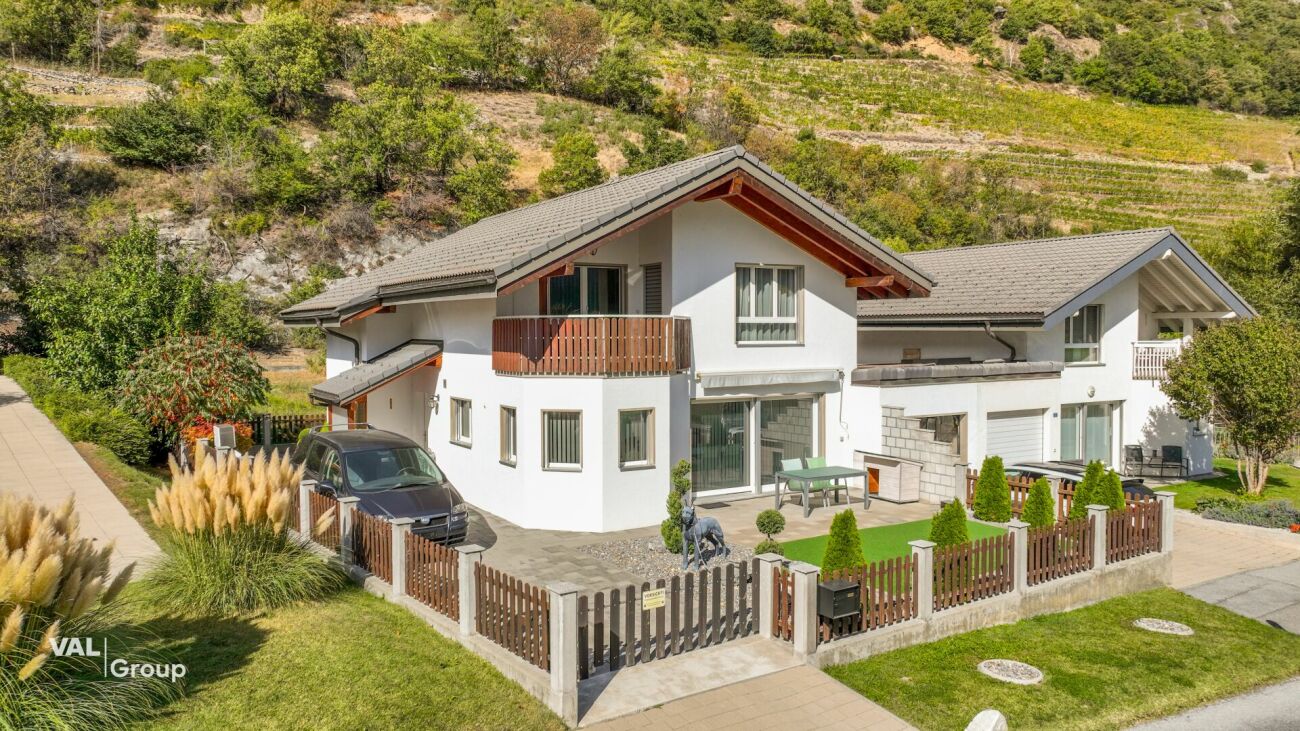
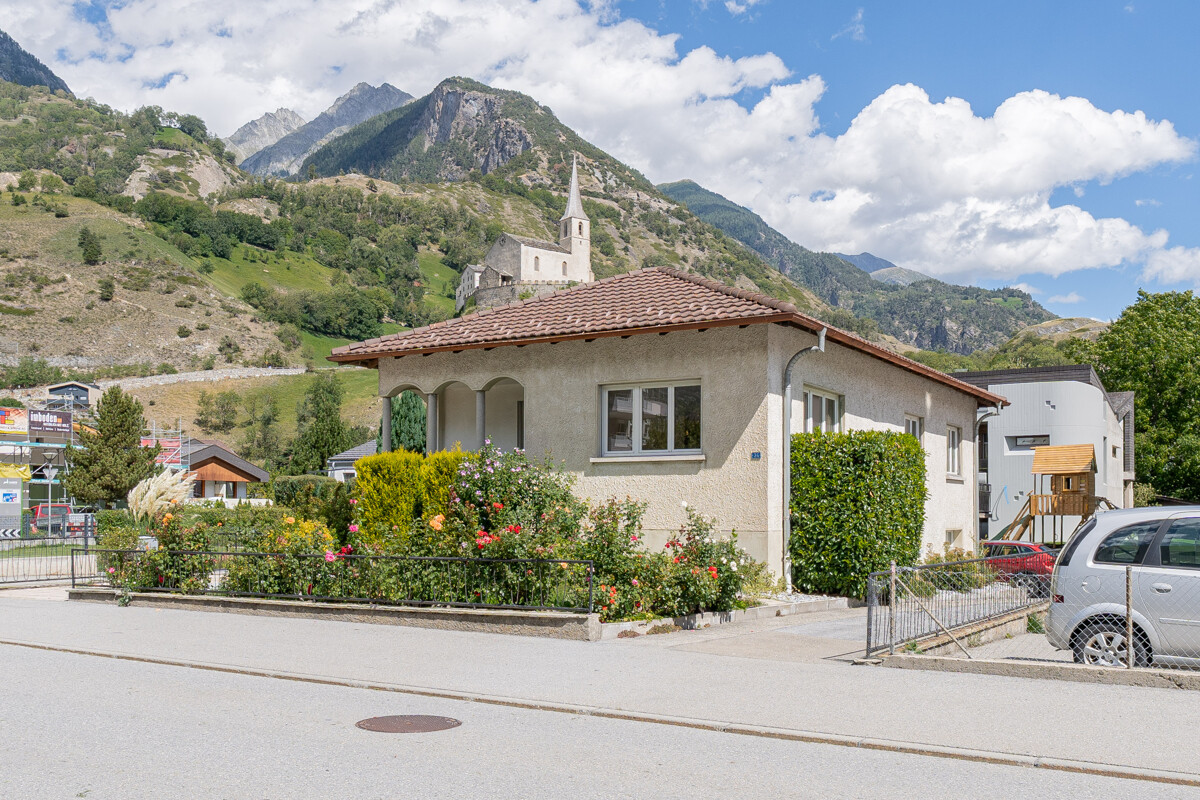
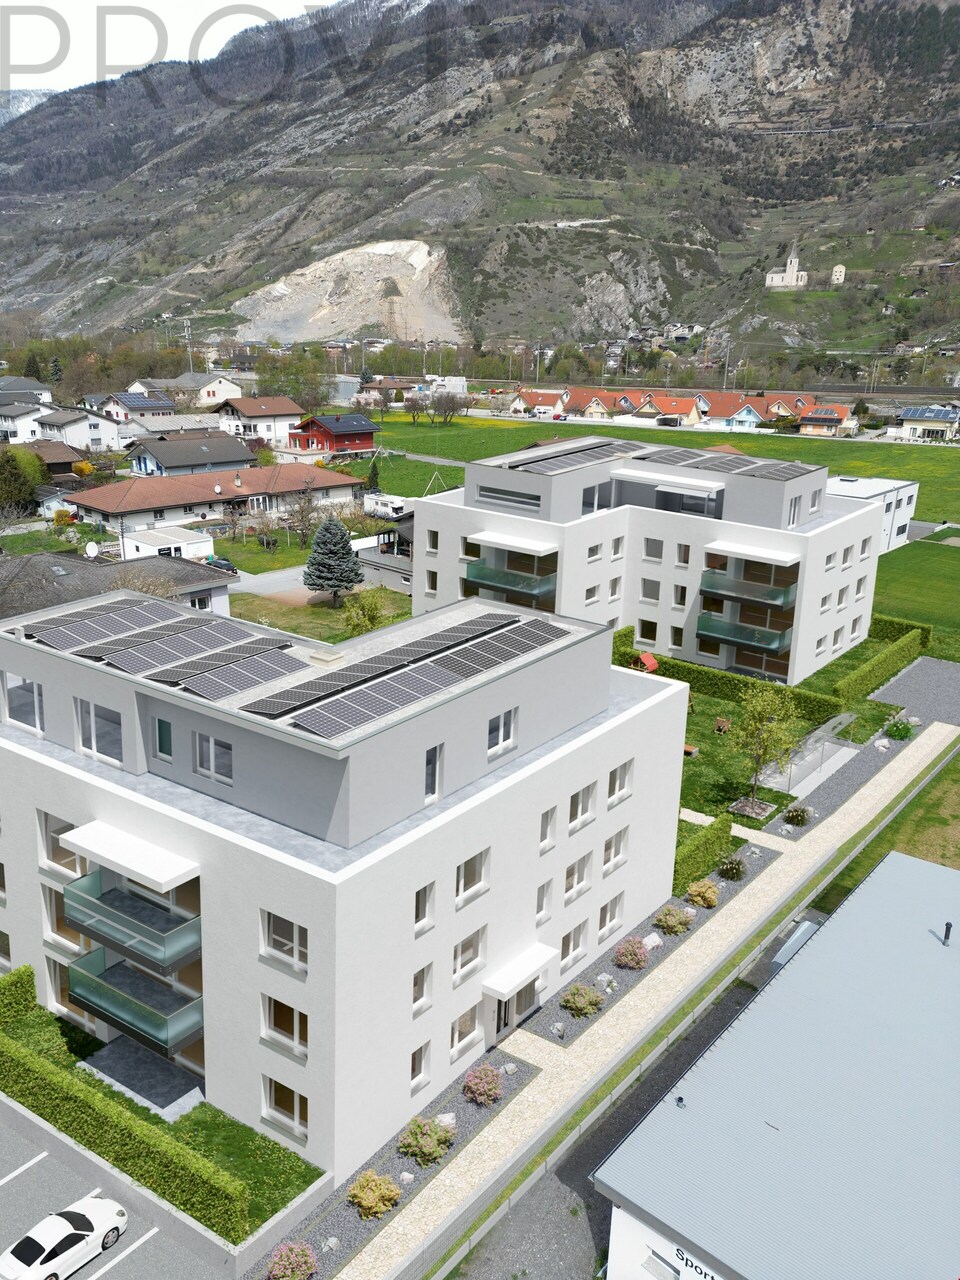
  • modern white exterior, large windows, balcony, outdoor furniture
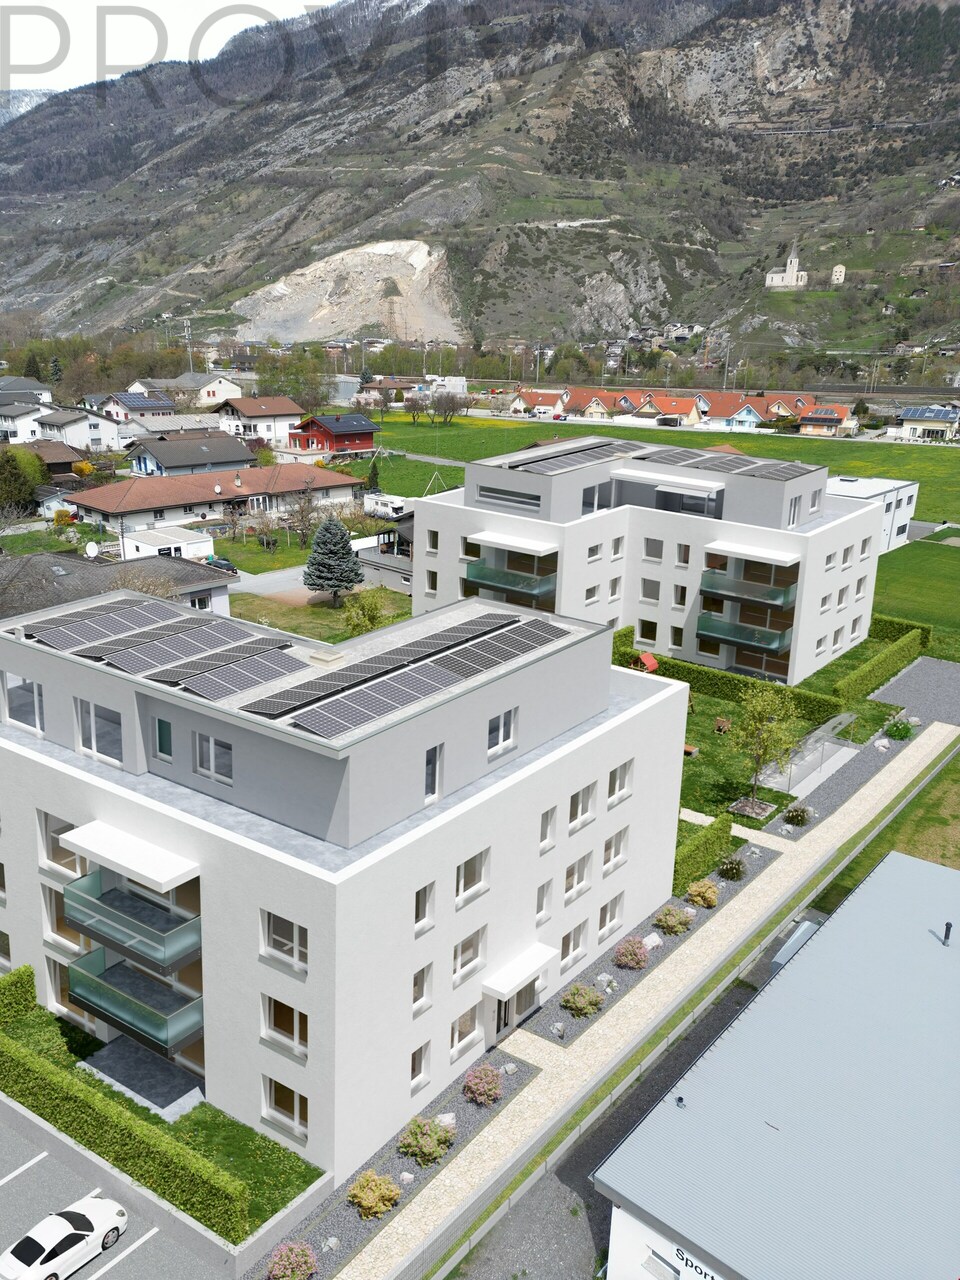
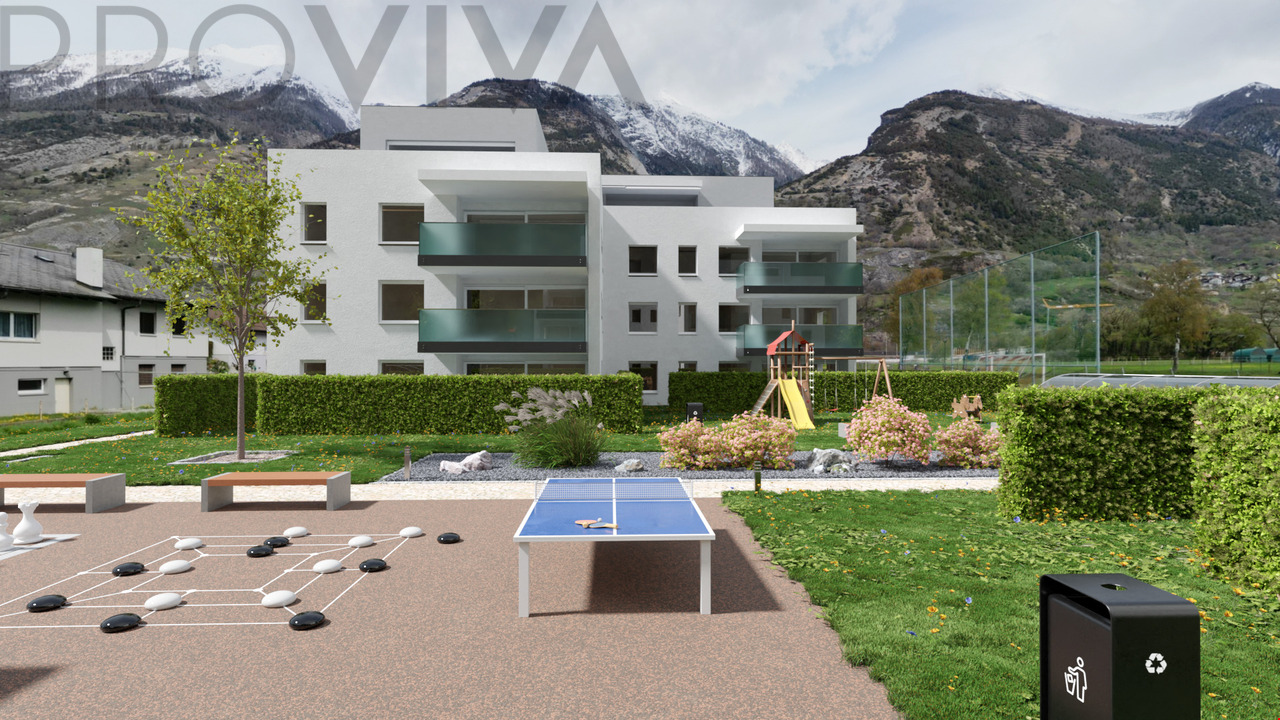
  • white multi-story apartment building, balconies, garden, playground
1 / 4
5.5 rooms195m²CHF 1,180,000.–
Top
Schulhaustrasse 27a, 3940 Steg VS

Modern Attic / 5.5-Room New-Build Apartment with Minergie Standard in Steg VS

Discover this exclusive attic apartment / 5.5-room apartment in a brand-new, multi-story residential building in Steg VS. This spacious 195 m² attic apartment on the top floor combines modern living comfort with sustainable construction and is Minergie-certified. The apartment impresses with: • Modern living room: Bright rooms with large windows and sliding glass doors that lead directly to the private balcony. • Open kitchen: Contemporary kitchen with kitchen island, large dining table, and wooden floors - perfect for social hours. • Private balcony: Enjoy the view and relax in your own outdoor area with a covered loggia. • Comfortable equipment: Elevator, wheelchair-accessible, and child-friendly design. • Garage and parking: Convenient parking options directly at and in the building. Location and surroundings: The apartment is located in a quiet area and is yet well connected. The bus stop "Steg VS" can be reached in just 3 minutes on foot, and the Steg primary school is only 2 minutes away. For daily needs, a Migros supermarket is available within 5 minutes on foot, and the pharmacy can be reached in 6 minutes. The proximity to the indoor pool and the sports field/recreational facility offers additional amenities in a quiet atmosphere. The building has a playground, making this apartment particularly attractive for families. The sunny location provides plenty of natural light and a feel-good atmosphere. This new-build apartment offers the highest quality of living in one of the most beautiful regions of Valais.

Travel time
-
1 / 13
5.5 rooms160m²CHF 833,000.–
Top
3942 Raron

Last chance: Exclusive 5.5-room apartment with evening sun (1st floor)

Raron, idyllically located in the heart of the Upper Valais, uniquely combines an impressive mountain landscape with charming village life. The municipality convinces with its sunny location, high quality of life, and numerous leisure activities such as hiking, biking, or winter sports in the nearby surroundings. Raron is also known for the grave of the famous poet Rainer Maria Rilke, which gives the place a special cultural significance. At Stegbinenstrasse 71 in 3942 Raron, a modern multi-family house with a total of eight high-quality residential units is being built, spread over four floors. The development convinces with a quiet and sunny south-facing location with many hours of sunshine and a beautiful view of the village and the surrounding mountains. The location, slightly above the village center, offers a pleasant combination of peace, privacy, and good accessibility to the infrastructure. Architecturally, the building presents itself as modern and timeless. Spacious window fronts provide light-filled rooms and create a pleasant living atmosphere. The discreet facade design blends harmoniously into the surroundings. The development is family-friendly and has an outdoor parking lot and a carport, as well as an elevator that provides comfortable access to all floors. The spacious 5.5-room apartment with approximately 160 m² of living space and a 14 m² large balcony is located on the 1st floor and convinces with a modern room design and high-quality interior fittings. When entering the apartment, the exceptional brightness due to the large window fronts is immediately noticeable. The spacious entrance area with wardrobe leads directly to the open and spacious living and dining area, which is the heart of the apartment. The interesting floor plan creates a pleasant, natural division between the living and dining areas and offers plenty of space for individual design possibilities. The modern kitchen is stylishly integrated into the living area and equipped with high-quality appliances and generous workspaces. From here, you can directly access the covered balcony, which, with its impressive view of the Valais mountains, is a perfect place to relax and enjoy. The bedrooms are generously cut and, thanks to the large windows, particularly bright and friendly. High-quality floor coverings and modern materials provide an elegant and contemporary living feel throughout the apartment. The bathroom also convinces with a modern design, clear lines, and high-quality surfaces. Each apartment must be purchased with one outdoor parking space and one carport for CHF 25,000 each. This apartment offers modern living comfort, generous space, and a dreamy view - an ideal home for all those who appreciate quiet living in an attractive environment. A residential paradise in Raron awaits you. Have we sparked your interest? We would be happy to provide you with further information or a viewing.

  • Mountain village complex with multiple buildings, wooden facades, and red shutters. One building has a restaurant sign. The complex is surrounded by a green hillside. Cars parked in front of the buildings.
  • Brown wooden building, 2 balconies, red entrance door, awnings, barrels, plants
  • Town on a mountainside, surrounded by lush green meadows, mountains, a clear blue sky with scattered clouds
  • open space with dining table, kitchen area, wooden wall paneling, wooden floor, shelves, hanging lamps, framed picture, large windows
  • wooden ceiling, wooden wall paneling, tables, chairs, paintings, TV
  • tiled hallway, wood flooring, wooden spiral staircase, doors, picture frames, purple rugs, ceiling lights
  • double bed, wooden walls, wooden floor, wooden cabinet, blue chair, desk, lamp
  • modern bathroom, glass shower, white tiles, white sink, mirror, blue towels
  • tiled floor, white walls, ceiling made of wood panels, wooden railing, painting on wall, photo frames, a rug, potted plant
  • Modern kitchen with granite countertops, white cabinets, tiled flooring, wooden ceiling, gas stove, sink, microwave, coffee machine, teapot, various kitchen utensils, and a dining table.
  • wooden ceiling, large windows, couch, table, glass coffee table, plants, TV, lamp
  • White bathtub, double vanity sink, toilet, radiator, skylight, tiled walls, blue rug
  • modern wooden kitchen, tiled floor, gas stove, electric oven, dishwasher, washing machine, wooden cabinets, granite countertop, kitchen sink, hanging towels, cleaning products
  • wooden door, tiled floor, purple rugs, wooden beam ceiling, framed pictures on wall
1 / 14
Brown wooden building, 2 balconies, red entrance door, awnings, barrels, plants
Town on a mountainside, surrounded by lush green meadows, mountains, a clear blue sky with scattered clouds
open space with dining table, kitchen area, wooden wall paneling, wooden floor, shelves, hanging lamps, framed picture, large windows
11.5 rooms284m²CHF 865,000.–
Hauptstrasse 42, 3943 Eischoll

Property with great potential for use in Eischoll

Live like you're on vacation! The pure leisure pleasure, such as hiking, biking, skiing, etc. starts in the family-friendly holiday destination high up in the Valais mountains directly in front of the house door. • Sale as a holiday home (second home) possible. Highlights of the property • Move in and live • Ideal as a rental property • Ideal for a family • Spacious balconies with a view of the Valais mountain world • Ski and bike paradise • Surrounded by breathtaking hiking trails • Shopping opportunities, restaurants, and primary school just a few minutes away • Various parking options Location and accessibilityEischoll is located on a terrace on the southern slope of the Rhone Valley and is at an altitude of 1,230 m above sea level. The neighboring municipalities are Unterbäch and Bürchen, as well as Turtmann-Unterems and Ergisch. Eischoll is very easily accessible by well-developed road and public transport (cable car) throughout the year.The BnB is located in a central location directly on the main street, just a few minutes' walk from the cable car. Description of the propertyThis well-maintained and extremely versatile property impresses with a generous net living area of 247 m² and a well-thought-out room layout over three floors. Whether as a private home with an annex or as a guest house with an operator's apartment, numerous possibilities are open to you here.When entering the property, you are greeted by a welcoming entrance area, which leads directly into the charming breakfast room and a separate office or reception, ideal for professional guest operations. The kitchen is functional and practically equipped and offers everything needed for daily use.On the first upper floor, five bright, lovingly furnished guest rooms await you, each with its own shower, toilet, and sink. Three of the rooms also have their own balcony, a valued extra for your guests.The apartment on the 2nd upper floor offers a lot of living comfort. A spacious bathroom with storage room, two bedrooms, and a cozy living area with direct access to the balcony make this retreat perfect. The practically equipped kitchen is supplemented by an adjacent reduit.In the house, mostly low-maintenance plate floors were laid; in the rooms, a modern and low-maintenance vinyl floor provides a pleasant atmosphere.The property is heated in an environmentally friendly way via district heating from a wood chip system. The heat distribution is well thought out. On the upper floors, a pleasant underfloor heating provides uniform warmth, while radiators are used on the ground and lower floors.A large cellar, the laundry room, and the bar, which can also be used as a hobby room, round off this interesting offer.Six outdoor parking spaces are available for shared use in front of the house. Additionally, there are further public parking options directly in front of the property. Room conceptBasement • Bar / Carnozet • Cellar / hobby room • Laundry room and technical room Ground floor • Corridor • Kitchen • Breakfast room / lounge • Office / reception • Access to the basement Upper floor • 5 guest rooms with bathroom • Upper floor • 3.5-room apartment with balcony • Attic Renovations to the house since 2015: • Connection to the district heating network of the municipality of Eischoll • Windows with 3-fold glazing • Skylights with insulation • Fiber optic network • Floors The annual ancillary costs (heating, water/sewage, general electricity, waste, insurance) amount to around CHF 8,000.00.Sales price: CHF 865,000.00 for this well-maintained property with inventory and well-maintained guest history with loyal regular customers.Availability: From November or by arrangement General information about EischollEischoll is located at 1,230 m above sea level, just 20 minutes from Visp, and impresses with its quiet location and unobstructed view of the Valais mountains. The municipality offers modern infrastructure, sustainable district heating from wood chips, and a comprehensive fiber optic network.The family-friendly village has a joint primary school, good connections to secondary schools, and versatile leisure activities: a small ski area with night skiing, varied hiking trails, and bike trails. In the spring, the rare, lilac-colored light flower blooms and transforms the surroundings into a magical flower sea, a real natural highlight.

Travel time
-
1 / 17
5.5 rooms163m²CHF 835,000.–
Fussweg 1, 3940 Steg-Hohtenn

Very beautiful ground floor apartment with 150 m2 private play or flower lawn

Invest in your future! Your advantages· over 6 % return· high-quality and long-lasting property· tax benefitsAttractive and comfortable living.We create attractive, comfortable, high-quality and healthy living space in a tax-friendly community.Your advantages: • attractive, comfortable and healthy living space in Mondholz • high construction standard for well-being and relaxation • Excellent infrastructure within walking distance:Coop supermarket: 5 minutes walkOggier pharmacy: 6 minutes walkKITA: 6 minutes walkSteg primary school: 8 minutes walkBus stop next to the house • central, beautiful location in sunny Valais • Own electricity production from renewable energy • All apartments can be used as second homes. • Spacious underground parking spaces prepared for e-mobility • Expert advice • over 30 bicycle parking spaces • great recreational areas The ten apartments meet the highest standards, the technology is sustainable, ecological, healthy and functional in the long term and across generations, without premature construction damage. We use centuries-old knowledge and experience in wood construction.A house made of particularly valuable Swiss Mondholz by qualified Swiss craftsmen. Wood naturally regulates the air and creates a healthy and comfortable living climate.Imagine your life at home feeling like a stay in nature. You are surrounded by fresh scent and a natural atmosphere.In the house Grüesmeru, this is exactly what you get: here you can enjoy a comfortable room climate in the hot summer as well as on cold winter days thanks to our construction method.Detailed information at www.naturhues.chor through the overall project manager www.truberholz.ch Marty Christian

Peter Aschilier

Peter Aschilier

Travel time
-
New building
1 / 18
5.5 rooms163m²CHF 911,000.–
Fussweg 1, 3940 Steg-Hohtenn

Get your 2026 Christmas gift - very nice, bright attic apartment

Invest in your future! Your advantages· over 6 % return· high-quality & long-lasting property· tax benefitsAttractive and comfortable living.We create attractive, comfortable, high-quality and healthy living space in a tax-friendly community.Your advantages: • attractive, comfortable and healthy living space in Mondholz • high construction standard for well-being and relaxation • Excellent infrastructure within walking distance:Coop supermarket: 5 minutes walkOggier pharmacy: 6 minutes walkKITA: 6 minutes walkSteg primary school: 8 minutes walkBus stop next to the house • central, beautiful location in sunny Valais • Own electricity production from renewable energy • all apartments can be used as second homes. • spacious underground parking spaces prepared for e-mobility • expert advice • over 30 bicycle parking spaces • great recreational areas The ten apartments meet the highest standards, the technology is sustainable, ecological, healthy and functional in the long term and across generations, without premature construction damage. We usecenturies-old knowledge and experience in wood construction.A house made of particularly valuable Swiss moonwood byqualified Swiss craftsmen. Wood naturally regulates the air and creates a healthy and comfortable living climate.Imagine your life at home feeling like a stay in nature. You are surrounded by fresh scent and a natural atmosphereIn the Grüesmeru house, this is exactly the case: here you can enjoy a comfortable room climate in the hot summer and on cold winter days thanks to our construction method.Detailed information at www.naturhues.chor through the overall project manager www.truberholz.ch Marty Christian

Peter Aschilier

Peter Aschilier

Travel time
-
1 / 15
5.5 rooms163m²CHF 891,000.–
Fussweg 1, 3940 Steg VS

Exceptional 5.5-room attic apartment in Steg

Exceptional 5.5-room attic apartment in Steg In Steg, the Haus Grüesmeru is being built, offering a high-quality 5.5-room attic apartment that combines sustainable construction, modern architecture, and high living comfort. The move-in date is planned for Christmas 2026.The attic apartment offers approximately 163 m² of living space and a sunny terrace of around 22 m². Generous window surfaces and high-quality wooden-metal windows provide bright, friendly living rooms and a pleasant room atmosphere.The building is being constructed using ecological wood building methods with load-bearing elements made of Swiss moon wood. The facade made of durable pine wood and the ecological thermal insulation underline the sustainable character of the property. The sound insulation meets increased requirements according to SIA.The interior design is largely freely selectable. Parquet flooring is planned for the living and bedrooms, and ceramic tiles for the wet cells. Optionally, an arven wood panel can be installed in the bedrooms. The kitchen and bathrooms can be individually designed, and connections for a washing machine and dryer are available in the apartment.Heating, cooling, and hot water preparation are provided by a modern air-water heat pump with underfloor heating and free cooling in the summer. A photovoltaic system on the roof complements the energy concept. The basic installation for e-mobility is prepared in the underground garage.A basement room belongs to the apartment. Underground and outdoor parking spaces can be purchased additionally. A lift, generous bicycle parking spaces, and a well-maintained environment with a playground and seating area round off this attractive residential offer.If you are interested, we look forward to your contact and are happy to provide further information.

Travel time
-
1 / 49
9.5 rooms214m²CHF 950,000.–
Blümlisalpstrasse 15, 3718 Kandersteg

9.5 Room Chalet

Located on the quiet Blümlisalpstrasse 15 in Kandersteg, this spacious 9.5-room single-family house has a plot area of around 500 m². The property was built in 1973 and offers a variety of usage possibilities for families, multi-generation households, or people with increased space requirements due to its special room layout. The house has a total of seven bedrooms, spread over three levels. The sleeping areas are clearly structured and arranged on either side of the central staircase, creating a pleasant separation and privacy within the house. Three bathrooms are available, with two bedrooms sharing a bathroom. The bedroom on the top floor does not have a directly assigned bathroom and is therefore ideal as an additional guest, work, or retreat room. The spacious room layout is reminiscent of the property's former use as a residential house with staff rooms for hotel employees and today offers a variety of possibilities for individual design. The existing structure allows for both classic use as a single-family house and flexible solutions for living and working under one roof. A special highlight is the green garden area with mature bush and tree growth. The cozy terrace seating area invites you to linger and offers ideal conditions for social hours outdoors thanks to the existing chimney. The natural vegetation creates a pleasant atmosphere with plenty of shade and high privacy. For vehicles, practical outdoor parking spaces and a covered stand with an electric gate are available. This provides sufficient space for several vehicles. The property's location combines tranquility and connection to nature with good accessibility to local infrastructure. The famous Öschinensee and numerous hiking and leisure opportunities are in the immediate vicinity. At the same time, the village center and shopping facilities of Kandersteg, as well as the train station, are easily accessible. This property combines an exceptional space offer, versatile usage possibilities, a private garden area, and a unique location in Kandersteg – a home with a lot of character and development potential. We look forward to your contact!

Travel time
-
1 / 22
5.5 rooms145m²CHF 485,000.–
3942 Niedergesteln

Living like a knight, maisonette with castle view

Living like a knight, maisonette with castle view In the midst of the historic setting of Niedergesteln, an exceptional 5.5-room maisonette apartment awaits you, combining modern living comfort with an idyllic location. The charming knight's village offers a quiet and sunny living atmosphere with a view of the impressive Gestelnburg and the surrounding mountain landscape.The proximity to the Brig-Visp-Naters agglomeration ensures good accessibility to all important services. Schools, shopping facilities, and public transport connections are within a few minutes' reach. From 2026, the A9 full junction between Niedergesteln and Raron will provide an even faster connection to the transport network.The apartment spans two floors and offers a spacious and well-thought-out room concept with a gross living area of 145 m².The inviting living room is the centerpiece of the apartment, creating a cozy living atmosphere with its open floor plan and a stylish chimney. Large window surfaces let in plenty of daylight and offer a fantastic view of the mountains. The direct access to the spacious balcony extends the living area outdoors and invites you to enjoy the unobstructed view and the sun to the fullest.The adjacent kitchen combines functionality with coziness, offering ample workspace and storage space as well as room for a large dining table where family and friends can gather.Another plus point is the separate office area on the ground floor, which is ideal for a home office or as a quiet retreat. The bright bedrooms offer plenty of space and storage. The master bedroom scores with a particularly beautiful view.The apartment has two bathrooms, both equipped with a shower and a bathtub, to maximize comfort in everyday life.The apartment includes two outdoor parking spaces, which can be purchased separately (CHF 40,000). The underfloor heating provides a pleasant warmth in all rooms and is operated by a central oil heating system.This maisonette impresses with its sunny location below the castle, the harmonious floor plan, and the exceptional view. Thanks to the virtual tour, you can already get an idea of this special property.Arrange a viewing appointment today - we look forward to your inquiry!

1 / 66
9 roomsCHF 1,750,000.–
Höhstrasse 18, 3718 Kandersteg

Two-family house

«Two-family house in a sunny location with a view in Kandersteg» In a preferred, quiet and sunny residential area at Höhstrasse 18 in Kandersteg, this well-maintained two-family house with two independent residential units awaits you. The property impresses with its versatile usage possibilities and offers both owner-occupiers and investors an excellent opportunity. Whether as a spacious multi-generation house, as a home with additional rental income or as a sustainable capital investment – this property opens up numerous perspectives for you. The combination of attractive location, flexible usage and unique mountain scenery makes this offer particularly interesting. Two apartments – numerous possibilitiesThe house has two completely separate residential units:3.5-room apartment on the ground floor The bright and well-cut apartment is ideal for couples, singles, small families or as an attractive holiday apartment. The pleasant living atmosphere and practical room layout create a cozy home. 5.5-room apartment on the upper and attic floor The spacious maisonette apartment offers plenty of space for families or people with increased space requirements. Bright living rooms, a cozy ambiance and the view of the impressive mountain world ensure an exceptional living experience. Living where others vacationKandersteg is one of the most beautiful mountain villages in Switzerland and impresses with its unique nature, high quality of life and a diverse range of leisure activities. Whether hiking, skiing, cross-country skiing or simply enjoying the peace of the Alps – you live here where others spend their vacations. The property is located in a quiet residential area and at the same time offers good accessibility to shopping facilities, train station, restaurants and all the infrastructure of the village. The combination of natural and quiet living and good accessibility makes this location particularly attractive. Already rented – additional securityA special advantage for future owners: The tenant of the 5.5-room apartment on the upper and attic floor would like to continue using the apartment as a permanent holiday home and can be taken over if desired.This means you can already benefit from an attractive and regular rental income from the first day, which can make a valuable contribution to the financing of the property. At the same time, you have the option to occupy the second apartment yourself or rent it out as well. Your advantages at a glance • Well-maintained two-family house with two independent apartments • 3.5-room apartment on the ground floor • Spacious 5.5-room maisonette apartment on the upper and attic floor • Quiet, sunny and family-friendly residential location • Attractive view of the impressive mountain world • Ideal as a multi-generation house, home with rental income • Existing tenant can be taken over • Ongoing rental income supports financing • Garage and several outdoor parking spaces available • High quality of life and living in one of the most beautiful holiday regions in Switzerland Spitzer SteinThe property is not affected by the danger zone and is located outside the corresponding perimeter. Arrange a viewing nowLet yourself be impressed by the diverse possibilities of this special property. We would be happy to present this attractive two-family house to you in person and show you why living in Kandersteg is an investment in quality of life and future.We look forward to your contact and to presenting this interesting real estate offer to you in a non-binding viewing.

Travel time
-
1 / 18
6.5 rooms155m²CHF 688,000.–
Flurstrasse 39, 3949 Hohtenn

Sunny residential area with spectacular views - Single-family house in Hohtenn

Living above the Rhone Valley - Single-family house with spectacular views in Hohtenn In a sunny hillside location above the Rhone Valley, this well-maintained 6½-room single-family house awaits you - a home that delights with plenty of space, peace, and an unobstructable panoramic view. On approximately 160 m² of living space and a generous plot of 1,264 m², you can enjoy a sense of living that combines proximity to nature and quality of life.The spacious living rooms are flooded with plenty of daylight and offer an impressive view of the surrounding mountain world. The living area with direct access to the balcony invites you to linger - whether during morning coffee or sunset over the valley. The functional kitchen, several spacious bedrooms, and two bathrooms provide ideal conditions for families or couples with space requirements.The house, built in 1974, has been continuously maintained and last renovated in 2024. It presents itself in a very good condition and can be used as both a primary and secondary residence. Thanks to the generous garden area, numerous possibilities open up for gardening enthusiasts, families, or anyone who likes to spend their free time outdoors. Garage and outdoor parking spaces round off the attractive offer.The property is located in a quiet, sunny residential area of Hohtenn. Shopping facilities, schools, and the bus stop are within a few minutes' reach. At the same time, you benefit from the proximity to nature with countless hiking, biking, and leisure opportunities. Your highlights at a glance? 6½-room single-family house with approx. 160 m² net living space? Generous plot with 1,264 m²? Spectacular, unobstructable view over the Rhone Valley? Year-round, sunny residential location? Balcony and generous outdoor area? Possible use as a single-family house or as two separate residential units? Barrier-free living concept with integrated MEICO stairlift? High-quality, solid construction with 2-shell masonry? Garage with electric garage door? Generous, integrated workshop with versatile usage possibilities? Traditional Valais cellar - ideal for wine and storage? Suitable as a primary or secondary residence? Family-friendly residential location with good infrastructure? Continuously maintained and value-enhancing renovated:? Automatic garage door (2024)? 400-liter solar boiler including solar panels (2024)? Windows replaced (2023)? New cooker (2022)? MEICO stairlift (2019)? Renewal of the heating system (2008)? Roofing and facade renovation (2001)

Travel time
-
1 / 17
7 rooms103m²CHF 898,000.–
3917 Kippel

Two flats, one chalet - panoramic mountain views and a second home in Kippel

Welcome to the Lötschental?one of Switzerland's most unspoiled Alpine valleys. The Lötschental is one of the few Alpine valleys in Switzerland that has largely retained its historic character?quiet, spacious, and framed by impressive mountain ranges. In Kippel, one of the old villages at the valley floor, this well-maintained mountain chalet, built in 1976, is for sale. It features two fully equipped 3.5-room apartments that can be combined into a spacious unit via an interior connection. The approximately 80 m² of balcony space, offering direct views of the valley and the surrounding peaks, is the most striking feature of this property. Both apartments are classified as second homes?usable without additional permits.Property Highlights: • Second Home: Both residential units are already classified as second homes and can be used or rented out immediately as vacation homes. • Flexible use thanks to connectable apartments: The two 3.5-room apartments can be combined via an interior connection to form a spacious single unit?ideal for larger families, groups, or for a mix of personal use and rental. • Approx. 80 m² of balcony space with panoramic views: The spacious balconies on both floors offer unobstructed views of the Lötschental valley and the surrounding Valais mountains. • Partially renovated in 2022: The roof and balconies were completely renovated in 2022, significantly reducing maintenance requirements for the coming years. Property description:The chalet is spread over two floors, each featuring a complete 3.5-room apartment. The lower unit on the ground floor comprises a large living room of approximately 29 m², a separate kitchen, two bedrooms, and a shower room with a toilet?and opens onto a terrace of approximately 36 m² with mountain views. The upper unit on the first floor also offers two bedrooms, a living room, a kitchen, and a shower room, and features its own balcony. Both units can be connected via an internal passageway. The interior finishes largely date from the time of construction and offer scope for individual customization to suit personal taste. The roof and balconies were completely renovated in 2022. Heating is provided by electric radiators. A parking space, garden, and two basement storage units are included in the purchase price.Location and surroundings:Kippel is situated at an elevation of approximately 1,375 meters in the Lötschental, one of the less developed side valleys of the Upper Valais. The Lauchernalp ski area is just a few minutes away, as is the valley station of the cable car in Wiler, about 670 meters from the chalet. In summer, extensive hiking trails cover the entire valley; in winter, the ski area offers varied runs at over 2,600 meters. Basic amenities are available in the village at a Volg store; larger shopping options are located in Gampel and Steg, about 10 km down the valley.Interested?Contact us for more information or schedule a viewing directly. Find more attractive properties in Switzerland at: www.coming-home.ch
1 / 13
5 rooms130m²CHF 450,000.–
3943 Eischoll

Semidetached house in a quiet location in Eischoll

The 4-room chalet is part of a semi-detached house. The property convinces with its cozy atmosphere. You live on three floors. On the ground floor there are the entrance with wardrobe and a practical storage room, a bathroom with shower, the spacious living room with a cozy Swedish stove and the open kitchen with dining area. Through the large panoramic windows facing west, you can directly access the outside and the spacious seating area. On the upper floor are the cozy bedrooms and the large bathroom. The balcony offers a clear view of the surrounding Valais mountain world. Special highlight: The sun shines here in the summer until late in the evening. In the attic, there is also the possibility of setting up another room. In the basement is the cellar with washing machine and extra storage space. The heating (partly floor heating) can be set before arrival in the property via remote control. Furniture and inventory are included. The chalet includes a garage box and an outdoor parking space directly in front of it. This chalet in the traditional village of Eischoll is the perfect retreat. The charming village offers ideal leisure activities: hiking, running, biking in the summer - snowshoeing, sledding, and skiing in the winter. The outdoor activities start right in front of the door.The property is located south and presents a fantastic view over the picturesque village of Eischoll. Eischoll is located on a plateau 1,219 m above sea level with a beautiful view of the Rhone Valley. The mountain village can be reached all year round by cable car from Raron. The journey by car is possible both via Turtmann and via Visp. Eischoll is an ideal starting point for hiking and biking tours, to the neighboring villages of Unterbäch and Bürchen or to the Moosalp region. Skiing, sledding, or snowshoeing are the typical winter activities. Look forward to relaxation and recreation in Eischoll and let yourself be pampered culinarily in the Restaurant Schwarzhorn. The property is located in the southern part of the village, right next to the cable car. The family-friendly ski area can be reached in five minutes. The property is located at Brumattenstrasse 10 in Eischoll.

1 / 12
5.5 rooms164m²CHF 785,000.–
3942 Niedergesteln

Sustainable, spacious and with mountain views - a 5.5-room new-build flat in Niedergesteln

5.5-room condominium in Niedergesteln - new build with high-quality finishes and sunny location A modern apartment building with eight high-quality flats is being built in Niedergesteln. Clean architecture, timeless design and spacious balconies and terraces create a living environment with a direct connection to nature. The 4.5-room apartments impress with their bright, functional floor plans and high-quality materials.Living highlights • 5.5-room apartment • Open-plan living/dining areas with modern kitchen (budget CHF 28,000) • Two bathrooms per apartment (budget CHF 22,000) • Master bedroom with en suite bathroom possible • Practical storage room with washing machine connection • Spacious balconies/terraces • Underfloor heating with individual room control (heating and cooling) • Air-to-water heat pump, triple-glazed windows, PV/e-mobility preparation • Lift (wheelchair accessible, 8 persons) • Carports with storage rooms and additional outdoor parking spaces • Turnkey, ready-to-move-in condominiums Fiber-reinforced concrete - durable and innovativeThe parapets are constructed using modern fiber-reinforced concrete technology. This technique reduces cracking, increases durability, and makes the construction low-maintenance - for consistently high build quality.Surroundings and locationNiedergesteln is a sunny, quiet and nature-loving town nestled in the Valais Alps. Hiking trails, bike routes and ski areas are in the immediate vicinity and offer a wide range of leisure activities all year round. Families benefit from a safe, manageable environment with playgrounds and modern infrastructure.The town of Visp is just a few minutes away and offers comprehensive shopping facilities, schools and health services. The A9 motorway provides quick connections to Brig and Sion. Bern, Lausanne and Italy are also easily accessible via the Lötschberg and Simplon tunnels.Interested?Please do not hesitate to contact us for further information or to arrange a viewing appointment.Discover more attractive real estate offers on our website: www.coming-home.ch

1 / 13
  • Parking space
  • Balcony / Terrace
  • Garage
7.5 rooms195m²CHF 1,595,000.–
3718 Kandersteg

Unmatched in location & Unforgettable in feeling

Whoever enters this place immediately notices: This chalet is more than a home in the mountains. It is a retreat with a soul - created for peace, space and real quality of life.Embedded in an open, impressive landscape and far from narrowness and hustle and bustle, this property has been further developed over the years with extraordinary care. The historical substance was preserved, the living comfort was carefully and consistently raised to a contemporary level.Inside, a generous, harmonious sense of space unfolds. The living area with tile stove forms the stylish heart of the house, supported by different ceiling heights and flowing transitions into the spacious kitchen and dining area - a place for long evenings, inspiring conversations and moments that remain in memory.Five bedrooms with a view of nature, two of them with a gallery, offer space for family, guests and private retreats. The master suite sets a clear sign for discreet luxury with an en-suite bathroom, a free-standing bathtub in the bedroom and a walk-in wardrobe.Outside, a sunny south terrace, a protected gazebo and a private whirlpool await you. The view opens up over unobstructed landscape to the waterfall of the Allmenalp - a panorama that delights anew every day.A chalet dream for people who don't just want to live, but want to arrive and are looking for a place that combines peace, consistency and exceptional living quality.We would be happy to present this special property to you in the context of a personal viewing. So, no wishes are left unfulfilled. Take advantage and convince yourself! This PREMIUM HOMES offer includes: • Maximum privacy and discretion • Absolute peace • Surrounded by the agricultural zone and yet close to the center • South-facing location • High-quality basic renovation • Cool in summer, thermally insulated in winter • Unobstructed panoramic view • Very good condition • Noble materials (old wood, natural slate, etc.) • Spacious living room with tile stove • Guest room with separate entrance • Dining area for up to 18 people • Open kitchen with English range cooker, plenty of workspaces, bar and gas stove • 6 bedrooms (2 with gallery) • 3 en-suite bathrooms, 2 additional shared bathrooms • Floor-to-ceiling showers • Master suite with bathroom, free-standing bathtub in the room, dressing room • TV room/lounge on the top floor • Approx. 60 m² south-facing terrace • Garden gazebo with access to the garden • Hot tub (whirlpool) • Plenty of storage space for ski equipment, garden tools, etc. • Up to 10 parking spaces (2 in the garage) • Electric garage door Interested? We would be happy to take you through a non-binding viewing! Do you want to sell your house or apartment worry-free? We will tell you the current market value of your property, discreetly and non-bindingly! Are you interested in a first non-binding exchange of ideas? Don't hesitate and contact us. We look forward to you.

  • Parking space
  • Balcony / Terrace
  • Garage
1 / 13
5.5 rooms151m²CHF 548,000.–
3942 Raron

Attractive 5.5 rooms in St. German, well-kept, quiet and with dream views

Only 100 meters above the village center of St. German (in Wolfji 25) awaits this attractive 5.5-room apartment on the 1st floor of a well-kept multi-family house. The object impresses with its quiet and yet central dream location - ideal for all who value space, sun, and quality of life. On approximately 151 m² of living space, the apartment convinces with a generous, well-thought-out floor plan, which creates the perfect balance between open family life and private retreats. Living comfort to feel good Already the bright entrance with practical built-in closets welcomes you warmly. The heart of the apartment is the light-flooded living area with flowing transitions to the balcony and terrace. The interplay of bright floors and warm wood elements immediately creates a cozy atmosphere. The adjacent kitchen is top-functionally equipped and offers plenty of space for a cozy dining area. Four flexible rooms (approx. 10 m² to 16 m²) adapt perfectly to your lifestyle - whether as a bedroom, home office, or hobby room. An exclusive plus: The tasteful, newly purchased furniture (including tables, chairs, sofa, bed, wardrobe, and curtains) is already completely included in the purchase price! Two bathrooms (one with a bathtub and double sink, one with a shower and window) guarantee maximum comfort in everyday life. Dreamy views and extras The absolute highlight is the approximately 20 m² large terrace: Enjoy the unobstructed, spectacular view of the Valais mountain panorama and countless sunny hours here. A private cellar compartment as well as the shared use of the communal laundry room and the garden with a playground round off this first-class offer. A private garage can be purchased for an additional CHF 35,000. Let yourself be convinced - we look forward to your contact for a personal viewing!St. German belongs to the municipality of Raron and is located at an altitude of around 900 m above sea level on the sunny south slope of the Rhone Valley, directly above the well-known south ramp. The location is characterized by optimal sun orientation and a particularly mild, dry microclimate. Thanks to this slope location, you benefit from maximum sunshine hours all year round - a tangible added value, especially in the winter months compared to shady valley locations. The elevated position offers an unobstructed view over the Rhone Valley and the Alpine chain, while you can also enjoy pleasant peace and quiet away from through traffic. Despite the idyllic location, the connection is excellent: The center of Visp and the most important traffic axes in the Upper Valais can be reached in just a few minutes. For commuters, the proximity to large employers like the Lonza Group in Visp is a clear location advantage that also ensures the value stability of the region. Outdoor fans also get their money's worth: The south ramp directly in front of the door is one of the most famous panoramic trails in Valais and is ideal for hiking. Mountain bikers benefit from varied trails for every level. In winter, the family-friendly ski areas of Unterbäch and Eischoll also beckon, which can be reached quickly and offer excellent conditions without mass crowds. St. German perfectly combines sun, views, and peace with excellent accessibility - a location that remains attractive in the long term for both owner-occupiers and investors.

Suggested properties for you based on search results

Other interesting objects