Wilen b. Wil - Properties for sale with Balcony / Terrace, Elevator

We recommend expanding your search criteria to get similar results. The current filters didn’t return any matches.

If you don’t want to change your current search criteria, we recommend creating a search alert, so you’ll be notified when matching offers become available.

More objects in your automatically expanded search area
46 results - Radius: + 10km
New building
1 / 5
4.5 rooms149m²Price on request
Premium
9606 Bütschwil

Announcement - Sales start soon New construction project www.altura-buetschwil.ch
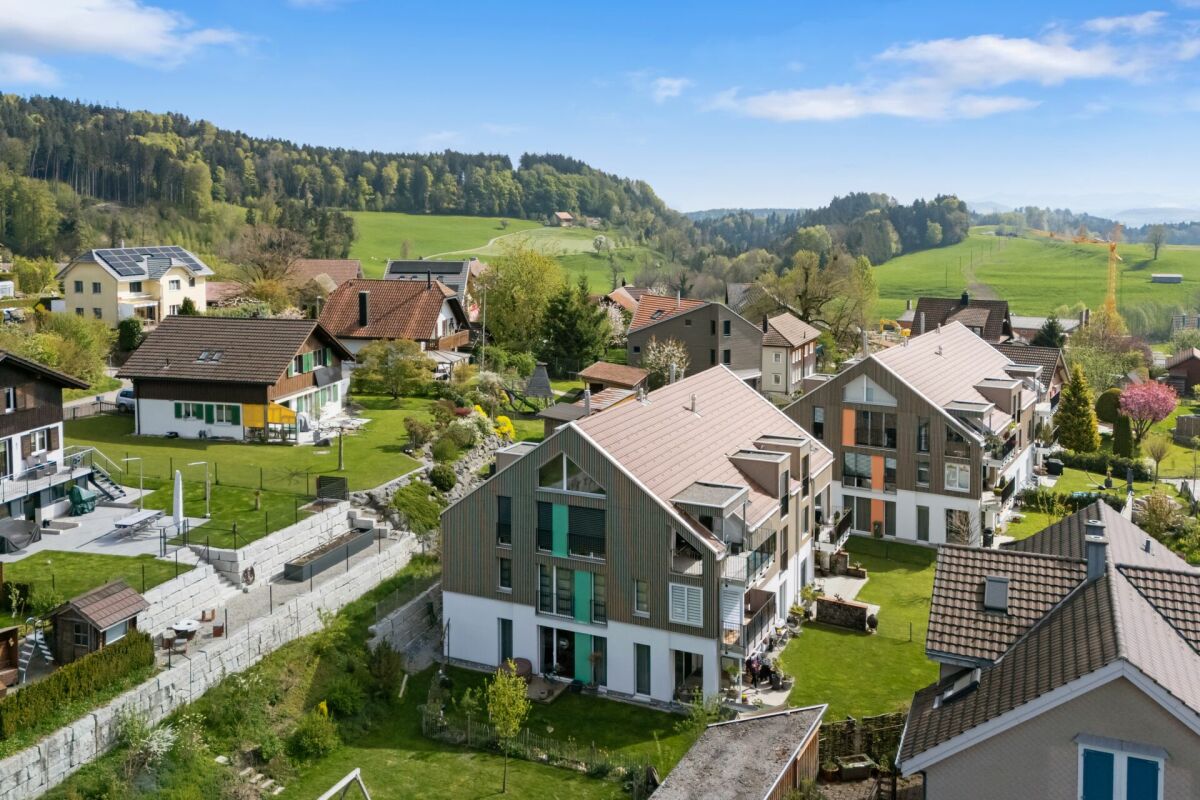
Exclusive new construction project - Modern living. Central location. Personalized design. A dream home for high demands.In Bütschwil, Altura is creating an attractive new construction project for people looking for a high-quality home in a central and pleasant location.Whether for families, couples, singles with space needs, best agers or capital investors, the modern condominiums convince with well-thought-out floor plans, bright living rooms, very large terraces or spacious outdoor areas.What to expect:+ Spacious 4.5- and 5.5-room apartments with clever room division+ Master bedroom with en-suite bathroom+ Sunny south-facing orientation with unobstructed views of the greenery+ Central location in Bütschwil near shopping, school, leisure activities and train station+ Modern architecture and high-quality interior design+ Spacious terraces or private garden areas+ Underground parking with direct access+ Personalized design options for room layout and materials, depending on the construction progress.Take the opportunity to secure your personal advantage early on. Depending on the construction progress, you can design your new home even more individually and incorporate your own wishes for room layout and materials.Discover the new construction project Altura in Bütschwil at:www.altura-buetschwil.chExpress your interest now by email or directly through the inquiry on our website. We will be happy to advise you personally on the available apartments, floor plans, prices and design options.

1 / 32
4.5 rooms110m²CHF 610,000.–
Kienbergerstrasse 8, 9500 Wil SG

4.5-room apartment in a family-friendly location with garden seating

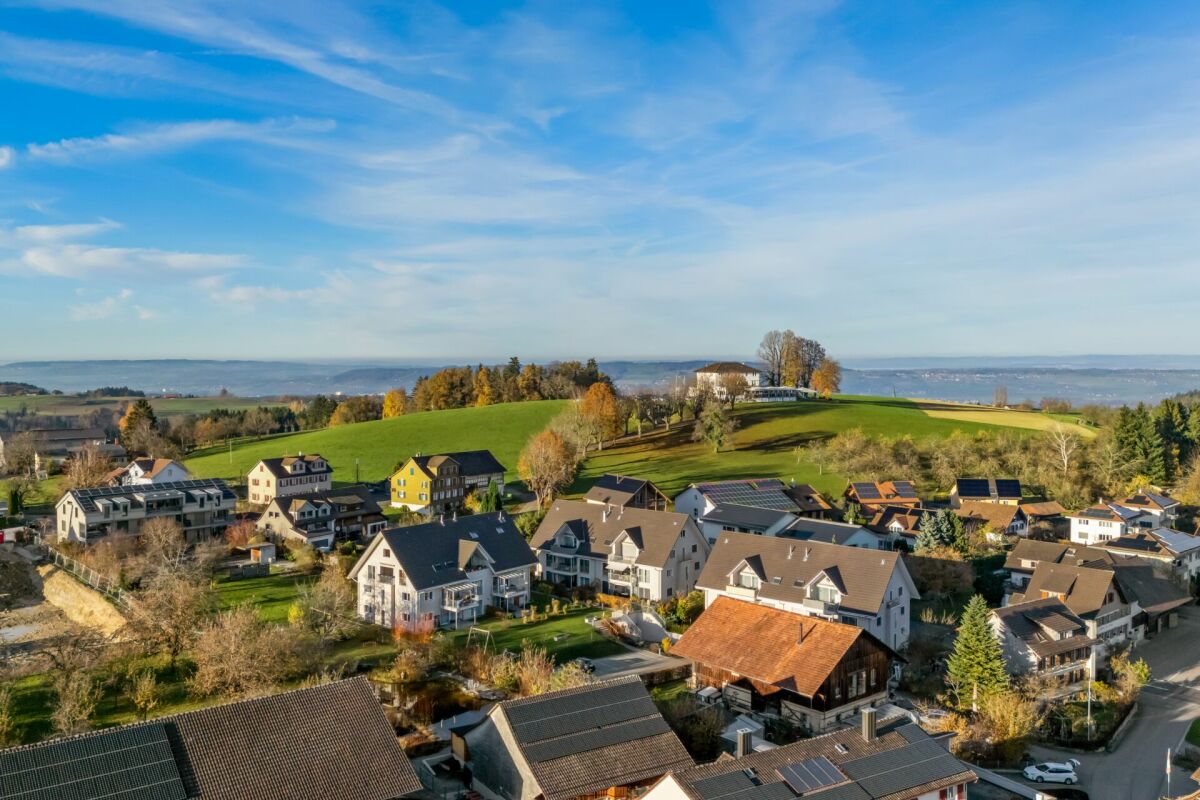
4½-room garden apartment in a quiet family location in Wil SGIn the popular and child-friendly Nieselbergquartier in Wil SG, this attractive 4½-room ownership apartment is for sale on the ground floor with approx. 110 m2. The apartment impresses with its spacious garden seating area, a extensive surrounding area, and a high level of privacy.A special highlight is the three spacious bedrooms and the bright and spacious living and dining room, which offers a variety of design options. The closed kitchen can be easily opened to the dining area if needed, creating additional living comfort.All shutters have already been renewed. With manageable effort for painting and new flooring, the apartment can be restored to a ready-to-move-in condition.Your advantages at a glance:- Quiet and family-friendly location in the Nieselbergquartier- Ground floor apartment with garden seating area- Large, private outdoor area- 3 spacious bedrooms- Bright living and dining room- Flexible design options for the kitchen- Renewed shutters- Underground parking space included in the purchase price- Shared use of community grill house- Community children's playgroundPurchase price: CHF 610,000.-Including: 1 underground parking space / 1 cellarThis apartment offers an excellent opportunity for families, couples, or investors who want to design their new home according to their own ideas.

Travel time
-
New building
1 / 12
  • Parking space
  • Balcony / Terrace
  • Garage
  • +7
4.5 rooms256m²CHF 1,110,000.–
Aadorferstrasse 26, 9548 Matzingen

256 m² | 4.5-room attic apartment | First occupancy

256 m² | 4.5-room attic apartment | New construction project | First occupancy Let yourself be inspired by the furnished model apartment and the project model "Mühliblick". Convince yourself of the quality and imagine what your new home could look like. Arrange a non-binding viewing appointment.At Aadorferstrasse 26 and 28, modern multi-family houses with condominiums from 2.5 to 4.5 rooms and spacious 6.5-room single-family houses are being built. In the buildings at Aadorferstrasse 24 and 30, we are realizing rental apartments. Completion is planned from June 2028.Imagine living in a home that perfectly suits your lifestyle - modern, sustainable, and comfortable. That's exactly what our new construction project "Mühliblick" offers. The attractive residential quarter combines the tranquility and idyll of the rural surroundings with the proximity and amenities of the village center and the train station.The project is being built according to the latest guidelines in the Minergie standard (geothermal energy | deep drilling, building-owned photovoltaic system, and management for electric mobility in the underground garage). This means we are relying on a future-proof construction method that not only increases the quality of life but also protects the environment.Matzingen TG convinces with its excellent geographical location. Thanks to the nearby motorway access A1 feeder (Matzingen | Aadorf) and the regular connections of public transport (SBB | S15 | IC | IR), you can quickly reach the surrounding centers of Winterthur - Zurich and Frauenfeld - Wil SG - St. Gallen. The children attend kindergarten, primary school, and secondary school in the village.We would be happy to introduce you to the most important points in more detail. • The multi-family houses are optimally arranged and sunny. • Modern architecture: thanks to the partially floor-to-ceiling windows, a lot of light enters the living rooms. • The well-thought-out floor plan offers a lot of space for individual living. • Wide, spacious entrance area | corridor with built-in closets | wardrobe • Open kitchen with modern appliances • Spacious living | dining | kitchen with reduit | storage room • Parent's room with own shower | bathtub | toilet • Additional separate shower | toilet • The apartment has its own washing and storage room. • Sunny, covered terrace • The attic offers additional storage space. • The buildings are being constructed massively and earthquake-proofly and achieve excellent sound values - 1A construction - proven Vetter quality. • With the elevator, you can reach the living floor directly and comfortably from the underground garage (wheelchair accessible). • A experienced landscape architect was commissioned for the park-like outdoor design. • Each apartment has its own comfort ventilation. • Minergie: more living quality, good economy, low energy consumption, denser building envelope • Favorable MINERGIE mortgages (ask your house bank) Underground parking space at CHF 37,500.00Motorcycle parking space at CHF 4,500.00Additional storage room from CHF 17,500.00The detailed documentation for this and all other projects can be found at www.vetter.ch. For a non-binding viewing appointment, Stefan Vetter is available at phone 052 369 45 48 or mobile 079 278 55 99.

  • Parking space
  • Balcony / Terrace
  • Garage
  • +7
Travel time
-
New building
1 / 12
4.5 rooms161m²CHF 1,035,000.–
Mattenweg 3, 8374 Dussnang

Spacious new-build attic apartment with a far-reaching view and nature

In the midst of the rural surroundings, near the village center, two multi-family houses with seven apartments each were realized. The attractive location promises you peace and nature. The new building presents itself with a clear and modern architecture and convinces with the following advantages: - High-quality construction - PV system - Heat and hot water generation via district heating - Excellent sound and heat insulation - Recreation area directly in front of the house - Bus stop within a few minutes' walk - Available for occupancy immediately You can find more information about the completed development on the project page: www.mattenweg-dussnang.ch Apartment The spacious 4.5-room attic apartment offers you plenty of space for your individual needs and scores with the following highlights: - Modern and open floor plan - Elevator leads directly into the apartment - Bright and airy living rooms through dormer windows - Spacious kitchen with modern equipment and beautiful views over the roofs into the green - Two bathrooms | One of them with daylight - Practical utility room with washing machine and dryer - Several storage rooms for practical use - Covered, sunny loggia for relaxed hours with wonderful views into the surrounding nature We offer you the opportunity to experience the feeling of living up close. A furnished attic apartment is available as a show apartment for your inspection. Convince yourself on site. We look forward to your contact.

Travel time
-
1 / 23
4.5 rooms124m²CHF 960,000.–
Weinbergstrasse 5, 9500 Wil

Sunny residential idyll in Wil – wonderfully located.

In a small multi-family house with only five parties, this exceptionally bright and sunny apartment awaits you – a place where you feel welcome from the first moment. The quiet location lets everyday life take a back seat, while you benefit from the proximity to shopping, school, and public transportation at the same time. A real rarity: living centrally without having to sacrifice peace and privacy.The apartment was extensively renovated in 2018 and 2022 and presents itself today in a modern, well-maintained condition. Particularly the spacious living, dining, and kitchen area catches the eye – flooded with light and open-plan, with direct access to the balcony. Here you can enjoy long sun hours and the best evening sun, while the fireplace provides a warm, cozy atmosphere on cooler days. The architecture is not only aesthetically pleasing but also functional: a well-thought-out floor plan, bright rooms, and numerous built-in closets that make everyday life easier and provide order.The family togetherness in the house is characterized by a pleasant, respectful neighborhood – here people still know each other, greet each other in the hallway, and help each other in everyday life. A small community where you can feel at home.The garage box with direct access to the house is equipped with an E-charging station – a clear advantage for all those who are already thinking about tomorrow. Additionally, the building is supplied with sustainable electricity by a photovoltaic system on the roof – a step towards environmentally conscious living, without sacrificing comfort. Furthermore, a private outdoor parking space is available.This apartment combines modern living quality with charm and down-to-earthiness – a home for people who appreciate the special things. A retreat with soul – ready to be filled with life.Welcome home.Fulfill your dream of owning your own home.Live according to your wishes.

Travel time
-
1 / 24
4.5 rooms140m²CHF 950,000.–
Sonnhaldenstrasse 12A, 8370 Sirnach

Spacious attic maisonette apartment with plenty of light and three balconies

This attractive attic maisonette apartment in Sirnach impresses with a spacious net living area of around 140 m², high rooms and a modern, timeless construction. The apartment is located in a well-maintained multi-family house from 2008 and presents itself in a very good state of maintenance.The well-thought-out floor plan over two levels provides a particularly pleasant living feeling and offers plenty of space for different living needs. The high rooms and spacious window areas let in plenty of daylight and create a bright, friendly atmosphere. The living and dining area forms the heart of the apartment and offers enough space for everyday life as well as for social hours with family and friends. The modern, timeless interior design appears well-maintained and harmonious and can be easily combined with different furnishing styles. Particularly pleasant is the clear room structure, which allows both retreat possibilities and open living areas, thereby enabling comfortable and versatile living.A special highlight are the three balconies, which offer sunny outdoor spaces at different times of the day and create additional quality of life. The apartment also has two wet cells - one with a bathtub and one with a shower - which significantly increases living comfort in everyday life.The property is located in a sunny and family-friendly location with good infrastructure. Shopping facilities, schools and public transport are easily accessible, while green spaces and recreational areas in the surrounding area invite you to take walks and engage in leisure activities.A parking space in the underground garage also belongs to the apartment and rounds off this attractive offer perfectly.Welcome home.Fulfill your dream of owning your own home.Live according to your wishes.

Travel time
-
1 / 11
4.5 rooms112m²CHF 820,000.–
Taaholzstrasse 15, 9240 Uzwil

4.5 Room Apartment 1st Floor

The apartment is located in a modern residential building and impresses with an openly designed floor plan, a beautiful balcony, and a very well-kept and child-friendly environment.LocationThe residential building is located northwest of the center of Uzwil in a quiet and family-friendly neighborhood. It impresses with a beautiful and well-kept green area, a playground for children, and sufficient visitor parking spaces. Shopping facilities, schools, and public transportation are easily accessible on foot. A kindergarten is also located directly across from the residential building. The nearby recreation area with a fitness trail is also quickly accessible via little-used side streets – ideal for people who like to spend time outdoors. The apartment is therefore perfect for all those who appreciate a quiet and natural location without wanting to sacrifice the advantages of an urban environment.ApartmentThe apartment can be easily reached via the house entrance and underground parking with an elevator. In the entrance area, a built-in wardrobe ensures a tidy first impression. Directly adjacent is a practical storage room for household and food supplies with its own washing machine and dryer. In total, three rooms are available. The largest room is designed as an en-suite bathroom and has its own shower, sink, and toilet. The two other rooms are ideal as children's rooms or offices. An additional bathroom with bathtub, sink, and toilet is also available. The heart of the apartment is the openly designed living and dining area with kitchen. This is equipped with a large cooking island, induction stove with Bora extraction, V-Zug steamer and oven, as well as a dishwasher and large refrigerator, and has a granite cover with plenty of workspace. The living and dining area offer enough space for a dining table and a large couch and provide direct access to the beautiful south-facing balcony, which invites you to relax and soak up the sun on warm days.BasementIn the basement are the personal cellar or own disposal, as well as the underground parking garage. The apartment includes two underground parking spaces, which can be purchased for an additional CHF 35,000 each. Furthermore, a bike room is available for shared use.

Travel time
-
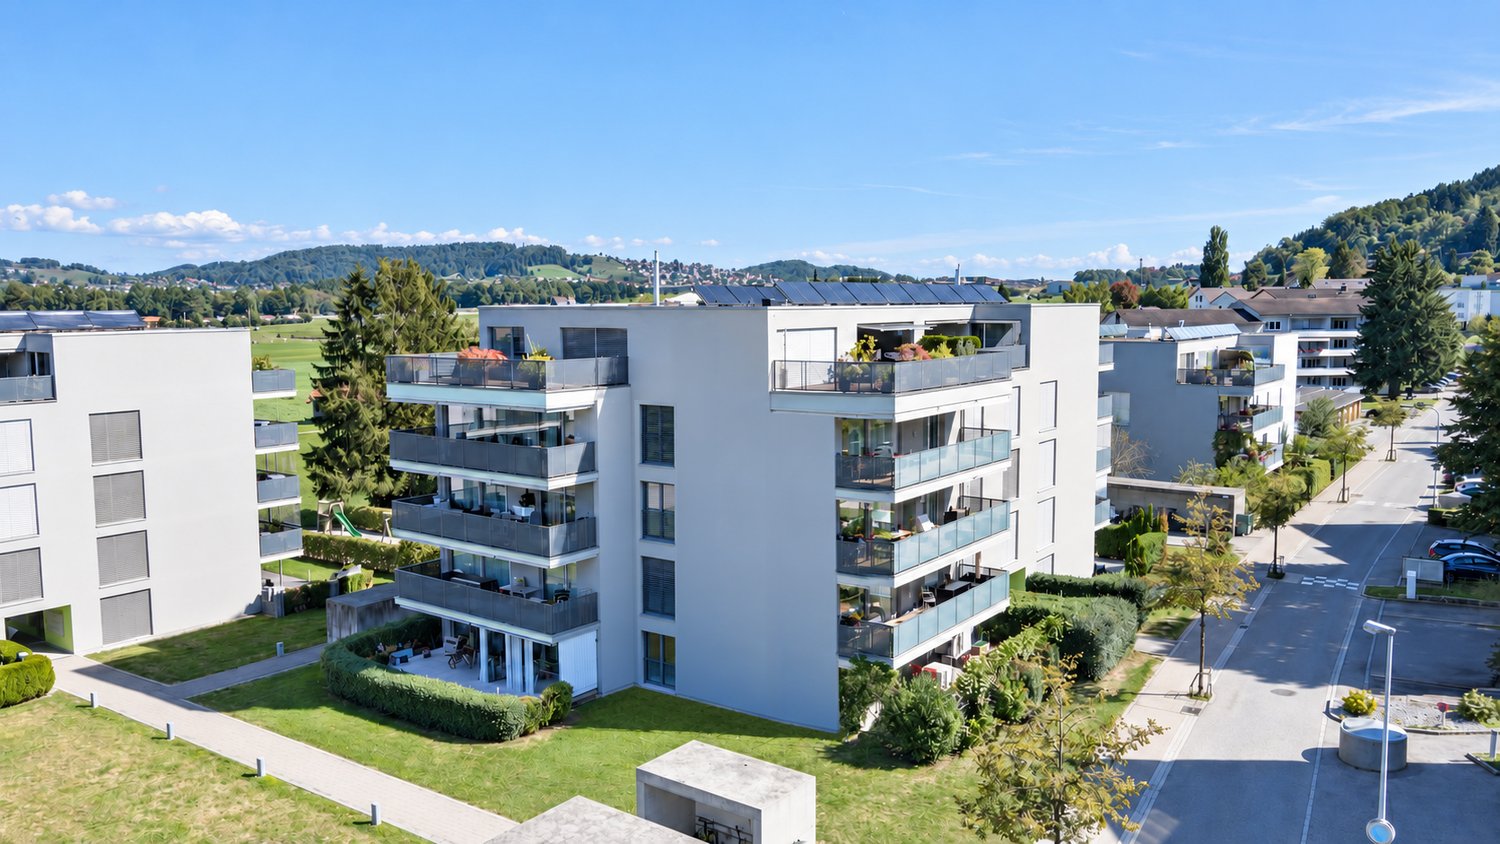
  • Modern multi-story building with multiple balconies, green roofs, and a playground
  • Balcony with a view of the mountains, two wicker chairs, a small table, and two potted plants.
  • Outdoor terrace with glass railings, lounge chairs, dining table, potted plants, and a view of the surrounding area.
  • Green fields, trees, mountains, buildings, clear sky
  • modern kitchen with white island, gray cabinets, wooden floor, large windows, dining table, black chairs
  • modern living room, gray sofa, wooden floor, white walls, large windows, TV, coffee table, floor lamp, decorative items
  • modern white building, large glass windows, balcony, garden with rocks and plants
  • modern bedroom with wooden bed, white walls, wooden floor, large window, pendant light, nightstand
  • Minimalist room with white walls, wooden floor, white furniture, round rug, gray chair, desk, flower vase, framed pictures, Buddha statue, storage boxes, baskets, and a potted plant.
  • walk-in closet with white shelves, wooden floor, clothes hanging on racks, mirror
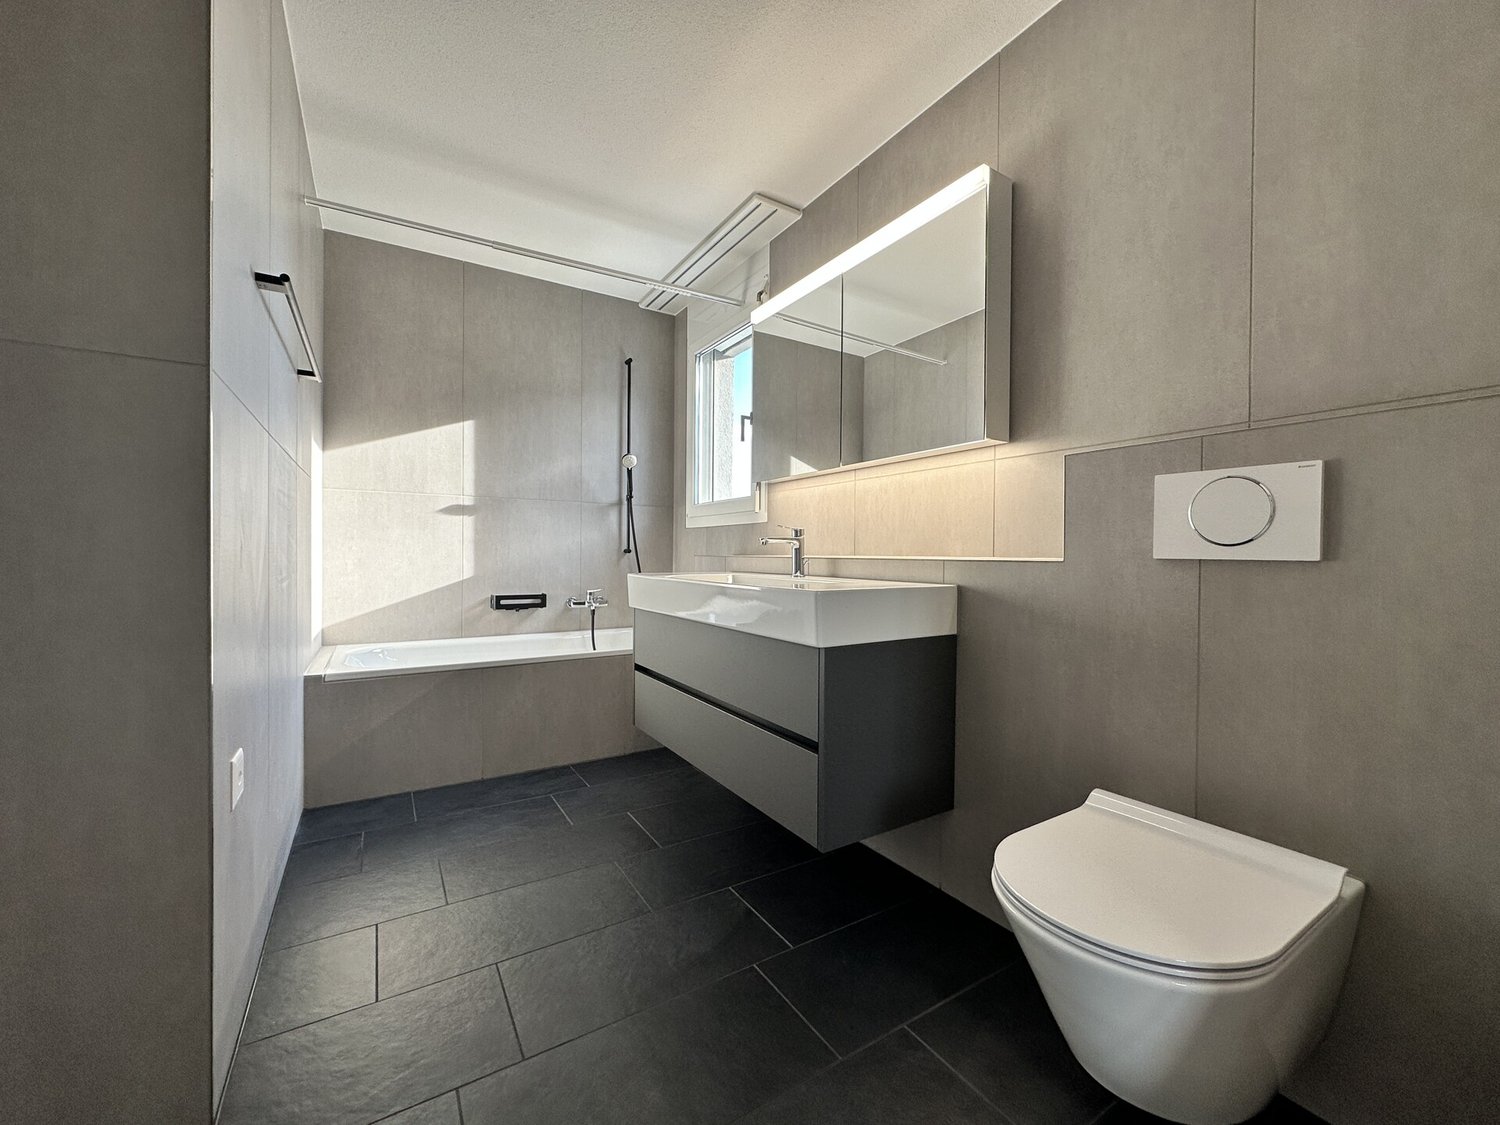
  • modern bathroom with bathtub, double sink, mirror, and tiled floor
  • modern bathroom with white tiles, glass shower, white sink, white toilet, towel rack
1 / 12
4.5 rooms139m²CHF 1,480,000.–
Leubergstrasse 13G, 9524 Zuzwil

Terrace Apartment

The terrace apartment is located in a prime location in Zuzwil and offers an impressive view of the rural surroundings up to the Alpstein, the Churfirsten, and the Glarner Alps. Modern living comfort with open-plan rooms and the quiet surroundings make this apartment a real gem.LocationThe residential building is located north of the village center at an elevated location in the popular residential quarter of Zuzwil. The quarter is ideal for families, couples, and retirees and convinces with its quiet atmosphere. Directly adjacent is a forest with hiking trails and beautiful viewpoints – perfect for relaxing hours after work. Shopping facilities, schools, and public transport are easily accessible on foot. ApartmentThe apartment is comfortably accessible via the underground garage and inclined elevator. The high living comfort is already noticeable when entering. In the entrance area, there is a wardrobe. This is followed by the parental bedroom with en-suite bathroom, equipped with a bathtub, shower, double sink, and toilet, as well as a walk-in closet. A storage room with 10 m2 and a large built-in wardrobe, and an additional laundry and technical room, offer practical storage space. Two further rooms are ideal as children's rooms or offices. The living and dining area is open-plan and flows smoothly into the spacious terrace – ideal for shared time with family and friends. The kitchen has a cooking island and high-quality appliances such as a Combi-Steamer, oven, and warming drawer from V-Zug, supplemented by a large refrigerator with three Freshzone drawers and a freezer. The rest of the living area also offers plenty of space for a dining table and cozy hours on the sofa. The highlight of the apartment is the spacious terrace. One part is covered and equipped with a sun awning, while the open area invites you to sunbathe. From here, an impressive view of the rural surroundings opens up to the Alpstein, which offers a picturesque backdrop, especially on summer evenings.BasementThe apartment includes a underground parking space, which is sold for an additional CHF 35,000, as well as a private cellar compartment. For the community, there is also a spacious bicycle room and a separate room for strollers.The quiet location, the high-quality interior, and the impressive view make this terrace apartment a place where living dreams become a reality.Note: The apartment is sold through a bidding process.

Travel time
-
1 / 16
4.5 rooms121m²CHF 1,395,000.–
Münchwilerstrasse 23, 9554 Tobel-Tägerschen

Modern 4.5-room attic apartment with countryside view

Discover this exceptional 4.5-room attic apartment on the 3rd floor of a modern new building from 2023 in the idyllic and quiet municipality of Tobel-Tägerschen. With a living area of 121 m² and an impressive total area of around 280 m², you can expect a feeling of living in a class of its own - bright, spacious and thought out to the last detail. The Minergie construction method guarantees sustainable living and the highest energy efficiency.This apartment impresses at first glance: • Spacious living and dining area: Bright room with open, stylishly integrated kitchen - the perfect place for social evenings and unforgettable moments • Private outdoor area: Enjoy relaxed hours on your spacious balcony with a magnificent view of the countryside - a place to unwind and recharge • Modern equipment: High-quality appliances, elevator and wheelchair-accessible entrance ensure maximum comfort in everyday life • Two elegant bathrooms: Timelessly designed, with high-quality materials and well-thought-out room layout • Garage and parking space: Secure and comfortable parking facilities directly at the house ... and many other details that make this home special.Location and surroundingsThe apartment is located in a quiet, sunny and family-friendly residential area. Tägerschen train station is just a 3-minute walk away and offers an ideal connection. Shopping facilities, schools and other daily amenities are within comfortable distance - the primary school can be reached on foot in about 12 minutes.A home to arrive and feel goodThis attic apartment combines modern design, sustainable construction and a high level of living quality. Ideal for families, couples and all those who appreciate spacious living, peace and a beautiful view. The Minergie certification also ensures long-term low ancillary costs and an environmentally conscious living feeling.We would be happy to show you this attractive apartment during a personal viewing. We look forward to your contact.

Travel time
-
1 / 12
4.5 rooms117m²CHF 850,000.–
Fabrikweg 6, 8370 Sirnach

Bright 4.5-room garden apartment with seating area in Sirnach

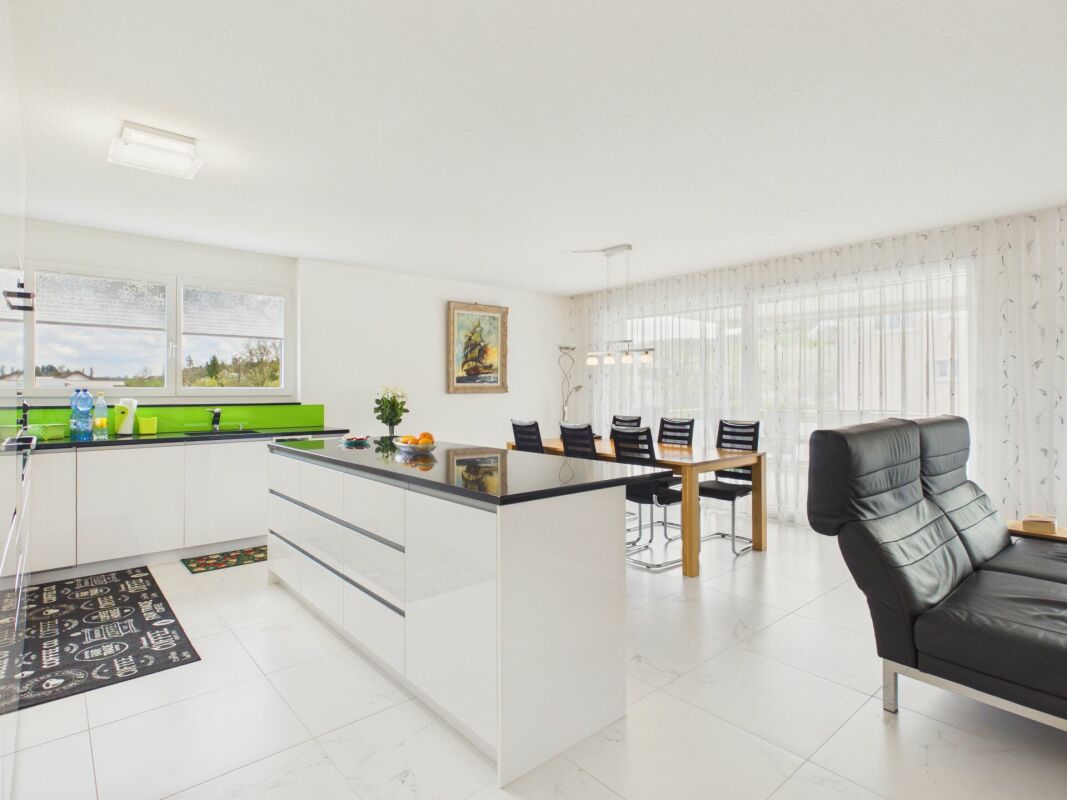
Family-friendly ground floor with garden seating and plenty of living comfortThis modern 4.5-room garden apartment in Sirnach combines spacious living, bright rooms, and a direct connection to the outdoors. On the ground floor of a well-maintained 7-party house from 2011, you can expect around 117 m² of net living space with a well-thought-out floor plan and a nearly new living feel.The open living and dining area forms the heart of the apartment. Floor-to-ceiling windows let in plenty of daylight and lead directly to the sunny seating area or terrace - a wonderful place for shared meals, relaxed hours, and family life outdoors. The modern white built-in kitchen offers plenty of storage space up to the ceiling, a high-built oven, glass ceramic cooktop, dishwasher, and a practical peninsula with a counter. The green glass rear wall sets a stylish accent.Three bedrooms provide comfortable retreats for parents and children. Two bathrooms - one with a floor-level shower and glass partition, the other with a bathtub - ensure comfort in everyday life. Solid wood parquet, built-in closets, and a basement compartment complement the attractive room offer.The apartment is built to the Minergie standard and features efficient underfloor heating with gas heating. A personnel lift ensures convenient access. The offer includes a underground parking space and an additional single garage - a special advantage for families with multiple vehicles or additional storage needs.Sirnach offers short distances to schools, shopping facilities, and recreational areas. The train station is approximately 673 m away, the motorway access approximately 934 m. Wil can be reached quickly by S-Bahn, and the A1 provides a good connection in the direction of Zurich and St. Gallen. The move-in date is possible by arrangement. Purchase price: CHF 850'000.We are available at any time for a viewing or to answer further questions. We look forward to your contact.

Travel time
-
1 / 10
4.5 rooms111m²CHF 930,000.–
Sonnenbüel 3, 9240 Uzwil

New MFH Sonnenbüel – Apartment 4

In a quiet residential area in Uzwil, a modern multi-family house with five bright apartments, high-quality interior design, and sustainable building technology is being built.LocationThe multi-family house is located in the northwest of Uzwil – quiet, family-friendly, and close to the recreational area. The train station, shopping facilities, as well as kindergarten, primary and secondary school are within walking distance. An ideal combination of everyday life, nature, and good connections.Apartment 4 – Upper floorHere you can expect a bright living room with direct access to a cozy balcony – ideal for enjoying moments outdoors with a view of the quiet residential area.Bright living qualityFive spacious 4.5-room apartments with open living kitchens and large window areas provide plenty of light and a modern sense of space. Seats, balconies, and a large attic terrace offer additional private outdoor space.Interior design to your likingFloor and wall coverings, kitchens, and sanitary facilities can be individually chosen. The kitchens are equipped with high-quality V-Zug devices. Windows with increased sound insulation and high-quality parquet flooring complement the modern design.Sustainable building technologyGeothermal heat pump with natural cooling, a 16.56 kWp photovoltaic system, and electric louvers ensure energy-efficient, forward-looking living. Inner rooms are specifically ventilated.Underground parking and comfortThe spacious underground parking garage offers eight parking spaces, prepared for e-mobility. Each apartment has its own cellar, is wheelchair accessible, and is equipped with a laundry tower – practical and suitable for everyday use.

Travel time
-
1 / 10
4.5 rooms122m²CHF 970,000.–
Sonnenbüel 3, 9240 Uzwil

Newly built MFH Sonnenbüel – Apartment 3

In a quiet residential area in Uzwil, a modern multi-family house with five bright apartments, high-quality interior design, and sustainable building technology is being built.LocationThe multi-family house is located in the northwest of Uzwil – quiet, family-friendly, and close to the local recreation area. The train station, shopping facilities, as well as kindergarten, primary and secondary school are within short walking distance. An ideal combination of everyday life, nature, and good connections.Apartment 3 – Upper floorThe apartment on the upper floor impresses with a beautiful, covered balcony that complements the bright living area and offers an attractive outdoor space with plenty of privacy.Bright living qualityFive spacious 4.5-room apartments with open-plan kitchens and large window areas provide plenty of light and a modern sense of space. Seating areas, balconies, and a large attic terrace offer additional private outdoor space.Interior design to suit your needsFloor and wall coverings, kitchens, and sanitary facilities can be individually chosen. The kitchens are equipped with high-quality V-Zug appliances. Windows with increased sound insulation and high-quality parquet flooring complement the modern design.Sustainable building technologyGround probe heat pump with natural cooling, a 16.56 kWp photovoltaic system, and electric louvres ensure energy-efficient, forward-looking living. Inner rooms are specifically ventilated.Underground parking and comfortThe spacious underground parking garage offers eight parking spaces, prepared for e-mobility. Each apartment has its own cellar, is wheelchair-accessible, and equipped with a laundry tower – practical and suitable for everyday use.

Travel time
-
1 / 10
4.5 rooms111m²CHF 890,000.–
Sonnenbüel 3, 9240 Uzwil

New Building MFH Sonnenbüel – Apartment 2

In a quiet residential area in Uzwil, a modern multi-family house with five bright apartments, high-quality interior design, and sustainable building technology is being built.LocationThe multi-family house is located in the northwest of Uzwil – quiet, family-friendly, and close to the local recreation area. The train station, shopping facilities, as well as kindergarten, primary and secondary school are within walking distance. An ideal combination of everyday life, nature, and good connections.Apartment 2 – Ground FloorThis ground-floor apartment scores with a sunny seating area, which expands the living space and allows for a pleasant living feeling in the green. Perfect for relaxed hours outdoors right in front of the apartment.Bright Living QualityFive spacious 4.5-room apartments with open living kitchens and large window areas provide plenty of light and a modern sense of space. Seating areas, balconies, and a large attic terrace offer additional private outdoor space.Interior Design to Your LikingFloor and wall coverings, kitchens, and sanitary facilities can be individually chosen. The kitchens are equipped with high-quality V-Zug devices. Windows with increased sound insulation and high-quality parquet flooring complement the modern design.Sustainable Building TechnologyGeothermal heat pump with natural cooling, a 16.56 kWp photovoltaic system, and electric slat blinds ensure energy-efficient, forward-looking living. Inner rooms are specifically ventilated.Underground Garage and ComfortThe spacious underground garage offers eight parking spaces, prepared for e-mobility. Each apartment has its own cellar, is wheelchair-accessible, and equipped with a laundry tower – practical and suitable for everyday use.

Travel time
-
1 / 13
4.5 rooms98m²CHF 840,000.–
Winterthurerstrasse 52, 8370 Sirnach

Secure ownership with flexible payment models now: High-quality 4.5-room new apartment - ready for occupancy in autumn 2026

New building ownership with flexible financing options in SirnachIn the new building project W52 on Winterthurerstrasse 52, a high-quality 4.5-room ownership apartment on the 1st floor is being built. The apartment offers around 98 m² of net living space, a well-thought-out floor plan, and a sunny balcony with approximately 13 m². Large window areas let in plenty of daylight and create a bright, friendly living atmosphere. The apartment is intended for a purchase price of CHF 840,000 and is suitable as a first home for couples and families as well as a long-term investment in modern residential property.The open living and dining area forms the inviting center of the home. The modern kitchen can be individually planned and designed according to your own ideas with a generous budget. Three additional rooms offer flexible possibilities for bedrooms, children's rooms, guests, or home offices. Two high-quality wet cells with floor-level showers and glass partitions provide comfort in everyday life. A private retreat or cellar compartment with approximately 7 m², as well as a washing machine and tumble dryer in the apartment, offer additional storage space and practical independence.The acquisition structure is particularly attractive: depending on the personal situation, the purchase may be possible with around 10% equity. Flexible payment models, such as staggered payments, later payment of individual components, or a rent-to-own option, open up new ways to own a home. This makes high-quality new building ownership interesting for people with less equity. The specific conditions are checked and agreed upon individually.The apartment is also future-oriented in terms of energy. Minergie standard, photovoltaic system, air-water heat pump, and floor heating with individual room control combine modern comfort with efficient operation. The barrier-free, wheelchair-accessible design, the elevator to the underground garage or to the roof, and the child-friendly and quiet environment complement the attractive overall package. An underground parking space can be purchased for CHF 35,000; flexible payment models are also planned for this.Sirnach combines a sunny, quiet living location with good accessibility. The train station is approximately 1.1 km away, and the highway access is about 1.0 km away. Shopping facilities, schools, and recreational areas are located in the surrounding area. The apartment is expected to be ready for occupancy in autumn/winter 2026. • 4.5 rooms, approximately 98 m² of net living space • Sunny balcony with approximately 13 m² and mountain view • High-quality, individually plannable interior design • Minergie, photovoltaics, heat pump, and floor heating • Flexible purchase: from around 10% equity, installment payment or rent-to-own possible • New building condominium with 8 units, elevator, and underground garage • Ready for occupancy from autumn/winter 2026

Travel time
-
1 / 13
4.5 rooms97m²CHF 850,000.–
Winterthurerstrasse 52, 8370 Sirnach

4.5-room Minergie apartment with balcony - for sale in Sirnach - with less equity capital

Live as you wish - and buy according to your situation.In the new W52 project in Sirnach, a modern 4.5-room owner-occupied apartment on the 2nd floor awaits you. The apartment offers approximately 97 m² of net living space, a well-thought-out floor plan, two wet cells, and a sunny balcony with approximately 13 m². Thanks to only 8 units in the multi-family house, you can enjoy a pleasant, manageable living environment with modern comfort.The tour begins in the spacious entrance hall with approximately 9.3 m². From here, you can directly access the open living and dining area with approximately 28.6 m². The large window surfaces let in plenty of daylight and create a friendly, inviting atmosphere. The modern kitchen from a Swiss kitchen manufacturer in the region is brightly designed, high-quality equipped, and offers plenty of storage space. From the living area, you can step directly onto the approximately 13 m² large balcony - a beautiful spot for relaxed hours with evening sun and mountain views.The private area includes 3 bedrooms with approximately 16.7 m², 12.6 m², and 10.7 m². This makes the apartment suitable for both couples with space requirements and families. Two comfortable bathrooms - one with shower/WC, one with bath/WC, bathtub, and window - as well as a separate laundry room with washing machine and dryer increase the living comfort. A basement compartment with approximately 7 m² provides additional storage space.Particularly attractive are the flexible payment models: • Rent-to-own: You move in initially under the agreed-upon conditions; rent payments can be credited to the later purchase price while securing the purchase option. • Partial payment purchase: The acquisition is possible with approximately 10% equity. Another 10% can be flexibly repaid in installments as a seller's loan; 80% are financed by the bank - subject to creditworthiness and affordability. • Thanks to Minergie, you will benefit from low ancillary costs. The purchase price is CHF 850,000. A parking space in the underground garage is optionally available for CHF 35,000. The expected move-in date is autumn/winter 2026.Minergie standard, photovoltaic system, air-water heat pump, and floor heating with individual room control combine sustainable living with a pleasant room climate and efficient operation. Elevator, wheelchair accessibility, child-friendliness, pet keeping, and a quiet, sunny location round out the offer. The Sirnach train station is approximately 1.1 km away, and the highway access is approximately 1 km. An attractive new apartment for owner-occupiers, families, and buyers with little equity capital - in Sirnach, Thurgau.

Travel time
-
1 / 13
4.5 rooms98m²CHF 899,000.–
Winterthurerstrasse 52, 8370 Sirnach

Property with garden: High-quality 4.5 room apartment - flexible purchase models available

New building, garden, terrace, and flexible purchase models: This modern 4.5-room garden apartment in the new W52 building project in Sirnach combines contemporary living comfort with a lot of private outdoor space and attractive purchase options. On 98 m² of living space, you can expect a well-thought-out home for couples who want to live generously, flexibly design their daily lives, and profit from a high-quality property in the long term.Living with direct access to the outdoorsThe bright living and dining area is the heart of the apartment. Large windows create a pleasant connection between indoors and outdoors and lead directly to the approximately 38 m² large terrace and into the private garden with 20 m² of space. Whether it's breakfast in the sun, relaxed evenings, or a well-tended retreat in the green - a living feeling is created here that noticeably increases the quality of life in everyday life. The kitchen can be individually planned within the framework of the expansion and can thus be optimally adapted to your wishes and needs.Three more rooms offer versatile possibilities: as bedrooms, guest rooms, offices, or personal retreats. Two modern bathrooms - with bath/WC and shower/WC - provide comfort and short distances. A approximately 7 m² large cellar or reduit, a private washing machine with dryer, and the elevator in the house complement the practical equipment. The apartment is located on the ground floor and is designed to be barrier-free or wheelchair accessible.Flexibility that makes it easier to get into ownershipThe planned flexible payment models are particularly attractive. Depending on the individual starting situation, the purchase may be possible from around 10% equity. Additionally, models such as later partial payment of individual components or a rent-to-own solution are available. This opens up an interesting scope for couples to realistically implement the dream of their own new building apartment with a garden, tailored to their personal financial planning.Sustainable new building in a quiet locationThe building is being constructed in the Minergie standard and features a ground-source heat pump, underfloor heating, and a photovoltaic system on the roof. The building envelope and overall energy efficiency meet Class A standards. The move-in date is planned for autumn/winter 2026. An underground garage is available; a parking space can be purchased optionally for CHF 35,000.Sirnach offers a quiet, sunny living location with a mountain view and good accessibility. The train station is about 1.1 km away, and the highway access is about 1 km away. Shopping opportunities, schools, and recreational areas are located in the surrounding area. The purchase price of this special garden apartment is CHF 899,000.

Travel time
-
1 / 24
4.5 rooms128m²CHF 1,080,000.–
Kurhausstrasse 48, 8374 Dussnang

Attractive owner-occupied apartments in the Dussliger Landsitz

Attractive owner-occupied apartments in the Dussliger Landsitz The Relesta AG was able to acquire a plot of land with the place name Dussligerfeld for the construction of a modern residential building. Two multi-family houses with a total of 18 high-quality owner-occupied apartments were realized at Kurhausstrasse 46 and 48.The apartments offer attractive floor plans with 3.5 to 5.5 rooms and convince with contemporary, well-thought-out architecture.Currently, 7 apartments with 4.5 to 5.5 rooms are still for sale. Three of these apartments are still in the raw construction phase. Here you have the opportunity to design your dream apartment according to your individual wishes and furnish it yourself. The remaining four apartments are already stylishly built out, with timeless parquet flooring and high-quality, plain tiles in the bathrooms.Do you appreciate living in a rural, intact community near larger agglomerations? Do you enjoy spending your free time in nature? Then the "Dussliger Landsitz" development is just right for you.The apartments are modernly designed and offer high living comfort. The project is heated using district heating. Photovoltaic systems on the roofs provide sustainable electricity production. Additionally, the underground garage is already prepared for e-mobility.Highlights of the project: • Photovoltaic systems on the roofs for electricity production • Underground parking spaces prepared for e-mobility • Quiet and sunny location • Modern, spacious floor plans • Barrier-free design • Large seating areas, balconies, and terraces • Bus stop in immediate proximity • Short distances to larger agglomerations Whether for families or couples - this development offers the right framework for many life situations. Convince yourself on site and realize your dream of your new apartment.

Travel time
-
1 / 20
4.5 rooms114m²CHF 790,000.–
Kurhausstrasse 48, 8374 Dussnang

Attractive condominiums in the Dussliger Landsitz

Attractive condominiums in the Dussliger Landsitz The Relesta AG was able to acquire a plot of land with the place name Dussligerfeld for the construction of a modern residential building. Two multi-family houses with a total of 18 high-quality condominiums were realized at Kurhausstrasse 46 and 48.The apartments offer attractive floor plans with 3.5 to 5.5 rooms and convince with a contemporary, well-thought-out architecture.Currently, 7 apartments with 4.5 to 5.5 rooms are still for sale. Three of these apartments are still in the raw construction phase. Here you have the opportunity to design your dream apartment according to your individual wishes and furnish it yourself. The remaining four apartments are already stylishly built out, with timeless parquet flooring and high-quality, plain tiles in the bathrooms.Do you appreciate living in a rural, intact community near larger agglomerations? Do you enjoy spending your free time in nature? Then the "Dussliger Landsitz" development is just right for you.The apartments are modernly designed and offer high living comfort. The project is heated using district heating. Photovoltaic systems on the roofs provide sustainable electricity production. Additionally, the underground garage is already prepared for e-mobility.Highlights of the project: • Photovoltaic systems on the roofs for electricity production • Underground parking spaces prepared for e-mobility • Quiet and sunny location • Modern, spacious floor plans • Barrier-free design • Large seating areas, balconies, and terraces • Bus stop in immediate proximity • Short distances to larger agglomerations Whether for families or couples - this development offers the right framework for many life situations. Convince yourself on site and realize your dream of your new apartment.

Travel time
-

Other interesting objects