4 results - Properties for sale with Balcony / Terrace: Widnau

More objects in your automatically expanded search area
17 results - Radius: + 10km
1 / 18
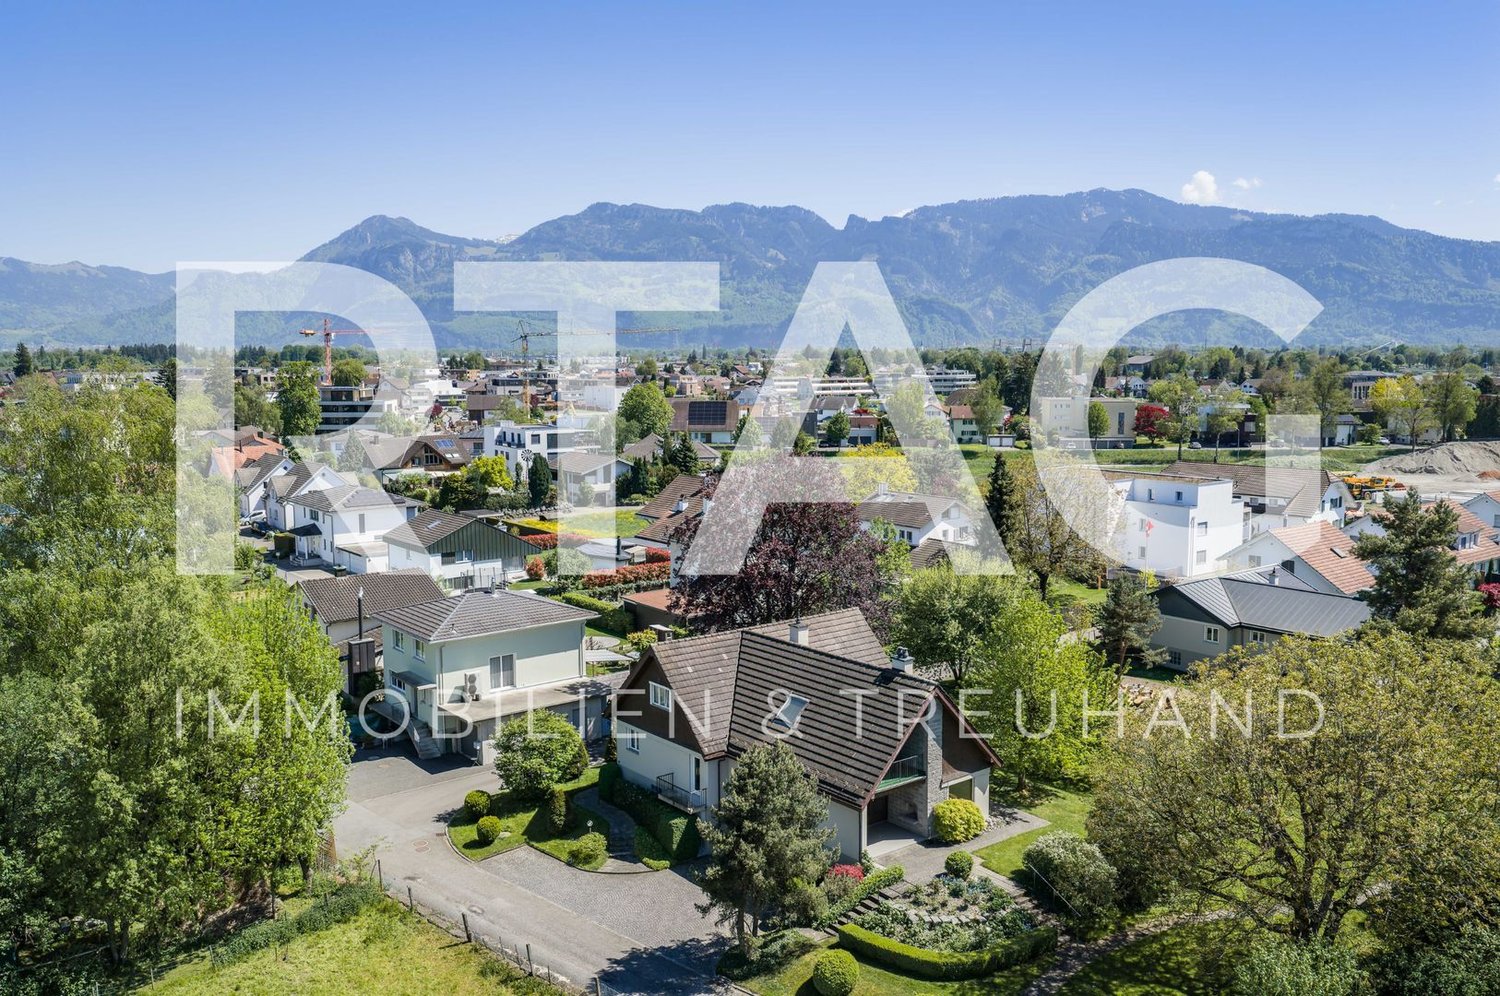
6.5 rooms229m²CHF 1,550,000.–
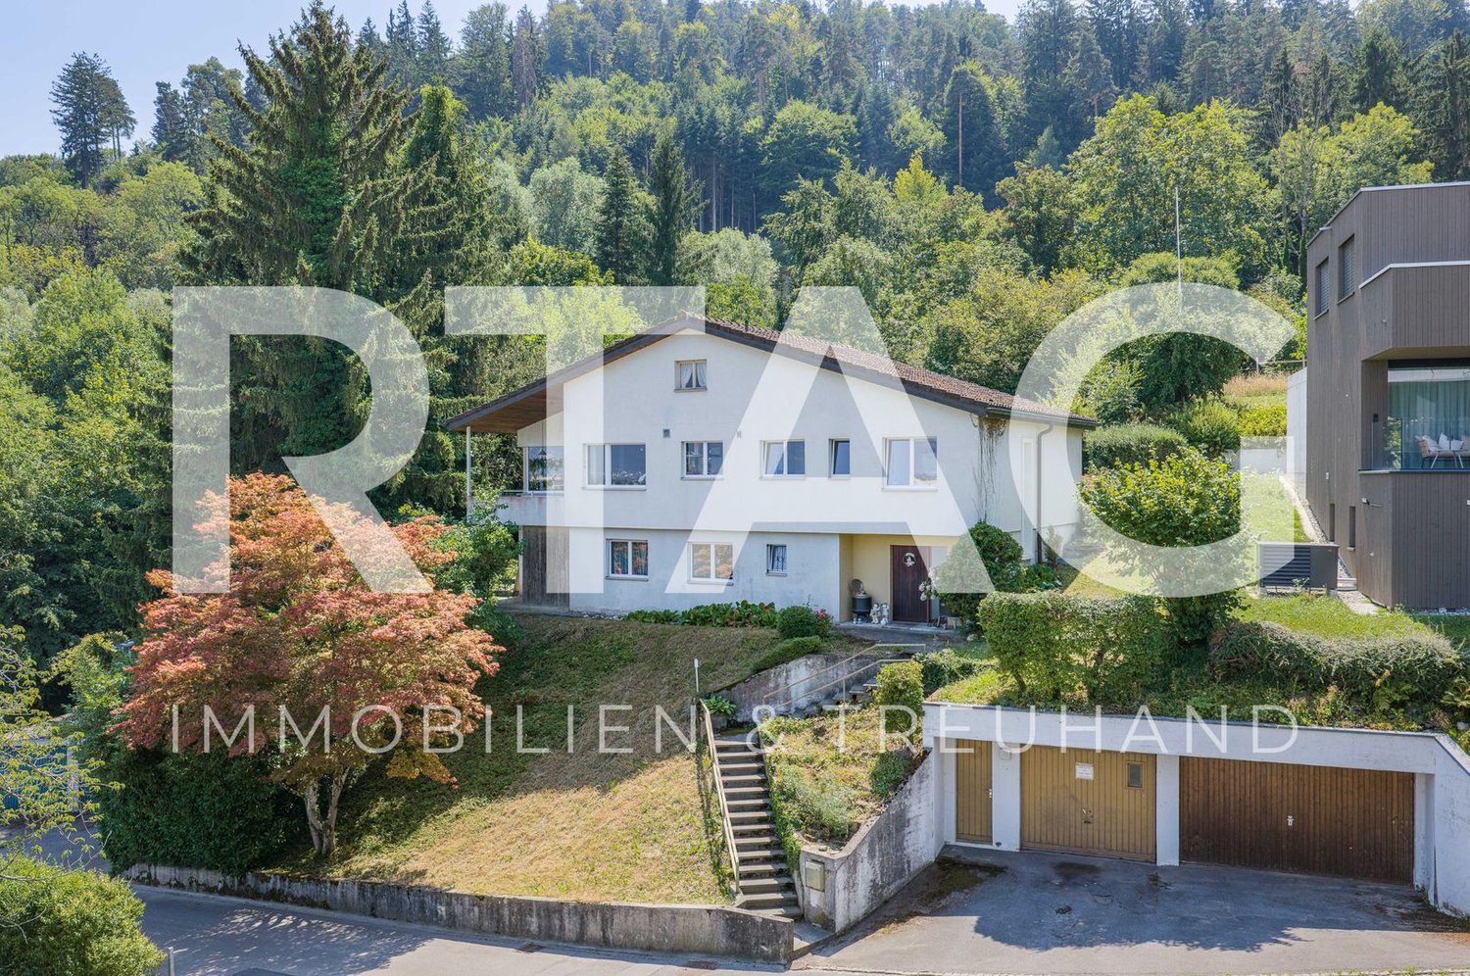
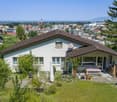
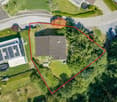
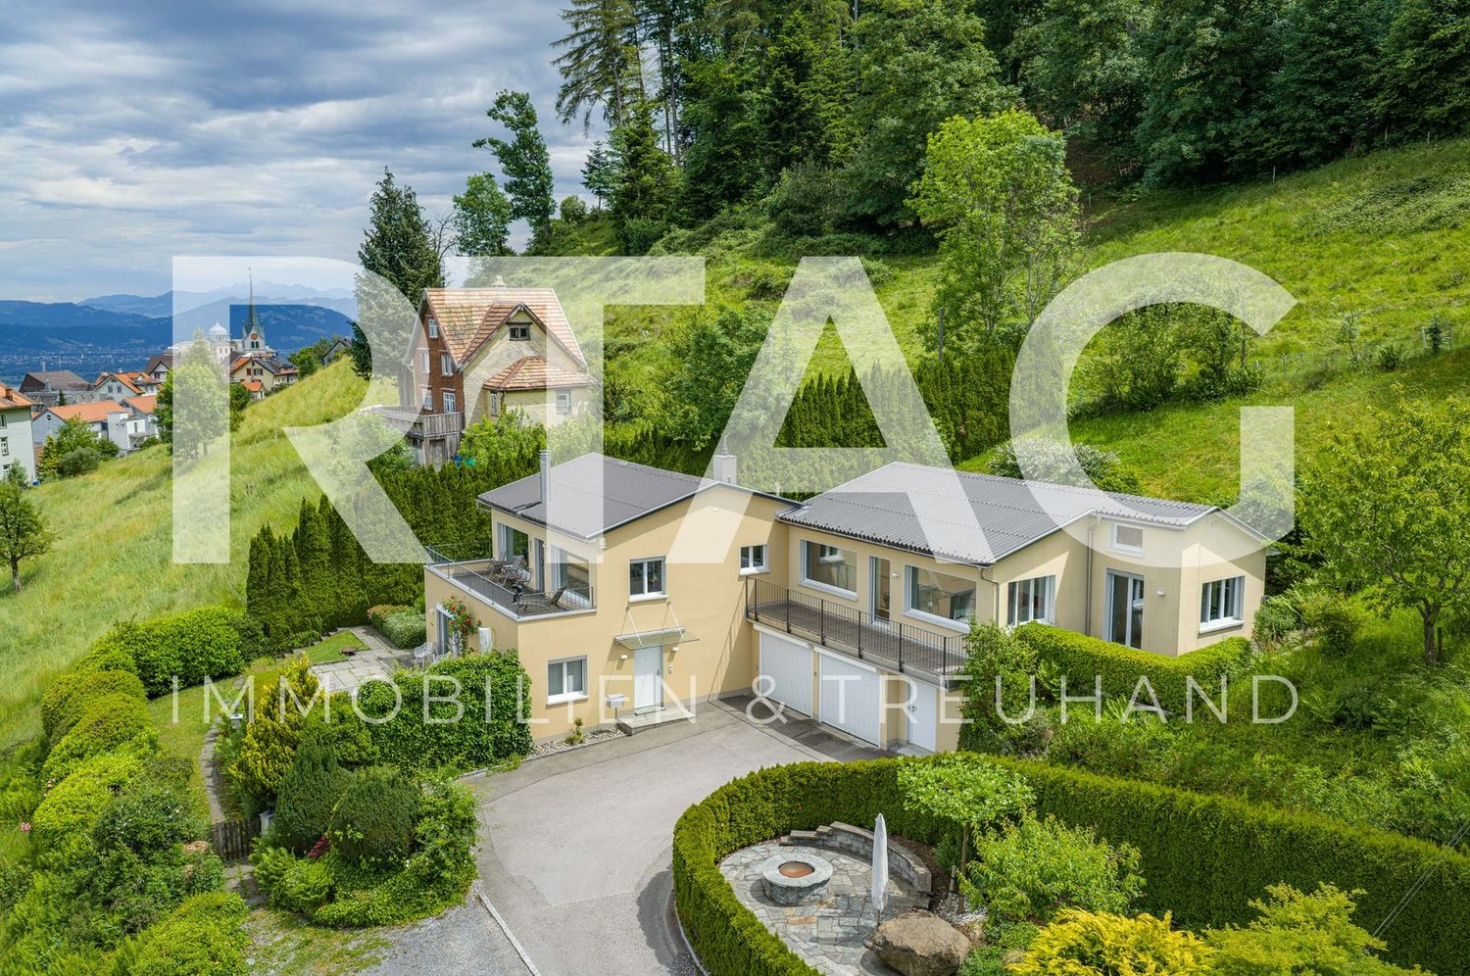
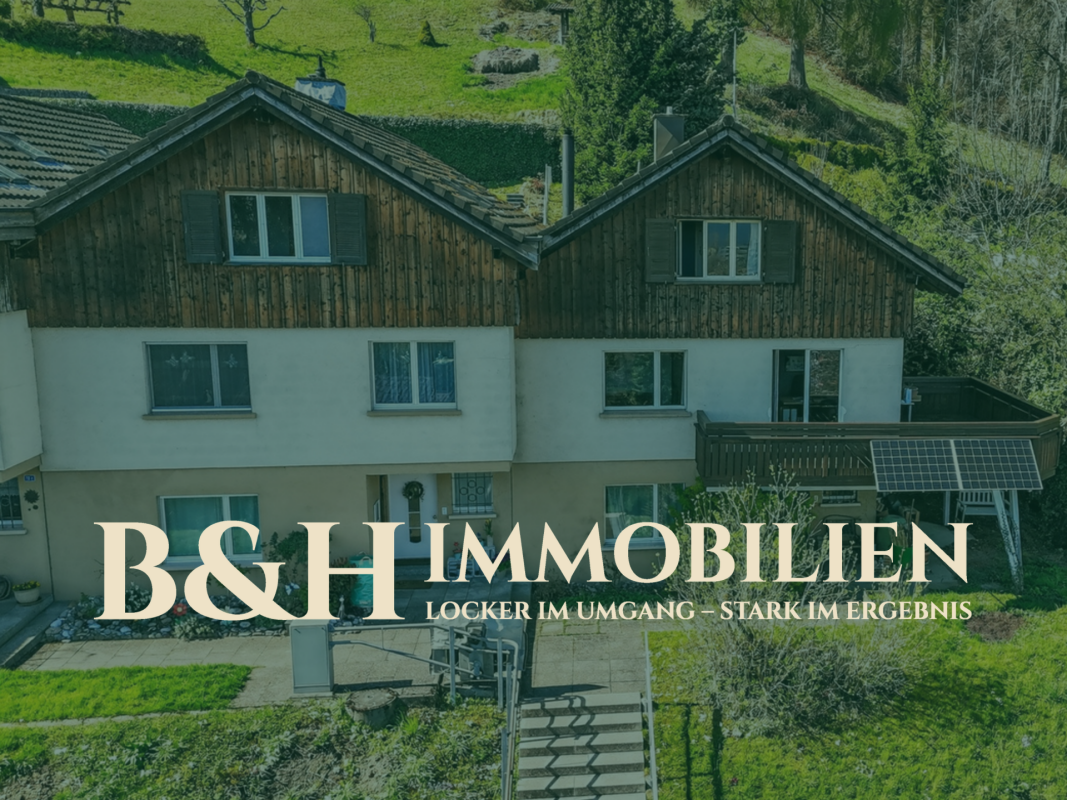
Torkelstrasse 23, 9445 Rebstein

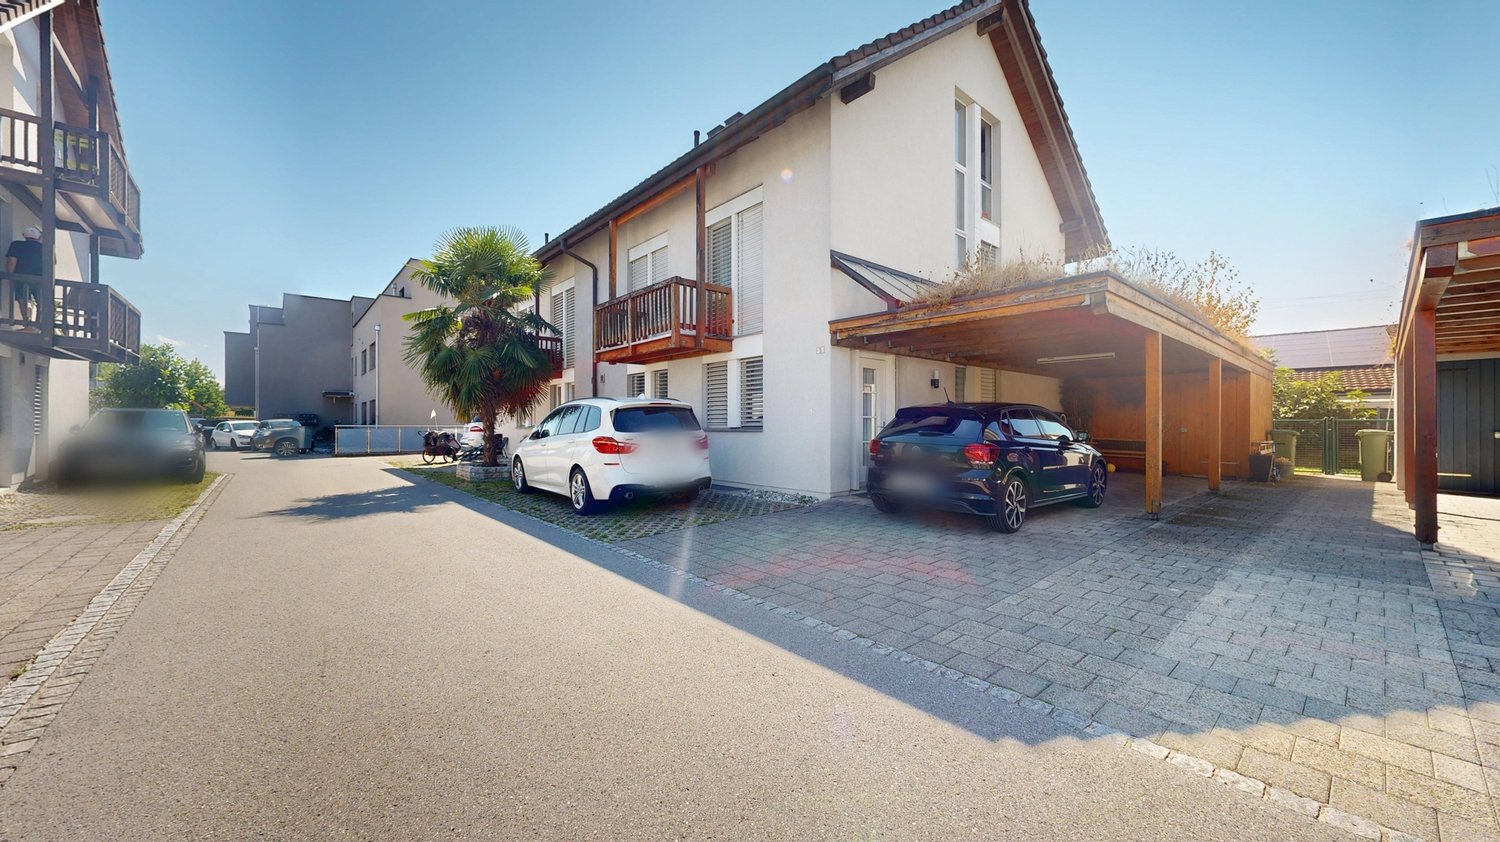
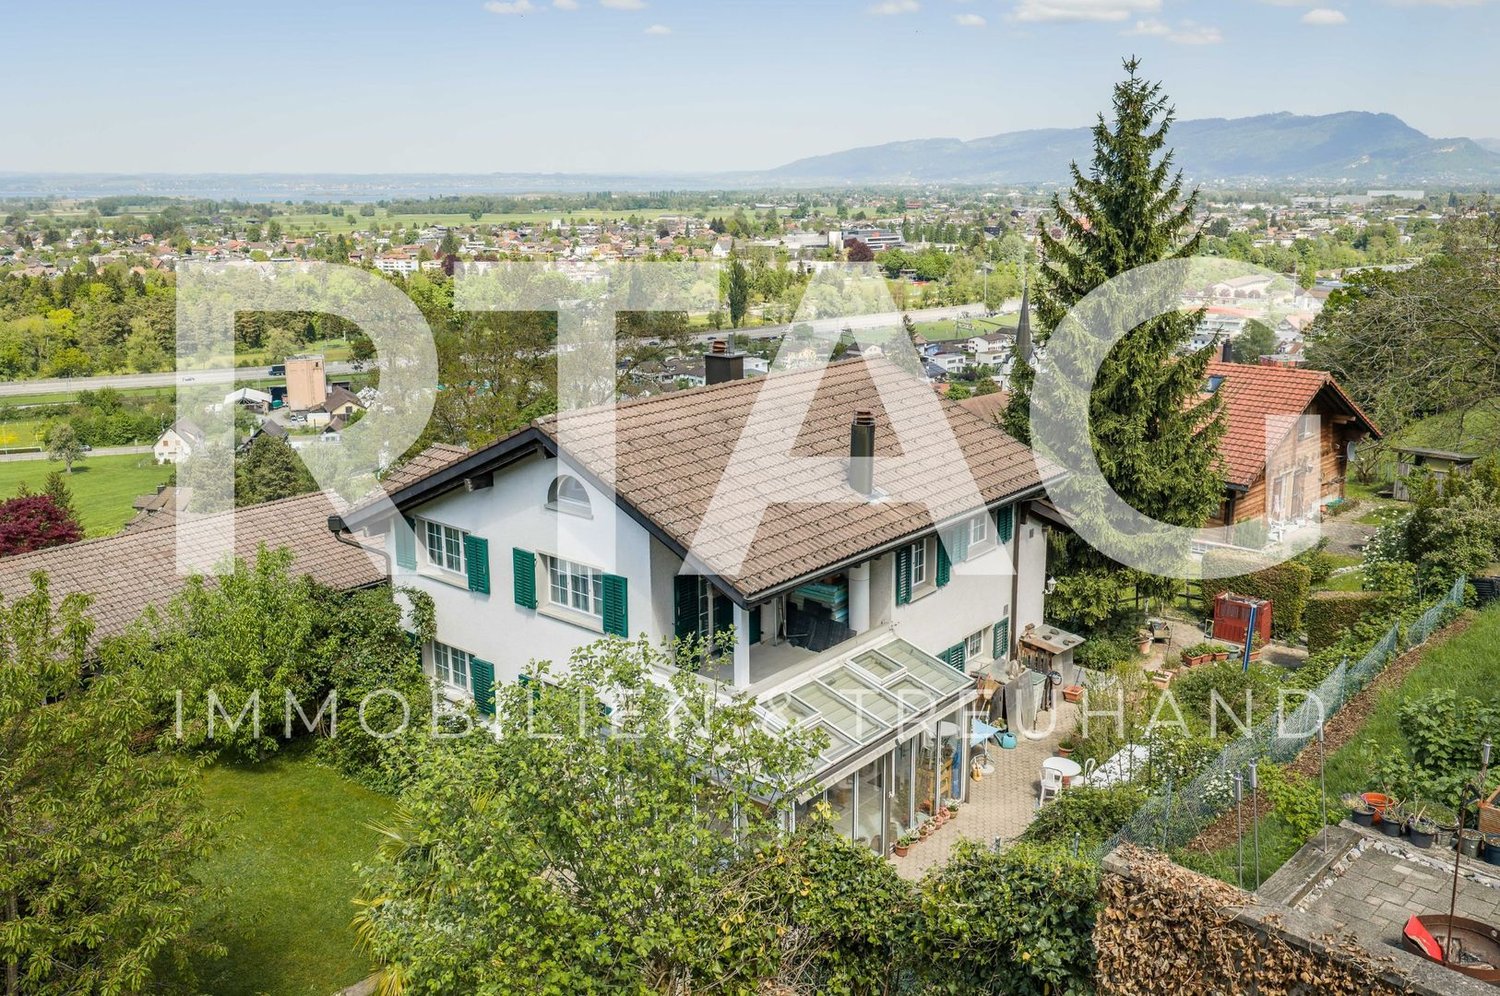
Charming 6.5-room single-family house with a view in Rebstein

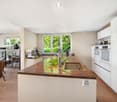
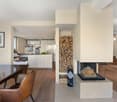
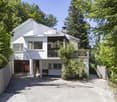
Discover this beautiful single-family house from 1999 on Torkelstrasse 23 in Rebstein. With 6.5 rooms and a separate 3 1/2 room apartment on 229 m² of living space and a spacious plot of 680 m², this house offers everything your heart desires. Whether as a multi-generational house or as an additional source of income, the possibilities are diverse. The house impresses with the following features:Spacious room layout: 6.5 rooms spread over 2 floors offer plenty of space for the whole familyApartment: Separate and modern 3 1/2 room apartment with a new kitchenBeautiful view: Enjoy the wonderful view from your new homeCozy fireplace: For cozy evenings and a warm atmosphere in the apartmentSlab oven: Large and efficient oven with heat storage and cooking optionTerrace: Perfect for relaxed hours outdoors, dining and barbecue area is coveredGarden with seating area: The apartment has a covered seating area with gardenCarport / parking space: Convenient parking right at the houseChild-friendly: Ideal for families with childrenLocation and surroundings: The house is located in a quiet area and is yet well connected. The bus stop "Ausserdorf" is only 4 minutes' walk away, and the Bergschulhaus can be reached in 3 minutes on foot. For daily shopping, the Migros partner Rebstein is available within 10 minutes' walk, and the Rheintal Drogerie GmbH can be reached in 7 minutes. The location is very quiet and offers plenty of sunshine in both summer and winter.This single-family house combines comfort, tranquility, and excellent infrastructure - perfect for families who want to enjoy life in an idyllic environment.

Travel time
-
Rocco Vecchia

Rocco Vecchia

1 / 12
Rocco Vecchia

Rocco Vecchia

  • Parking space
  • Balcony / Terrace
  • Garage
  • +1
7.5 rooms399m²CHF 870,000.–
Altstätten, 9450 Altstätten

A Home with Space for Ideas - Living, Working and Designing

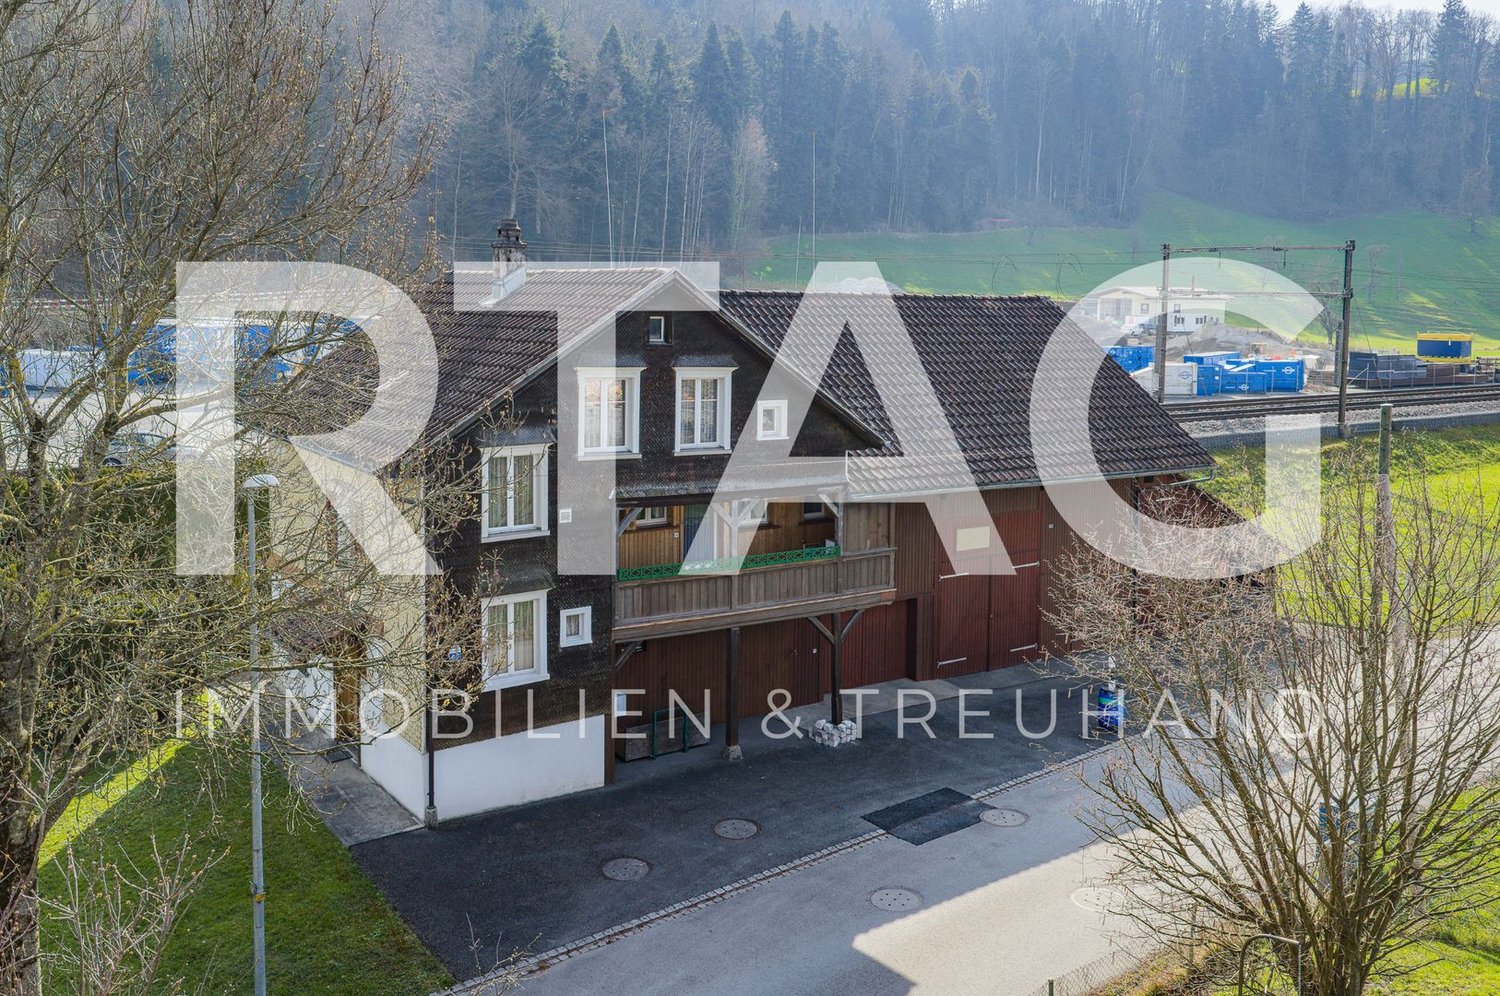
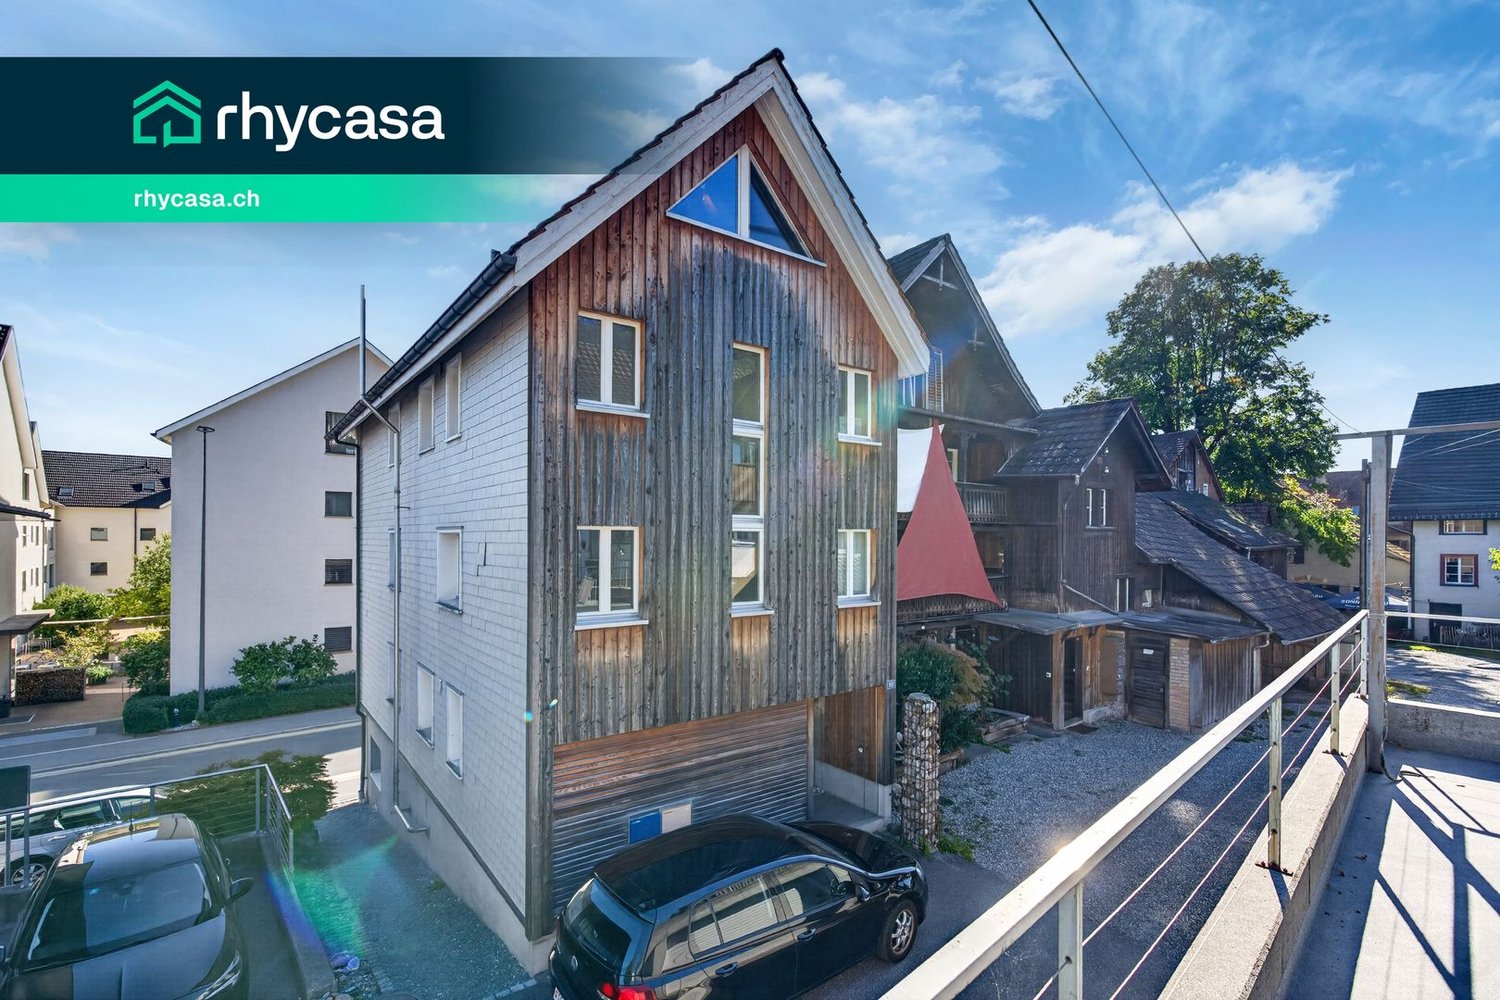
This exceptional 7.5-room single-family home property at Käserei Kreuzstrasse 2 in Altstätten combines historic character with exceptional development potential. With approximately 170 m2 of net living space spread over two floors and a former cheese dairy area of around 150 m2 on the ground floor, it offers a rare opportunity for people who want to combine living and working in one place or realize their own living and usage ideas. The spacious plot with a total of 2,232 m2 is located in the agricultural zone and is not subject to the BGBB - a special starting position with diverse perspectives. Highlights of the property • 7.5-room single-family home with versatile usage concept • Approx. 170 m2 of net living space on two residential floors • Former cheese dairy with around 150 m2 of additional usable space on the ground floor • Ideal for combining living and working • Perfectly suited for studio, workshop, carpentry, small business or creative usage concepts • Spacious plot with 2,232 m2 in the agricultural zone • Not subject to the BGBB • Three garage spaces • Historic character with great development potential • Extensive possibilities for renovation and individual redesign Space offer and usage possibilitiesThe living area extends over two floors and offers a total of 7.5 rooms, providing plenty of space for families, multi-generational concepts or people with increased space requirements. The special highlight of the property is the former cheese dairy on the ground floor with around 150 m2 of space. This area offers exceptional opportunities for buyers who want to combine their professional and private needs in one place. Whether a workshop, studio, carpentry, storage space or a small commercial business - the existing rooms create ideal conditions for a reuse according to individual ideas. Development potential and characterThe property presents itself as an object with history and at the same time offers great potential for contemporary further development. Through renovation and redesign measures, a unique home with individual character can be created. The spacious areas create freedom for new living ideas, creative work areas or a combination of both - an opportunity that is rarely found in this form. Location and surroundingsThe property is located on the main axis between the Rhine Valley and the Appenzellerland and offers a panoramic view of the Rhine Valley and the mountain landscape. The location combines natural living with good accessibility. Shopping facilities, schools and the infrastructure for daily needs are within a few minutes' drive. The Kreuzstrasse train station of the Appenzeller Bahn is only about 3 minutes' walk from the property. The Rhine Valley region offers a high quality of life, diverse leisure activities and good connections in the direction of St. Gallen, Appenzellerland and Vorarlberg.

  • Parking space
  • Balcony / Terrace
  • Garage
  • +1
Rocco Vecchia

Rocco Vecchia

1 / 12
Rocco Vecchia

Rocco Vecchia

  • Parking space
  • Balcony / Terrace
  • Garage
  • +1
6.5 rooms152m²CHF 1,340,000.–
Walzenhausen, 9428 Walzenhausen

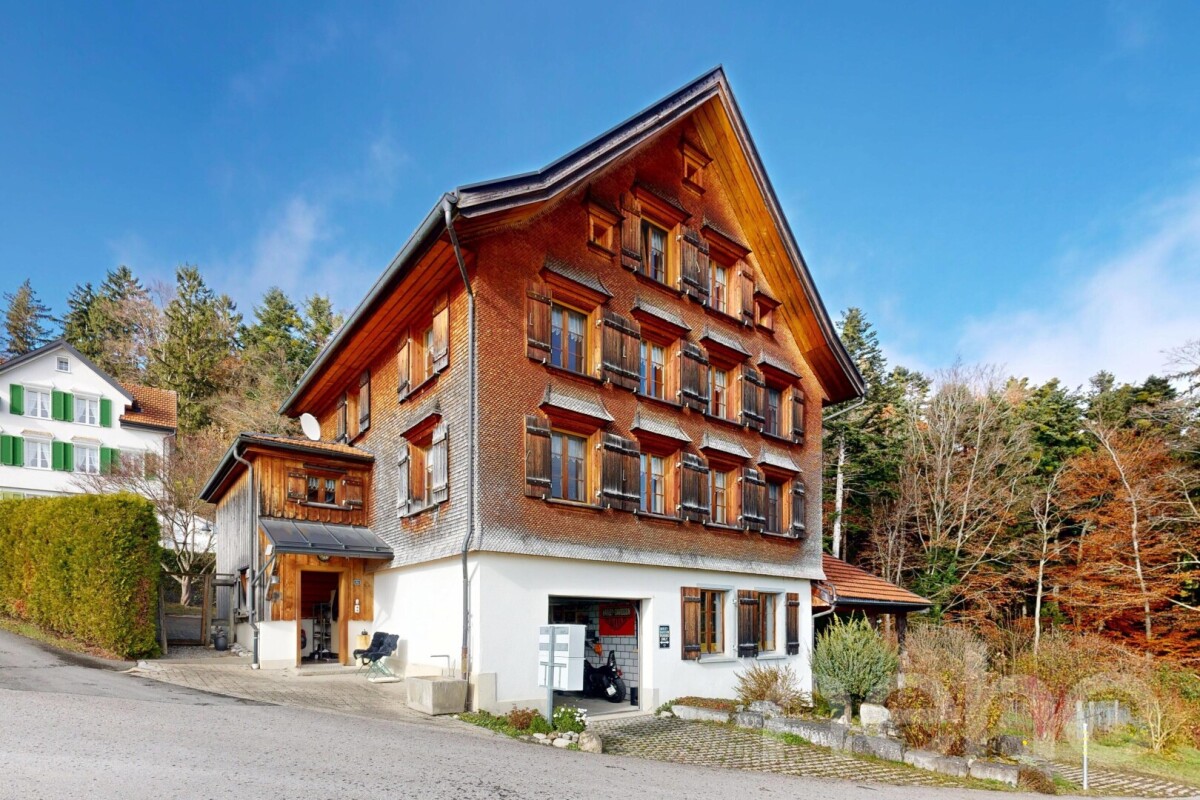
Charming single-family house with a far-reaching view - Walzenhausen (AR)

This charming single-family house from 1890 was extensively and carefully renovated since 1998. It combines historical character with modern equipment and offers additional development potential. The quiet residential area in Walzenhausen convinces with its proximity to nature, good accessibility, and a pleasant living environment. Highlights of the property • Spacious approx. 152 m2 living area • Completely renovated, continuously maintained • PV system for sustainable energy • Charging station for electric cars • Very large garage - ideal for vehicles, workshop or storage space • Separate hobby room (studio, fitness, workshop) • Beautiful, modern kitchen • Developable attic • Charming old building character combined with modern house technology • Quiet, sunny location with proximity to nature and shopping facilities • Own well with entitlement to spring water Location and surroundings • Walzenhausen (AR) is situated picturesquely on a hill above the Rhine Valley and offers spectacular views. • The municipality is surrounded by gentle meadows, forests, and hiking trails, ideal for nature lovers and families. • Numerous hiking and circular trails start in the surroundings, e.g. the popular Walzenhausen circular trail. • Walzenhausen train station provides access to the S-Bahn network and further connections to St. Gallen, Rheineck, etc. • The location's charm is enhanced by a quiet, natural living environment - ideal for a peaceful family life with good infrastructure and high quality of life at the same time. Ideal for • Families or couples looking for a stylish, well-maintained home • People who want to combine nature and good accessibility Exact address available after registration on neho.ch.INTERESTED IN A VIEWING? PLEASE REGISTER: https://neho.ch/b/9428-26-1

  • Parking space
  • Balcony / Terrace
  • Garage
  • +1
Patrick Müller

Patrick Müller

1 / 13
Patrick Müller

Patrick Müller

  • Balcony / Terrace
  • Mountain view
  • Tumble dryer
  • +3
6.5 rooms244m²CHF 2,250,000.–
Ringgasse 19, 9452 Hinterforst

Exclusive 6 1/2 room single-family house with high-quality furnishings

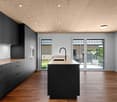
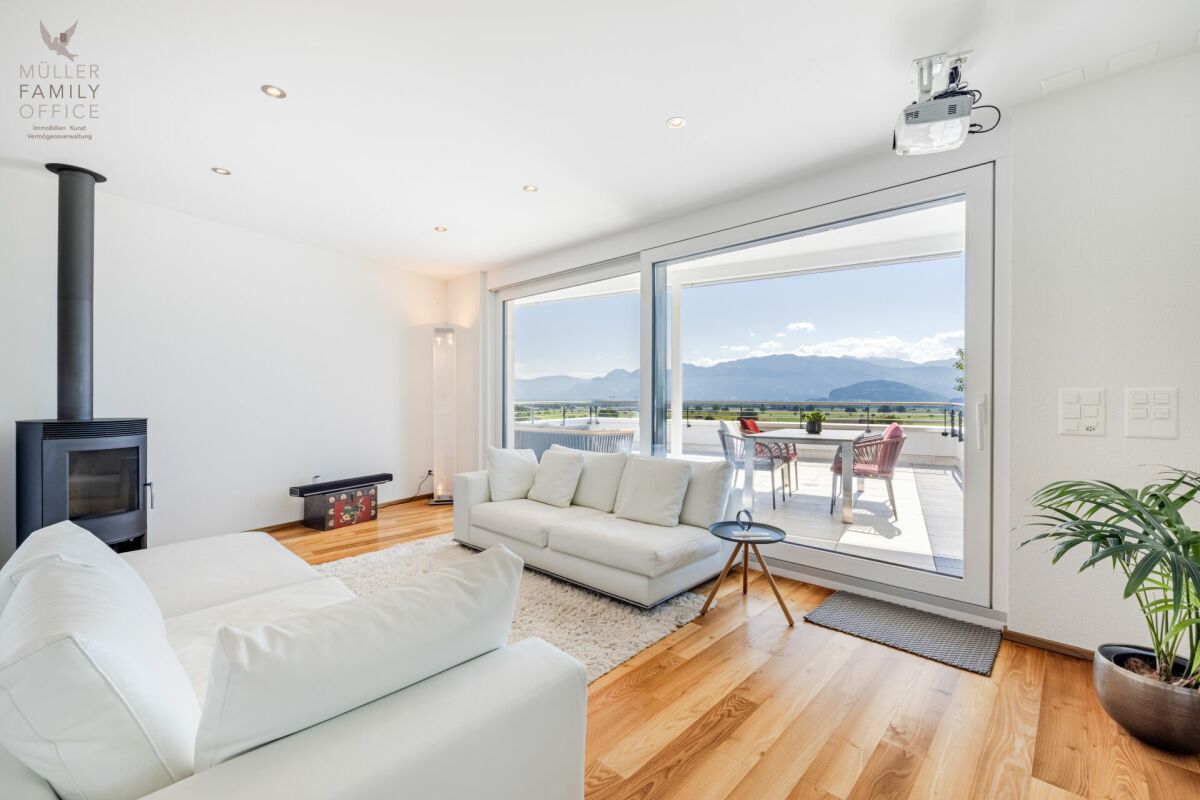
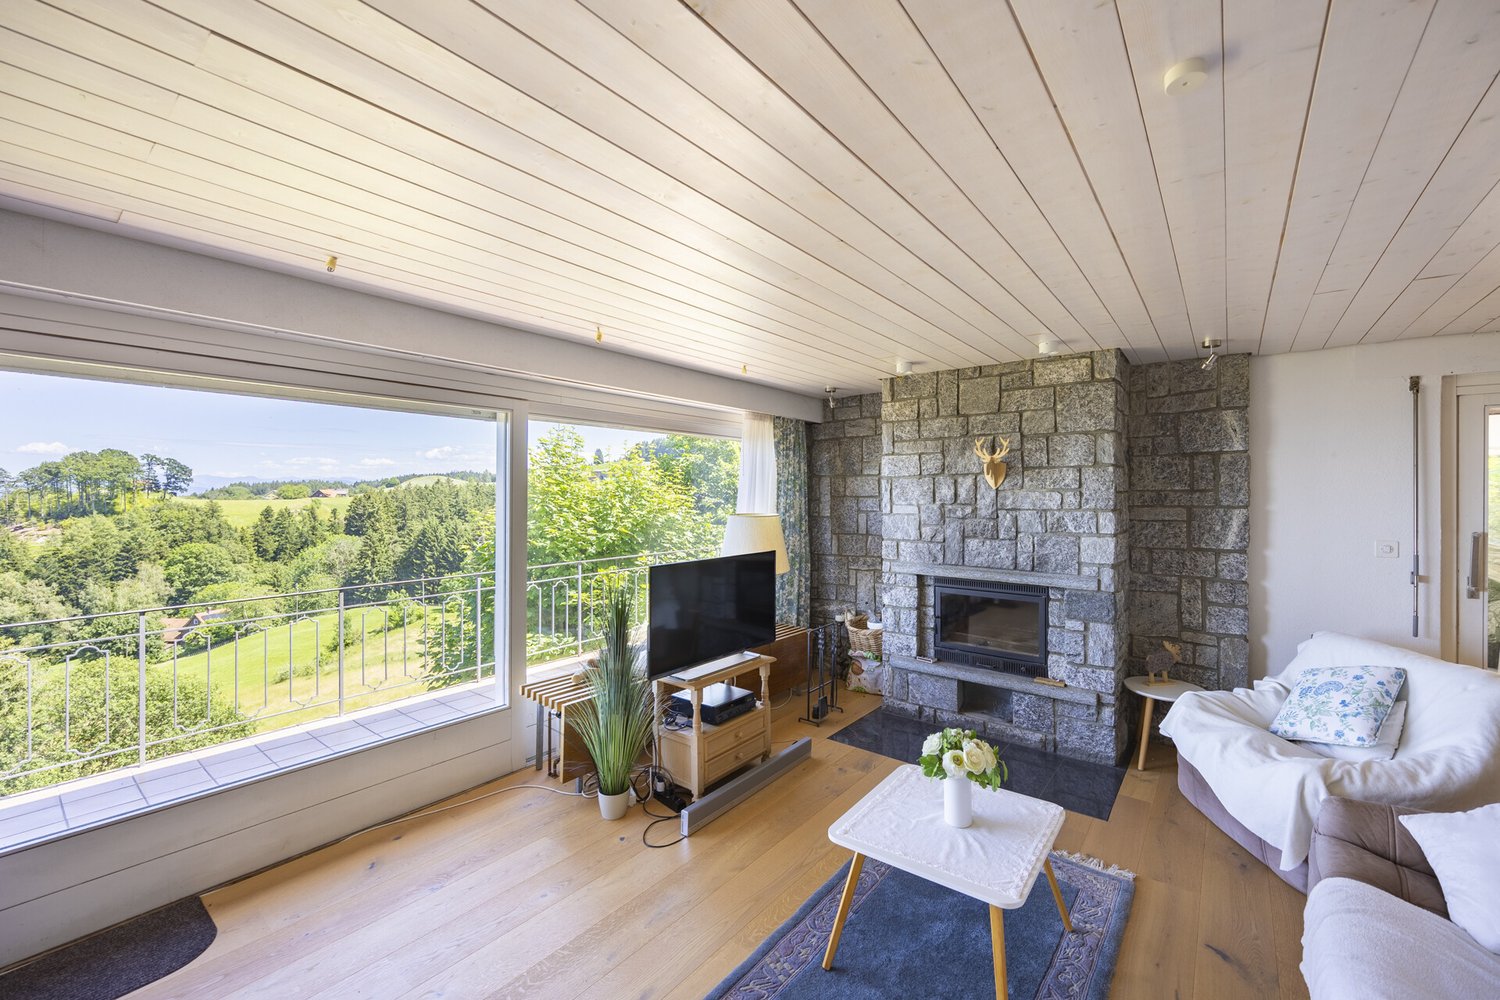
MÜLLER FAMILY OFFICE AGReal Estate - Asset Management - Artpresents:Exclusive 6 1/2 room single-family house with high-quality furnishingsHinterforst is a small but fine family-friendly residential community in the St. Gallen Rhine Valley, which belongs politically to the municipalities of Altstätten (around 60%) and Eichberg (around 40%). The exclusive, detached single-family house at Ringgasse 19 belongs to the municipality of Eichberg, which has preserved its rural character and where the inhabitants know each other. With a relatively low tax rate of 104% (as of 2024) compared to the canton, the municipality of Eichberg presents itself as an attractive residential community in the canton of St. Gallen. Eichberg is also characterized by charming single-family homes, extensive green spaces, and a high recreational value. Over a third of the area is wooded - ideal for walks, hikes, or family outings to the HochChapf, the "Hexenwäldli", or the nearby Hirschberg. Playgrounds, barbecue areas, as well as the nearby Gnadenhof or the Heiterhof with "Sleeping in the Straw" offer additional leisure activities for young and old. Particularly attractive for families: around 120 children attend primary school in Hinterforst, and secondary schools are available in the nearby Altstätten. The lively old town, the popular farmers' market, and the AquaRii with an outdoor pool and mini-golf course provide additional quality of life.Are you looking for a quiet home in the beautiful Rhine Valley, surrounded by nature with an unobstructed panoramic view? Then this modern and exceptional house in an idyllic cul-de-sac might be just right for you. From the double garage, you can easily and dryly enter the house. A practical entrance hall, which is ideal as a wardrobe, offers you the necessary storage space. From here, you have direct access to the covered seating area, where you can also enjoy nature in changeable weather. From the entrance hall, you enter the spacious entrance hall with an area of over 17 m2, which is also directly accessible via the main entrance. Two bright rooms that are ideal as children's rooms or home offices, as well as a practical housekeeping room, complement the attractive room offer on the ground floor in a well-thought-out way. A modern bathroom with shower and toilet perfectly rounds off the offer on this floor.Upstairs, you'll find the impressive, bright living and dining area with an area of around 65 m2. The floor-to-ceiling panoramic window offers an unobstructed view into the greenery - a sight that delights and invites you to relax. A stylish fireplace, together with the noble acacia parquet, creates a warm, inviting atmosphere and gives the spacious room a special living quality. From the spacious living area, you can directly access the dreamy, partially covered terrace with impressive views. Enjoy this private oasis with numerous sun hours and a magnificent view of the surrounding mountain landscape - an ideal place to relax, enjoy, and linger.The openly designed, high-quality designer kitchen with an impressive cooking island blends seamlessly into the living area. It not only offers generous space for sociable cooking and dining but also convinces with its equipment: oven, steamer, integrated wine fridge, and other devices meet the highest standards of comfort and functionality.From the living area, you can access the spacious master bedroom with an area of over 40 m2 - a retreat of the extra class. Along the entire corridor, an elegant dressing room with ceiling-high built-in wardrobes stretches out, offering ample storage space and the highest comfort. The stylishly furnished, daylight-filled bathroom convinces with a free-standing bathtub, a rain shower, a double sink, and a toilet, and forms the exclusive conclusion of this floor.In the basement, a spacious room with over 32 m2 awaits you, which is ideal as a personal fitness or wellness oasis and offers direct access to the green garden. The necessary connections for the installation of an additional bathroom are already prepared. Two more spacious rooms with around 15 m2 each offer versatile usage possibilities - whether as guest rooms, hobby rooms, or home offices. A separate laundry room with washing machine and tumble dryer, the technical and heating room, as well as an additional cellar room complete the functionally designed basement.Enjoy quiet hours in your spacious garden and let yourself be enchanted by the unparalleled panoramic view. The extensive lawn invites children and pets to play carefree, while you relax in the warm sun. A practical outdoor shower also provides refreshing cooling on hot days. In the evenings, you gather your family and friends at the outdoor fireplace for a stylish barbecue under the open sky. This exclusive ambiance makes your new home a true oasis of well-being - a retreat where every wish comes true.Your dream of owning your own home begins here. This house will be your personal retreat, where you feel safe, see your family grow, and enjoy life to the fullest. Convince yourself of its many advantages. We look forward to your contact!Sales priceCHF 2,250,000.-We ask for proof of financing.We would be happy to show you this beautiful property, also in the evening or on the weekend.
  • Balcony / Terrace
  • Mountain view
  • Tumble dryer
  • +3
Travel time
-
1 / 13
  • Parking space
  • Balcony / Terrace
  • View
  • +2
7.5 rooms253m²CHF 1,590,000.–
Apfelbergstrasse 36, 9430 St. Margrethen

Single-family house

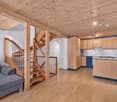
LOCATION • Privileged hillside location • Quiet, child-friendly environment in the "Öpfelberg" residential area • Sunny with a view and a distant view • Beautiful view of Lake Constance from all rooms • Access via a lightly frequented residential street [cul-de-sac] • All public infrastructure can be reached within a short driving distance • Recreational areas in the immediate vicinity SINGLE-FAMILY HOUSE • Detached 7.5-room single-family house from 1989 • Good basic building substance; continuously maintained and cared for • Sunny garden with seating area, footpath, lawn, shrub and tree population • Double garage and bike and pram parking space • Three to four outdoor parking spaces plus an additional parking space on the neighboring property • Attractive room layout concept on three floors • Floor plan concept with generous living space and pleasant room heights • Open living and dining area with fireplace and access to winter garden with Swedish stove and garden • Stylish solid wood kitchen with plenty of storage space • Various secondary rooms: [natural] cellar, laundry room, fitness | sauna [prepared for whirlpool] and air raid shelter • Three full-fledged bathrooms Have we sparked your interest? We would be happy to send you our detailed sales documentation and/or answer your questions and arrange a viewing on site.
  • Parking space
  • Balcony / Terrace
  • View
  • +2
Travel time
-
Isabella Thalmann

Isabella Thalmann

1 / 13
Isabella Thalmann

Isabella Thalmann

  • Balcony / Terrace
  • View
6 roomsCHF 1,030,000.–
Lachen 1055, 9428 Walzenhausen

Detached single-family house with in-law apartment

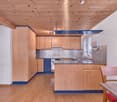
Two-family house with approved expansion project and 2,108 m² plot of land in a sunny location with a view In a quiet and sunny location in Walzenhausen, this versatile two-family house presents itself on a spacious plot of land of 2,108 m². The combination of own use, multi-generational living, or rental opens up diverse usage possibilities, making the property particularly attractive. The 2-room in-law apartment with terrace and lake view is currently rented. The main apartment with 4 rooms and expansion potential is currently used as a holiday apartment. Spacious outdoor areas with pergola and outdoor chimney, terraces, and garden areas create ideal conditions for relaxed hours in a natural environment. Thanks to the existing expansion reserve, the attractive living location, and the large plot of land, this property offers a rare opportunity for families, investors, or buyers with future plans. The property has been continuously maintained and presents itself in a well-kept condition with a need for refurbishment.The elevated location convinces with a beautiful view into the green and partial view of Lake Constance. Good connection to Rheineck, Heiden, and St. Gallen.-2,108 m² plot area (building land, green area, agricultural land, and other municipal zones) -two existing residential units -attic expansion has already been approved, approval must be renewed. -partial lake view and beautiful view -large pergola with outdoor chimney, terrace, and spacious garden areas -quiet and sunny living location -large single garage -basement with laundry room -ideal for multi-generational living or rental -attractive value increase and development potential A home with perspectives for all who appreciate peace, nature, and diverse possibilities in one of the most beautiful living locations in Walzenhausen.
  • Balcony / Terrace
  • View
Travel time
-
1 / 10
  • Parking space
  • Balcony / Terrace
  • Garage
  • +3
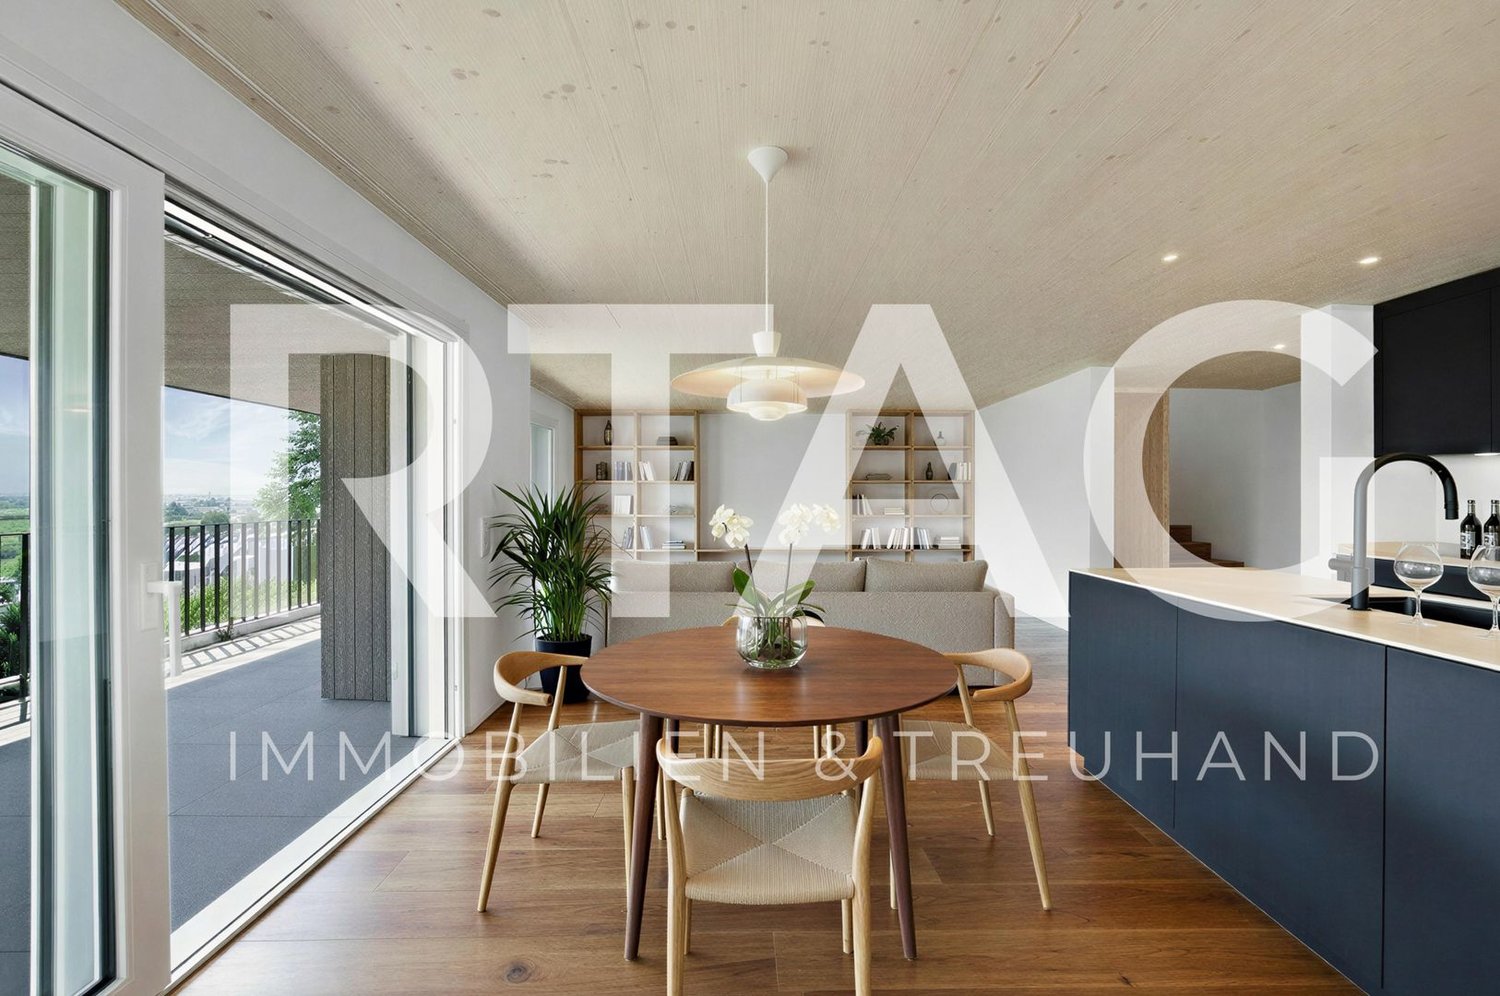
5.5 rooms179m²CHF 1,490,000.–
Büchelweg 8, 9434 Au

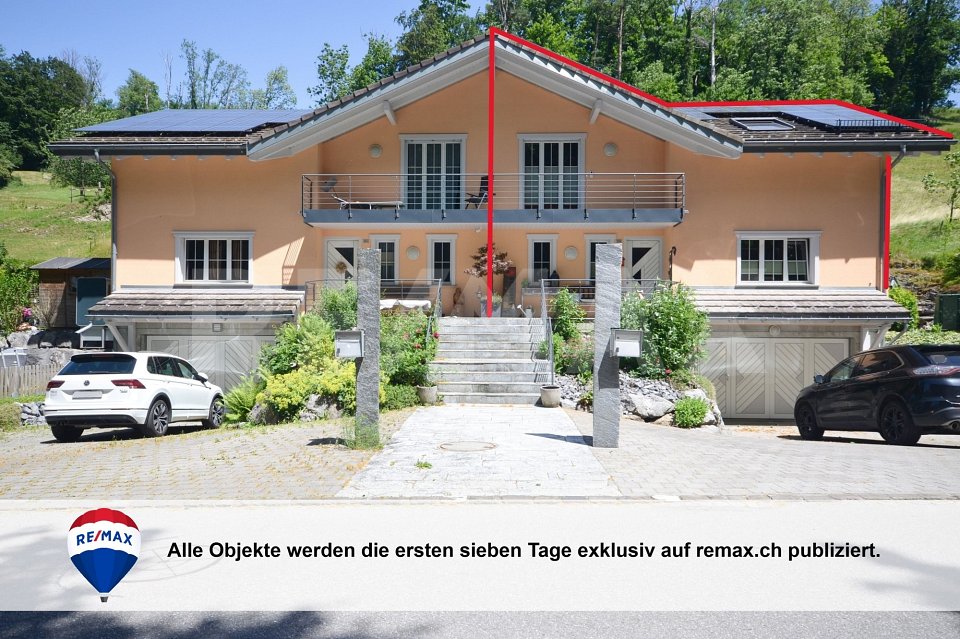
Newly built semi-detached houses - living with a wide view

LOCATION • Quiet, child-friendly residential area in a preferred hillside location • Panoramic view of mountains and Rhine - impressive all-round view • Good sunlight thanks to optimal orientation [south-east] • Public infrastructure [shopping, schools, public transport, etc.] and recreational areas in the immediate vicinity • No through traffic due to cul-de-sac SEMI-DETACHED HOUSE • Spacious 5.5-room semi-detached houses [new building] • Architecturally tailored to the existing environment • Contemporary construction with state-of-the-art technology • Refined room layout concept over three floors - flexible, functional and stylish • Bright rooms with high-quality finishes in a harmonious design • Living concept with a personal touch: interior design can be tailored to individual preferences • Bright and open living, dining and kitchen area with direct access to terrace and seating area • Four spacious rooms on the upper floor - quietly located with a beautiful view • Practical room offer in the basement - versatile usable secondary rooms • Well-kept surroundings with seating areas, green spaces and paved areas • Each house has a double garage and three outdoor parking spaces; House B with additional carport Have we sparked your interest? We would be happy to send you our detailed sales documentation and/or answer any questions you may have.

  • Parking space
  • Balcony / Terrace
  • Garage
  • +3
Travel time
-
1 / 30
  • Parking space
  • Balcony / Terrace
  • Garage
  • +4
6 rooms160m²CHF 850,000.–
Untere Haldenstrasse 12A, 9430 St. Margrethen SG

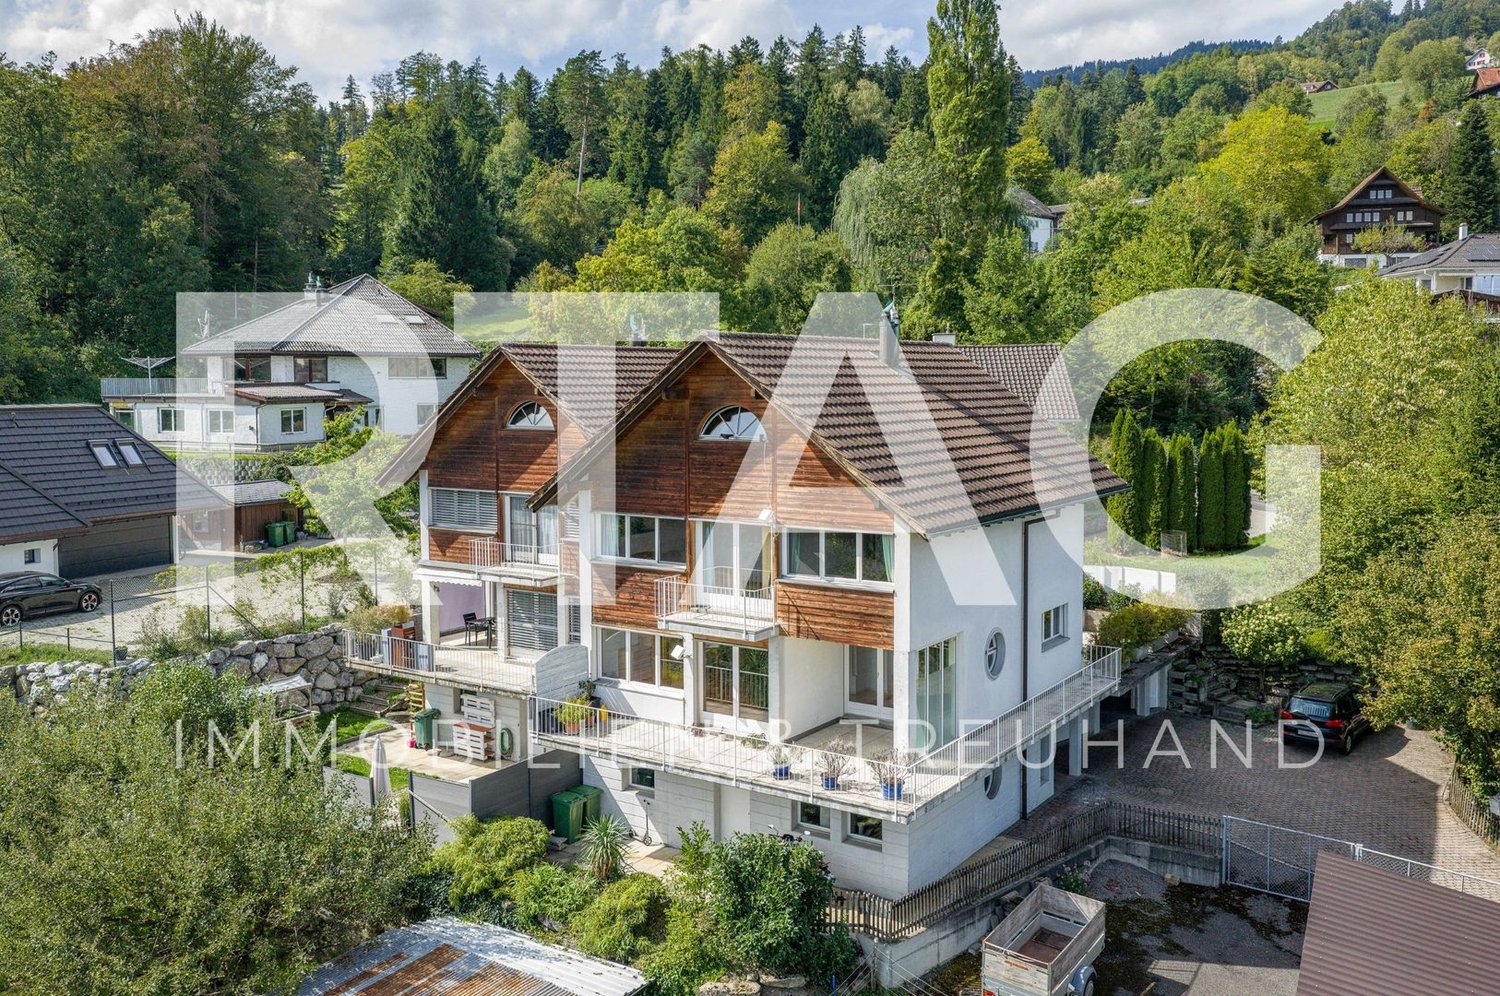
Semi-detached house with unobstructable view, spacious balcony, elevated location, and plenty of privacy

What awaits you This attractive semi-detached house at Untere Haldenstrasse 12A offers a combination that is rare: an elevated position with unobstructable views, a spacious plot of 505 m², a balcony of approximately 20 m², and a living environment that combines tranquility, privacy, and space for development. Quiet cul-de-sac location on the edge of the forest.The spacious balcony extends the living space outdoors and offers space for sun loungers, a dining table, plants, or simply a retreat with a distant view - a true highlight of the house.With approximately 160 m² of net living space and a building volume of 838 m³, the property is ideal for people who appreciate space - whether for family, home office, or individual design. The living room with a fireplace forms the center of the house and creates a warm, inviting atmosphere. The terrace at the back is fully fenced and therefore particularly animal- and child-friendly. The outdoor area offers a variety of uses: garden, relaxation, play area, or a protected place to breathe.The house was built in 1977 and convinces with a solid building substance and a functional floor plan. An own oil heating system and a heat pump storage provide independence in heat supply. A garage box and an outdoor parking space are included in the purchase price.

  • Parking space
  • Balcony / Terrace
  • Garage
  • +4
Travel time
-
1 / 15
  • Parking space
  • Balcony / Terrace
  • Garage
  • +6
5.5 rooms158m²CHF 1,120,000.–
Hinterwasenweg 14, 9463 Oberriet

5.5-Room Attic Apartment

LOCATION • Quiet and family-friendly residential area • Optimal sunlight with attractive views of the surrounding landscape • Excellent connection to the public transport network with A13 motorway access and SBB train station in the municipality • Public infrastructure [shopping, schools, public transport, etc.] and recreational areas within short walking distances MULTI-FAMILY HOUSE • Modern, timeless multi-family house from 2024 • Eight apartments distributed over three floors • Internal access via central staircase with elevator [wheelchair accessible] • Four visitor parking spaces and a storage room for bicycles and motorcycles for shared use OWNERSHIP APARTMENT • Attractive 5.5-room attic apartment [first occupancy] with well-thought-out floor plan concept • High-quality interior design with upscale materials • Bright, open living, dining, and kitchen area with separate laundry room with washing tower • Master bedroom with bathroom and access to balcony • Two balconies with sun awnings • Spacious bathrooms with bath/WC and shower/WC • Apartment-internal utility room • Two underground parking spaces and a cellar compartment for exclusive use SALES PRICES • Ownership apartment: CHF 1,120,000.00 • Underground parking space No. 1: CHF 35,000.00 • Underground parking space No. 2: CHF 35,000.00 Have we sparked your interest? We would be happy to send you our detailed sales documentation and/or answer your questions and arrange a viewing on site.

  • Parking space
  • Balcony / Terrace
  • Garage
  • +6
Travel time
-

Suggested properties for you based on search results

Other interesting objects