Wenslingen - Properties for sale with Balcony / Terrace

We recommend expanding your search criteria to get similar results. The current filters didn’t return any matches.

If you don’t want to change your current search criteria, we recommend creating a search alert, so you’ll be notified when matching offers become available.

More objects in your automatically expanded search area
46 results - Radius: + 10km
New building
1 / 8
3.5 rooms, 114m², CHF 895,000.–
Premium
Forellenweg 7, 5070 Frick

3.5-room attic apartment with balcony for sale in Frick

On Forellenweg in Frick, a multi-family house with five condominiums is being built. This 3.5-room attic apartment offers couples a spacious living solution with modern home technology, an elevator, and a private outdoor area. The apartment has a net living area of 113.8 m² and is one of five units in the new construction project "Am Forellenweg".Living and equipmentThe openly designed living/dining/kitchen area forms the center of the apartment and creates space for shared living, working from home, and guests. The room offer is supplemented by private retreat areas. The 11.8 m² large balcony extends the living area outdoors and offers space for a table and a lounge. The kitchen is newly and functionally planned. The bathroom is equipped with a bathtub and shower according to the floor plan. A controlled apartment ventilation system supports modern living comfort.New building and home technologyAn air-water heat pump and underfloor heating provide modern heat supply. Windows and building envelope meet the new building standard. The elevator connects the floors and enables convenient access to the apartment on the top floor.Location and accessibilityThe apartment is located at Forellenweg 7 in 5070 Frick. Frick train station is approximately 672 m away. The A3 motorway junction is about 1.6 km away and connects Frick to the Basel, Aarau, and Zurich regions. Shopping facilities, schools, and offers for daily needs are available in the municipality. The Jurapark Aargau and the Fricktaler Höhenweg offer recreational opportunities in the surrounding area.Purchase price: CHF 895,000Availability: by arrangement

Travel time
-
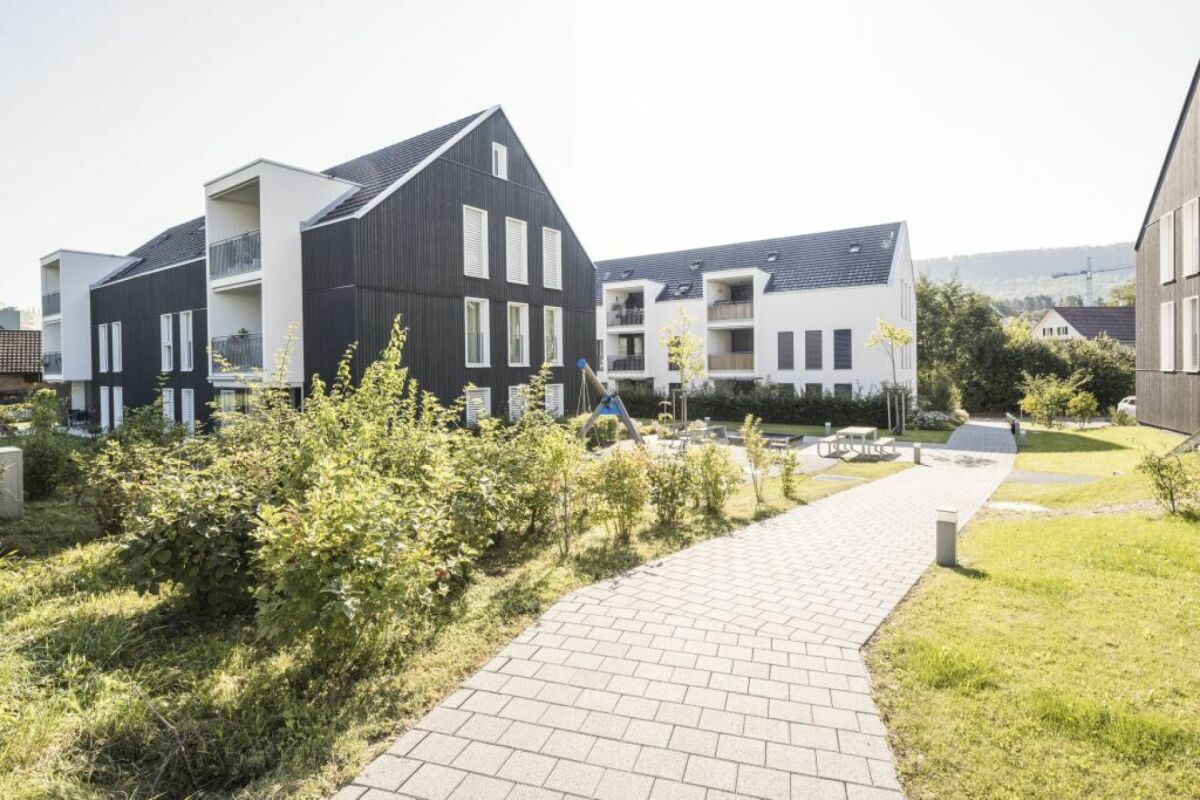
  • Modern multi-story residential building with wooden and blue facades, balconies, and surrounding greenery.
  • Modern multi-story residential building with green siding, balconies, and outdoor seating areas.
  • Modern multi-story residential building with a mix of red and blue facades, balconies, and a parking area.
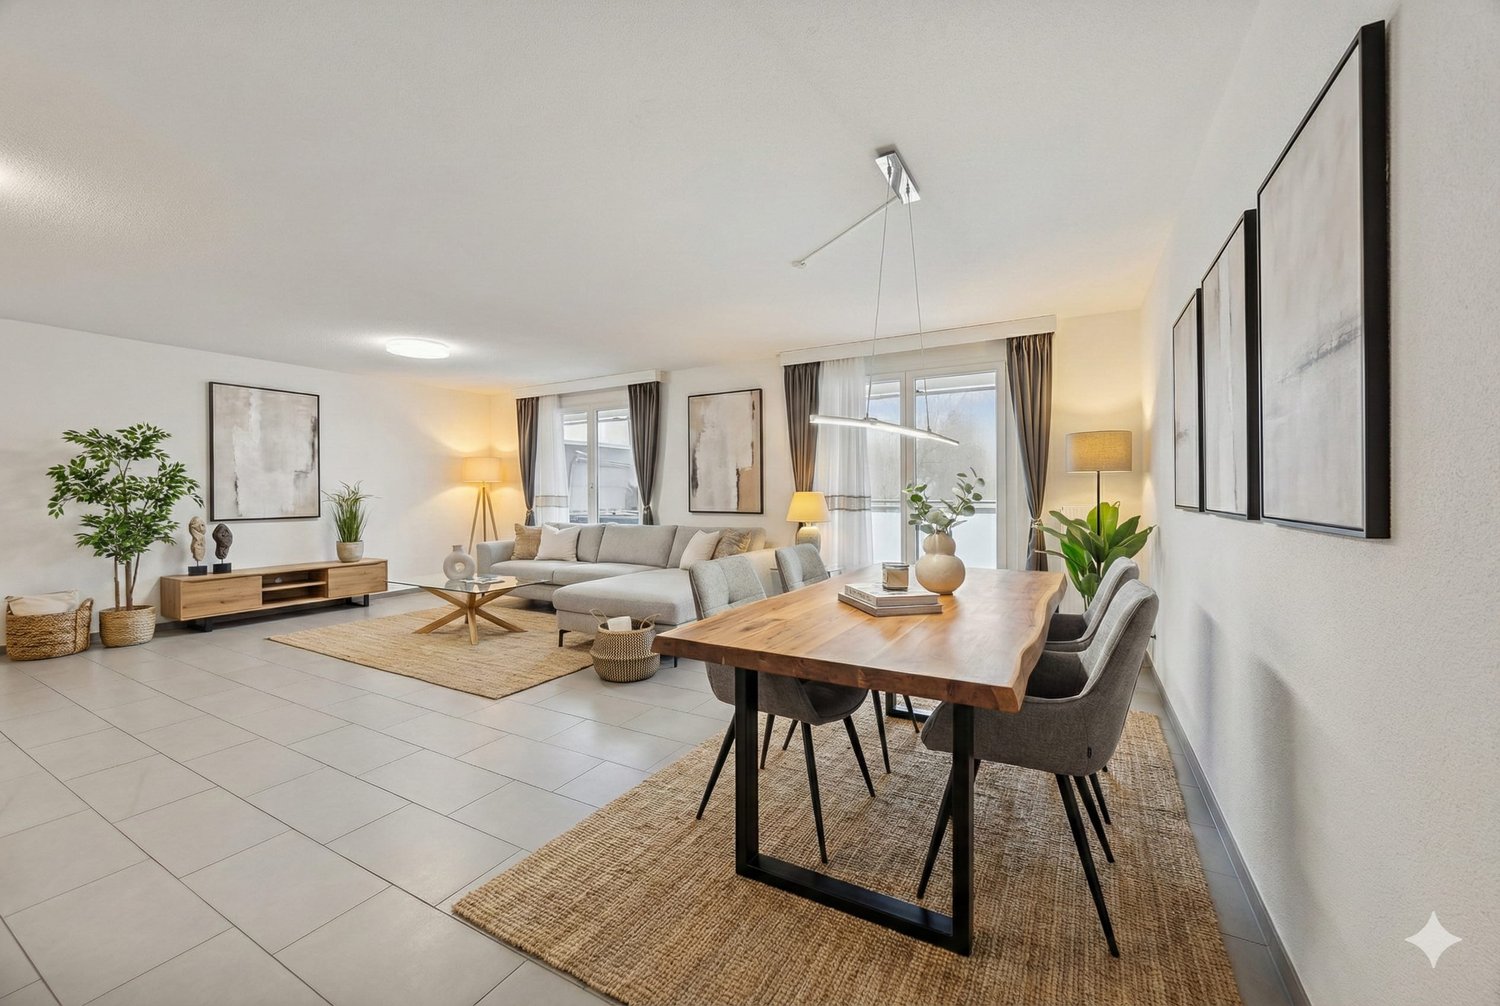
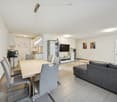
  • Modern, open-concept living and dining area with white cabinetry, a sleek kitchen, and large windows. Features a light-colored sofa, coffee table, dining table with chairs, and decorative vases.
  • Modern living room with a white shaggy rug, two beige sofas, small tables, and a dining area with white chairs and a round table. Large windows and sliding glass doors lead to a balcony with outdoor furniture.
  • Topographic map showing a neighborhood with streets, buildings, and numbered plots.
  • Floor plan showing four houses labeled Haus 1, Haus 2, Haus 3, and Haus 4, surrounded by green spaces and pathways.
  • Price list for 3.5 and 4.5 room apartments across four multi-family houses (MFH) with ground, upper, and roof floors, showing apartment numbers and prices in Swiss Francs.
  • Document detailing property specifications including number of houses, rooms, bathrooms, floors, living area, garden, room height, basement, bicycle room, construction year, sales prices, availability, parking, land register, ownership, energy certificati
1 / 9
3.5 rooms, 86m², CHF 820,000.–
Top
Sagiweg, 4457 Diegten

Modern 3.5 - 4.5 room apartments in 4 multi-family houses in Minergie-P standard for sale

Living at Diegterbach – Your new home in Diegten High-quality owner-occupied apartments in a quiet environment In the municipality of Diegten, a small, carefully planned residential estate with twelve attractive owner-occupied apartments is being built. Embedded in a quiet environment along the Diegterbach, the project combines natural living with modern comfort, high-quality construction, and sustainable architecture. The apartments with 3.5 and 4.5 rooms are suitable for both owner-occupiers and investors. The manageable estate size, the high-quality execution, and the excellent energy efficiency create the best conditions for long-term living and investment quality. Quiet living, well-connected life The location on the Diegterbach offers a pleasant atmosphere with a lot of peace and proximity to nature. Walking and recreational opportunities are right outside the front door. At the same time, you benefit from the good accessibility of the highway, surrounding municipalities, and centers. Diegten is an attractive residential community for people who want to live close to nature without sacrificing good infrastructure and short distances. 3.5- and 4.5-room apartments for different life situationsThe well-thought-out floor plans offer living space for different needs. The 3.5-room apartments are ideal for couples, singles, or small families. The 4.5-room apartments offer additional space for families, guests, a home office, or individual retreat areas. Bright living and dining areas form the center of each apartment. Generous windows provide plenty of daylight and create a smooth transition between indoors and outdoors. Depending on the apartment, a balcony, seating area, or terrace invites you to privately enjoy the quiet location on the Diegterbach. The carefully designed floor plans allow for flexible furnishing and optimal use of the living area. High-quality materials, modern equipment, and clear architectural design ensure a timeless ambiance that also convinces in the long term.

Travel time
-
1 / 18
3 rooms, 65m², CHF 345,000.–
Im Grien 28, 4652 Winznau

3½-room apartment with large garden seating area – living directly on the Aare

This bright ground-floor apartment impresses with a large garden seating area for private use – a real highlight for all those who appreciate a lot of private outdoor space.The apartment has been continuously modernized: the kitchen dates back to 2010, the bathroom is well-maintained, and the practical floor plan is ideal for singles, couples, or small households. The apartment is currently rented.The living area with access to the balcony, two bright bedrooms, and the functional kitchen offer comfortable living comfort. Minor age-related repairs also open up potential for personal optimizations.A cellar compartment belongs to the apartment. In the cellar, a communal washing machine is also available for shared use.The multi-family house is in a well-maintained condition: renewed roof, renovated pipes, modern electrical installations, and a solid renovation fund. The planned conversion of the heating system to a heat pump in 2026 also offers additional advantages in terms of energy efficiency and long-term operating costs.The location also scores points: walking paths and the Aare are within a few minutes' walk, the football pitch is located opposite, and the centers of Olten and Solothurn can be reached in 10-15 minutes. Ideal for nature lovers, commuters, and those seeking peace and quiet.Have we sparked your interest? Feel free to contact us for more information or a viewing.

Travel time
-
1 / 13
3.5 rooms, 91m², CHF 545,000.–
Baslerstrasse 174, 4632 Trimbach

Modern 3-room apartment with large terrace and lift in Trimbach

Located at Baslerstrasse 174 in Trimbach, this well-maintained 3.5-room apartment on the 2nd floor of a modern multi-family house with only eight parties awaits you. The 2009 property convinces with a quiet living atmosphere, a lift, and a central and well-connected location.With a net living area of approximately 91 m², the apartment offers a well-thought-out floor plan with two bright bedrooms, a spacious living and dining area, and a functional kitchen. A particular advantage is the second bathroom with a shower – a comfort feature that not all apartments in the house offer.The highlight of the apartment is the spacious balcony, which offers plenty of space to relax, eat, or stay outdoors. The entire apartment presents itself in a well-maintained and well-kept condition. The comfortable underfloor heating, together with the gas heating, provides a pleasant living climate.A basement compartment with approximately 5.4 m² offers additional storage space.The location is ideal for commuters and anyone who appreciates good infrastructure. Trimbach train station is within a few minutes' reach, as are the motorway connections and the city of Olten with its diverse shopping, gastronomy, and leisure offerings.Highlights at a glance: • 91 m² net living area • 3.5 rooms • 2nd floor with lift • Year of construction 2009 • Large, sunny balcony • Two bathrooms (bath/WC and shower/WC) • Comfortable underfloor heating • Basement compartment included • Quiet multi-family house with only 8 apartments • Central location with good transport connections Optional additional purchases: • Underground parking spaces at CHF 30,000.– • When purchasing multiple underground parking spaces: CHF 5,000.– discount on each additional parking space • Two hobby rooms at CHF 15,000.– Also interesting for investorsIn the same building, there are more apartments for sale. This offers an attractive opportunity to build or expand a sustainable real estate portfolio.Availability: By arrangement.Note: The photos and 3D tour shown are of a similar apartment and serve for illustration purposes.

Travel time
-
1 / 13
3.5 rooms, 79m², CHF 625,000.–
Baslerstrasse 172, 4632 Trimbach

3.5-room attic apartment with 75m² private rooftop terrace

At Baslerstrasse 172 in Trimbach, a well-maintained 3.5-room attic apartment with plenty of privacy and an impressive rooftop terrace awaits you. The apartment is located on the 4th floor of a multi-family house built in 2009 with only eight residential units, as well as an elevator and underground parking.On 78.5 m² of net living space, a well-thought-out floor plan convinces with a bright living and dining area that leads directly to the approximately 75.4 m² large rooftop terrace. This extends the living space outdoors and offers ideal conditions for relaxed hours or social occasions. The kitchen and bathroom present themselves in a well-maintained condition, while the underfloor heating with gas provides a pleasant living climate all year round.The offer also includes a basement compartment with approximately 5.36 m² of usable space. Two underground parking spaces can be purchased additionally and optimally complement the living comfort.The location combines quiet living with good accessibility: Trimbach train station is about 1 km away, and the motorway connections to Zurich, Bern, and Basel can be reached in a few minutes via Rothrist. Shopping facilities, schools, and other services are located in the immediate vicinity or in the neighboring Olten.Underground parking spaces can be purchased for CHF 30,000 per space. When buying multiple parking spaces, you benefit from a discount of CHF 5,000 per parking space. Optionally, a hobby room is also available for CHF 15,000.This also offers a rare opportunity for investors: several apartments can be purchased in the same building - ideal for building or expanding a sustainable and profitable real estate portfolio.This attic apartment convinces with its spacious rooftop terrace, functional floor plan, and attractive location - an ideal choice for owner-occupiers and capital investors alike.Note: The photos and 3D tour shown are of a similar apartment and are for illustration purposes only.

Travel time
-
1 / 13
  • Balcony / Terrace
  • View
  • Quiet neighborhood
3.5 rooms, CHF 637,000.–
Weihermatt 7, 5070 Frick

3½ room garden apartment

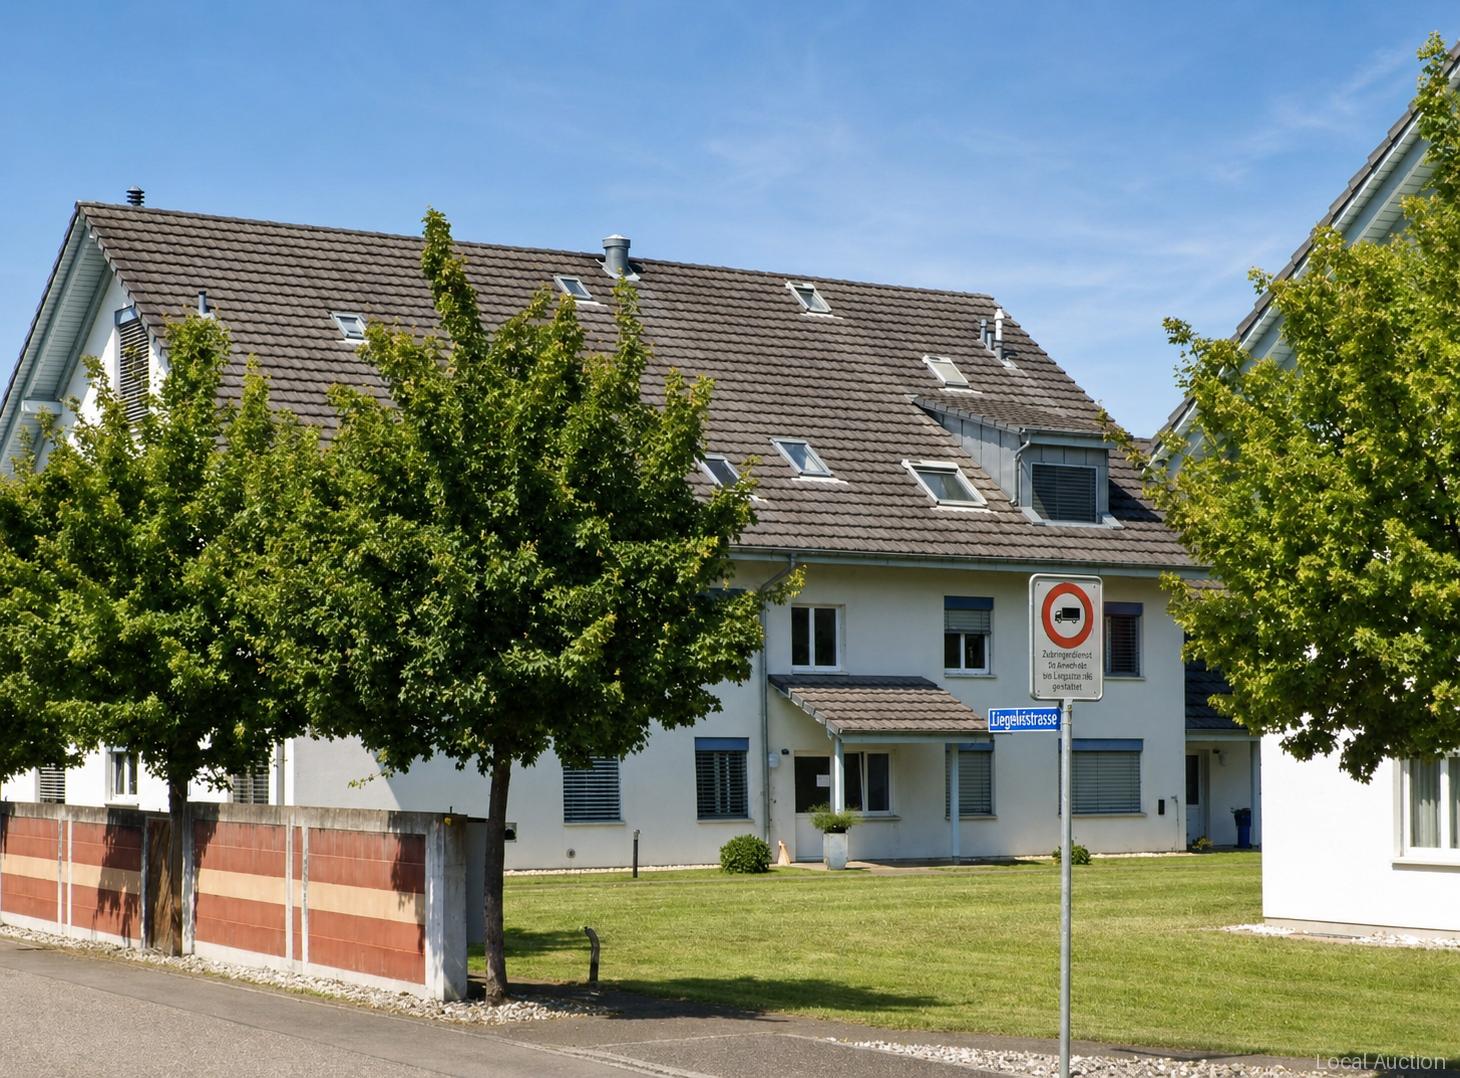
The 3.5-room garden apartment on the ground floor offers 87 m² of living space, a well-thought-out floor plan with direct access to the outside: A terrace and a generous garden area of 1,853 m² create private recreation area, supplemented by 117 m² of outdoor space on a total of 3,117 m² of land. The building, built in 2004, has a modern overall appearance; the interior is in good condition. Comfort is ensured by floor heating using gas as an energy source. The ground-level access makes the apartment particularly practical in everyday life and combines living with lots of greenery outside the door.This property is offered by the competent authorities as part of an official foreclosure auction. The officially determined estimated value is CHF 637'000.–. The final hammer price depends on the bids submitted during the auction and may be lower or higher than this value.On LocalAuction.ch, the leading platform for foreclosure auctions in Switzerland, you will find all the important details about this auction – including the auction venue, date, time, photos, information about the municipality and, where available, an estimate of the property.Our platform offers you a reliable and always up-to-date overview of upcoming real estate auctions across Switzerland. With structured and clearly presented information, we help you make well-informed decisions.Discover all available foreclosure auctions now: https://www.localauction.ch

  • Balcony / Terrace
  • View
  • Quiet neighborhood
Travel time
-
Olivier Domb

Olivier Domb

1 / 15
Olivier Domb

Olivier Domb

  • Balcony / Terrace
  • Garage
  • Elevator
  • +4
3.5 rooms, 135m², CHF 990,000.–
Unterdorf 9b, 5073 Gipf-Oberfrick

Dreamy 3.5 room apartment with gallery and balcony

Dreamy 3.5 room apartment for sale in Gipf-Oberfrick Are you looking for your dream property? This modern apartment in Gipf-Oberfrick offers you everything your heart desires on 135 m² of living space. The apartment is located on the 2nd floor of a building constructed in 2018 and spans two floors. With a total of 3.5 rooms and 2 bathrooms, it provides ample space for comfortable living.This property offers you an ideal combination of modern design and practical room layout. Enjoy the advantages of a new building in a quiet and yet central location. • Modern architecture • Spacious 135 m² living space • Two floors for more privacy • New apartment • Quiet location with beautiful views • Modern, open kitchen with steamer, oven, warming drawer, etc. • Wine cooler • 2 modern wet cells (1 with bathtub, 1 with shower) • Many built-in closets in the rooms • 2 underground parking spaces for CHF 35,000 each • There is the possibility to take over the apartment as an investment with an existing tenant. The well-thought-out room layout of this apartment allows you to use every room optimally. The gallery offers you the opportunity to separate work and living areas, for example, which creates a pleasant living feeling.360-degree tour available upon request.Have we sparked your interest? Then we look forward to your non-binding contact!Do you own a property that you would like to have appraised? Our valuation is completely free and non-binding for you. Contact us today and start your new home!

  • Balcony / Terrace
  • Garage
  • Elevator
  • +4
Travel time
-
1 / 16
3.5 rooms, 131m², CHF 890,000.–
Gassenbachweg 32, 4434 Hölstein

Living in the village - New 3.5-room maisonette apartment

Are you looking for a modern and special living feeling? Do you wish for a spacious balcony, a laundry room, two bathrooms, and a charming room layout over two levels? A high-quality new building with a lift, parking space, and cellar corresponds to your ideas?If you can answer these questions with yes, your search ends here.The IMMOBILIEN-TEAM DANIEL SCHWEIZER (061 415 30 30) sells this attractive condominium. ObjectApartment No. 11 convinces with a well-thought-out maisonette layout, bright rooms, and a modern living concept with a lot of comfort.When entering the apartment, you are greeted by an inviting entrance area, from which you can directly access the openly designed living/dining area with integrated kitchen. This area forms the heart of the apartment and offers ample space for cozy living moments and social gatherings.The open kitchen blends harmoniously into the living room and is realized with contemporary equipment, high-quality materials, and practical division.On the same level, there is a versatile room that is ideal as a bedroom. This floor is complemented by a bathroom with shower, toilet, and sink, as well as practical storage space.Via the internal wooden staircase, you reach the upper living level. Here, you will find another spacious room and an additional area that can be used excellently as a workspace or quiet retreat. Another bathroom provides additional living comfort.Particularly beautiful is the spacious balcony, where you can enjoy relaxed hours outdoors. The visible, white-glazed wooden ceiling construction gives the attic apartment a warm, high-quality, and at the same time modern atmosphere.Additionally, there is a second, cozy balcony on the upper floor.The apartment includes a cellar and a parking space. Additionally, further hobby rooms can be purchased. LocationThe municipality of Hölstein is a lively, well-connected place in the upper Basel region - rural, quiet, but with strong connections to Liestal and Basel.The property Gassenbachweg 32 is located in a particularly pleasant residential area on the southern edge of the village: sunny, green, family-friendly.The Rübmatt school is located directly on the opposite side of the street.The Hölstein stop, the Waldenburgerli station, and the bus line No. 92 are 350 meters away from the property. This corresponds to three to four walking minutes.Shopping and dining options, as well as restaurants, can also be reached on foot.Additionally, the Bachtanne community practice is about 150 meters away from the property. Do you want more information or would you like to arrange a viewing appointment directly? We look forward to your contact!

Daniel Schweizer

Daniel Schweizer

Travel time
-
1 / 12
3.5 rooms, 75m², CHF 625,000.–
Hauptstrasse 20, 4658 Däniken

Modern 3.5-room apartment in tax-friendly Däniken at an exclusive location

THE LAST AVAILABLE APARTMENT !!A link for a virtual tour is attached!Discover this very well-designed 3.5-room apartment on the ground floor of a modern new building with only 4 apartments. With 75 m² of living space and a usable area of 85 m², this barrier-free apartment offers the highest living comfort in modern architecture.Construction is scheduled to begin in February/March 2027!The apartment impresses with: • Attractive floor plan: 3.5 rooms with a large bathroom, separate toilet and pleasant ceiling height of 2.5 meters • Private garden area: Own outdoor area with unobstructed views • Modern comfort: High-quality interior design, Schulthess washing tower and a chimney for cozy evenings • Sustainability: Minergie basis for energy-efficient living • Photovoltaic system: Own electricity production through solar energy = cheaper electricity • Barrier-free: Wheelchair accessible with lift connection • Parking: Covered carport parking space to buy + 25,000.- Location and surroundings:The modern building with several balconies, large windows and well-kept lawn lies in an exclusive location adjacent to the agricultural zone. You thus enjoy a permanently unobstructed view! The apartment is sunny and benefits from the quiet atmosphere. The Däniken train station and the Däniken Post bus stop are only 5 minutes' walk away, as is the Volg supermarket for daily needs. The Chrummacherweg school can be reached in 12 minutes on foot.This child-friendly apartment in the new building is available immediately and is perfect for families or anyone who values modern living comfort in a well-connected location. The combination of sustainable construction, thoughtful floor plan and attractive surroundings makes this property an ideal home.If you are seriously interested in this property and would like a consultation, we look forward to your contact.Build with a general contractor who has a very good reputation with all banks and can show top references. Build with solHaus AG! Trust must be earned!solHaus AGPlan | Build | Sell

Travel time
-
1 / 16
3.5 rooms, 96m², CHF 615,000.–
Rennweg 1A, 4654 Lostorf

Charming 3.5-room apartment with balcony and stunning views in Lostorf

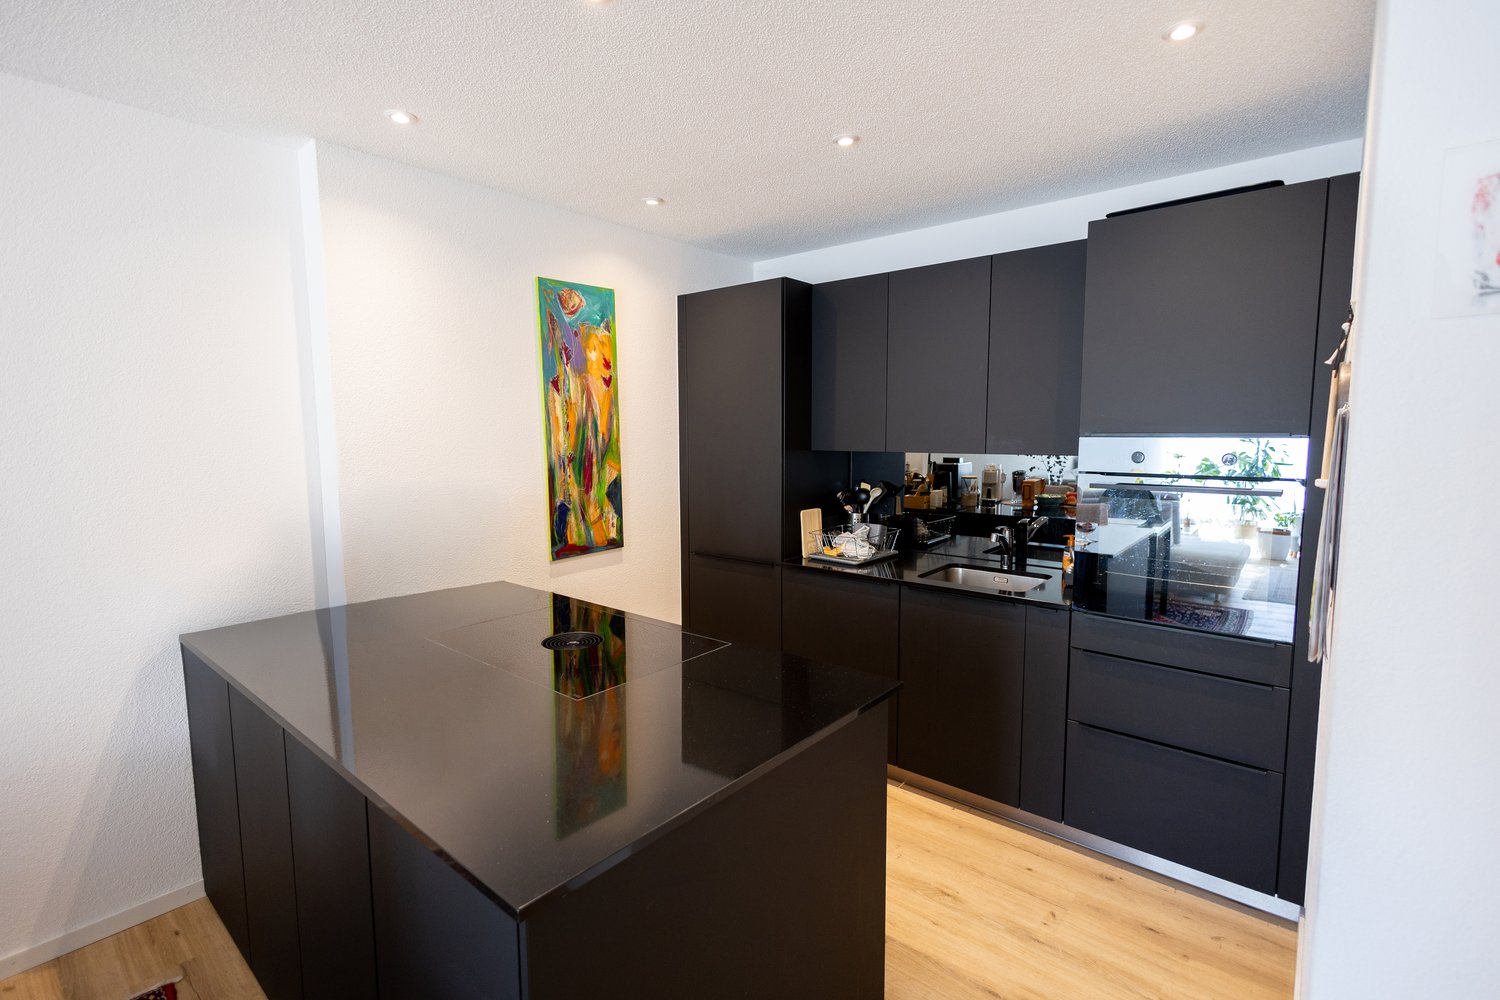
Welcome to this well-maintained and modern 3.5-room apartmentThe floor plan of the condominium is extremely thoughtfully designed and will delight you. The rooms are generously proportioned and flooded with plenty of daylight, creating a bright and inviting atmosphere. Here you can feel completely at home and design your own four walls exactly as you imagine.The 3.5-room apartment is located on the 1st floor and has a balcony with over 35m², offering you a private retreat outdoors. The balcony was oriented so that you can enjoy the sun all day long. The apartment also includes a lockable, private basement room, of course.The apartment offers: • Bright living and dining room: Modern living and dining area well-lit by natural light. The property has an efficient underfloor heating system, which provides pleasant warmth and high living comfort. • Modern kitchen: Stylish kitchen with white cabinets, black countertops, and a central cooking island. The kitchen is equipped with a refrigerator, a freezer, a ceramic glass cooktop, a dishwasher, and an oven, meeting all the requirements of modern cooking. • Two modern bathrooms: One bathroom with bathtub, sink, and mirror, and another with an elegant glass shower. • Balcony with a view: Spacious balcony with awning and a view of the surrounding green area. • Bright entrance area: Modern hallway with tile floor, white walls, and stylish built-in lighting. • Basement room: Additionally, a spacious basement room with an area of approximately 10 m² belongs to the apartment, which can also be used as a laundry and storage room. For CHF 35,000.00, you also have the opportunity to purchase an underground parking space together with the apartment.Arrange a viewing appointment today and convince yourself of this attractive offer – your new home in Lostorf is waiting for you!

Travel time
-
1 / 13
  • Balcony / Terrace
  • Child-friendly
3.5 rooms, 135m², CHF 990,000.–
Unterdorf 9b, 5073 Gipf-Oberfrick

Dreamy 3.5 room apartment with gallery and balcony

Dreamy 3.5 room apartment for sale in Gipf-Oberfrick Are you looking for your dream property? This modern apartment in Gipf-Oberfrick offers you everything your heart desires on 135 m² of living space. The apartment is located on the 2nd floor of a building constructed in 2018 and spans two floors. With a total of 3.5 rooms and 2 bathrooms, it provides ample space for comfortable living.This property offers you an ideal combination of modern design and practical room layout. Enjoy the advantages of a new building in a quiet and yet central location. • Modern architecture • Spacious 135 m² living space • Two floors for more privacy • Like-new apartment • Quiet location with beautiful views • Modern, open kitchen with steamer, oven, warming drawer, etc. • Wine cooler • 2 modern wet cells (1 with bathtub, 1 with shower) • Many built-in closets in the rooms • 2 underground parking spaces for CHF 35,000 each • There is the possibility to take over the apartment as an investment with an existing tenant. The well-thought-out room layout of this apartment allows you to use each room optimally. The gallery offers you the opportunity to separate work and living areas, for example, which creates a pleasant living feeling.360-degree tour available upon request.All information about the property at a glance Fill out the contact form and get direct access to the personal object area. There you will find all pictures, floor plans, documents, videos, and 360° tours of the property. You can also book available viewing dates directly or request an individual appointment. Get access to the property now.

  • Balcony / Terrace
  • Child-friendly
Travel time
-
1 / 13
3.5 rooms, 91m², Price on request
Baslerstrasse 172, 4632 Trimbach

Several apartments as an investment in Trimbach for sale!

Modern residential building with diverse possibilities Located on the popular Baslerstrasse 172 and 174 in Trimbach, a well-maintained residential building with two multi-family houses and a total of 16 attractive residential units awaits you. The properties, built in 2009, convince with a solid construction, modern equipment, and well-thought-out floor plans.The quiet living situation combines high living comfort with excellent accessibility. Shopping facilities, schools, public transport, and Trimbach train station are all in the immediate vicinity. Thanks to the nearby motorway access, the surrounding economic regions can also be reached quickly. Bright apartments with spacious outdoor areas The offer includes different types of apartments, from practical 2.5-room apartments to spacious 4.5-room apartments. The bright rooms, functional floor plans, and spacious balconies or terraces create a pleasant living atmosphere.Both houses have a lift that conveniently accesses all floors. The heating is provided by a central gas heating system with comfortable underfloor heating.Each apartment has its own basement compartment. Underground parking spaces and hobby rooms can be purchased additionally if required. Interesting opportunity for owner-occupiers and investors The apartments are available individually or as a package and offer attractive opportunities for different buyer groups.The modern floor plans, quiet location, and good infrastructure make the apartments an ideal home for singles, couples, and families.The opportunity to acquire several units within the same building offers a rare chance to specifically expand an real estate portfolio. Different apartment sizes and price segments enable broad diversification and appeal to a diverse tenant base.The central location, good transport links, and solid building quality create attractive conditions for long-term, sustainable value development. Available apartments House A – Baslerstrasse 174 Unit Location Rooms Net living area Gross floor area AEM Ground floor Middle 2.5 58 m² 65.87 m² AEO Ground floor East 3.5 91 m² 103.39 m² AEW Ground floor West 4.5 120.5 m² 141.97 m² AOO Upper floor East 3.5 91 m² 103.31 m² AOW Upper floor West 4.5 120.5 m² 138.05 m² AAW Attic floor West 3.5 79 m² 91.43 m² AAO Attic floor East 4.5 95 m² 116.87 m² Available apartments House B – Baslerstrasse 172 Unit Location Rooms Net living area Gross floor area BEW Ground floor West 3.5 91 m² 101.83 m² BEM Ground floor Middle 3.5 86 m² 100.22 m² BEO Ground floor East 3.5 92.5 m² 107.38 m² BOM Upper floor Middle 3.5 86 m² 99.76 m² BAW Attic floor West 3.5 78.5 m² 88.28 m² BAO Attic floor East 4.5 95.5 m² 112.81 m² Additional purchase options • Underground parking space: CHF 30,000 • Two underground parking spaces: CHF 50,000 (package price) • Hobby room: CHF 15,000 Your new home or your next real estate investment Whether for owner-occupation or as a capital investment: These apartments combine living comfort, an attractive location, and sustainable potential. Take the opportunity to acquire one or more units in this well-maintained building in Trimbach.

Travel time
-
1 / 12
3.5 rooms, 92m², CHF 680,000.–
Oberer Mühlestettenweg 53, 4450 Sissach

3.5-room apartment on the sought-after Sissach south slope

MORE PICTURES AND A VIRTUAL 3D TOUR CAN BE FOUND ON remax.ch AND newhome.ch.IF YOU ARE INTERESTED, PLEASE REQUEST THE DETAILED SALES DOCUMENTATION ELECTRONICALLY.OBJECT DESCRIPTIONThis interesting owner-occupied apartment is located in a preferred hillside position at the west end of 'Oberer Mühlestettenweg' in Sissach. The property is part of a charming small residential building constructed in 1986, which is divided into four separate residential buildings with only two residential units each, offering a special amount of privacy.The Obere Mühlestettenweg is located on the south slope of Sissach and is one of the most sought-after residential areas in Sissach. Due to the elevated position, you can enjoy an unobstructed, magnificent view from this apartment. Nevertheless, you can reach the valley floor with the important infrastructure in just a few steps. The optimal south orientation also ensures maximum sunlight throughout the day.A special privilege is the co-ownership share in plot No. 2124: A private swimming pool was built here especially for the residents. However, it is now in need of renovation, which is why other uses are being examined. The share of this plot (pure land share) is worth around 40,000 francs.While the covered house entrance leads to the staircase and further down to the lower apartment in the basement, you can reach your apartment on the ground floor completely without steps. The garage with your parking space is also located on the same level and is directly accessible. In the basement, there is only your laundry and cellar room.The apartment offers 3½ rooms on a living area of approximately 91.5 m², as well as a spacious laundry and cellar room in the basement. In the directly accessible garage, you also have a parking space and, of course, the garage forecourt. There is an outdoor parking space for two-wheelers directly next to the house door.The well-thought-out room layout separates the living, cooking, and eating area elegantly from the sleeping area, which has two bathrooms. The living room, together with the winter garden, forms a light-flooded living unit from which you can enjoy a superb view of the village and the surrounding hill ranges up to the Bölchen. On cooler days, you will also appreciate the cozy warmth that the fireplace spreads, which you can heat up if needed. The kitchen meets all common standards but shows a certain need for renovation.The sleeping area impresses with two bathrooms, one with a bathtub and the other with a shower. The south-facing bedrooms are wonderfully bright. The larger room has direct access to the elegant balcony.COMMUNITY DESCRIPTIONSissach is the district capital and the clear center community of the Oberbaselbiet. It has 6965 inhabitants (01/26) and benefits from a favorable location. The sunny south slope stretches from the Ergolz up to the striking Sissacher Fluh. Important SBB fast train stops and connections to the A2 and A22 highways make the community even more attractive. Economically, it is characterized by individual larger companies and numerous SME businesses, which offer around 3000 jobs. And culturally, over a hundred clubs are available for participation. The most important custom is the Sissacher Fasnacht, which takes place over five days and attracts several thousand active participants and spectators at the Sunday Fasnachtsumzug. Sports facilities and attractive recreational areas, as well as a well-developed hiking trail network with destinations throughout the Oberbaselbiet, round off the offer.Schools:Primary, secondary, and high school in Sissach. Further schools in Liestal.Shopping opportunities/business:Excellent shopping opportunities and numerous restaurants and clubs in the village.Public and individual transport:Excellent SBB connections and connections to the A2 and

Travel time
-
1 / 13
3.5 rooms, 99m², CHF 840,000.–
Blaie, 5070 Frick

BLAIE: For Architecture Enthusiasts - Urban Living near the Train Station (2nd Stage)

Following the successful sale of the first building E, the successor project, House D, is already underway. Unlike the first stage, this house is characterized by even more comfortable outdoor areas and apartment floor plans with net living areas of 99 to 128 m².Are you a commuter looking for an apartment in a convenient location? Additionally, are you interested in contemporary architecture, spacious and bright rooms, and plenty of privacy? The Blaie development is being built in an optimal location between Basel and Zurich. A convincing overall architectural concept with various apartments is planned, covering different (living) needs for all age groups.The most important key facts:- Modern and elegant architecture with floor-to-ceiling panoramic windows- Bright living rooms with beautiful views- Outdoor areas with loggias or roof terraces- Clever and thoughtful arrangement of apartments with privacy- High-quality interior design according to your wishes- Comfort ventilation for each apartment- Central location near the SBB train station with excellent transport links- Car parking garage- Preparation for electric vehicles- Elegant staircase with inner courtyardThe following apartments are available:- 3.5 room garden and floor apartments, net living area approx. 99 - 114 m², loggia approx. 19 - 26 m², from CHF 840,000.--- 4.5 room floor apartments, net living areas approx. 123 - 131 m², loggias approx. 19 - 42 m², from CHF 1,055,000.--- 3.5 room attic apartment, net living area approx. 97 m², terrace approx. 49 m², CHF 1,075,000.--- 4.5 room attic apartments, net living areas approx. 125 - 128 m², terraces approx. 88 - 110 m², from CHF 1,350,000.--Location within Frick:The location is so ideal that you can almost do without a car: whether it's the train station with excellent fast train connections, diverse shopping, service, and leisure facilities, schools (from kindergarten to high school) or local recreation, everything is quickly accessible on foot or by bike within a few minutes. But the location is also ideal for car commuters, as you can reach the A3 highway in less than three minutes (travel time to Basel approx. 25, to Zurich approx. 30 minutes).Special feature:In addition to the perfect location and exceptional architecture, the concept, which cleverly connects the buildings to a place with plenty of greenery, meeting zones, and without traffic, makes for a unique living experience.For whom are the objects suitable?The apartments are suitable for both single people and couples and small families of all ages.Finishing:You can expect a high-quality interior design that you can help shape. Suitable budgets are available for this purpose. Your wishes and ideas are welcome!Note rental apartments:In addition to the condominiums, 2.5- to 4.5-room apartments for rent (approx. spring/summer 2027) are also being offered.Remark:The client is JKB Immobilien AG from Frick. The project is being planned by the renowned architectural firm Bäumlin + John AG, Frick.https://www.blaie.chWould you like to know the value of your property? Our free and non-binding real estate valuation tool will be happy to help you under https://www.remax.ch/de/immobilien/bewerten

Other interesting objects