Weissbad - Properties for sale

We recommend expanding your search criteria to get similar results. The current filters didn’t return any matches.

If you don’t want to change your current search criteria, we recommend creating a search alert, so you’ll be notified when matching offers become available.

More objects in your automatically expanded search area
42 results - Radius: + 10km
1 / 11
  • Parking space
  • Balcony / Terrace
  • View
  • +2
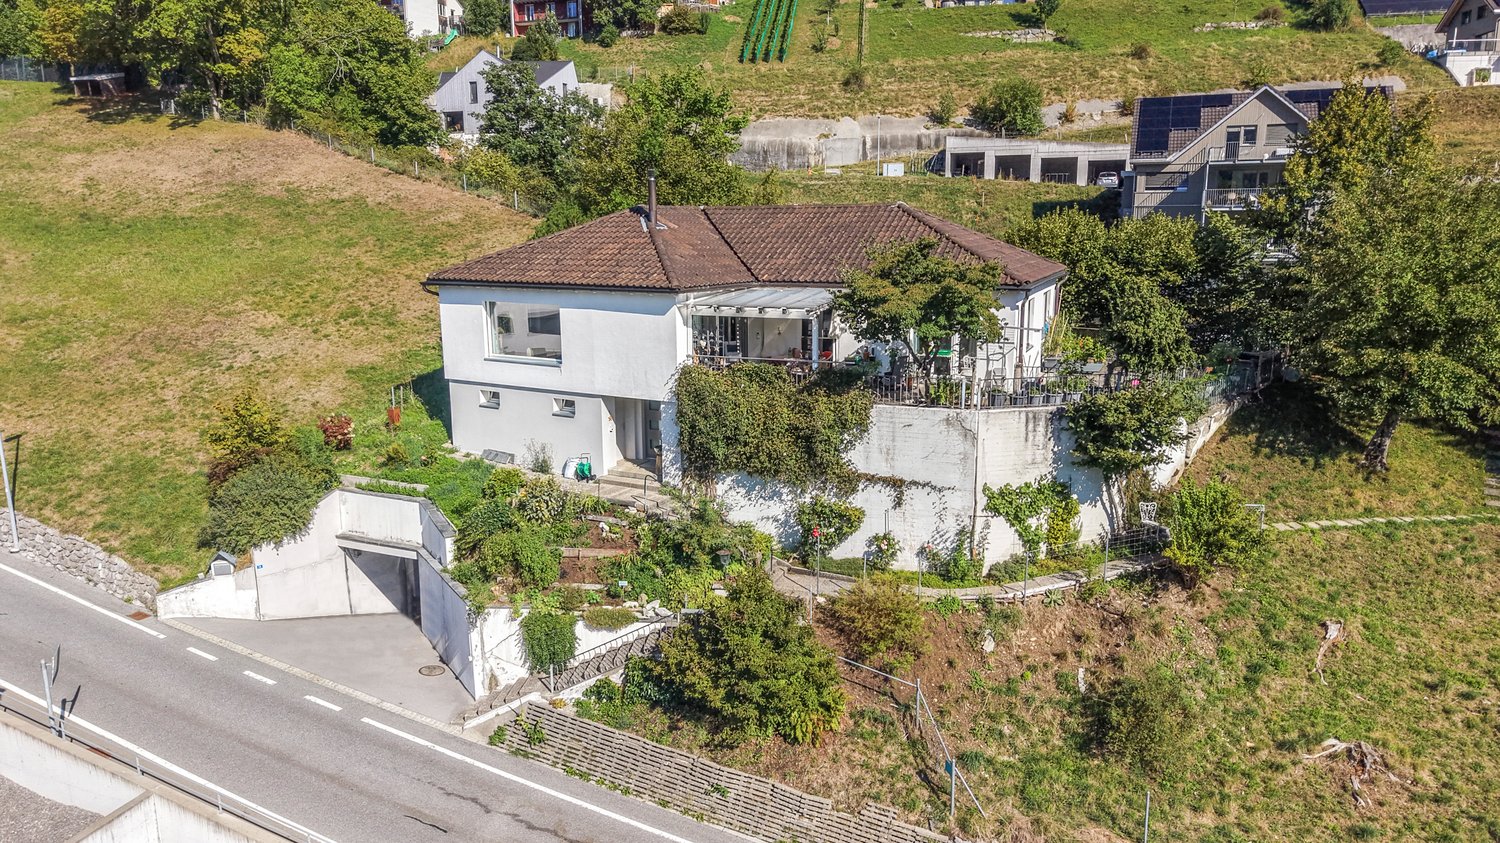
4.5 rooms, 133m², CHF 790,000.–
Top
Rütigass 28, 9468 Sax

Residential House

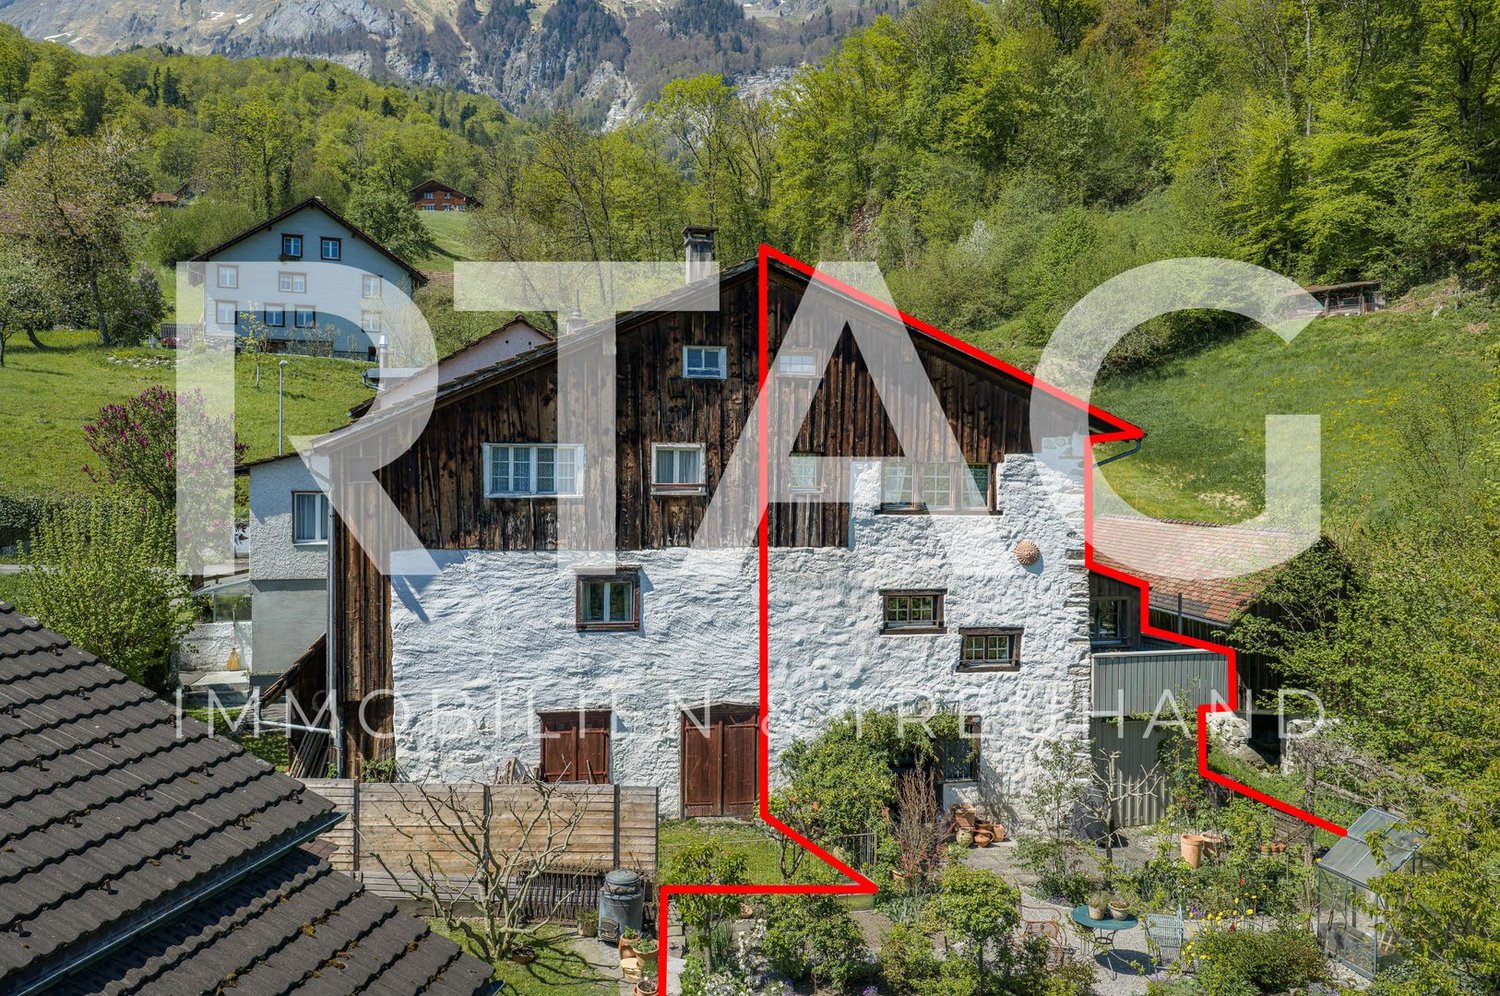
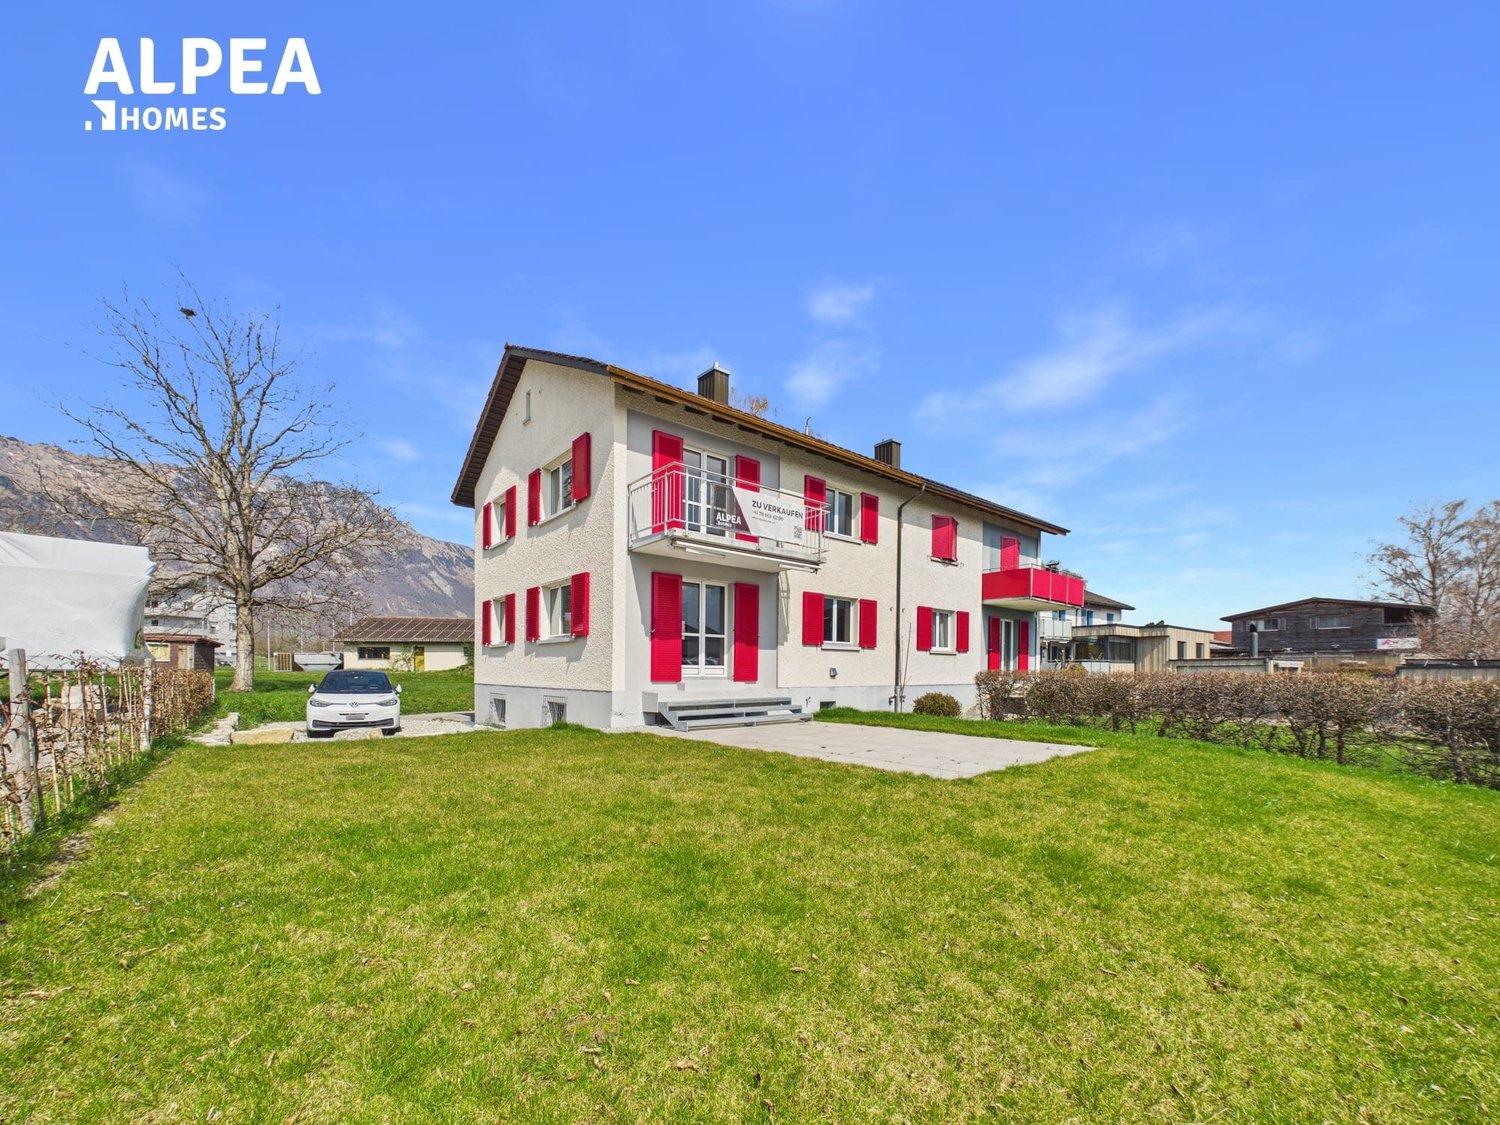
LOCATION • Idyllic, quiet residential area in a slightly elevated location on the outskirts of Sax • Politically part of the tax-friendly municipality of Sennwald • Good sunlight • Beautiful view of the surrounding mountains • Schools, bus stop, and Volg within short walking distance; other infrastructure within a few minutes' drive • Access from a 3rd-class municipal road without through traffic • Directly adjacent to a recreational area RESIDENTIAL HOUSE • Around 600-year-old residential house • Historic, well-preserved, and well-maintained building fabric • Overall facility continuously maintained and renewed • Beautiful garden with lawns, seating areas, and planting • Three outdoor parking spaces on own property available • Attractive expansion and investment opportunities: building permits already available [including energetic roof renovation with dormer, east wall cladding, replacement of wood stove] • Attractive division concept with good living space • Charming living ambiance with high-quality, traditional interior designs • Appealing combination of older and modern style elements • Bright and friendly living rooms provide charm and character • Spectacular wood stove with cast-iron hearth in the dining and cooking area, as well as a Swedish stove in the living room Have we sparked your interest? We would be happy to send you our detailed sales documentation and/or answer any questions you may have.

  • Parking space
  • Balcony / Terrace
  • View
  • +2
Travel time
-
1 / 11
4.5 rooms, 142m², CHF 1,320,000.–
Top
9107 Urnäsch

Living with a wide view: Unique home in a sunny location in the Appenzellerland

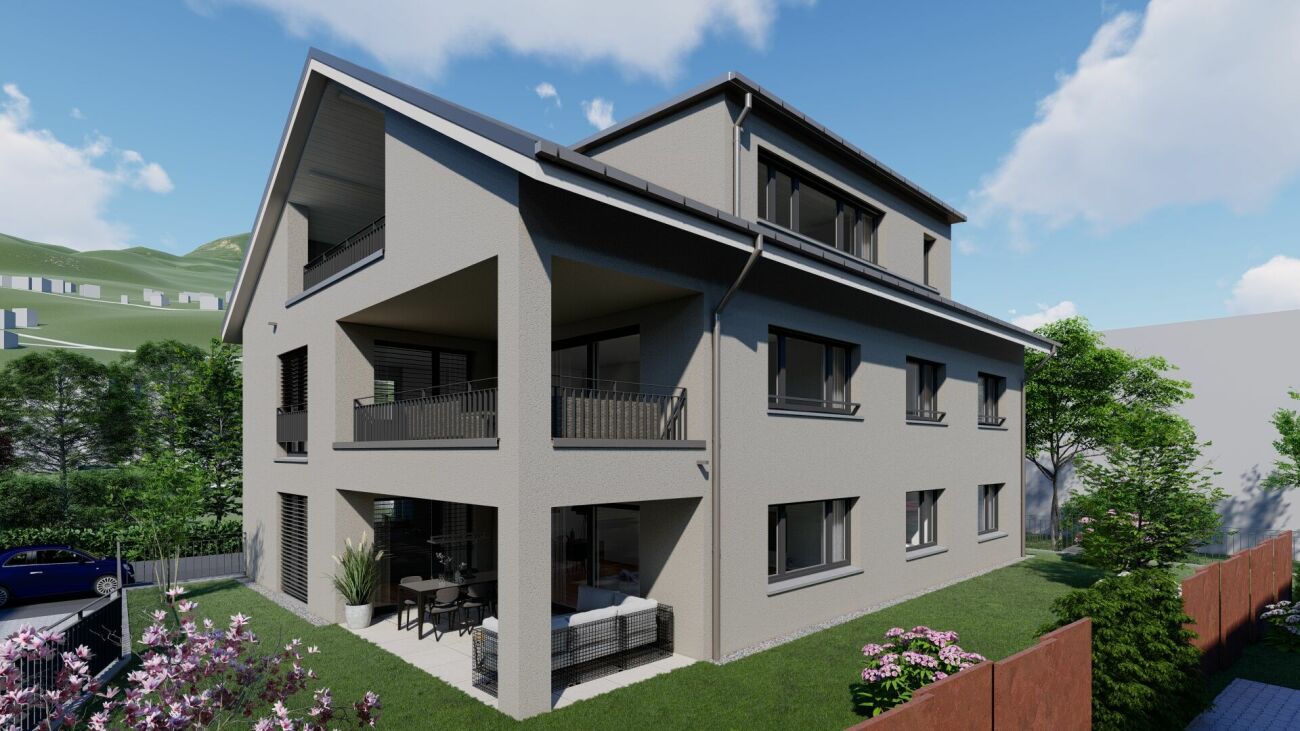
The spacious plot of 1'404 m² is located at an elevated and sunny spot in Urnäsch. The generous space, high privacy, and impressive panoramic view make this property a very special home. Through the single garage, you can easily access either directly with the lift or via the outdoor staircase through the beautifully designed garden to the inviting entrance area. Here, a spacious wardrobe with plenty of storage space awaits you. On this level, there is also another room that is ideal as a workshop, office, or hobby room, as well as the cellar. Via the stairs, you reach the ground floor and thus the open, bright living and dining area. A cozy oven provides a comfortable atmosphere, while the spacious panoramic window offers a sensational view over the surrounding landscape and far into the distance. The high-quality kitchen impresses with plenty of workspace and storage space. Directly adjacent is a spacious Reduit, which offers additional storage space and has a direct exit to the outdoor area. From the living room, you can access the terrace through a practical sliding door. Here, a dreamlike view of the surrounding mountain world opens up. On the same level, there are three bedrooms and two modern bathrooms, one of which has a practical, elevated storage space for a washing machine and dryer. The three bedrooms are all bright, spacious, and flooded with light. Electrically operated shutters provide additional comfort. Particularly attractive: Two of the three bedrooms have direct access to the terrace, creating an immediate connection to the outdoor area and the beautiful surroundings.LOCATION:Urnäsch combines natural living with peace, wide views, and high quality of life. Embedded in the Appenzeller hill landscape and yet well connected, the village offers a family-friendly environment with plenty of space for relaxation and nature experiences – an attractive place to live for all who appreciate country life and want to be well connected. Embedded in the idyllic landscape of the Appenzellerland, Urnäsch presents itself as a charming municipality with a high quality of life. The beautiful surroundings at the foot of the Alpstein combine natural living with convenient accessibility and offer numerous opportunities for relaxation, walks, and sports activities throughout the year. The traditional village impresses with its authentic Appenzeller character, a beautiful landscape, and a lively, family-friendly environment. At the same time, the surrounding municipalities as well as Herisau and Appenzell are easily accessible. Those who appreciate peace, nature, and a high quality of life and still want a good connection to the region will find a special place to live and feel at home in Urnäsch.We are happy to provide further information.
1 / 13
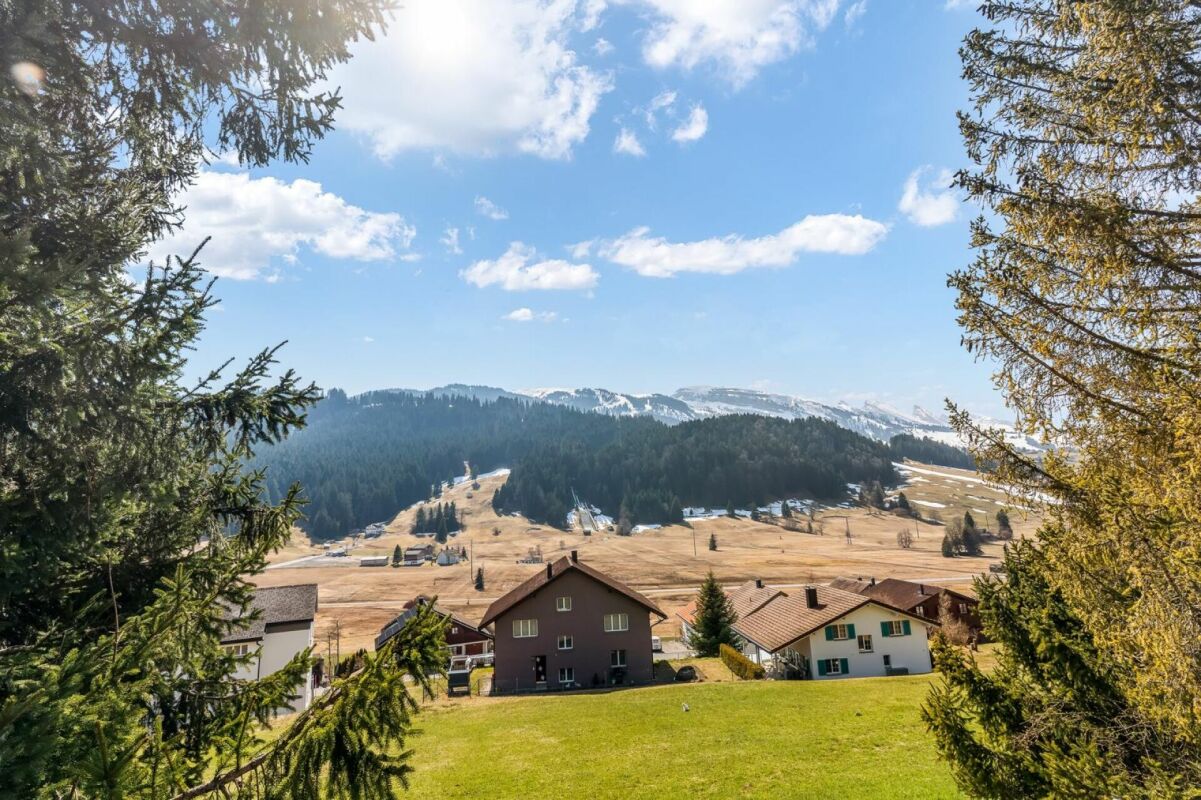
4 rooms, 92m², CHF 585,000.–
Riethalden 2, 9658 Wildhaus

Living with a mountain view in Wildhaus

Living or enjoying holidays in a sunny south-facing location in Wildhaus In an attractive south-facing location in Wildhaus, a well-maintained 4-room apartment awaits you in a quiet multi-family house with a magnificent mountain view. The property convinces with its sunny location, functional room layout, and harmonious overall picture - ideal as a holiday apartment, second home, or also for permanent use.On approximately 92 m² of living space, the apartment offers a pleasant and uncomplicated living atmosphere for couples, families, or nature lovers who appreciate the proximity to the mountains.The apartment is located just a few minutes' walk from the village center. Shopping facilities, restaurants, and public transport are easily accessible. At the same time, you benefit from short distances to the mountain railways, ski slopes, and numerous leisure activities - both in winter and summer.The spacious living and dining area with direct access to the sunny south balcony forms the heart of the apartment. The three bedrooms offer versatile usage options. Particularly noteworthy is the spacious balcony with approximately 26 m² of space, which provides a wonderful view of the surrounding mountain world.The bathroom was completely renovated in the meantime and presents itself as modern and contemporary today. The offer is complemented by a single garage and the well-maintained overall complex.

Travel time
-
Roman Koller

Roman Koller

1 / 14
Roman Koller

Roman Koller

  • Parking space
  • Balcony / Terrace
  • Garage
  • +6
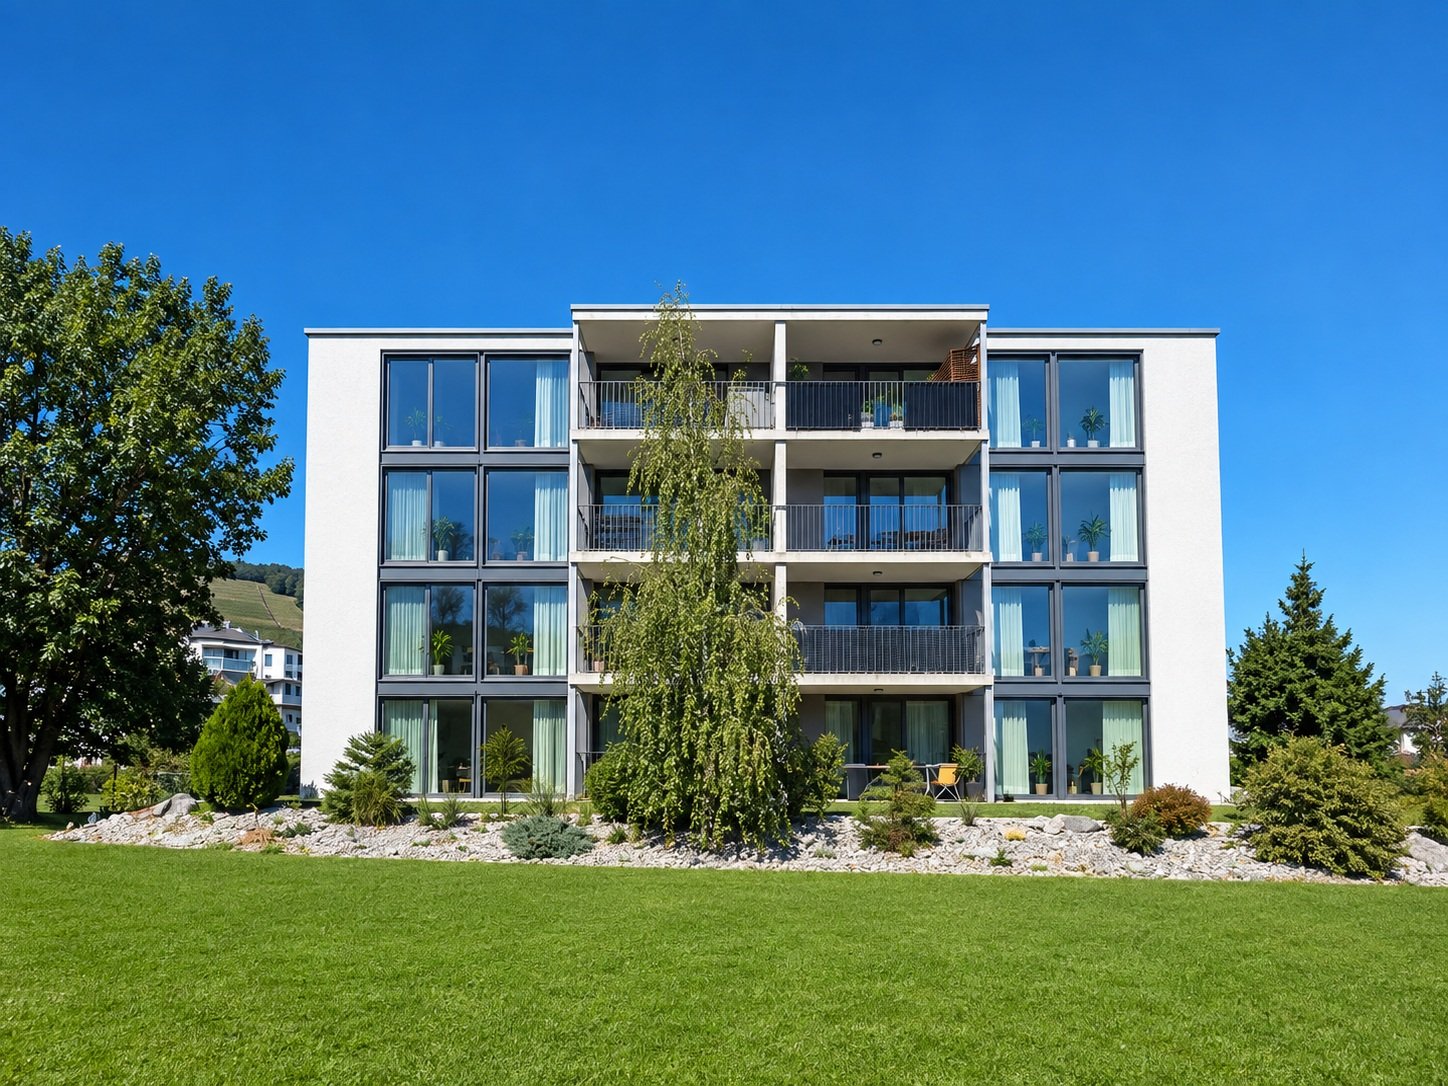
4.5 rooms, 122m², CHF 710,000.–
Im Eichpark 7, 9453 Eichberg

Sunny living in a natural and quiet location

FIGURES & FACTS• quiet and family-friendly residential area in Eichberg• natural and rural living environment with a high quality of life• good connection to Altstätten, Oberriet, and St. Gallen• shopping facilities for daily needs in the immediate vicinity• bus stop within walking distance• year of construction 2009• two multi-family houses with 8 4.5-room apartments each• south-west or south-east orientation• well-thought-out floor plan with clear separation of living and sleeping areas• spacious living, dining, and kitchen area• spacious bedrooms• two bathrooms with bathtub or shower• utility room with separate laundry room• controlled living space ventilation (for a pleasant room climate)• sunny balcony on the upper floor or spacious seating area on the ground floor• high-quality and well-maintained construction standard• modern kitchen with stone countertop and ceramic glass cooktop• Minergie-P standard for energy-efficient living• sustainable energy supply using geothermal heat pumps• photovoltaic system on the roofs• automatic shading through wind and sun monitors• numerous leisure activities in the region• durable solid construction• 2 well-maintained condominium communities• renovation fund totaling CHF 240,000• plus CHF 30,000 per parking space, parking space with storage room CHF 40,000• discover more available 4.5-room apartments on the project homepage / Apartments Eichberg | Residential building Im EichparkIm Eichpark 77.01 | Ground floor | 4.5 rooms | South-west | CHF 740,000 | available7.02 | Ground floor | 4.5 rooms | South-east | CHF 740,000 | available7.11 | 1st floor | 4.5 rooms | South-west | CHF 710,000 | available7.12 | 1st floor | 4.5 rooms | South-east | CHF 710,000 | available7.21 | 2nd floor | 4.5 rooms | South-west | CHF 730,000 | available7.22 | 2nd floor | 4.5 rooms | South-east | CHF 730,000 | available7.31 | 3rd floor | 4.5 rooms | South-west | CHF 750,000 | available7.32 | 3rd floor | 4.5 rooms | South-east | CHF 750,000 | available

  • Parking space
  • Balcony / Terrace
  • Garage
  • +6
Travel time
-
Roman Koller

Roman Koller

1 / 14
Roman Koller

Roman Koller

  • Parking space
  • Balcony / Terrace
  • Garage
  • +6
4.5 rooms, 122m², CHF 710,000.–
Im Eichpark 5, 9453 Eichberg

Sunny living in a natural and quiet location

FIGURES & FACTS• quiet and family-friendly residential area in Eichberg• natural and rural living environment with a high quality of life• good connection to Altstätten, Oberriet, and St. Gallen• shopping facilities for daily needs in the immediate vicinity• bus stop within a few minutes' walk• year of construction 2009• two multi-family houses with 8 4.5-room apartments each• south-west or south-east orientation• well-thought-out floor plan with clear separation of living and sleeping areas• spacious living, dining, and kitchen area• spacious bedrooms• two bathrooms with bathtub or shower• laundry room with its own washing tower• controlled living room ventilation (for a pleasant room climate)• sunny balcony on the upper floor or spacious seating area on the ground floor• high-quality and well-maintained construction standard• modern kitchen with stone countertop and ceramic cooktop• Minergie-P standard for energy-efficient living• sustainable energy supply using a geothermal heat pump• photovoltaic system on the roofs• automatic shading by wind and sun monitors• numerous leisure activities in the region• durable solid construction• 2 well-maintained condominium communities• renovation fund totaling CHF 240,000• plus CHF 30,000 per parking space, parking space with storage room CHF 40,000• discover more available 4.5-room apartments on the project homepage / Apartments Eichberg | Residential building Im EichparkIm Eichpark 55.01 | Ground floor | 4.5 rooms | South-west | CHF 740,000 | available5.02 | Ground floor | 4.5 rooms | South-east | CHF 740,000 | available5.11 | 1st floor | 4.5 rooms | South-west | CHF 710,000 | available5.12 | 1st floor | 4.5 rooms | South-east | CHF 710,000 | available5.21 | 2nd floor | 4.5 rooms | South-west | CHF 730,000 | available5.22 | 2nd floor | 4.5 rooms | South-east | CHF 730,000 | available5.31 | 3rd floor | 4.5 rooms | South-west | CHF 750,000 | available5.32 | 3rd floor | 4.5 rooms | South-east | CHF 750,000 | available

  • Parking space
  • Balcony / Terrace
  • Garage
  • +6
Travel time
-
1 / 14
4.5 rooms, 125m², CHF 795,000.–
Eschagger 16, 9468 Sax

Elegant living with a far-reaching view and natural ambiance

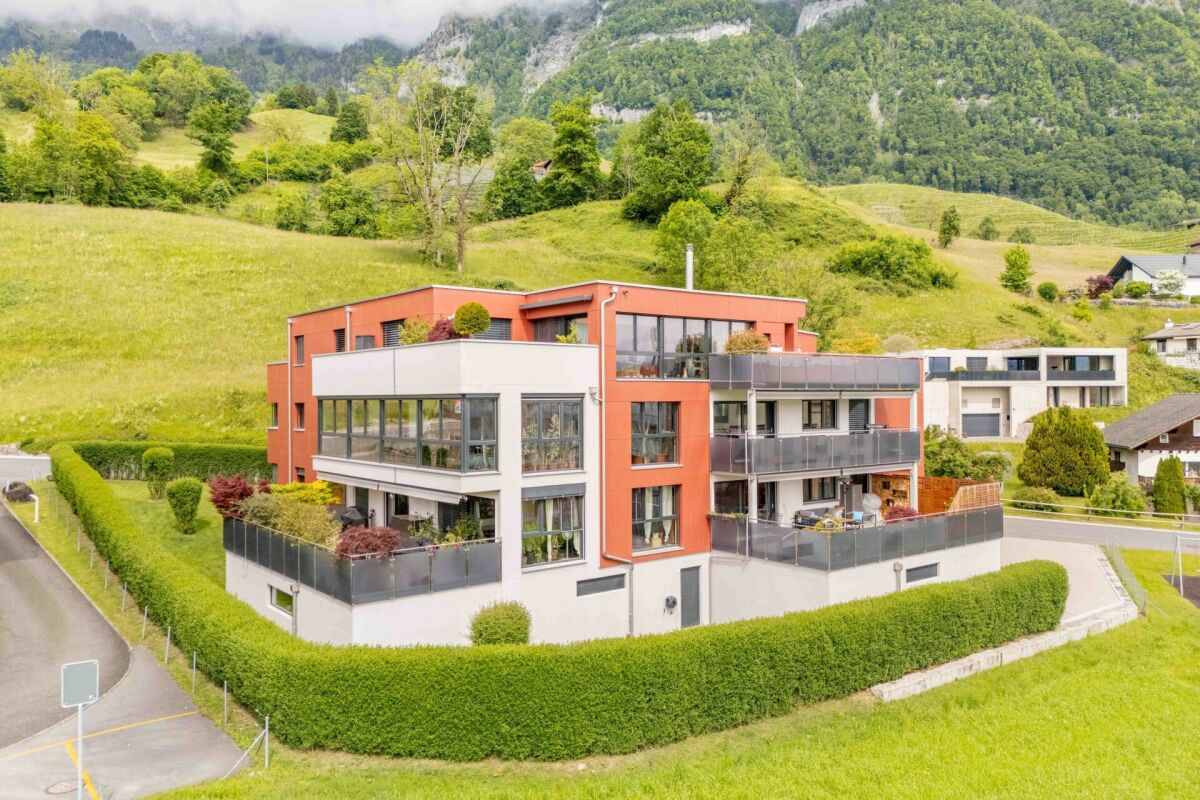
Quietly located living experience with a spacious terrace and Alpine view Highlights at a glance • Spacious terrace with approximately 50 m² of space and a dreamy far-reaching view • Modern 4.5-room apartment from 2020 • Bright living and dining area with high-quality, open kitchen • Well-thought-out floor plan with separate sleeping area • Parent's room with its own bathroom and terrace access • Spacious bathroom with walk-in shower and bathtub • Practical utility room with its own washing tower • Basement compartment included • Two underground parking spaces can be purchased additionally • Quiet and tax-friendly living location in Sax SG LocationSax is a charming village in the St. Gallen Rhine Valley and belongs to the political municipality of Sennwald. The municipality combines natural living with good infrastructure and is one of the most tax-friendly living locations in the canton of St. Gallen. Thanks to its proximity to the A13 motorway, residents benefit from an optimal connection to Buchs, Vaduz, Chur, St. Gallen, and Zurich.The idyllic village life, the beautiful natural scenery, and numerous leisure and recreational opportunities make Sax a particularly attractive place to live for families, working professionals, and nature lovers.Apartment descriptionThe modern 4.5-room apartment is located in a multi-family house built in 2020 with only five residential units and impresses with its quiet, sunny location on the outskirts of Sax. The well-maintained surroundings and natural location create a pleasant living ambiance with high privacy.Already when entering the apartment, you are greeted by an inviting entrance area with a practical wardrobe and a separate utility room with its own washing tower. Through the corridor, you reach the spacious living, dining, and kitchen area, which is the heart of the apartment. The open, modern kitchen convinces with high-quality materials and blends harmoniously into the bright living room. Large window fronts provide plenty of daylight and offer a beautiful view of the surrounding countryside.A special highlight is the approximately 50 m² large terrace with a dreamy far-reaching view of the surrounding mountain landscape. The covered area and the spacious space create additional living space outdoors and invite you to linger and enjoy.The private sleeping area is deliberately separated from the living area, providing a high level of peace and privacy. Two bright rooms are ideal as bedrooms, children's rooms, guest rooms, or home offices. The spacious bathroom has a walk-in shower, bathtub, and high-quality tile flooring.The parent's room impresses with direct access to the terrace and its own bathroom with a walk-in shower, sink, and toilet.The apartment also includes a basement compartment and two underground parking spaces, which can be purchased additionally.PriceThe sales price for the attractive 4.5-room apartment, including the basement compartment, is CHF 795,000. Additionally, the two underground parking spaces can be purchased for CHF 35,000 each, offering additional comfort and a sustainable added value.Sales documentation / viewingHave we sparked your interest?We would be happy to send you the detailed sales documentation with all relevant documents or present this attractive apartment to you during a non-binding viewing. We look forward to your contact.

Travel time
-
New building
Drazen Mijatovic

Drazen Mijatovic

1 / 10
Drazen Mijatovic

Drazen Mijatovic

  • Parking space
  • Balcony / Terrace
  • Garage
  • +5
4.5 rooms, 112m², CHF 995,000.–
Bleicheli Strasse 3, 9055 Bühler

LANDLIEBI – 4.5-room apartment B6 – uncompromising quality

LANDLIEBI – stylish 3.5-room apartment in natural BühlerOn Bleichelistrasse in Bühler, "LANDLIEBI" is a high-quality new construction project that harmoniously combines contemporary architecture, natural living, and lasting values.The 3.5-room owner-occupied apartment A3 is located on the 1st floor of House B and offers a main usable area of 86.9 m². The well-thought-out floor plan, generous window areas, and carefully coordinated materialization create a bright and cozy living atmosphere."LANDLIEBI" comprises two architecturally carefully designed multi-family houses with a total of twelve owner-occupied apartments. The quiet, natural location combines rural living quality with good accessibility to St. Gallen and Appenzell. Shopping facilities, schools, public transport, and recreational areas are located in pleasant proximity.The most important key figures • 4.5-room owner-occupied apartment B6 • Attic, House B • 29.9 m² terrace • 112 m² living area • plus 5.1 m² housekeeping room with washing tower • Open living, dining, and kitchen area - room height 4.85m • Three bedrooms • Two bathrooms • Basement compartment • Purchase price: CHF 995,000.– • Parking space: from CHF 35,000.– extra Discover a home for people who live consciously, appreciate quality, and love nature.We would be happy to send you the detailed sales documentation or arrange a personal consultation.More information on our website!

  • Parking space
  • Balcony / Terrace
  • Garage
  • +5
Travel time
-
New building
Drazen Mijatovic

Drazen Mijatovic

1 / 10
Drazen Mijatovic

Drazen Mijatovic

  • Parking space
  • Balcony / Terrace
  • Garage
  • +5
4.5 rooms, 109m², CHF 1,035,000.–
Bleicheli Strasse 3, 9055 Bühler

LANDLIEBI – 4.5-room apartment B2 – 268.7 m² garden share incl. seating area

LANDLIEBI – stylish 4.5-room garden apartment in natural BühlerOn Bleichelistrasse in Bühler, "LANDLIEBI" is a high-quality new construction project that harmoniously combines contemporary architecture, natural living, and lasting values.The 4.5-room owner-occupied apartment B2 is located on the ground floor of House B and offers a main usable area of 109.4 m². The well-thought-out floor plan, generous window areas, and carefully coordinated materialization create a bright and cozy living ambiance."LANDLIEBI" comprises two architecturally carefully designed multi-family houses with a total of twelve owner-occupied apartments. The quiet, natural location combines rural quality of life with good accessibility to St. Gallen and Appenzell. Shopping facilities, schools, public transport, and recreational areas are located in pleasant proximity.The most important key figures • 4.5-room owner-occupied apartment B2 • Ground floor, House B • 268.7 m² garden share incl. seating area • 109.4 m² living area • plus 5.1 m² housekeeping room with washing tower • Open living, dining, and kitchen area • Spacious seating area with 32.3 m² • Basement compartment • Purchase price: CHF 1'035’000.– • Parking space: from CHF 35’000.– extra Discover a home for people who live consciously, appreciate quality, and love nature.We would be happy to send you the detailed sales documentation or arrange a personal consultation.More information on our website!

  • Parking space
  • Balcony / Terrace
  • Garage
  • +5
Travel time
-
New building
Drazen Mijatovic

Drazen Mijatovic

1 / 10
Drazen Mijatovic

Drazen Mijatovic

  • Parking space
  • Balcony / Terrace
  • Garage
  • +5
4.5 rooms, 112m², CHF 995,000.–
Bleicheli Strasse 3, 9055 Bühler

LANDLIEBI – 4.5-room apartment B6 – uncompromising quality

LANDLIEBI – stylish 3.5-room apartment in natural BühlerOn Bleichelistrasse in Bühler, "LANDLIEBI" is a high-quality new construction project that harmoniously combines contemporary architecture, natural living, and lasting values.The 3.5-room owner-occupied apartment A3 is located on the 1st floor of House B and offers a main usable area of 86.9 m². The well-thought-out floor plan, generous window areas, and carefully coordinated materialization create a bright and cozy living atmosphere."LANDLIEBI" comprises two architecturally carefully designed multi-family houses with a total of twelve owner-occupied apartments. The quiet, natural location combines rural living quality with good accessibility to St. Gallen and Appenzell. Shopping facilities, schools, public transport, and recreational areas are located in pleasant proximity.The most important key figures • 4.5-room owner-occupied apartment B6 • Attic, House B • 29.9 m² terrace • 112 m² living area • plus 5.1 m² housekeeping room with washing tower • Open living, dining, and kitchen area - room height 4.85m • Three bedrooms • Two bathrooms • Basement compartment • Purchase price: CHF 995,000.– • Parking space: from CHF 35,000.– extra Discover a home for people who live consciously, appreciate quality, and love nature.We would be happy to send you the detailed sales documentation or arrange a personal consultation.More information on our website!

  • Parking space
  • Balcony / Terrace
  • Garage
  • +5
Travel time
-
1 / 13
4.5 rooms, 105m², CHF 623,000.–
Winggel 11, 9468 Sax

Charming Home in Sax

This well-maintained semi-detached house in Sax combines the charm of a 1920 house with a pleasant living atmosphere and a beautiful view of the surrounding mountain landscape. On approximately 105 m² of living space, 4.5 rooms are distributed, offering sufficient space for couples, families, or individuals looking for their own home with a manageable range of rooms. The approximately 454 m² large plot of land offers various possibilities for individual design of the outdoor area. The balcony extends the living space outdoors and invites you to enjoy the beautiful mountain view. With two bathrooms, the house also has a practical floor plan and good living comfort. The property is in a well-maintained condition and offers a solid basis for a cozy home. The combination of characteristic building substance, well-utilizable plot area, and the natural surroundings makes the semi-detached house an interesting home in Sax. Those looking for a house with character, a beautiful mountain view, and a well-utilizable outdoor area will find an attractive opportunity here to realize their dream of owning their own home.The semi-detached house is located in Sax, an attractive and natural village in the municipality of Sennwald in the St. Gallen Rhine Valley. Sax is also characterized by a tax-attractive situation and thus offers financially interesting framework conditions. The location combines pleasant tranquility with good accessibility to daily needs and surrounding villages. Thanks to the proximity to green spaces and the diverse recreational opportunities in the region, the location is ideal for all those who value a comfortable living environment with high recreational value. At the same time, residents benefit from the good connection to the regional transport network and the surrounding centers.Room layout Basement - Natural cellar - Technical room Ground floor - Entrance - Dining and living area - Bathroom with shower - Kitchen - Covered seating area - Large garden with plenty of green space Upper floor - 2x bedrooms - Bathroom with bathtub - Attic Top floor - Bedroom - Attic Outdoor area: - Garden - Parking space - Additional meadowYour new home starts here with us by your side Have we piqued your interest? We would be happy to arrange a viewing for you. Buying a property is more than just a decision, but an important step where experience, expertise, and trustworthy advice are crucial. That's exactly what we're here for. - Individual advice tailored to your needs - Transparent information, all facts on the table - Professional accompaniment from viewing to contract signing Let's find out in a non-binding conversation whether this home is the right one for you. We take the time for you. Contact us at any time, we look forward to hearing from you. www.rl-immo.ch, your real estate marketer with heart and expertise

Travel time
-
1 / 13
4.5 rooms, 91m², CHF 490,000.–
Plonastrasse 13, 9464 Rüthi

Double-family house in Rüthi

This property consists of an older and a newer building part. The older building part was built before 1920, while the newer part with a brown facade was built in 1990. This convinces with a functional room layout and high ceilings, which create a spacious room feeling. The total land area is 260 m² and consists of 192 m² of property No. 198 and a 1/3 co-ownership share of property No. 199 with an area of 68 m². Through the entrance area with wardrobe, you enter the bright living and dining area with large window surfaces and warm wooden floor. The property is heated by a tile stove, supported by a wood stove and efficient infrared heating plates. The adjacent kitchen is functionally equipped and has sufficient workspace and storage space. The other rooms are flexible as bedrooms, children's rooms, guest rooms or home offices. The bedroom offers a lot of space and benefits from the high ceilings, which additionally enhance the living feeling. Two bathrooms provide additional comfort in everyday life. In the outdoor area, two seating areas invite you to stay outside. A garage with additional storage space rounds off the offer. The property is available by arrangement.Rüthi offers a high quality of living with a diverse range of leisure activities and numerous walking and cycling paths in the surrounding nature. Thanks to the good transport links, the centers of the St. Gallen Rhine Valley and the motorway can be reached in a few minutes. The public transport also guarantees a good connection to the surrounding municipalities and cities. The combination of a quiet living location, good infrastructure, and proximity to nature makes this location interesting for families as well as for couples or single people.-2x bathrooms -1x guest toilet -3x rooms -1x garage -2x outdoor parking spaces -2x seating area -Tile stove, wood stove, and infrared heating platesYour new home starts here with us by your side Have we sparked your interest? We would be happy to arrange a viewing for you. Buying a property is more than just a decision, but an important step, where experience, expertise, and trustworthy advice are crucial. That's exactly what we're here for. - Individual advice tailored to your needs - Transparent information, all facts on the table - Professional accompaniment from viewing to contract signing Let's find out in a non-binding conversation whether this home is the right one for you. We take the time for you. Contact us at any time, we look forward to hearing from you. www.rl-immo.ch, your real estate marketer with heart and expertise

Travel time
-
1 / 8
  • Parking space
  • Balcony / Terrace
  • Garage
  • +7
4.5 rooms, 112m², CHF 810,000.–
Färschstrasse 8, 9464 Rüthi

Residential Building Sonnhalde "4.5-Room Condominium"

LOCATION • Quiet, family-friendly location in an upscale single-family home neighborhood • Fantastic view over the Rhine Valley and the surrounding mountain landscape • Access via a quarter road without through traffic • Public transport and infrastructure within a few minutes' walk • South-facing buildings for all-day sunshine • Playground and meeting areas DEVELOPMENT • Three buildings with a total of twelve modern 4.5- and 5.5-room apartments • Double garage per apartment • House-internal elevator from the base floor to all living levels • Heat generation using a quiet air-water heat pump • Barrier-free construction standard in all apartments • Two visitor parking spaces per multi-family house • Community bicycle storage room per four-family house EQUIPMENT • Modern interior design • Floor-to-ceiling windows for bright and airy rooms • Two sanitary areas, each with a shower or bathtub • Apartment-internal storage room with laundry tower • Spacious storage room in the base floor • Floor heating with cooling function • Outdoor area with south-facing terrace [approx. 19.8 m2] and east-facing terrace [approx. 15.4 m2] for sole use FURTHER INFORMATIONConstruction start: Spring 2025Move-in: from summer 2026Visit the project website!

  • Parking space
  • Balcony / Terrace
  • Garage
  • +7
Travel time
-
1 / 13
4.5 rooms, 100m², Price on request
9473 Gams

Centrally located real estate jewel

This renovated single-family house is for sale in a central location in the attractive municipality of Gams.It was renovated in 2025: the sanitary and electrical systems were newly installed, all lines were renewed, the walls were plastered and painted, a new kitchen was installed, and the wet cells were redesigned.The basic structure includes 4.5 rooms, including three spacious bedrooms. One of the bedrooms even leads directly to the sunny balcony, where you can enjoy relaxed moments of rest.The bright living and dining area offers a spacious built-in kitchen in the country style, which has modern appliances as well as an oven and steamer to ensure a pleasant cooking experience. The main bathroom consists of a shower, a bathtub, a toilet, and a double sink, while the guest toilet is also equipped with a shower, toilet, and sink.HIGHLIGHTS:- Renovation in 2025 with complete new installation of sanitary and electrical systems- 4.5 rooms / 3x spacious bedrooms - 100.1m2 living space- 2x bathrooms (main bathroom and guest bathroom) with modern equipment- Floor heating / oil- Bright living and dining room - Large technology / basement area with plenty of storage space including screed - Spacious garage plus four outdoor parking spaces- Breathtaking garden area with seating and shading possibilities- Building zone: WG2 / AZ: 0.5 In the basement, there is a technology room and a cellar, which offers you plenty of storage space for all your utensils. The garage is remarkably spacious and offers space for cars as well as bicycles or motorcycles. Additionally, up to four outdoor parking spaces are available. The large garden and terrace area with approximately 155m2 invites you to sunbathe, grill, and stay outdoors. This stylishly renovated property offers a perfect home for families, couples, or pensioners due to its optimal and central location. We are very happy to provide you with further information or to arrange a viewing at any time. We look forward to your contact!
1 / 5
4.5 rooms, 128m², CHF 1,080,000.–
Säntisstrasse 4, 9104 Waldstatt

Newly built three-family house Harschwendi – West apartment

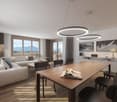
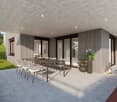
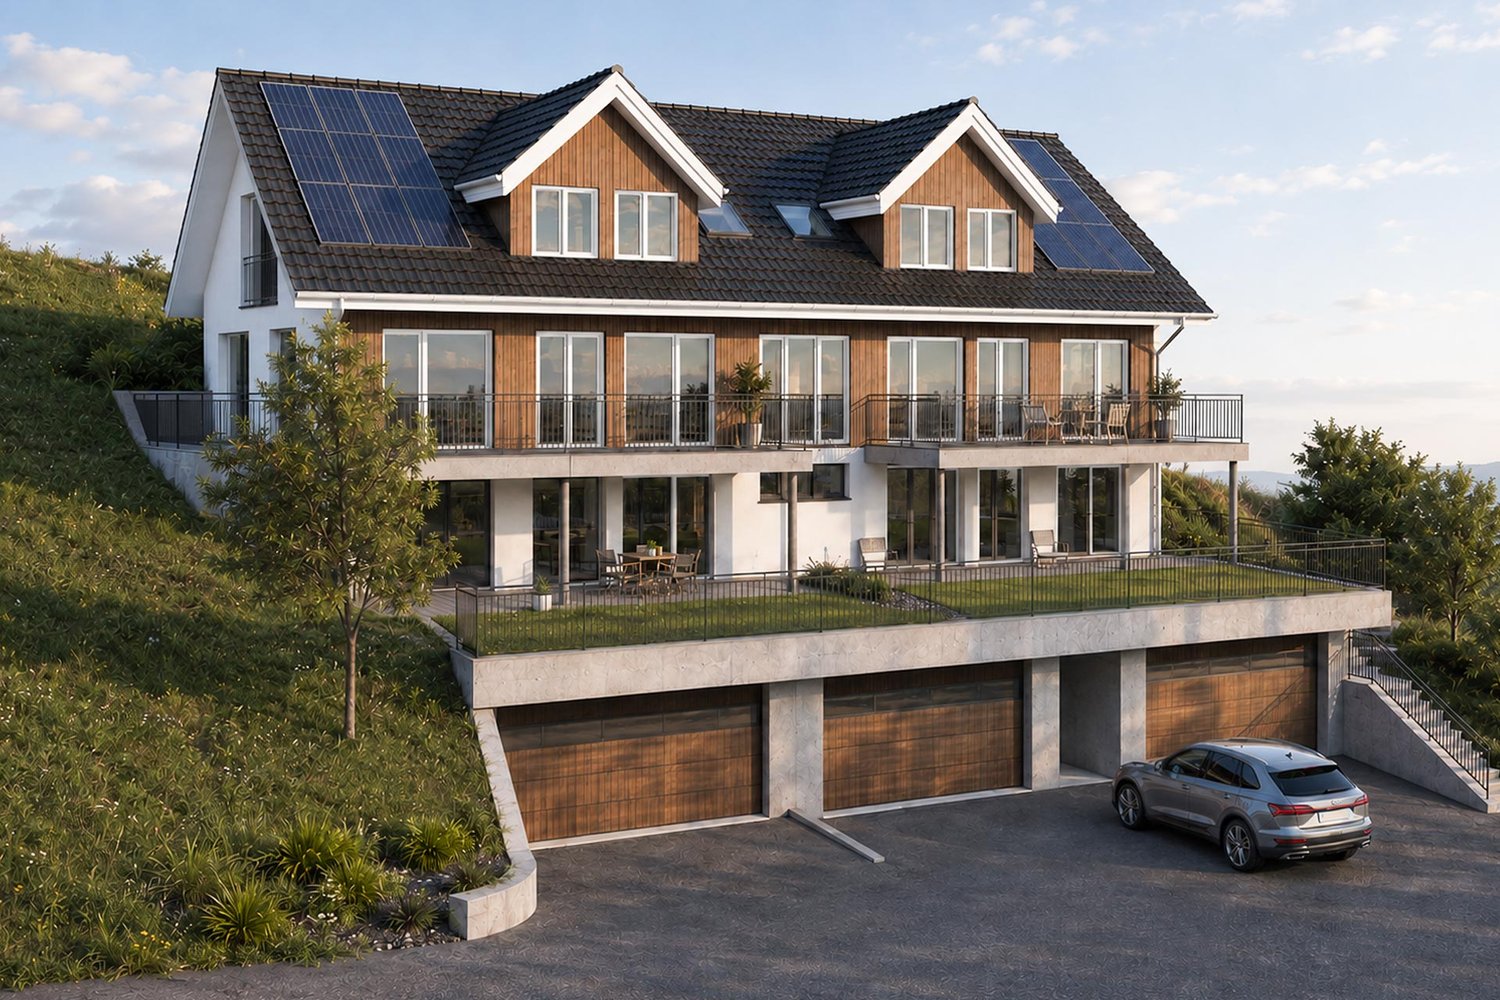
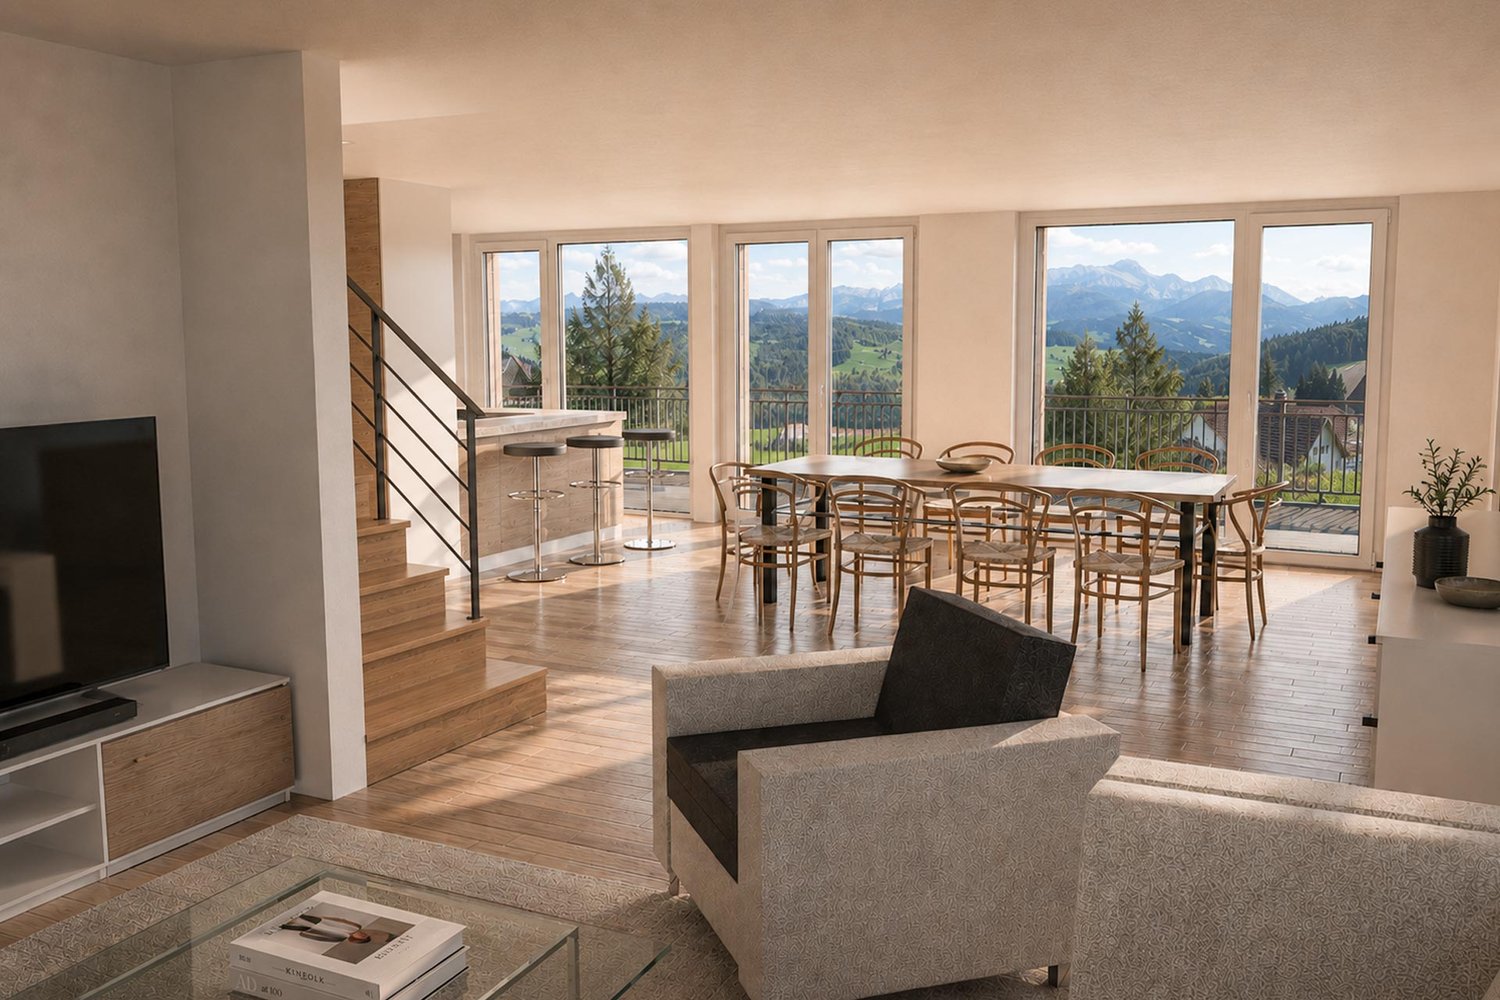
Living with a view of the Säntis The three-family house is being built in an exceptional south-facing location in Waldstatt. The open view over the Appenzeller landscape directly to the Säntis and into the Alpstein mountains characterizes this special residential area. Plenty of sunshine, a natural environment, and the impressive mountain scenery create the best conditions for high-quality living and lifestyle. Living The three apartments combine spacious living with a modern standard of construction. Large window areas open up the living rooms to the landscape and bring plenty of daylight into the interior. Seating areas and balconies create additional outdoor space and allow the special view to be experienced immediately. For the kitchen, sanitary appliances, as well as floor and wall coverings, there are generous budgets and opportunities for individual co-design. Location The three-family house is being built in a quiet family neighborhood outside the village center of Waldstatt. Shopping, schools, and the train station are within a 20-minute walk. A nearby bus stop also offers connections to the center and directly to Herisau train station. Thus, the location combines natural living with good access to public infrastructure. Concept The three-family house is carefully integrated into the slope and combines modern construction with natural design elements. Wooden facades on the north and south sides give the building a unique character. An air-water heat pump with underfloor heating and the photovoltaic system ensure modern building technology. A passenger elevator from the garage to the upper floor and the garages located directly in the building complement the living comfort. West Apartment The 4.5-room apartment is spread over two floors and combines spacious living with several private outdoor areas. The south balcony on the upper floor opens up the view into the Appenzeller landscape. In addition, a private lateral seating area is available, while the private bedrooms are located in the attic. Note: All visualizations serve only for illustration purposes. The interior visualizations are based on the maisonette apartments and may differ from the actual execution of the respective apartment.
Travel time
-
1 / 5
4.5 rooms, 128m², CHF 1,020,000.–
Säntisstrasse 4, 9104 Waldstatt

Newly built three-family house Harschwendi – East apartment

Living with a view of the SäntisThe three-family house is being built in an exceptional south-facing location in Waldstatt. The open view over the Appenzeller landscape directly to the Säntis and into the Alpstein mountains characterizes this special residential area. Plenty of sunshine, a natural environment, and the impressive mountain scenery create the best conditions for high-quality living and lifestyle.LivingThe three apartments combine spacious living with a modern standard of construction. Large window areas open up the living rooms to the landscape and bring plenty of daylight into the interior. Seats and balconies create additional outdoor space and allow the special view to be experienced directly. For the kitchen, sanitary appliances, as well as floor and wall coverings, there are generous budgets and opportunities for individual co-design.LocationThe three-family house is being built in a quiet family neighborhood outside the village center of Waldstatt. Shopping, schools, and the train station can be reached on foot in about 20 minutes. A nearby bus stop also offers connections to the center and directly to Herisau train station. Thus, the location combines natural living with good connections to public infrastructure.ConceptThe three-family house is carefully integrated into the slope and combines modern construction with natural design elements. Wood facades on the north and south sides give the building a unique character. An air-water heat pump with underfloor heating and the photovoltaic system ensure modern building technology. A passenger elevator from the garage to the top floor and the garages located directly in the building complement the living comfort.East ApartmentThe 4.5-room apartment is spread over two floors and offers a clear separation between living and retreat areas. On the top floor, the living area opens up to the spacious south balcony with a view towards the Säntis and Alpstein. The eastern orientation brings plenty of light into the rooms, especially in the morning, while the private rooms are located in the attic.Note: All visualizations serve only for illustration purposes. The interior visualizations are based on the maisonette apartments and may differ from the actual execution of the respective apartment.
Travel time
-

Other interesting objects