













Weissbad - Properties for sale

We recommend expanding your search criteria to get similar results. The current filters didn’t return any matches.

If you don’t want to change your current search criteria, we recommend creating a search alert, so you’ll be notified when matching offers become available.

More objects in your automatically expanded search area
21 results - Radius: + 10km
Rocco Vecchia

Rocco Vecchia

1 / 11
Rocco Vecchia

Rocco Vecchia

  • Parking space
  • Balcony / Terrace
  • Garage
  • +3
3.5 rooms, 127m², CHF 860,000.–
Gams, 9473 Gams

Bright living experience with mountain panorama in Gams

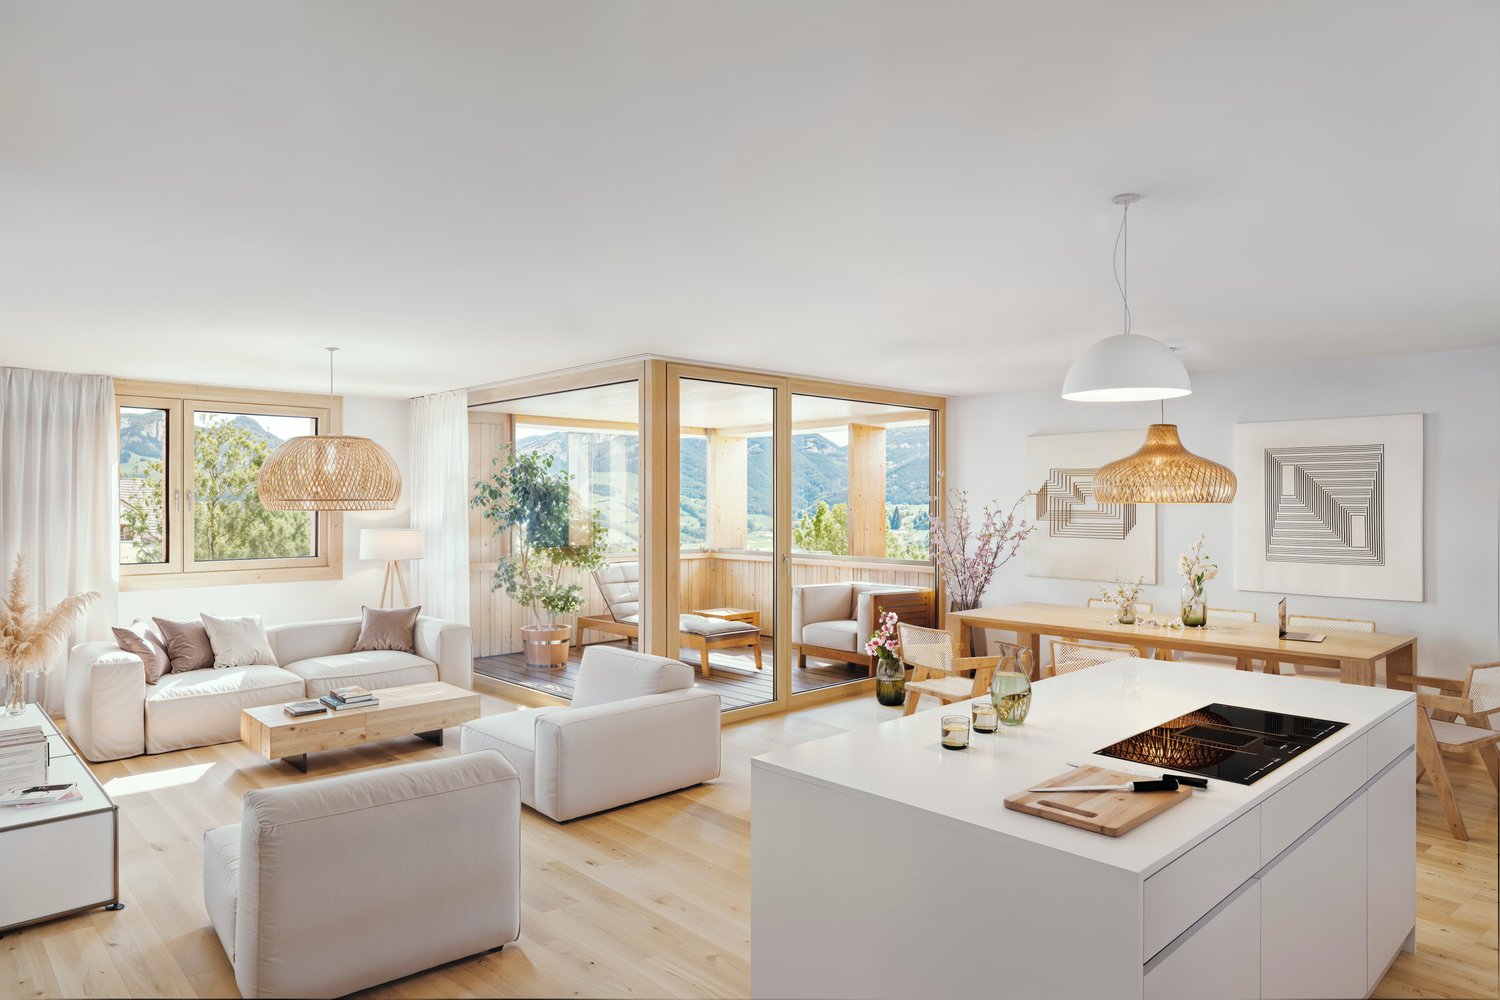
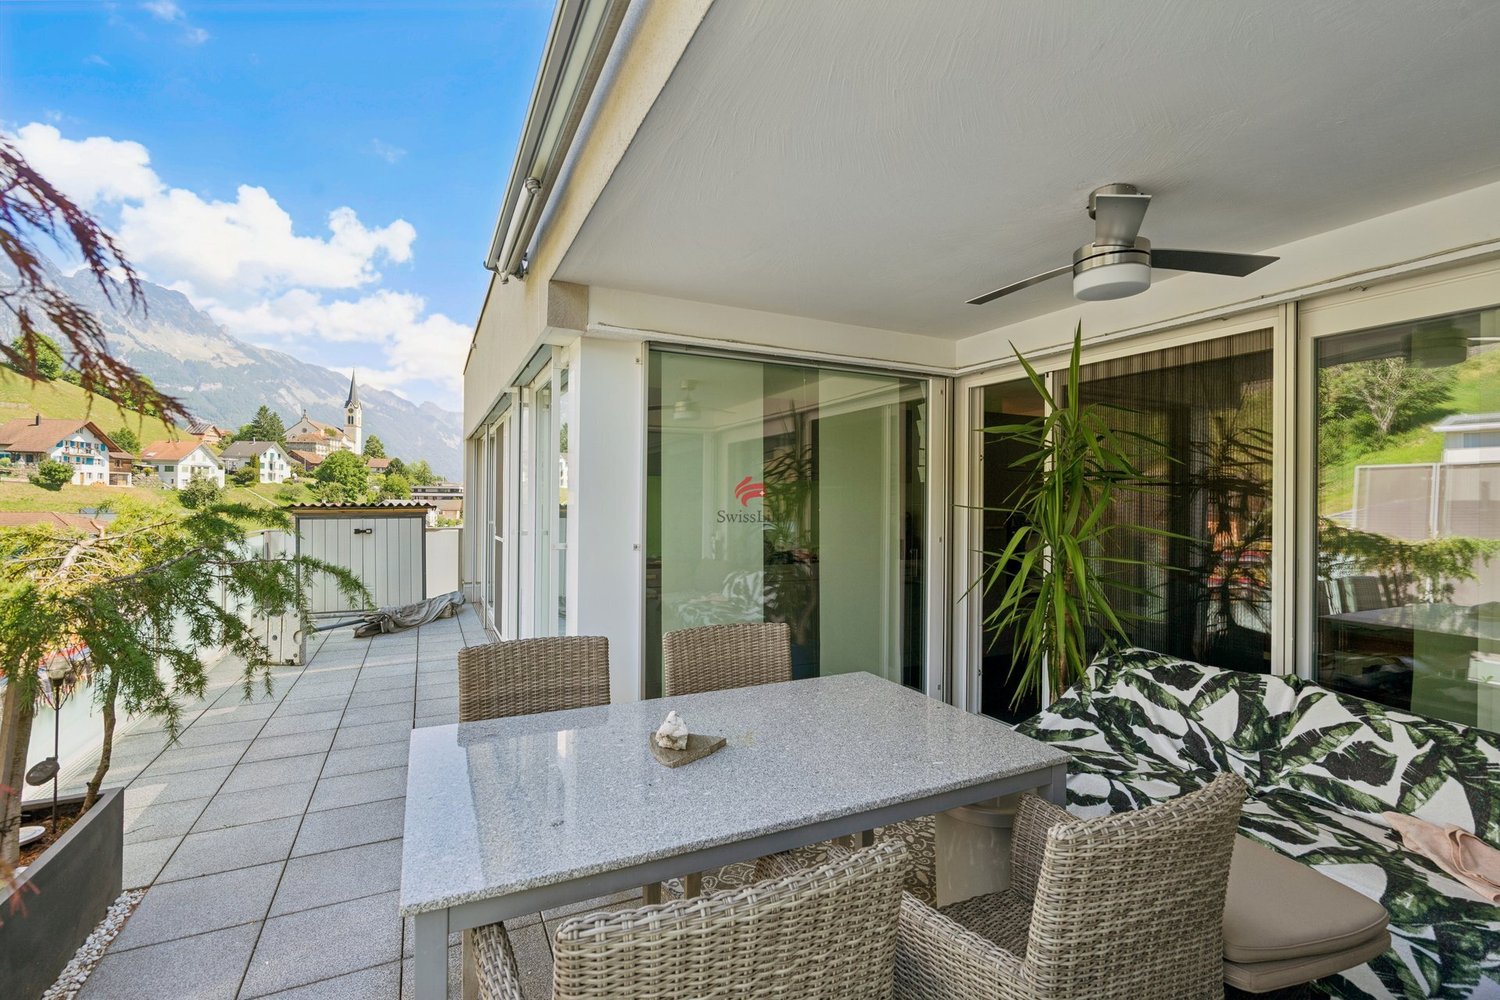
Located in a sunny and quiet area in the charming municipality of Gams in the St. Gallen Rhine Valley, this high-quality 3.5-room apartment is situated on the 1st floor. The apartment impresses with its spacious layout, modern architecture, and beautiful views of the surrounding mountain world - ideal for discerning buyers who want to combine comfort, space, and location. Apartment at a glanceLiving area: approx. 127m²Rooms: 3.5 + dressing room (simple conversion to 4.5 rooms possible)Floor: 1st floor (with elevator, barrier-free access)Year of construction: 2012Two underground parking spaces included Special features • Floor-to-ceiling windows that provide exceptional natural light • Ceiling height of 2.8 meters, which creates a spacious living feeling • Open living and dining area with elegant floor sockets for maximum design freedom and integrated speakers • Unheated winter garden (approx. 17m²) with versatile usage possibilities - ideal as a quiet oasis with mountain views • Open kitchen with island • Future-proof: The apartment can be converted into a 4.5-room apartment with minimal effort (originally planned) Location and surroundingsThe apartment is located in a well-maintained, quiet residential area in Gams, just a few minutes' walk from shopping facilities, public transportation, schools, and recreational areas.Gams impresses with its rural surroundings and high quality of life, as well as its proximity to Buchs SG, Liechtenstein, and the Grisons Alps. Thanks to the good transport links, St. Gallen and Zurich are also easily accessible. Special highlightFrom the apartment, you can enjoy a dreamlike view of the Alpine region - a panorama that delights every day anew. Conclusion:This apartment combines spacious, bright living, modern equipment, and a top location with a natural connection. Whether as a home or an investment - here you buy quality of life. We look forward to presenting this attractive property to you in person during a viewing.Exact address available after registration on neho.ch.INTERESTED IN A VIEWING? PLEASE REGISTER: https://neho.ch/b/9473-25-2

  • Parking space
  • Balcony / Terrace
  • Garage
  • +3
1 / 27
3.5 rooms, 87m², CHF 840,000.–
Hauptstrasse 122, 9658 Wildhaus

Living with a view - high-quality 3.5-room apartment (suitable as a second home) with balcony and terrace

Living with a view - high-quality 3.5-room apartment with balcony and terrace Link to object videoThe "Alte Metzg" looks back on a rich history. Originally used as a butcher's shop, the property was taken over in 2019 together with the neighboring Landi store and further developed with great care. A high-quality residential and commercial building has been created, which harmoniously combines historic character and modern living comfort.The attractive 3.5-room apartment on the ground floor is located in a sunny position in the popular tourist destination Wildhaus and delights with an unobstructed view of the impressive mountain world of Toggenburg.The apartment combines generosity, light, and nature in a unique way. The large windows bring the impressive view directly into the living area and create a bright, open living feeling. Whether as a stylish first home or as a holiday apartment - here you can enjoy relaxation, comfort, and high-quality living.A special residential highlight is the glazed balcony with complete opening possibility. Vertical blinds provide additional comfort and privacy. This creates a versatile outdoor area that allows for relaxed moments at any time of the year. The exclusive outdoor space is rounded off by a spacious terrace with 47 m² and an additional balcony - ideal places to experience the tranquility and the impressive mountain landscape.The 3.5-room apartment offers you the following room program:- Open kitchen with high-quality V-Zug appliances and plenty of storage space- Spacious and bright living and dining area- Spacious and versatile outdoor areas- Bathroom with bathtub and shower as well as a connection for a washing machine- Two spacious bedrooms- Own cellar compartment with washing machine and tumble dryerHigh-quality ceramic tiles in natural wood optic give the entire apartment a warm and inviting living atmosphere and convince at the same time through their easy-to-maintain and durable properties. The bathroom with a deep-seated bathtub and modern shower leaves no wishes unfulfilled.Thanks to the Minergie-P certification, the building meets the highest demands for energy efficiency and living quality. The sustainable construction ensures a pleasant room climate, low ancillary costs, and long-term value stability.Parking spaces are available in the entrance hall. At least one parking space in the entrance hall must be acquired or rented together with the apartment. The offer is complemented by a spacious bicycle and ski room.Has this property sparked your interest? We look forward to your contact and are available for further information or a viewing.

Anja Knecht

Anja Knecht

Travel time
-
Any Bösiger

Any Bösiger

1 / 11
Any Bösiger

Any Bösiger

  • Parking space
  • Elevator
  • Tumble dryer
  • +3
3.5 rooms, 102m², CHF 755,000.–
9055 Bühler

Dream Home in the Green - Like-New 3.5 Room Apartment with Terrace

This like-new 3.5-room apartment combines modern living comfort, high-quality equipment, and an idyllic location in the green. The beautiful view of the Appenzeller hill landscape and the quiet surroundings make this property a special home.The apartment, built in 2023, is located on the ground floor of a well-maintained multi-family house. The bright living and dining area creates a welcoming atmosphere, while the modern kitchen with granite countertop, steamer, oven, and other high-quality appliances convinces. Two additional rooms offer versatile usage possibilities.A special advantage is the massive construction with thick concrete walls, which provides very good sound insulation. Noise from outside and from neighboring apartments is hardly noticeable, creating a particularly quiet and private living feeling.The apartment has two wet cells with shower and toilet. One shower was specially adapted for people with restricted mobility. This adaptation can be reversed on request and at the expense of the buyer. A private laundry tower with washing machine and tumble dryer provides additional comfort.The private terrace invites you to relax with its beautiful view into the green. With the exception of two windows, all windows are equipped with mosquito nets. A separate basement compartment offers additional storage space.The following highlights are offered by this property: • Bright living and dining area with modern kitchen • High-quality kitchen appliances including steamer • Two bedrooms and two wet cells • Quiet location with beautiful view above the fog line • Private terrace with beautiful view • Private laundry tower and separate basement compartment • Wheelchair-accessible multi-family house with elevator • 1 x XL underground parking space for CHF 35,000.- excl. • 1 x underground parking space for CHF 25,000.- excl. Register today for more information and an on-site viewing appointment. We look forward to seeing you!

  • Parking space
  • Elevator
  • Tumble dryer
  • +3
1 / 13
3.5 rooms, CHF 565,000.–
Buchserstrasse 3, 9469 Haag (Rheintal)

Modern living with a far-reaching view - stylish 3.5-room attic apartment

On Buchserstrasse 3 in Haag, you can expect an attractive 3.5-room attic apartment that combines modern living comfort with generous space and an impressive view of the surrounding mountain landscape. The apartment is located on the 2nd upper floor of a 1985-built residential and commercial building and was comprehensively renovated in 2025. The result is a contemporary home with high-quality furnishings and a harmoniously coordinated living concept.The heart of the apartment is the large, openly designed living, dining, and kitchen area. Bright wall surfaces, modern flooring, and the characteristic sloping ceilings create a inviting living atmosphere. The stylish kitchen impresses with generous workspaces and high-quality Miele appliances, including a combi steamer, a washing machine, and a refrigerator with a spacious freezer.From the living area, you can directly access the approximately 14 m² large, northwest-facing balcony. This offers enough space for cozy hours outdoors and opens up a charming view of the impressive mountain scenery of the Rhine Valley.The two other rooms impress with their generous space and versatile usage possibilities. The spacious bathroom presents itself with a walk-in shower, a bathtub, a double sink, and a toilet. A separate washing machine and a tumble dryer are also integrated. A separate guest toilet complements the comfortable room offer.Practical built-in closets and a recess with direct access to the private attic provide additional storage space. Triple-glazed plastic windows, Velux roof windows, electric roller shutters, and an existing fiber optic connection underline the contemporary construction standard.The apartment includes a separate basement compartment. An outdoor parking space can be purchased for an additional CHF 15,000. Optionally, another outdoor parking space and an additional basement compartment are available for purchase. The apartment is accessible via the staircase, and there is no elevator.The property has been inspected by the St.Galler Kantonalbank AG in Buchs. For questions about individual financing, the bank is available for consultation. The contact details of the responsible bank advisor can be found in our exposé.Order the detailed sales documentation for this interesting object. After receiving the documentation, we will be happy to arrange a personal viewing appointment. We look forward to your contact inquiry.

Travel time
-
1 / 13
3.5 rooms, 100m², CHF 890,000.–
9658 Wildhaus

Exclusive apartment in Wildhaus discovered

**New to the market: Exclusive holiday apartment in Wildhaus, Toggenburg**Welcome to your new holiday oasis! This modern holiday apartment, located on Untere Riethaldenstrasse in Wildhaus, impresses with fantastic mountain views, a large chimney, and is available immediately. With a living area of 100 m², this renovated property offers two bedrooms and one bathroom, perfect for relaxed holiday days.The apartment convinces with a spacious balcony, offering a magnificent view of the surrounding mountain world. It is located on the 3rd floor, easily accessible by lift. The interiors are tastefully equipped: glass cladding and dark worktops in the kitchen blend harmoniously with the elegant hardwood floors. The kitchen is ideally designed for cooking enthusiasts and features a modern induction cooktop.Although the apartment is offered unfurnished, it offers a variety of design options thanks to its south-facing orientation and great views. The oil heating provides comforting warmth during the winter months.For winter sports enthusiasts, the proximity to Wildhaus' ski and resort facilities is particularly attractive. Additionally, a garage parking space and an additional parking space are available, guaranteeing comfortable and secure parking.Experience the perfect combination of comfort and connection to nature in the popular Toggenburg region of St. Gallen. This holiday property offers everything your heart desires - don't hesitate and arrange a viewing today!

1 / 10
3.5 rooms, 115m², CHF 1,140,000.–
Möösli 68, 9473 Gams

Dream attic with unobstructable natural scenery

Some apartments convince with square meters. This one convinces with a feeling of life.In a well-maintained, 2012-built multi-family house, an attic apartment awaits you, which harmoniously combines tranquility, privacy, and high-quality living. Already when entering, you are greeted by an inviting entrance area with a wardrobe and guest toilet, before the bright living and dining area opens up.The view immediately falls on the heart of the apartment: the spacious attic terrace. With its protected loggia and unobstructable view into the green, it becomes an extended living space - a place for relaxed morning hours, sociable evenings, or simply switching off with a view of nature.The open kitchen blends seamlessly into the living area and creates the ideal framework for joint cooking and enjoyment. In the private living area, there are two comfortable bedrooms and a spacious bathroom. Particularly pleasant: from almost all rooms, you can directly access the extensive terrace and experience a unique living feeling with flowing transitions between indoors and outdoors.A private laundry room with a washing machine and dryer provides additional comfort in everyday life. The room offer is complemented by a spacious cellar and a parking space in the underground garage. The garage space is not included in the purchase price and can be purchased for CHF 40,000.A home that not only delights with its equipment but especially with its special atmosphere.After receiving all relevant documents, I will of course show you this beautiful attic on site.

Travel time
-
1 / 7
3.5 rooms, 101m², CHF 620,000.–
Rosenweg 10, 9107 Urnäsch

Family idyll with multi-generational potential

Urnäsch - Your new home in the idyllic Appenzellerland!This well-maintained 3.5-room semi-detached house is located in the charming municipality of Urnäsch, embedded in a dreamlike natural setting with a view of the Alpstein. Here you can enjoy peace, quality of life, and authentic village life - ideal for all those seeking relaxation and security.The property impresses with a harmonious room layout and a cozy living feel. On the ground floor, a friendly entrance area welcomes you, which seamlessly merges into the bright living room. The openly designed kitchen blends in harmoniously and creates a warm, communicative atmosphere. A particular eye-catcher is the cozy Swedish stove in the living room, which provides pleasant warmth on cool days. From the kitchen, you can directly access the basement, and a guest toilet practically complements this floor.On the upper floor, a spacious bedroom and another room await you, ideal as a guest or children's room. Particularly pleasant is the direct connection of the main bedroom to the bathroom with shower. A small niche in the corridor offers space for a home office. The expanded attic can be used flexibly as a retreat, studio, or additional room.The low-maintenance garden with an integrated rainwater tank invites you to relaxed hours outdoors. Please note that there are no private parking spaces belonging to the property; however, rental options are available in the surrounding area.A special plus is the connection to the neighboring semi-detached house via the basement and attic - ideal for a multi-generational home.A place to arrive, feel good, and shape the future.Have we sparked your interest? Then don't hesitate to contact us.

Travel time
-
1 / 15
3.5 rooms, 120m², CHF 510,000.–
Dorfstrasse 11, 9657 Unterwasser

3.5-room apartment with terrace in Unterwasser for sale

• 3.5 rooms and approximately 120 m² of net living space on the ground floor • Terrace with approximately 25 m², sunny with mountain views • District heating with underfloor heating • 1 parking space, basement area approximately 4 m² • Year of construction 1985, renovation 1995, available for immediate occupancy This ground-floor apartment is located in Unterwasser and is part of a four-story multi-family house with eight units. With approximately 120 m² of net living space and 3.5 rooms, you have enough space to live, entertain, and pursue your hobbies. Everything is on one level, without stairs to the apartment door.The outdoor area is a real plus: the terrace measures approximately 25 m² and is sunny. From there, you can enjoy the view of the mountains. You can have breakfast outside, dine with guests, or watch the sunset. The additional outdoor space noticeably expands your living area during the warm season.The apartment is heated with district heating and underfloor heating. The heat is distributed evenly throughout the room, and you don't have to worry about your own heating system. The building was constructed in 1985 and renovated in 1995. The bathroom is available, and a parking space belongs to the apartment. Additionally, you have access to a basement area of approximately 4 m².The Unterwasser stop (Iltiosbahn) can be reached on foot in approximately 323 m. A Coop supermarket is located on the village street. The mountain railways, hiking trails, and Thurwaterfalls are nearby. This makes the apartment suitable for both permanent residence and as a second home. It is available immediately, and the purchase price is CHF 510,000.If you are looking for a quiet home with a lot of space, a large terrace, and good connections in Toggenburg, you will find a suitable opportunity here. We would be happy to show you the apartment during a viewing.

Travel time
-
1 / 5
3.5 rooms, 104m², CHF 980,000.–
Säntisstrasse 4, 9104 Waldstatt

Newly built three-family house Harschwendi – Ground floor apartment

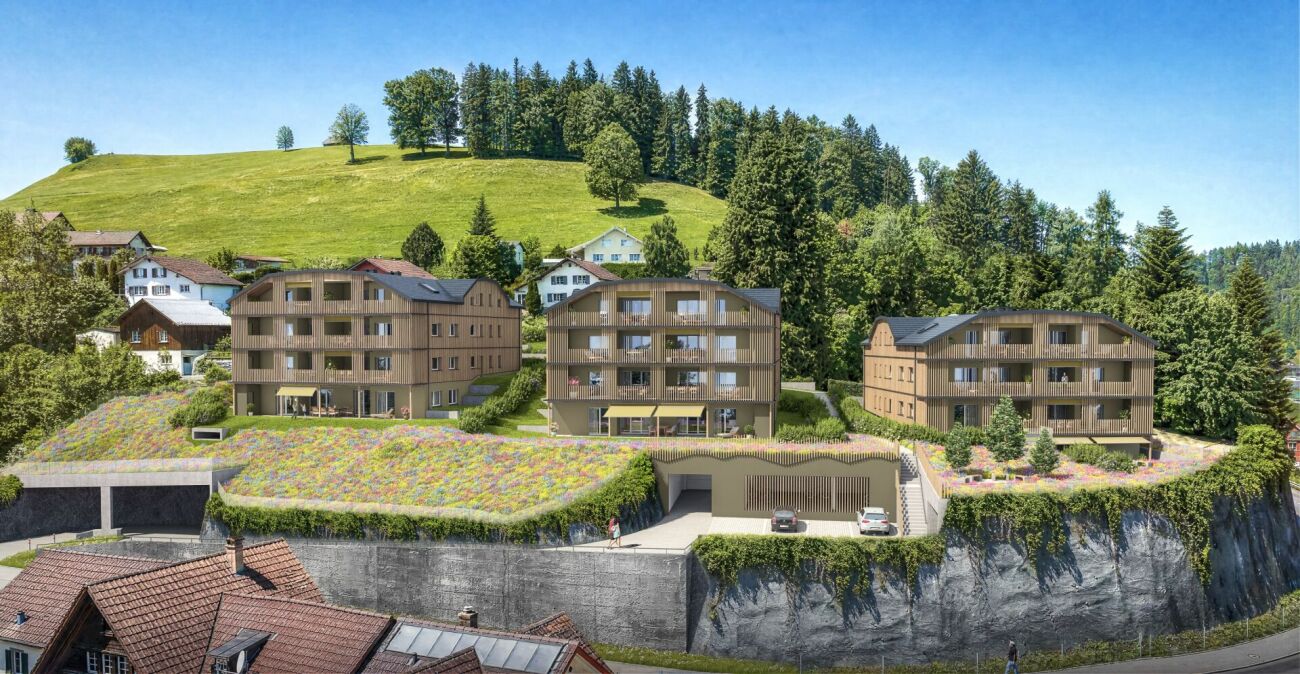
Living with a view of the SäntisThe three-family house is being built in an exceptional south-facing location in Waldstatt. The open view over the Appenzeller landscape directly to the Säntis and into the Alpstein mountains characterizes this special residential area. Plenty of sunshine, a natural environment, and the impressive mountain scenery create the best conditions for high-quality living and life.LivingThe three apartments combine spacious living with a modern standard of construction. Large window areas open up the living rooms to the landscape and bring a lot of daylight into the interior. Seating areas and balconies create additional outdoor space and allow the special view to be experienced directly. For the kitchen, sanitary facilities, as well as floor and wall coverings, there are generous budgets and opportunities for individual co-design.LocationThe three-family house is being built in a quiet family neighborhood outside the village center of Waldstatt. Shopping, schools, and the train station can be reached on foot in around 20 minutes. A nearby bus stop also offers connections to the center and directly to Herisau train station. Thus, the location combines natural living with good connections to public infrastructure.ConceptThe three-family house is carefully integrated into the slope and combines modern construction with natural design elements. Wood facades on the north and south sides give the building a unique character. An air-water heat pump with underfloor heating and the photovoltaic system ensure modern building technology. A passenger elevator from the garage to the upper floor and the garages located directly in the building complement the living comfort.Ground floor apartmentThe 3.5-room apartment extends over the entire floor and impresses with a spacious, open living feel. The covered seating area with direct access to the private garden expands the living space outdoors and creates a private retreat in the green.Note: All visualizations serve only for illustration purposes. The interior visualizations are based on the maisonette apartments and may differ from the actual execution of the respective apartment.

Travel time
-
1 / 7
3.5 rooms, 116m², Price on request
Dorfstrasse 40, 9108 Gonten

FIRST-CLASS HIDE-AWAY IN APPENZELLER HUUS

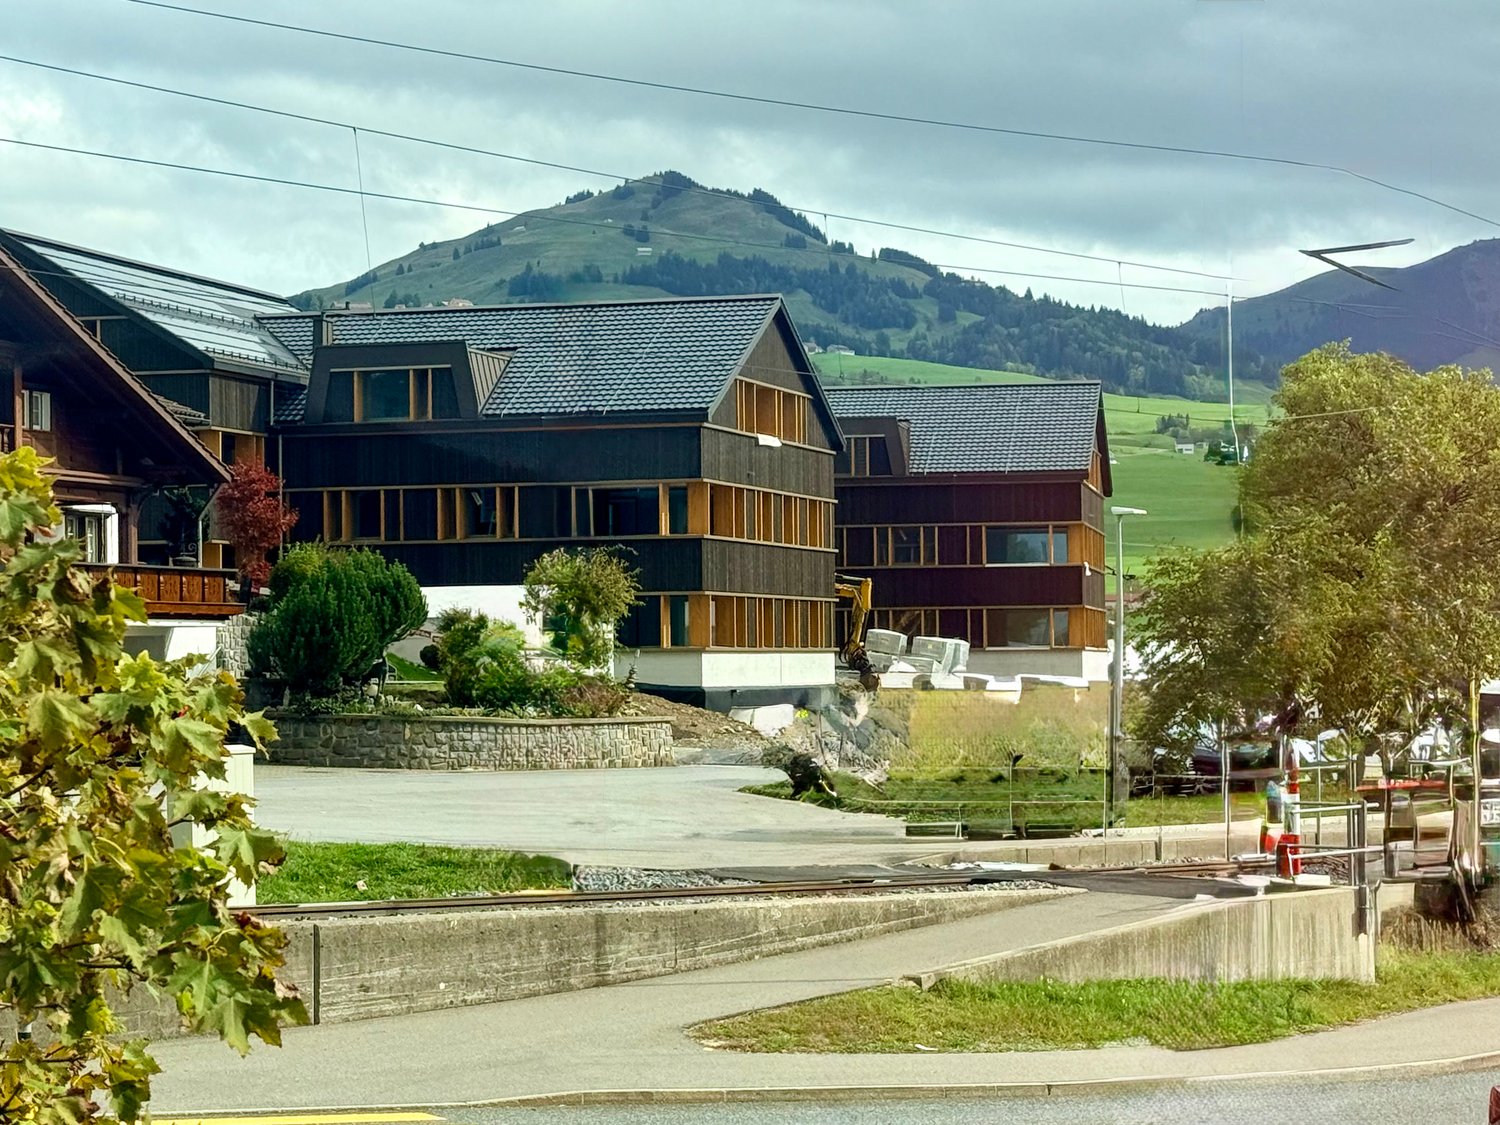
FIRST-CLASS HIDE-AWAY IN APPENZELLER HUUS In the midst of the fantastic mountain landscape of Appenzellerland, owner-occupied apartments and serviced apartments are being built in sustainable solid wood construction - a retreat that combines tradition, highest craftsmanship, and modern design.Here you benefit from: • Favorable tax location in the canton of Appenzell Innerrhoden • Direct recreation and dreamlike nature at 900 m above sea level • Most sustainable construction thanks to maximum CO2 savings due to ecological construction methods • Frame construction with Appenzeller solid wood combined with 5* interior design • Comprehensive service offer of a 5-star hotel with discounts as an owner: • leading wellness and fitness offer for shared use at preferential prices • largest wine cellar in Switzerland • leading bar: Botanicum • leading and broadly diversified gastronomy offer with 14 Gault-Millau award points • Concierge services • Cleaning services • Cultural events in the house as part of the Appenzeller Forum and the upcoming Appenzeller experience world • Member of "THE LEADING HOTELS OF THE WORLD" • Attractive return option: up to 4.5% net return p.a. when rented to the hotel, equity return of up to 25% per year The Appenzeller Huus combines the intimacy of a private apartment with the amenities of the leading hotels in the region. As an owner, you are part of the exclusive Appenzeller Huus Club with preferential services in the entire hotel, wellness, and gastronomy offer.We would be happy to present this unique and sustainable project to you in person - please contact us or discover the available apartments on our project website: www.appenzellerhuus-wohnen.ch.

Travel time
-

Other interesting objects