
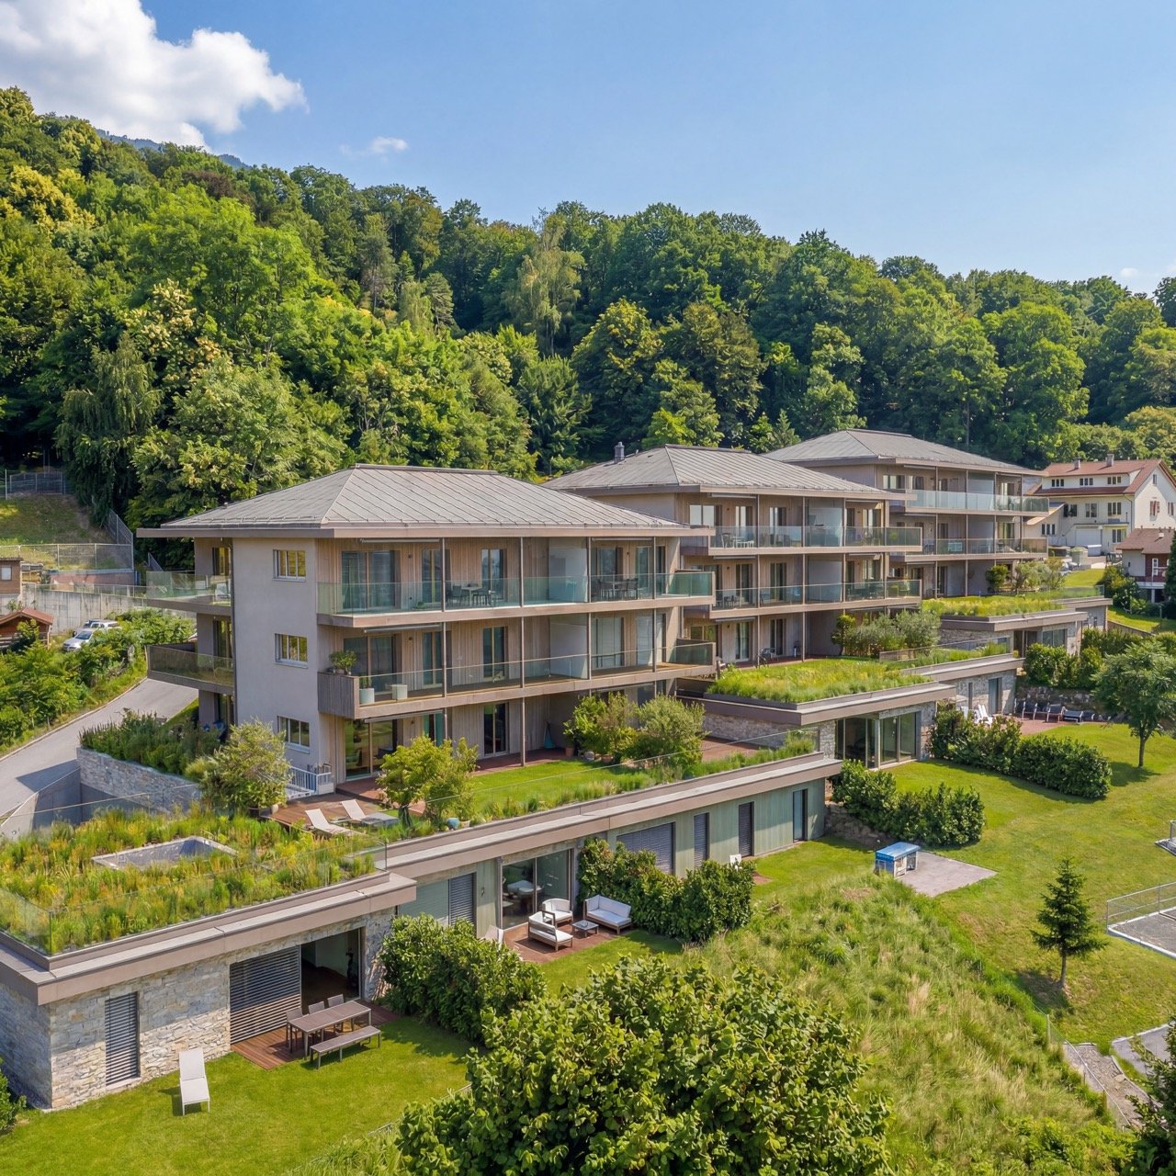
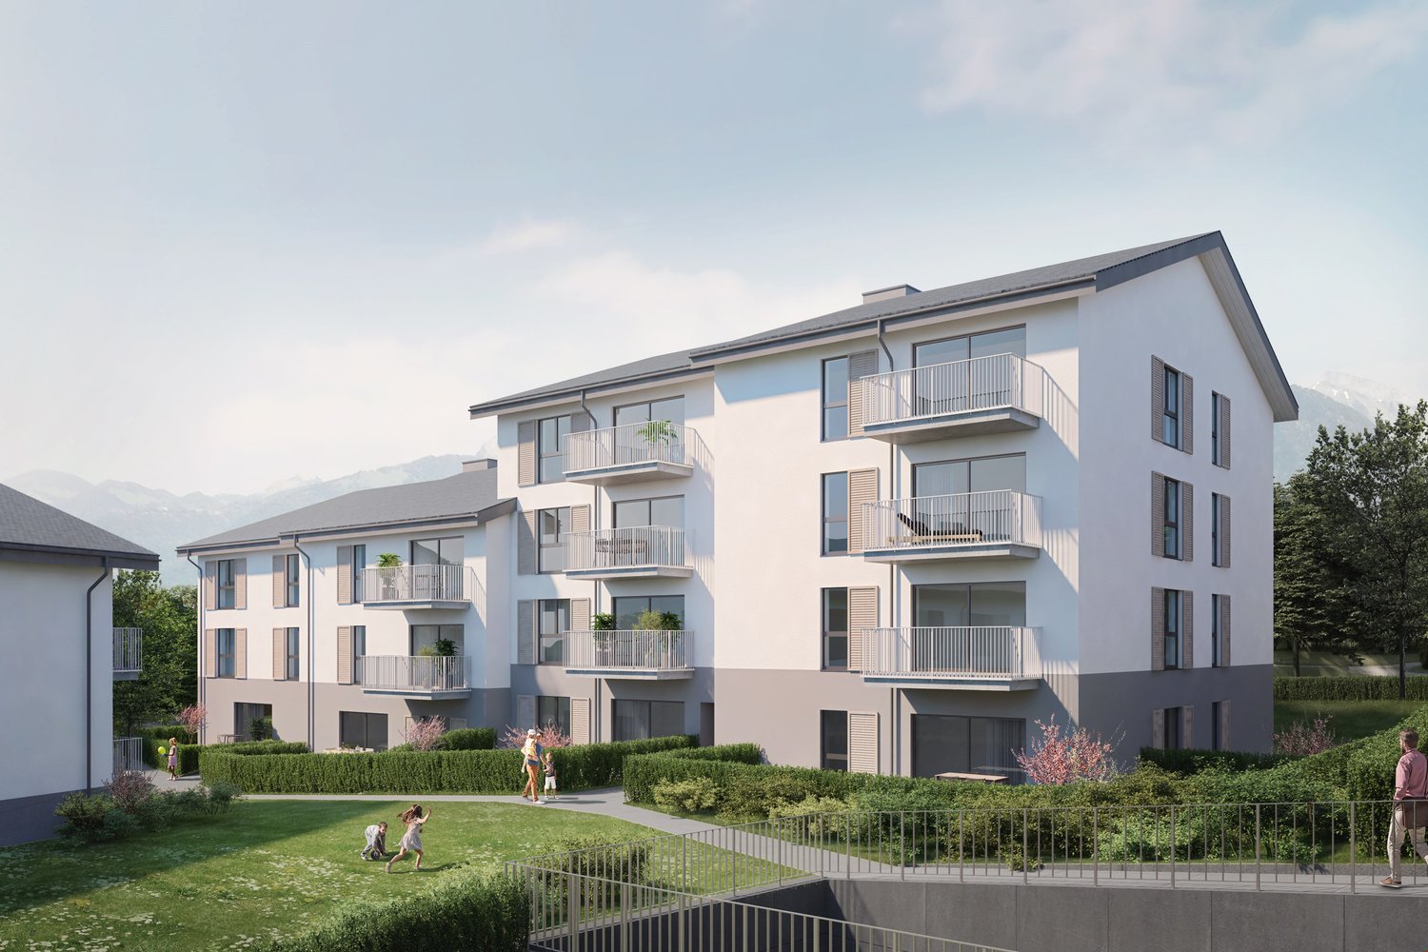


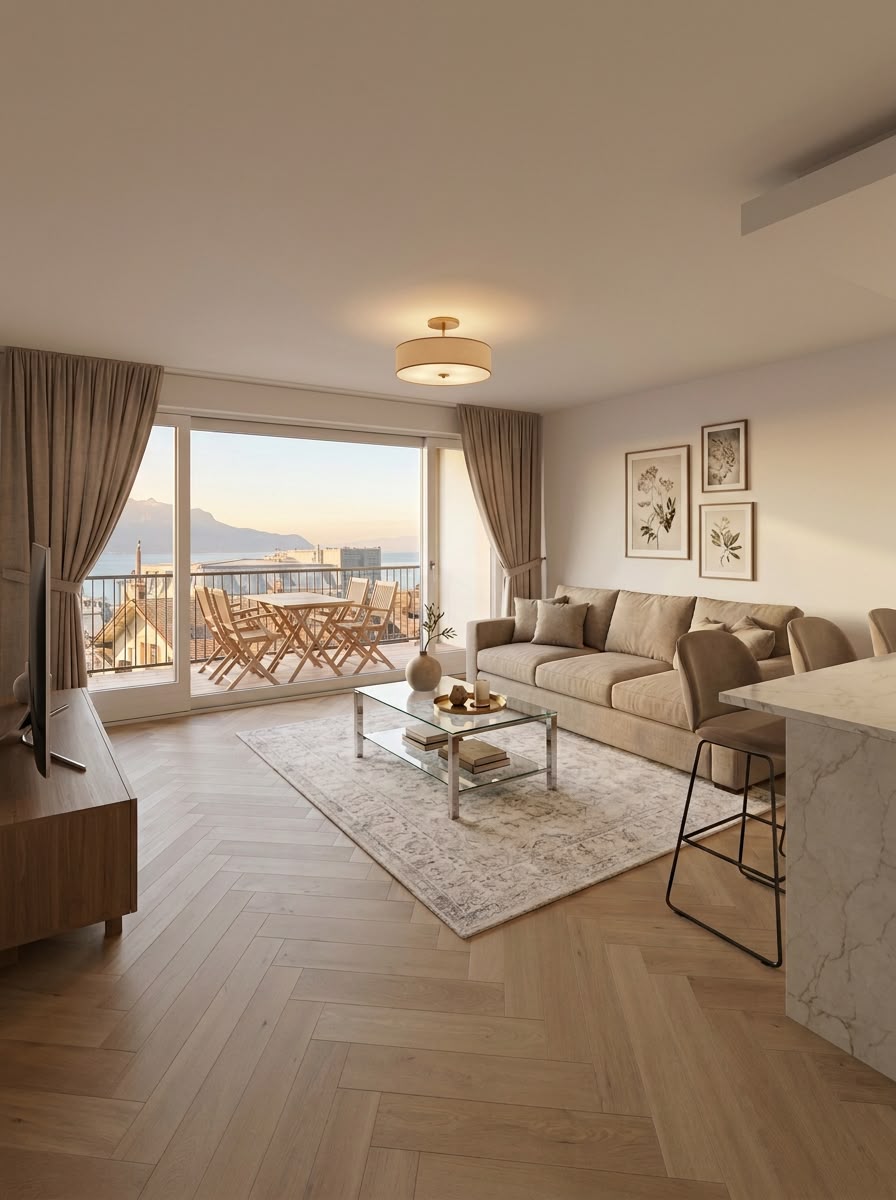






















1 result - Properties for sale: Vouvry

More objects in your automatically expanded search area
20 results - Radius: + 10km
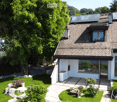
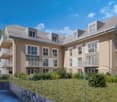
  • Modern two-story house with solar panels on the roof, large windows, and a well-maintained garden with a stone pathway and various plants.
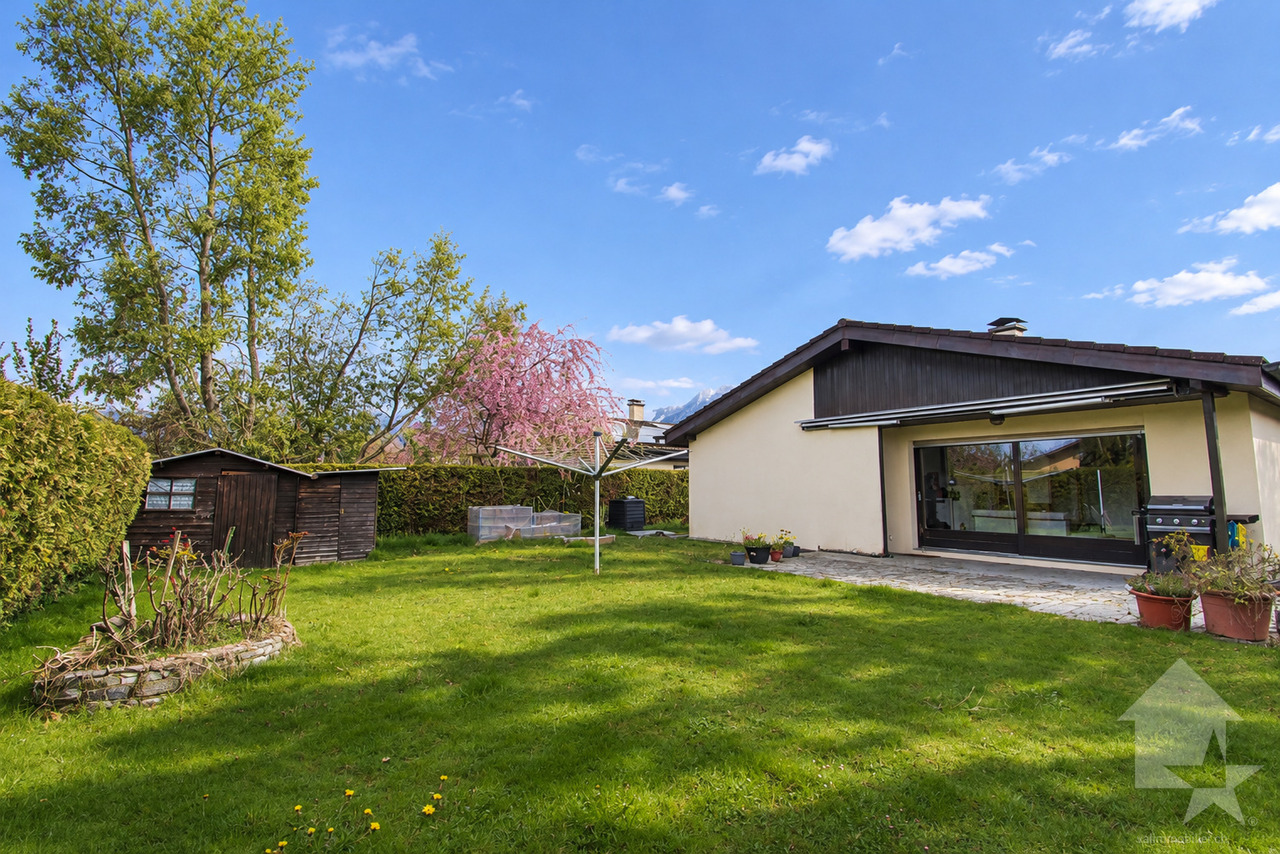
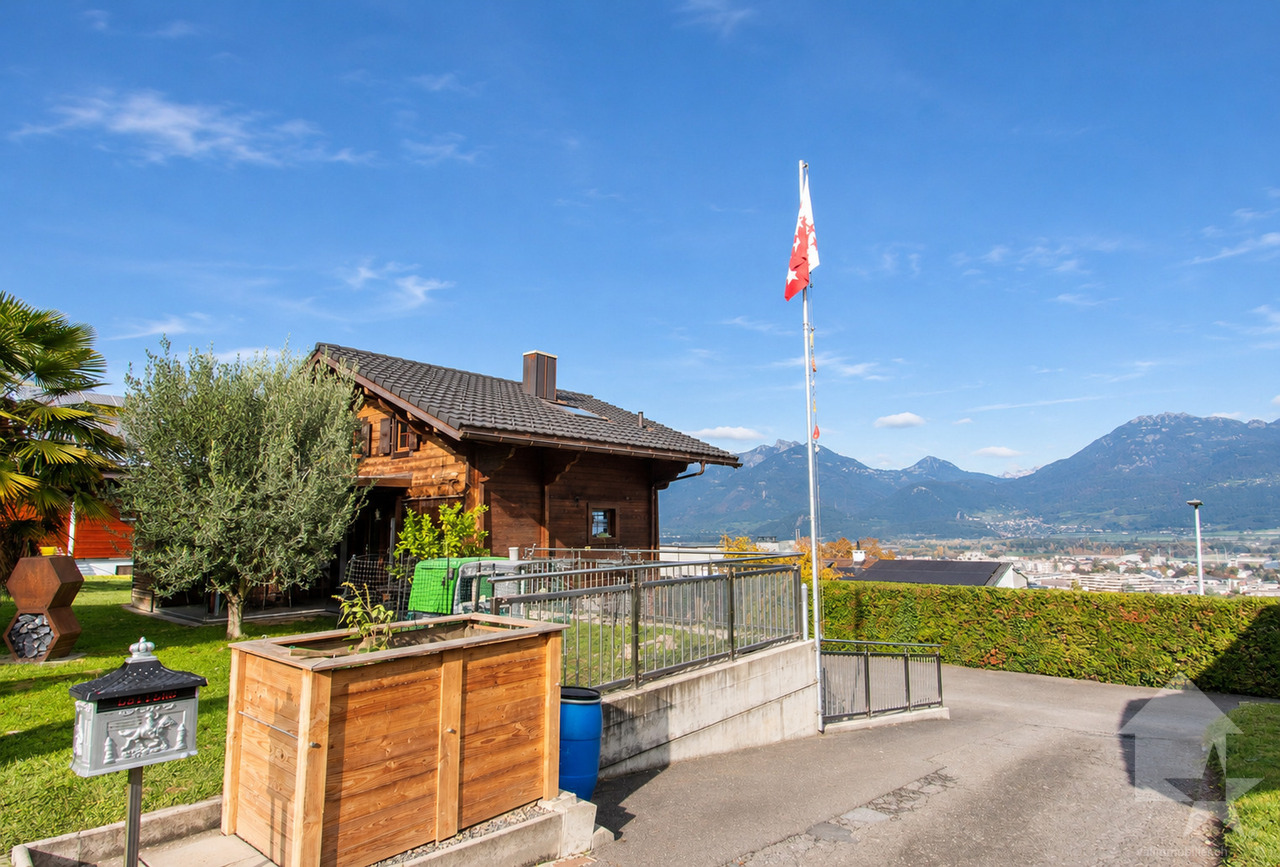
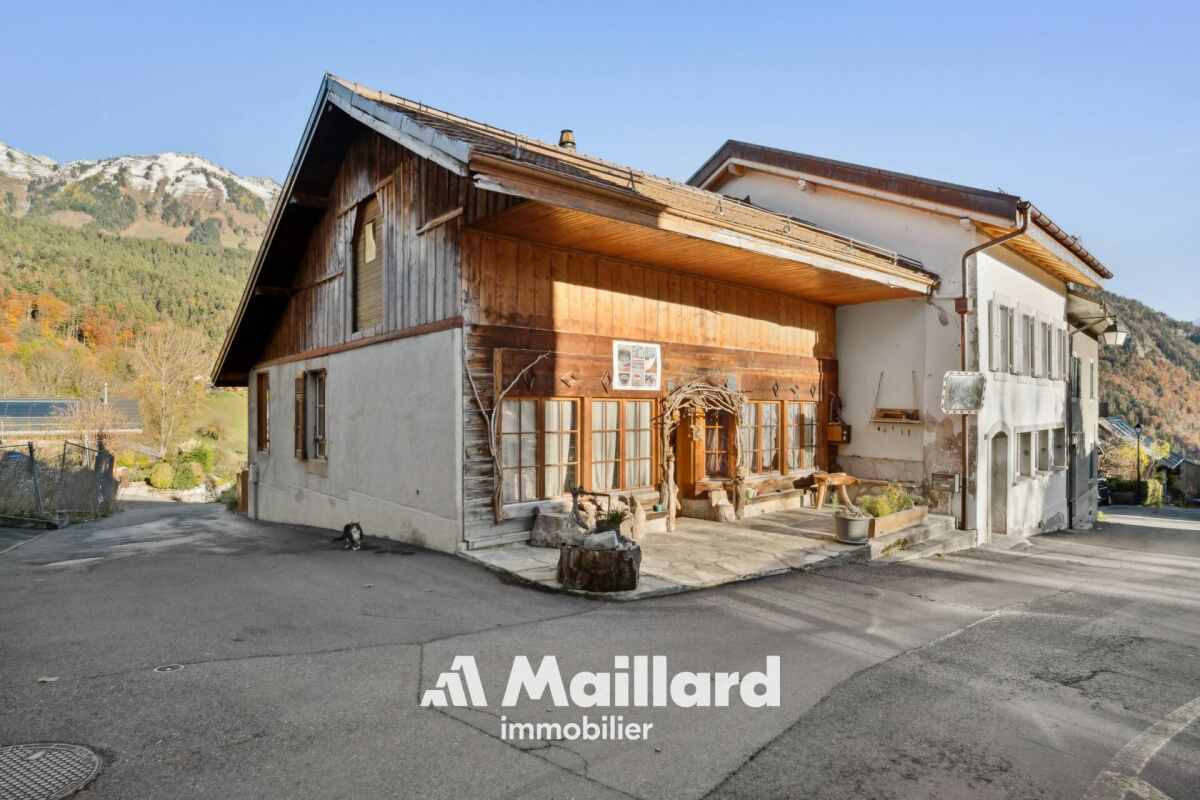
  • A modern house with a brown tiled roof and large windows, surrounded by a well-maintained garden and lush greenery, with a scenic mountain backdrop.
  • Completely empty room with wooden flooring, white walls, and a staircase leading to another level. No furniture or equipment is present.
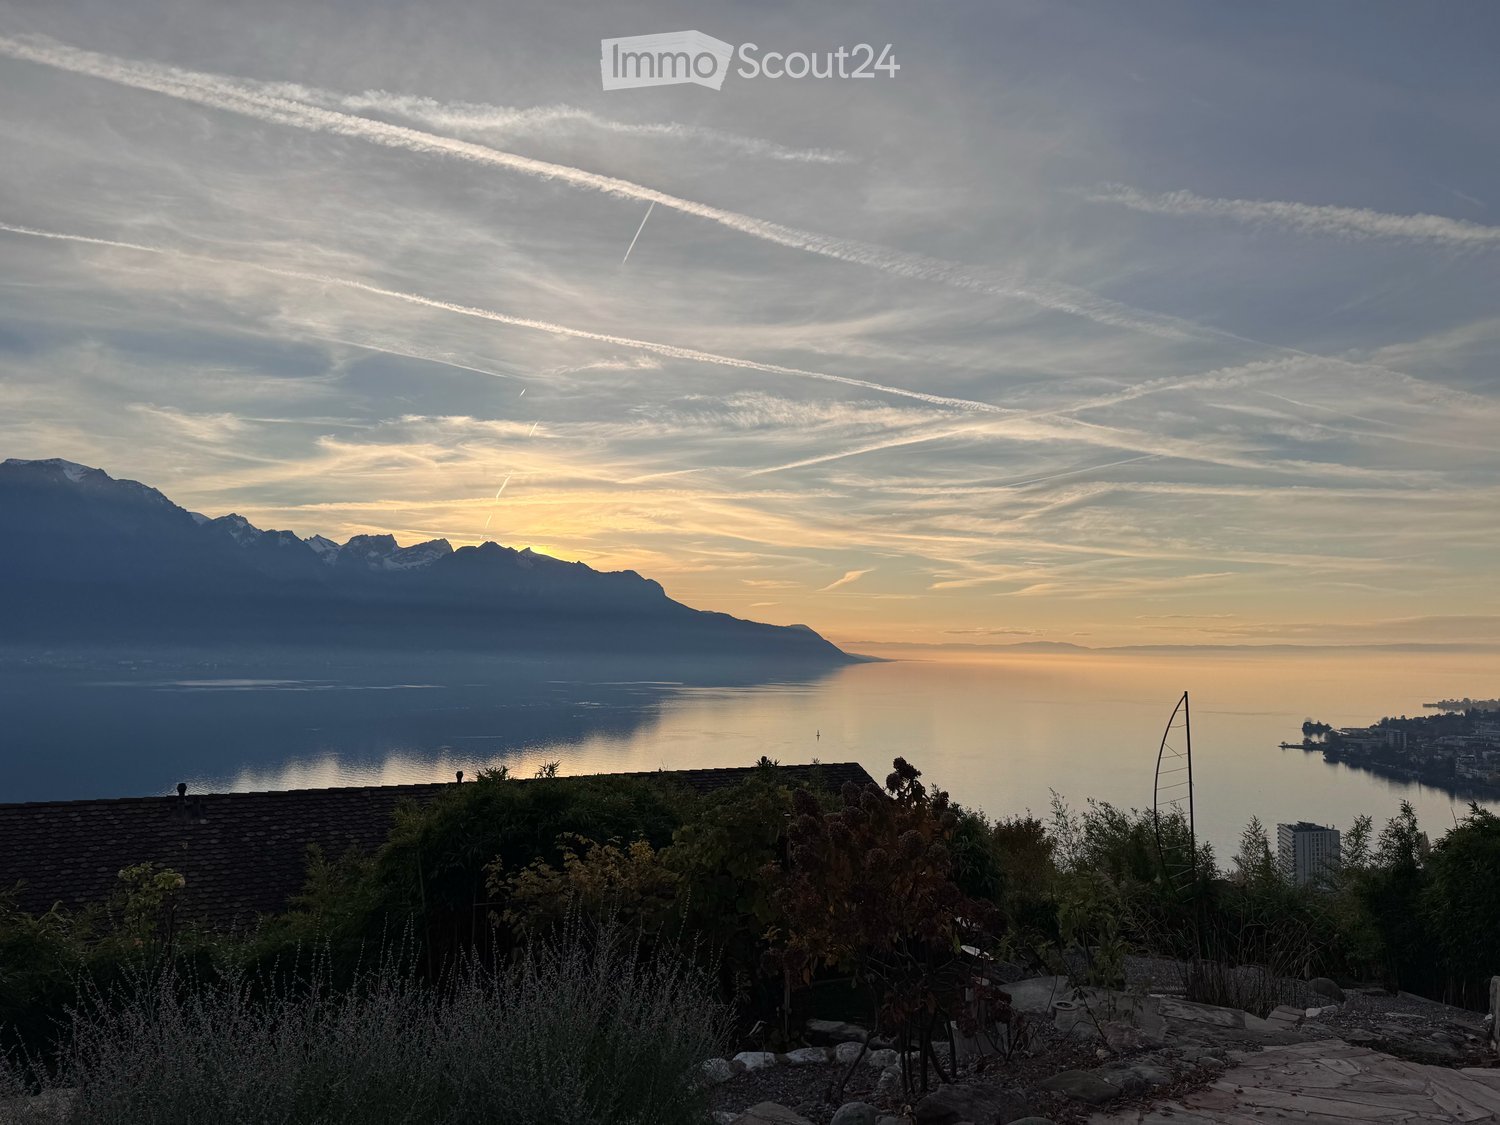
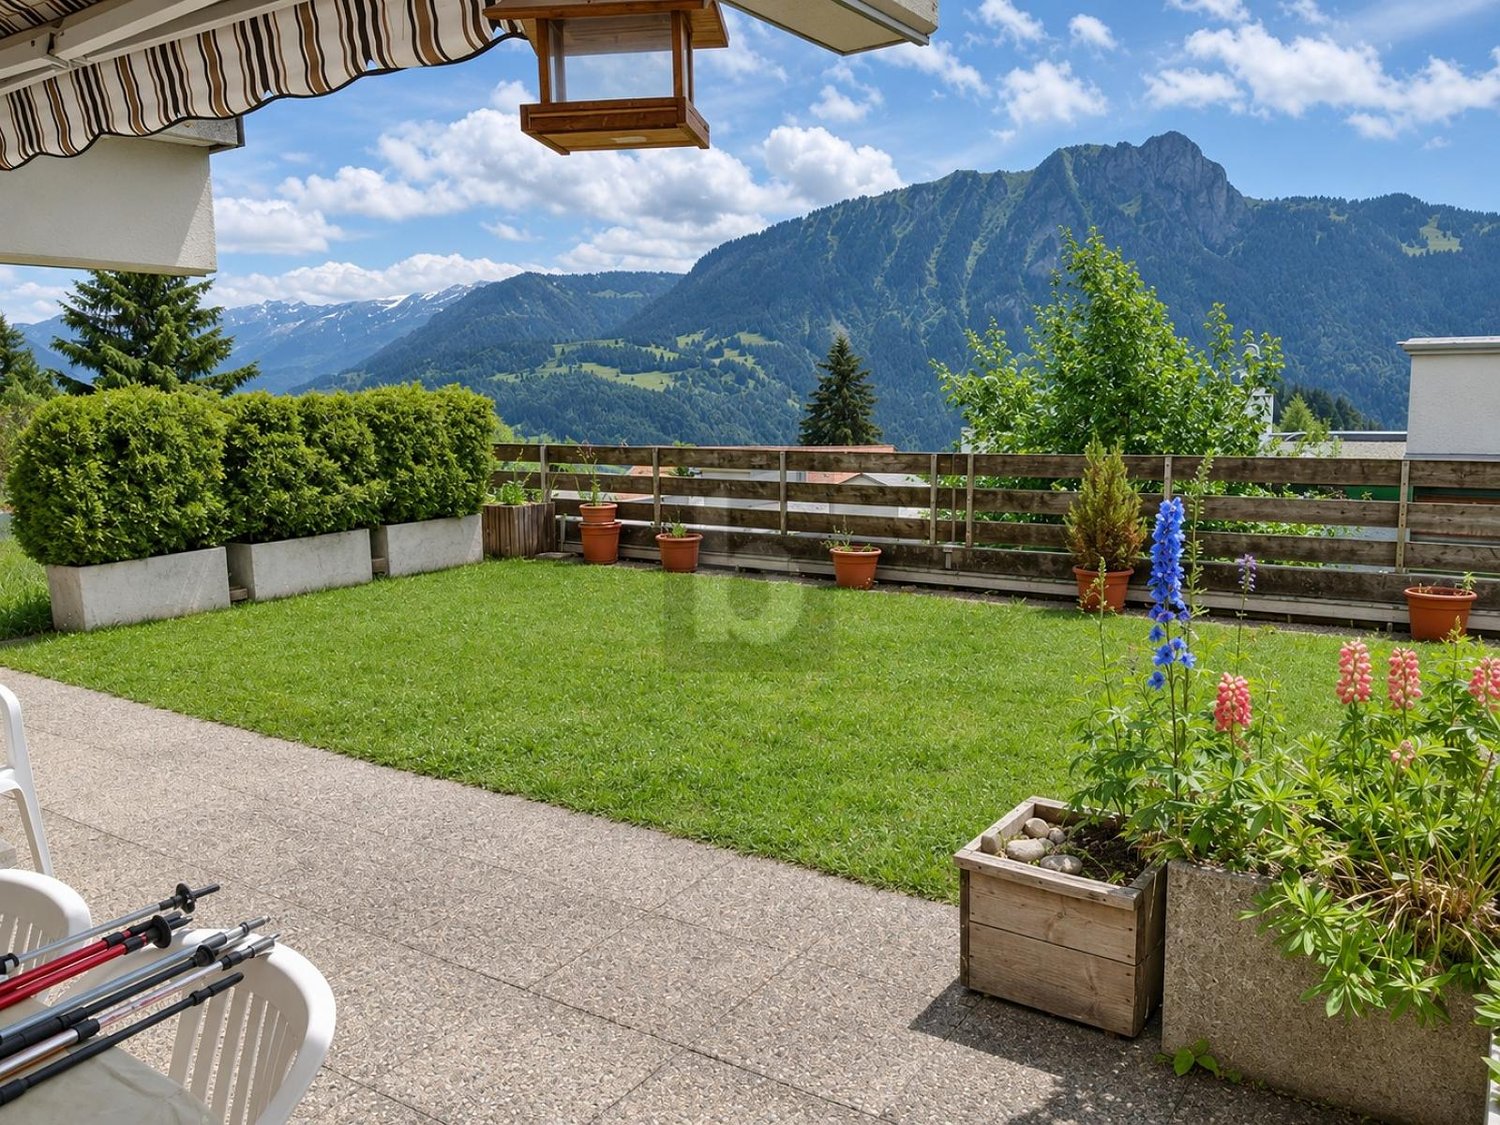
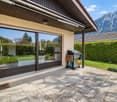
  • View from a balcony or terrace showing a garden area with potted plants, a paved patio, and a scenic mountain and lake view in the background.
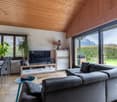
  • Empty room with wooden flooring, large windows offering a scenic mountain and lake view, and a sliding glass door leading to an outdoor patio.
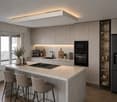
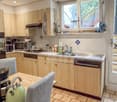
  • Modern kitchen with white cabinets, black countertop, and tiled floor.
  • Modern kitchen with white cabinets, black countertops, and a stainless steel sink. Large windows provide natural light and a view of the outdoor area.
  • Modern hallway with wooden flooring, white staircase with white balustrade, and open doorway leading to another room.
  • Empty attic space with wooden beams, light wooden flooring, and a small window letting in natural light.
  • Empty hallway with wooden flooring, white walls, and exposed wooden beams on the ceiling. A small window allows natural light to enter.
  • Empty attic space with exposed wooden beams, light wooden flooring, and a small window letting in natural light.
  • Empty room with light wooden flooring, white walls, exposed wooden beams on the ceiling, and built-in white cabinets.
  • Modern bathroom with a toilet, sink, mirror, and glass-enclosed shower. Light-colored tiles and a dark grey floor.
  • Spacious hallway with wooden flooring, white painted wooden railing, exposed wooden beams, and a skylight window at the top.
  • Empty room with tiled floor, white walls, and a window with three panes. A radiator is visible below the window.
  • Empty room with tiled floor, white walls, and a small window. Stairs lead to another area.
  • Modern bathroom with a bathtub, toilet, sink, mirror, and radiator. Features tiled walls and dark tiled flooring.
  • Empty garage with concrete floor, wooden garage door, small sink, and a doorway leading to another room.
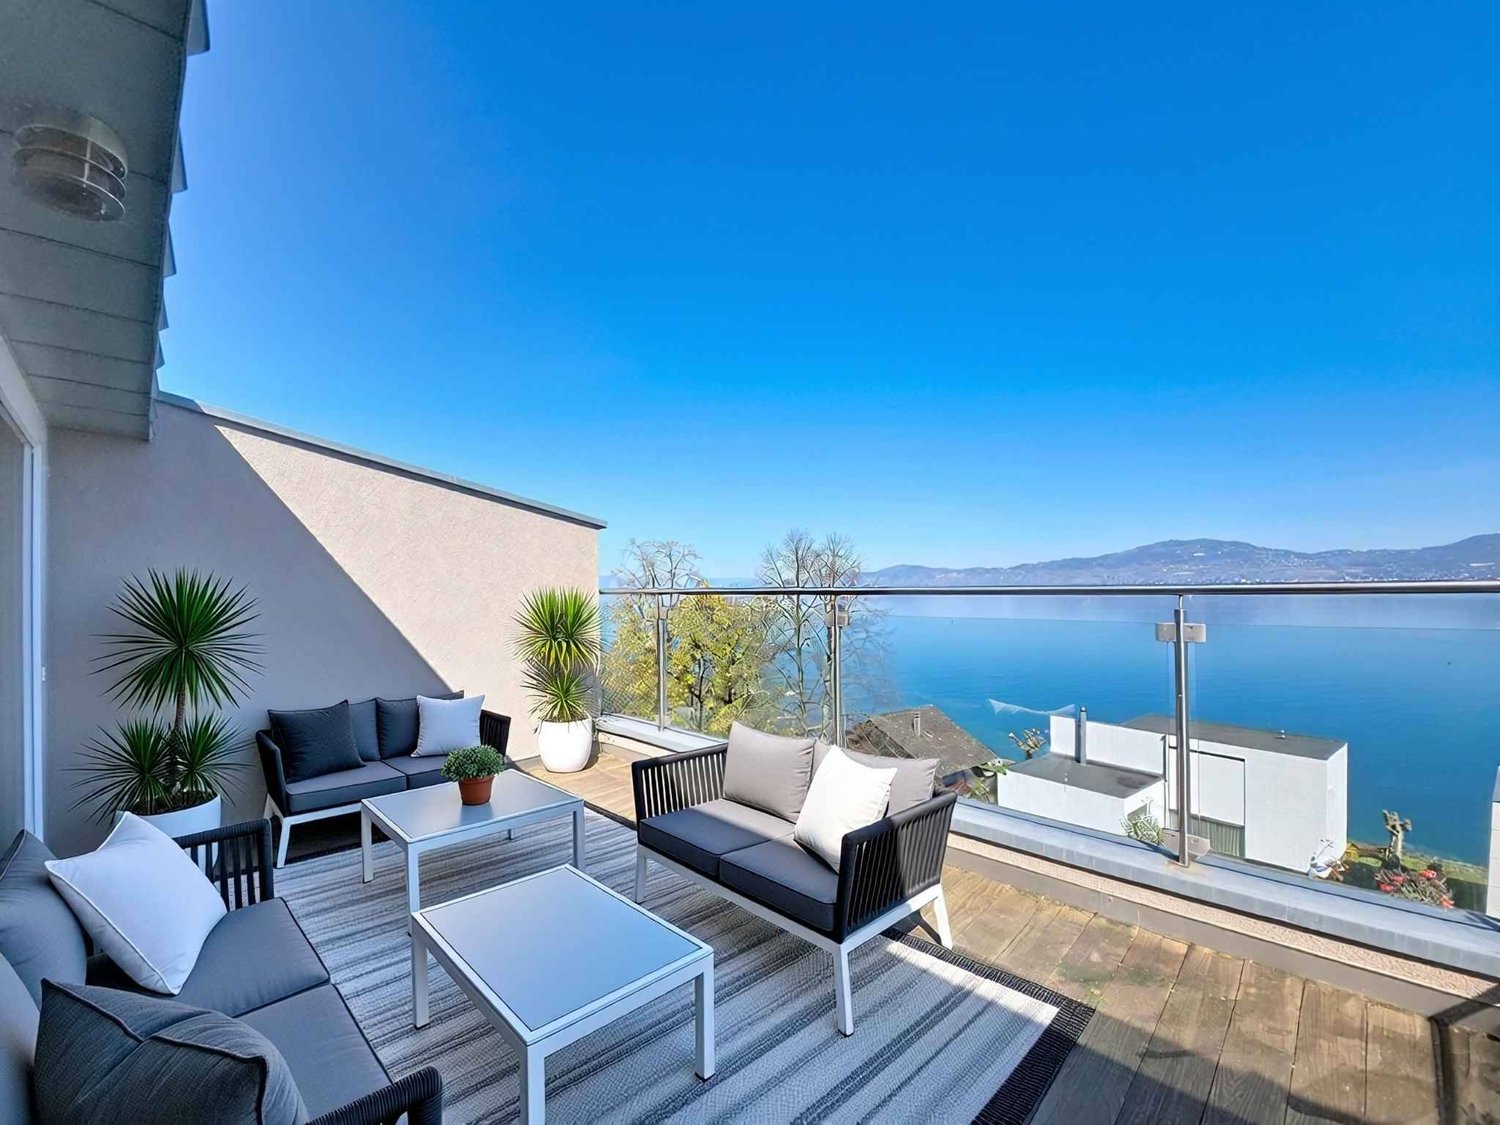
  • Promotional image for a 165 m² villa with panoramic 270° views, featuring terraces, a garden, garage, and pool access.
1 / 24
Modern two-story house with solar panels on the roof, large windows, and a well-maintained garden with a stone pathway and various plants.
A modern house with a brown tiled roof and large windows, surrounded by a well-maintained garden and lush greenery, with a scenic mountain backdrop.
3.5 rooms, 165m², CHF 1,795,000.–
Premium
Chemin Boriodaz 44, 1820 Montreux

Villa with 165 m² and 270° panoramic views of Lake Geneva — Montreux

Set on the heights of Montreux, at chemin de Boriodaz, this semi-detached villa held under condominium ownership enjoys a privileged location with spectacular 270° panoramic views of Lake Geneva, the Alps and Vevey Bay. A breathtaking view.Tastefully renovated throughout in a contemporary, uncluttered style, the property offers bright, open spaces designed to make the most of the panorama and natural light. The villa has 165 m² of living area, complemented by generous outdoor spaces with several terraces and a private garden of approximately 250 m², including 75 m² of terraces where you can enjoy the sunshine throughout the day.Layout • Fitted open-plan kitchen • Dining area / dining room • Large, bright living room • Guest WC • 2 bedrooms upstairs, with the possibility of creating a 3rd (upstairs or in the basement) • Bathroom / shower • Large 50 m² adaptable space • Laundry area • Pantry / larder • Bathroom / bathtub • Private garage (50 m²) Outdoor areas The outdoor areas are particularly well maintained and include several distinct spaces: a shaded terrace to the east, accessible from the kitchen; a two-level, south-facing garden with uninterrupted views; and an ornamental garden to the north. The property also benefits from direct access to a swimming pool shared with the neighbouring condominium.Areas • Living area: 165 m² • Basement area: 50 m² • Terraces: 75 m² • Garden: approx. 250 m² • Weighted area: 190 m² Terms Sale price: CHF 1'895'000.- The villa will be handed over renovated: kitchen, bathrooms, floors and walls, basement, technical systems. The property is available immediately.The villa enjoys a calm and peaceful setting, ideal for families. Lake Geneva is very close by and offers numerous leisure opportunities. In summer, the property enjoys plenty of sunshine, perfect for making the most of the garden and balcony.Nearby amenities: • Transport: Ballallaz bus stop is a 6-minute walk away, as are the platform and Montreux-Collège stop at 6-7 minutes, while Montreux train station is an 11-minute walk away. • Ferry terminal: Montreux, a 13-minute walk away. • Shops: A Coop is a 12-minute walk away for your daily shopping. • Healthcare: BENU Montreux Gare pharmacy is an 11-minute walk away.

Travel time
-
Raphaël Vurlod

Raphaël Vurlod

1 / 8
Raphaël Vurlod

Raphaël Vurlod

3.5 rooms, 80m², CHF 455,000.–
Top
Quartier résidentiel, 1846 Chessel

Pleasant apartment - Chessel

SPG Lausanne is pleased to present this exclusive listing:Located in Chessel in a peaceful village setting, this 3.5-room apartment enjoys a pleasant location between the mountains of the Chablais and the shores of Lake Geneva, close to Villeneuve, Rennaz and the main roads.On the first floor of a small condominium building comprising twelve apartments, it offers approximately 78 m² of living area, including a generous living space combining a lounge, dining area and open-plan kitchen. Two comfortable bedrooms measuring 14 and 12 m², a bathroom with WC and a balcony of approximately 4 m² complete the layout.The dated finishes offer the opportunity to redesign and modernise the spaces to suit your preferences. The condominium has a shared laundry room. A cellar is included, and an outdoor parking space is available for an additional CHF 15'000.- on top of the sale price.Currently rented, the apartment generates net rental income of CHF 15'600.- per year, representing an indicative gross yield of 3.32 % on the sale price.Layout: • Entrance hall • Living room opening onto the kitchen • Two bedrooms measuring 14 m² and 12 m² • Bathroom with WC • Balcony of 4 m² Area details: • Living area, 78 m² • Weighted area, 80 m² • Gross area, 86 m² according to the land register To arrange a viewing, please contact Raphaël Vurlod: +41 79 356 79 33 or by email: rvu@spg.ch- Close to the school- Close to a bus stop- On the 1st floor- 1 uncovered parking space- Gas heating- Lease for an indefinite term

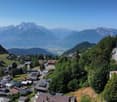
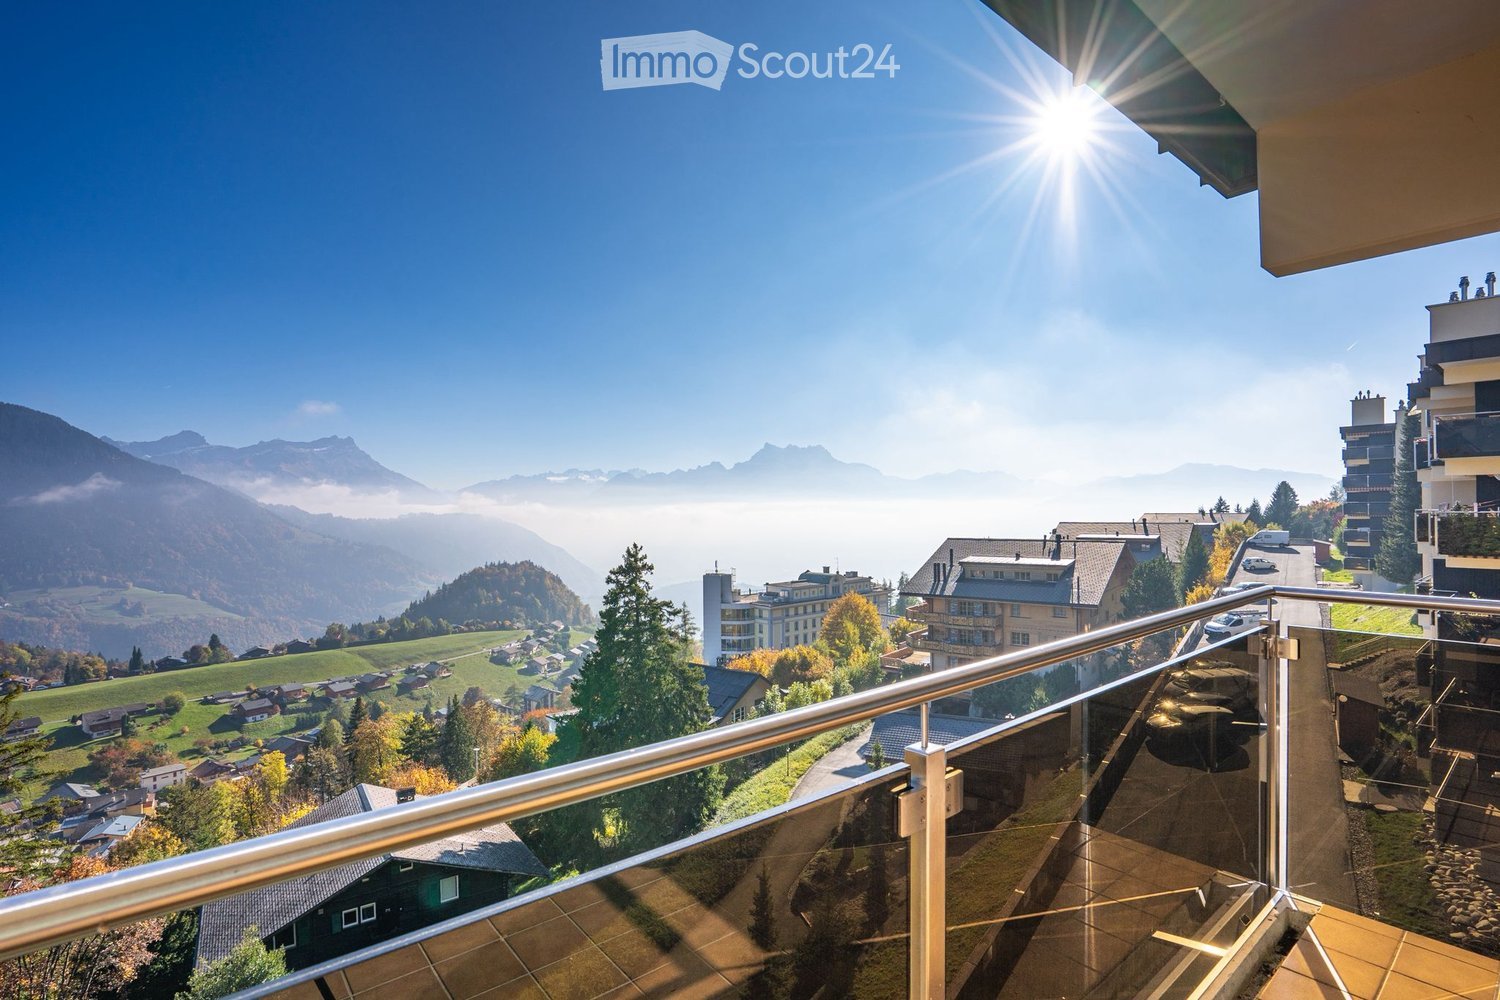
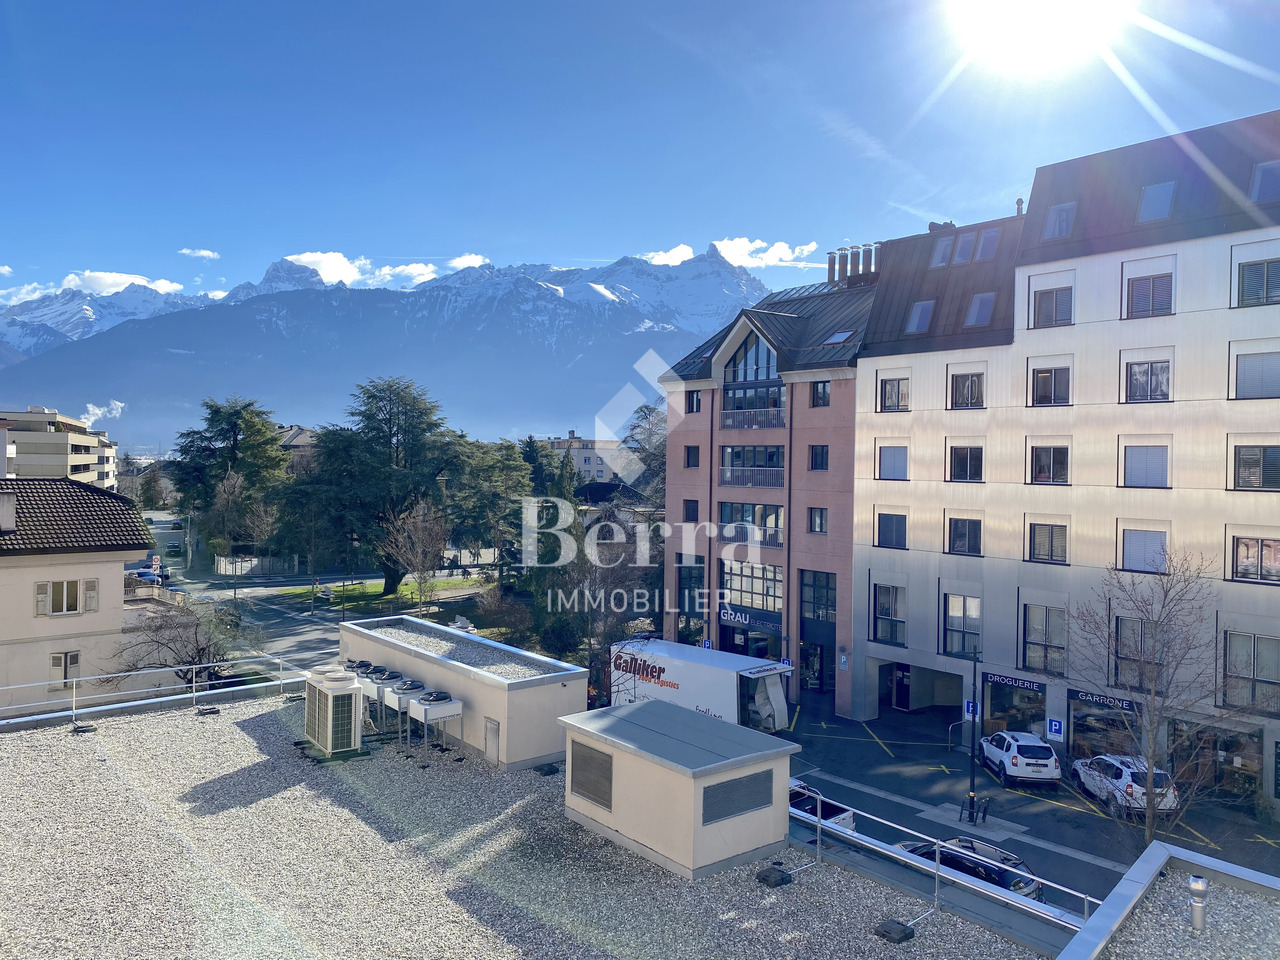
  • Balcony with a panoramic view of a town, surrounded by mountains and greenery, under a clear blue sky with the sun shining brightly.
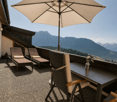
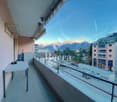
  • Balcony with glass railing, tiled floor, overlooking a scenic valley and distant mountains.
  • Floor plan of a 55 m² apartment with a living room, dining area, kitchen, two bedrooms, two bathrooms, and two balconies.
  • Empty room with wooden panel walls, large windows offering a scenic mountain view, and carpeted floor.
  • Empty room with wooden panel walls, carpeted floor, large window with striped curtains, and a scenic mountain view.
  • Empty room with wooden panel walls, large windows offering a scenic mountain view, and a sliding glass door leading to a balcony.
  • Empty hallway with carpeted floor, wooden doors, and a window with striped curtains leading to a balcony area.
  • Empty room with carpeted floor, fireplace with built-in seating, large window with scenic mountain view, and open sliding glass door leading to a balcony.
  • A compact kitchen with wooden cabinets, a stainless steel sink, a four-burner stove, and an oven. The walls are tiled with a floral pattern, and a range hood is mounted above the stove.
  • Bathroom with yellow cabinetry, white sink, bathtub, and floral-patterned tiles.
  • Bathroom with beige tiled walls, a yellow countertop, a white sink, a mirror above the sink, and a light fixture above the mirror.
1 / 11
3.5 rooms, 55m², CHF 395,000.–
Top
1854 Leysin

Top floor with breathtaking views of the Dents du Midi

Located on the 4th and last floor of the Alpha Residence, with elevator, this apartment of approximately 55 m² benefits from a very beautiful south-east exposure and a breathtaking view of the Dents du Midi and the surrounding mountains.The bright living room, adorned with a fireplace and woodwork, offers a warm atmosphere and opens onto a balcony facing the panorama. An adjacent kitchen, two bedrooms, and two bathrooms complete the interior. The two south-facing balconies allow you to fully enjoy the Alpine setting.The apartment consists of: • An entrance • A living room with fireplace and access to the main balcony • A kitchen area • Two bedrooms, one with its own private balcony • Two bathrooms • A cellar A laundry room and a ski storage room are available in the residence. A covered parking space is offered for an additional CHF 15,000.In a peaceful residential environment, the residence is located just a few minutes' walk from shops, restaurants, and public transportation. The departure of the Berneuse cable car is about a kilometer away.A great opportunity to acquire a functional and charming apartment in a recognized resort of the Vaud Alps. This property allows you to create an interior to your taste while enjoying a breathtaking view and a comfortable residence.Do not hesitate to contact me to organize a visit. Please use only WhatsApp or send an SMS with your complete contact information, and I will call you back as soon as possible.

1 / 6
  • Parking space
  • Balcony / Terrace
  • Elevator
3.5 rooms, 74m², Price on request
Top
1854 Leysin

CHARM AND A SOUTH-FACING TERRACE

Discover this lovely 3.5-room apartment in Leysin, a popular resort. Bright and inviting, it offers 74 m2 of living space and is designed for those who enjoy room to breathe. The south-facing terrace and spacious outdoor area invite you to spend time together, enjoy the sunshine and take in the Alpine views. Building with an elevator, dishwasher and outdoor parking space; available immediately. Ideal for a couple, a small family or a mountain retreat.This BETTERHOMES listing offers the following benefits: - south-facing terrace- spacious outdoor area- lovely 3.5-room apartment- 74 m² of living area- building with an elevator- outdoor parking space- dishwasher- bright and inviting apartment- in Leysin, a popular resort- available immediately- etc., etc., etc. ...Interested? Contact us to arrange a no-obligation viewing – an online viewing is also possible!Nothing that matches your needs? Find over 1'900 other properties at www.betterhomes.ch – the Swiss specialist in property transactions.Do you have a property to market?Benefit from our expertise: https://www.betterhomes.ch/fr/profiterWould you like to know the value of your property?Find out its value now with our free, immediate and no-obligation valuation!https://www.betterhomes.ch/fr/knowledge/estimationMore detailsLocation: quiet and sunny setting with mountain viewsBuilding condition: good Bathrooms: 1 (1 x / WC / sink, 1 x shower)Heating system: wall-mounted Public transport: bus, 150 mSchool: primary school, 1.6 km Shops: 1.5 km

  • Parking space
  • Balcony / Terrace
  • Elevator
Patricia Burgner

Patricia Burgner

1 / 13
Patricia Burgner

Patricia Burgner

3.5 rooms, CHF 620,000.–
Avenue de France 59, 1870 Monthey

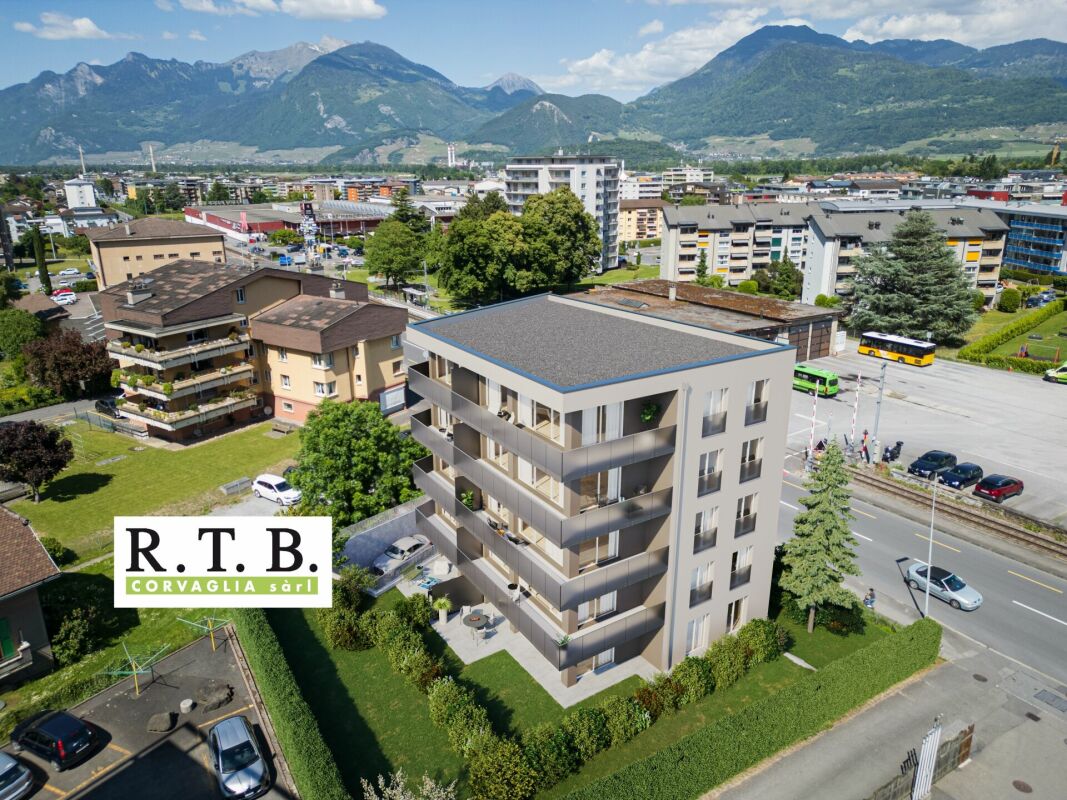
PPE Hydralis Lot 4, LAST 3.5-room apartment on the 1st floor

LAST LOT! The new PPE Résidence Hydralis offers a peaceful and central living environment. Located in a charming, over 800 m² large, tree-lined plot, this high-quality residential complex benefits from a privileged location, just a few minutes' walk from the city center of Monthey, in a quiet and green residential area.The project is characterized by the quality of its construction and a carefully designed, modern architecture. It includes a series of bright and functional apartments, from 2.5 to 3.5 rooms, designed to meet the expectations of a clientele seeking comfort, modernity, and accessibility. Each apartment has been designed with particular attention to the optimization of spaces and natural light, favored by large windows.Thanks to its ideal southwest orientation, the residence benefits from optimal sunlight throughout the day. From the living rooms or terraces, future residents can admire an unobstructed view of the surrounding mountains, offering a true natural spectacle in everyday life.The PPE Résidence Hydralis combines urban living with serenity and represents a rare opportunity to acquire a new, elegant, and energy-efficient property in a valued neighborhood of Monthey. RTB Corvaglia Sàrl is pleased to provide you with the following details: • Building permit in force • Contemporary project with classic and elegant lines • Located on a sunny plot of approximately 850 m² with south and west orientation • 10 apartments: 5x 2.5 rooms and 5x 3.5 rooms • View of the mountains • The apartments vary between approximately 74 m² and 103 m² of gross living area • Space for a washing machine in each apartment • Triple glazing with white PVC frames • Aluminum blinds • Remote heating from SATOM, distributed in the apartments through the floor • Individual thermostats in the rooms, except in the bathrooms • Remote reading of individual meters • Tiling in the living area with 30x60 cm large tiles • Laminate flooring in the bedrooms • Relaxation/play area in the garden of approximately 208 m² • Underground parking with 9 spaces, including 1 disabled parking space • 3 outdoor parking spaces, including 2 visitor parking spaces (1x disabled parking space) • 8 outdoor bicycle parking spaces • The finishes can be chosen by the buyers Lot No. 4 corresponds to a charming and bright 3.5-room apartment, located on the 1st floor above ground floor of a modern building. It benefits from a gross living area of approximately 101 m², offering a good balance between interior comfort and outdoor spaces. With a full west orientation, it is located on the left side of the building, allowing for optimal natural lighting throughout the day.Outside, this apartment has a pleasant balcony of over 20 m², ideal for meals or relaxation, providing an extension of the living space. It extends in an L-shape over the south and west sides.The interior of the apartment consists of:A functional entrance hall, equipped with built-in closets, welcomes visitors and leads directly to the main living room of over 37 m². The latter is bright thanks to three large windows, allowing direct access to the southwest-facing balcony. The day area includes an open kitchen in a U-shape, equipped with a convivial bar, combining aesthetics and practicality for daily meals.In a secluded area, two bedrooms offer a nice area of approximately 14 and 12 m², guaranteeing a comfortable and peaceful resting space. Opposite, there is a spacious bathroom, equipped with a modern shower and a ventilated closet to install a washing machine, for maximum convenience.Each lot is complemented by an assigned parking space in the underground garage, offered at a price of CHF 40,000.-. Annexes • Relaxation/play area in the garden of approximately 208 m² • Individual cellar Remarks: • The measurements are calculated on the gross selling area (GSA). Our sales plans also indicate the net living area (measurable areas) of the rooms. • The choice of finishes is at the discretion of the buyers, and the budgets fixed by the construction description allow for the realization of a modern, high-quality dwelling. • The acquisition is made by land share and is linked to a general contractor contract. • This beautiful, high-quality residential complex is realized, built, and sold by R.T.B. Corvaglia Sàrl. • Construction management: Diego Marquez

Travel time
-
New building
1 / 24
  • Balcony / Terrace
  • Garage
  • View
  • +4
3.5 rooms, 90m², CHF 660,000.–
Route du Simplon, 1852 Roche

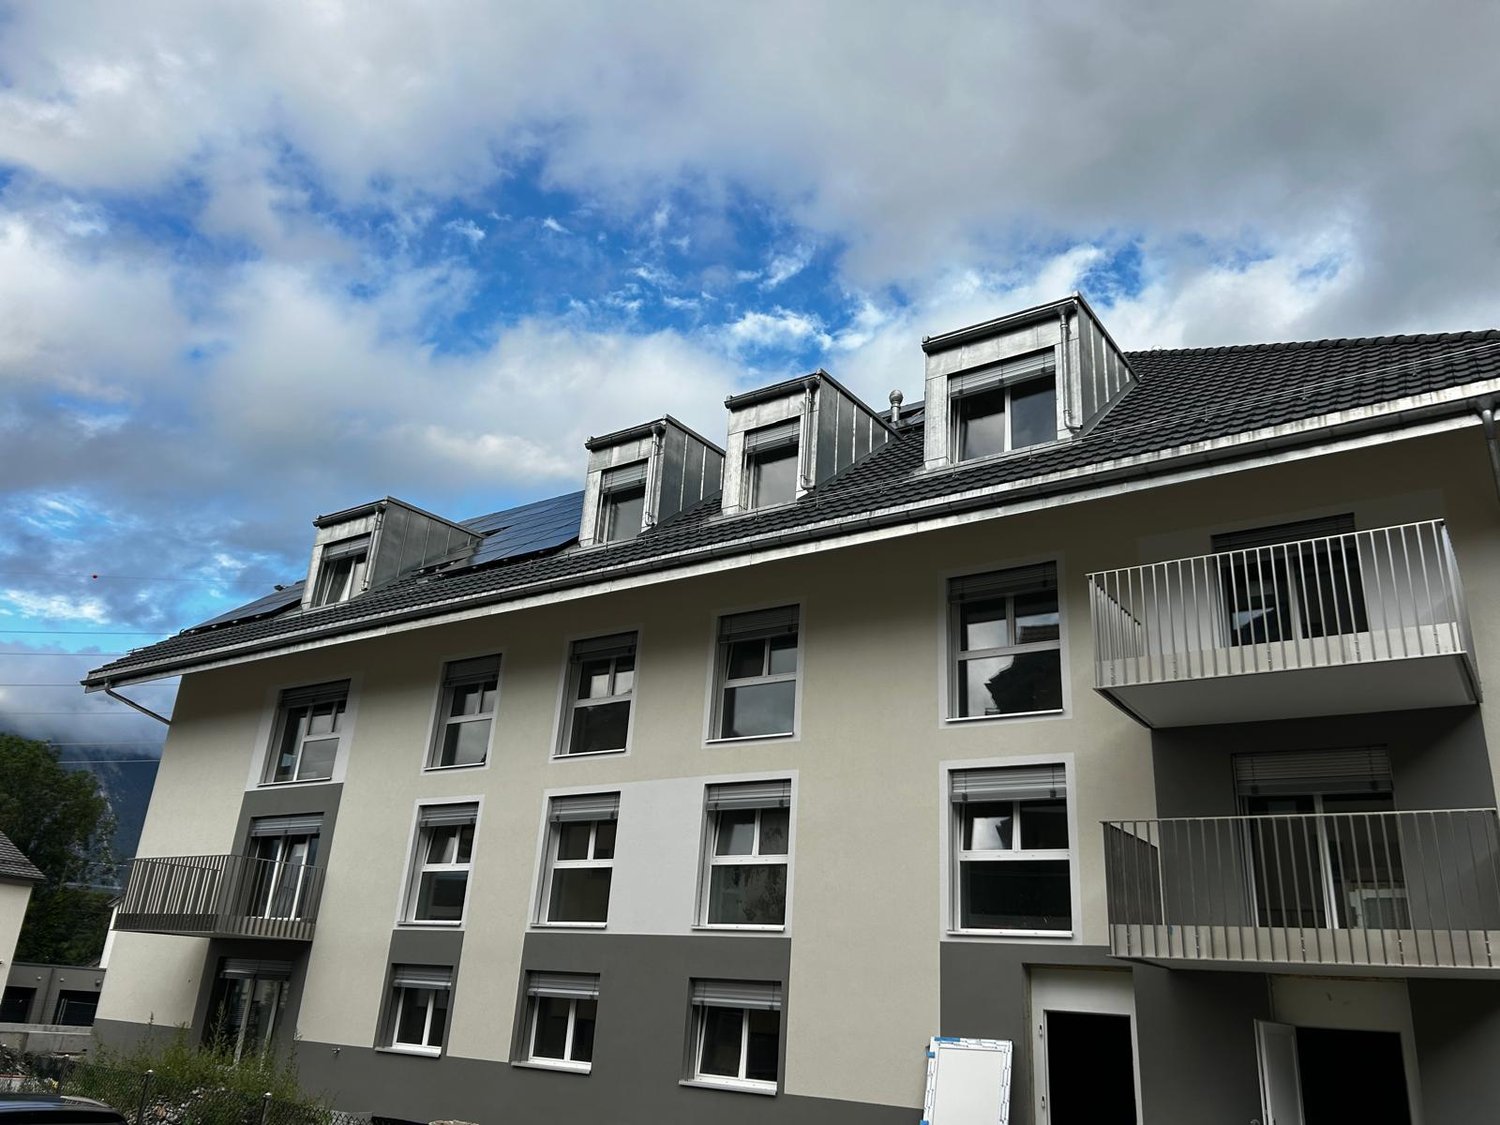
3,5-room apartments in a charming residence in Roche.

New residence in Roche comprising 18 apartments.The residence offers 2,5 / 3,5 and 4,5-room apartments.The apartments are available immediately.Several 3,5- and 4,5-room apartments are available on different floors.Sale prices: • 2,5 rooms: Sold • 3,5 rooms: from CHF 660'000.- • 4,5 rooms: from CHF 810'000.- Description: • High-quality interior finishes • Underfloor heating / heat pump • Photovoltaic panels • Bicycle storage rooms. One in the basement and one on the ground floor • Washing machine connection in the apartment • Additional shared laundry room • Electric vehicle charging point possible ( option ) • One indoor parking space at an additional cost to the sale price; CHF 35’000.- • Possibility of purchasing an outdoor parking space at an additional cost to the sale price; CHF 20’000.- ( 3 outdoor parking spaces are available ) • Possibility of purchasing an indoor parking space at an additional cost to the sale price; CHF 5’000.- ( 2 motorcycle spaces are available ) Amenities: • Hôpital Riviera-Chablais and Lake Geneva are 5 minutes away by car • Schools, Collège de Prés-Clos and Collège des Salines are 5 minutes away on foot • SBB stop and bus stop are 5 minutes away on foot • Motorway access is 5 minutes away by car If you need to sell a property to purchase your new property, we offer more than 20 years of experience in sales. Over the years, we have developed a unique presentation featuring our virtual tours of properties. Our enhanced presence on property portals makes us an ideal partner.Information and viewings with Thierry Lenoir on 079 476 08 11

  • Balcony / Terrace
  • Garage
  • View
  • +4
Travel time
-
Kenny Parvex

Kenny Parvex

1 / 13
Kenny Parvex

Kenny Parvex

  • Parking space
  • Balcony / Terrace
  • Child-friendly
3.5 rooms, 73m², CHF 850,000.–
1897 Bouveret

Villa individuelle au Bouveret

Exclusivité Valimmobilier SASituée dans un agréable quartier de villas du Bouveret, cette charmante maison individuelle de plain-pied offre un cadre de vie paisible et fonctionnel.Elle a bénéficié de plusieurs travaux de rénovation et d'amélioration, notamment au niveau de la salle de bain, du boiler ainsi que de l'isolation périphérique, apportant un confort supplémentaire au quotidien. Côté chauffage, la maison est équipée de radiateurs électriques, avec la possibilité de compléter le chauffage à l'aide d'un poêle à pellets, offrant ainsi une alternative appréciable pour optimiser le confort thermique. Grâce à sa configuration de plain-pied et à son environnement résidentiel, ce bien constitue une belle opportunité pour une petite famille souhaitant profiter d'un logement indépendant, pratique et agréable à vivre.La distribution de cette villa est la suivante : • Séjour de 30 m2 • Cuisine de 4 m2 • 2 chambres de 9 m2 et 7 m2 • Bureau de 6.5 m2 • Salle d'eau avec douche • WC séparé • Economat • Hall d'entrée Travaux : • 2014 : Pose d'une isolation périphérique et nouvelle peinture des façades • 2014 : Blindage en cuivre des avant-toits • 2024 : Rénovation de la salle d'eau • 2026 : Changement du boiler Annexes : • Terrasse extérieure • Cabanon de jardin • Places de parc extérieures • Local technique avec emplacement pour machine à laver Ce bien est vendable comme résidence secondaire ou principale et aux personnes domiciliées à l'étranger.Le Bouveret fait partie de la commune de Port-Valais (District de Monthey). Cette commune au bout du lac Léman possède de nombreuses commodités (restaurants, épiceries, banque, port, crèche-garderie, UAPE, écoles, bibliothèque, ludothèque, activités touristiques, etc...). Le canton du Valais est renommé pour ses nombreux avantages sociaux et ses taxes modestes (caisse-maladie, impôt sur les véhicules, prestations en capital et autres impôts). Le village du Bouveret est très connu pour ses parcs de loisirs Aquaparc et Swiss Vapeur Parc ainsi que pour sa plage, son port et sa Marina.Pour le confort des habitants, la route de contournement du village des Evouettes est ouverte depuis peu.Vous souhaitez obtenir des précisions, le visiter ? Contactez-moi par téléphone, courriel ou passer nous rencontrer (sur rendez-vous) dans l'une de nos agences du Chablais (Collombey-Muraz ou Torgon) et nous vous renseignerons très volontiers. Retrouvez tous nos biens sur www.valimmobilier.ch - estimation gratuite de votre bien, photos professionnelles lumineuses et de qualité, photos aériennes et mise en valeur optimale du bien.Exklusiv bei Valimmobilier SADieses charmante, ebenerdige Einfamilienhaus liegt in einem angenehmen Villenviertel von Le Bouveret und bietet ein ruhiges und funktionales Wohnumfeld.Es wurden mehrere Renovierungs- und Modernisierungsarbeiten durchgeführt, insbesondere im Badezimmer, am Heizkessel sowie an der Außenisolierung, was für zusätzlichen Komfort im Alltag sorgt. Was die Heizung betrifft, ist das Haus mit Elektroheizkörpern ausgestattet, wobei die Möglichkeit besteht, die Heizung durch einen Pelletofen zu ergänzen, was eine willkommene Alternative zur Optimierung des thermischen Komforts darstellt. Dank ihres ebenerdigen Grundrisses und ihrer Lage in einem Wohnviertel stellt diese Immobilie eine schöne Gelegenheit für eine kleine Familie dar, die ein eigenständiges, praktisches und wohnliches Zuhause genießen möchte.Die Aufteilung dieser Villa ist wie folgt: • Wohnzimmer mit 30 m2 • Küche mit 4 m2 • 2 Schlafzimmer mit 9 m2 und 7 m2 • Arbeitszimmer mit 6,5 m² • Badezimmer mit Dusche • Separates WC • Hauswirtschaftsraum • Eingangsbereich Renovierungsarbeiten:...

  • Parking space
  • Balcony / Terrace
  • Child-friendly
Kenny Parvex

Kenny Parvex

1 / 13
Kenny Parvex

Kenny Parvex

  • Balcony / Terrace
  • Garage
  • View
  • +1
3.5 rooms, 85m², CHF 780,000.–
1870 Monthey

Magnifique petit chalet sur les hauts de Monthey

Coup de coeur Valimmobilier SASitué dans un quartier résidentiel calme et agréable, à moins de 2 minutes du centre de Monthey, ce charmant chalet individuel de 3.5 pièces saura vous séduire par son emplacement privilégié et sa vue dégagée sur la plaine.Entièrement rénové avec des matériaux de qualité, il offre un cadre de vie confortable et chaleureux. Parmi ses rénovations et équipements, vous bénéficierez notamment de beaux parquets, de fenêtres à double vitrage, de la climatisation ainsi que d'une toiture rénovée. Disponible immédiatement, ce bien représente une belle opportunité pour un couple à la recherche d'un logement individuel alliant tranquillité, confort et proximité de toutes les commodités.La distribution de ce chalet est la suivante :Rez inférieur : • Salon de 20 m2 • Buanderie de 6 m2 • Cave avec citerne à mazout Rez supérieur : • Cuisine / salle à manger de 37 m2 • Réduit Etage : • Chambre de 13 m2 avec dressing de 4 m2 • Salle de bain de 10.5 m2 avec baignoire et douche Travaux : • 2019 : Rénovation entière de la salle de bain et de la chambre à l'étage • 2022 : Rénovation complète de la toiture • 2021 : Pose d'une nouvelle cuisine • 2026 : Remplacement du four • 2026 : Pose d'une climatisation pour le séjour et la chambre Annexes : • Couvert à voiture avec deux espaces de rangement / atelier • 3 places de parc extérieurs • Terrasse couverte Ce bien est vendable comme résidence secondaire ou principale mais PAS aux personnes domiciliées à l'étranger.La commune de Monthey et le canton du Valais sont renommés pour leurs nombreux avantages sociaux et leurs taxes modestes (caisse-maladie, impôt sur les véhicules, prestation en capital et autres impôts). Cette commune offre de nombreux avantages pour les familles (écoles enfantines, primaires et cycle d'orientation, crèche-garderie, installations et clubs sportifs, etc.). L'appartement se trouve dans un quartier proche de la nature. Monthey est également une ville culturelle avec son Théâtre du Crochetan. A quelques km on retrouve également de nombreux sites culturels (Saint-Maurice et son Abbaye millénaire, Martigny et la Fondation Gianadda ainsi que Montreux et son Jazz Festival de réputation internationale, etc.) On trouve également dans la région, des bains thermaux (Val d'Illiez et Lavey), de nombreux sites touristiques (Aquaparc et Swiss Vapeur Parc au Bouveret, Labyrinthe Aventure à Evionnaz, etc..) et un accès direct en 20 minutes au vaste domaine international skiable des Portes du Soleil, le plus grand d'Europe !Vous souhaitez obtenir des précisions, le visiter ? Contactez-moi par téléphone, courriel ou passez nous rencontrer (sur rendez-vous) dans l'une de nos agences du Chablais (Collombey-Muraz ou Torgon) et nous vous renseignerons très volontiers. Retrouvez tous nos biens sur www.valimmobilier.ch - estimation gratuite de votre bien, photos professionnelles lumineuses et de qualité, photos aériennes et mise en valeur optimale du bien.Valimmobilier SA - Unser FavoritIn einem ruhigen und angenehmen Wohnviertel, weniger als 2 Minuten vom Zentrum von Monthey entfernt, gelegen, wird Sie dieses charmante, freistehende 3,5-Zimmer-Chalet durch seine privilegierte Lage und den freien Blick auf die Ebene begeistern.Komplett mit hochwertigen Materialien renoviert, bietet es ein komfortables und gemütliches Wohnambiente. Zu den Renovierungsmaßnahmen und Ausstattungsmerkmalen gehören unter anderem schöne Parkettböden, doppelt verglaste Fenster, eine Klimaanlage sowie ein renoviertes Dach. Diese Immobilie ist sofort bezugsfertig und stellt eine großartige Gelegenheit für ein Paar dar, das ein Einfamilienhaus sucht, das Ruhe, Komfort und die Nähe zu allen...

  • Balcony / Terrace
  • Garage
  • View
  • +1
Luca Micheli

Luca Micheli

1 / 13
Luca Micheli

Luca Micheli

  • Parking space
  • Balcony / Terrace
  • Garage
  • +4
3.5 rooms, 124m², CHF 2,850,000.–
Rue de Bon-Port 29, 1820 Territet

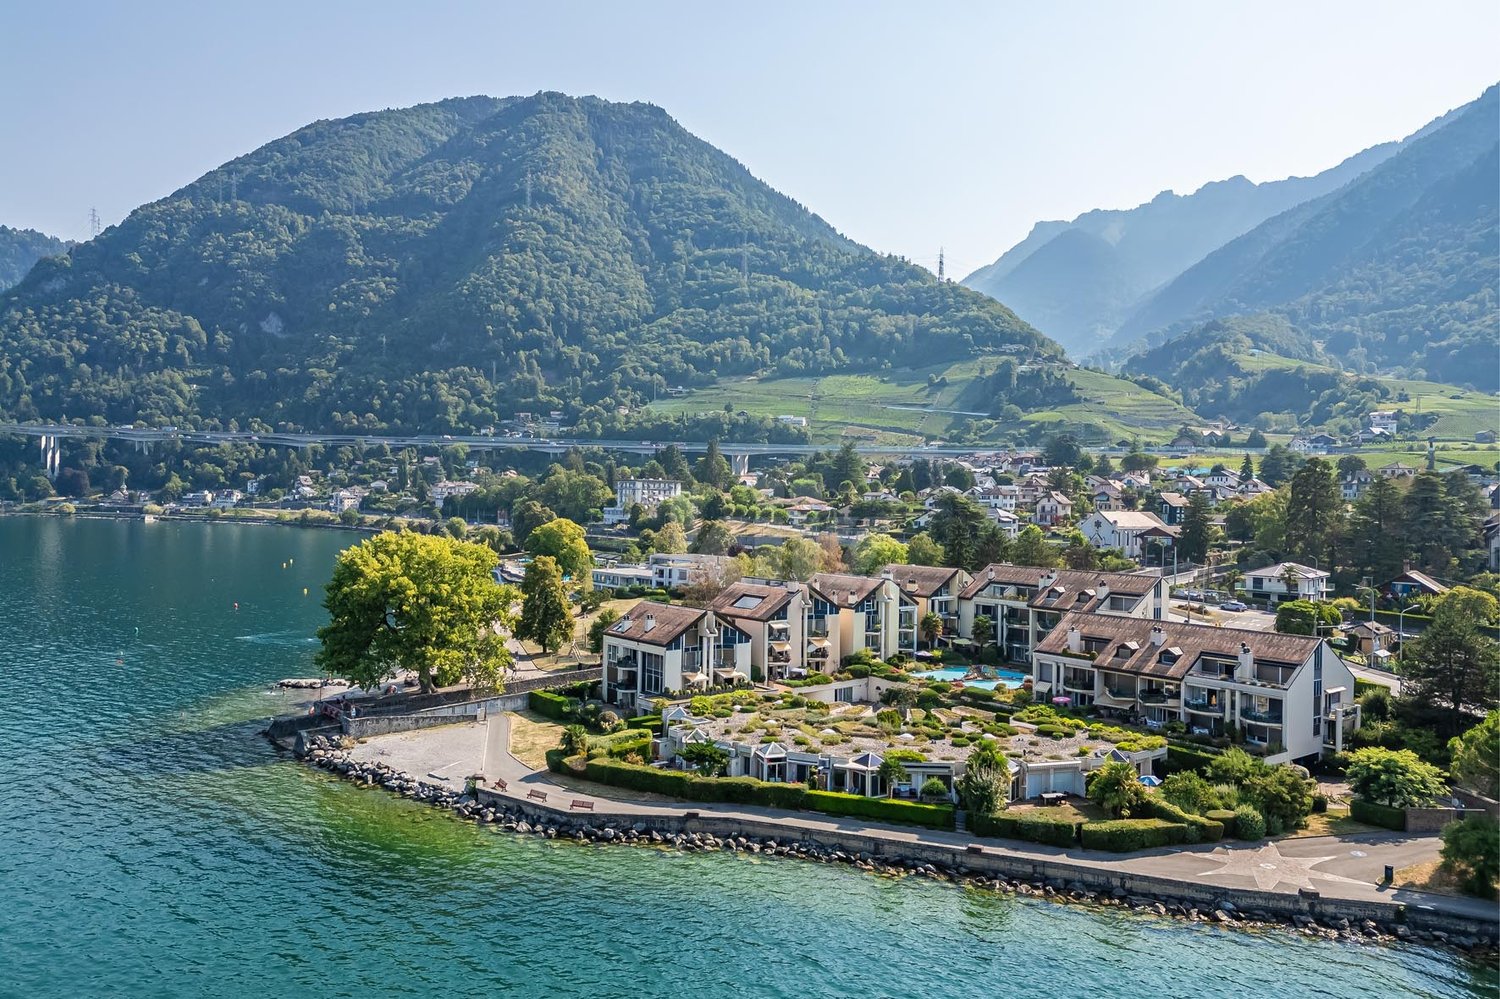
Luxury Lakefront Apartment in Montreux | Foreign Buyers & Non-Swiss Residents Eligible to Purchase

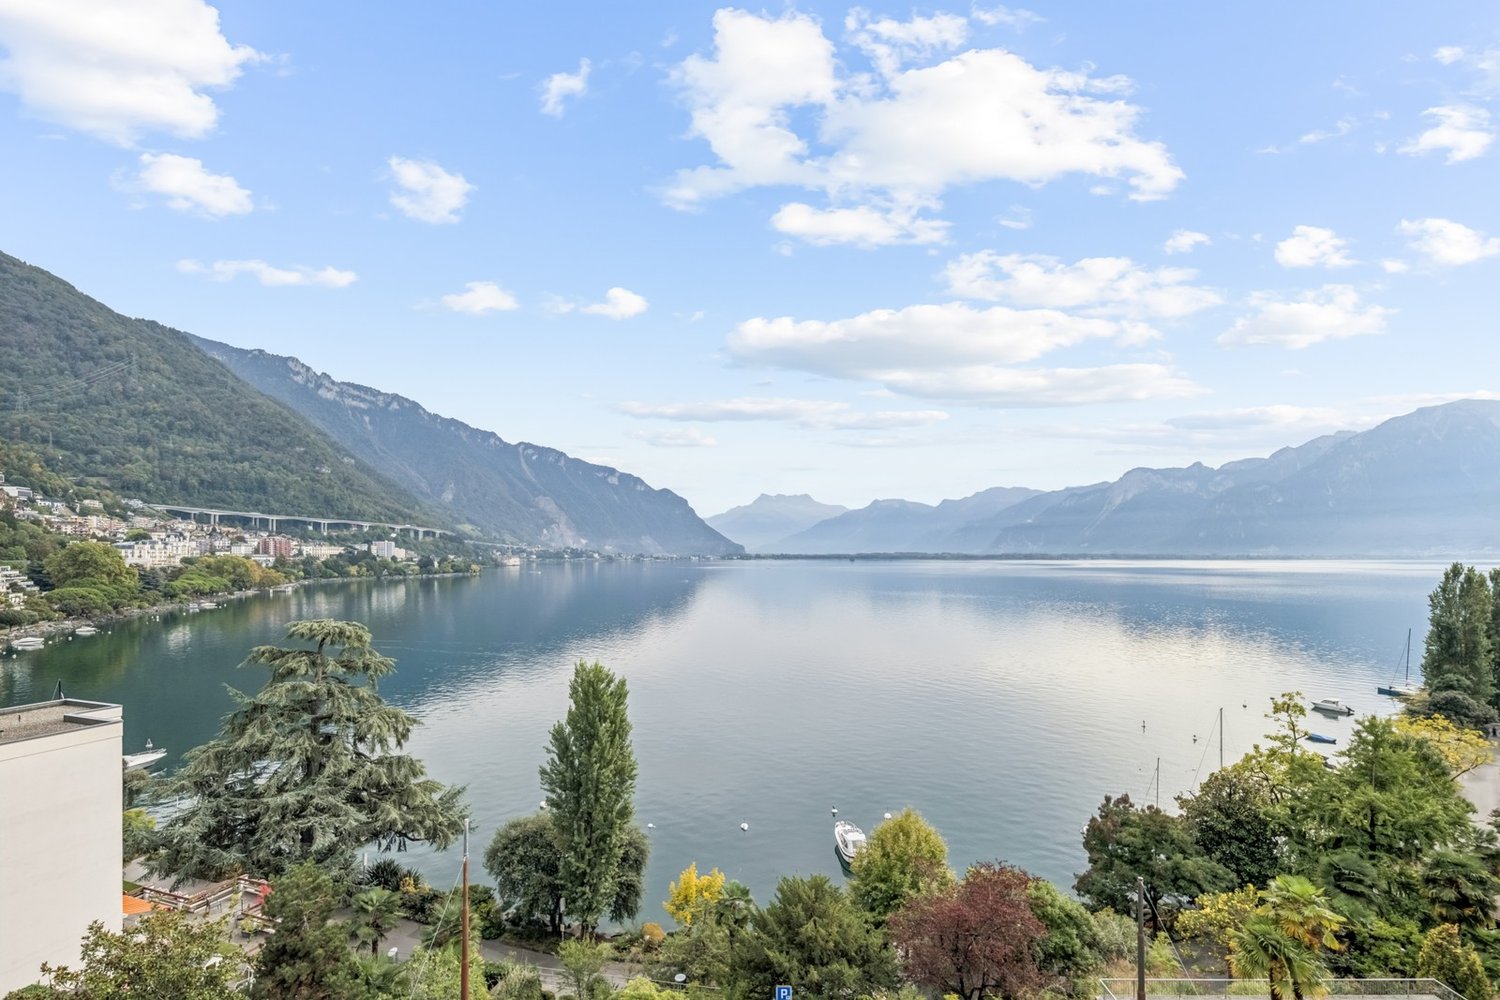
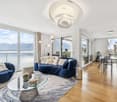
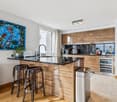
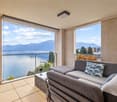
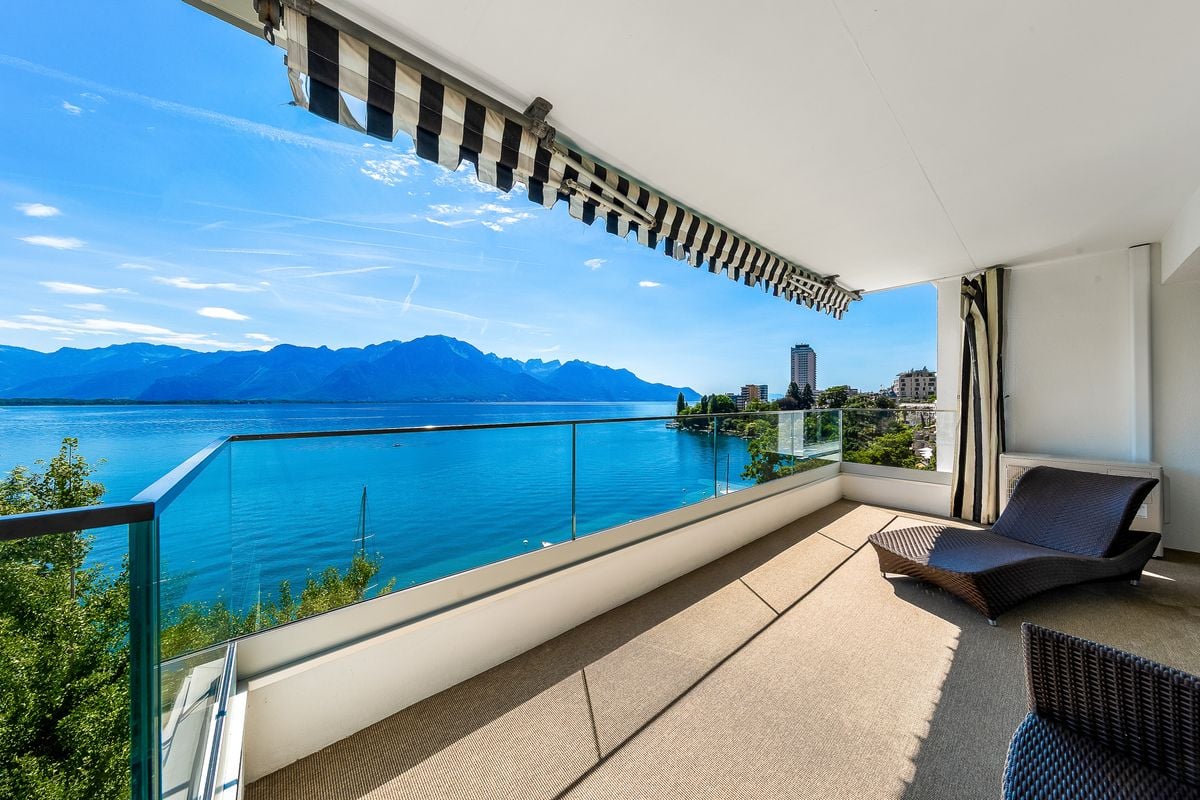
Rockwell Properties Exclusivity - Luxury Apartment in Montreux - Swiss Riviera3.5 rooms | 115 m² | Sale authorized to foreign buyers (Lex Koller)Directly on the shore of Lake Geneva, this apartment, fully renovated in 2016, offers an unobstructed panoramic view of the lake, the Alps and the Dents du Midi. Located on the 4th floor of 5, facing South, East and West, it enjoys generous sunlight throughout the day.The bright living room opens onto a 15 m² south-facing balcony, a true outdoor living space overlooking the lake. The fully fitted, high-end kitchen completes a refined interior. Two elegant bedrooms, including a master suite with private bathroom, plus a second bathroom and separate WC.The residence offers direct access to the renowned lakeside promenade linking Château de Chillon to Montreux, as well as a shared swimming pool with Alpine views. Territet train station, within walking distance, connects to Geneva Airport in under an hour, a key asset for international buyers, in a family-friendly neighborhood close to renowned international schools.Key features • 115 m², 3.5 rooms, 15 m² south-facing balcony • Lakefront position, direct access to the Chillon-Montreux promenade • 2 bedrooms, 2 bathrooms, separate WC • Shared pool indoor with spa, 1 indoor parking space (CHF 100,000) • Fully renovated 2026 - Lex Koller status Private viewing on request. Rockwell Properties

  • Parking space
  • Balcony / Terrace
  • Garage
  • +4
Travel time
-

Suggested properties for you based on search results

Other interesting objects