































4 results - Properties for sale with Balcony / Terrace: Vouvry

1 / 14
6.5 rooms, CHF 1,300,000.–
1896 Vouvry

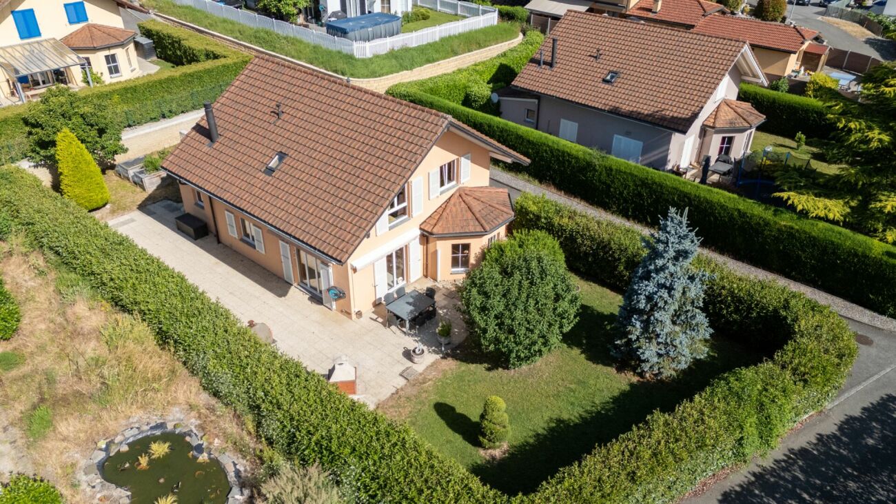
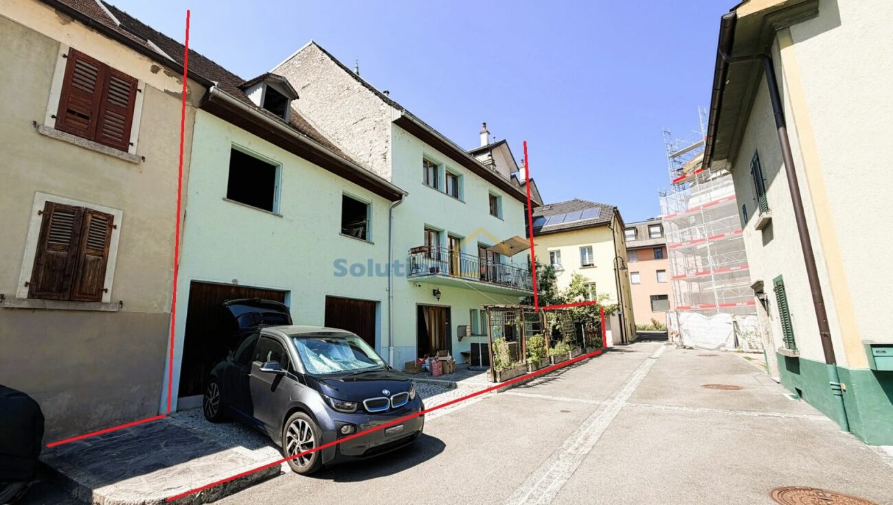
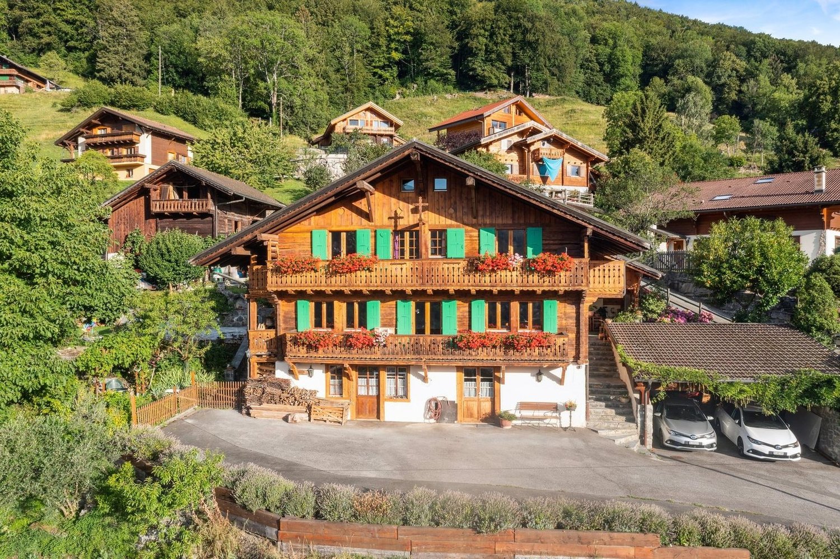
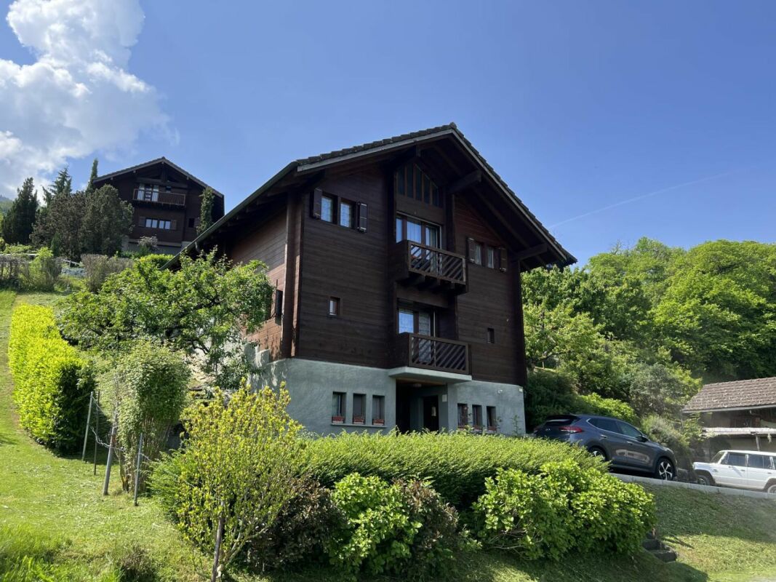
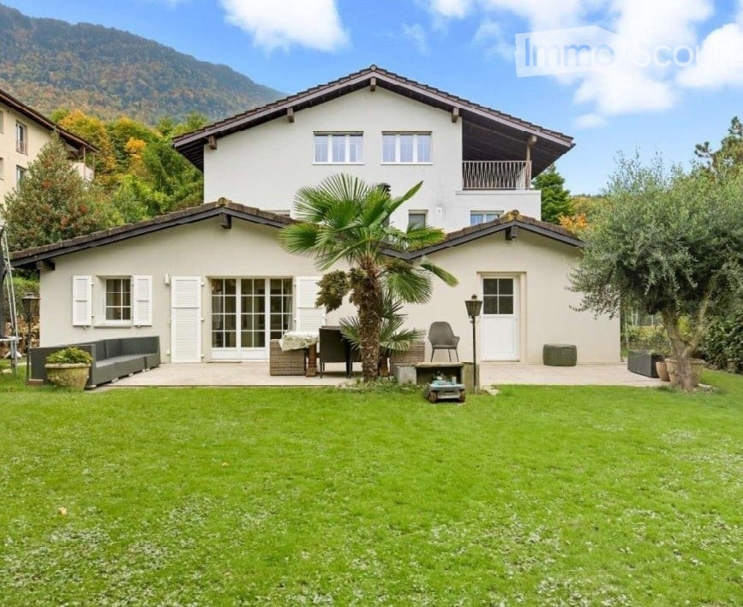
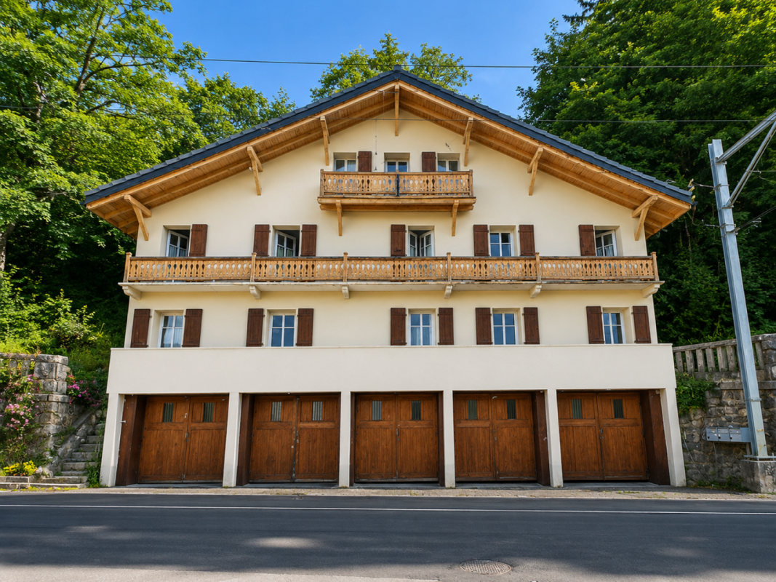
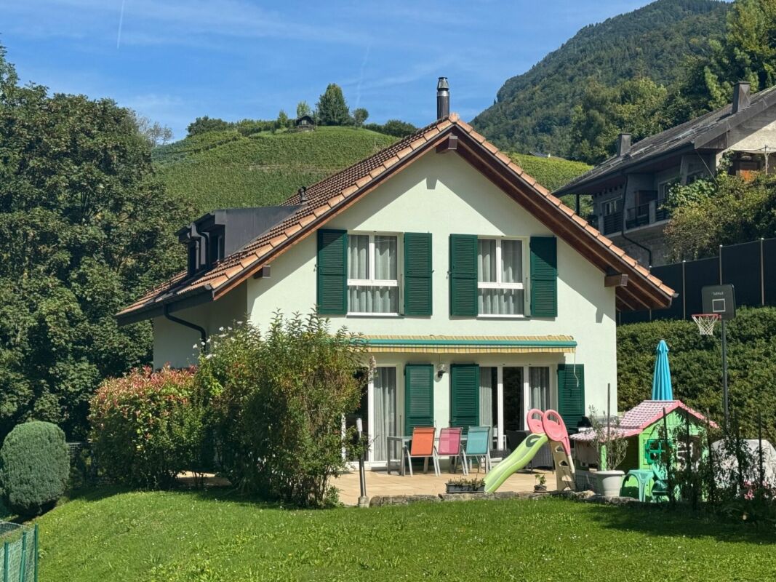
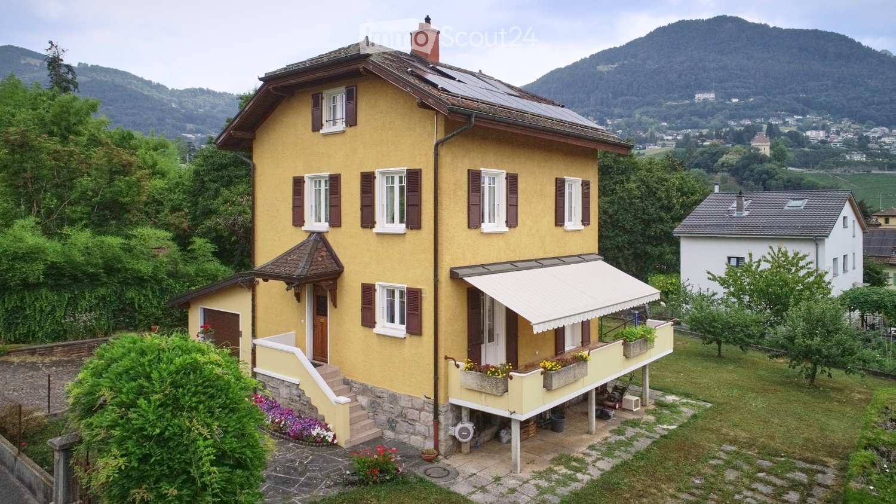
Large village house in the center of Vouvry

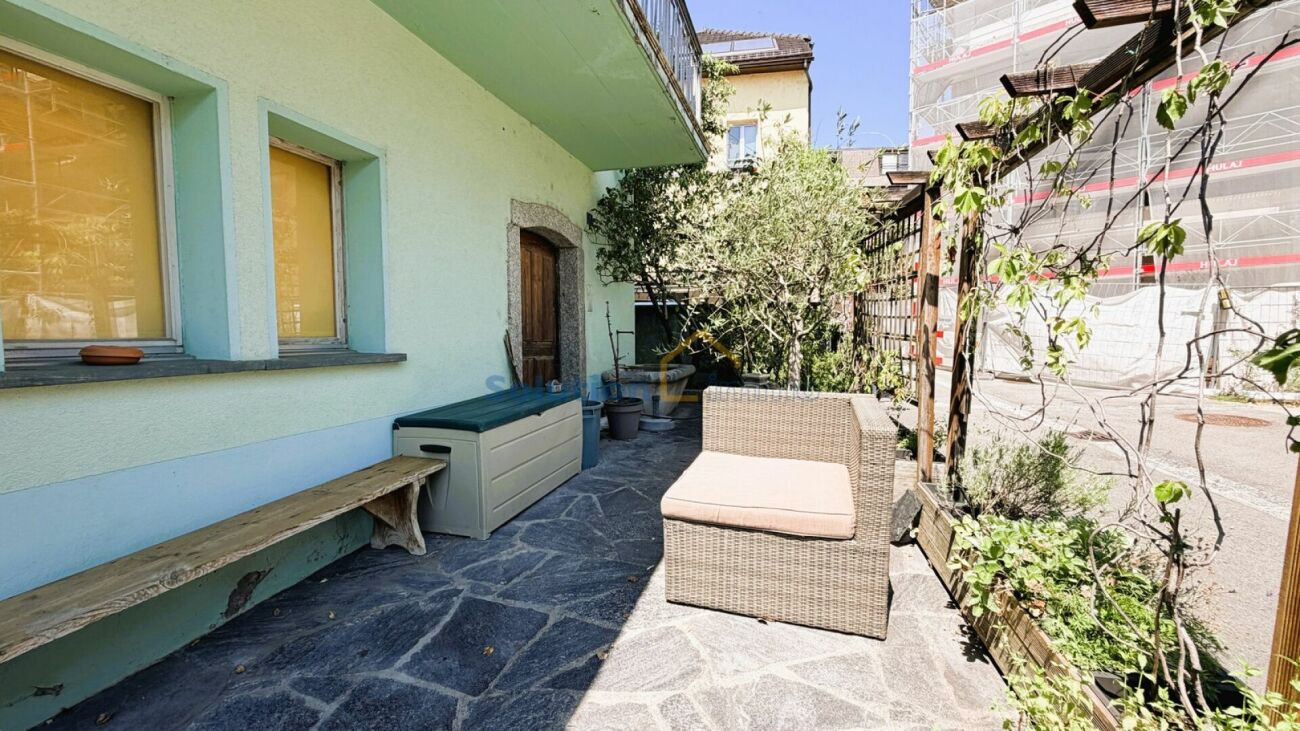
Large village house full of charm ideally located in the center of Vouvry and dating back to the 1900s. It has benefited from a first renovation in 1970, then a major transformation in 2003, completed by works in 2010.The house offers three habitable levels and consists notably of four bedrooms on the upper floors, a large living room with dining area, an office on the ground floor, two bathrooms with WC as well as a large entrance hall. It also benefits from a balcony, a beautiful terrace on the ground floor, several technical rooms and a large cellar in the basement. The property presents in addition an important development potential. The attics, the barn as well as the two boxes for cars attached to the house offer beautiful reserves of living space, allowing to consider future transformations and, subject to the necessary authorizations, the creation of one or two additional dwellings. Room layout. Ground floor. • Entrance hall • Office • Laundry room • Storage room • Boiler room First floor. • Distribution hall • Living room with wood stove • Kitchen with dining area • Balcony • Large bedroom • Bathroom with WC Second floor. • Distribution hall with access to the attic • Two bedrooms • Parental bedroom with adjacent shower room and WC Basement. • Large cellar Outdoor areas. • Terrace located at the entrance of the house, with a fountain • External parking space for one car • Two car garages, located in the adjacent barn

1 / 10
5.5 rooms, 123m², CHF 795,000.–
1896 Vouvry

Opportunity in Vouvry - 5.5 rooms

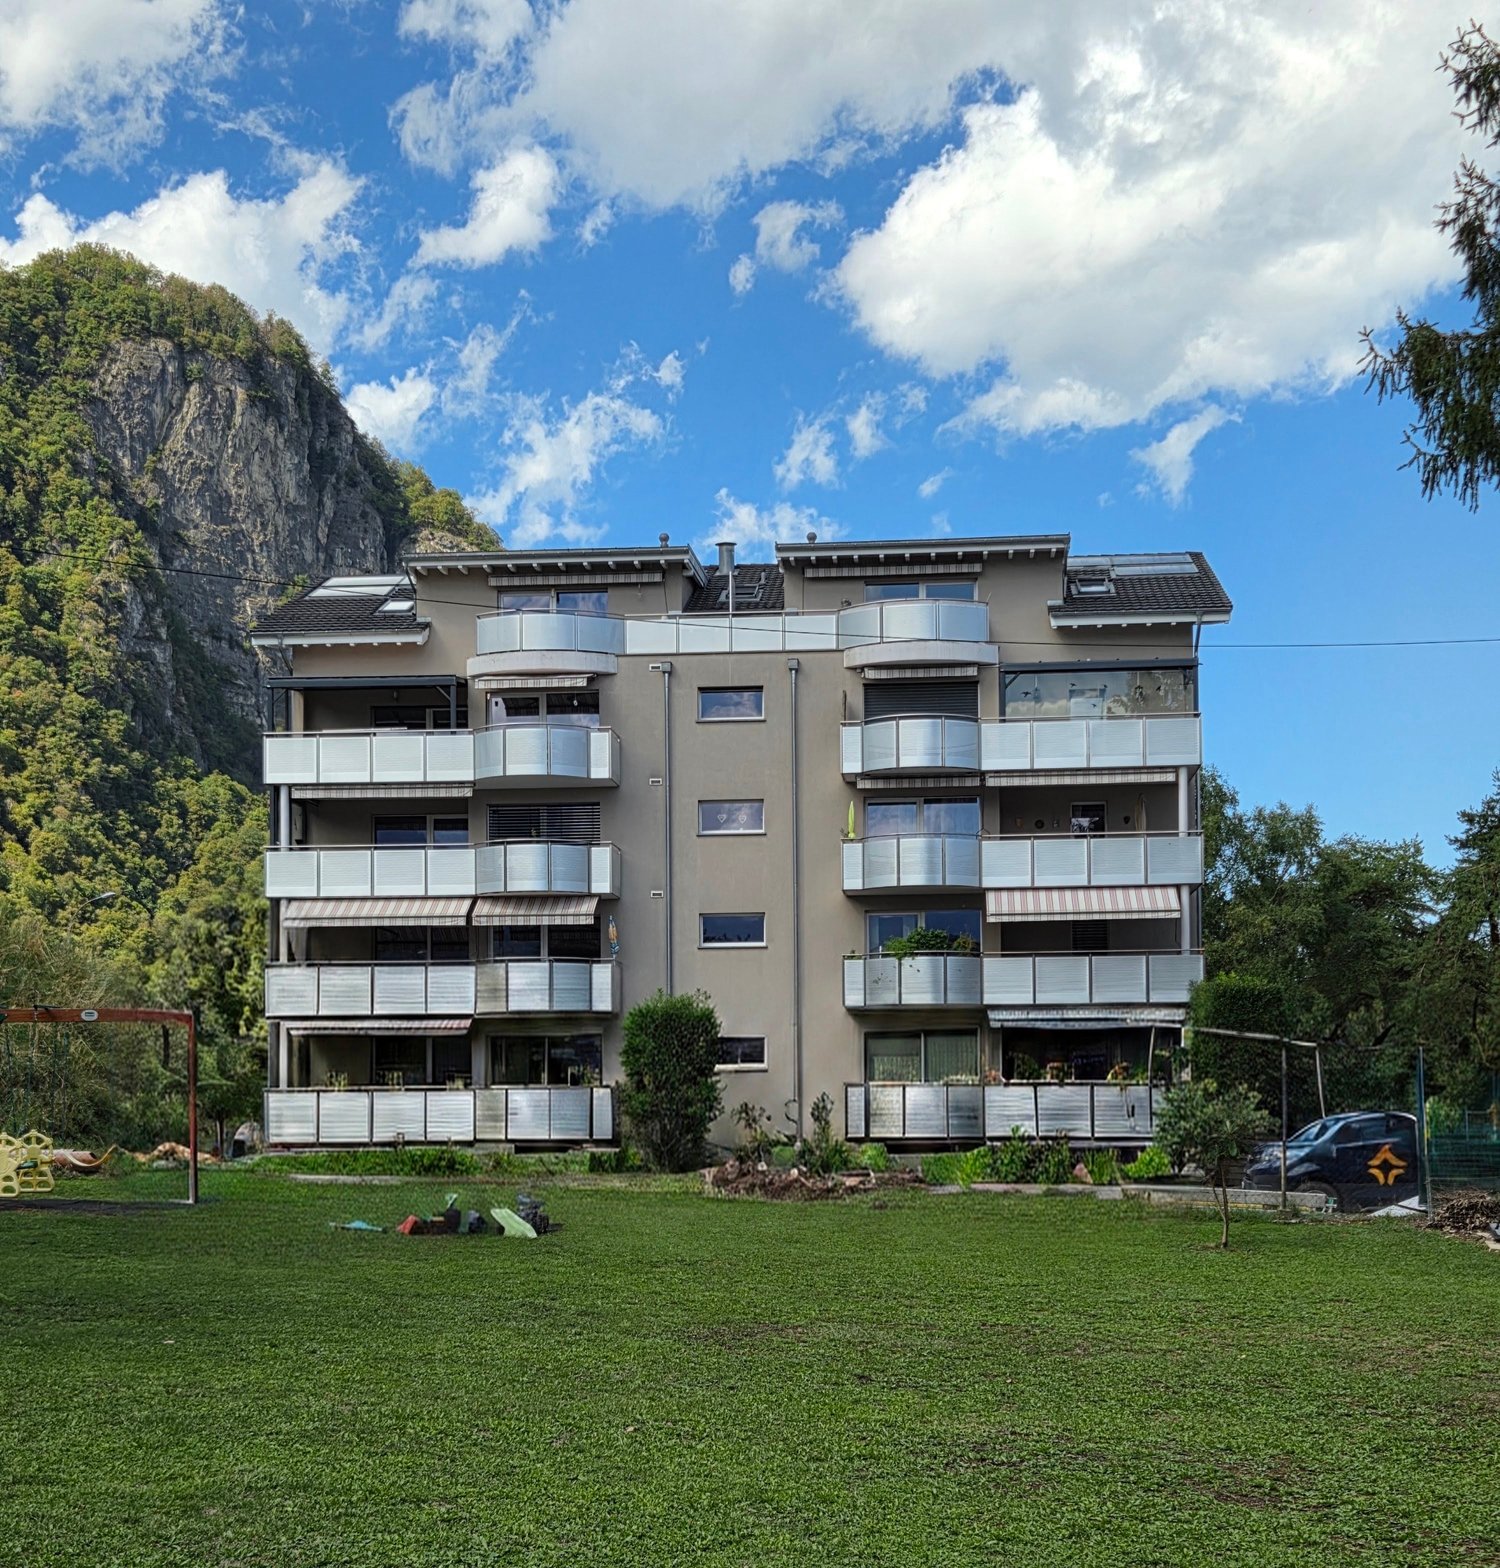
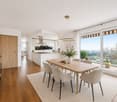
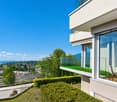
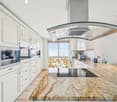
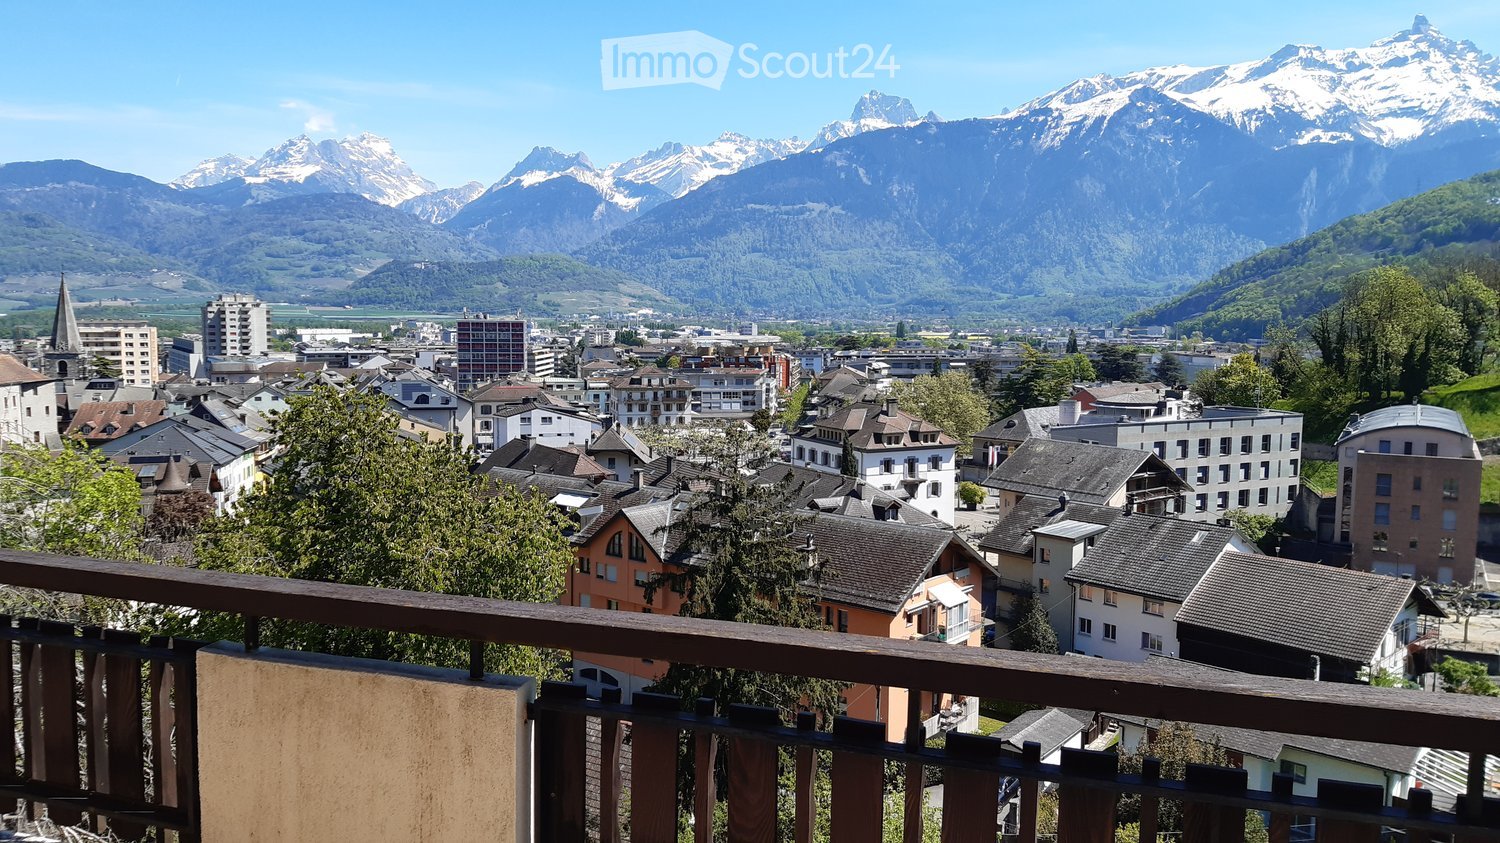
Discover this magnificent 5.5-room apartment located on the 3rd floor of a small residence of 11 apartments built in 2014. With its 123 m² living area and its high-end amenities, this apartment will seduce families seeking comfort and serenity.The apartment features notably:An entrance hall with closet, large living room with access to the balcony on the "South" side, beautiful open kitchen fully equipped with a central island with access to the balcony and the veranda, 3 bedrooms, 1 parental bedroom with shower/WC, 1 bathroom/WC, 1 laundry room, balcony and veranda of approx. 20m2, 1 small balcony in a bedroom. 1 cellar, 1 indoor parking space and 1 outdoor parking space (in addition to the sale price of CHF 45'000.--) complete this property. • A beautiful unobstructed view: Enjoy a panorama of the mountains from your home. • A total living area of 133 m² offering generous living spaces. Environment: This apartment benefits from a quiet and peaceful environment, both day and night. The modern multi-storey building is surrounded by a beautiful lawn and trees, with the mountains in the background. The bus stop, the village center and its shops, schools and motorway access are nearby.Whether you are a family or simply looking for a spacious living area in an exceptional natural environment, this apartment represents a rare opportunity combining modernity, accessibility and quality of life. Don't miss this chance to settle in this haven of peace in the heart of the Valaisan Chablais.

More objects in your automatically expanded search area
20 results - Radius: + 10km
Iryna Filon

Iryna Filon

1 / 13
Iryna Filon

Iryna Filon

  • Parking space
  • Balcony / Terrace
  • View
  • +1
8 rooms, 420m², Price on request
Premium
1820 Montreux

5002. Penthouse d'exception au coeur de Montreux

Penthouse d'exception au coeur de Montreux - Là où le luxe embrasse la natureTrust Immobilier vous accompagne dans vos projets en Valais, ainsi que sur les cantons de Vaud et Genève, et vous propose Ref. 5002 - TCMOPerché au sommet de Montreux, ce penthouse unique baigné de lumière naturelle est bien plus qu'un lieu de vie : c'est une expérience sensorielle, une invitation à l'évasion.Chaque espace a été pensé pour sublimer la lumière, la vue et le confort, dans une harmonie parfaite entre raffinement contemporain et douceur alpine.Vue à couper le souffle sur le lac Léman et les montagnes environnantes, comme une toile vivante qui évolue au fil des heures.Ascenseur privé, pour une arrivée en toute discrétion dans votre havre de paix.1.Partie principaleUn salon élégant ouvert sur un balcon panoramique, une cuisine design avec îlot central, offrant un espace généreux pour cuisiner et partager, une salle à manger chaleureuse, et des toilettes visiteursÀ l'étage, un escalier sculptural vous mène à une suite parentale :- Chambre principale spacieuse- Salle de bain en pierre naturelle avec baignoire et douche, pensée comme un SPA privé- Dressing de près de 20 m², véritable boudoir2. Partie invités ou enfantsUn salon raffiné avec bar intégré, une chambre d'amis avec salle de douche attenante, un espace buanderie discretÀ l'étage :- Deux grandes chambres, chacune avec salle de bain privative, offrant intimité et confort3. Un vaste hall de 76m2 relie les deux ailes du penthouse avec élégance, et intègre :- Un espace bureau propice à la concentration- Une bibliothèque pour les amateurs de lecture- Un vestiaire spacieux pour accueillir vos invités avec style4. Terrasse de 126 m², véritable jardin suspendu avec douche extérieure, coin barbecue et salons extérieurs -- un lieu magique pour des soirées étoilées ou des matinées paisibles5. Quatre places de parking couvertes6. Deux grandes caves, pour compléter ce bien d'exceptionCe penthouse est une oeuvre suspendue entre ciel et lac, pensé pour ceux qui recherchent l'extraordinaire.Pour plus d'informations ou pour organiser une visite privée, contactez Trust Immobilierwww.trustimmobilier.chExceptional penthouse in the heart of Montreux - Where luxury meets natureTrust Immobilier supports you in your real estate projects in Valais, as well as in the cantons of Vaud and Geneva, and presents Ref. 5002 - TCMOPerched atop Montreux, this unique penthouse bathed in natural light is much more than a place to live: it is a sensory experience, an invitation to escape.Each space has been designed to enhance the light, the view, and the comfort, creating a perfect harmony between contemporary sophistication and alpine charm.Breathtaking views of Lake Geneva and the surrounding mountains, like a living canvas that changes with the passing hours.A private elevator ensures a discreet arrival at your haven of peace.1. Main AreaAn elegant living room opening onto a panoramic balcony, a designer kitchen with a central island offering ample space for cooking and entertaining, a cozy dining room, and a guest restroomUpstairs, a sculptural staircase leads to a master suite:- Spacious master bedroom- Natural stone bathroom with a bathtub and shower, designed like a private spa- A walk-in closet of nearly 20 m², a true boudoir2. Guest or children's wingAn elegant living room with a built-in bar, a guest bedroom with an adjoining shower room, and a discreet laundry areaUpstairs:- Two large bedrooms, each with a private bathroom, offering privacy and comfort3. A spacious 76 m² foyer elegantly connects the two wings of the penthouse and features:- An office area...

  • Parking space
  • Balcony / Terrace
  • View
  • +1
Charlie Gardien

Charlie Gardien

1 / 13
Charlie Gardien

Charlie Gardien

  • Parking space
  • Balcony / Terrace
6.5 rooms, 174m², CHF 1,290,000.–
Top
Valais, 1871 Choëx

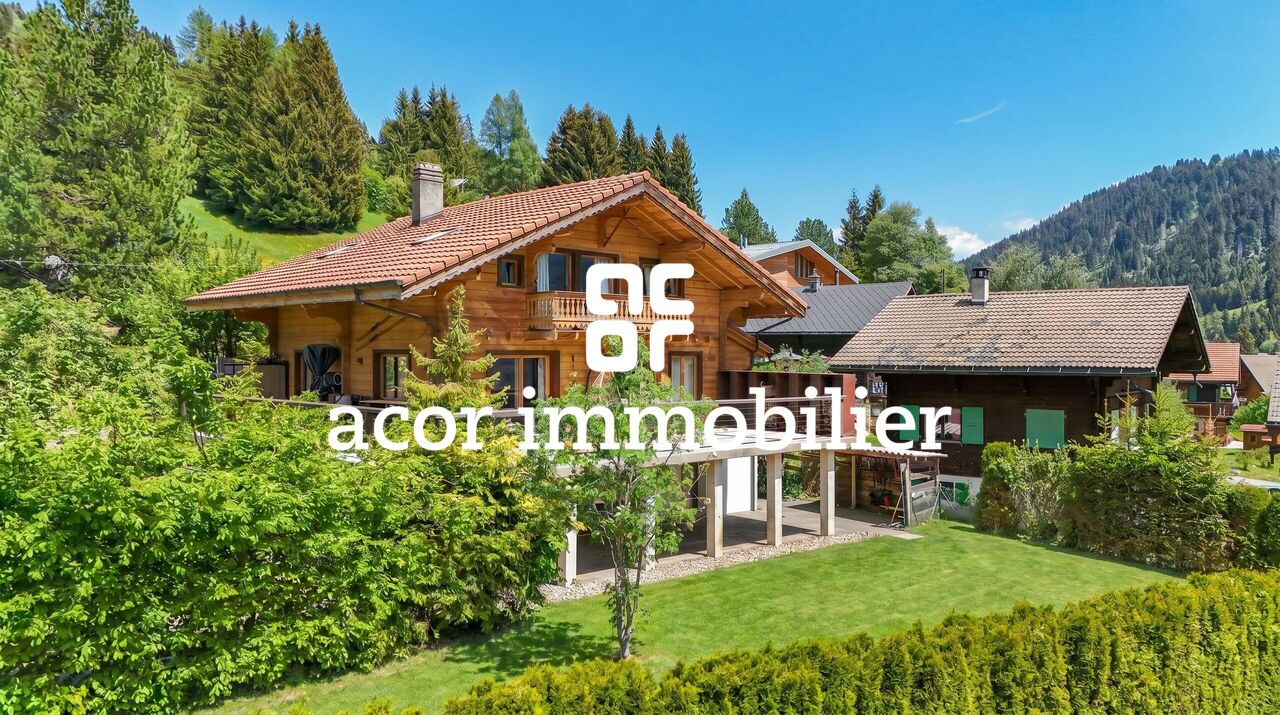
Magnificent renovated chalet with exceptional views

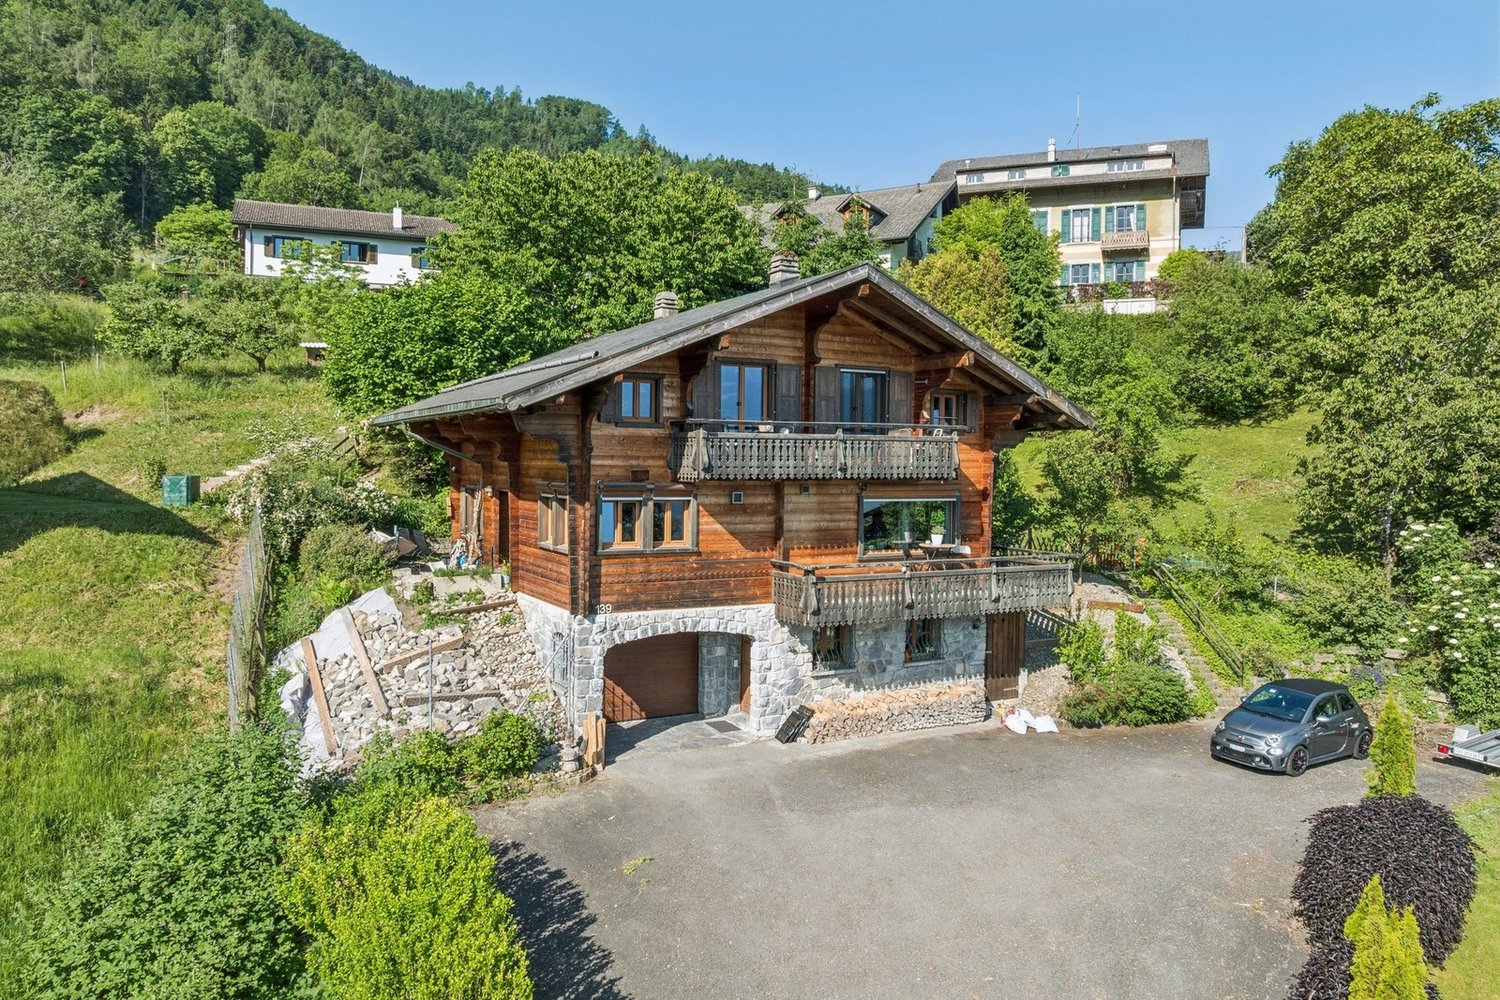
Authentic chalet in solid larch | 7.5 rooms | Exceptional panoramic viewLocated in a dominant position on the heights of Choëx, this magnificent chalet in solid larch and natural stone offers a rare living environment, combining Alpine authenticity and resolutely contemporary comfort. Built in 1981 and deeply renovated in 2021 and 2025, the property has a net floor area of 174 m² on a carefully maintained plot of 1,438 m², adorned with fruit trees including three cherry trees, a majestic pine tree, pear trees, and a path lined with hibiscus.The most striking element of this chalet is its solid larch beams crossing the living room in its entire width, nearly 10 meters in a single room, a rare structural feat that gives the spaces a nobility and generosity out of the ordinary. The monumental stone fireplace from St-Léonard, built on site, anchors the living room with character. The roof in natural slate (Anger stone) with rounded shape, with double roof and 60 mm insulation - a standard well above the construction period.Cleaned and inspected in 2026: perfect condition. The Pfister kitchen was designed with particular care: natural stone countertop from Brazil, induction cooktop flush with the countertop with 1 mm joints, large stainless steel sink, American Bosch refrigerator, oven and wine cellar from the Zug brand, absolute reference for Swiss high-end appliances. The electric underfloor heating ensures optimal comfort in the main living areas. The thermodynamic hot water system, installed in 2024, meets current energy efficiency requirements.Distribution over three levelsLower ground floor: garage with electric door, bedroom with bathroom, laundry room, cellarUpper ground floor: living room with fireplace, dining room open to the view, high-end equipped kitchen, office, bathroom, large south-facing balcony and terraceUpper floor: mezzanine office with balcony access, parental bedroom, two additional bedrooms, dressing room, bathroomThe large windows of the living room and dining room frame an breathtaking and unobstructed view of the Chablais plain, the lake and the Vaudois Alps, a panorama that changes with each season.100 m from a bus stop, 500 m from schools. Sale as a secondary residence possible.An exceptional property for lovers of the authentic and the well-made.Presentation video: https://we.tl/t-wDSZVuWCAvzeRqDG

  • Parking space
  • Balcony / Terrace
Michel Fontana

Michel Fontana

1 / 40
Michel Fontana

Michel Fontana

  • Parking space
  • Balcony / Terrace
  • Mountain view
  • +2
6.5 rooms, 230m², CHF 1,550,000.–
Top
Route des Corbelets 53, 1854 Leysin

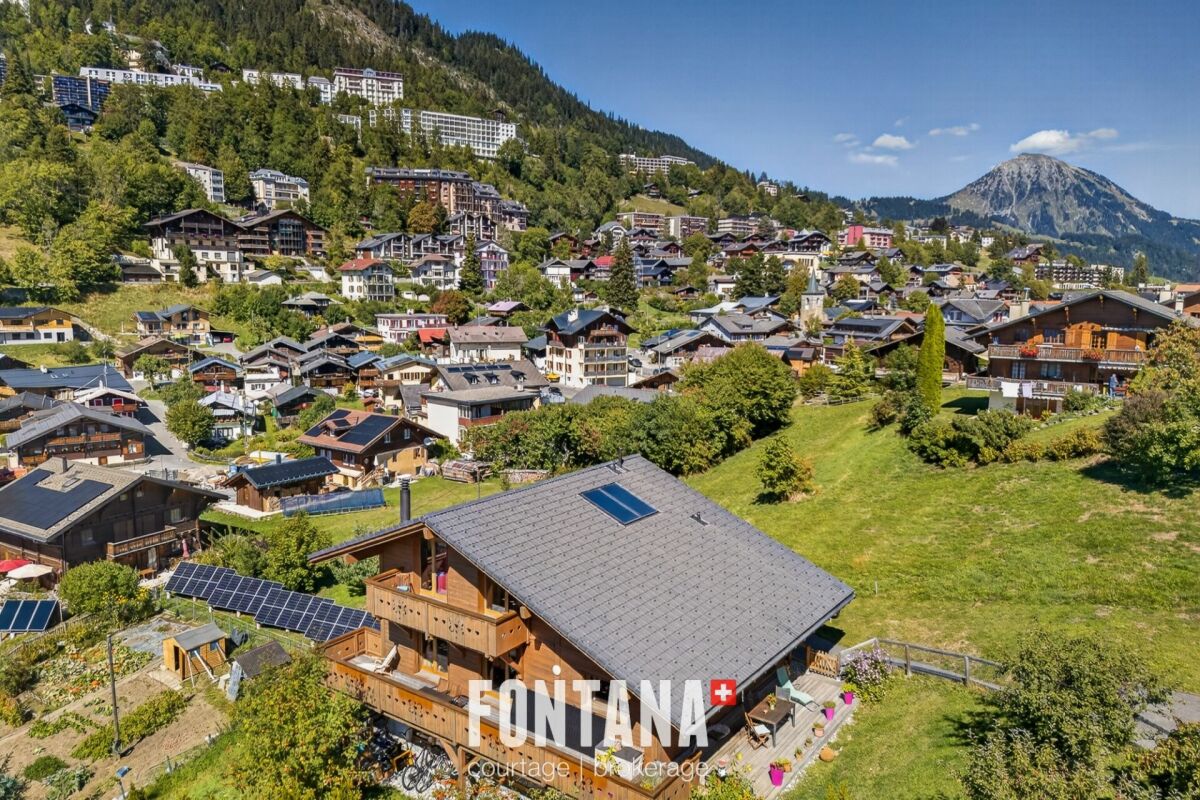
Chalet Volodalen

CONTEMPORARY CHALET WITH PANORAMIC VIEW - LEYSIN This contemporary chalet, built in 2014, enjoys a privileged residential location in Leysin, in a quiet and open environment with a view of the Alpine landscape. Its orientation and numerous openings ensure beautiful brightness throughout the day as well as a panoramic view of the mountains and the valley.Built on a plot of 1,143 m², the property develops approximately 230 m² of living space, spread over three levels. Its architecture harmoniously combines the spirit of an Alpine chalet with contemporary and generous volumes, with a particularly successful relationship between indoor and outdoor spaces.Generous volumes and a beautiful opening to the outsideThe design of the chalet prioritizes natural light and the relationship with the landscape. The large openings of the living space offer a beautiful perspective on the mountains and naturally extend the interior to the balcony and terrace. The wood fireplace gives the whole a warm and convivial atmosphere.The lower level, thanks to its independent entrance and direct access to the terrace and garden, enjoys real autonomy. Its volumes offer great versatility and interesting potential for layout, particularly as an apartment of approximately 2.5 rooms, subject to the necessary authorizations.Pleasant and functional outdoor areasThe 1,143 m² plot offers a green environment and a beautiful clearance around the property. The various accesses to the garden, terrace, and balconies allow you to fully enjoy the Alpine setting and sunshine.A space arranged as a dog park completes the outdoor areas. Parking is ensured by a covered area for two vehicles, to which several outdoor parking possibilities are added. Comfort and equipment Heating is provided by a gas condensing boiler, with heat distribution through the floor. A solar thermal installation contributes to the production of hot water. CECB The 2026 CECB classifies the chalet as C for envelope efficiency, C for overall energy efficiency, and D for direct CO2 emissions. The envelope has satisfactory thermal insulation, and the CO2 classification is mainly due to the use of gas for heating. Main residence The chalet is intended for use as a main residence.A contemporary chalet with generous and versatile volumes, offering remarkable brightness, numerous accesses to the outside, and a privileged Alpine panoramic view. A property offering space, comfort, and independence in a sought-after residential area of Leysin. The chalet consists of the following: Lower level: • Independent entrance • Fitness room of approximately 55 m² • Office • Bathroom with shower, WC, and sink • Technical room • Direct access to the terrace and garden Main level: • Distribution hall • WC for visitors • Living room with wood fireplace • Dining room • Open, fully equipped kitchen • Independent studio with shower, WC, and sink • Access to the balcony and terrace Upper floor: • 2 bedrooms with access to the balcony • Relaxation area • Bathroom with bathtub, shower, WC, and sink • Laundry/machines area Availability: • To be agreed • Sold unfurnished

  • Parking space
  • Balcony / Terrace
  • Mountain view
  • +2
Travel time
-
Yves Parvex

Yves Parvex

1 / 11
Yves Parvex

Yves Parvex

  • Balcony / Terrace
  • View
  • Elevator
  • +2
5.5 rooms, 207m², CHF 1,293,000.–
Top
1870 Monthey

Monthey, La Kaazelle 5.5 rooms in an eco-responsible promotion

CONSTRUCTION START IN JULY 2026Valimmobilier SA is pleased to present: La Kaazelle - new eco-responsible promotion in the heart of the city of MontheyThis new construction project of a small building with 15 apartments is located just a few steps from the city center, shops, and schools, between two parks of the city, in a green setting. This new building will be built by recognized entrepreneurs of the region in mixed wood-concrete construction. It benefits from district heating to minimize the costs of the condominium. Each apartment has a loggia or a large terrace as well as a balcony.Ideally located facing a public park, this new promotion offers calm and tranquility as well as optimal sunlight. The living areas are bright and very pleasant with large triple-glazed windows. The building is accessible to people with reduced mobility and will offer its future inhabitants a very pleasant living environment. To facilitate understanding of the project and better project oneself into the spaces, a 3D model is available at the Valimmobilier du Chablais agency in Collombey. It offers a detailed and realistic visualization of the project from different angles, which helps to understand the volumes, spaces, and atmosphere of the future construction.The distribution of apartment A3 is as follows: • Entrance hall of 10.7 m2 with built-in cupboards and space for a washing machine • Bright living room of 57.0 m2 with open kitchen to the living room and access to the balcony and loggia of 17 m2 • 1 bedroom/office of 15.5 m2 adjacent to the living room which could be combined with the living room for more space • 3 bedrooms of 12.7, 14.4, 15.1 m2 • Bathroom of 5.3 m2 • Shower room of 4.8 m2 with direct access from the bedroom or hallway • Balcony-terrace of 54 m2 • Loggia of 11 m2 with storage cupboard (max 130 cm high) • Private south-facing terrace on the roof of 82 m2 Parking space (additional): • 1 x indoor parking space ~ CHF 37,000.- (obligatory, price varies depending on the size and equipment of the parking space) • 1 x outdoor parking space CHF 15,000.- (not obligatory) Annexes: • Private cellar • Common wine cellar • Common room for bicycles and strollers • Common outdoor annex Characteristics: • Balcony, loggia, and roof terrace • Living room with possibility of installing a wood stove • High-quality finishes chosen by the buyers (parquet, sanitary, kitchen, walls white or larch, ...) • 2 minutes from the city center • Floor heating by the Thermorezo system of SATOM • Washing machine in the apartment (supplied by the general contractor) • Elevator and access for people with reduced mobility • Close to shops, schools, amenities, and health center Selling price: from CHF 1,330,000Apartment: CHF 1,293,000Parking spaces: CHF 37,000 indoor ~ depending on sizeCHF 15,000 outdoor (not obligatory)Units of this new promotion (weighted area):Building AUnit 30 - Apartment A0.1 - ground floor - 3.5 rooms - 109.0 m2 - ReservedUnit 31 - Apartment A0.2 - ground floor - 2.5 rooms - 76.5 m2 - ReservedUnit 34 - Apartment A1.1 - 1st floor - 3.5 rooms - 105.7 m2 - ReservedUnit 35 - Apartment A1.2 - 1st floor - 2.5 rooms - 75.0 m2 - ReservedUnit 38 - Apartment A2.1 - 2nd floor -...

  • Balcony / Terrace
  • View
  • Elevator
  • +2
  • Two-story white house with a balcony, surrounded by a well-maintained lawn, palm tree, and outdoor seating area.
  • 2 story house, white exterior, brown roof, balcony, driveway, car parked, trees, bushes, yellow house in background
  • Driveway with a car parked, concrete floor, hedges, trees, building with a balcony
  • Well-maintained garden with a large tree, neatly trimmed hedges, a small doghouse, and a decorative lantern post.
  • Well-maintained garden with a lawn, palm trees, a small doghouse, and a few potted plants. The area is enclosed by a hedge and features a lamp post.
  • Balcony with a view of trees and mountains, featuring a wicker chair, a glass table, a large blue flower pot with flowers, and a small elephant statue.
  • Balcony with wooden ceiling, tiled floor, metal railing, and a single modern chair. Offers a view of the surrounding area with buildings and greenery.
  • Bright hallway with white walls, tiled floor, and a staircase leading upwards. Features a red sofa visible in the adjacent room.
  • Bright hallway with white tiled flooring, white walls, and several doors leading to different rooms. Features include a large mirror, framed artwork, small decorative items, and a small statue on the floor.
  • Modern kitchen with light wooden cabinets, stainless steel appliances, a round white dining table with chairs, a vase of pink flowers, and a small shelf with decorative items.
  • Modern living room with white walls, wooden flooring, a large sectional sofa, a coffee table with a flower arrangement, a TV mounted on the wall, and a bookshelf with decorative items.
  • Well-lit bedroom with a large bed, leather armchair, wooden dresser, mirror, and wall-mounted lamp. The room features dark blue curtains and a view of the outdoors through large windows.
  • Bright hallway with wooden stairs, white walls, large windows, and a painting on the wall.
  • Bright hallway with white walls, tiled floor, large potted plants, bookshelf, and framed artwork. Features a sliding glass door leading to a balcony area.
  • Modern bathroom with two sinks, a bathtub, a large mirror, and a towel hanging on the wall. The room features large windows with a view of greenery outside.
  • A small garden area adjacent to a house, featuring a concrete pathway, a yellow flower pot, a wire basket with stones, and various greenery.
  • Modern kitchen with white cabinets, stainless steel appliances, and a wooden cutting board on the counter. The kitchen features a sink, microwave, and a view of greenery outside.
  • Bright living room with wooden ceiling, skylight, fireplace, and large windows leading to a patio. Features a red sofa, dark brown sectional sofa, dining table with chairs, and a TV mounted on the wall.
  • Open-plan living and dining area with wooden ceiling, skylights, red sofa, dining table with chairs, TV, and a fireplace.
  • Bright dining area with a round white table surrounded by black chairs, a vase with orange flowers, and a modern kitchen area with white cabinets and a sink.
  • Modern bathroom with a white sink, chrome faucet, mirror cabinet, toilet, glass-enclosed shower, and red tiled floor.
  • Cozy bedroom with a wooden slanted ceiling, a grey upholstered bed with a green throw, a small black desk with a chair, and a white lamp on a side table.
1 / 23
10 rooms, 282m², CHF 1,450,000.–
Top
Route du Remonfin, 1897 Bouveret

Family villa of 282 m² with independent apartment and garden

Sale by ownerLocated in Bouveret, near Lake Geneva, this property offers approximately 282 m² of living space divided between a large family villa with 7.5 rooms and an independent apartment with 3.5 rooms, on a plot of 1'132 m².This configuration offers many possibilities: family home, accommodation for two generations, independent apartment for relatives or additional rental income.Built in 1978, the house has undergone significant transformations and renovations. In 2015, the main building was notably raised by about 110 cm to create a complete floor. The roof was completely redone at this time.Other significant work included the exterior peripheral insulation of the entire house, a large part of the electrical installation, the floors and the paintings. The new floor also has preparation for underfloor heating, allowing for the future installation of a heat pump.The independent apartment benefits from a large living room, an open kitchen, two bedrooms, bathrooms as well as a terrace and a garden. The kitchen, a bathroom and a bedroom have been completely renovated. This apartment has also been operated for several years with success as tourist accommodation under the sign Jade BnB, demonstrating its potential for independent rental use.The property also offers a closed garage, four outdoor parking spaces, terraces and a large tree-lined garden.A particularly interesting house for those looking for large volumes and two independent living spaces, while retaining different possibilities for evolution and use.Availability is immediate, real estate agency, please abstain

Travel time
-
Patrick Darbois

Patrick Darbois

1 / 37
Patrick Darbois

Patrick Darbois

  • Balcony / Terrace
  • Garage
  • Pets allowed
  • +4
15.5 rooms, 330m², CHF 1,800,000.–
Top
1884 Ollon VD

Building with Great Potential - 3 Apartments - Villars-sur-Ollon

Building with Great Potential - 3 Apartments - Villars-sur-Ollon A rare opportunity in the heart of the Vaud AlpsJust a short walk from the center of Villars-sur-Ollon, shops, schools, public transportation, and ski lifts, this charming building offers a particularly attractive investment opportunity.Built in 1926 on a beautiful 1,090 m² lot, the building underwent a major energy-efficiency renovation in 2022, while retaining significant potential for interior enhancement.Whether for an investor seeking a rental property, a project to create condominiums, or to enhance one's real estate portfolio, this property combines rare advantages on the Villars-sur-Ollon market.Key features:Prime location in the immediate vicinity of the center of Villars-sur-Ollon1,090 m² lotECA volume: 1,435 m³Building comprising 3 independent apartmentsTotal living area of approximately 330 m²Balconies and terrace offering beautiful, unobstructed views5 enclosed garages, one of which is equipped with an electric vehicle charging stationRoof completely redone in 202216 cm of exterior insulation70 photovoltaic panels installedElectrical system fully renovated with a recent OIBT inspectionIndividual gas boilers for each apartmentIndividual water heaters (two recently replaced)Layout:Ground floor5.5-room apartmentApproximately 110 m² of living spaceLarge living roomKitchen4 bedrooms2 bathroomsLarge 12 m² balcony1st floor4.5-room apartmentApproximately 110 m² of living spaceBright living roomKitchen3 bedroomsBathroom with bathtubGuest toiletLarge 12 m² south-facing balcony Attic (Penthouse)5.5-room apartmentApproximately 110 m² of living spaceLiving roomKitchen4 bedroomsBathroom with shower and toilet5 m² balconyLarge 16 m² terraceMagnificent unobstructed viewCondition of the buildingThe building's exterior has recently undergone extensive renovation work:New roofInsulated facadeSolar panel systemElectrical system completely redoneOIBT inspection completedHowever, the apartments require a complete renovation of the interior finishes, allowing the future buyer to fully customize the units according to their preferences.Also note:Single-pane wooden windows and wooden shuttersWooden floors separating the storiesStrong investment potential!This building offers several potential value-added scenarios:Rental investmentThe apartments have never been offered on the rental market, offering strong potential for renting them out at current market rates.Creation of a condominium (PPE)Each apartment features:A separate entranceIndependent utility systemsGaragesPrivate outdoor spacesCreating a condominium (PPE) seems particularly appropriate, allowing for the sale of individual apartments after renovation.Asset appreciationThanks to the significant energy-efficiency upgrades already completed, future investments can focus primarily on interior renovations, significantly enhancing the property's value.Location:Villars-sur-Ollon is one of the most sought-after resorts in the Vaud Alps, prized for:Its ski areaIts 18-hole golf courseIts international schoolsIts shopsIts quality of lifeIts proximity to Lausanne, Montreux, and the Lake Geneva regionDemand for high-quality housing remains strong year-round. In summaryBuilding with 3 independent apartmentsApproximately 330 m² of living space1,090 m² lot5 garage bays, one with an electric charging stationComplete energy-efficient renovation in 202270 solar panelsNew roof16 cm of exterior insulationNew electrical system with OIBT inspectionApartments to be renovated according to your plansStrong rental potential or potential to create a condominium (PPE) A rare property offering an ideal combination of work already completed, appreciation potential, and a strategic location in the heart of Villars-sur-Ollon.Total asking price: CHF 1,800,000Availability: to be agreed uponContact and information:Patrick Darbois079/ 688 91 42 / patrick@pdarboisimmobilier.chwww.darboisrealestate.chWould you like to put your property up for sale?Contact us with no obligation, and we'll come meet with you to provide a free appraisal of your property!

  • Balcony / Terrace
  • Garage
  • Pets allowed
  • +4
Patrick Darbois

Patrick Darbois

1 / 22
Patrick Darbois

Patrick Darbois

  • Parking space
  • Balcony / Terrace
  • Pets allowed
  • +5
7.5 rooms, 200m², CHF 1,690,000.–
Top
1816 Montreux

Built in 2007 with high-quality materials, this spacious and bright villa will appeal to those who appreciate comfort, space and tranquillity.

Built in 2007 with high-quality materials, this spacious and bright villa will appeal to those who appreciate comfort, space and tranquillity. A rare opportunity to acquire a villa combining space, elegance and modernity; ideal for a family seeking comfort and independence with a private studio.Main features:Living area: 200 m² (including a separate 45 m² studio)Usable area: 250 m² - generous volumes of 828 m³Plot: 1'427 m² with trees and carefully landscapedExposure: south-facing, ensuring abundant light all year roundTerrace: 126 m² with electric awning and adjoining balconyLayout:Upper ground floor:Entrance hall with built-in cupboards and custom-made wardrobeGuest WC with shower and washbasinLarge living/dining room with fireplace and direct access to the terrace and gardenFully equipped open-plan kitchen (oven, microwave, ceramic hob, dishwasher, plenty of storage) with access to the balcony First floor:4 large, bright bedroomsBathroom with corner bath, washbasin, WC and windowLower ground floor:Large cellarUtility room and equipped laundry roomSeparate studio of approximately 47 m² comprising:Living room with fully equipped open-plan kitchenBedroom, shower room with shower and washbasinStorage room and two direct access points to the outsideOutdoor areas:Private parking area of 156 m² with space for 7 to 8 vehiclesGarden with shed and vegetable patchSpacious terrace of 126 m² with electric awning Facilities and amenities:Underfloor heating via heat pump with geothermal probeFibre optic internet installedIntercom for the villa and studioTraditional construction with high-end finishes, designed with attention to every detailAvailability:Villa in mint condition, available in spring 2026Contact and information:Patrick Darbois079/ 688 91 42 / patrick@pdarboisimmobilier.chwww.darboisrealestate.chWould you like to sell your property?Contact us without obligation and we will come and meet you to give you a free valuation!

  • Parking space
  • Balcony / Terrace
  • Pets allowed
  • +5
  • Two-story yellow house with white-framed windows, brown shutters, and a balcony with flower boxes. Solar panels on the roof and a scenic mountain view in the background.
  • Two-story yellow house with brown shutters, multiple windows, a balcony, and a small garden area with plants and a staircase leading up to the house.
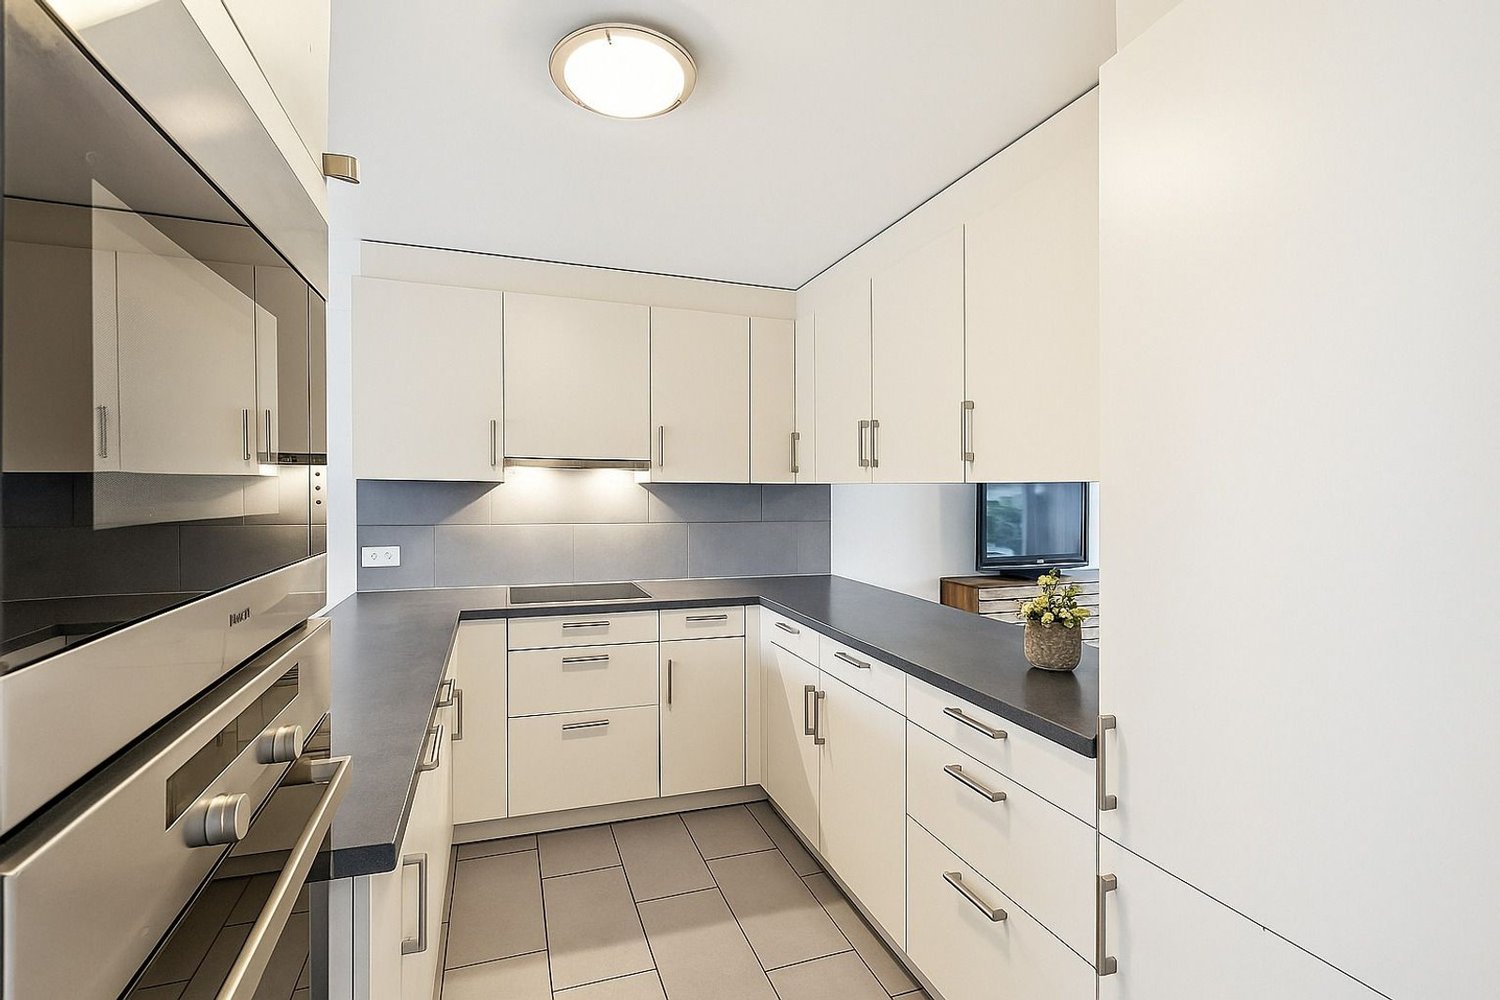
  • Modern kitchen with white cabinets, dark grey countertops, stainless steel sink and faucet, dishwasher, and a clock on the wall. Large windows offer a view of greenery outside.
  • Modern kitchen with white cabinets, stainless steel appliances, induction stove, microwave, and a sink with a faucet.
  • Modern kitchen with white cabinets, a wooden dining table, four grey chairs, and a built-in oven and fridge.
  • Modern kitchen with white cabinets, black countertops, stainless steel sink, dishwasher, and a window above the sink.
  • Bathroom with beige tiles, a toilet, a sink, a mirror, and a shower area with a glass door. A towel hangs on the side of the sink, and a small decorative item sits on the toilet tank.
  • Cozy attic bedroom with wooden slanted ceilings, a double bed with white bedding, a wooden desk with a chair, a nightstand, and a window with white curtains.
  • A well-maintained garden area with a paved patio, various greenery, and a small wooden deck. The scene includes a bicycle, garden tools, and a small shed.
  • A two-story house with a tiled roof, surrounded by greenery and trees, with a scenic mountain view in the background.
1 / 10
5.5 rooms, CHF 1,995,000.–
Top
Ch. des Crêtes 4, 1815 Clarens

Charming individual house situated in a green setting

Located in the charming commune of Clarens-Montreux, this property benefits from a privileged living environment, between nature and accessibility. You can easily reach the shores of the lake and the main hubs in terms of amenities while enjoying a serene environment.In addition, Montreux presents a certain attractiveness at the fiscal level; its tax rate is 65%.This villa represents a rare opportunity for buyers looking for a property that combines comfort and exceptional views in a natural setting.From the first moments, the gaze is naturally drawn to its unobstructed view of the surrounding nature, offering a soothing spectacle throughout the seasons and a true sense of escape in everyday life.Bathed in light thanks to its ideal orientation and large openings, this house seduces with its warm atmosphere. Each space has been carefully designed to offer optimal living quality, combining functionality and comfort.The property is distributed as follows:InteriorsThe lower floor includes:· A laundry room – boiler room and boiler with a capacity of 180 liters.· A spacious DIY room· A naturally ventilated cellarThese first two rooms benefit from natural lighting through windows in the facade.On the upper floor:· A large garage equipped with an automatic sectional door, remote control and digicode, a window and a service door giving access to the garden • The main entrance, covered with a porch, leads to the distribution hall benefiting from wall cabinets • The kitchen, completely changed in 2019, is in perfect condition and benefits from all modern equipment and presents many storage spaces • A guest toilet with storage cabinet • The living room is very bright and harmonious. The fireplace gives it a certain character. • The balcony is accessible from the kitchen and the living room. The latter offers direct access to the garden. • On the first floor: • Access is via a solid wood staircase • 3 bedrooms, 2 of which lead to the balcony • 1 bathroom with bathtub • The attic includes: • A convertible area as a relaxation corner • Many wall cabinets in the hallway • A large bedroom with a bathroom – shower with many wall cabinets. • Exteriors • A large, carefully maintained landscaped garden with a robot lawn mower system • A richly wooded orchard • An unobstructed view without direct visibility • A peaceful environment • Advantages • A traditional architecture • An excellent natural lighting • A very beautiful view • A quiet neighborhood • Easy highway and public transport connections • Schools nearby • An ideal setting for a family, a couple looking for space, or anyone wishing to enjoy a harmonious, bright and quality-oriented home. An address where every detail invites you to project yourself and fully enjoy the art of living.A visit is a must!

Travel time
-
Florian Bureau

Florian Bureau

1 / 8
Florian Bureau

Florian Bureau

  • Balcony / Terrace
  • Child-friendly
6 rooms, 200m², CHF 1,990,000.–
Top
1875 Morgins

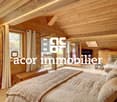
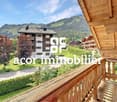
CHALET SKI-IN/SKI-OUT DE 3 APPARTEMENTS

Vente en résidence secondaire et aux étrangers autorisée !Exclusivité chez ACOR ImmobilierDécouvrez ce charmant chalet idéalement situé au coeur de la station de Morgins, dans un quartier résidentiel calme, verdoyant et parfaitement ensoleillé. Description du bienEntièrement rénové en 2015, ce chalet bénéficie d'un emplacement exceptionnel ski-in / ski-out, permettant un accès direct au domaine skiable des Portes du Soleil.Alliant le charme authentique de l'architecture alpine au confort contemporain, il a été entièrement repensé avec des matériaux de qualité et des finitions particulièrement soignées.Développé sur trois niveaux, il se compose de trois appartements indépendants, offrant une grande flexibilité d'utilisation. Cette configuration conviendra aussi bien à une grande famille qu'à un acquéreur souhaitant profiter d'un pied-à-terre à la montagne tout en bénéficiant d'un potentiel locatif.La distribution est la suivante :Rez-de-chaussée - studio 45 m2 :Pièce de vie principaleCuisine équipéSalle d'eau avec WC, douche et colonne de lavage1er étage - appartement 3,5 pièces 80 m2 :Un hall d'entréeVaste salon-salle à manger baigné de lumière, agrémenté d'un poêle à boisCuisine équipé ouverte, réalisée avec des matériaux nobleDeux chambres à coucher avec accès à la terrasseUne salle d'eau avec un WC et une douche L'ensemble est prolongé par une terrasse filante orientée plein sud, offrant un espace extérieur idéal pour profiter du soleil et du panorama sur les montagnes environnantes.2ème étage - appartement 2,5 pièces 72 m2 :Un hall d'entréeCuisine équipé ouverte, réalisée avec des matériaux nobleVaste pièce de vie type loft avec accès à un balcon orienté sud vue sur les montagnes environnantesUne salle d'eau avec un WC et une douche et une baignoireAnnexes5 places de parc extérieures2 places de parc couvertesLocal techniqueCabanon de jardinCaves À l'extérieur :Le chalet bénéficie d'un accès privé, d'un jardin plein sud, d'une terrasse avec barbecue, idéal pour partager des moments conviviaux en toute saison.N'hésitez pas à nous contacter pour plus d'informations ou une visite !Verkauf als Zweitwohnsitz und an Ausländer gestattet!Exklusiv bei ACOR ImmobilierEntdecken Sie dieses charmante Chalet in idealer Lage im Herzen des Ferienorts Morgins, in einem ruhigen, grünen und sonnenverwöhnten Wohnviertel. ObjektbeschreibungDieses 2015 komplett renovierte Chalet besticht durch seine außergewöhnliche Lage Ski-in/Ski-out und bietet direkten Zugang zum Skigebiet Portes du Soleil.Es verbindet den authentischen Charme der alpinen Architektur mit modernem Komfort und wurde komplett neu gestaltet - mit hochwertigen Materialien und besonders sorgfältiger Ausführung.Es erstreckt sich über drei Ebenen und besteht aus drei unabhängigen Wohnungen, die eine große Flexibilität bei der Nutzung bieten. Diese Aufteilung eignet sich sowohl für eine große Familie als auch für einen Käufer, der einen Zweitwohnsitz in den Bergen genießen und gleichzeitig von Vermietungspotenzial profitieren möchte.Die Aufteilung ist wie folgt:Erdgeschoss - Studio 45 m²:HauptwohnbereichEinbaukücheBadezimmer mit WC, Dusche und Waschmaschine1. Stock - 3,5-Zimmer-Wohnung, 80 m²:Ein EingangsbereichGroßzügiges, lichtdurchflutetes Wohn- und Esszimmer mit einem HolzofenOffene Einbauküche aus edlen MaterialienZwei Schlafzimmer mit Zugang zur TerrasseEin Badezimmer mit WC und Dusche Das Ganze wird durch eine durchgehende, nach Süden ausgerichtete Terrasse ergänzt, die einen idealen Außenbereich bietet, um die Sonne und den Panoramablick auf die umliegenden Berge zu genießen.2. Etage - 2,5-Zimmer-Wohnung, 72 m²:Ein EingangsbereichOffene, voll ausgestattete Küche aus edlen MaterialienGroßzügiger Wohnbereich im Loft-Stil mit Zugang zu einem nach Süden ausgerichteten Balkon mit Blick auf die umliegenden BergeEin Badezimmer mit WC, Dusche und BadewanneNebenräume5...

  • Balcony / Terrace
  • Child-friendly
  • A family is enjoying a sunny day in a well-maintained garden area with modern white houses in the background, surrounded by greenery and mountains.
  • Bright living room with large windows offering a scenic mountain view, furnished with a white sofa, coffee table, armchairs, and decorative plants.
  • Bright, modern kitchen with light wooden cabinets, white countertops, and a large island. A woman is preparing a salad, and a young girl is carrying a plate of cake. The kitchen features a sink, a refrigerator, and various cooking items on the island.
  • Bright, modern bedroom with a large bed, nightstand, green armchair, small round table, and decorative plants. The room features large windows with a view of greenery outside.
  • Modern bathroom with a large sink, wooden vanity, bathtub, toilet, and a large mirror. Features include built-in lighting, decorative plants, and candles on the sink and bathtub.
  • Modern two-story house with white exterior, large windows, and a spacious garden area with people enjoying the outdoor space.
  • A detailed floor plan of a residential complex featuring multiple buildings, parking spaces, green spaces, and designated reserved areas.
  • Top-down floor plan of a modern residential building with multiple apartments, parking spaces, and a landscaped garden area.
  • Layout of a residential building with multiple bedrooms, bathrooms, and a spacious garden area. The plan includes several bedrooms with beds, bathrooms with toilets and bathtubs, and a well-maintained garden with greenery and pathways.
  • Aerial view of a rural village with multiple houses, surrounded by fields and trees.
1 / 10
5.5 rooms, 167m², CHF 930,000.–
Top
1897 Les Evouettes

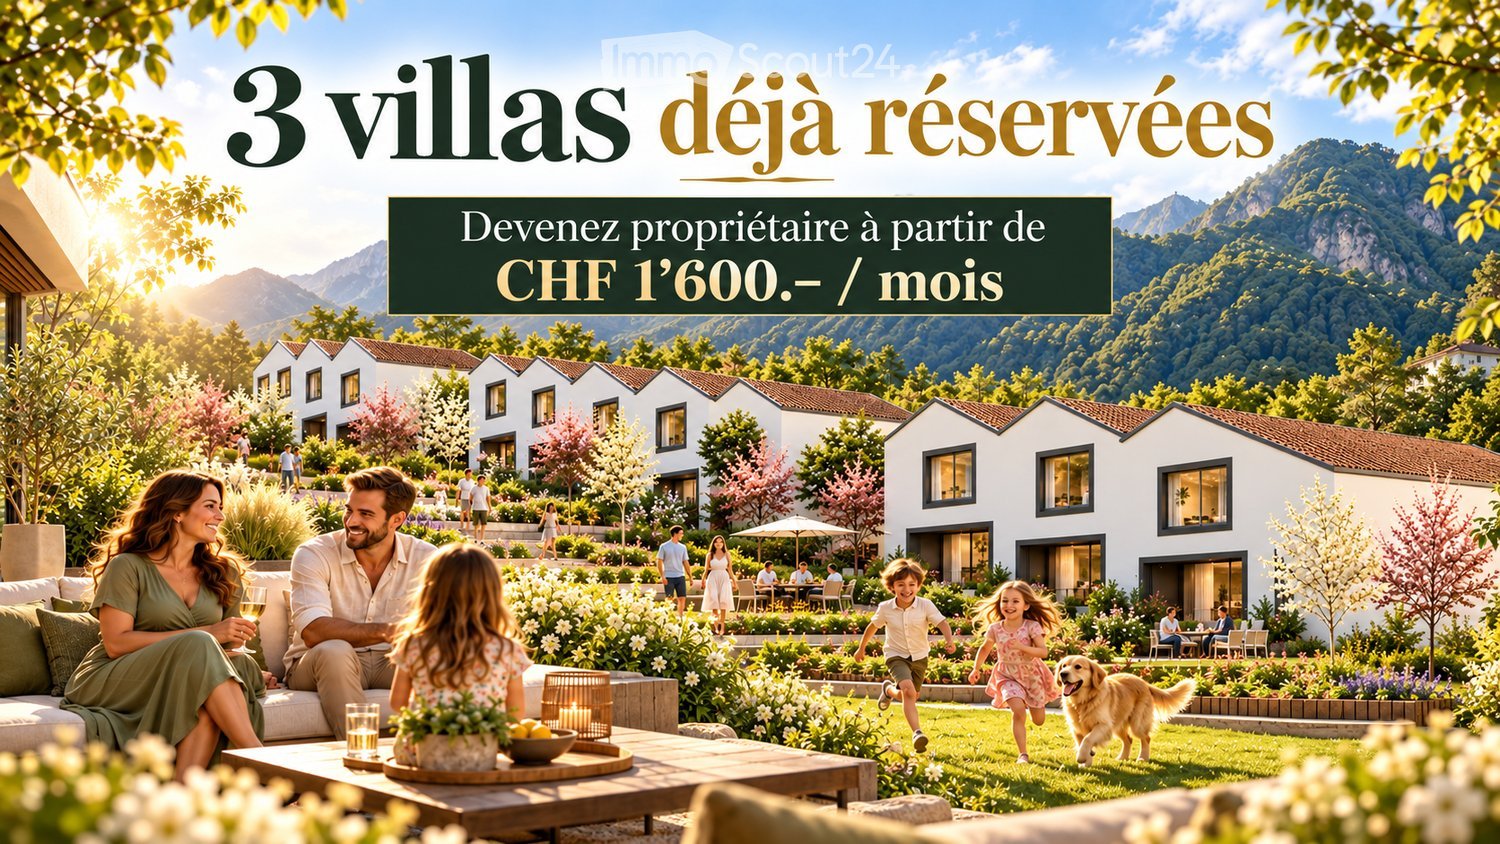
3 VILLAS ALREADY RESERVED – FAMILY-FRIENDLY VILLAS WITH 5.5 ROOMS OF 167 M²

3 villas already reserved! Discover this new promotion of family-friendly villas in Les Évouettes d’Amont, designed for those seeking space, calm, and a genuine living environment. With 167 m² of living space, 4 bedrooms, a private garden, and 2 included parking spaces, each villa offers a complete configuration for a family in a residential area near Lake Geneva. The highlights • 167 m² of living space • 5.5 rooms • 4 bedrooms • Parental suite with adjacent bathroom • Two bathrooms • Large living room with open kitchen • Direct access to the garden • Private garden • 2 included parking spaces • New construction • Shared playground and vegetable garden • Quiet and family-friendly environment Designed for family life On the ground floor, the villa is organized around a large living room with an open kitchen, dining room, and bright living area. The space extends directly to the private garden, ideal for enjoying the beautiful days, receiving guests, or letting children play. A guest toilet completes this level. 4 bedrooms upstairs The upper floor includes: • 2 children's bedrooms • 1 office or guest room • 1 bathroom • 1 parental suite with adjacent bathroom A carefully thought-out distribution to preserve genuine spaces for each person. A quiet environment near Lake Geneva The promotion is located in Les Évouettes d’Amont, in the municipality of Port-Valais and offers a residential area between mountains and lake, near amenities, Villeneuve, and the Vaud Riviera. A particularly interesting alternative for families seeking a new house, large volumes, and a garden for a budget under one million francs. From CHF 955,000.– Two parking spaces are included in the price. 10 villas in total, 3 already reserved. Detailed plans, prices, and availability on request.

New building
Cyril Bieckens

Cyril Bieckens

1 / 13
Cyril Bieckens

Cyril Bieckens

  • Parking space
  • Balcony / Terrace
  • Garage
  • +1
6.5 rooms, 164m², CHF 1,200,000.–
Adresse sur demande 1, 1868 Collombey

Corner villa in Collombey-Muraz ! Finishing work in progress !

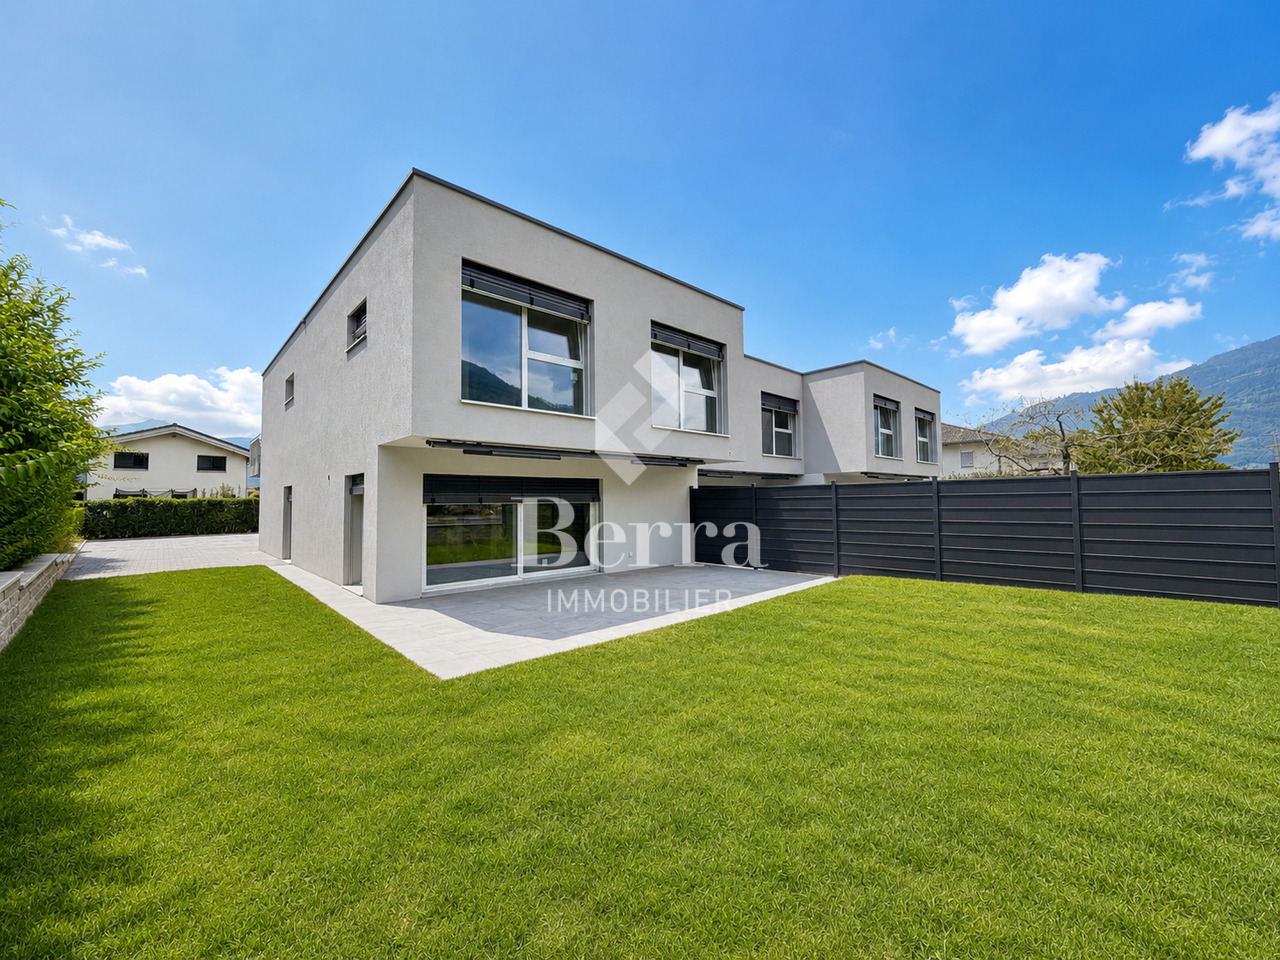
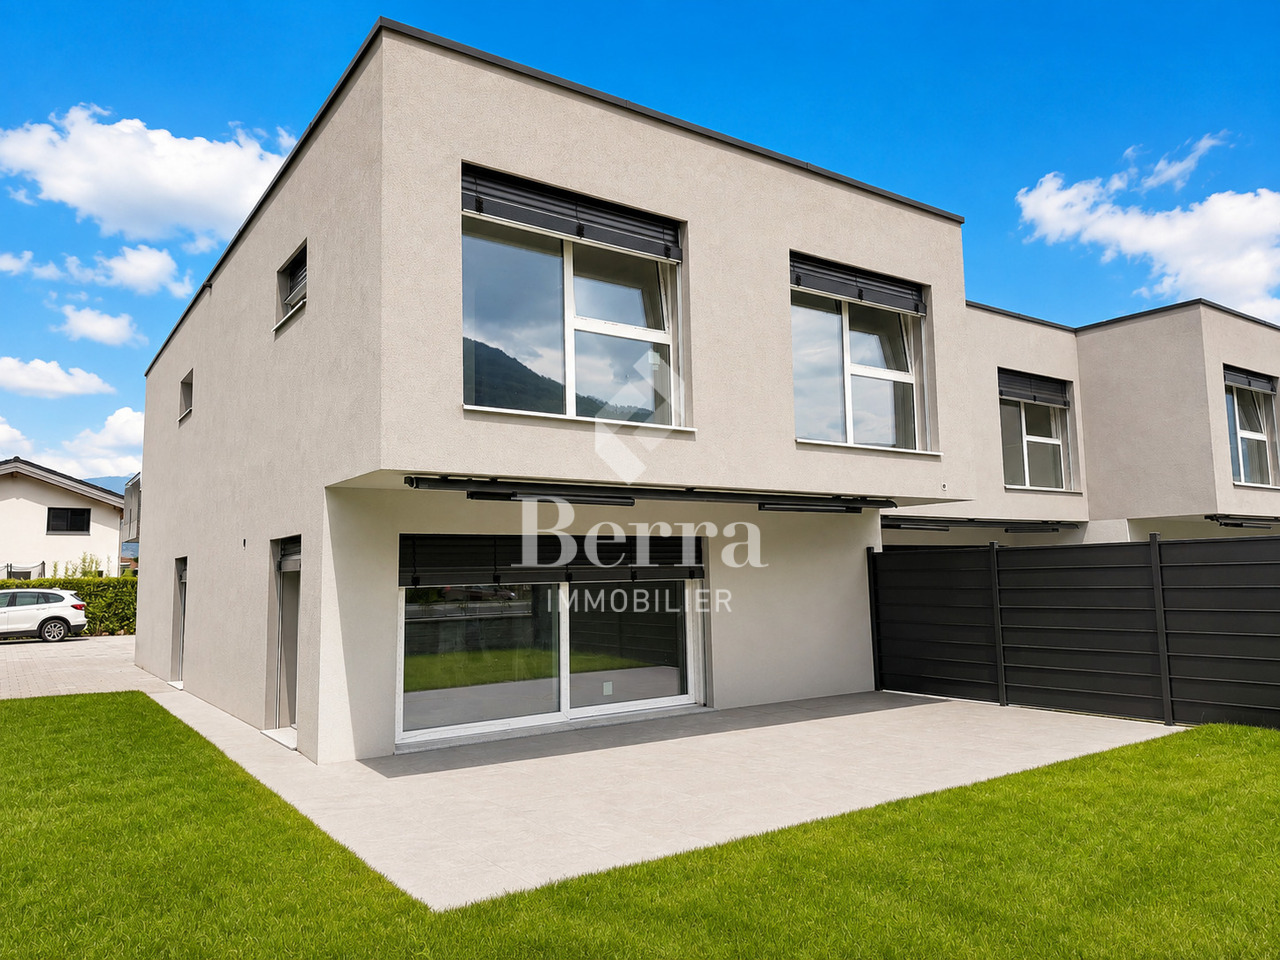
Corner villa with 5.5 rooms and 3 parking spaces close to all amenities !!Discover the "Villas Montagnier" housing estate, an exclusive new development of 4 semi-detached villas combining design, comfort and energy efficiency.A project designed for families seeking the perfect balance between modernity, tranquility and urban proximity. HIGHLIGHTS :o Modern and minimalist architecture, large windowso 5 bedrooms, including a parental suite with dressing room and bathroomo District heating (CAD Satom) and underfloor heatingo Photovoltaic panels on the roofo 2 covered + 1 outdoor parking spaces includedSITUATION :Ideally located in the Montagnier residential area of Collombey-Muraz, the villas benefit from a calm and green environment while being in immediate proximity:o to schools, shops and sports facilities,o just a few minutes from the A9 motorway, Monthey and the main transport axes.The ideal living space for a family seeking serenity without renouncing daily practicality.TECHNICAL DETAILS :o Heating: district heating (CAD Satom), distribution via the flooro Domestic hot water production: combined with heatingo Thermal insulation compliant with SIA 380/1 standards, flat roof insulated (Umax 0.20 W/m²K)o White PVC windows with triple glazingo Flat roof with white gravel finisho Solar panels on the roof (~45 m²)AMENITIES :o Family and residential areao Schools, nurseries, shops and transport links nearbyo Quick access to the motorway and Collombey train stationo Interior finishes and kitchen to the buyer's choiceo Lawn, hedge, terraces in slabso Pre-equipment for electric charging stationTRANSPORT :o Collombey train station: 5 minuteso Monthey center: 8 minuteso A9 motorway (St-Triphon exit): 3 minuteso Bus and school stops in immediate proximitySales brochure only available upon request !With us, curiosity is a nice fault, so don't hesitate to call us for more information or to schedule a visit on site !Contact: Cyril 0794641135All our properties on berra-immobilier.ch !!!

  • Parking space
  • Balcony / Terrace
  • Garage
  • +1
New building
Cyril Bieckens

Cyril Bieckens

1 / 12
Cyril Bieckens

Cyril Bieckens

  • Parking space
  • Balcony / Terrace
  • Garage
  • +1
6.5 rooms, 164m², CHF 1,100,000.–
Adresse sur demande 1, 1868 Collombey

Villa with 5.5 rooms and 3 parking spaces included !!

Villa with 5.5 rooms and 3 parking spaces included near all amenities !!Discover the "Villas Montagnier" development, an exclusive new promotion of 4 contemporary semi-detached villas combining design, comfort, and energy efficiency.A project designed for families seeking the perfect balance between modernity, tranquility, and urban proximity. KEY FEATURES :o Modern and sleek architecture, large windowso 5 bedrooms, including a master suite with dressing room and bathroomo Remote heating (CAD Satom) and underfloor heatingo Photovoltaic panels on the roofo 2 covered + 1 outdoor parking spaces includedo Delivery to be agreed - Finishing work in progressSITUATION :Ideally located in the Montagnier residential area of Collombey-Muraz, the villas benefit from a calm and green environment while being in immediate proximity:o to schools, shops, and sports facilities,o just a few minutes from the A9 motorway, Monthey, and major transport routes.The ideal living space for a family seeking serenity without renouncing daily practicality.TECHNICAL FEATURES :o Heating: remote heating (CAD Satom), distribution via the flooro Hot water production: combined with heatingo Thermal insulation compliant with SIA 380/1 standards, flat roof insulated (Umax 0.20 W/m²K)o White PVC windows with double glazingo Flat roof with white gravelo Solar panels on the roof (~45 m²)AMENITIES :o Family and residential areao Schools, nurseries, shops, and transport links nearbyo Quick access to the motorway and Collombey train stationo Interior finishes and kitchen to the buyer's choiceo Lawn, hedge, terraces with slabso Pre-equipment for electric charging stationTRANSPORT :o Collombey train station: 5 minuteso Monthey center: 8 minuteso A9 motorway (St-Triphon exit): 3 minuteso Bus and school stops in immediate proximitySales brochure only available upon request !With us, curiosity is a nice fault, so don't hesitate to call us for more information or to schedule a visit on site !Contact: Cyril 0794641135All our properties on berra-immobilier.ch !!!

  • Parking space
  • Balcony / Terrace
  • Garage
  • +1

Suggested properties for you based on search results

Other interesting objects