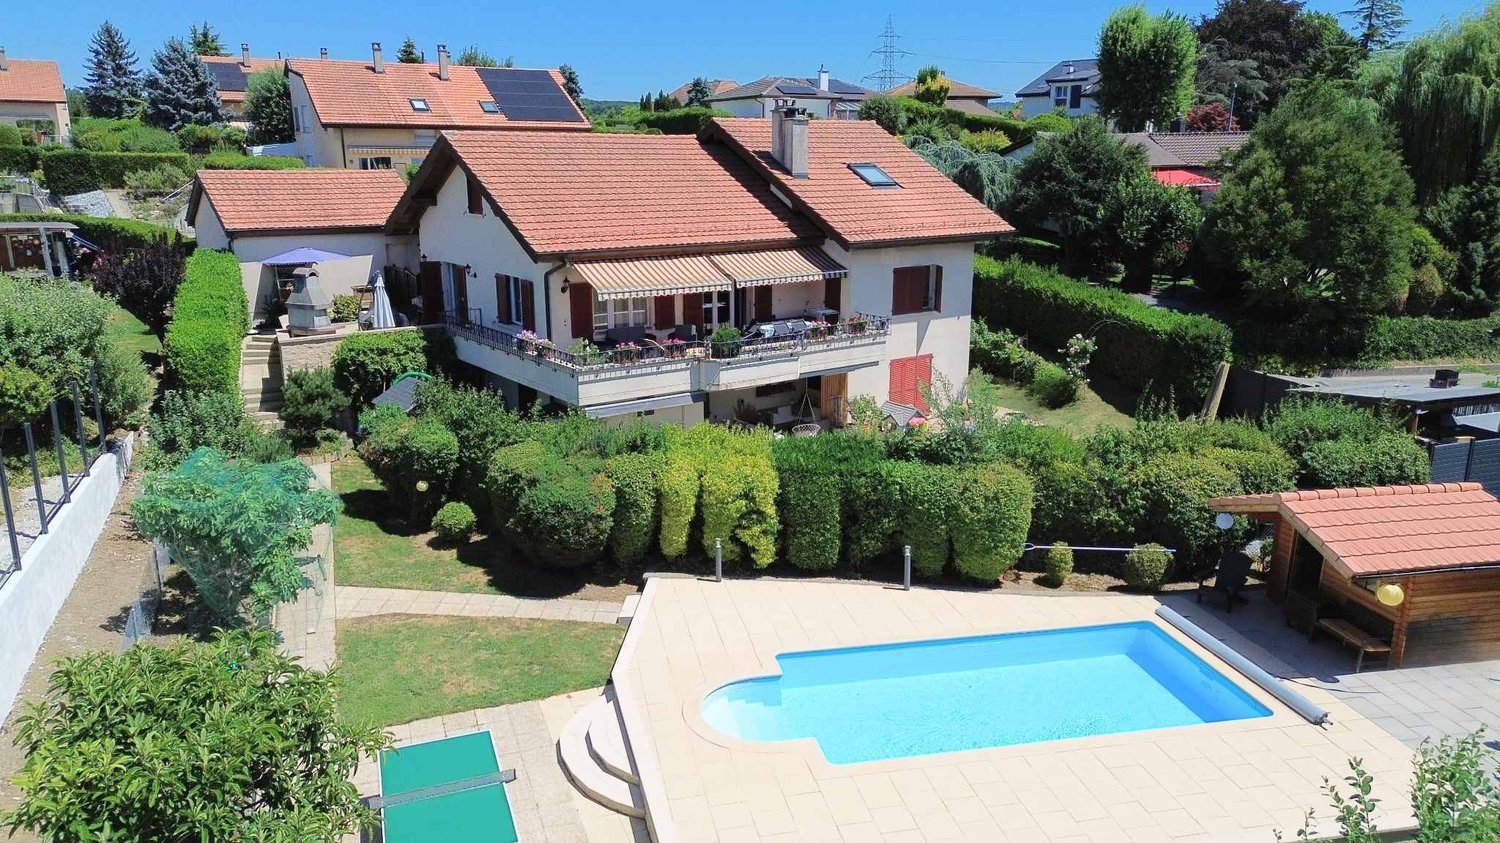
1 result - Properties for sale with Balcony / Terrace: Villars-Ste-Croix

More objects in your automatically expanded search area
20 results - Radius: + 10km
1 / 13
  • Balcony / Terrace
  • Garage
  • View
7 rooms206m²CHF 2,900,000.–
Premium
Pully, 1009 Pully

Bien d?exception à Pully : duplex spacieux avec vue imprenable

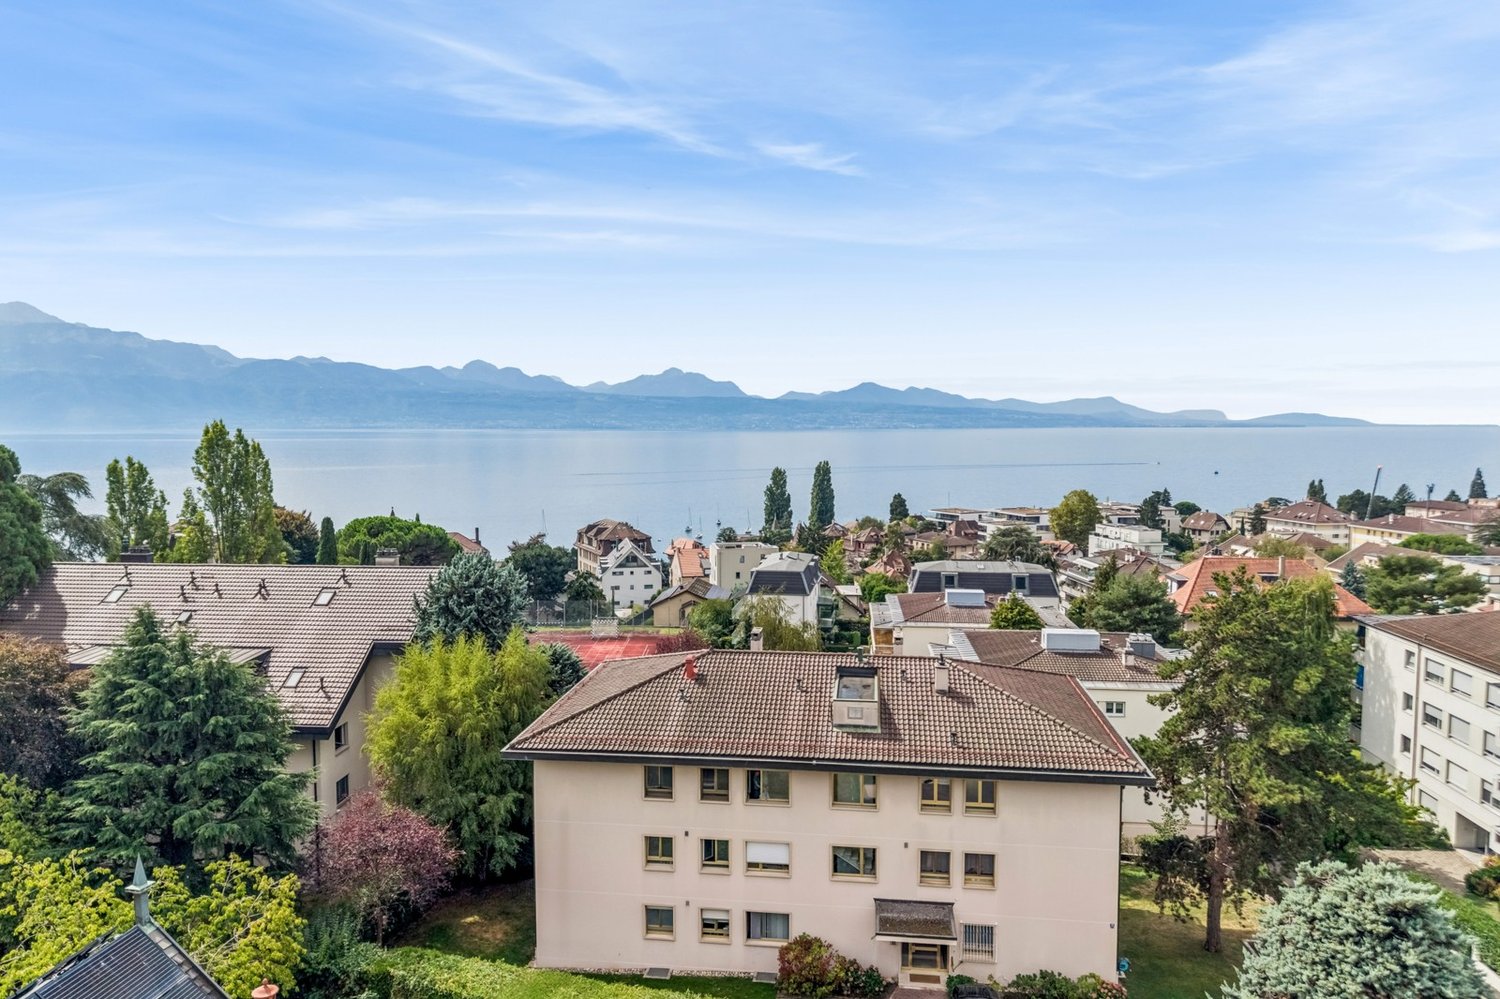
Découvrez ce bien d'exception offrant une vue imprenable sur le lac et les montagnes.Niché dans un environnement paisible et privilégié, ce lumineux duplex situé à Pully saura séduire les familles à la recherche d'espace, de confort et de qualité de vie.Bénéficiant d'une position dominante et d'une proximité immédiate avec les transports ainsi que toutes les commodités, ce superbe attique développe une surface d'environ 195 m² répartie en 5,5 pièces. Il propose notamment une spacieuse pièce de vie orientée plein sud, comprenant un vaste séjour agrémenté d'une cheminée, un espace repas convivial et une cuisine contemporaine entièrement équipée.L'espace nuit se compose de trois chambres à coucher ainsi que de deux salles de bains élégantes et fonctionnelles.À l'étage supérieur, une surface supplémentaire d'environ 70 m², actuellement aménagée en bureau et salon, offre de multiples possibilités d'aménagement selon vos besoins et vos envies.Deux places de garage sécurisées complètent ce bien rare sur le marché.Une opportunité unique à découvrir sans tarder : contactez-nous dès aujourd'hui pour organiser une visite et laissez-vous charmer par ce cadre de vie exceptionnel.Adresse exacte disponible après inscription sur neho.ch.VOUS SOUHAITEZ VISITER ? MERCI DE BIEN VOULOIR VOUS INSCRIRE D'ABORD : https://neho.ch/b/1009-26-6Discover this exceptional property offering spectacular views of the lake and mountains. Located in a quiet and privileged environment, this bright duplex in Pully will appeal to families looking for space, comfort and serenity.Occupying a dominant position, this magnificent penthouse apartment benefits from close proximity to transport links and all amenities. With a surface area of approximately 195 m², it comprises 5.5 rooms, including a generous south-facing living area. This includes a large living room with a fireplace, a convivial dining area and a modern, fully equipped kitchen. The sleeping area offers three bedrooms and two elegant and functional bathrooms.On the upper floor, a space of approximately 70 m², currently converted into an office and secondary lounge, offers numerous possibilities for conversion according to your desires and needs.Two secure garage spaces complete this rare property on the market.An opportunity not to be missed: contact us now to arrange a viewing and let yourself be seduced by this unique place.Exact address available upon registration on neho.ch.INTERESTED IN VISITING THE PROPERTY? PLEASE REGISTER FIRST : https://neho.ch/b/1009-26-6

  • Balcony / Terrace
  • Garage
  • View
Frédéric Frachon

Frédéric Frachon

Agent local

  • Modern outdoor patio with a swimming pool, white sofa, coffee table, dining area, and potted plants, connected to a house with a balcony and large windows.
  • Elegant dining room with a long dark wooden dining table surrounded by beige upholstered chairs, a large chandelier, and decorative items on shelves. The room features a view of an outdoor dining area through large glass doors.
  • Spacious hallway with a modern glass staircase, a tall decorative light fixture, and a skylight above. The walls are light-colored, and the floor is tiled.
  • Modern indoor-outdoor lounge area with a swimming pool, large windows offering a lush green view, and comfortable seating including sofas, tables, and chairs.
  • Modern bedroom with a large bed, fireplace, nightstand, lamp, and large windows opening to a balcony with a scenic view.
  • Modern, well-lit room with wooden cabinetry, glass-fronted shelves, a central island, and decorative items on the counter.
  • Modern bathroom with a freestanding bathtub, vanity with a large mirror, a plush chair, and decorative items including a vase and candle. The space features warm, textured tiles and ample natural light from a skylight.
  • Modern bathroom with a large window offering a scenic view, featuring a double sink vanity, bathtub, walk-in shower, and a radiator.
  • Modern sauna with wooden benches, integrated lighting, stone rocks in a black container, and a metal bucket on the upper bench.
  • Modern living room with a large flat-screen TV displaying a movie, a comfortable sectional sofa, a round coffee table with snacks and drinks, and ambient lighting.
  • Modern fitness room with large glass walls, wooden flooring, treadmills, elliptical machines, rowing machine, weight bench, dumbbells, and a wooden cabinet with a vase and bottles.
1 / 11
Elegant dining room with a long dark wooden dining table surrounded by beige upholstered chairs, a large chandelier, and decorative items on shelves. The room features a view of an outdoor dining area through large glass doors.
Spacious hallway with a modern glass staircase, a tall decorative light fixture, and a skylight above. The walls are light-colored, and the floor is tiled.
Modern indoor-outdoor lounge area with a swimming pool, large windows offering a lush green view, and comfortable seating including sofas, tables, and chairs.
9 roomsPrice on request
Premium
1066 Epalinges

An exceptional property in the heart of Epalinges

Nestled in one of the most sought-after residential areas of Epalinges, just a few minutes from the city center of Lausanne, this exceptional property benefits from a privileged environment, surrounded by greenery and perfectly preserved from views. Built on a rare plot of 5'375 m², this sumptuous contemporary villa develops a surface of approximately 982 m², harmoniously distributed over three levels. Each space has been designed to offer absolute comfort, timeless elegance, and unparalleled quality of life.Ground Floor – Elegance & Art of LivingFrom the entrance, the spectacular volumes, heights under ceiling, and natural light immediately confer a refined atmosphere to the property.The main living area consists of a vast open kitchen fully equipped, an elegant dining room, and a bright living room, creating an ideal setting for both daily life and receiving guests.A guest room or office of 40 m², equipped with a custom-made dressing room and a private bathroom with an Italian shower, offers your guests absolute comfort.A wardrobe, a guest toilet, as well as a cellar complete this level harmoniously.First Floor – Suites & IntimacyThe first floor welcomes a sleeping area entirely dedicated to comfort. • A spectacular master suite of 90 m² including a large custom-made dressing room, an open bathroom, and a bedroom benefiting from direct access to a private balcony. • Two elegant bedrooms of 33 m², each with a custom-made dressing room, a private bathroom with an Italian shower, as well as access to a large terrace. Lower Ground Floor – Well-being & EntertainmentDesigned as a true private relaxation space, this level brings together services worthy of the most beautiful residences. • A private cinema, ideal for sharing privileged moments with family or friends. • A cellar with a second kitchen as well as a climate-controlled wine cellar. • A private fitness room of 44 m². • A remarkable wellness area of nearly 200 m² including an indoor pool, a hammam, and a sauna. • A fully equipped wardrobe with integrated closets, as well as a bathroom equipped with an Italian shower, toilet, and sink. Exteriors & ParkingThe property also has a room dedicated to the gardener, a large indoor garage that can accommodate up to six vehicles, as well as an outdoor courtyard allowing the parking of more than ten cars.The numerous terraces with pergolas invite you to fully enjoy the outdoors while guaranteeing perfect intimacy. The carefully maintained and vegetation-bordered landscape garden offers an exceptional living environment, just a few minutes from Lausanne.

1 / 13
  • Parking space
  • Balcony / Terrace
  • View
  • +1
7.5 rooms226m²CHF 3,390,000.–
Top
1110 Morges

A Morges - individual house with lake view and independent apartment

Only a few minutes' walk from the town center of Morges and the shores of the lake, in the heart of a peaceful residential area, this magnificent property combines timeless charm, modern comfort, and an exceptional living environment. It offers a privileged atmosphere where quietness and nature blend harmoniously.Built in 1999 on a beautiful, tree-lined plot of approximately 1,200 m², it has benefited from a significant renovation in recent years, giving it careful finishes and quality features.Its south-facing exposure ensures optimal brightness throughout the day and a lovely, unobstructed view of the countryside, the Alps, and Lake Geneva.With over 250 m² of living space, the rooms are distributed as follows: • On the ground floor • An entrance hall with cloakroom and guest toilet • A spacious living area includes a semi-open, well-equipped kitchen opening onto the dining room and a large, cozy and bright living room with a fireplace. The entire day area is equipped with large windows accessing the terraces and garden. • A storage room/basement • A laundry room/workshop equipped • On the 1st floor • • A distribution hall with a small reading/music room • A parental suite with dressing room and bathroom (shower, WC, sink) with access to a balcony • A second bedroom with dressing room and bathroom (bathtub, WC, sink) with access to a balcony • In the basement • The property also includes a separate 2.5-room apartment, currently rented, benefiting from access to a pleasant private garden. Thanks to its independent entrance, this space can also be arranged as a office or studio, offering an ideal setting for professional activity. • Technical rooms, basement, wine cellar, PC shelter, and boiler room. The exteriors consist of a beautifully landscaped garden with beautiful flower beds, a swimming pool, and a garden pavilion.Additionally, this property has numerous amenities, including a central vacuum system, an alarm system, and photovoltaic panels. A double garage and 3 outdoor parking spaces complete the amenities of this property.This character property will seduce lovers of tranquility and nature, while also offering quick access to urban centers and surrounding infrastructure. A rare opportunity offering a living environment without compromise on comfort and quality.

  • Parking space
  • Balcony / Terrace
  • View
  • +1
Alain Durrer

Alain Durrer

Courtier

1 / 13
  • Balcony / Terrace
  • View
10 rooms310m²CHF 2,950,000.–
Top
A Clarmont, 1127 Clarmont

Architect's Villa in the Heart of the Vineyards

Suspended above the Clarmont vineyards, like a contemporary line placed on the landscape, this architect's house was designed as a permanent dialogue between light and horizon. Here, the sun crosses the spaces from morning to evening, sculpting the volumes and revealing the materials as the hours pass.To the east, the bedrooms capture the first light of day. The alarm clock rings facing the Alpine reliefs, in a soft and silent atmosphere. To the south, the living room opens with large windows seeming to float above the vine rows. The view is majestic. The gaze embraces Lake Geneva from Villeneuve to Geneva, glides over the Alps, and stops on the silhouette of Mont Blanc. A living, changing, almost unreal panorama.The house unfolds over three levels, offering a fluid and refined organization. One of the levels has an independent access, allowing to imagine a guest residence, a private space, or a separate configuration. The ensemble can also be rethought into three autonomous dwellings, opening the way to a patrimonial and strategic reading of the place.Outside, the atmosphere evokes the large wine estates. Under the five parking spaces, important storage volumes have been discreetly integrated. At the foot of a centenary olive tree, the space was designed to accommodate receptions and tastings, in a confidential atmosphere, facing the vineyards.An overflow pool was imagined along the building, in the axis of the vineyards, like a water line merging with the landscape. Partially covered by the terrace extending from the living room, this space promises a spectacular outdoor experience. This service can be included in the sale, in addition to the current price. The independent annex extends the spirit of the place. It houses a fully glazed sauna, open to the vineyards, accompanied by an Italian shower. This space can evolve into a true wellness universe: private spa, fitness room, or second relaxation area.This estate is not just a property. It is a staging of the landscape. An architecture designed for those who seek the exception, discretion, and the pure emotion of a limitless panorama.

  • Balcony / Terrace
  • View
Beutler de Morais Pierrick

Beutler de Morais Pierrick

Courtier

1 / 11
  • Parking space
  • Balcony / Terrace
  • View
9.5 rooms430m²CHF 6,900,000.–
Top
A Pully, 1009 Pully

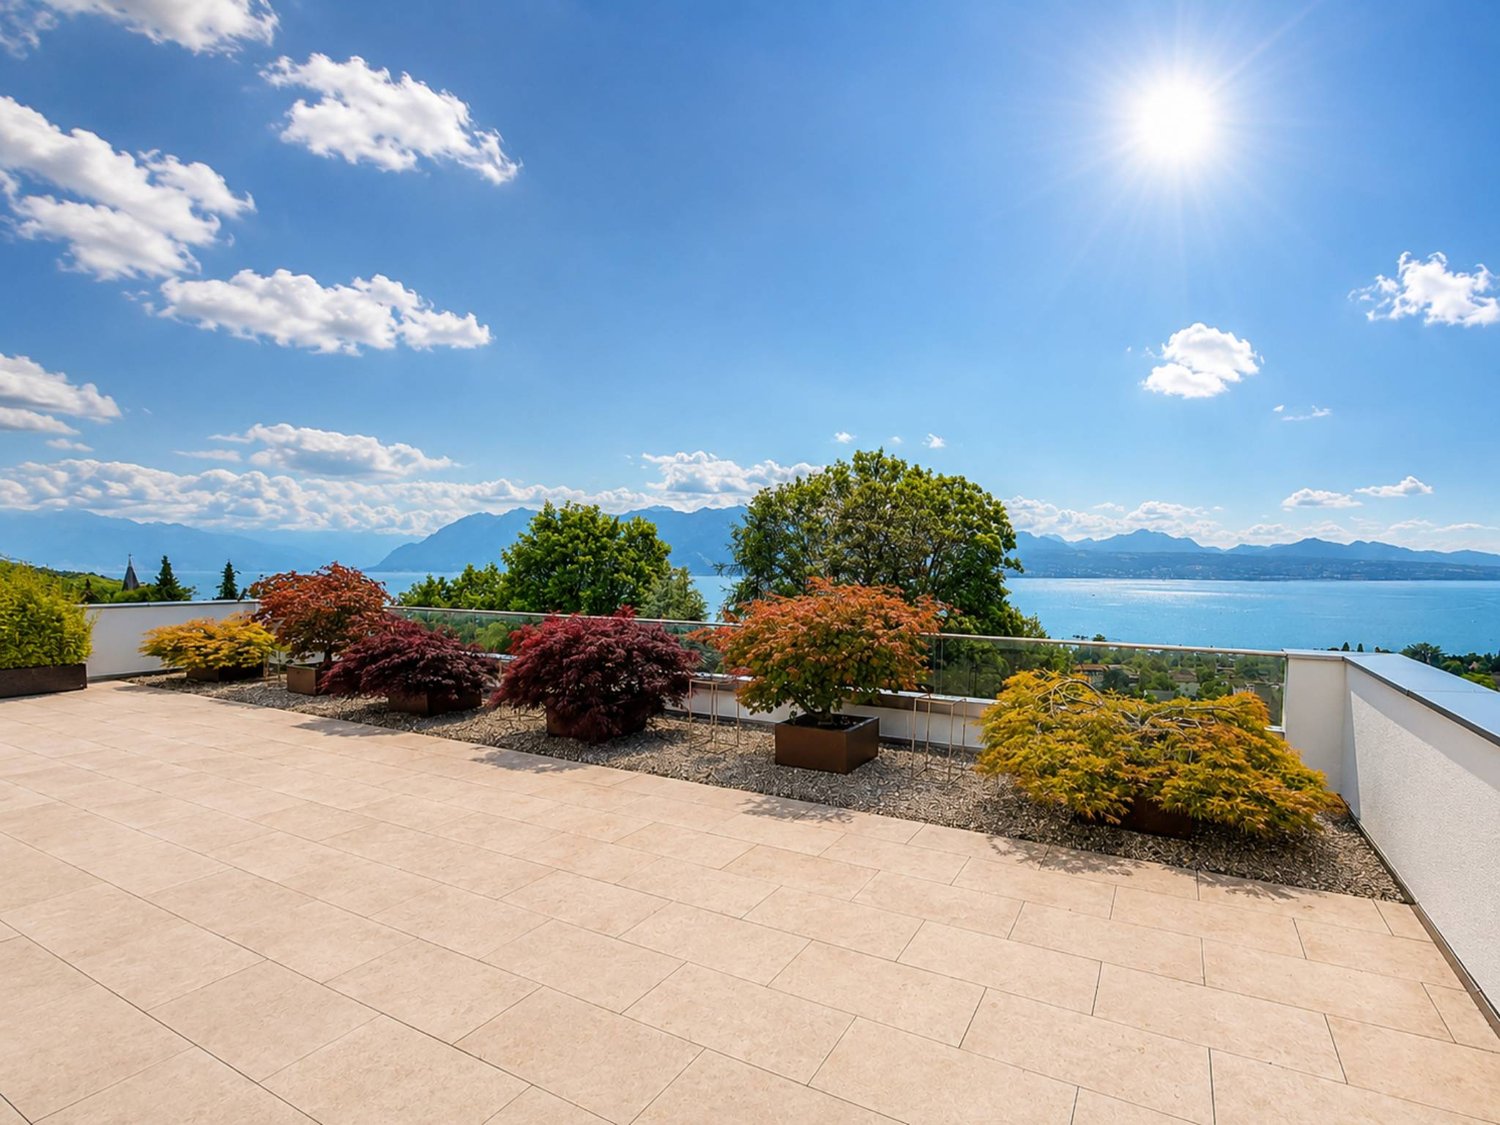
Exceptional attic with a magnificent view of the lake

Fairylike sunset on Lake Geneva and the Alps Your villa in a building!Nestled in a green and peaceful environment, just a few minutes from the docks, this superb high-standard duplex offers 430 m² (including 350 m² of living space) and benefits from a privileged location.Located on the 4th and 5th floors of a building with 8 apartments, this magnificent duplex with an elevator that arrives directly in the apartment was originally composed of 2 apartments - with a total of 7 bedrooms - which since their construction have been entirely revised and realized to create only one.A perfect distribution of rooms, magnificent parquet floors, modern and refined equipment make this attic a place of great comfort.On the 4th floor, you arrive in a very beautiful entrance hall with a built-in closet, a very large living room with a dining area and direct access to a large balcony from which you can admire magnificent sunsets over the lake.Its fully and luxuriously equipped closed kitchen is open to a dining area and also enjoys direct access to the balcony.Three nice bedrooms, including two currently in a suite, a dressing room, and three beautiful bathrooms are ready to welcome their new owners. A laundry room and a storage space are also located on this level.A beautiful staircase with an electric seat rail will take you to the upper floor where you will discover a magnificent and large terrace of approximately 230 m² where the sensational view of Lake Geneva and the Alps is breathtaking.This floor has a living room, a nice fully and luxuriously equipped kitchen, and a bathroom.In the basement, a cellar and a wine cellar as well as four indoor parking spaces with electric charging stations complete the property.This dream apartment is waiting for you!

  • Parking space
  • Balcony / Terrace
  • View
Maklouf Ryan

Maklouf Ryan

Courtier

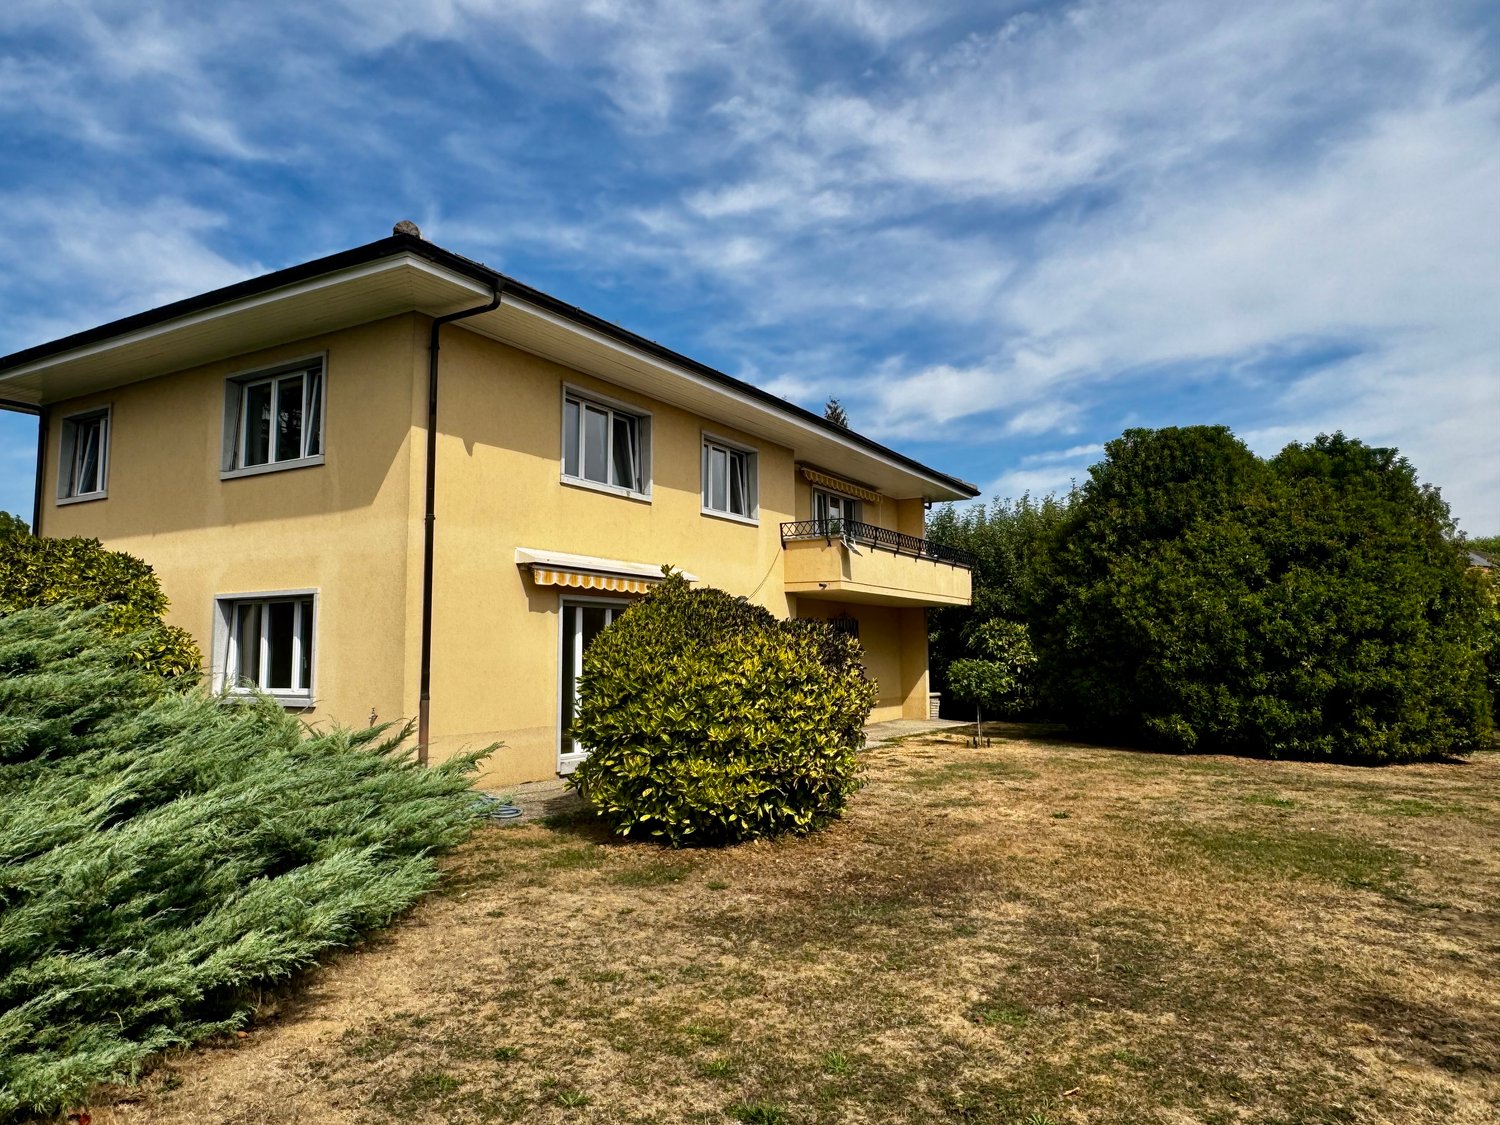
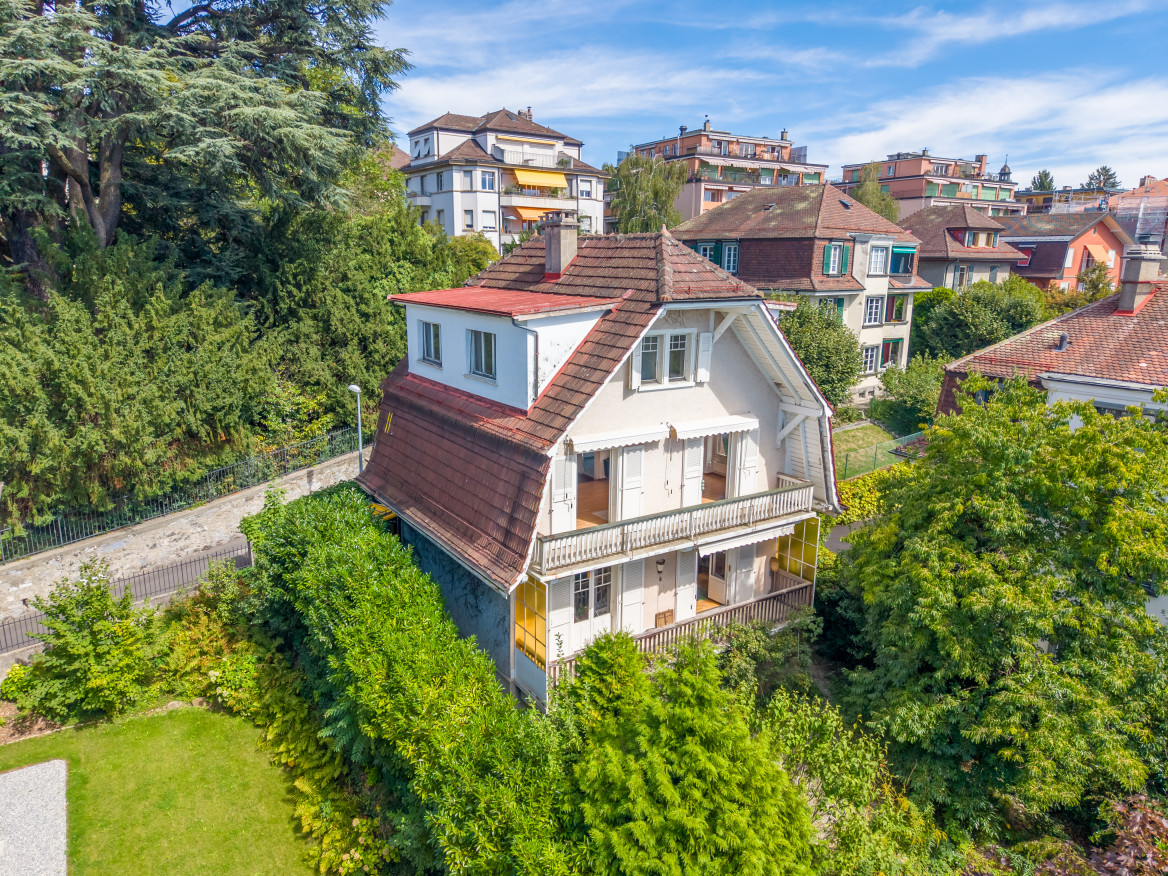
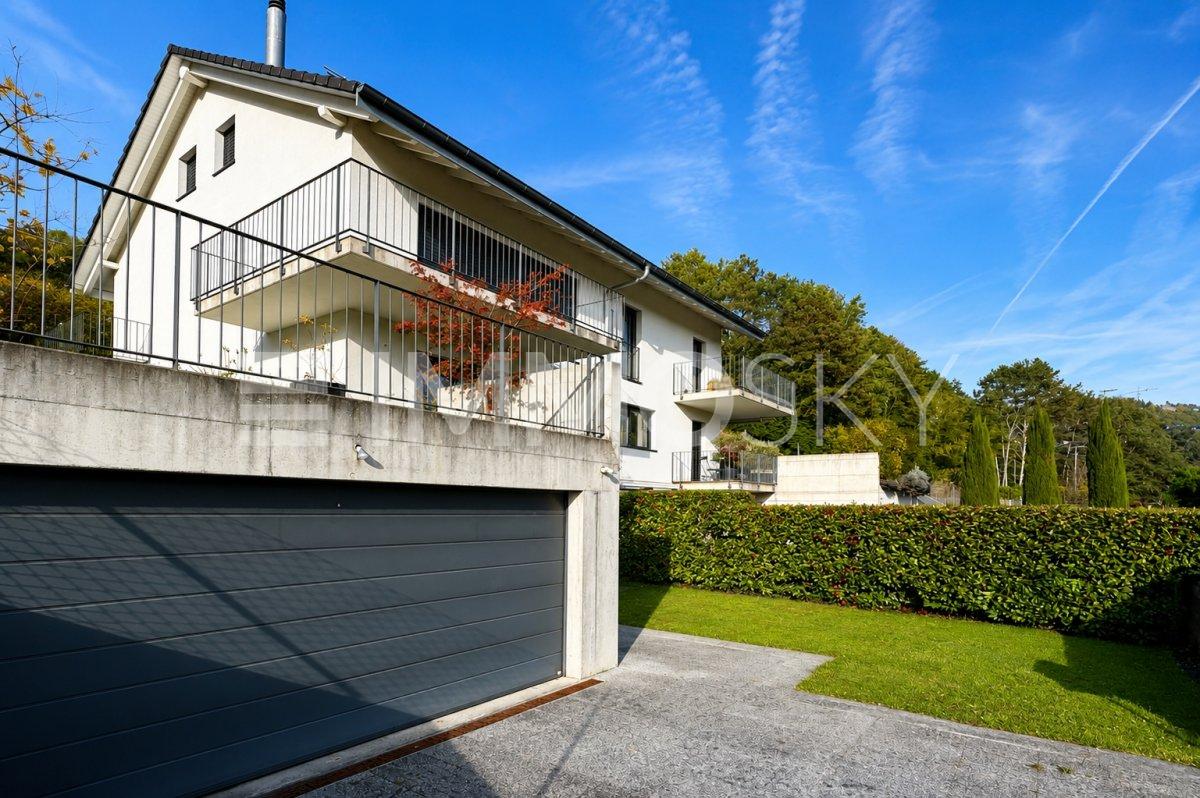
  • Two-story house with beige exterior, large windows, and a balcony on the upper level, surrounded by greenery and hedges.
  • Modern interior with a staircase, large windows, a wicker chair, small table, potted plants, and artwork on the wall.
  • Bright living room with large windows offering a scenic ocean view, featuring a grey sofa with colorful pillows, a modern chair, and a sleek white cabinet.
  • Bright living room with large windows, a sofa, chairs, a coffee table, a piano, and a potted plant. The room features modern decor and a scenic view of the landscape through the windows.
  • Modern living room with a white sofa, coffee table, armchair, fireplace, bookshelf, and piano. Features include a large window with sheer curtains, potted plants, and decorative pillows.
  • Modern kitchen with white tiled walls, wooden countertops, and white cabinets. Features a stainless steel sink, stove, and various kitchen items including cups, a pot, and a fruit bowl.
  • Dining room with a round table set for a meal, surrounded by wicker chairs, a large window with a view of the garden, and a wooden cabinet.
  • Modern bedroom with a large bed, wooden nightstand, chair, picture frame, and scenic view through large windows.
  • Modern bedroom with a large bed, green and white pillows, nightstand with a potted plant, artwork on the wall, and a scenic view of mountains and water through large windows.
  • Modern, well-lit room with large windows offering a scenic view, featuring a wooden floor, a metal railing staircase, a white lounge chair, a small table with a plant, and a picture frame on the wall.
  • Modern bathroom with white tiles, a double sink vanity with orange drawers, a bathtub, a towel rack with red towels, and a potted plant on the counter.
  • A small, modern bedroom with a single bed, a wooden desk, a bookshelf, and a curtained window. The room features light wooden flooring and white walls.
  • Bright, airy living space with wooden flooring, white walls, and large windows offering scenic views. Features a modern sofa, armchair, small table, and framed artwork.
  • Balcony with a view of the sea and surrounding greenery, featuring a decorative white railing and tiled flooring.
  • Modern outdoor area with a swimming pool, lounge chairs, and a contemporary house in the background.
1 / 15
11 rooms315m²Price on request
Top
1028 Préverenges

Individual villa with a view close to Préverenges beach

Discover this individual villa of 11 rooms located in Préverenges, offering a breathtaking view of Lake Geneva. This exceptional property includes:• 6 Bedrooms: Three of them have private bathrooms.• Multifunctional Space on the Top Floor: Enjoy a panoramic view of the lake, perfect for teleworking or an alternative parental suite.• Ideal Location: Only 50 meters from a school (kindergarten - secondary), 150 meters from public transportation, and 250 meters from Préverenges beach.• Recent Construction and Renovation: Built in 1998 and renovated in 2021 to offer all modern comfort.• Practical Parking: Underground garage for two cars, providing direct access to the house, protected from the weather. Two outdoor spaces are available for your visitors.• Possible Pool: A project is available.This villa represents a unique opportunity to live in a high-quality living environment, in harmony with nature and close to all essential amenities. Enjoy the serenity of a privileged environment while remaining connected to the heart of urban life.Room layout:Basement: Studio, shower/WC, laundry room, hall, storage space*, shed*, double garage*, technical room* (*unheated spaces).Ground Floor: Fitted kitchen, pantry, WC, dining room, veranda, living room, library.First Floor: Parental bedroom with dressing room and en-suite bathroom/WC, three bedrooms, one shower room/WC.Attic: Large, bright room with a 5.30-meter wide window front, opening onto a balcony. Modern shower room with WC. Two practical attics for storage.

1 / 9
  • Balcony / Terrace
  • Swimming pool
6.5 rooms207m²CHF 2,430,000.–
Top
1026 Denges

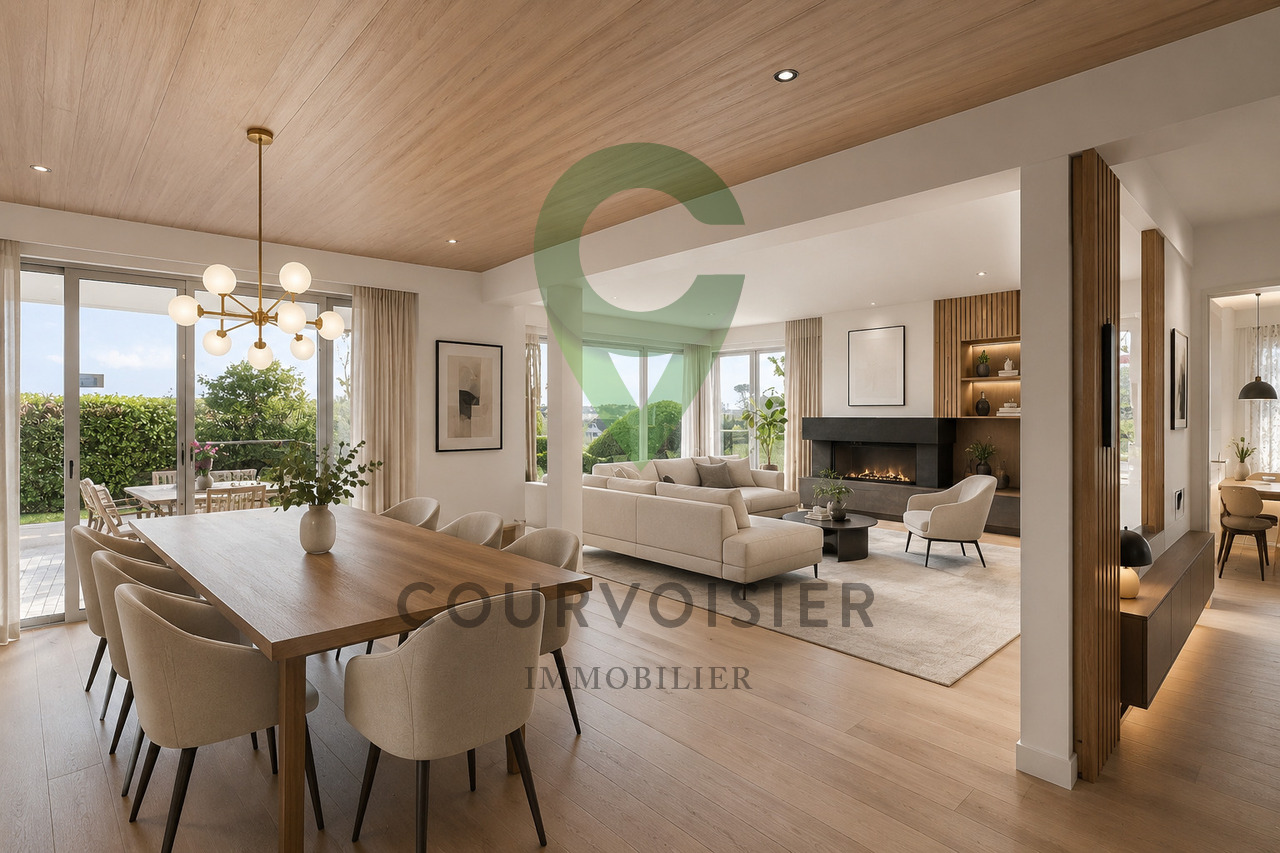
Bel appartement PPE de 6.5 pièces avec piscine privée

Au coeur d'un quartier résidentiel recherché, à la fois calme et verdoyant, cet appartement de 6.5 pièces séduit par un cadre privilégié, cet appartement bénéficie d'une accessibilité remarquable, il est à seulement 10 minutes de l'EPFL et de Morges, et à 20 minutes de la gare de Lausanne. Implanté sur une superbe parcelle d'environ 1'700 m², il offre un cadre de vie rare où espace, intimité et nature se conjuguent harmonieusement. Au fil des années, le bien a bénéficié de nombreuses améliorations qui lui permettent aujourd'hui d'allier le charme de l'ancien au confort moderne.Les rénovations successives, tant à l'intérieur qu'à l'extérieur, ont été réalisées avec soin et contribuent à l'atmosphère chaleureuse et raffinée qui se dégage des lieux.Les espaces de vie, les chambres ainsi que les aménagements extérieurs ont notamment fait l'objet d'une attention particulière ces dernières années, offrant un environnement prêt à accueillir ses futurs propriétaires dans les meilleures conditions.Ce bien se distribue de la façon suivante :Au rez inférieur - Espace de vie • Un hall d'entrée avec penderie intégrée • Une cuisine moderne entièrement équipée avec accès direct à une vaste terrasse • Un bel espace dînatoire attenant à la cuisine • Une chambre et une salle de bains (baignoire, wc, lavabo) • Une salle d'eau supplémentaire située sous l'escalier • Buanderie équipée et local technique/chaufferie Au rez supérieur - Espace nuit • Spacieux séjour d'environ 40m2 agrémenté d'un poêle suédois • Deux chambres, dont une avec accès à un balcon de 10 m² • Une suite parentale avec salle de d'eau (douche, wc attenant et lavabo) • Une salle de bains (baignoire, douche, wc, lavabo) Véritable havre de paix, les extérieurs ont été conçus comme un écrin de verdure. Entièrement réaménagé, le jardin privé offre une atmosphère intimiste et soignée, idéale pour profiter pleinement des beaux jours.La superbe piscine privée réalisée en 2023 constitue sans conteste l'un des atouts majeurs de la propriété, invitant à la détente dans un cadre privilégié. Un élégant pavillon de jardin vient compléter harmonieusement cet espace extérieur.La propriété dispose également d'une place extérieure et d'une place sous couvert au prix total de CHF 50'000.00 en sus.Côté confort, la maison bénéficie de divers équipements améliorant le confort quotidien, tels que des stores électriques dans la suite parentale, des moustiquaires installées dans les chambres, la fibre optique, ainsi que la possibilité d'installer une borne de recharge pour véhicule électrique.Spacieux, atypique et plein de charme, cet appartement séduira une clientèle en quête d'un cadre de vie privilégié, alliant confort, caractère et qualité de vie.Mitten in einem begehrten Wohnviertel, das sowohl ruhig als auch grün ist, besticht diese 6,5-Zimmer-Wohnung durch ihre privilegierte Lage und verfügt über eine hervorragende Anbindung: sie liegt nur 10 Minuten von der EPFL und Morges sowie 20 Minuten vom Bahnhof Lausanne entfernt. Auf einem herrlichen Grundstück von ca. 1'700 m² gelegen, bietet sie ein einzigartiges Wohnambiente, in dem sich Weite, Privatsphäre und Natur harmonisch vereinen. Im Laufe der Jahre wurde die Immobilie mehrfach renoviert, sodass sie heute den Charme des Alten mit modernem Komfort verbindet.Die sukzessiven Renovierungsarbeiten, sowohl im Innen- als auch im Außenbereich, wurden mit Sorgfalt durchgeführt und tragen zu der gemütlichen und raffinierten Atmosphäre bei, die dieser Ort ausstrahlt.Insbesondere den Wohnräumen, den Schlafzimmern sowie den Außenanlagen wurde in den letzten Jahren besondere Aufmerksamkeit gewidmet, sodass nun ein Umfeld geschaffen wurde, das...

  • Balcony / Terrace
  • Swimming pool
Dimitri Courvoisier

Dimitri Courvoisier

Fondateur & administrateur - Brevet fédéral de développeur immobilier

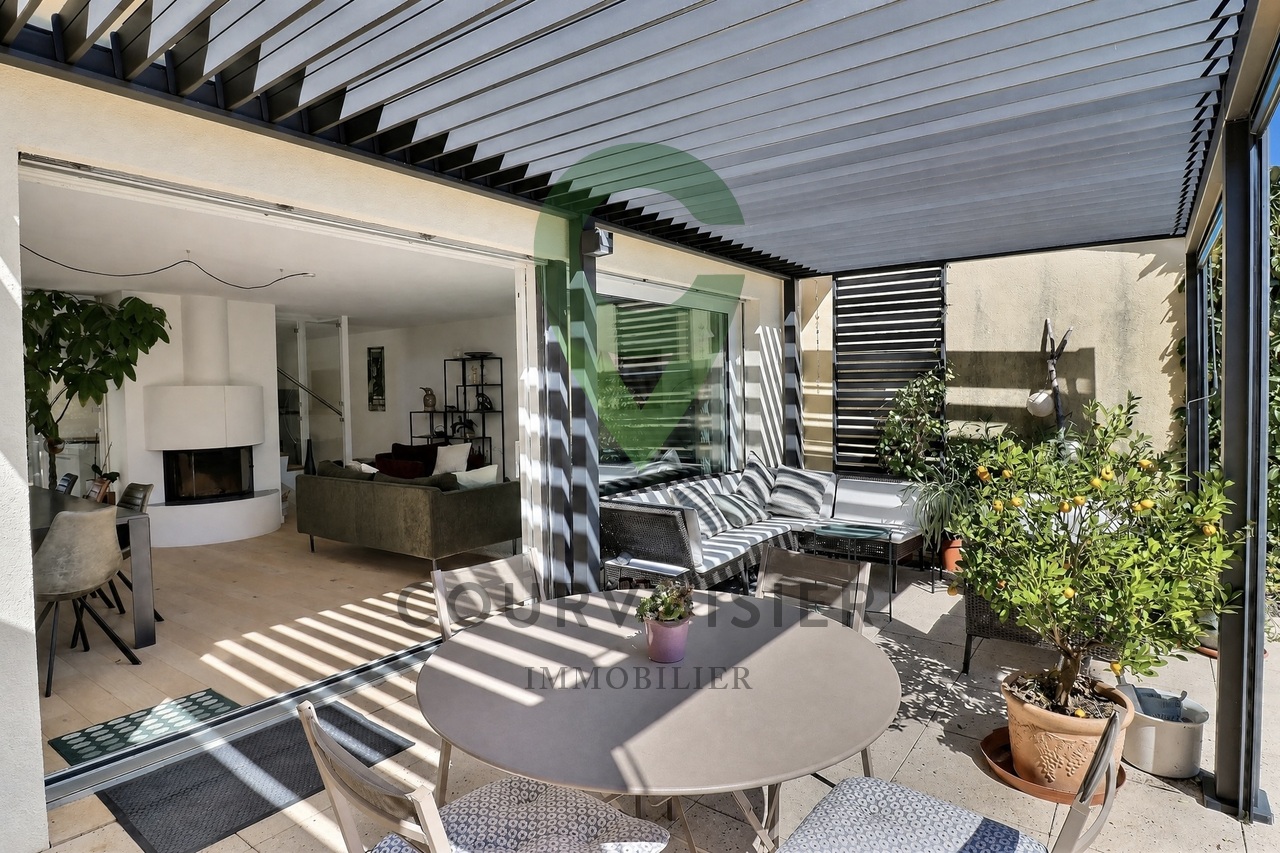
  • Garden area with a patio, outdoor furniture, umbrella, and a view of the house with a balcony and large windows.
  • Brightly lit room with large windows and white curtains, featuring a wooden dining table, chairs, and several potted plants.
  • Bright living room with white walls, large windows, a central fireplace, a sofa, a coffee table, a wooden chair, and several plants.
  • Bright kitchen with light wooden cabinets, granite countertop, stainless steel appliances, and a potted plant on the counter.
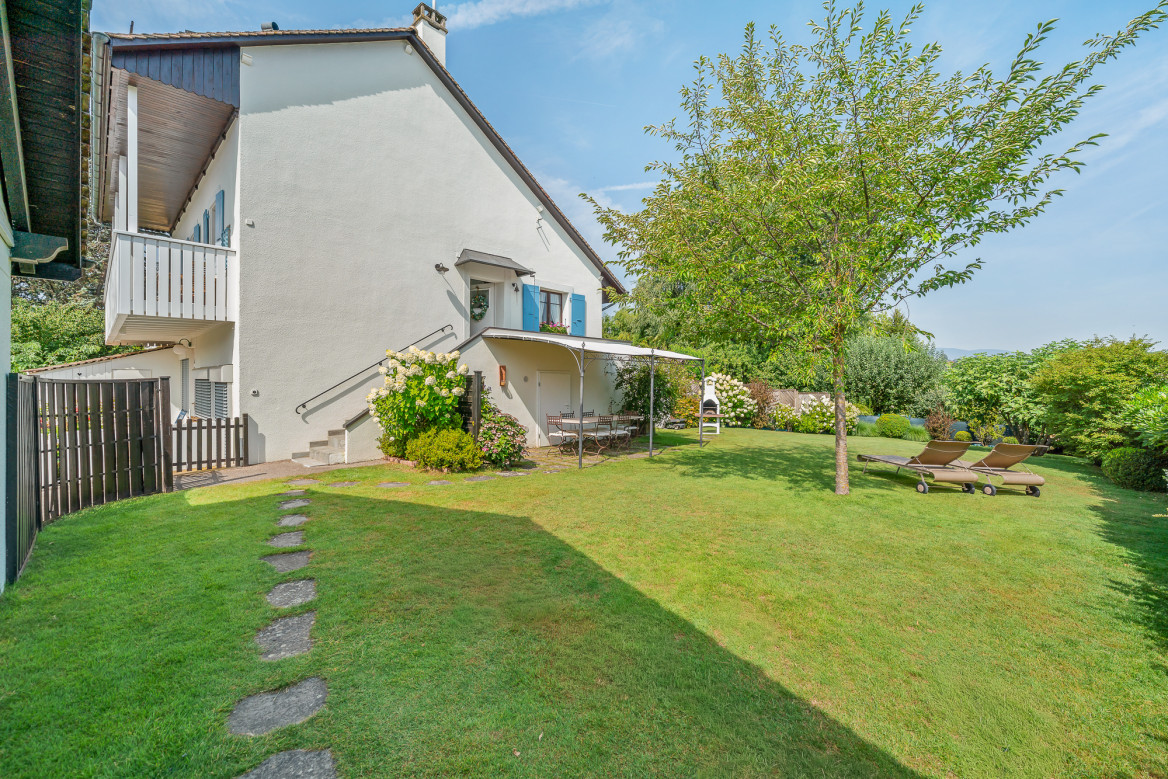
  • Garden with a well-maintained lawn, a patio area with a table and chairs, and an umbrella providing shade. The house has a balcony and is surrounded by trees and shrubs.
  • Bright hallway with large windows and a staircase leading upwards, featuring a tiled floor and a black doormat.
  • Cozy attic bedroom with wooden flooring, large window with white curtains, bed with floral duvet, mirror wardrobe, desk with chair, and two round stools.
  • Cozy bedroom with a large bed, floral duvet, nightstand, mirror, and a picture frame on the wall. Light-colored curtains cover the windows, and a small dog bed is placed near the wardrobe.
  • Cozy attic bedroom with wooden flooring, a double bed with floral bedding, a small table and chair near the window, and a shelf with a plant. The room features a skylight and a sliding glass door leading to a balcony.
  • A modern, minimalist attic room with white wooden walls, a white leather sofa, a tall wardrobe with a mirror, and a small table with a chair.
  • Bathroom with a double sink, bathtub, toilet, large mirror, and a potted plant on the counter.
  • Modern bathroom with double sinks, large mirror, glass shower enclosure, white cabinets, and tiled floor.
  • A recreational room with wooden walls, a ping pong table, a foosball table, a dartboard, and gymnastics equipment.
  • A well-maintained garden with lush green grass, flowering shrubs, and a decorative lantern post.
  • A lush garden area with a stone pathway, ferns, and various plants, adjacent to a building with a covered balcony.
  • Lush green garden with a patio area featuring a table, chairs, and an umbrella, adjacent to a modern house with a balcony and large windows.
1 / 16
6.5 rooms160m²CHF 1,795,000.–
Top
Secteur Saux - Clochatte, 1052 Le Mont-sur-Lausanne

The charm of a real family home with garden, near Lausanne

A house where it feels naturally good to liveThere are houses that you visit… and others that you feel.From the first steps, this family home reveals what makes its charm: a warm atmosphere, soft light, and spaces designed to offer real living comfort. Here, each room finds its natural place and invites you to fully enjoy everyday life.Built with care in 1988 and maintained with constant attention by its single owner since its origin, this house is twinned with the neighboring property only by the garages. This configuration gives it excellent intimacy, close to that of a single-family home.The warm materials and regular maintenance contribute to creating an authentic and particularly pleasant atmosphere to live in.The living area, organized around a central fireplace, opens naturally onto a large, south-facing terrace and a private, tree-lined garden. The outside becomes an extension of the house: family meals, moments of relaxation, children playing, or evening gatherings find an ideal setting here.The interior distribution has been thought out with intelligence, allowing everyone to enjoy both moments of conviviality and moments of calm.The house has five bedrooms, including a parental suite with its own shower room and private balcony. Three of the five bedrooms have large windows that open onto the balconies. These generously let in natural light and reinforce the feeling of space and the connection to the outside.The fully developed basement includes a versatile, heated room of about 36 m². This space offers numerous possibilities for use: playroom, leisure space, office, fitness room, or space for teenagers.The attic areas offer additional potential for development of about 25 to 30 m² of living space. The area above the garage could also be converted to create about 12 to 14 m² of additional living space, subject to technical feasibility and necessary permits.The property thus offers a rare advantage: it can be lived in immediately while conserving several possibilities for future development and expansion according to the needs of its occupants.Located in a sought-after residential area of Mont-sur-Lausanne, it benefits from a calm and green environment. Schools, shops, public transport, highway access, and the center of Lausanne are quickly accessible, offering an appreciable balance between serenity, nature, and proximity to amenities.The main advantages • Semi-detached house with excellent intimacy • About 160 m² of living space • Five bedrooms • Parental suite with private shower room and balcony • Three bedrooms with large windows opening onto the balconies • Three bathrooms with WC • Versatile room in the basement, about 36 m², heated • Living room with central fireplace • Open kitchen to the living area • Large, south-facing terrace and private, tree-lined garden • Potential for additional development of about 25 to 30 m², as well as 12 to 14 m² • Garage and two private parking spaces • Numerous maintenance and renovation work carried out over the years • Quiet, sought-after residential area • Public schools, International School of Lausanne (ISL), public transport, and shops within walking distance • Natural park of Jorat and Lausanne quickly accessible A house is not just about its surfaces or volumes. It is distinguished above all by the well-being it provides in everyday life.This house is one where you can easily project yourself, where you imagine the seasons succeeding each other, the children growing up, the meals prolonging on the terrace… and every day, the pleasure of coming home.

Travel time
-
1 / 13
  • Parking space
  • Balcony / Terrace
  • Garage
  • +1
7.5 rooms270m²Price on request
Top
A Penthaz, 1303 Penthaz

Exceptional villa with overflow pool

Discover this exceptional property, situated on a plot of over 1,500 m2, carefully landscaped, offering a remarkable and intimate living environment. The environment, both preserved and open, gives the whole a serene and privileged atmosphere.Completely renovated between 2022 and 2024, the villa benefits from contemporary equipment, including underfloor heating throughout the property (including the basement), as well as a high-end kitchen that combines aesthetics and functionality.Its architecture is distinguished by a marked relationship between interior and exterior. The living room, bathed in light, opens widely onto the surrounding nature thanks to a glass bay occupying the entire west facade, offering spectacular sunsets. Moreover, you will also enjoy a warm atmosphere by the fireplace during the winter period.The exteriors naturally extend this experience. An overflow pool, perfectly integrated and without vis-à-vis, faces the Jura and allows you to fully enjoy a sublime open panorama, enhanced by the evening light. The terrace, with finishes inspired by travertine, invites you to prolonged moments of relaxation in different spaces during the beautiful season.The basement, generous and intelligently designed, offers a large, bright room with independent access as well as a bathroom. This versatile space is ideal for setting up a studio, an office, or a fitness room, according to your needs.By its balance between amenities, volumes, and environment, this property offers a living environment that is both elegant, harmonious, and resolutely turned towards nature.

  • Parking space
  • Balcony / Terrace
  • Garage
  • +1
Beutler de Morais Pierrick

Beutler de Morais Pierrick

Courtier

1 / 12
  • Balcony / Terrace
  • View
  • Elevator
  • +1
5.5 rooms200m²CHF 1,290,000.–
Top
1306 Daillens

Calme, espace et qualité de vie aux portes de Lausanne

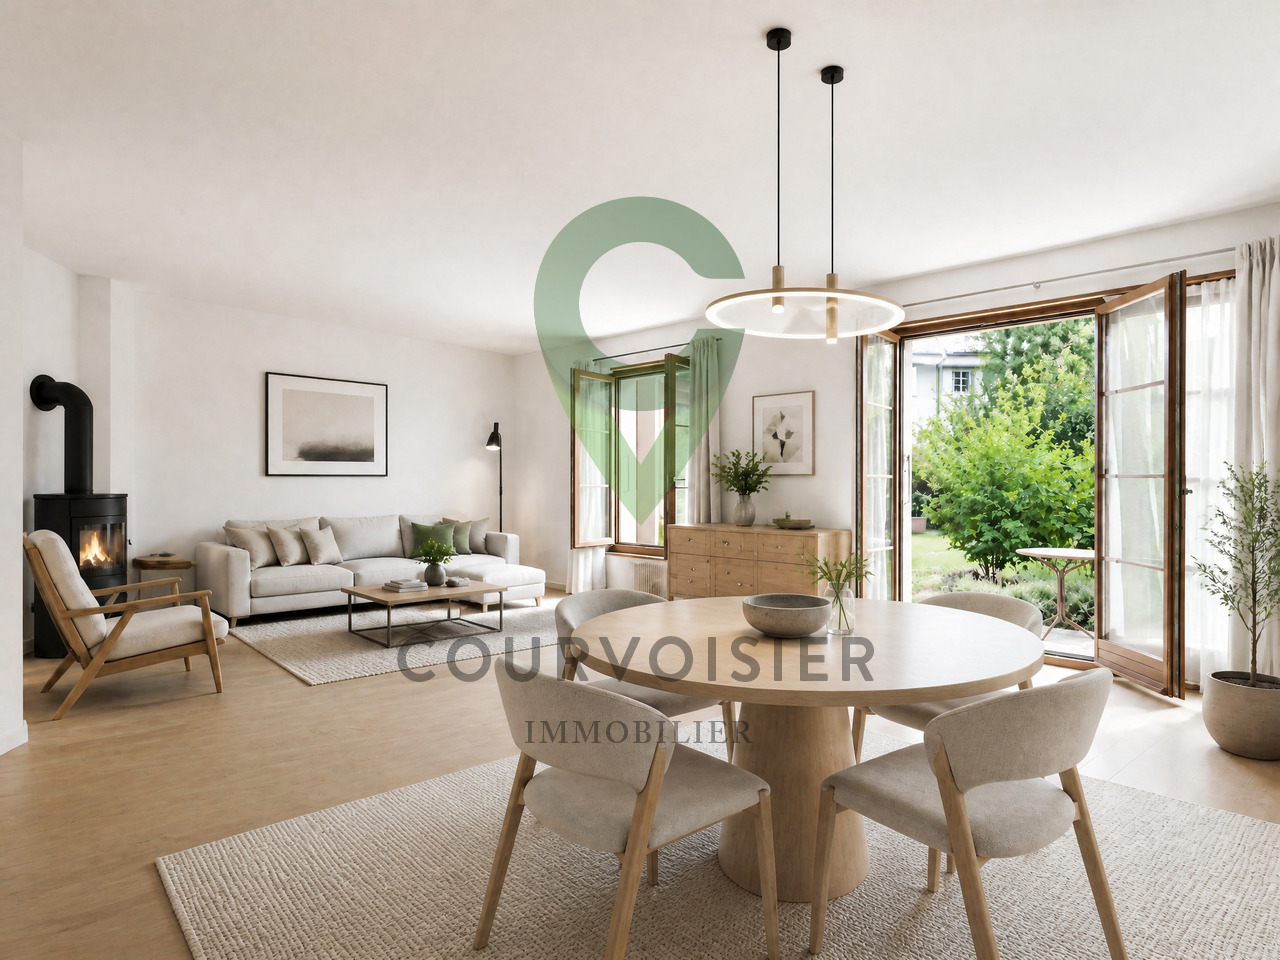
À Daillens, charmante commune située à seulement 15 minutes de Lausanne, découvrez ce magnifique duplex niché dans un environnement calme et verdoyant. Grâce à ses généreux volumes, sa belle luminosité et son agencement optimisé, il offre un cadre de vie privilégié, idéal pour les familles comme pour les personnes en quête de sérénité tout en restant proches des commodités urbaines.Dès l'entrée, vous découvrirez une vaste pièce de vie baignée de lumière naturelle, créant une atmosphère chaleureuse et conviviale. Les espaces sont généreux et parfaitement pensés pour le quotidien comme pour les moments de partage.L'appartement dispose de trois chambres, dont une charmante chambre en mezzanine qui apporte caractère et cachet à l'ensemble.Un véritable atout de ce bien est sa salle indépendante, idéale pour le télétravail, une profession libérale, un atelier ou un espace dédié aux loisirs. Une solution rare permettant de concilier harmonieusement vie privée et activité professionnelle.Les points forts :- Duplex lumineux aux beaux volumes- 3 chambres, dont une en mezzanine- Grande pièce de vie conviviale- Salle indépendante polyvalente- Environnement calme et résidentiel- Proximité immédiate de Lausanne et des axes de communicationStationnement (en sus du prix de vente)Place de parc extérieure : CHF 15'000.-Place de parc couverte : CHF 20'000.-Une opportunité rare à DaillensAlliant confort, fonctionnalité et qualité de vie, ce bien saura séduire les acquéreurs à la recherche d'un logement spacieux dans un cadre privilégié, tout en restant proche des commodités et de Lausanne.*Certaines images ont fait l'objet d'un home staging virtuel.Entdecken Sie in Daillens, einer reizvollen Gemeinde nur 15 Minuten von Lausanne entfernt, diese wunderschöne Maisonette-Wohnung inmitten einer ruhigen und grünen Umgebung. Dank ihrer großzügigen Raumaufteilung, der schönen Helligkeit und der optimierten Gestaltung bietet sie ein privilegiertes Wohnumfeld, ideal sowohl für Familien als auch für Menschen, die Ruhe suchen und dennoch in der Nähe städtischer Annehmlichkeiten bleiben möchten.Gleich beim Betreten erwartet Sie ein großzügiger, von Tageslicht durchfluteter Wohnbereich, der eine warme und gemütliche Atmosphäre schafft. Die Räume sind großzügig geschnitten und sowohl für den Alltag als auch für gemeinsame Momente perfekt durchdacht.Die Wohnung verfügt über drei Schlafzimmer, darunter ein charmantes Schlafzimmer im Zwischengeschoss, das dem Ganzen Charakter und Flair verleiht.Ein echter Pluspunkt dieser Immobilie ist ihr separater Raum, ideal für Homeoffice, eine freiberufliche Tätigkeit, ein Atelier oder einen Raum für Freizeitaktivitäten. Eine seltene Lösung, die es ermöglicht, Privatleben und Beruf harmonisch miteinander zu vereinbaren.Die Highlights:- Helle Maisonette-Wohnung mit großzügigen Räumlichkeiten- 3 Schlafzimmer, darunter eines im Zwischengeschoss- Großer, gemütlicher Wohnbereich- Separater, vielseitig nutzbarer Raum- Ruhige Wohnlage- Unmittelbare Nähe zu Lausanne und den HauptverkehrsachsenParkplatz (zusätzlich zum Verkaufspreis)Parkplatz im Freien: CHF 15'000.-Überdachter Parkplatz: CHF 20'000.-Eine seltene Gelegenheit in DaillensDiese Immobilie vereint Komfort, Funktionalität und Lebensqualität und wird Käufer ansprechen, die auf der Suche nach einem geräumigen Zuhause in einer privilegierten Lage sind, das dennoch in der Nähe von Annehmlichkeiten und Lausanne liegt.*Einige Bilder wurden virtuell inszeniertIn Daillens, a charming town located just 15 minutes from Lausanne, discover this magnificent duplex nestled in a quiet, green setting. With its spacious rooms, abundant natural light, and well-designed layout, it offers an exceptional living environment, ideal for families as well as those seeking tranquility while remaining close to urban amenities.As soon as you enter, you'll discover a spacious living area bathed in natural light, creating a warm and inviting...

  • Balcony / Terrace
  • View
  • Elevator
  • +1
1 / 10
6.5 rooms211m²CHF 2,300,000.–
Top
1110 Morges

10 minutes from Morges, semi-detached villa

10 minutes from Morges, beautiful semi-detached villa with 6.5 rooms and large private garden Located in a pleasant and residential environment, 10 minutes from Morges, this beautiful semi-detached villa seduces with its generous volumes, brightness, and numerous leisure spaces. Spread over several levels, it offers an ideal living space for a family seeking comfort and functionality.Upon entering, you will discover a welcoming hall with cloakroom and large dressing room. The ground floor also includes a bedroom, a bathroom with shower, sink, and toilet, as well as a fully equipped kitchen with dining area, opening onto a spacious living room. This convivial living space benefits from direct access to the terrace and the magnificent private garden of approximately 275 m².On the first floor, the parental suite offers a true relaxation area with dressing room, private shower, and access to the balcony. Two additional large bedrooms and a bathroom with bathtub, sink, and toilet complete this level.The attic offers a vast available space that can be arranged according to your desires: office, playroom, relaxation area, or storage.The basement has a large heated room of approximately 38.5 m², ideal for a leisure room, a workspace, or a fitness room. You will also find two cellars, a technical room for heating (with heat pump and installation of a battery for photovoltaic panels), as well as an independent laundry room.Outside, the terrace and private garden allow you to fully enjoy the beautiful days. A carport for two cars perfectly completes this property. 1112 Echichens is located in the district of Morges, in the canton of Vaud. The population in the political municipality of Echichens has varied over the last five years with an average annual change of +1.0%, reaching 3,222 inhabitants (as of December 31, 2024). The tax rate is 13.5% (canton: 13.7%). Over the last five years, the average annual increase in housing construction in the municipality was 1.0%, while the current vacancy rate is 0.7% (as of June 1, 2025). Property prices have changed by +20.9% over the last five years (canton: +22.2%).

1 / 10
6.5 rooms211m²CHF 2,300,000.–
Top
1112 Echichens

Semi-detached villa Echichens

Beautiful semi-detached villa with 6.5 rooms and large private garden Located in a pleasant and residential area, this beautiful semi-detached villa seduces with its generous volumes, its brightness and its numerous leisure spaces. Spread over several levels, it offers an ideal living space for a family looking for comfort and functionality.Upon entering, you will discover a welcoming hall with a cloakroom and a large dressing room. The ground floor also includes a bedroom, a bathroom with shower, sink and toilet, as well as a beautiful fully equipped kitchen with a dining area, opening onto a spacious living room. This convivial living space benefits from direct access to the terrace and the magnificent private garden of approximately 275 m².On the first floor, the master suite offers a true relaxation area with its dressing room, private shower and access to the balcony. Two additional large bedrooms and a bathroom with bathtub, sink and toilet complete this level.The attic offers a large available space that can be arranged according to your desires: office, playroom, relaxation area or storage.The basement has a large heated room of approximately 38.5 m², ideal for a leisure room, a workspace or a fitness room. You will also find two cellars, a technical room for heating (with heat pump and installation of a battery for photovoltaic panels) and an independent laundry room.Outside, the terrace and private garden will allow you to fully enjoy the beautiful days. A carport for two cars perfectly completes this property. 1112 Echichens is located in the district of Morges, in the canton of Vaud. The population in the political municipality of Echichens has varied over the last five years with an average annual change of +1.0%, reaching 3,222 inhabitants (as of December 31, 2024). The tax rate is 13.5% (canton: 13.7%). Over the last five years, the construction of housing in the municipality has averaged 1.0% per year, while the current vacancy rate is 0.7% (as of June 1, 2025). Property prices have changed by +20.9% over the last five years (canton: +22.2%).

Suggested properties for you based on search results

Other interesting objects