Villa Bedretto - Properties for sale with Balcony / Terrace

We recommend expanding your search criteria to get similar results. The current filters didn’t return any matches.

If you don’t want to change your current search criteria, we recommend creating a search alert, so you’ll be notified when matching offers become available.

More objects in your automatically expanded search area
12 results - Radius: + 20km
1 / 13
  • Balcony / Terrace
4.5 rooms, 60m², CHF 260,000.–
6690 Cavergno

Rustikales Tessinerhaus in Cavergno (8)

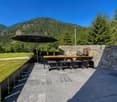
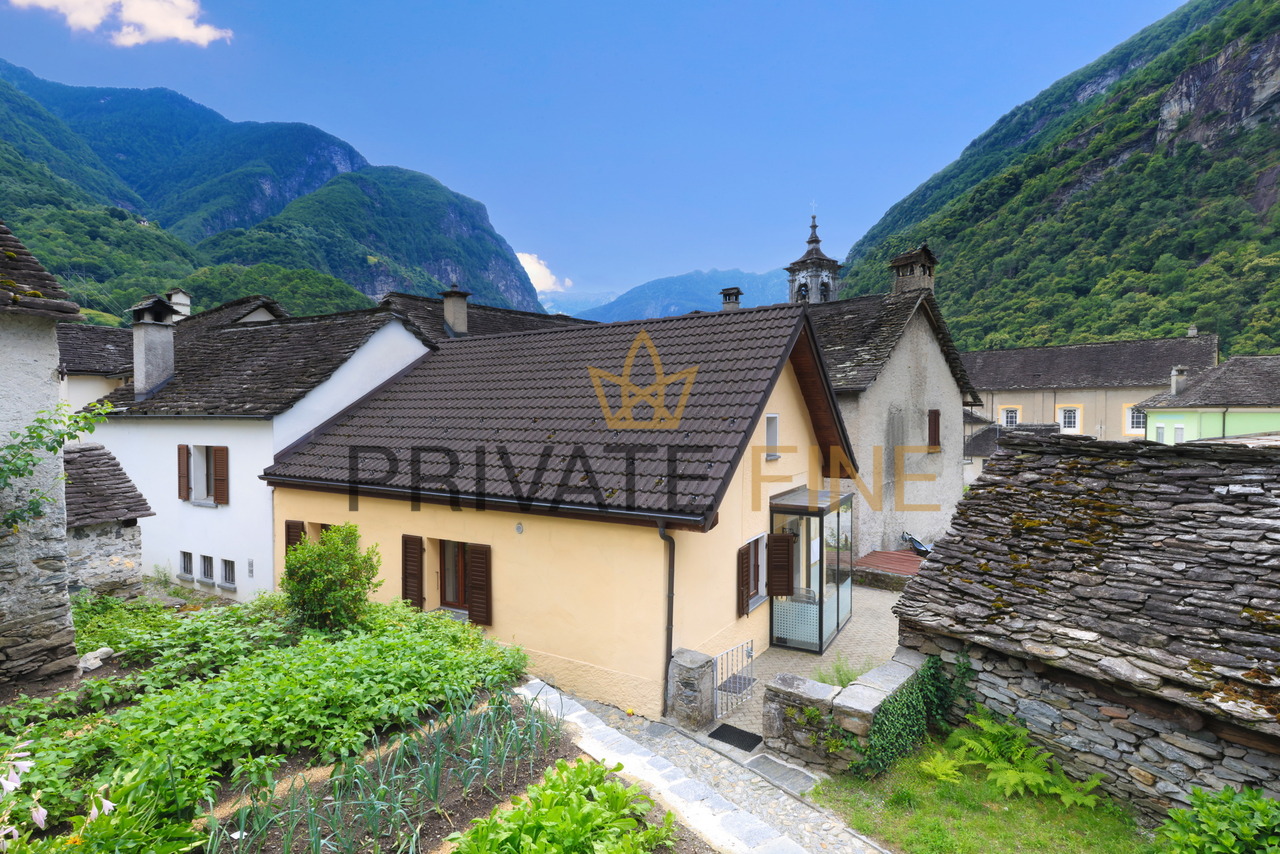
Ein typisches Tessiner Dorfhaus aus den 1960er-Jahren, zentral gelegen im Nucleo des Dorfes Cavergno. Das charmante Haus verfügt über ein 2006 erneuertes Ziegeldach und bietet drei Schlafzimmer, von denen eines Zugang zu einem Balkon hat. Im Untergeschoss befinden sich ein Keller sowie zwei Abstellräume mit direktem Zugang nach draußen und einer Innentreppe, die mit dem Erdgeschoss verbunden ist. Ein großzügiger Dachboden ist über eine Falltür erreichbar und bietet zusätzlichen Stauraum.Der Vorplatz ist mit Pflastersteinen bedeckt und eignet sich ideal zum Aufstellen eines Gartentischs mit Sonnenschirm. Eine kleine Pergola mit neuem Granitdach und Granitpflasterboden ergänzt den Außenbereich, der vollständig mit Granitpflaster gestaltet ist. Beheizt wird das Haus derzeit durch ein geschlossenes Cheminée sowie zwei elektrische Speicherheizungen.Das Haus bietet viel Charme, eine solide Bausubstanz und zahlreiche Nutzungs- möglichkeiten - ideal für Familien oder als Feriendomizil.Auch als Zweitwohnsitz erwerbbar.Une maison de village tessinoise typique des années 1960, située au centre du Nucleo du village de Cavergno. Cette charmante maison dispose d'un toit en tuiles rénové en 2006 et offre trois chambres à coucher, dont une avec accès à un balcon. Au sous-sol se trouvent une cave ainsi que deux débarras avec un accès direct à l'extérieur et un escalier intérieur qui communique avec le rez-de-chaussée. Un grenier spacieux est accessible par une trappe et offre un espace de rangement supplémentaire.L'esplanade est recouverte de pavés et est idéale pour installer une table de jardin avec un parasol. Une petite pergola avec un nouveau toit en granit et un sol en pavés de granit complète l'espace extérieur, qui est entièrement pavé de granit. La maison est actuellement chauffée par une cheminée fermée ainsi que par deux radiateurs électriques à accumulation.La maison offre beaucoup de charme, une structure solide et de nombreuses possibilités d'utilisation - idéale pour les familles ou comme résidence de vacances.Egalement acquise comme résidence secondaire.A typical Ticino village house from the 1960s, centrally located in the Nucleo of the village of Cavergno. The charming house has a tiled roof that was renewed in 2006 and offers three bedrooms, one of which has access to a balcony. In the basement there is a cellar as well as two storage rooms with direct access to the outside and an internal staircase connected to the first floor. A spacious attic is accessible via a trapdoor and offers additional storage space.The forecourt is covered with paving stones and is ideal for setting up a garden table with parasol. A small pergola with a new granite roof and granite paving completes the outdoor area, which is fully landscaped with granite paving. The house is currently heated by a closed fireplace and two electric storage heaters.The house offers a lot of charm, a solid building structure and numerous possible uses - ideal for families or as a vacation home.Also available as a second home.Casa tipica ticinese degli anni '60, situata in posizione centrale nel Nucleo del paese di Cavergno. L'affascinante casa offre tre camere da letto, una delle quali ha accesso a un balcone. Al piano interrato si trovano una cantina e due ripostigli con accesso diretto all'esterno e una scala interna collegata al piano terra. Un ampio sottotetto è accessibile tramite una botola e offre ulteriore spazio di archiviazione.Il tetto é stato rifatto completamente nel 2006.Il piazzale è ricoperto di pietre da pavimentazione ed è ideale per allestire un tavolo da giardino con ombrellone. Un piccolo pergolato con una nuova copertura in piode e pavimentazione in granito completa l'area esterna, che è completamente pavimentata in granito. La casa è attualmente riscaldata da un camino chiuso e da due stufe elettriche ad accumulo.La casa offre molto...

  • Balcony / Terrace
1 / 13
4.5 rooms, 131m², CHF 895,000.–
3988 Ulrichen

4.5-room apartment with a wide view towards Brig, first-time residence

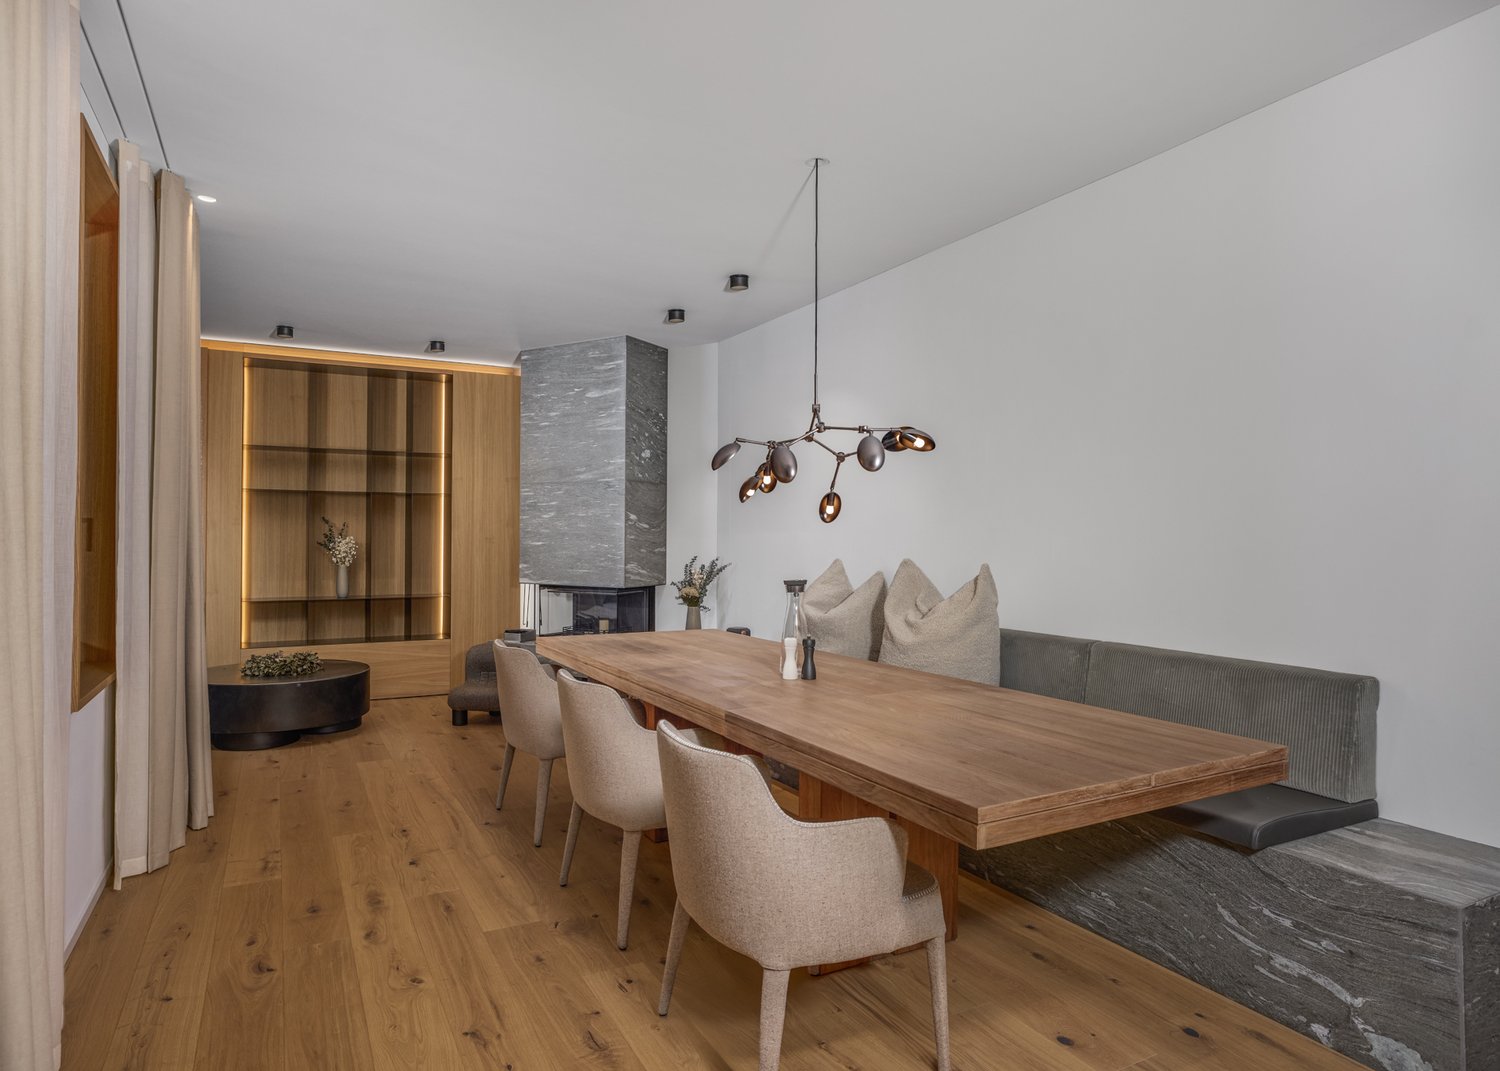
Ulrichen is one of the most popular residential and holiday destinations in the Obergoms region, combining natural living with excellent accessibility. The sunny location, impressive mountain world, and high quality of life make the place particularly attractive. In a central location, a multi-family house with seven residential units is being built in an alpine style with a solid base floor, wooden facade, and classic pitched roof. The project combines contemporary architecture with regional Obergoms character and blends harmoniously into the existing village landscape. The 4.5-room apartment on the upper floor is aimed at people looking for a spacious first-time residence. The openly designed living and dining area with integrated kitchen forms the heart of the apartment. Large window areas provide bright rooms and a pleasant living feeling. The balcony extends the living area outdoors and invites you to linger. Three bedrooms offer versatile usage possibilities as family, guest, or home offices. The room offer is complemented by a bathroom with a bathtub, a separate bathroom with a shower, and a wardrobe in the entrance area. The apartment also includes a basement compartment. Those who decide on the apartment early on can actively participate in the interior design. Floor coverings, kitchen, bathrooms, and other equipment details can be selected individually within the planned budget. At the same time, buyers benefit from a modern floor plan design and low maintenance requirements in the first years. A spacious garage box for cars and other vehicles and/or an outdoor parking space can be purchased separately with the apartment. Have we sparked your interest? We are happy to provide you with further information.Ulrichen belongs to the municipality of Obergoms and is located at an altitude of around 1350 meters above sea level in the upper Rhone valley. The region combines a high quality of life with an impressive natural landscape and well-developed infrastructure. The property at Nufenenstrasse 2 is located in a central area, not far from the village center of Ulrichen. Shopping opportunities, restaurants, the post office, and other daily services are mostly within walking distance. The Matterhorn Gotthard Bahn train station is also nearby and provides a good connection within the Goms region and towards Brig, Andermatt, and central Switzerland. The location is suitable for both people with a permanent residence and holiday guests and second-home users. Families, couples, and those seeking relaxation benefit from the natural surroundings, short distances in everyday life, and the diverse leisure activities directly in front of the door. Due to the combination of modern infrastructure, tourist attractiveness, and high quality of life, Ulrichen is one of the most sought-after residential and holiday destinations in the Obergoms region.

1 / 13
4 rooms, 131m², CHF 949,000.–
3988 Ulrichen

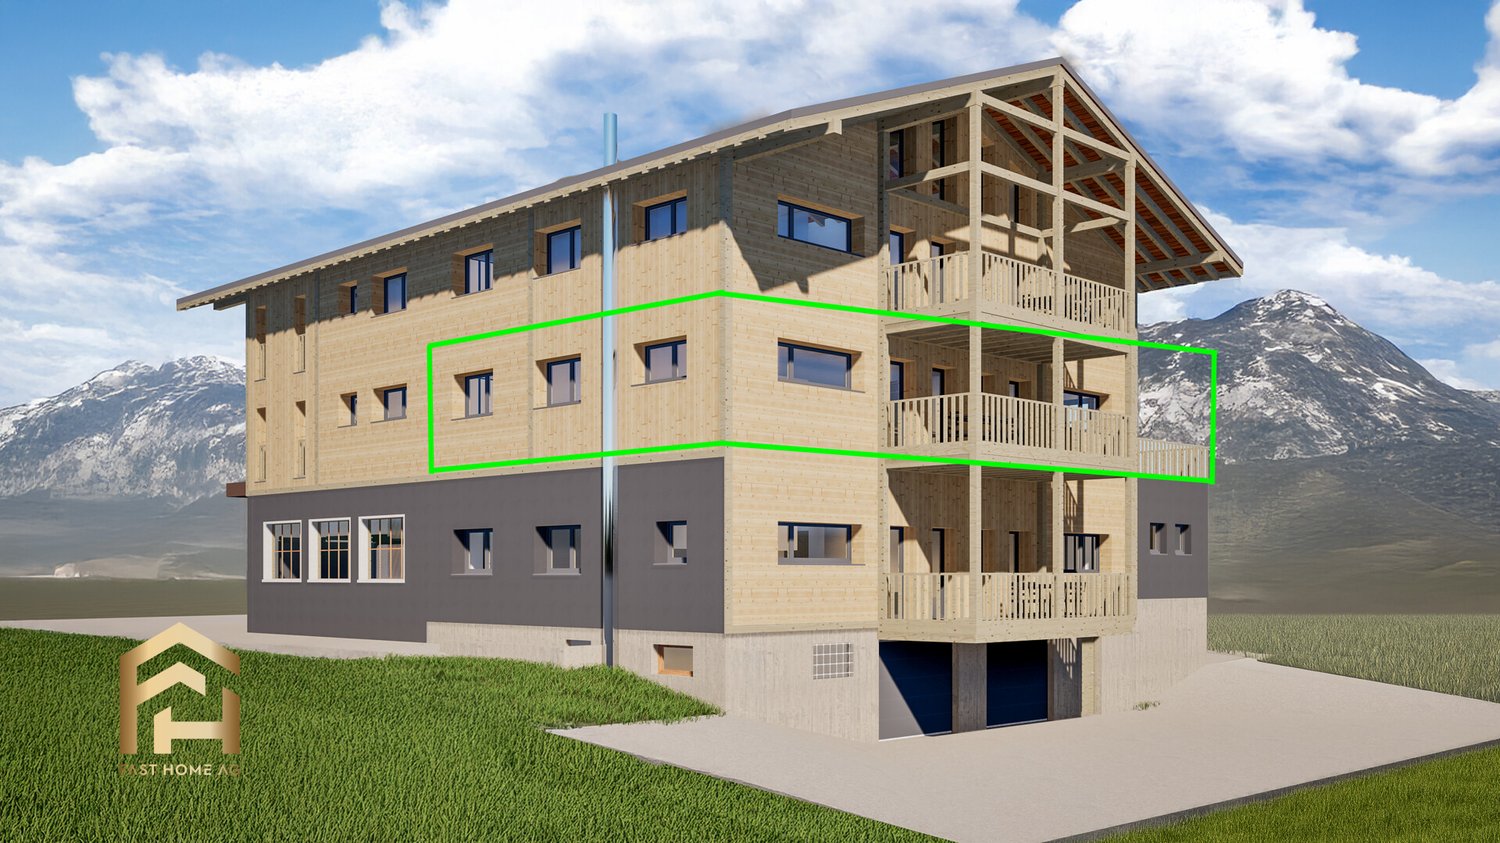
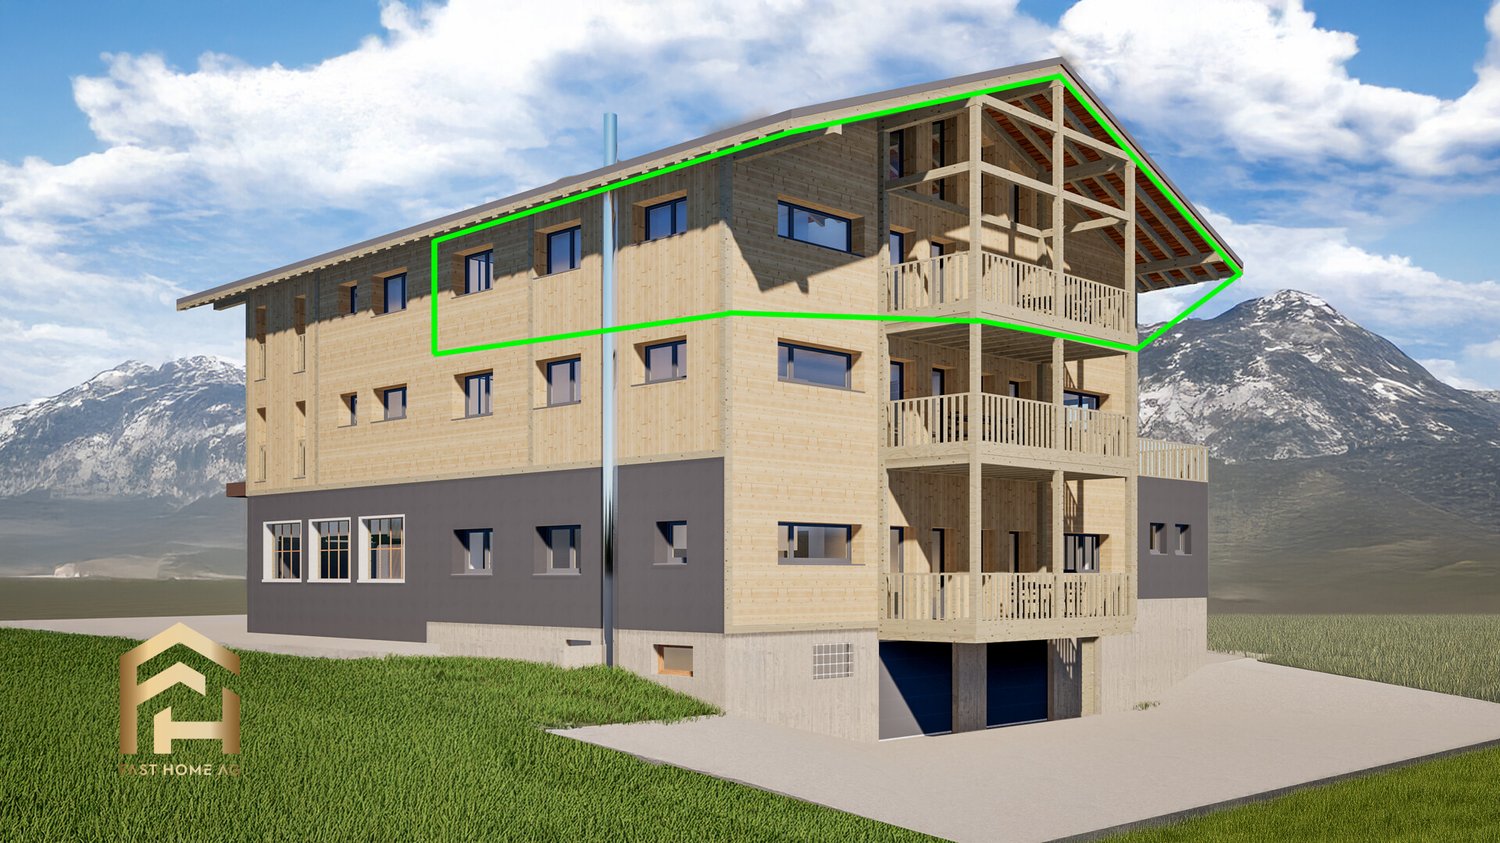
Spacious 4.5-room attic apartment with panoramic views downhill

Ulrichen is one of the most popular residential and holiday destinations in Obergoms, combining natural living with excellent accessibility. The sunny location, impressive mountain world, and high quality of life make the place particularly attractive. In a central location, a multi-family house with seven residential units is being built in alpine style with a solid base floor, wooden facade, and classic pitched roof. The project combines contemporary architecture with regional Obergoms character and blends harmoniously into the existing townscape. The 4.5-room apartment on the top floor can be used as both a primary and secondary residence and offers spacious room proportions for families, couples, or individuals with increased space requirements. The openly designed living and dining area with integrated kitchen forms the heart of the apartment. Large window areas provide bright rooms and a pleasant living feeling. The balcony extends the living area outdoors and creates additional free space. Three bedrooms offer versatile usage possibilities as family, guest, or work rooms. The room offer is complemented by a bathroom with a bathtub, a separate bathroom with a shower, and a wardrobe in the entrance area. Those who decide on the apartment early on can actively participate in the interior design. Floor coverings, kitchen, bathroom, and other equipment details can be selected individually within the planned budget. At the same time, buyers benefit from a modern floor plan design and low maintenance requirements in the first years. A spacious garage box for cars and other vehicles and/or an outdoor parking space can be purchased separately from the apartment. Have we piqued your interest? We would be happy to provide you with further information.Ulrichen belongs to the municipality of Obergoms and is located at an altitude of around 1350 meters above sea level in the upper Rhone valley. The region combines a high quality of life with an impressive natural landscape and well-developed infrastructure. The property at Nufenenstrasse 2 is located in a central location, not far from the village center of Ulrichen. Shopping facilities, restaurants, the post office, and other daily services are mostly within walking distance. The train station of the Matterhorn Gotthard Bahn is also nearby and provides a good connection within the Goms as well as to Brig, Andermatt, and central Switzerland. The location is suitable for both people with a permanent residence and holiday guests and second-home users. Families, couples, and those seeking relaxation benefit from the natural surroundings, short distances in everyday life, and the diverse leisure activities directly in front of the door. Due to the combination of modern infrastructure, tourist attractiveness, and high quality of life, Ulrichen is one of the sought-after residential and holiday destinations in Obergoms.
  • Balcony with stone walls, metal railing, roof with moss, street, view of a mountain and buildings.
  • modern kitchen with tile flooring, cabinets, dishwasher, sink, oven, window, table, chairs, lamp
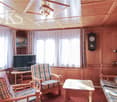
  • exposed wooden ceiling, Fireplace, tile floor, sofa, coffee table, television, bookshelf, chairs, bookshelves, window
  • bedroom with wooden bed, wooden wardrobe, wooden floor, two windows with red curtains, white bed sheets, two carpets
  • Building, concrete road, parking, several cars, aerial view
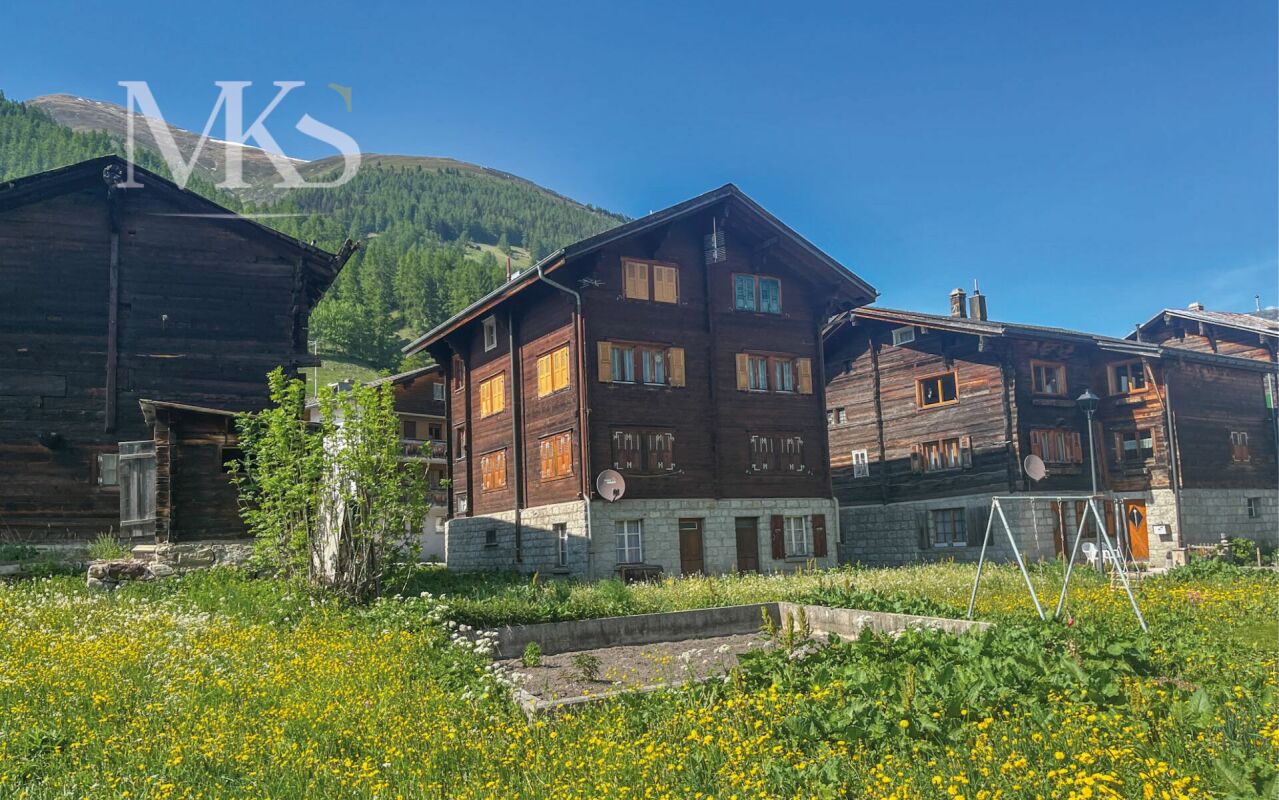
  • Collection of traditional stone houses with stone paths, greenery, a distant mountain view
1 / 6
modern kitchen with tile flooring, cabinets, dishwasher, sink, oven, window, table, chairs, lamp
exposed wooden ceiling, Fireplace, tile floor, sofa, coffee table, television, bookshelf, chairs, bookshelves, window
bedroom with wooden bed, wooden wardrobe, wooden floor, two windows with red curtains, white bed sheets, two carpets
  • Balcony / Terrace
  • View
  • Quiet neighborhood
4.5 rooms, 143m², CHF 440,000.–
6690 Cavergno

Tipico fascino ticinese / Typischer tessiner Charme

RES. PRIMARIA O SECONDARIA - Affascinante casa ticinese di 4 ½ locali, più rustico separato di 2 piani, situati in una zona molto tranquilla e soleggiata. La casa si sviluppa su tre piani collegati tra loro sia da scale sia da un ascensore. Lo stabile è idealmente suddiviso; l’ingresso con lavanderia e locali tecnici al pianterreno, la zona giorno al primo piano e la zona notte con 3 camere (due con accesso al balcone) al secondo piano. Vi sono inoltre una tipica cantina naturale e un solaio con travi in legno. Sul prato che divide la casa dalla strada principale si potrebbe creare un posteggio. La fermata del bus e diversi parcheggi pubblici si trovano nelle immediate vicinanze.ERST- ODER ZWEITWOHNSITZ - Charmantes Tessiner Haus mit 4 ½ Zimmern in sehr ruhiger und sonniger Lage und separates zweistöckiges Rustico. Das Haus erstreckt sich über drei Etagen, verbunden durch Treppen und einen Lift. Aufgeteilt ist die Liegenschaft in einen Eingangsbereich mit Waschküche und technischen Räumen, in einen Wohnbereich im ersten Stock sowie einen Schlafbereich im 2. Stock mit drei Zimmern, wobei zwei Zugang zum Balkon haben. Auch ein typischer Naturkeller fehlt nicht sowie ein Dachstock mit Holzbalken. Vor dem Haus gibt es eine Rasenfläche bis zur Hauptstrasse, worauf man auch einen Parkplatz erstellen könnte. In unmittelbarer Nähe befindet sich die Bushaltestelle und diverse öffentliche Parkplätze.

  • Balcony / Terrace
  • View
  • Quiet neighborhood
1 / 2
4.5 rooms, 84m², CHF 445,200.–
6772 Ambrì

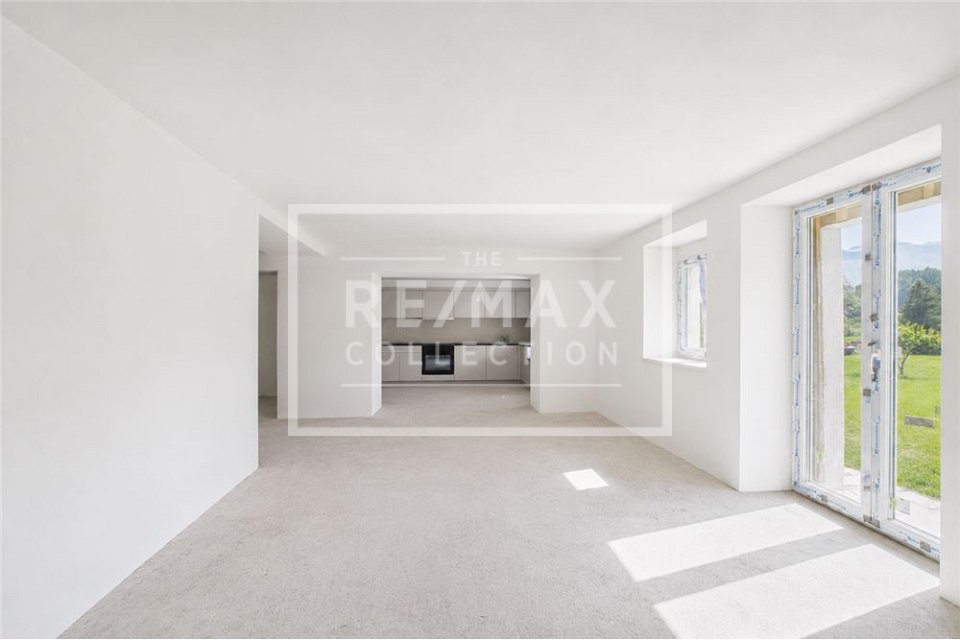
Moderne 4½-Zimmerwohnungen mit Balkon

***Alle Immobilien und Fotos auf www.remax.ch und www.newhome.ch***https://www.remax.ch/de/119921001-438Im malerischen Dorfkern von Rodi, einer Fraktion der Gemeinde Quinto, befindet sich diese Wohnresidenz, die derzeit umfassend saniert wird. Die Fertigstellung ist bis Juli 2026 vorgesehen.Umgeben von Bergen, Wäldern und einer eindrucksvollen Naturlandschaft profitieren diese zum Verkauf stehenden 4½-Zimmer-Wohnungen von einer ruhigen und sonnigen Lage. Gleichzeitig befinden sich die wichtigsten Verkehrsverbindungen entlang der Gotthardachse sowie zahlreiche Freizeit- und Erholungsmöglichkeiten der Leventina in unmittelbarer Nähe.Die beiden 4½-Zimmer-Wohnungen bieten eine Nettowohnfläche von jeweils ca. 84 m² und überzeugen durch ein modernes Wohnkonzept, hochwertige Ausstattungsmerkmale sowie eine durchdachte Raumaufteilung. Wohnung 2 befindet sich im 1. Obergeschoss, während Wohnung 3 im 2. Obergeschoss liegt und von einer leicht erhöhten Aussichtslage profitiert.Der helle Wohn- und Essbereich wird dank der Südostausrichtung und den grosszügigen Fensterflächen den ganzen Tag über mit natürlichem Licht durchflutet und schafft eine angenehme Wohnatmosphäre. Beide Wohnungen verfügen über drei Schlafzimmer, ein modernes Badezimmer mit Dusche sowie eine vollständig ausgestattete Küche. Der private Balkon von ca. 4,8 m² bietet einen schönen Blick ins Grüne und auf die umliegende Berglandschaft.Zusätzlichen Wohnkomfort bieten der Anschluss für eine private Waschmaschine innerhalb der Wohnung sowie die Möglichkeit eines privaten Gartenanteils.Abgerundet wird das Angebot durch die Möglichkeit, einen Garagenstellplatz zum Kaufpreis von CHF 17'500. oder einen Aussenparkplatz zum Kaufpreis von CHF 12'500. zu erwerben. Zudem stehen den Bewohnern fünf Kellerabteile sowie ein gemeinschaftlicher Veloraum zur Verfügung.Wohnung 2 1. Obergeschoss- 4½ Zimmer- Nettowohnfläche: ca. 84 m²- Balkon: ca. 4,8 m²- Kaufpreis: CHF 445'200.Wohnung 3 2. Obergeschoss- 4½ Zimmer- Nettowohnfläche: ca. 84 m²- Balkon: ca. 4,8 m²- Kaufpreis: CHF 453'600.Gerne senden wir Ihnen die vollständige Verkaufsdokumentation zu oder stehen Ihnen für weitere Informationen zur Verfügung.-***Tutti gli immobili e le foto su www.remax.che www.newhome.ch***https://www.remax.ch/it/119921001-438Nel suggestivo nucleo storico di Rodi, nel Comune di Quinto, questa residenza è attualmente oggetto di una completa ristrutturazione, con consegna prevista entro luglio 2026.Circondati da montagne, boschi e da uno splendido paesaggio naturale, questi appartamenti di 4½ locali in vendita beneficiano di una posizione tranquilla e soleggiata. Allo stesso tempo, i principali collegamenti lungo lasse del Gottardo e le numerose attività ricreative e sportive della Valle Leventina si trovano nelle immediate vicinanze.I due appartamenti di 4½ locali offrono una superficie abitabile netta di circa 84 m² ciascuno e si distinguono per il moderno concetto abitativo, le finiture di qualità e la distribuzione degli spazi ben studiata. Lappartamento n. 2 è situato al 1 piano, mentre lappartamento n. 3 si trova al 2 piano e beneficia di una posizione leggermente più elevata con una vista ancora più aperta.Lampia zona giorno con soggiorno e sala da pranzo è particolarmente luminosa grazie allesposizione a sud-est e alle generose superfici vetrate, che garantiscono unottima illuminazione naturale durante tutto larco della giornata. Entrambe le unità dispongono di tre camere da letto, un moderno bagno con doccia e una cucina completamente attrezzata. Il balcone privato di circa 4,8 m² offre una piacevole vista sul verde e sulle montagne circostanti.Ulteriore comfort abitativo è garantito dalla predisposizione per una lavatrice privata allinterno dellappartamento e dalla possibilità di usufruire di una porzione di giardino privato.Completano lofferta la possibilità di acquistare un posto auto in

Other interesting objects