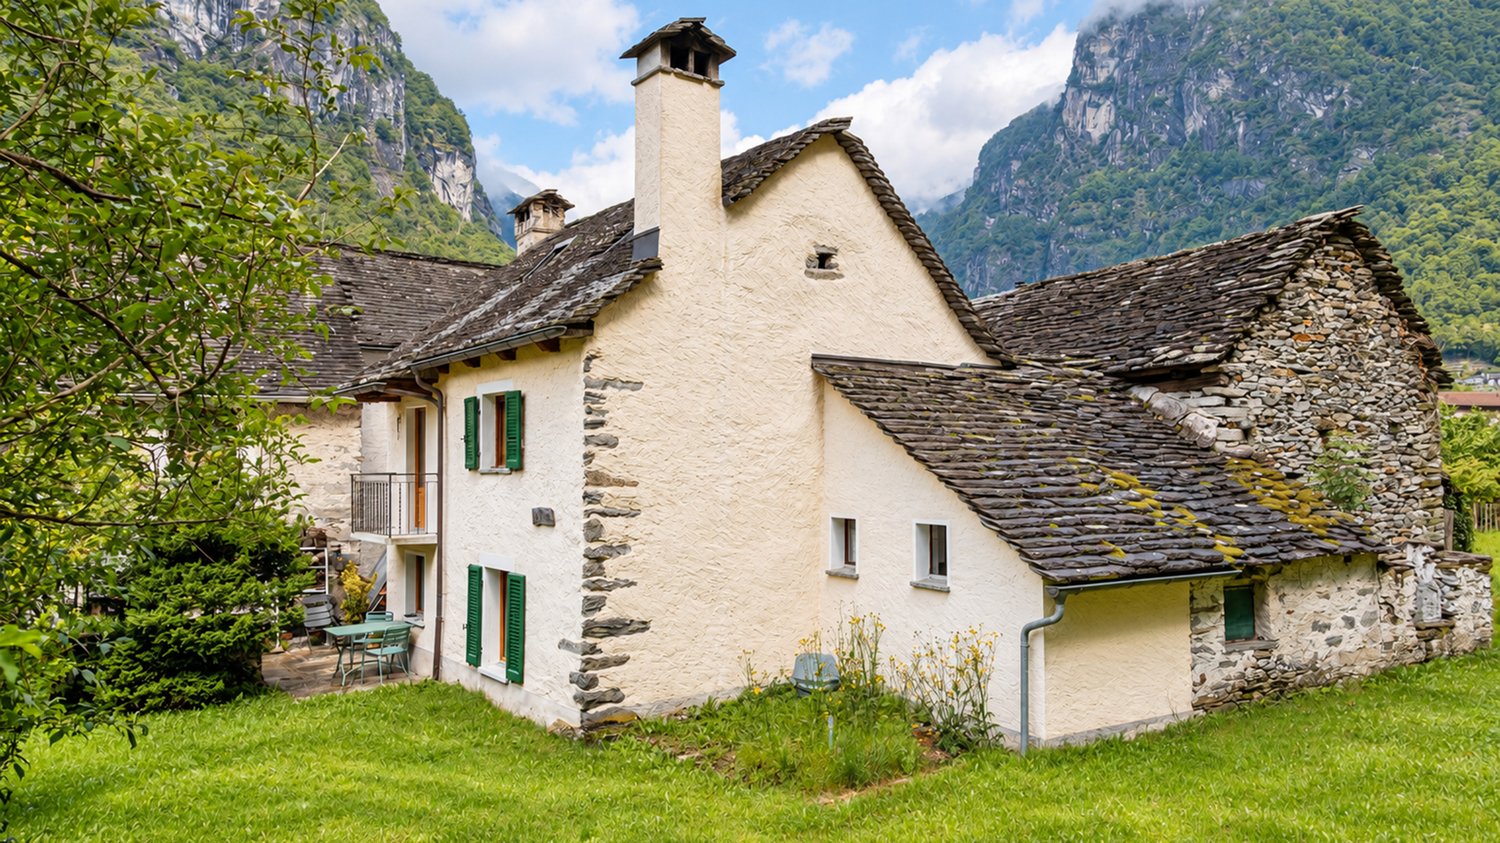
Villa Bedretto - Properties for sale with Balcony / Terrace

We recommend expanding your search criteria to get similar results. The current filters didn’t return any matches.

If you don’t want to change your current search criteria, we recommend creating a search alert, so you’ll be notified when matching offers become available.

More objects in your automatically expanded search area
12 results - Radius: + 20km
1 / 16
3.5 rooms, 85m², CHF 449,000.–
Oberfeldstrasse 8, 3985 Münster VS

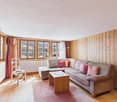
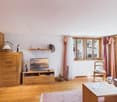
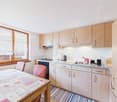
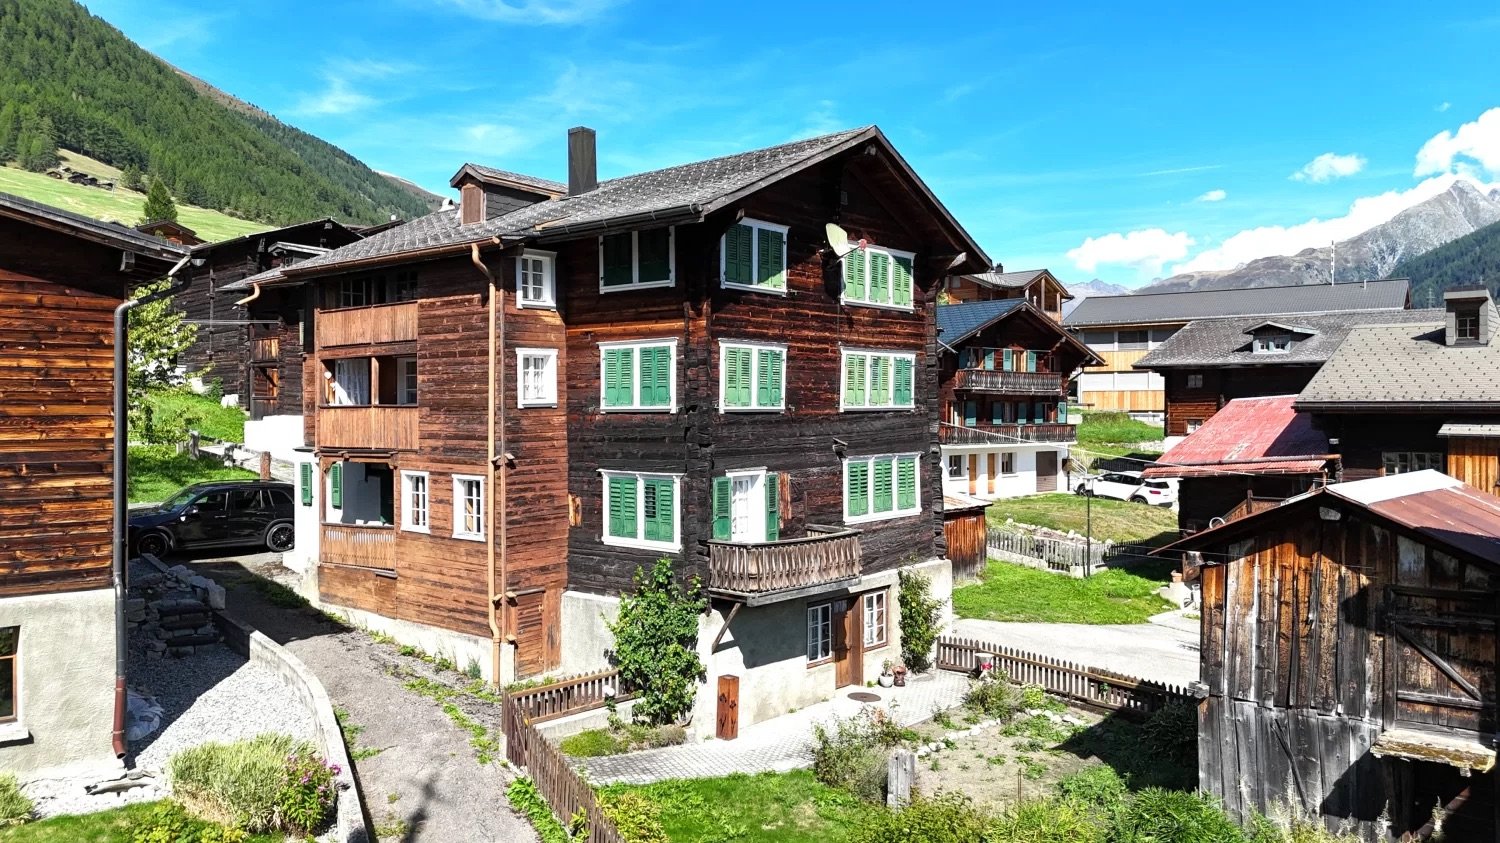
Cozy vacation apartment in Münster (Goms) - Valais charm and mountain panorama

Valais charm & mountain panorama – Vacation apartment in MünsterThis cozy 3.5-room apartment combines the special atmosphere of a traditional Valais house with a sunny location in the heart of Münster. A wonderful retreat for all those who love the original Goms and nature. • Sale as holiday home (second home) possible • Sale to non-Swiss (foreigners with residence abroad) possible Highlights of the 3.5-room apartment • Historic 3-family house from 1454 • Authentic living in the village center of Münster • Sunny and central location • Idyllic garden for shared use • Goms as a cross-country skiing, hiking, and biking paradise • Varied leisure activities throughout the year • Bus stop, shopping facilities, post office, and bank nearby • Completely furnished • Basement, laundry room, and workshop for shared use Location and accessibilityThe apartment is located on Oberfeldstrasse in the village center of Münster. Traditional Valais houses, sun-browned wooden facades, and the manageable village structure give the place its original character. Those who appreciate the authentic Valais will find a place with personality and a lot of history here.The location combines the pleasant tranquility of a mountain village with good infrastructure. Bus stop, shopping facilities, bank, and post office are within a 5-7 minute walk. A practical transfer point is available in front of the house. Public parking facilities are located in the surrounding area.During a stroll through the historic village center, stately wooden houses with artistically decorated facades tell of past times. The two churches also testify to the religious and cultural history of Münster with their impressive works of art.The Goms delights at any time of year: in winter with cross-country ski trails, winter hiking trails, and snowshoe trails, in summer and autumn with varied hiking and biking routes.Münster combines original village life with nature, tranquility, and varied opportunities to experience the Goms actively. Description of the apartmentThe 3.5-room apartment is located on the 2nd floor of a 3-family house, whose origins date back to 1454 and which was expanded in 1933. Characteristic elements give the home a special note.On approximately 75 m² of living space, you can expect a bright, spacious living area, a living kitchen with dining area, and two bedrooms. One of them is equipped with traditional wooden paneling and can be used as a guest or study room if needed. The largely existing parquet floor provides a pleasant living atmosphere.The spacious bathroom with bathtub offers additional comfort. From the dining area, you can access the balcony with storage room – ideal for a short break in the fresh mountain air.The garden seating area and the garden are available for shared use. Those who enjoy gardening can contribute to the care and design.The apartment is sold completely furnished, including inventory, and is therefore directly usable for holiday stays or as a second home.A basement, laundry room, and workshop are available for shared use. The building is heated by a central oil heating system with heat distribution via wall radiators. Room concept2nd floor • Entrance area • Living area • Living kitchen with dining area • Two bedrooms • Bathroom with bathtub, washbasin & WC • Balcony with storage room Ground floor • Private basement • Laundry room for shared use • Workshop for shared use Surroundings • Garden seating area for shared use • Garden for shared use • Transfer point in front of the house • Public parking facilities in the surrounding area Annual ancillary costs (including electricity, water, sewage, insurance, and tourist tax) amount to around CHF 2,500.00.Purchase price: CHF 449,000.00 for your own home in Goms, including furniture and inventory. The apartment offers a personal retreat that you will always be happy to return to – for spontaneous weekends, relaxing holidays, or active days in the mountains.Availability: By arrangement General information about Münster-GeschinenIn the middle of the Upper Goms, surrounded by the majestic Valais mountain world, lies the idyllic mountain village of Münster – a place where nature, history, and adventure come together to create an unforgettable experience.Whether golf, hiking, or water sports – around Münster-Geschinen, there are varied leisure activities: just a few minutes away, the 9-hole golf course Golf Source du Rhône delights with its well-maintained terrain and impressive panorama. Hiking and cycling trails lead through the untouched Alpine landscape, while river rafting on the Rotten provides thrilling action. The Geschinen bathing lake and the recreation and leisure facility on the river invite you to relax and enjoy – ideal for families, nature lovers, and those seeking tranquility alike.When the snow covers the valley in a glittering white, the region transforms into a true cross-country skiing paradise. In the Upper Goms, you can expect over 100 kilometers of perfectly prepared trails, with separate tracks for classic and skating – a paradise for winter sports enthusiasts who want to experience movement and silence in perfect harmony.In the historic village center, old wooden houses and agricultural buildings stand close together – a picturesque image of original Valais architecture. Every house tells a story here, and legends surround the village.
Travel time
-
1 / 16
3.5 rooms, 85m², CHF 340,000.–
Via Bronn di Mezz 3, 6690 Cavergno

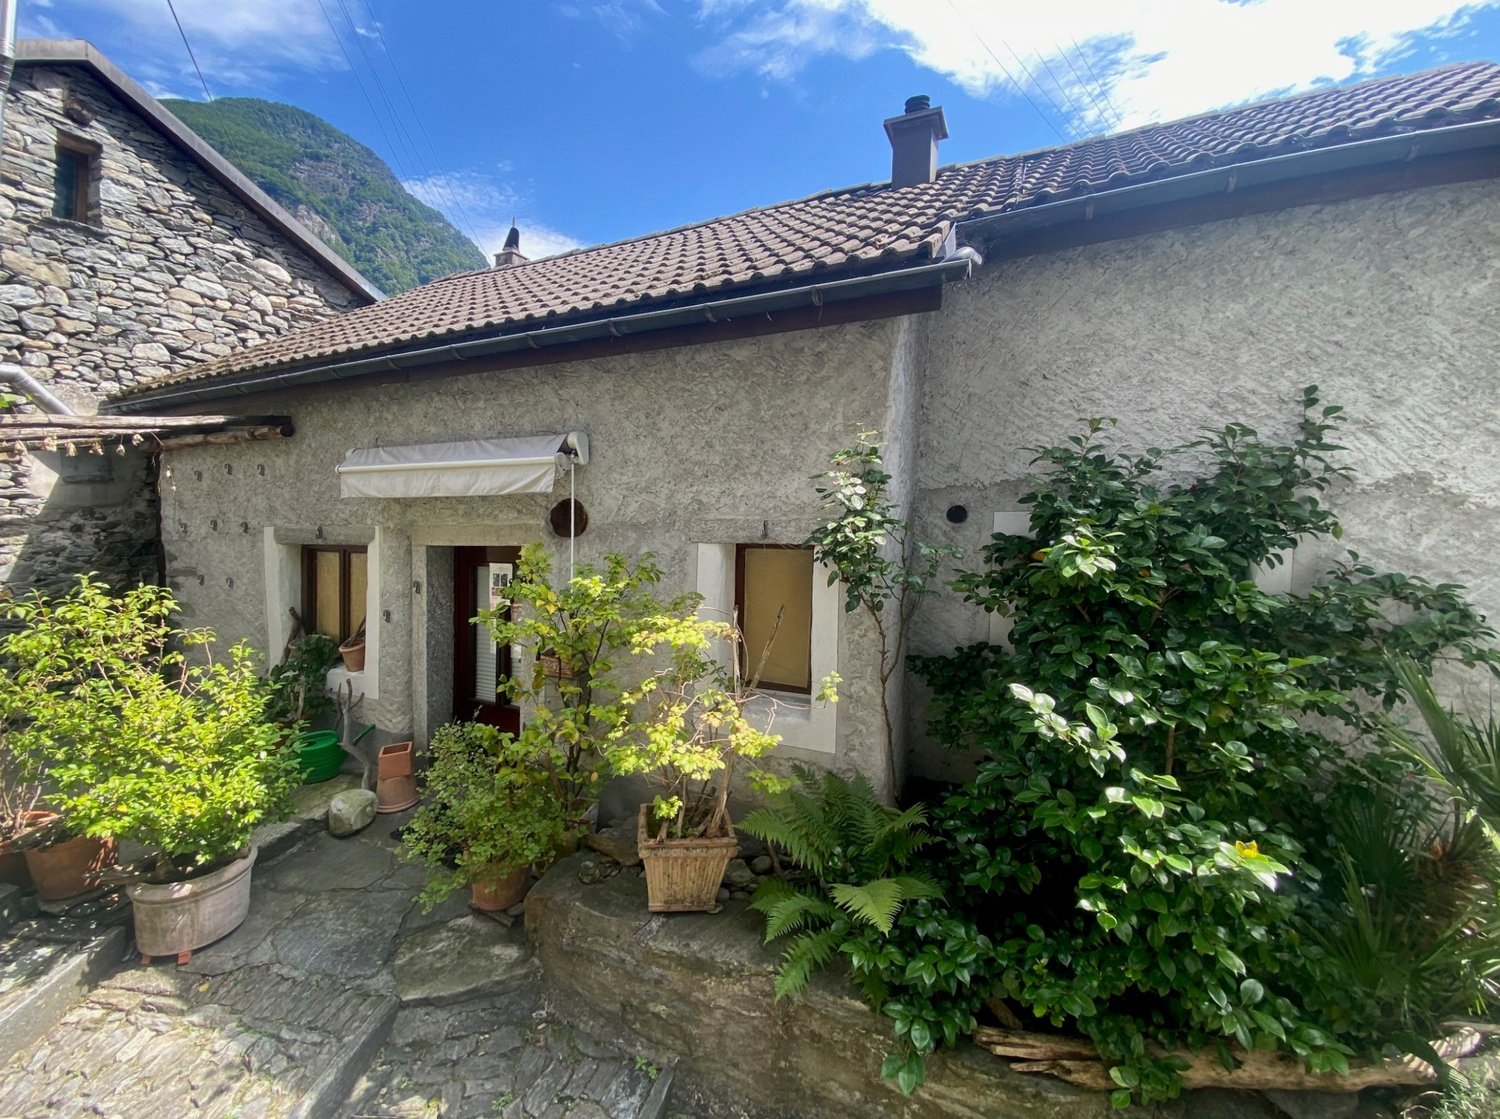
Spacious rustico with original details and tasteful expansion

Arrive and relax ... The very beautiful and spacious rustico is located in a quiet area in the old village center (Nucleo) of Cavergno and was renovated with great attention to detail. It not only convinces with its building quality and good location, but also with a very good connection to public transportation. During the renovation, many original building elements were integrated, which preserve its rustic charm. Beautiful wooden doors, the stone floor in the living kitchen, and a wooden coffered ceiling are just a few examples. On the ground floor, there are two cellar rooms that can be used as a hobby room and laundry room. A stairway leads to the upper area with a cozy seating area with granite slabs and a pergola in front of the house. In the entrance area, there is a bathroom with a shower and a separate toilet, a living room with a typical Ticino fireplace and the living kitchen with a beautiful dining area. On the top floor, there are two bedrooms. A nice detail is a glass floor insert in the larger bedroom, which brings light into the living room below. A practical storage space is also located in the attic. The house is heated with a modern pellet stove connected to a water storage system with radiators. Access for loading and unloading is always possible. Public free parking spaces of the municipality are nearby. The bus connection to Locarno runs every half hour, and by car, it takes about 30 minutes. The well-known valleys, Bavonatal to San Carlo and Lavizzara to Fusio, are accessible from Cavergno, as are many beautiful hiking trails and swimming spots in the river. The rustico has been very well maintained in recent years, and no renovations are needed.

Travel time
-
1 / 15
3.5 rooms, 50m², CHF 450,000.–
Mogno, 6696 Lavizzara

Rustico im Wald - Zweitwohnsitz - Mogno, LavizzaraTal

ZweitwohnsitzEingebettet in die Ruhe und die unberührte Natur des oberen Val Lavizzara, inmitten der malerischen Wälder von Mogno, bieten wir ein charakteristisches Rustico aus Stein und Holz zum Verkauf an. Die Liegenschaft ist mit demAuto erreichbar und befindet sich an einer ruhigen und sonnigen Lage – ideal für alle, die das Leben in den Bergen in einer authentischen und besonders reizvollen Umgebung geniessen möchten.Die Liegenschaft bewahrt den ursprünglichen Charakter der traditionellen Tessiner Architektur und verfügt bereits über bedeutende ausgeführte Bauteile, darunter das Steindach, die tragenden Mauern sowie die Böden. Damitist eine solide Grundlage geschaffen, die es dem zukünftigen Eigentümer ermöglicht, das Rustico nach den eigenen Vorstellungen fertigzustellen und gleichzeitig seinen ursprünglichen Charakter zu bewahren.Besonders interessant ist der architektonische Wert dieser Liegenschaft: Das Rustico gehört zu einer Gruppe von Gebäuden, die vom renommierten Architekten Dazio entworfen wurden, einer bedeutenden Persönlichkeit derTessiner Architektur mit einer engen Verbindung zum Val Lavizzara. In der Umgebung befinden sich weitere Rustici, die derselben architektonischen Handschrift folgen und ein einzigartiges, harmonisch in die Landschaft eingebettetes Gesamtbild schaffen.Für die Liegenschaft liegen zwei unterschiedliche architektonische Lösungen vor. Dadurch hat der zukünftige Eigentümer die Möglichkeit, die Variante zu wählen, die seinen persönlichen Bedürfnissen und seinem Lebensstil am besten entspricht, ohne das gesamte Planungs- und Bewilligungsverfahren von Grund auf neu beginnen zu müssen.Das Projekt sieht ein traditionelles dreigeschossiges Rustico aus Stein mit folgender Raumaufteilung vor:• Erdgeschoss: einladender Wohnbereich mit Wohnzimmer und Küche sowie Technikraum;• Obergeschoss: Schlafzimmer und Badezimmer;• Dachgeschoss: zweites Schlafzimmer.Zur Liegenschaft gehört ein rund 560 m² grosser Garten, der viel Privatsphäre und Raum inmitten der Natur bietet.Es besteht die Möglichkeit, beim Wohnbereich eine schöne Terrasse sowie im Garten einen stimmungsvollen Entspannungsbereich zu gestalten – ideal, um die Ruhe, die Sonne und die umliegende Natur in vollen Zügen zugeniessen.Die Anschlüsse an die kommunale Wasserversorgung sowie an das Strom- und Telefonnetz sind bereits vorhanden, was die weitere Fertigstellung der Liegenschaft zusätzlich erleichtert.Ein Ort, an dem Ruhe, Natur und Authentizität im Mittelpunkt stehen – umgeben von der charakteristischen Landschaft des Val Lavizzara und eindrucksvollen Zeugnissen der traditionellen Tessiner Architektur.Ein aussergewöhnliches Rustico mit einer bereits klar definierten, hochwertigen architektonischen Vision – gelegen in einem der reizvollsten und ursprünglichsten Winkel des oberen Val Lavizzara.----------------------------------Residenza secondariaImmerso nella quiete e nella natura incontaminata dell’Alta Val Lavizzara, nei suggestivi boschi di Mogno, proponiamo un caratteristico rustico in pietra e legno, raggiungibile in auto, situato in una posizione tranquilla e soleggiata, ideale per chi desidera vivere la montagna in un contesto autentico e di grande fascino.La proprietà conserva intatto il carattere dell’architettura tradizionale ticinese e beneficia di importanti opere già realizzate, tra cui il tetto in pietra, i muri della struttura portante e i pavimenti. Una base significativa che permette al futuro proprietario di completare l’immobile secondo le proprie esigenze, valorizzandone al tempo stesso l’identità originaria.A rendere questa proposta particolarmente interessante è il suo valore architettonico: il rustico fa parte di un insieme di edifici progettati dal noto architetto Dazio, figura di riferimento dell’architettura ticinese e profondamente legato alla Val Lavizzara. Nella zona è infatti possibile ammirare altri rustici riconducibili alla stessa visione progettuale, creando un contesto architettonico unico e armoniosamente inserito nel paesaggio.Per la proprietà sono previste due differenti soluzioni architettoniche, offrendo al futuro proprietario la possibilità di scegliere l’impostazione più adatta alle proprie esigenze e al proprio stile di vita.Il progetto prevede un rustico tradizionale in pietra disposto su tre livelli:• Piano terra: accogliente zona giorno con soggiorno e cucina e locale tecnico;• Piano superiore: camera da letto e bagno;• Mansarda: seconda camera da letto.Completa la proprietà un giardino di circa 565 m², uno spazio prezioso immerso nel verde, con la possibilità di realizzare una piacevole terrazza a servizio della zona giorno e un suggestivo angolo relax nel giardino, perfetto pergodere della tranquillità, del sole e della natura circostante.Gli allacciamenti alla rete idrica comunale, alla linea elettrica e alla rete telefonica sono già presenti, elemento che facilita ulteriormente il completamento dell’intervento.Un luogo dove ritrovare silenzio, natura e autenticità, circondati dal paesaggio caratteristico della Val Lavizzara e da testimonianze dell’architettura rurale ticinese.Un rustico già impostato secondo una visione architettonica di alto livello in uno degli angoli più suggestivi e caratteristici dell’Alta Val Lavizzara.

Travel time
-
1 / 16
3.5 rooms, CHF 40,000.–
Weiler, 6694 Prato-Sornico

Zweitwohnsitz! Lavizzara-Tal, Rustico zum vollständigen Renovieren

Mitten im historischen Dorfkern von Prato Sornico steht dieses charakteristische Tessiner Rustico zum Verkauf, dasvollständig renovierungsbedürftig ist und eine ideale Gelegenheit für Liebhaber traditioneller Architektur bietet.Das Gebäude erstreckt sich über zwei Etagen und verfügt über eine Fläche von ca. 60 m² plus terrasse, auf einem 102 m² Grundstück. Öffentliche Wasser-, Strom- und Abwasseranschlüsse sind bereits vorhanden, kostenlose Parkplätzebefinden sich in unmittelbarer Nähe.Das Rustico bewahrt den ursprünglichen Charakter der traditionellen Tessiner Bauweise mit Natursteinmauern und bietet großes Potenzial für eine stilvolle Sanierung. Es eignet sich hervorragend als charmantes Feriendomiziloder als stimmungsvoller Zweitwohnsitz inmitten der unberührten Natur des Lavizzara-Tals.Zum Objekt gehört zudem ein privater Außenbereich von rund 40 m², der sich ideal für die Gestaltung eines Gartens, einer Natursteinterrasse oder eines ruhigen Erholungsbereichs im Freien eignet und denbesonderen Charakter dieser Liegenschaft zusätzlich unterstreicht.LAVIZZARA-TAL ist ein Seitental des Maggiatals im Herzen des Kantons Tessin und zeichnet sich durch unberührte Landschaften, Kastanienwälder, imposante Berge und klare Bäche aus. Es ist eine Region von authentischemCharme, ideal für alle, die Ruhe und direkten Kontakt mit der Natur suchen. Die historischen Dörfer des Tals mit ihren Steinhäusern und typischen Rustici erzählen von jahrhundertealten Traditionen und einem noch ursprünglichen Lebensstil.Neben der landschaftlichen Schönheit ist das Lavizzara-Tal ein idealer Ausgangspunkt für Wanderungen, Trekking und Outdoor-Aktivitäten – geschätzt sowohl im Sommer als auch im Winter. Zudem bereichern lokale Spezialitäten und Produkte aus der Region das Erlebnis.Ein symbolträchtiger Ort des Tals ist Mogno, berühmt für die Kirche San Giovanni Battista, die vom Architekten Mario Botta entworfen wurde. Das Gebäude mit seinen modernen Linien aus Tessiner Marmor und Granit gilt alseinzigartiges architektonisches Werk und zieht Besucher aus aller Welt an.Wer im Lavizzara-Tal lebt oder seinen Aufenthalt dort verbringt, verbindet alpine Ruhe mit der Nähe zu Locarno und dem Lago Maggiore, die in weniger als einer Stunde mit dem Auto erreichbar sind.-----------------------------------------Nel cuore dell’autentico nucleo di Prato Sornico, proponiamo in vendita un caratteristico rustico ticinese completamenteda ristrutturare, un’opportunità ideale per chi desidera riportare in vita una proprietà ricca di storia e fascino. L’immobile si sviluppa su due livelli e dispone di una superficie di circa 60m² più terrazza, inserita su un fondo di 102m². Sono già disponibili gli allacciamenti alla rete pubblica di acqua, elettricità e fognatura, mentre i parcheggi pubblici si trovano a breve distanza.La costruzione conserva tutti gli elementi tipici dell’architettura rurale ticinese, con murature in pietra naturale e un’atmosfera autentica che offre un eccellente potenziale di valorizzazione. Il progetto di ristrutturazione consentiràdi creare un rifugio di charme, una casa di vacanza o una suggestiva residenza secondaria immersa nella tranquillità della Val Lavizzara.La proprietà comprende inoltre un’area esterna privata di circa 40 m², ideale per la realizzazione di un accogliente giardino, di una terrazza in piode o di uno spazio relax all’aperto, perfettamente inserito nel contesto del borgostorico.VAL LAVIZZARA è una valle laterale della Vallemaggia, situata nel cuore del Canton Ticino, caratterizzata da paesaggi incontaminati, boschi di castagni, montagne imponenti e corsi d’acqua cristallini. È una regione che conserva un fascino autentico, ideale per chi cerca tranquillità e contatto diretto con la natura. I villaggi storici della valle, con le loro case in pietra e i rustici tipici, raccontano tradizioni secolari e uno stile di vita ancora genuino.Oltre alla bellezza paesaggistica, la Val Lavizzara è un punto di partenza privilegiato per escursioni, trekking e attività outdoor, apprezzata sia in estate che in inverno. La valle offre inoltre prodotti enogastronomici locali dipregio, che ne arricchiscono l’esperienza.Un luogo simbolo della valle è Mogno, celebre per la chiesa di San Giovanni Battista progettata dall’architetto Mario Botta. L’edificio, con le sue linee moderne in marmo e granito ticinese, rappresenta un’opera architettonicaunica e richiama visitatori da tutto il mondo.Vivendo o soggiornando in Val Lavizzara si ha la possibilità di unire la quiete alpina alla vicinanza con Locarno e il Lago Maggiore, raggiungibili in meno di un’ora di auto.

Travel time
-
1 / 13
3 rooms, 105m², CHF 689,000.–
3988 Ulrichen

3.5-room apartment with southwest balcony on the ground floor

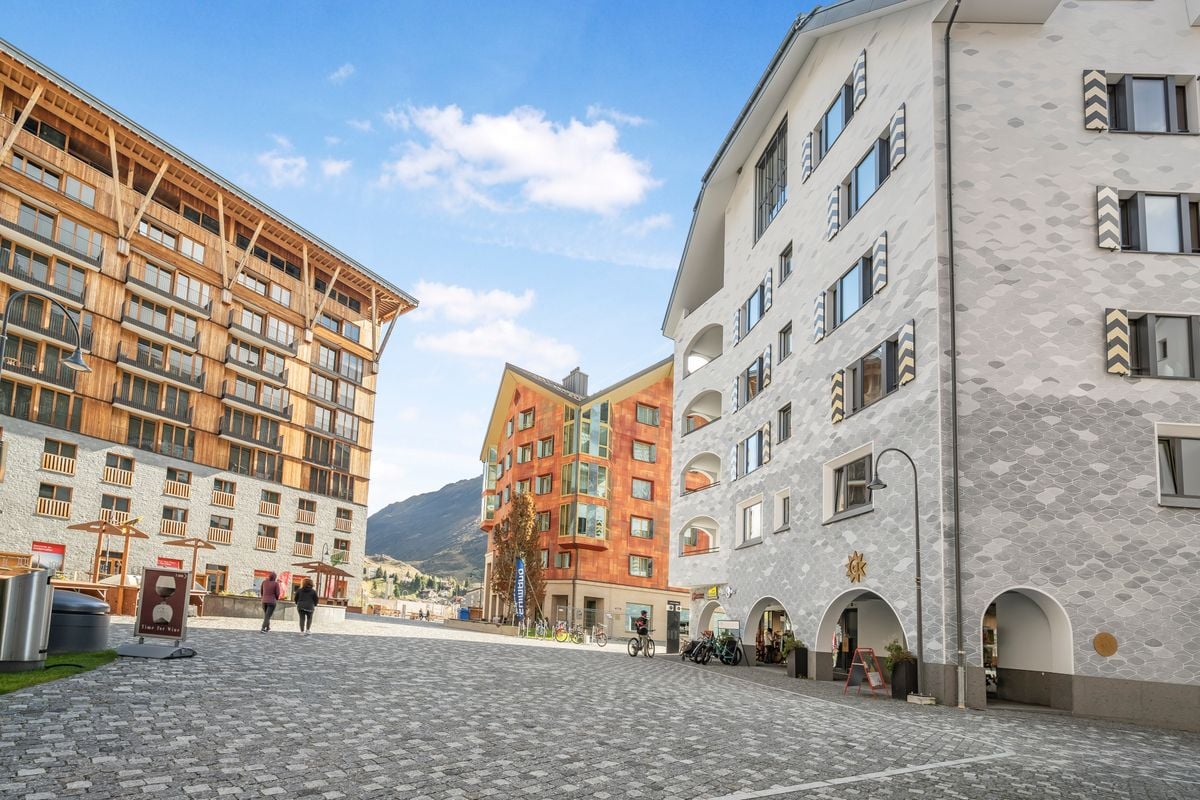
Ulrichen is one of the most popular residential and holiday destinations in Obergoms, combining natural living with excellent accessibility. The sunny location, impressive mountain world, and high quality of life make the place particularly attractive. In a central location, a multi-family house with seven residential units is being built in alpine style with a solid base floor, wooden facade, and classic pitched roof. The project combines contemporary architecture with regional Obergoms character and blends harmoniously into the existing village landscape. The 3.5-room apartment on the ground floor can be used as both a primary and secondary residence and impresses with a well-thought-out room layout. The openly designed living and dining area with integrated kitchen forms the center of the apartment. Large window areas provide bright rooms and a pleasant living feeling. The southwest balcony extends the living area outdoors and creates additional free space. Two bedrooms offer versatile usage options as main, guest, or workrooms. The room offer is complemented by a bathroom with shower, a separate guest toilet, and a wardrobe in the entrance area. Those who decide on the apartment early on can actively participate in the interior design. Floor coverings, kitchen, bathroom, and other equipment details can be selected individually within the planned budget. At the same time, buyers benefit from a modern floor plan design and low maintenance requirements in the first years. A spacious garage box for cars and other vehicles and/or an outdoor parking space can be purchased separately from the apartment. Have we sparked your interest? We are happy to provide you with further information.Ulrichen belongs to the municipality of Obergoms and is located at an altitude of around 1350 meters above sea level in the upper Rhone valley. The region combines a high quality of life with an impressive natural landscape and well-developed infrastructure. The property at Nufenenstrasse 2 is located in a central location, not far from the village center of Ulrichen. Shopping facilities, restaurants, the post office, and other daily services are mostly within walking distance. The Matterhorn Gotthard Bahn train station is also just a short distance away and provides a good connection within the Goms region as well as to Brig, Andermatt, and central Switzerland. The location is suitable for both people with permanent residence and holiday guests and second-home users. Families, couples, and those seeking relaxation benefit from the natural surroundings, short distances in everyday life, and diverse leisure activities right on their doorstep. At the same time, the region offers attractive opportunities for sports, relaxation, and nature experiences throughout the year, both in winter and in the summer months. Due to the combination of modern infrastructure, tourist attractiveness, and high quality of life, Ulrichen is one of the most sought-after residential and holiday destinations in Obergoms.

1 / 2
3.5 rooms, 52m², CHF 291,200.–
6772 Ambrì

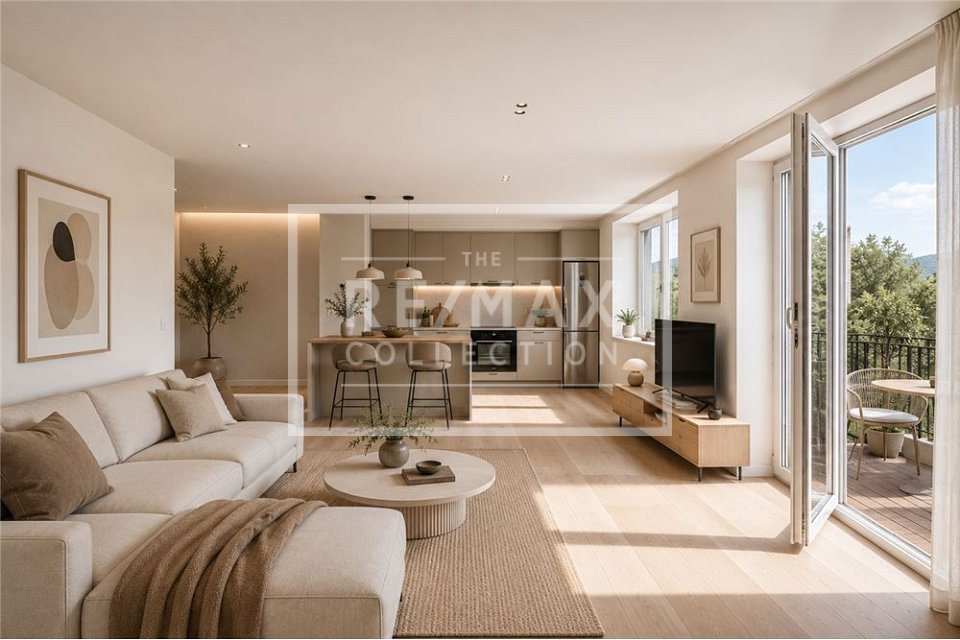
Moderne 3½-Zimmerwohnungen mit Balkon

***Alle Immobilien und Fotos auf www.remax.ch und www.newhome.ch***https://www.remax.ch/de/119921001-441Im malerischen Dorfkern von Rodi, einer Fraktion der Gemeinde Quinto, befindet sich diese Wohnresidenz, die derzeit umfassend saniert wird. Die Fertigstellung ist bis Juli 2026 vorgesehen.Umgeben von Bergen, Wäldern und einer eindrucksvollen Naturlandschaft profitieren diese zum Verkauf stehenden 3½-Zimmer-Wohnungen von einer ruhigen und sonnigen Lage. Gleichzeitig befinden sich die wichtigsten Verkehrsverbindungen entlang der Gotthardachse sowie zahlreiche Freizeit- und Erholungsmöglichkeiten der Leventina in unmittelbarer Nähe.Die beiden 3½-Zimmer-Wohnungen im 3. Obergeschoss überzeugen durch ein modernes Wohnkonzept, hochwertige Ausstattungsdetails und eine durchdachte Raumaufteilung. Mit einer Nettowohnfläche von ca. 52 m² bzw. ca. 60 m² bieten sie helle und komfortable Räume in ruhiger Umgebung.Beide Einheiten verfügen über einen privaten Balkon mit schönem Blick ins Grüne und auf die umliegende Berglandschaft. Dank der Südostausrichtung und der grosszügigen Fensterflächen werden die Wohn- und Essbereiche den ganzen Tag über mit natürlichem Licht durchflutet und schaffen ein angenehmes Ambiente.Die Grundrisse umfassen jeweils zwei Schlafzimmer, ein modernes Badezimmer mit Dusche sowie eine vollständig ausgestattete Küche. Zusätzlichen Komfort bieten der Anschluss für eine private Waschmaschine innerhalb der Wohnung sowie die Möglichkeit eines privaten Gartenanteils.Abgerundet wird das Angebot durch die Möglichkeit, einen Garagenstellplatz zum Kaufpreis von CHF 17'500. oder einen Aussenparkplatz zum Kaufpreis von CHF 12'500. zu erwerben. Zudem stehen den Bewohnern fünf Kellerabteile sowie ein gemeinschaftlicher Veloraum zur Verfügung.Wohnung 4 3. Obergeschoss- 3½ Zimmer- Nettowohnfläche: ca. 52 m²- Balkon: 4,1 m²- Kaufpreis: CHF 291'200.Wohnung 5 3. Obergeschoss- 3½ Zimmer- Nettowohnfläche: ca. 60 m²- Balkon: 4,8 m²- Kaufpreis: CHF 336'000.Gerne senden wir Ihnen die vollständige Verkaufsdokumentation zu oder stehen Ihnen für weitere Informationen zur Verfügung.-***Tutti gli immobili e le foto su www.remax.ch***https://www.remax.ch/it/119921001-441Nel pittoresco nucleo di Rodi, frazione del Comune di Quinto, sorge questa residenza attualmente oggetto di una completa ristrutturazione, con consegna prevista entro luglio 2026.Circondate da montagne, boschi e splendidi paesaggi, queste abitazioni di 3½ locali beneficiano di una posizione tranquilla e soleggiata. Allo stesso tempo, i principali collegamenti lungo lasse del Gottardo e le numerose opportunità di svago e relax offerte dalla Leventina si trovano nelle immediate vicinanze.I due appartamenti di 3½ locali situati al 3 piano si distinguono per il moderno concetto abitativo, le finiture di qualità e la distribuzione funzionale degli spazi. Con una superficie abitabile netta di circa 52 m² e 60 m², offrono ambienti luminosi e confortevoli in un contesto riservato e immerso nel verde.Entrambe le unità dispongono di un balcone privato con piacevole vista sulla natura circostante e sulle montagne. Grazie allesposizione a sud-est e alle ampie superfici vetrate, la zona giorno beneficia di abbondante luce naturale durante tutto larco della giornata, creando unatmosfera accogliente e luminosa.La disposizione interna comprende due camere da letto, un moderno bagno con doccia e una cucina completamente attrezzata. A completare il comfort abitativo vi sono la predisposizione per una lavatrice privata allinterno dellappartamento e la possibilità di usufruire di una porzione di giardino ad uso esclusivo.Lofferta è completata dalla possibilità di acquistare un posto auto in autorimessa al prezzo di CHF 17'500. oppure un posto auto esterno al prezzo di CHF 12'500.. A disposizione dei residenti vi sono inoltre cinque cantine e un locale comune per biciclette.Appartamento 4

Other interesting objects