Ulrichen - Properties for sale with Balcony / Terrace

We recommend expanding your search criteria to get similar results. The current filters didn’t return any matches.

If you don’t want to change your current search criteria, we recommend creating a search alert, so you’ll be notified when matching offers become available.

More objects in your automatically expanded search area
6 results - Radius: + 10km
1 / 21
9.5 rooms, 212m², CHF 789,000.–
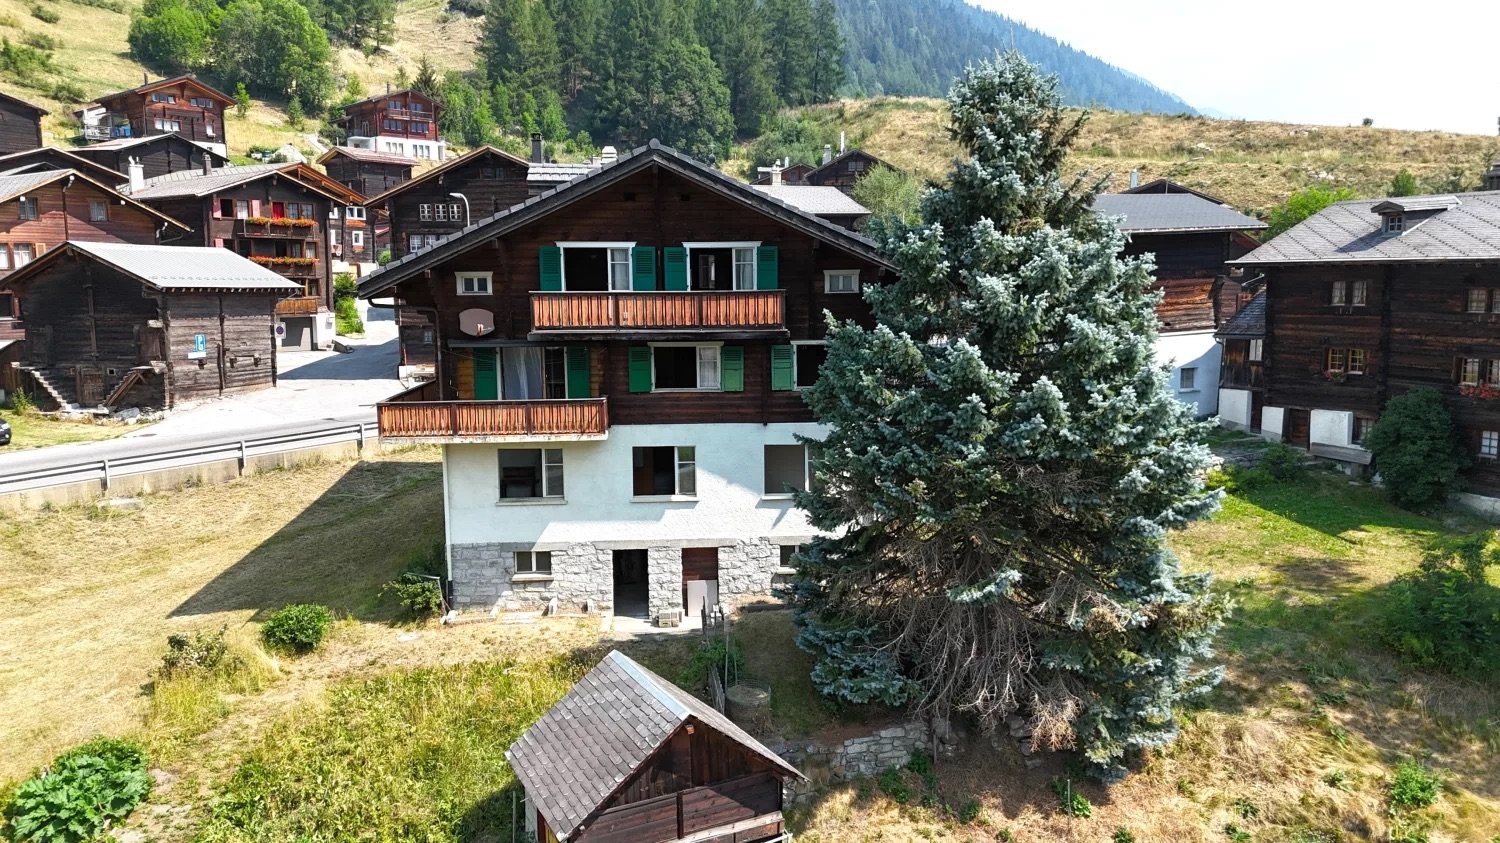
Furkastrasse 8, 3989 Selkingen

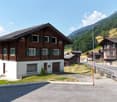
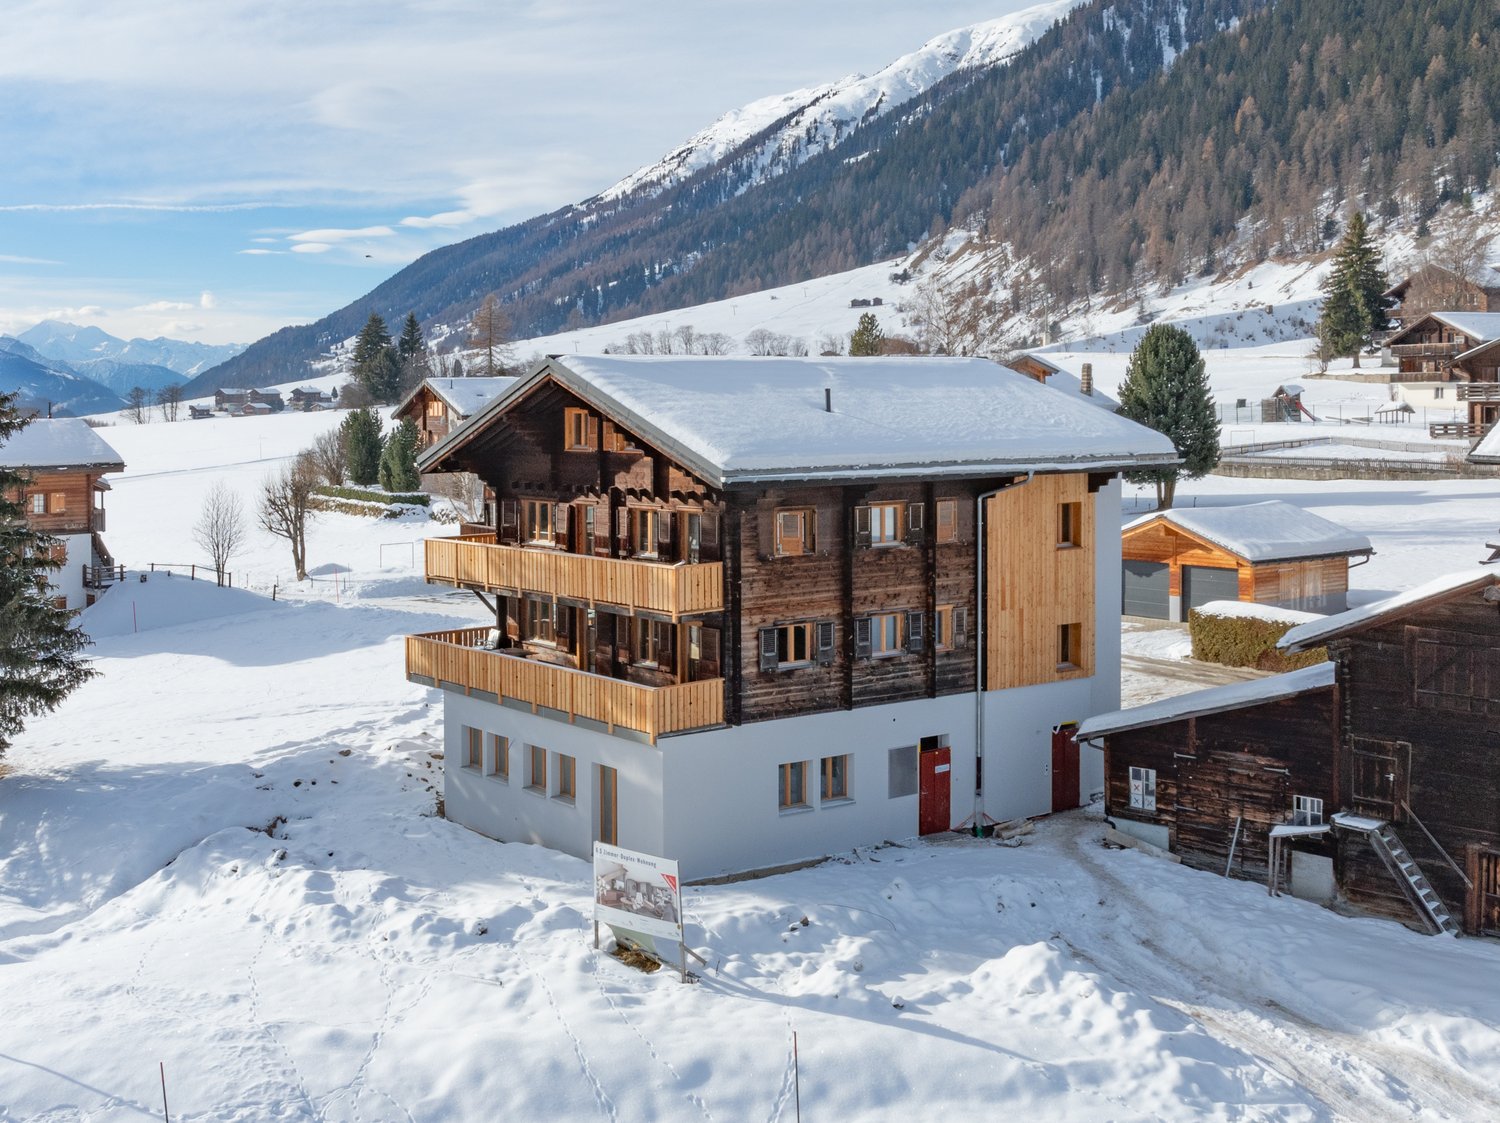
Charming two-family house in a sunny location in Goms

• Sale as holiday domicile (second home) possible • Sale to foreigners (non-Swiss with residence abroad) not possible Highlights • Pleasant living atmosphere • Excellent rentability also as a holiday apartment • Additional versatile usable rooms in the basement and ground floor • Ideal as a multi-generational house • Spacious and sunny terraces • Barbecue and playground • Opportunity to create a garden • Access by car possible • Outdoor parking • Garage • Good access • Public transport Location and accessibilityNestled in the breathtaking mountain world of Goms in Valais lies the charming mountain village of Selkingen – a place that combines tranquility, nature, and originality. Thanks to its excellent transport links, Selkingen is easily accessible all year round – summer and winter, by car or public transport.The well-developed cantonal road leads directly to Selkingen and guarantees a safe and pleasant journey through the beautiful landscape of Goms.From the north, you can easily reach Selkingen via Bern through the Lötschberg tunnel (car transport). Travelers from the west reach Goms via the motorway via Vevey, Martigny, Sion, and Brig. From the east, the route leads over the Furka car transport, which offers spectacular views of the Alps. From the south, Selkingen can be reached via the majestic Simplon Pass or the wildly romantic Nufenen Pass, one of the highest passable Alpine passes in Switzerland. Description of the houseThe two-family house with additional commercial space was built in 1964 and is located in a sunny position in Selkingen. The property impresses with its spacious rooms and versatile usage possibilities.On the 1st floor, a bright apartment with 80 m² of living space awaits you, whose spacious rooms with warm wood paneling create a cozy living atmosphere. In addition to a practically equipped kitchen and an inviting balcony that invites you to linger in a sunny location, this apartment has a bathroom with WC, shower, sink, and washing machine connection, as well as two comfortable bedrooms within the apartment and another bedroom that is also available outside.The 3.5-room apartment on the 2nd floor is also charming, offering an extremely pleasant living ambiance on approximately 64 m² of living space. This apartment has two inviting bedrooms, a bright bathroom with shower, WC, and sink, as well as a functional kitchen with a practical additional storage room. A balcony with a wide view of the surroundings invites you to enjoy and relax. As a great plus, the associated attic is also available, which offers valuable additional storage space.On the ground floor, further versatile usable rooms are available. The former commercial space includes two separate rooms with an area of approximately 37 m² and 11 m². Whether as an office, studio, hobby room, workshop, shop (shop window available), storage, hobby, wellness, or fitness room – these areas offer numerous possibilities and can be used flexibly.The basement has a large room with access to the garden on the south side, as well as a cellar and heating room.The spacious garden area around the property is a real highlight and offers plenty of space for relaxed hours outdoors, for playing, or for personal design. An attractive outdoor area that creates additional space for quality of life and relaxation.For vehicles, a garage and an outdoor parking space are available.This versatile property offers ideal conditions for families, multi-generational living, rental, or people who want to combine living and working. Room layoutOverview • Plot size: 542 m² • Living area: 192 m² Basement • Technique room • Cellar • South-facing large room with access to the garden Ground floor • Former commercial room with 11 m² • Former commercial room with 37 m² • Access to the basement • Access to the garden Virtuelle Tour: Ground floor1st floor (4.5-room apartment with 80 m²) • Kitchen • 3 bedrooms • Living room • Bathroom: WC / shower / sink • Balcony 2nd floor (3.5-room apartment with 66 m²) • Kitchen with storage room • 2 bedrooms • Living room • Bathroom: WC, shower, sink • Balcony • Access to the attic • Two additional storage rooms Purchase price: CHF 789,000.00 for this house with parking, garage, and surrounding areaAvailability: Immediately or by arrangement Selkingen – the ideal starting point for unforgettable experiences in GomsNestled in the gentle hill landscape of Goms in Valais lies the idyllic mountain village of Selkingen – a place where history, culture, and nature blend together in an impressive way. Here, where tradition has remained alive, old walls and chapels tell stories of past centuries.Historical roots – the origin of the countyTogether with the neighboring villages of Gluringen, Ritzingen, and Biel, Selkingen once formed the large church community of Münster, which was known under the name "Viertel Grafschaft". This traditional name has been preserved to this day in the vernacular and stands for the strong cohesion of the region.Selkingen was first mentioned in a document in 1374 as "Villa de Selgingen" – a testament to the long history of the village, which has preserved its original character to this day.Traces of the past – from the Rotten to the Antonius chapelOnce, Selkingen families also lived on the left side of the Rotten. The small hamlets of Sechshäusern and Zeiterdorf were abandoned over time – silent witnesses to a life in constant harmony with nature, but also in struggle against its forces.Above the village, the Antonius chapel stands, a moving symbol of protection against natural hazards such as avalanches and floods. It reminds us of the centuries-long connection between the villagers and their land and faith.Between nature and protection – lived responsibilityToday, Selkingen sets signs for safety and sustainability. The dam on the Walibach, which was built in 2003, reliably protects the village from the forces of water – a modern monument to the respectful handling of alpine nature.

Travel time
-
1 / 25
5.5 rooms, 90m², CHF 399,000.–
Im Fäld, 3996 Binn

Two apartments in the Binntal landscape park

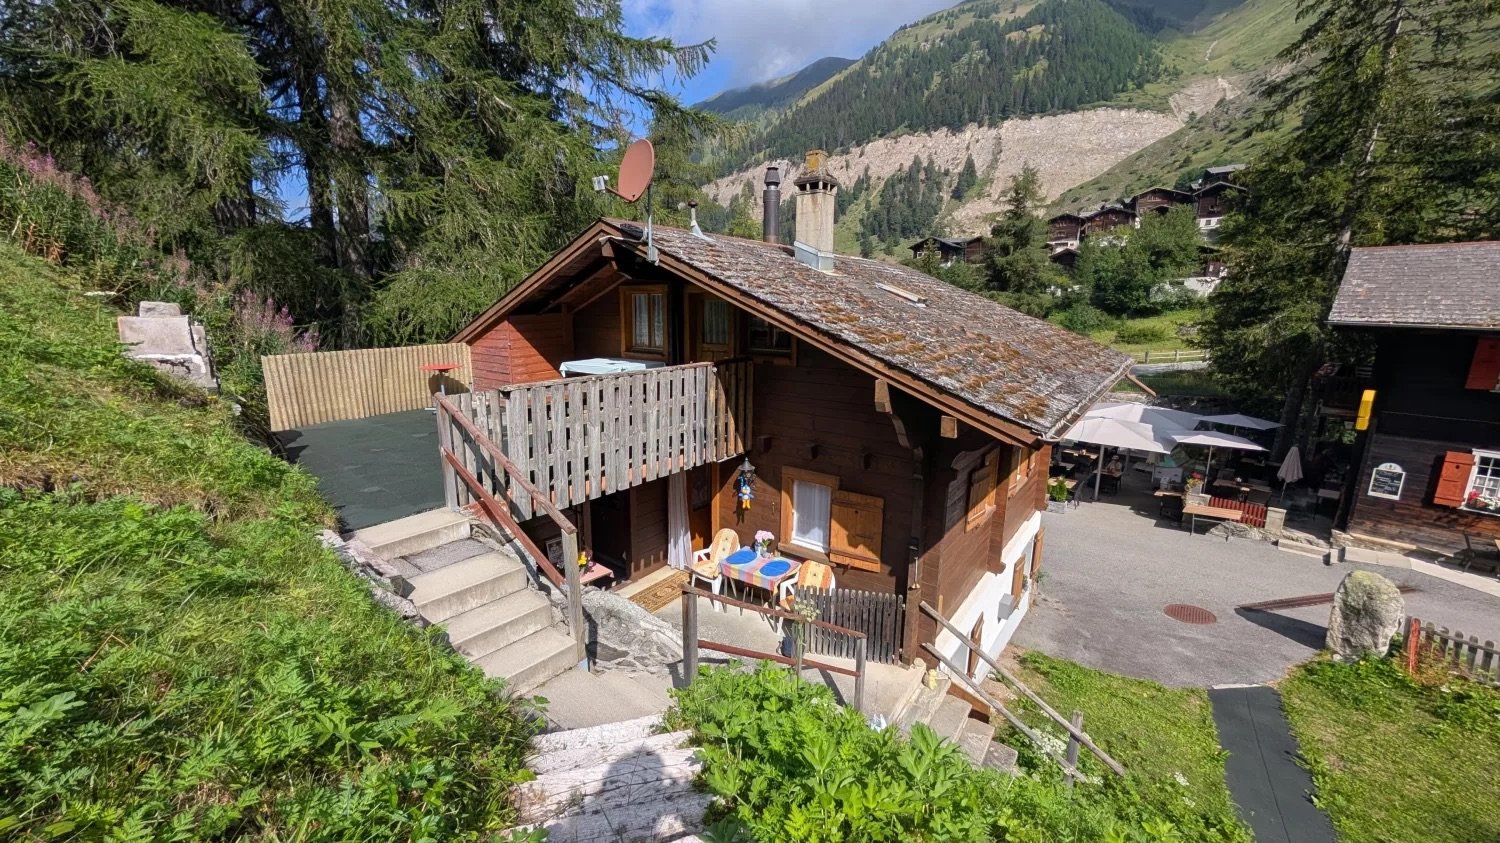
Your personal retreat in the midst of the Valais mountain world. • Sale as a holiday home (second home) possible • Sale to foreigners (non-Swiss with residence abroad) not possible Advantages of the chalet in Binn • Two charming apartments with authentic Valais character • Living in original and idyllic surroundings • Unique location in the Binntal landscape park • Paradise for hikers, nature lovers, and those seeking relaxation • Well-known Eldorado for mineral collectors (strahler) • Varied leisure activities right outside the door • Perfect as a holiday home and personal retreat • Sunny and quiet living location • Public transport within walking distance • Access by car possible up to the property • Several parking options available Location and accessibilityThe two apartments are located in a rustic three-party house in the hamlet of "Im Fäld" in Binn, directly opposite the Restaurant Imfeld. The apartment on the 1st floor and the attic apartment are accessible via a natural stone staircase. The access is comfortable up to the house's own meadow, where several vehicles can be parked. Additional parking spaces are available on the public municipal parking lot, where the post bus stop is also located.At 1,400 meters above sea level, nestled in the untouched mountain landscape of the Binntal landscape park, lies the idyllic mountain village of Binn – a place where time seems to stand still and nature blooms in full splendor.Binntal, often referred to as the "valley of hidden treasures," delights with its original beauty, rich flora and fauna, and fascinating geological diversity. Here, hikers, nature lovers, and those seeking relaxation find a retreat far from the hectic everyday life – a genuine piece of authentic Valais.Binn is easily accessible all year round: a well-developed mountain road leads from Fiesch into the valley, and the post bus connects the village regularly with the regional transport network. So you can easily and safely reach this small paradise, which enchants with its originality and charm in summer and winter. Whether for hiking, biking, mineral collecting, or simply enjoying – Binn is a place where nature, relaxation, and cordiality merge into an unforgettable experience.Binn – where nature sets the pace and every breath is relaxation. Discover the magic of the Binntal landscape park.Description of the two apartmentsThe two apartments are located in a charming residential building with a total of two residential units and a souvenir shop. The building presents itself in a well-maintained overall condition, corresponding to its age, and conveys the unmistakable charm of bygone times.The apartment on the 1st floor has a net living area of approximately 47 m2. From the entrance area with wardrobe, you can access all rooms. These include a bedroom, a children's room, a bathroom with bathtub, WC, and sink, as well as the cozy living area. The open kitchen is equipped with a traditional wooden stove, which effectively supports the night storage heater in the living room during the cold season and creates a cozy atmosphere.On the same level, there is a spacious storage and hobby room, which is ideal as a workshop or for storing firewood. In front of the apartment entrance, a cozy seating area invites you to enjoy the fresh mountain air and the idyllic surroundings to the fullest.Access to the attic apartment is via the spacious terrace on the back of the house. This offers plenty of space for sunbathing, grilling, or relaxing hours with a wonderful view of the surrounding mountain world. The simple, rustic apartment convinces with its cozy character and charming roof slopes. It has a living and dining area, a bedroom, and a bathroom with a sitting bathtub, WC, and sink. The compact kitchenette is equipped with an electric cooking field. A traditional wood stove provides pleasant warmth and creates a particularly cozy living atmosphere.The property is connected to the municipal infrastructure. The fiber optic connection has already been laid up to the house. The TV reception is currently via a satellite system, while internet access is ensured via a Fritz!Box.Room layout3.5-room apartment on the 1st floor • Corridor with wardrobe • Living room with open kitchen • Bedroom • Children's room • Bathroom with bathtub, WC, and sink • Separate storage and hobby room 2-room apartment in the attic • Living and dining area • Kitchenette • Bedroom • Bathroom with sitting bathtub, WC, and sink • Spacious sun terrace The annual ancillary costs such as water, sewage, insurance, taxes, wood, and electricity amount to approximately CHF 1,800.00 Sales price: CHF 399,000.00 for these two apartments, which can only be sold togetherAvailability: By arrangement Binn – the gateway to the Binntal landscape parkHidden in the southern side valley of the Rhone Valley, in the picturesque district of Goms, lies the Binntal – a place of rare beauty and originality. Known as a mineral and hiking paradise, this valley has been under nature protection since 1964 and delights visitors with a unique mixture of alpine nature, cultural heritage, and cordial Valais hospitality.Binn is widely known beyond the national borders for its rich mineral deposits. Collectors, geologists, and nature lovers alike get their money's worth here. In the village, there are two mineral shops and a traditional grinding shop, which keeps the ancient craft of stone processing alive. In addition, a woodcarving shop, a carpentry shop, and a food store invite you to discover regional products and handicrafts.Agriculture also plays an important role in Binn to this day: four full-time farmers operate dairy farming, and in the summer, the surrounding alps are grazed by cows and sheep – a picture that perfectly reflects the rural charm of Binntal.
Travel time
-
Christoph Wyder

Christoph Wyder

1 / 12
Christoph Wyder

Christoph Wyder

  • Balcony / Terrace
  • View
  • Minergie certified
  • +1
8.5 rooms, CHF 2,750,000.–
3985 Münster VS

Exclusive semi-detached house in Münster (Goms) - secondary residence

Luxurious semi-detached house with south-facing orientation and unparalleled views of GomsWelcome to your alpine dream home in Münster - one of the most beautiful and sunniest places in Goms. This semi-detached house combines luxurious living comfort, built with high-quality materials and a unique location with a panoramic view of the impressive mountains of the Goms valley and the majestic Weisshorn.The property, built in 2010 and constantly modernized, convinces with its quiet and sunny south-facing location as well as excellent infrastructure. The train station, school, doctor, shops, post office, and bank are all in close proximity, ensuring maximum comfort in daily life. At the same time, you benefit from absolute peace, nature, and direct access to one of the most beautiful summer and winter sports areas in Switzerland.Spacious rooms offer multiple possibilities for design:On a living area of approximately 340 m², spread over four floors, this exceptional property offers a total of 8 rooms and 3 bathrooms. The well-thought-out architecture creates a feeling of generous and comfortable living - ideal for families, multi-generational living, or as a luxurious vacation home.A separate entrance to the ground floor also allows for the expansion of an independent apartment or a private area for guests.The open and modern kitchen with kitchen island is the heart of the house and invites you to cozy evenings with family and friends. High-quality materials and an elegant interior create an atmospheric and warm living atmosphere.Unfortunately, sale to persons living abroad is not possible.Room plan:Basement: • Storage room 40 m2 • Authentic Carnotzet • WC Ground floor: • 2x WC/shower • Guest room with dressing room • Laundry room • Parental bedroom with dressing room • Separate dressing area • Spacious office • 2x covered terraces Upper floor: • Living room • Storage room • Dining room • Terrace, balcony, and lawn • Kitchen • WC for visitors • Storage room Top floor: • 2x children's rooms • 2x dressing rooms • WC/shower Special features: • The house is for sale without a primary residence requirement and can therefore be used ideally as an exclusive secondary residence or vacation home. • The lawn area is approximately 150 m² • The 40 m² storage room in the basement is fully usable and has direct access from the carport • Carport with two garages and additional leisure area • 4x outdoor parking spaces Münster in Valais - Your alpine dream refuge with historic charmMünster, the heart of the Goms valley, combines quiet nature, unparalleled views, and alpine living quality with a rich historical past. The village is known for its traditional architecture, well-preserved farms, and the impressive parish church of St. Mauritius, which has shaped the local landscape for centuries.Whether as a permanent residence or as a vacation home - the region enchants with its cross-country ski trails, hiking and biking trails, idyllic mountain landscapes, and fresh alpine air. The historic sites, charming village streets, and cultural events convey a unique sense of authenticity and connection to the region's history....

  • Balcony / Terrace
  • View
  • Minergie certified
  • +1
New building
1 / 29
5 rooms, 257m², Price on request
Milimattestrasse 25, 3998 Reckingen VS

Super single-family house in Reckingen - Living where Goms is most beautiful.

Exclusive single-family house in Reckingen - Living where Goms is most beautiful In Reckingen, a unique single-family house is being built, combining modern living comfort, alpine elegance, and the highest quality of life. The spacious new building comprises three floors, including a garage, and offers you the rare opportunity to design the interior according to your personal wishes.Located directly on the Goms trail, you can enjoy a perfect combination of peace, nature, and leisure - a paradise for cross-country skiers, nature lovers, and anyone who values relaxation and privacy. The sunny, absolutely quiet location offers a magnificent view of the surrounding mountains and creates a living atmosphere that makes every day feel like a vacation.Inside, you can expect modern home technology, a high standard of finish, and spacious room concepts that leave no wishes unfulfilled. This exclusive project combines contemporary architecture with the highest building quality - a home that convinces both functionally and aesthetically.Highlights: • New building - completion according to customer wishes - building shell created 2026 • Very spacious living areas on 3 floors • Double garage directly in the house plus 2-3 outdoor parking spaces • Dreamy, sunny location with unobstructed views • Direct access to the Goms trail • Modern home technology, high-quality interior design • Quiet, family-friendly environment • First-time residence Fulfill your dream of an exclusive home in the heart of Goms - contact us for more information and secure your personal Alpine refuge in Reckingen. High-quality finish The finish of the building is tailored to your wishes and ideas.On the ground floor, you can create your own private wellness landscape, a spacious office, or an inspiring studio. Next to it is the large double garage and the technical room with laundry room.On the 1st floor, you will find three large bedrooms (with 15/16 m2 area). In addition, there is an attractive bathroom with shower/WC. A highlight is certainly the master bedroom with 22 m2, which has direct access to the large terrace on the south side and its own bathroom.On the 2nd floor, you will find your living area on 71 m2. The floor-to-ceiling windows surround the large room on two sides. The beam promises Alpine charm. The knee wall with a height of almost 2.60 m and the room height with 4 meters up to the ridge ensure a luxurious room feel.The house can be accessed with a lift.

Travel time
-
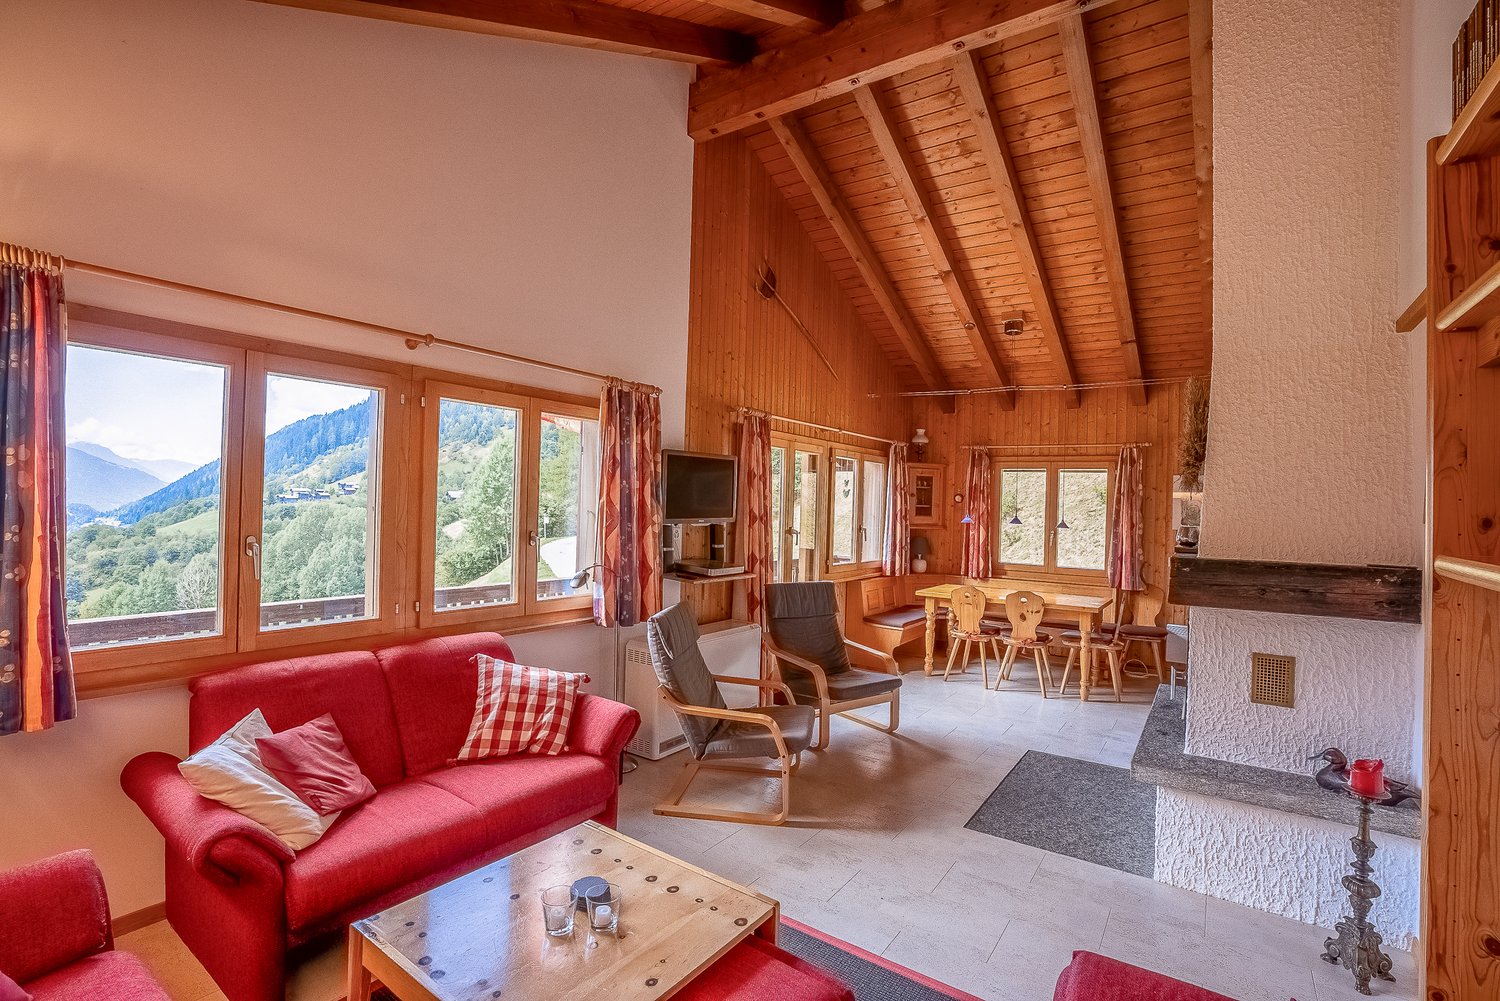
  • wooden walls and ceiling, fireplace, large windows with mountain views, red sofa, wooden coffee table, dining table and chairs
  • Several chalets on hillside, wooden houses, brown roofs, balconies, mountain view
  • Multiple chalets clustered on a hillside, surrounded by greenery and mountains
  • 4 separate chalets, mountainous region, surrounded by trees and grass, Swiss flag visible
  • Fireplace, wooden beam ceiling, red sofa, wooden table, carpet, chairs
  • Wooden floor, wooden bench, table and chairs, window, view
  • elevated position with mountain view, underground garages, driveway, balcony, Swiss flag
  • A red and white Swiss flag with a mountain range covered in trees and a cloudy sky in the background
  • A balcony with wooden railings, chairs, and a stunning view of a mountainous landscape.
  • wooden balcony, view of a grassy slope with houses and trees
  • Dining room with a large wooden table and four chairs, wooden walls, a kitchen area with a counter and a refrigerator
  • kitchen with white cabinets, wooden counter, tiled floor, red fridge, dishwasher, stove, wooden decorative elements on the wall, wall clock, basket on the floor, teapot, bowl, tray
  • kitchen with wooden walls, white cabinets, gas stove, oven, dishwasher, sink, appliances
  • living room, fireplace, white wall, glass window, remote, candle, grey tiled floor, grey tiled bench
  • living room with red couches, wooden table, wooden ottoman, bookshelves, lamps, picture frame, carpet, view of mountains
  • wood paneling walls, wooden bed, two ottomans, two nightstands, small window
  • sofa with cushions, TV, electric heater, window, door
  • Bathroom with bathtub, sink, toilet, red tiled walls, white tiles on floor, overhead shower, mirror, window, toiletries
  • Chalet cluster with multiple buildings, mountain background, paved driveway, car parked at entrance
  • Facade of a house, covered by a roof, concrete path leading to the front entrance, wooden shutters, garage on the left side, distant view of a house on a hill, green meadow with some trees
1 / 34
5.5 rooms, 100m², CHF 695,000.–
Chastebielstrasse 12, 3989 Goms

Charming 5.5-room chalet in an idyllic mountain location in Goms

This exceptional chalet offers a rare opportunity for buyers who want to combine returns, personal use, and alpine charm. The Upper Goms, and Blitzingen in particular, is one of the most sought-after holiday regions in Valais. Accordingly, holiday rentals are very attractive and can be combined perfectly with private use. If desired, the rental can be professionally organized in cooperation with Leisure Rentals – including guest services and final cleaning. A place with a view and tranquility The Chalet Mémoires is located elevated on the Chastebiel and can be reached via a few steps. Already upon arrival, a breathtaking panoramic view of the Gommer mountain world opens up, up to the majestic Weisshorn. The location is quiet, sunny, and offers a high level of privacy – a true retreat. Well-maintained condition without investment backlog For over 20 years, the chalet has been used exclusively privately and is in a technically flawless condition. Important and costly renovations such as pipes, electricity, and sanitary installations have already been carried out. The chimney extraction has also been regularly maintained by specialists. Thoughtful room layout with a lot of atmosphere The side entrance leads to a small hallway with a spacious wardrobe. From here, you can reach a shower room with toilet and sink. On the upper floor, the spacious living area with integrated kitchen and dining area opens up. The fireplace with heating cassette provides a cozy atmosphere on cool evenings. From the living room, you can access the approximately 17 m² large balcony, oriented southwest, with sun until sunset and a clear view of the Valais Alps. Via a stone staircase, you reach the basement with three bedrooms and a modern bathroom with a walk-in shower. Additionally, there is a utility room with a boiler and washing machine, as well as storage space for household utensils. Additional storage space and outdoor areas An attic with approximately 11 m², accessible via a loft ladder, offers space for private belongings. In the outdoor area, lighting with motion detectors and an additional storage room for skis or garden equipment provide comfort in everyday life. A sunny area in front of the chalet offers potential for a terrace; the property can also be fenced dog-friendly if required. Parking and second home status A parking space in a recently renovated garage belongs to the property and is practically indispensable due to the strict parking regulations. Particularly valuable: The chalet has a very rare second home permit, valid for persons residing in Switzerland and EU citizens with a fixed residence. Location Blitzingen is located in the heart of the Upper Goms, known for the longest cross-country ski trail in the canton of Valais. Summer, winter, and autumn are equally popular – whether for hiking, cross-country skiing, or enjoying the colorful nature. Zermatt, Saas-Fee, and the Aletsch region with the Riederalp are ideal destinations for day trips and can be reached quickly. Accessibility: The chalet is located in a quiet residential area with an asphalted access road and benefits from its proximity to nature. The Blitzingen bus stop can be reached in just 7 minutes on foot, and the train station in 12 minutes. A nearby river invites you to relaxing walks, while the mountains offer plenty of sunshine in the summer.

Travel time
-

Other interesting objects