Twann - Maisonette / Duplex buy

We recommend expanding your search criteria to get similar results. The current filters didn’t return any matches.

If you don’t want to change your current search criteria, we recommend creating a search alert, so you’ll be notified when matching offers become available.

More objects in your automatically expanded search area
6 results - Radius: + 10km
  • Modern two-story wooden house with solar panels on the roof, large windows, and a spacious front yard with a small seating area.
  • Aerial view of a modern, two-story house with a dark roof and solar panels, surrounded by a rural landscape with fields, trees, and neighboring houses.
  • Modern bedroom with a large bed, nightstands, table lamps, a comfortable armchair, side table, and a vase with flowers. Large windows with curtains and a wooden ceiling.
  • Open-plan living and dining area with a blue sofa, armchair, coffee table, dining table with chairs, kitchen area with cabinets and oven, and decorative elements like framed pictures, plants, and candles.
  • A well-maintained garden with a wooden table and chairs on a patio, surrounded by green grass, shrubs, and trees, with a modern wooden house in the background.
  • Cozy attic bedroom with wooden floors, slanted ceilings, large windows, a bed with green bedding, a desk with a chair, a beanie chair, a toy train set, and decorative plants.
  • Open-plan living and dining area with a white sofa, coffee table, dining table with chairs, modern kitchen, pendant lights, and large windows leading to a garden.
  • Well-maintained garden with a seating area featuring a sofa, armchair, coffee table, and potted plants. The garden includes a lawn, flower beds, and a wooden house in the background.
  • Modern bedroom with a large bed, nightstand, lamp, mirror wardrobe, television, and decorative vases.
  • Modern wooden house with large windows and a sloped roof, two parked cars in front, surrounded by greenery and a rural landscape.
1 / 10
3.5 rooms, 100m², Price on request
Top
Mühlestrasse 14, 3252 Worben

2x Modern 3.5-Room Maisonette Apartment in Worben – New Build 2025

We would be happy to invite you to download the sales documentation in the appendix. There you will find all the information in detail.Welcome to these 2 exclusive 3.5-room maisonette apartments in the new building on Mühlestrasse 14 in Worben. The modern, two-story farmhouse with solar power plant and inviting outdoor area convinces at first glance. The apartments are available immediately and offer the highest living comfort on 100 m² of living space in a quiet, rural environment.The 2 apartments offer: • Maisonette floor plan: Generous room layout on two levels. • Seating area with beautiful views: Enjoy the sunny and quiet location and the view into the rural, unbuildable surroundings with meadows and trees. • Minergie standard: Built sustainably and energy-efficiently - including self-sufficiency with solar power. • Parking spaces: Two parking spaces per apartment are included in the offer. • Child-friendly: Ideal for families with children. • New build 2025: Modern, high-quality construction and contemporary equipment. Location and surroundings:The apartments are located in a quiet and sunny environment, thanks to the local protection unbuildable and adjacent to the recreational area. • Public and private transport: Bus stop and S-Bahn station within walking distance. Highway access to Biel and Lyss-Bern in 2 minutes. • Shopping: Several shopping options in Worben and Studen within walking distance. • School: The Busswilstrasse school is accessible on foot in about 14 minutes via secondary roads. These modern maisonette apartments combine sustainable building, contemporary comfort, and an idyllic location in the Bernese Seeland. A rare opportunity for discerning buyers looking for the best of nature and modern living.

Travel time
-
New building
1 / 11
4.5 rooms, 121m², CHF 1,295,000.–
Falbringen 37, 2502 Biel

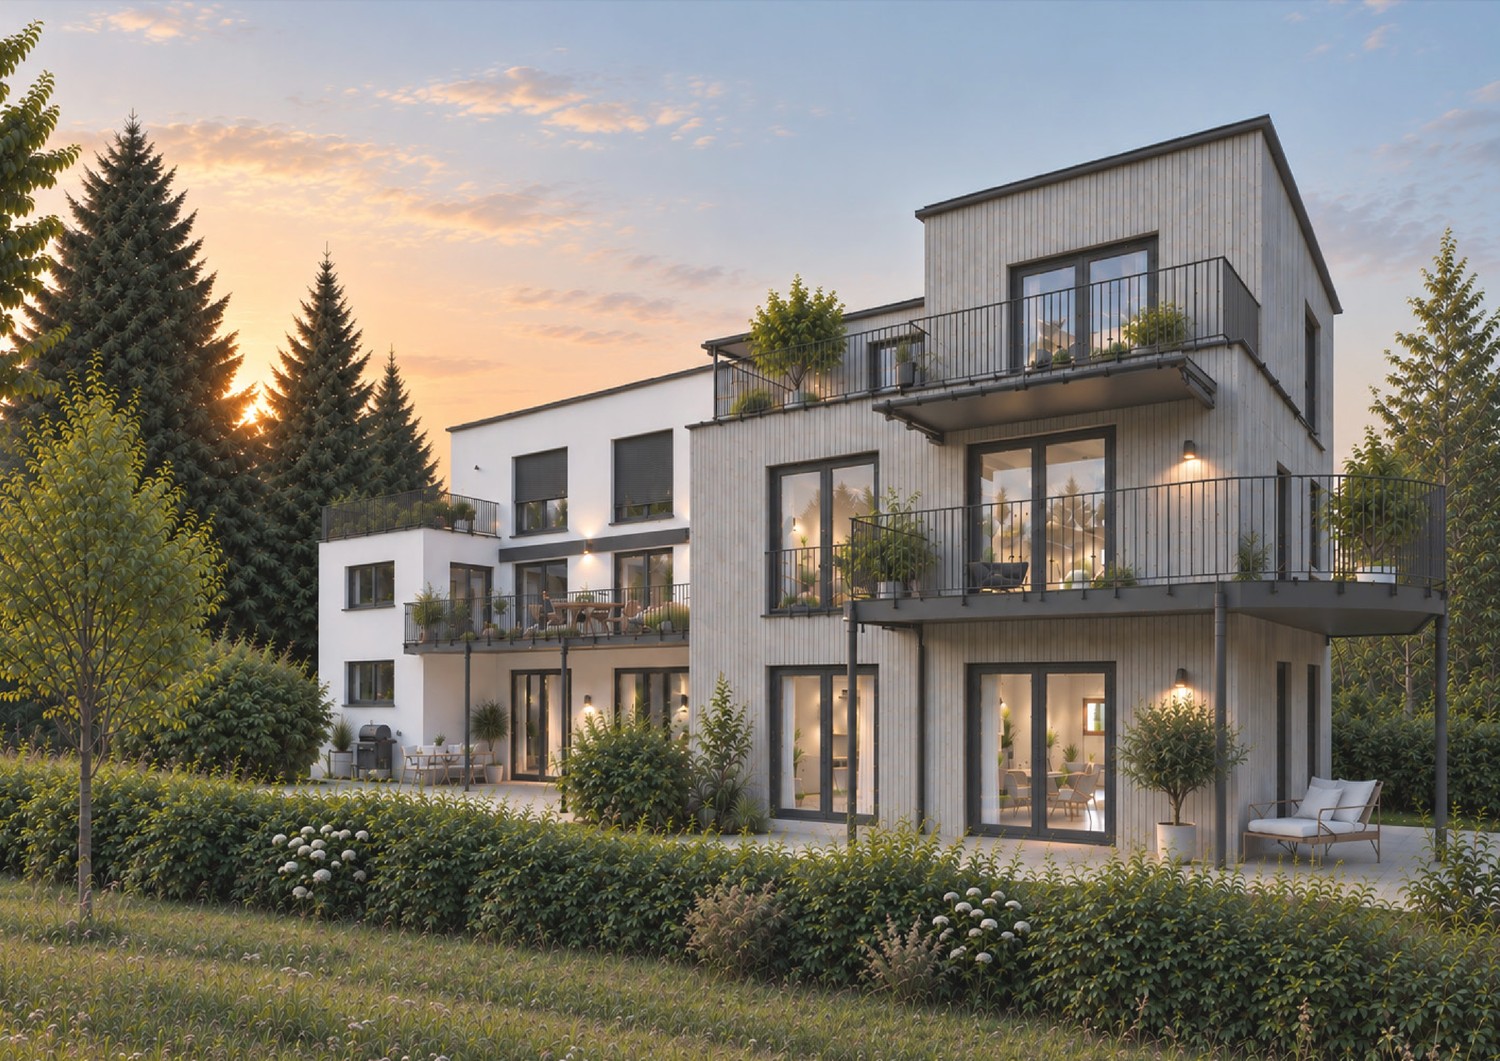
Attic 4.5 rooms, loggia 33 m² with view of the Alps — new wood construction, Biel/Bienne

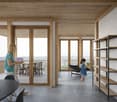
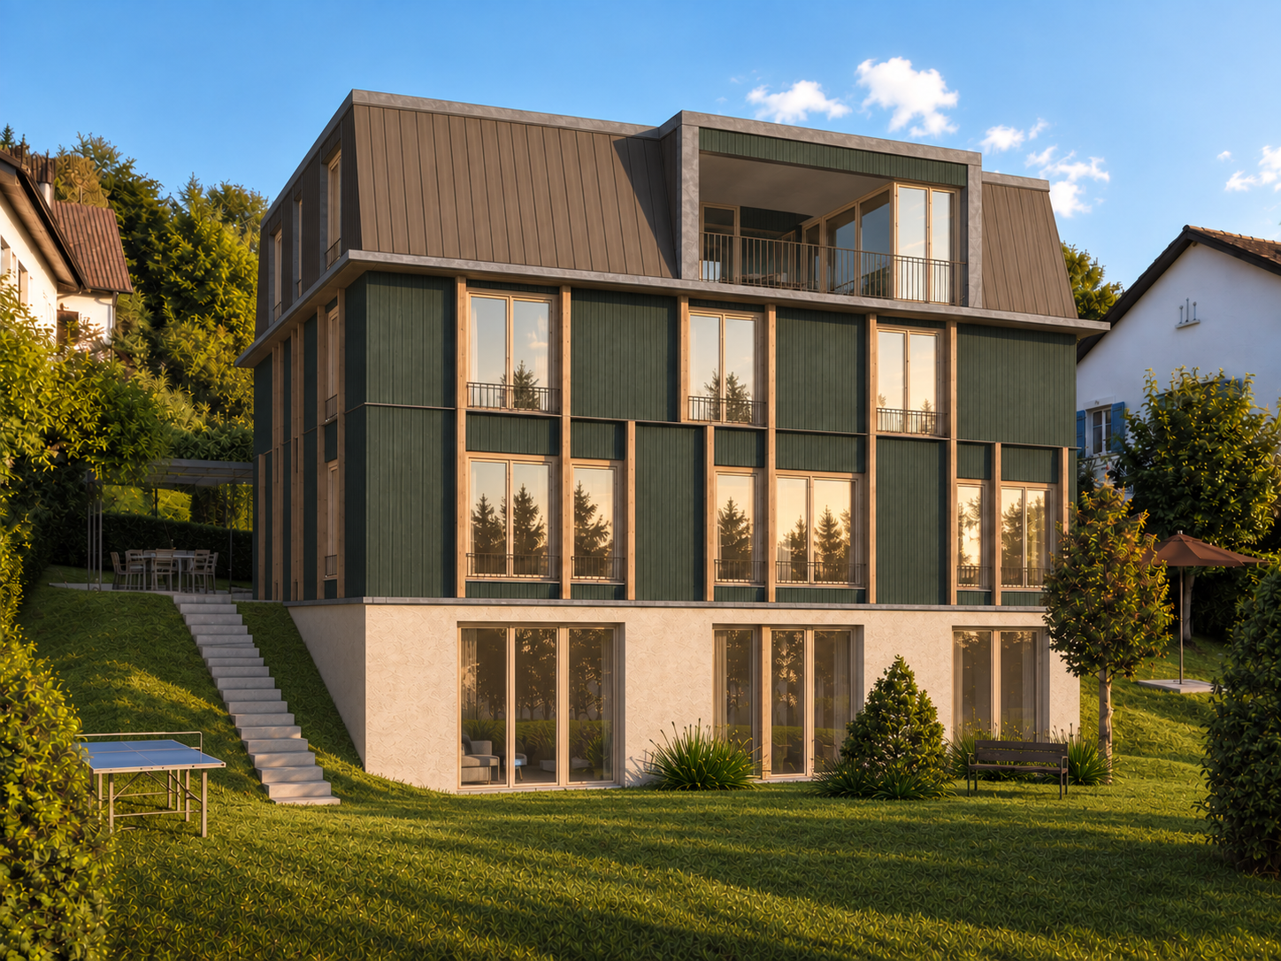
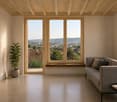
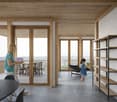
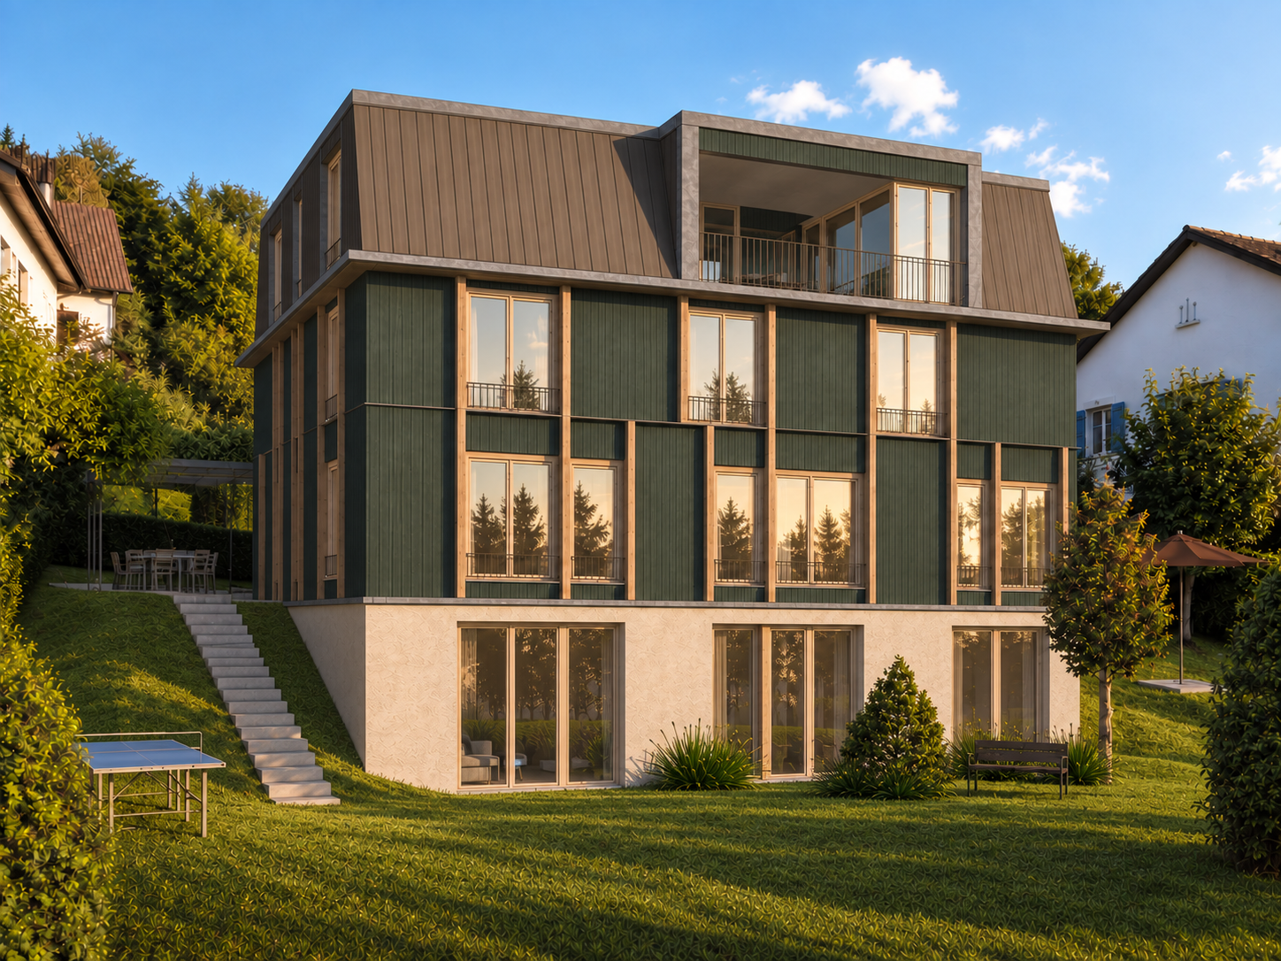
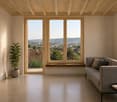
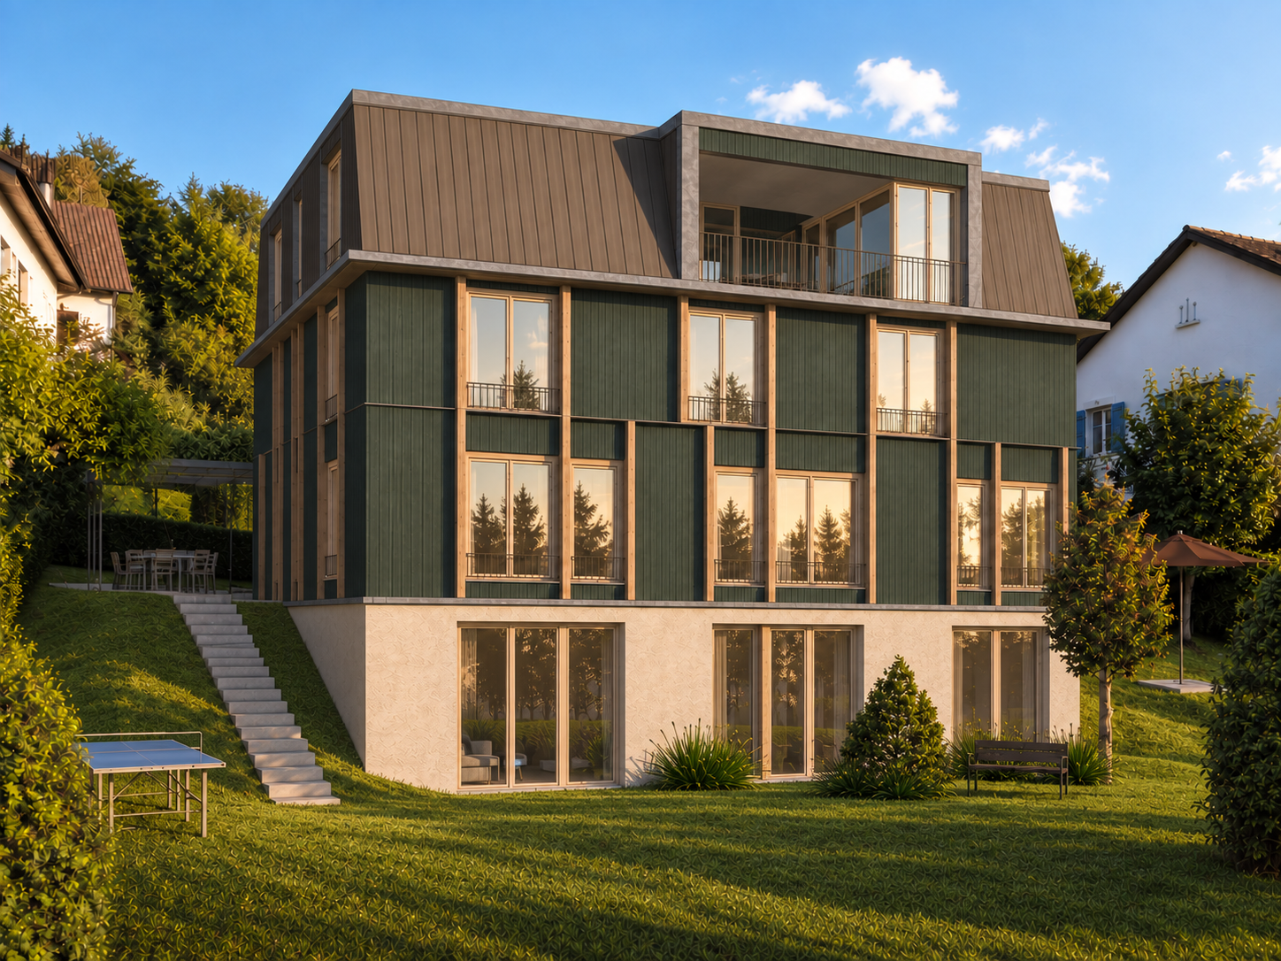
KEY FEATURES • Exclusive attic apartment of 121 m² under mansard roof, 4.5 rooms • Large private loggia of 33 m², unobstructed view of the Alps • New wood construction • Heat pump, photovoltaic panels on the roof, reversible underfloor heating • Quiet residential street, just a short walk from nature • Move-in planned for summer 2028 DESCRIPTIONFalbringen 37 is a small residential complex with four individual apartments in wood construction, built on a mineral base in a quiet residential street in Biel/Bienne. The attic apartment on the top floor of this compact building, designed by studio WOW, offers a special location: unobstructed views, through-lighting, and a large private loggia of 33 m² with a view of the Alps.APARTMENT4.5 rooms on 121 m² of usable floor space (SUP), under the mansard roof of the building. Spacious living areas, visible wood-lamella beams (CLT), floors made of smoothed and varnished anhydrite screed, fine plasterwork. The 33 m² loggia, accessible from the main rooms, extends the living area outdoors, both in summer and winter.CONSTRUCTIONLoad-bearing structure and walls in wood, careful insulation, exterior cladding in wood shingles. The building meets the SIA standards for sound protection (SIA 181) and thermal energy (SIA 380/1). Heat supply via air-water heat pump, reversible underfloor heating (air conditioning effect in summer), and photovoltaic panels on the roof. Concept for gentle mobility: no individual parking spaces, but covered storage spaces with charging stations for e-bikes and cargo bikes near many spaces in the blue zone.LOCATIONA quiet residential street in Biel/Bienne, surrounded by green spaces, at a reasonable distance from the city center and its amenities.AVAILABILITYSale based on plans. Move-in planned for summer 2028. Sales price: CHF 1'295'000.–.The complete sales documentation (plans, construction description, quality standards) is available on request at www.solaverde.ch/documentation-verkaufsdokumentation or on simple request.Non-binding document, subject to changes.

Travel time
-
New building
1 / 12
5.5 rooms, 136m², CHF 1,225,000.–
Falbringen 37, 2502 Biel

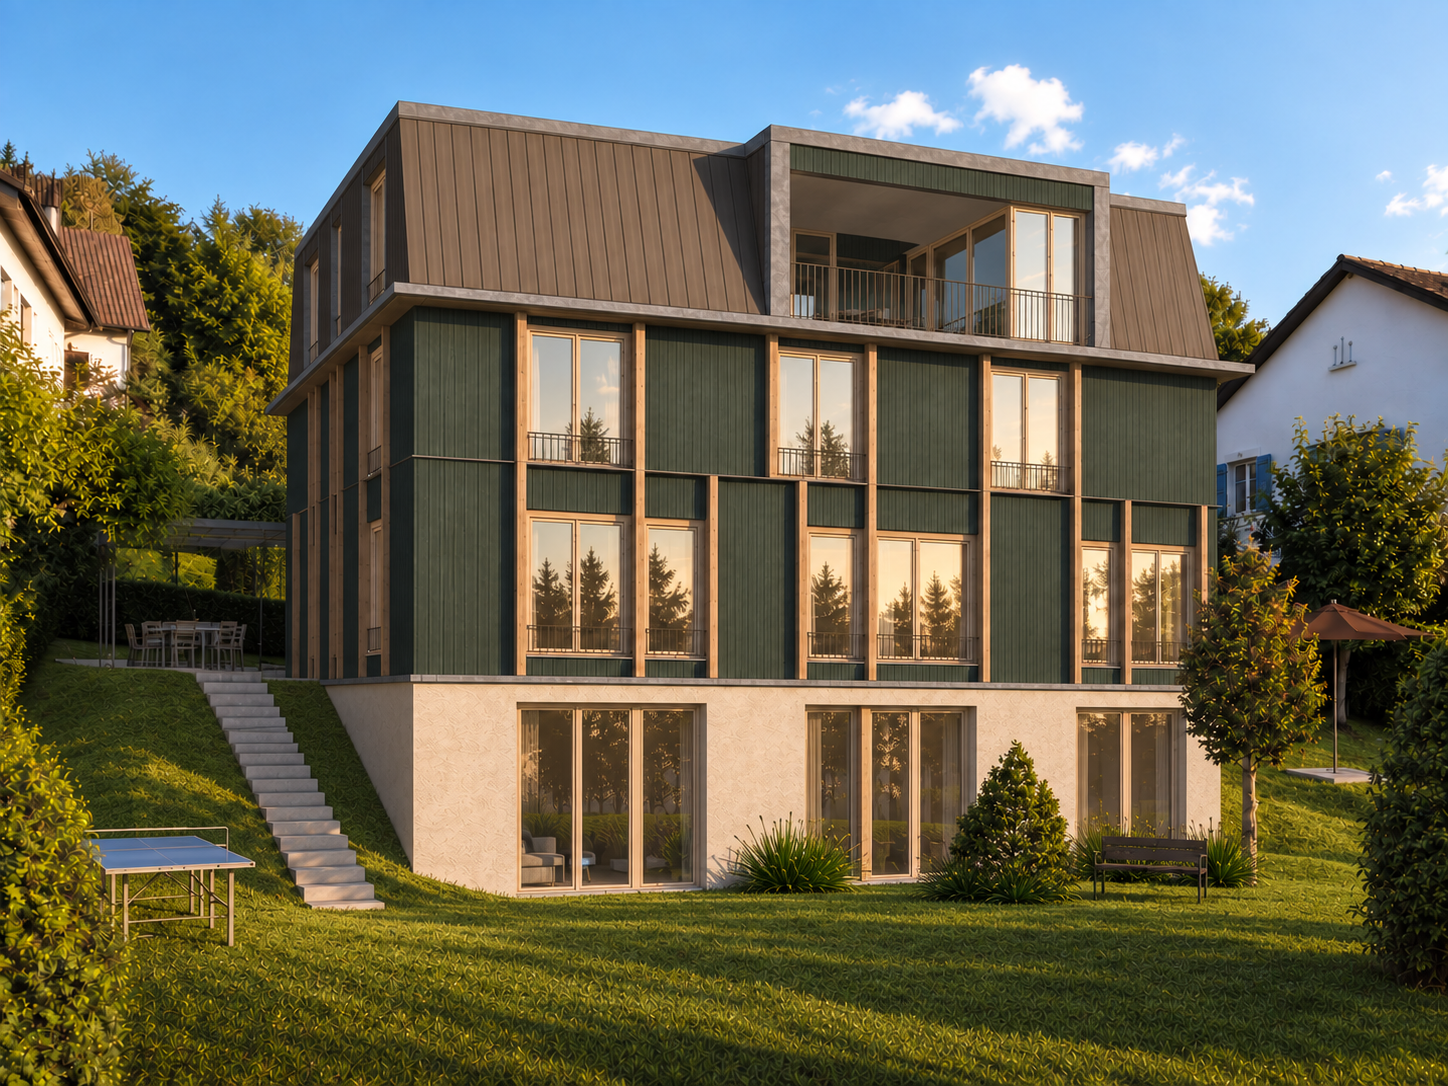
5.5-room house, private garden of 130 m² — new wooden construction, Biel/Bienne

KEY FEATURES • Triplex house of 136 m², 5.5 rooms, individual access • Private garden of 130 m² • New wooden construction • Heat pump, photovoltaic panels on the roof, reversible floor heating • Quiet residential street, just a short walk from nature • Moving in planned for summer 2028 DESCRIPTIONFalbringen 37 is a small residential complex with four individual apartments in wooden construction, built on a mineral base in a quiet residential street in Biel/Bienne. The western house occupies the western wing of the building, with its own access and a particularly generous private garden.APARTMENT5.5 rooms on 136 m² of living space, individual access, private garden of 130 m². Visible wooden structure, floors in smoothed and waxed anhydrite screed, fine plasterwork — a construction designed for families seeking space and autonomy, on a human scale.CONSTRUCTIONLoad-bearing structure and walls in wood, careful insulation, external cladding in wood. The building meets the SIA standards for sound protection (SIA 181) and thermal energy (SIA 380/1). Heat generation by air-water heat pump, reversible floor heating (air conditioning effect in summer), and photovoltaic panels on the roof. Concept for soft mobility: no individual parking spaces, but covered storage spaces with charging stations for e-bikes and cargo bikes, near many spaces in the blue zone.LOCATIONA quiet residential street in Biel/Bienne, surrounded by green spaces, at a reasonable distance from the city center and its amenities.AVAILABILITYSale based on plans. Moving in planned for summer 2028. Sales price: CHF 1'225'000.–.The complete sales documentation (plans, construction description, quality standards) is available on request at www.solaverde.ch/documentation-verkaufsdokumentation or on simple request.Non-binding document, subject to changes.
Travel time
-
New building
1 / 12
5.5 rooms, 136m², CHF 1,215,000.–
Falbringen 37, 2502 Biel

Detached house 5.5 rooms, private garden of 127 m² — new wooden construction, Biel/Bienne

KEY FEATURES • Detached house triplex of 136 m², 5.5 rooms, individual access • Private garden of 127 m² • New wooden construction • Heat pump, photovoltaic panels on the roof, reversible floor heating • Quiet residential street, just a few steps from nature • Move-in planned for summer 2028 DESCRIPTIONFalbringen 37 is a small residential complex with four individual apartments in wooden construction, built on a mineral base in a quiet residential street in Biel/Bienne. The detached house East is located in the eastern wing of the building, with its own access and private garden, oriented towards the morning.APARTMENT5.5 rooms in triplex on 136 m² of living space. Individual access, private garden of 127 m² on full soil. Visible wooden construction, floors in smoothed and waxed anhydrite screed, fine plaster — a construction designed for families seeking space and independence of a villa on a human scale.CONSTRUCTIONLoad-bearing structure and walls in wood, careful insulation, exterior cladding in wood shingles. The building meets the SIA standards for sound protection (SIA 181) and thermal energy (SIA 380/1). Heat generation by air-water heat pump, reversible floor heating (air conditioning effect in summer), and photovoltaic panels on the roof. Concept for soft mobility: no individual parking spaces, but covered bicycle parking with charging stations for e-bikes and cargo bikes, near many spaces in the blue zone.LOCATIONA quiet residential street in Biel/Bienne, surrounded by green spaces, at a reasonable distance from the city center and its amenities.AVAILABILITYSale based on plans. Move-in planned for summer 2028. Sales price: CHF 1'215'000.–.The complete sales documentation (plans, construction description, quality standards) is available on request at www.solaverde.ch/documentation-verkaufsdokumentation or on simple request.Non-binding document, subject to changes.
Travel time
-
New building
1 / 12
4.5 rooms, 125m², CHF 995,000.–
Falbringen 37, 2502 Biel

4.5 room cottage with private garden — new wooden construction, Biel/Bienne

KEY FEATURES • Cottage with 125 m², 4.5 rooms, individual access • Private garden with 97 m² • The most accessible plot in the Falbringen 37 complex • New wooden construction • Heat pump, photovoltaic panels on the roof, reversible floor heating • Moving in planned for summer 2028 DESCRIPTIONFalbringen 37 is a small complex of four individual wooden houses, built on a mineral base in a quiet residential street in Biel/Bienne. The central cottage, which is more compact, offers the same level of finishes and amenities as the other plots, with its own access and private garden — at a more affordable price.APARTMENT4.5 rooms on 125 m² of living space. Individual access, private garden with 97 m² on solid ground. Visible wooden lamella floor construction, floors with anhydrite coating and varnished, fine plaster finish.CONSTRUCTIONStructural framework and walls made of wood, careful insulation, external cladding with wood cladding. The building meets the SIA standards for noise protection (SIA 181) and thermal energy (SIA 380/1). Heat generation by air-water heat pump, reversible floor heating (air conditioning effect in summer) and photovoltaic panels on the roof. Concept for soft mobility: no individual parking spaces, but covered bicycle and cargo bike parking with charging stations near many blue zone spaces.LOCATIONA quiet residential street in Biel/Bienne, surrounded by green spaces, at a reasonable distance from the city center and its amenities.AVAILABILITYSale based on plans. Moving in planned for summer 2028. Sales price: CHF 995'000.–.The complete sales documentation (plans, construction description, quality standards) is available on request at www.solaverde.ch/documentation-verkaufsdokumentation or on simple request.Non-binding document, subject to changes.
Travel time
-

Other interesting objects