Tuttwil - Properties for sale

We recommend expanding your search criteria to get similar results. The current filters didn’t return any matches.

If you don’t want to change your current search criteria, we recommend creating a search alert, so you’ll be notified when matching offers become available.

More objects in your automatically expanded search area
81 results - Radius: + 10km
New building
1 / 11
4.5 rooms, 161m², CHF 990,000.–
Premium
Mattenweg 3, 8374 Dussnang

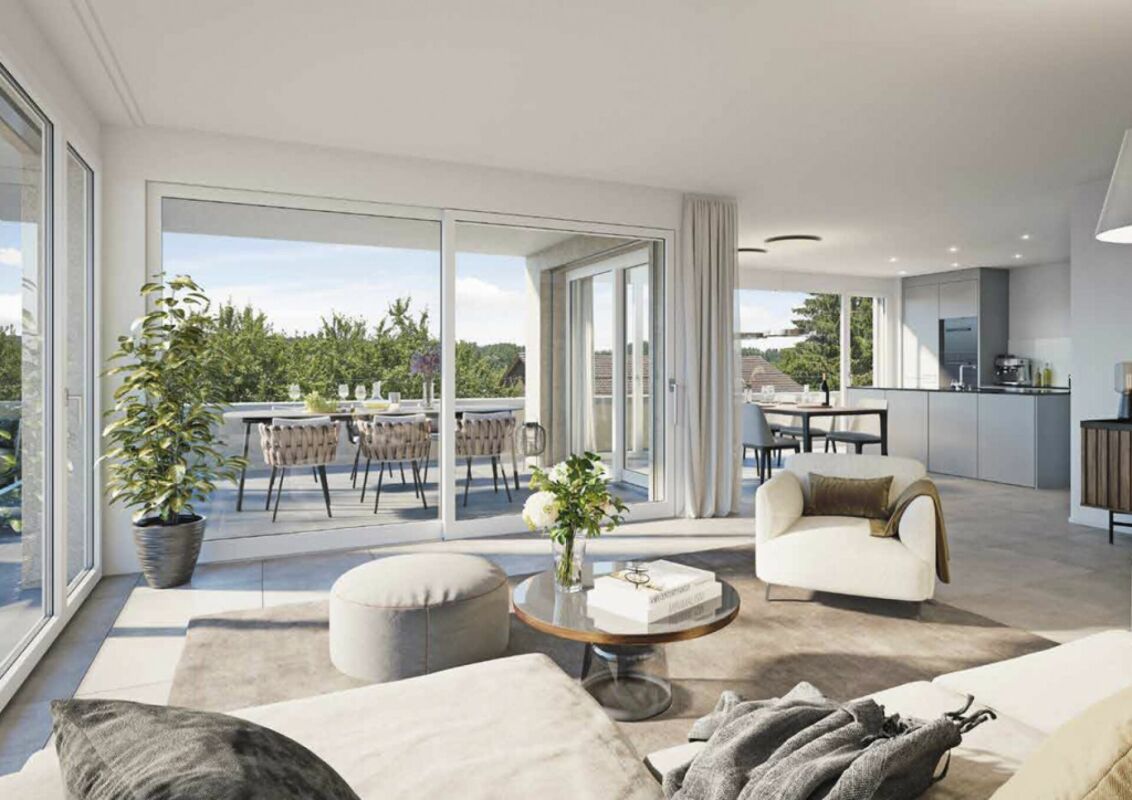
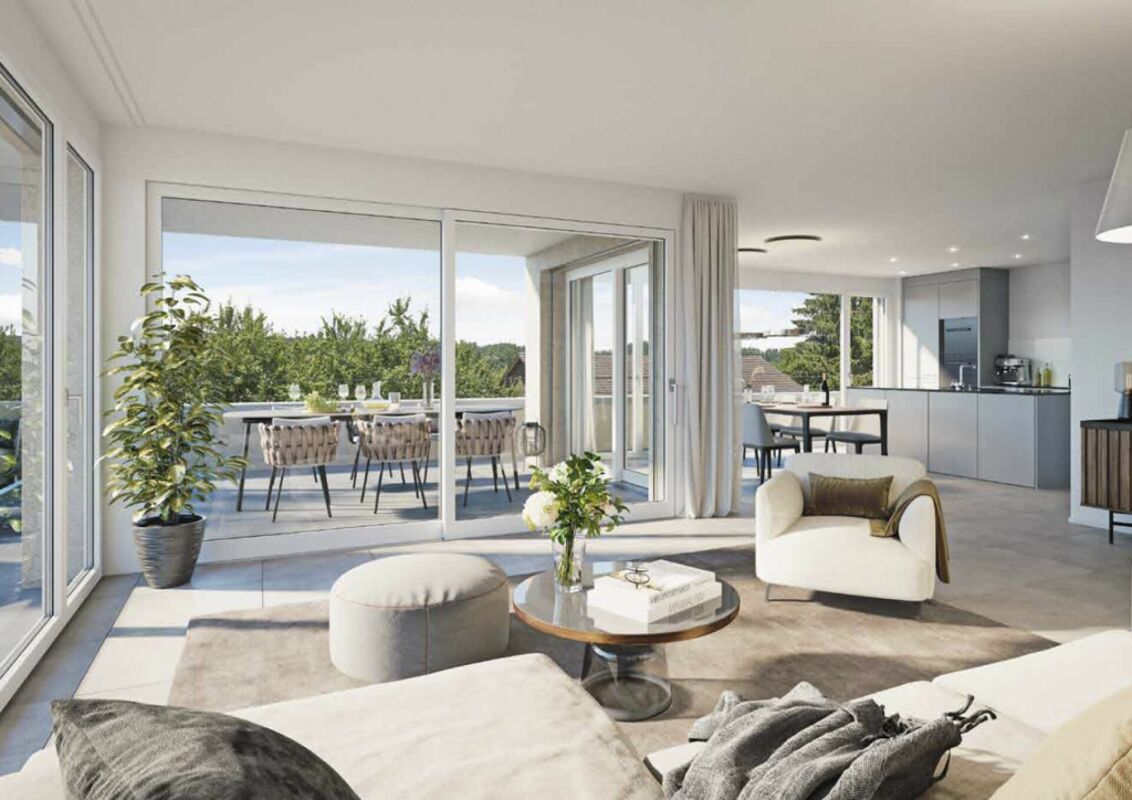
Spacious new-build attic apartment with a far-reaching view and nature

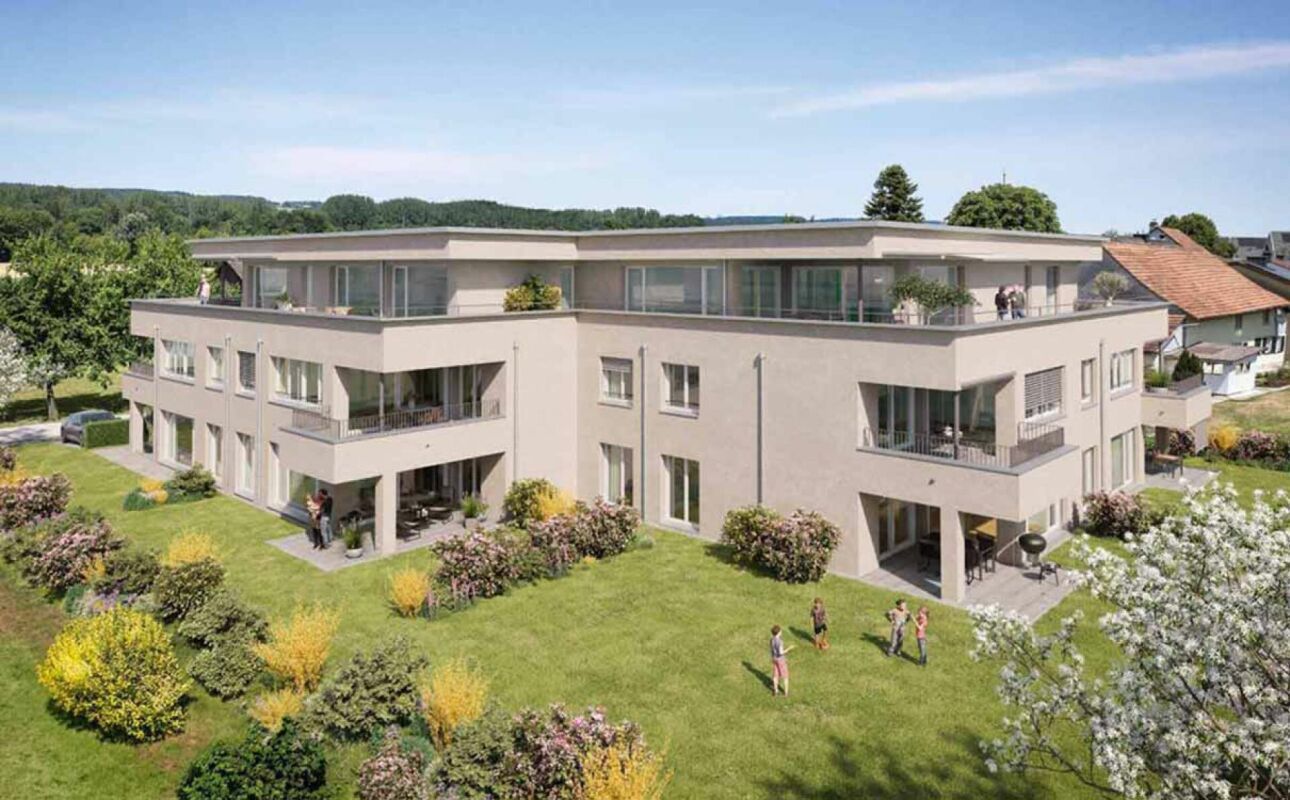
In the midst of the rural surroundings, near the village center, two multi-family houses with seven apartments each were realized. The attractive location promises you peace and nature. The new building presents itself with a clear and modern architecture and convinces with the following advantages: - High-quality construction - PV system - Heat and hot water generation via district heating - Excellent sound and heat insulation - Recreational area directly in front of the house door - Bus stop within a few minutes' walk - Available for occupancy immediately You can find more information about the completed construction project on the project page: www.mattenweg-dussnang.ch Apartment The spacious 4.5-room attic apartment offers you plenty of space for your individual needs and scores with the following highlights: - Modern and open floor plan - Elevator leads directly into the apartment - Light-filled living rooms through dormer windows - Spacious kitchen with modern equipment and beautiful view over the roofs into the green - Two bathrooms | One of them with daylight - Practical utility room with washing machine and dryer - Several storage rooms for practical use - Covered, sunny loggia for relaxed hours with wonderful far-reaching views into the surrounding nature We offer you the opportunity to experience the living feeling up close. A furnished attic apartment is available for viewing as a show apartment. Convince yourself on site. We look forward to your contact.

Travel time
-
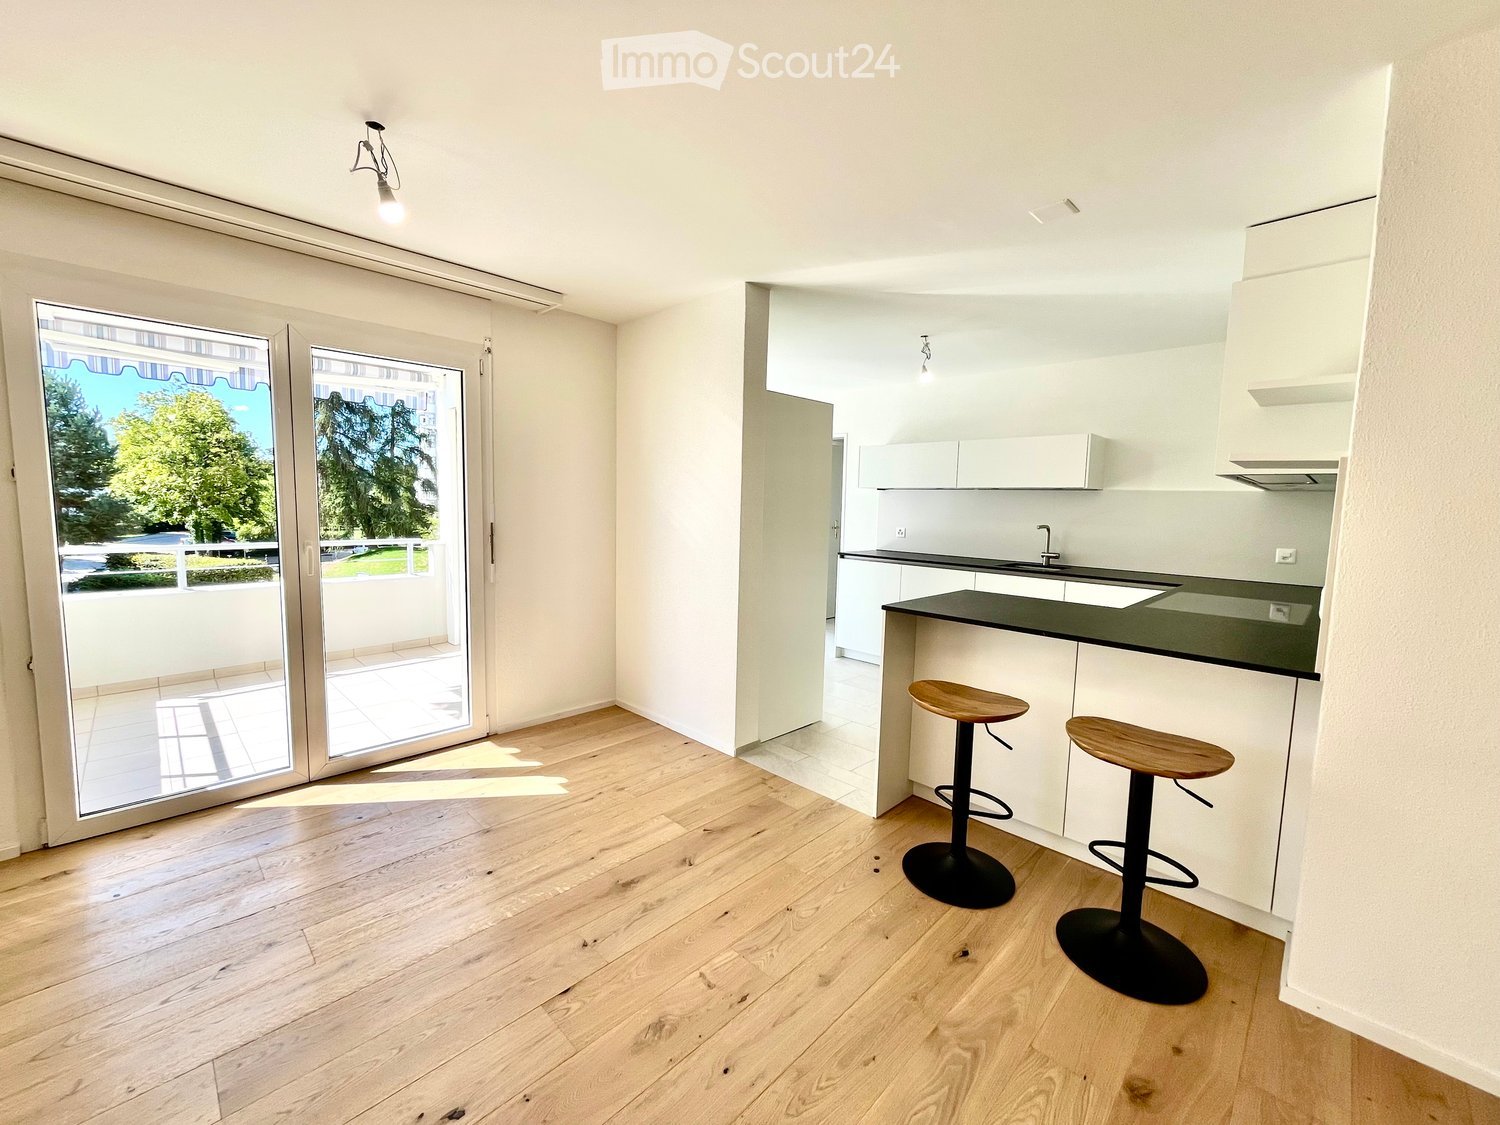
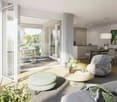
  • Modern kitchen with light wooden flooring, white cabinets, black countertop, and two wooden stools. Large sliding glass doors lead to a balcony with outdoor view.
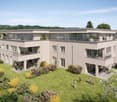
  • Modern two-story white building with multiple balconies, large windows, and neatly trimmed hedges in the front yard.
  • Empty hallway with light wooden flooring, white walls, built-in closet with shelves, and a small cabinet with drawers.
  • Empty room with white walls, wooden floor, built-in closet with shelves, and a small white cabinet with drawers.
  • Empty room with light wooden flooring, white walls, large sliding glass doors leading to a balcony, and a window on the opposite wall.
  • Empty room with wooden flooring, large sliding glass doors, and a window on the left side.
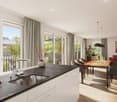
  • Bright, open living space with light wooden flooring, large windows, and a sliding glass door leading to a balcony. A small kitchen area is visible with two stools at the counter.
  • Modern kitchen with white cabinets, black countertop, and two wooden stools at the island.
  • Modern kitchen with white cabinets, black countertop, stainless steel sink, and built-in oven. Large windows provide natural light.
  • Modern kitchen with white cabinets, black countertops, and built-in ovens. Features a sleek design with a central island and ample storage space.
  • Modern kitchen with white cabinets, an oven, and a faucet, opening onto a tiled balcony with a view of the city.
  • Bright balcony with tiled flooring, large windows, and an open sliding door leading to an outdoor area.
  • Balcony with tiled floor, white walls, metal railing, and striped awnings providing shade. The view shows neighboring buildings and greenery.
  • Empty room with light wooden flooring and white walls, featuring a large window with white frames and a visible electrical outlet on the wall.
  • Empty room with light wooden flooring and white walls, featuring an open doorway leading to a modern bathroom with a glass-enclosed shower and a toilet.
  • Modern bathroom with a white sink, large mirror with built-in lighting, toilet, and sleek grey tiles.
  • Modern bathroom with a toilet, glass-enclosed shower, and a large window providing natural light.
  • Modern bathroom with white tiled walls, a glass-enclosed shower, a white sink with a chrome faucet, and a toilet. The room features a large window with a view of greenery outside.
  • Modern bathroom with a white sink, toilet, large mirror, and glass-enclosed shower. Grey tiles on lower walls and light-colored flooring.
  • Modern bathroom with a wooden countertop, white sink bowl, sleek chrome faucet, and a round mirror with a built-in light fixture.
  • Modern bathroom with a white toilet, marble tiles, and a toilet paper holder on the wall.
  • Empty room with light wooden flooring and white walls, featuring a set of three large windows with frosted glass panels.
  • Empty hallway with wooden flooring, light-colored walls, and a window at the end.
  • A small, clean room with a white washing machine and dryer stacked vertically, a control panel, and a tiled floor.
  • Empty hallway with tiled floor, light-colored walls, and a single window showing a view of the sky and greenery.
  • Empty room with white brick walls, a window, a door, and a small cardboard box on the floor.
  • Modern white multi-story apartment building with balconies, awnings, and surrounding greenery.
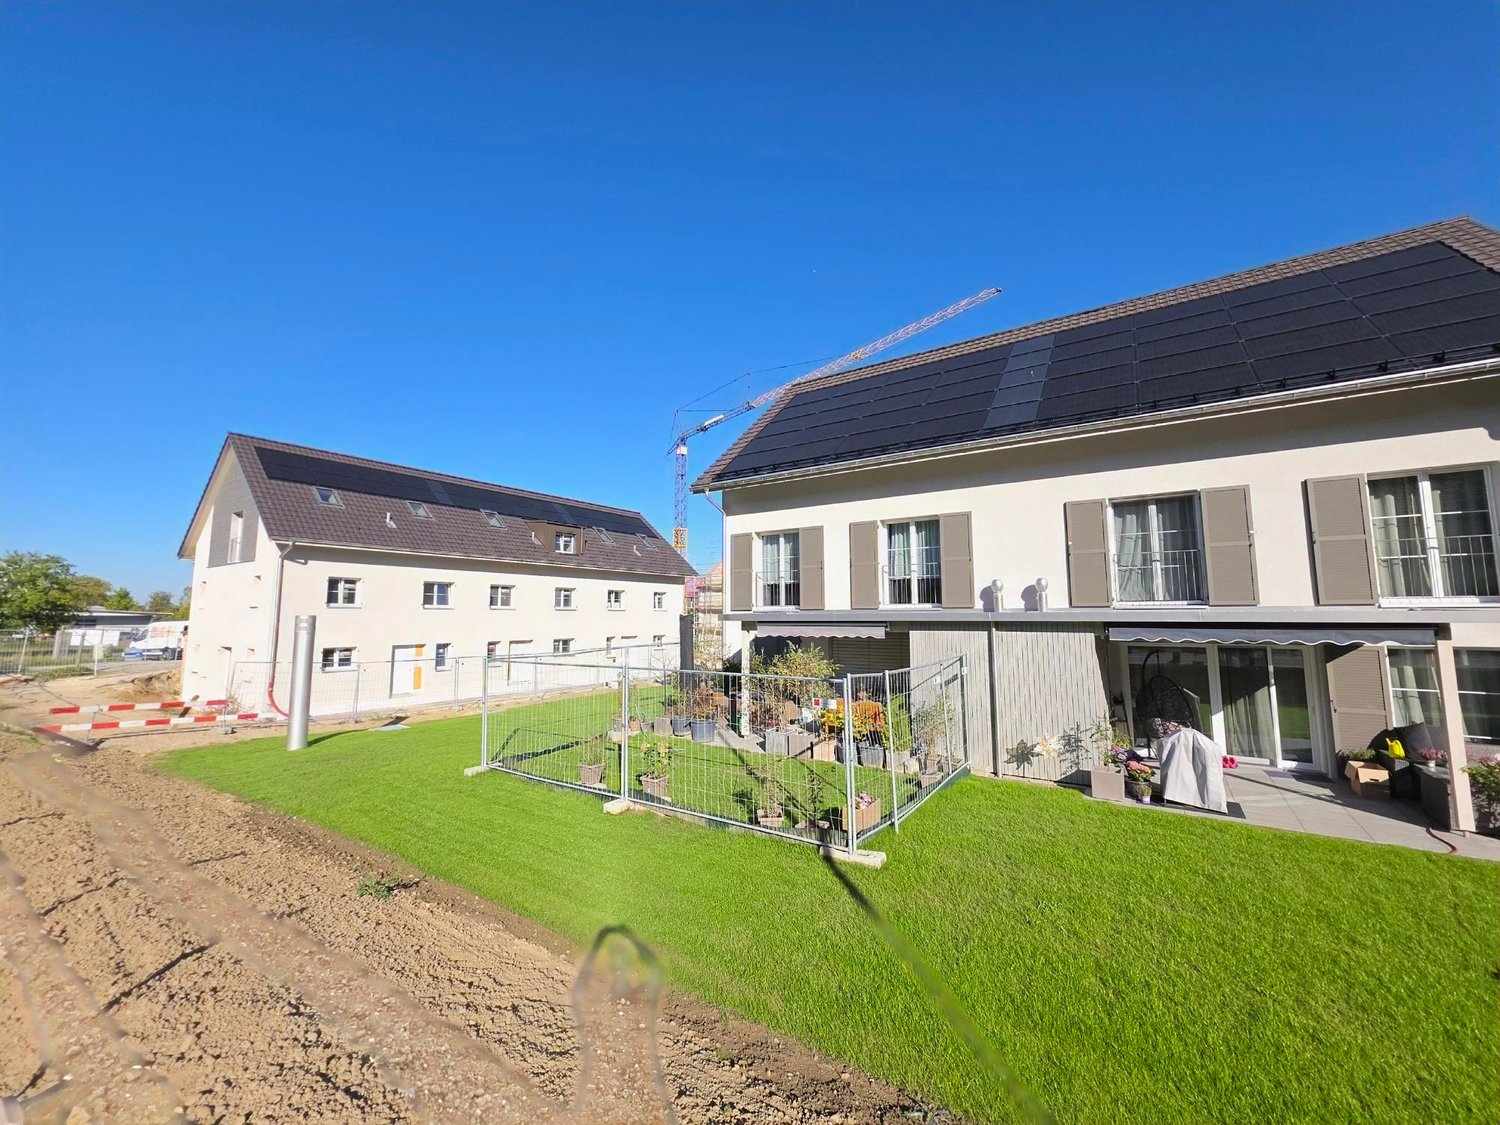
  • A multi-story building with solar panels on the roof, multiple balconies, and a modern design.
  • Modern white multi-story building with large windows, balconies, and a paved entrance area with greenery and a large rock.
  • A bus stop area with a white and blue bus, a shelter, and several tall, trimmed evergreen trees lining the sidewalk.
1 / 30
4.5 rooms, 109m², CHF 815,000.–
Top
Thuraustrasse 55, 9500 Wil

First occupancy after complete renovation - Modern 4.5-room apartment in a quiet location in Wil SG

First occupancy after complete renovation - Modern 4.5-room apartment in a quiet location in WilThis 4½-room owner-occupied apartment on the 2nd floor, available for immediate occupancy, was completely renovated in 2026. With approximately 109 m² of living space, this very bright and open apartment offers a modern living style and a generous room layout. The harmonious and practical room division, as well as the carefully selected, high-quality materials, provide a wonderful living ambiance. Whether for families with children, couples with high demands, or older people - thanks to the barrier-free access via a personnel lift, this apartment adapts perfectly to every stage of life and offers optimal comfort.The well-maintained and very well-kept multi-family house (built in 2000) convinces with its quiet, sunny location for maximum quality of life. The forest and recreation area Thurau is almost in front of the door, while kindergarten and schools are within a few minutes' walking distance. Commuters benefit from the bus stop directly in front of the house entrance as well as from the Wil (A1) motorway access, which can be reached in just around 5 minutes by car. A consistently coherent object for all those who are looking for something special.A parking space in the underground garage (purchase price additionally CHF 35,000.00) also belongs to the apartment and offers additional comfort.EQUIPMENT AND SPECIAL FEATURES • First occupancy: completely freshly renovated (2026) and available for immediate occupancy • Comfortable access: on the 2nd floor with a personnel lift - ideal for older people as well as for heavy shopping • Generous floor plan: approximately 109 m² of net living space, three rooms - ideal for families or couples • Three new, fully equipped bathrooms: private en-suite shower bath with rain shower in the parent's bedroom, second shower bath, and separate guest toilet • New, modern kitchen with plenty of workspace and storage space as well as new kitchen appliances (induction cooktop, combi steamer, separate oven, dishwasher, refrigerator with freezer) • Warm and cozy oak parquet in the entire living and sleeping area • Practical plate coverings in the kitchen, in the laundry room, and in the bathrooms • Private laundry room with new washing tower: personal washing machine and tumble dryer directly in the apartment • New built-in wardrobe with integrated cleaning and shoe cabinet • Feel-good climate: pleasant underfloor heating • Covered balcony with good sunlight and 2 electric sunshades as well as direct access from the living room and kitchen • View: open view over the garden area with a large distance to the neighborhood • Private cellar with power connection and window • Community areas: common bicycle room as well as two common drying rooms • Parking situation: underground parking space with prepared e-charging station (purchase price: CHF 35,000.00) as well as visitor parking spaces available • Multifamily house with excellent maintenance: renovated facade (2023), renewed flat roof (2025), new photovoltaic system (2025), newly painted staircase (2026), new mailbox system (2026) • Technology & construction: building with fiber optic connection / solid construction with year of construction 2000 LOCATION: Best traffic connection meets recreation in front of the door • Public transport in front of the door: bus stop "Flurhof" directly in front of the house entrance • Well-connected: Wil (A1) motorway access in the direction of Zurich/St. Gallen can be reached in just 5 minutes by car • City center: city center with diverse shopping opportunities and train station can be reached in 10-15 minutes on foot • Nature pure: beautiful natural area Thurau with popular Vitaparcours in the immediate vicinity • Safe & quiet: located in a family-friendly 30 km/h zone • Child-friendly: kindergarten and primary school on the same street - the school route is without crossing main streets Are you interested? We would be happy to provide you with the detailed sales documentation and are available for a non-binding viewing. We look forward to your contact.

Travel time
-
New building
1 / 16
4.5 rooms, 224m², CHF 1,275,000.–
Top
Schlossackerstrasse 21c, 8553 Hüttlingen

Newly built semi-detached house with 4.5 rooms and a beautiful view in Hüttlingen

Welcome to your future home at Schlossackerstrasse 21c in Hüttlingen! This modern newly built semi-detached house, which will be completed in 2026, impresses with contemporary architecture, high-quality equipment, and a quiet, family-friendly location in the midst of a well-maintained residential estate, surrounded by green spaces and trees.The house at a glance: • Living area: Spacious 224 m² on two floors with 4.5 rooms • Plot: 376 m² with private garden area and lawn • Garage: Underground parking spaces with direct access to the house • Year of construction: New building 2026 • Solar panels: Modern photovoltaic system on the roof Interior design: • Open living and dining concept: Bright, inviting living and dining room with seamless transition to the kitchen – ideal for social evenings. • Modern kitchen: Stylish kitchen to choose from • Bedrooms: Bright, modern bedrooms with wooden ceiling, large windows with picturesque views of the greenery. • Bathrooms: Two high-quality bathrooms with bathtub, modern fittings • Attic: in the high-end raw building – versatile usable. • Terrace: with a beautiful view of fields and trees. Location & surroundings: The house is located in a quiet residential area in Hüttlingen, embedded in a natural environment with green meadows and trees. The location is pleasantly quiet during the day and at night – ideal for families and anyone who appreciates relaxation and nature. In summer, you benefit from plenty of sunlight.

Travel time
-
Any Bösiger

Any Bösiger

1 / 11
Any Bösiger

Any Bösiger

  • Garage
  • Pets allowed
  • Elevator
  • +5
4.5 rooms, 145m², Price on request
Top
9500 Wil SG

Living like in your own house 129m² on one level with private garden

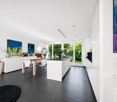
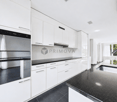
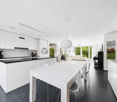
Here, spacious living, plenty of privacy, and a private garden come together, all conveniently located on one level. All rooms are easily accessible and have a beautiful connection to the garden. Thanks to the barrier-free access, you can enter the apartment directly from the house entrance, with the elevator, or even from the underground parking garage.A special feature is the approximately 16m² large, glazed, and heated winter garden with full-glass sliding elements. It expands the living area and offers a direct view into the greenery. Adjacent to it is the private, approximately 48 m² large garden share with a seating area - ideal for enjoying privacy and the feeling of living in your own house.The apartment also convinces in everyday life with numerous well-thought-out details: The automated shutters can be conveniently controlled and programmed individually via an app. The modern kitchen is equipped with high-quality V-ZUG appliances, a cooking island, and an elegant granite cover. Additional comfort is provided by the private laundry room with V-ZUG appliances and Secomat, completely without a laundry plan or arrangements.The property, built in 2009, was constructed in the Minergie standard and also features a photovoltaic system on the roof. A separate basement room provides additional storage space. The offer is rounded off by an underground parking space with its own electric charging station, which can be purchased separately for CHF 30,000.Note: Please note that we have virtually furnished the pictures. The room layout and room sizes, of course, correspond to the actual circumstances.The following highlights are offered by this property: • High-quality V-ZUG kitchen with cooking island and granite cover • Private laundry room with V-ZUG appliances and Secomat • Automated shutters that can be controlled via an app • Underground parking space with electric charging station for CHF 30,000 excl. • 48m² garden share with seating area • 18m² heated winter garden • Net living area approx. 129m² • Minergie and photovoltaics • Barrier-free access Don't hesitate and arrange a viewing appointment today!

  • Garage
  • Pets allowed
  • Elevator
  • +5
1 / 32
4 rooms, 131m², CHF 1,950,000.–
Im Königstal 2, 8487 Zell

NATURAL JEWEL: 2,136m² meadow with 1 approved house, 100% autonomous, pure nature forest clearing

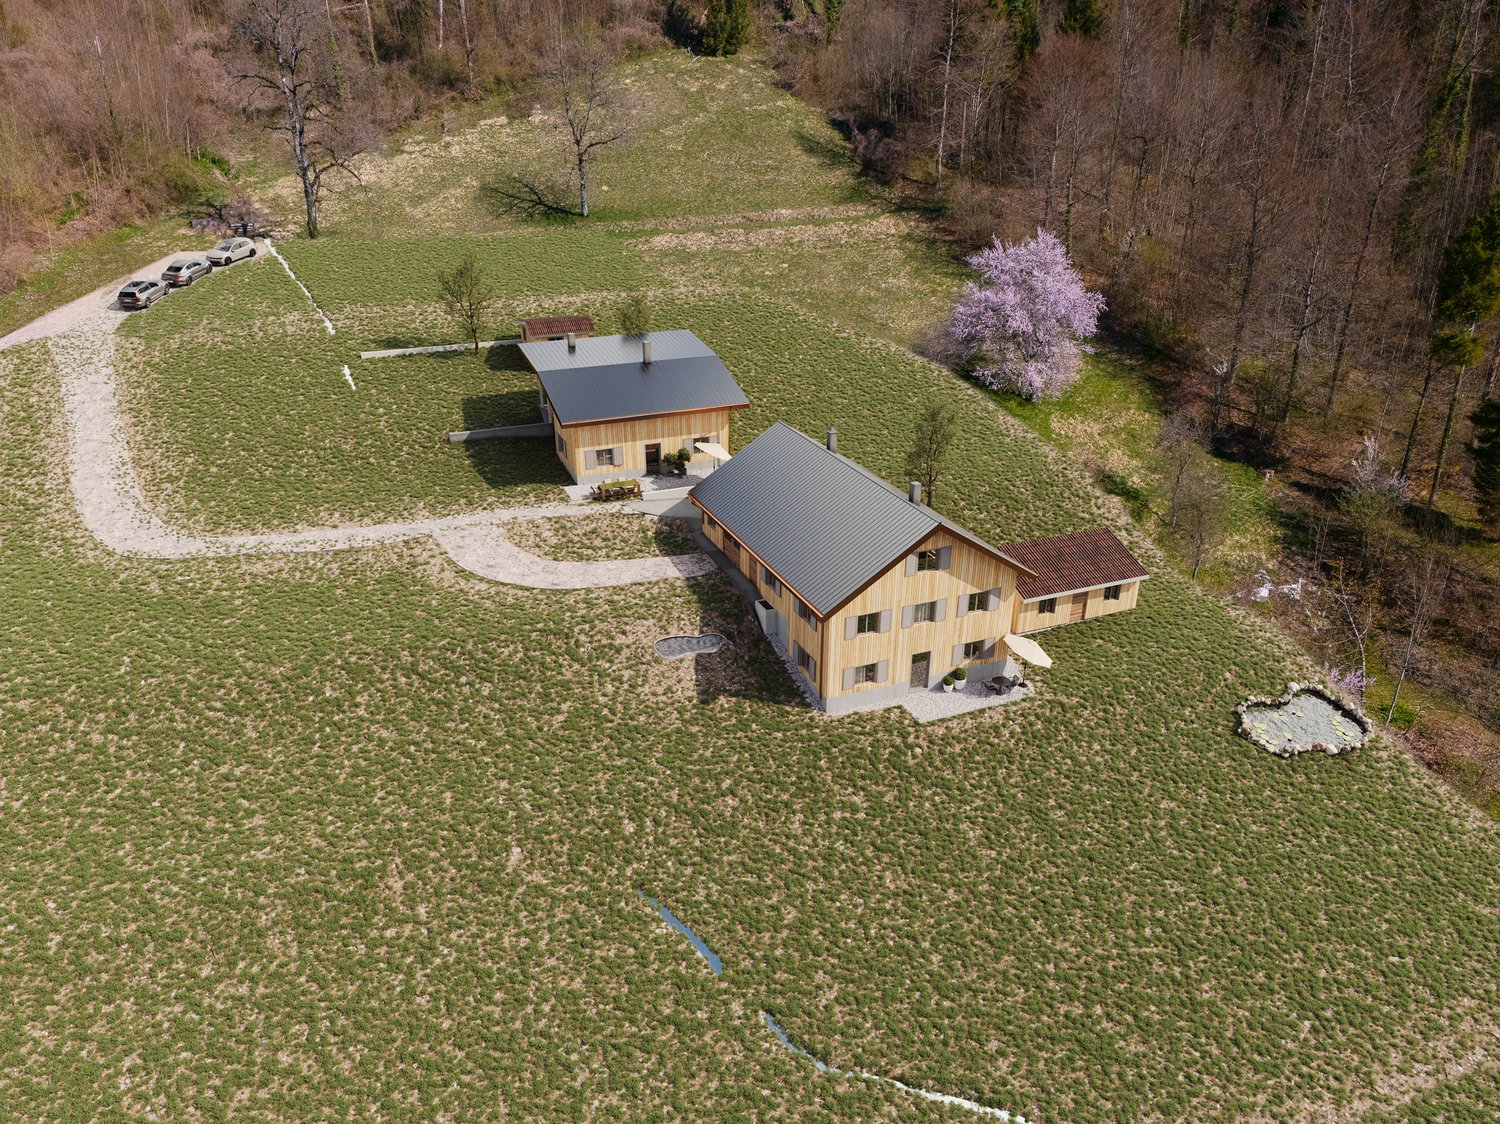
NOBLE NATURAL JEWEL, Refuge / Bijou 2,136 m2 natural plot of land with approved new construction project Königstal 2, 8487 Zell ZH Approved new construction project: (100% autonomous) 1 residential house with existing building protection for reconstruction, (existing building already removed), main residence approved, with meadow / forest / stream / pond. Sale individually (1 house with various plots or as a total project with 2 residential houses (building permit and building release available). Königstal 2 with outbuilding Königstal 2: plot 7943 with 2,136 m² (meadow) The property is not subject to the BGBB and can be acquired without agricultural approval. 9 directly adjacent parcels, meadows, and forests can be partially or entirely acquired upon request. Total area 51,505 m², approximately 8,500 m² meadow and approximately 43,000 m² forest (excluding 2 main and 2 secondary buildings as well as traffic areas). For the purchase of these surrounding 9 properties, partial (meadows) approval from the Agricultural Office is required (is possible without great effort due to the special situation). Parts of these meadows are ecologically particularly valuable as dry habitats with the goal of preserving and promoting the characteristic species diversity of plants and animals and must be maintained according to the care ordinance. There is the possibility of outsourcing these tasks against the transfer of the secured funding from the Canton of Zurich to farmers. Alternatively, a takeover offer from a nature conservation organization in the Canton of Zurich is available, which would also like to acquire the areas if the new owners are not interested. Maximum total area of the completely rounded property 51,505 m² with 11 plots. Residential house approved (building permit for immediate construction start available). A construction site is required for the construction phase (this is approved, already created, and must be rebuilt after the construction is completed). The elaborate 6-year planning and approval process for the two replacement new buildings has been completed, and the sale is carried out with an approved new construction project for 2 residential houses. (including legally binding building permit) which enables the buyer to start construction immediately. Single location, forest clearing, in the middle of nature, access via natural road (difficult access) with participation in the adjacent farm path (no public road). The residential houses have been used 100% autonomously so far without connections to the public network, which is also approved for the new construction project. The autonomous development is completely to be renewed. The complete development is planned as a unit for Königstal 2 and Königstal 3 for joint use. Own source on site, (must be refilled), water right Canton ZH available. Construction of a nationwide unique biological sewage treatment plant without electricity and without chemistry (approval available). Energy supply: photovoltaic island system and wind turbine (existing stock). Distance by car to: Winterthur main station 15 km 26 min. Zurich main station 34 km 40 min. Zurich Airport 34 km 32 min. Distance on foot to Rämismühle-Zell train station: 1.6 km 19 min. Train journey from Rämismühle-Zell train station: Winterthur main station 22 min. Zurich main station 48 min. Zurich Airport 47 min. Sale directly from the owner (project author) Mst. Mag. (FH) Christoph WALTER Real Estate & Real Values Mobile CH +41 (0) 78 88 911 88 E-mail: ImmoMentor@hotmail.com CH 9114 Hoffeld, Oberbistrich 1139 www.highlandhof.ch "There is only one thing that leads to an extraordinary life: an extraordinary attitude." JUST THE BEGINNING OF GREAT NEW THINGS KINGDOM SEEKING QUEEN AND KING Unspoiled natural jewel, ready for your visions. Shape your noble kingdom, surrounded by nature and yet close to civilization. Secure a unique asset for generations. Are you a real king? You are also the lord of the water and have your own drinking water source (registered in the water book of the Canton of Zurich). The construction of a sewage treatment plant based on natural principles (without chemistry and without electricity) is included in the building permit. The wastewater has drinking water quality and is discharged into the adjacent stream. Water, a currency of the future. 1904 first mentioned in documents, the Königstal was first inhabited by a man who called himself a king. At that time, you could still build what and how you wanted. (YESS! How cool was that?) The later owners were also people of a special kind, those who didn't like to be told by the state what they could and couldn't do: kings and queens, of course. Do you feel addressed? Do you have a queen at home or are you the queen who reads this and wants to show your dear husband a treasure he wouldn't have found without you? Then it's time to set foot on this unique property and let its magic work. But be careful: the danger is great that you will catch fire. Because whoever has been there once always dreams of it again. It has its own special radiance. It is of inestimable value. Because your "crazy" visions have space there. And the hard work of being allowed to build anew on this site has already been done for you in a 6-year marathon of approval hurdles. Served on a golden platter: a kingdom with a building permit and building permit for immediate construction start in the Canton of Zurich. The Königstal is the unpolished diamond among the Zurich properties, waiting to shine like never before through the power of the new kings. Text: Selina Andrea Müller, freelance journalist

Travel time
-
New building
1 / 13
  • Parking space
  • Elevator
4.5 rooms, 100m², CHF 945,000.–
Lettenstrasse 2, 9552 Wil

4.5 Room New Building No. 101

Spacious living area of 100.2 m² for modern living. Discover the stylish and modern lifestyle of this 4.5-room apartment in Wil. With a spacious 100.2 m² living area, this bright apartment offers enough space to unfold individually and feel comfortable.This appealing 4.5-room apartment in Wil impresses with its well-thought-out room layout on one floor, combining perfect living comfort with a stylish ambiance. On 100.2 m², you experience a bright and open living structure that offers plenty of design freedom. The spacious living and dining area forms the heart of the apartment and invites you to linger and relax. The large window fronts flood the room with natural light and create a welcoming atmosphere. From the living room, you can access a cozy balcony, which offers you further opportunities to relax under the open sky. Two modernly equipped bathrooms provide additional comfort and offer you the necessary flexibility in everyday life. The well-thought-out floor plan ensures that no centimeter is wasted and every corner can be used sensibly. A separate basement area with 7.5 m² provides additional storage space, so you can always keep order in the apartment. This apartment is ideal for people who appreciate modern living in an urban environment and are looking for a retreat with flair.Contact us today to receive more information or arrange a viewing appointment. You shouldn't miss out on this exciting offer!

  • Parking space
  • Elevator
Travel time
-
New building
1 / 13
  • Parking space
  • Balcony / Terrace
  • Garage
  • +9
4.5 rooms, 211m², CHF 2,150,000.–
In den Reben 5, 8355 Aadorf

211 m² | Luxury 4.5-room terrace house - In den Reben

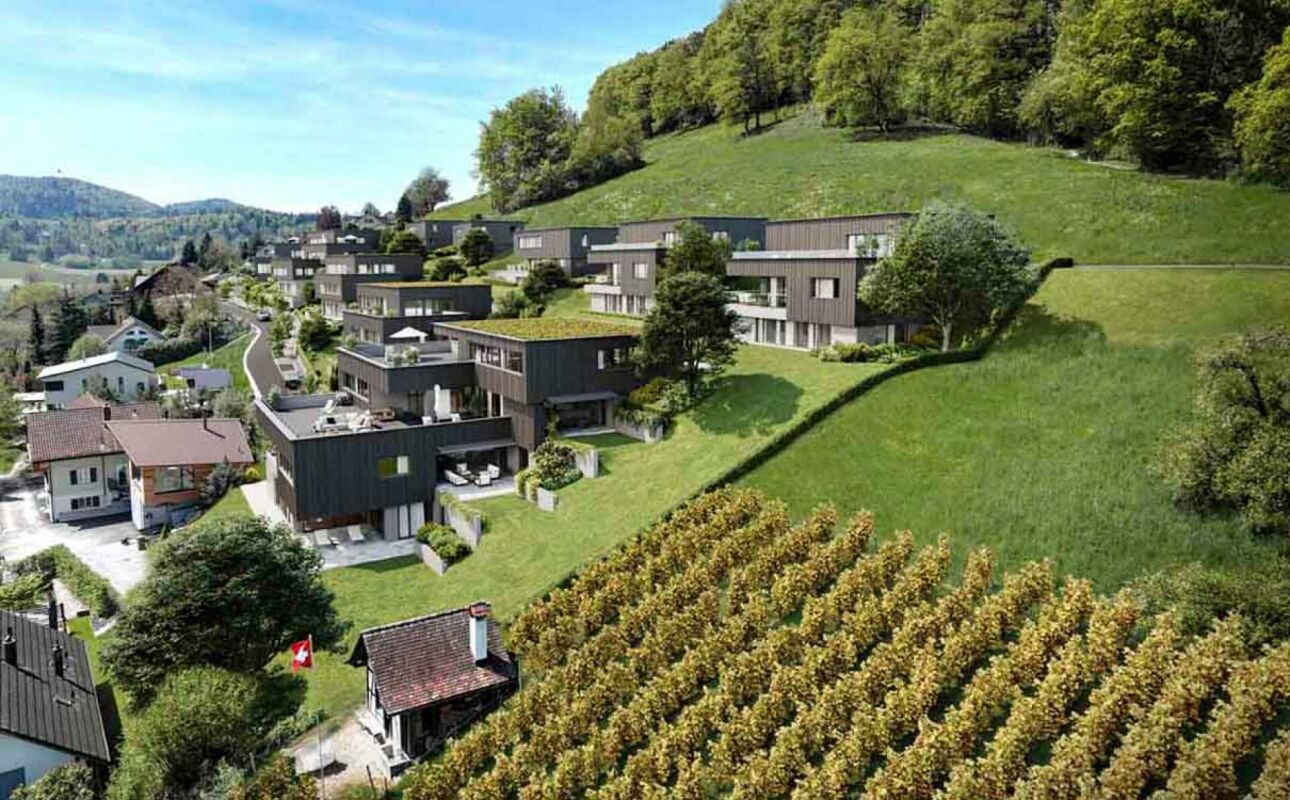
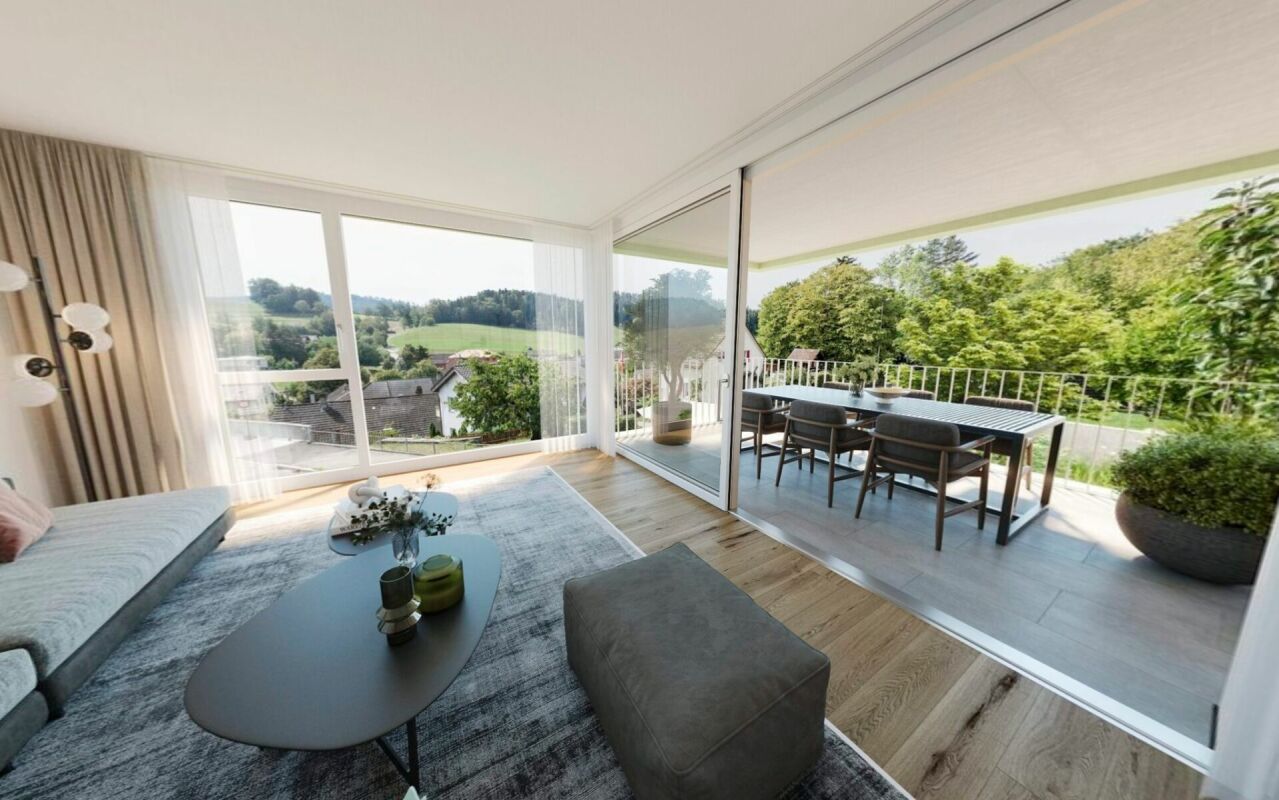
Luxury 5.5-room terrace house - In den Reben Let yourself be inspired by the furnished model house and the project model "In den Reben". Convince yourself of the quality and imagine what your new home could look like. Arrange a non-binding viewing appointment. In one of the last available building plots "In den Reben" in Ettenhausen TG (Aadorf), six villa-like buildings with up to four exclusive 4.5 and 5.5-room terrace houses with their own garden area and six detached 6.5-room single-family houses are being built in an elevated south-facing location. The modern and high-quality buildings are oriented southwest and blend harmoniously into the surroundings, radiating noble exclusivity.The luxurious terrace houses offer a magnificent and unobstructed view of the Alpstein with Säntis and the Churfirsten. The A1 feeder road Aadorf is about 5 minutes away. From Aadorf station, trains (SBB, S12 / S35) run regularly to the nearby cities of Winterthur - Zurich and Wil SG - St. Gallen. The kindergarten and primary school are located in Ettenhausen, the upper school in Aadorf.The elegant wooden facade and the terraces with direct access to the own garden area give a special charm. Great attention is paid to the interior design. Only materials of high quality are used. From the underground garage, you can easily access the living floor with the elevator.Each building has a separate heat pump with deep drilling. On warm summer days, the earth probe can also be used for passive cooling. A house-owned photovoltaic system is located on the flat roof. To increase security, each terrace house is monitored with an alarm system. Of course, the buildings meet the Minergie standard and are certified. We would be happy to introduce you to the most important points. • spacious entrance area with wardrobe/built-in cupboards • plenty of space for living, eating and kitchen • open, exclusive kitchen with modern appliances including wine cooler • spacious bedroom with direct access to bathroom/shower/toilet and own dressing room • additional shower with toilet • separate guest toilet • large, covered terrace with garden share/special use • A storage room for additional storage space is available in the outdoor area. • own cellar and laundry room are located on the living floor • The surroundings are designed by an experienced garden architect. • The terrace houses meet top sound and insulation values. • Proven Vetter construction quality - 1A construction (earthquake-proof) • Minergie: more living quality, lower energy consumption, reduction of environmental pollution • favorable MINERGIE mortgages Parking space in the underground garage No. 1 - 12 à Fr. 42'500.00 Detailed documentation on this and all other projects can be found at www.vetter.ch. For a non-binding viewing appointment, we are available by phone 052 369 45 48 or mobile 079 278 55 99.
  • Parking space
  • Balcony / Terrace
  • Garage
  • +9
Travel time
-
New building
1 / 14
  • Parking space
  • Balcony / Terrace
  • Garage
  • +9
4.5 rooms, 175m², CHF 2,180,000.–
In den Reben 5c, 8355 Aadorf

175 m² | Luxurious 4.5-room terrace house - In den Reben

Luxurious 4.5-room terrace house - In den Reben Let yourself be inspired by the furnished model house and the project model "In den Reben". Convince yourself of the quality and imagine what your new home could look like. Arrange a non-binding viewing appointment. In one of the last available building plots "In den Reben" in Ettenhausen TG (Aadorf), six villa-like buildings with up to four exclusive 4.5 and 5.5-room terrace houses with their own garden area and six detached 6.5-room single-family houses are being built on a elevated south-facing slope. The modern and high-quality buildings are oriented southwest and blend harmoniously into the surroundings, radiating noble exclusivity.The luxurious terrace houses offer a magnificent and unobstructed view of the Alpstein with Säntis and the Churfirsten. The A1 feeder road Aadorf is about 5 minutes away. From Aadorf station, trains (SBB, S12 / S35) run regularly to the nearby cities of Winterthur - Zurich and Wil SG - St. Gallen. The kindergarten and primary school are located in Ettenhausen, the secondary school in Aadorf.The elegant wooden facade and the terraces with direct access to the own garden area give a special charm. Great attention is paid to the interior design. Only materials of high quality are used. From the underground garage, you can easily access the living floor with the elevator.Each building has a separate heat pump with deep drilling. On warm summer days, the earth probe can also be used for passive cooling. On the flat roof, there is a house-owned photovoltaic system. To increase security, each terrace house is monitored with an alarm system. Of course, the buildings meet the Minergie standard and are certified.We would be happy to introduce you to the most important points. • spacious entrance area with wardrobe/built-in cupboards • plenty of space for living (with fireplace), eating and kitchen • open, exclusive kitchen with modern appliances including wine cooler • spacious bedroom with direct access to bathroom/shower/WC (with washing machine) and own dressing room • additional shower with WC • large terrace 103.80 m² (of which 17.60 m² covered) with garden share/special use 87.80 m² • own cellar and laundry room in the basement • The surroundings are designed by an experienced garden architect. • The terrace houses meet top sound and insulation values. • Proven Vetter construction quality - 1A construction (earthquake-proof) • Minergie: more living quality, less energy consumption, reduction of environmental pollution • favorable MINERGIE mortgages Underground parking space No. 1 - 12 at CHF 42,500.00 The detailed documentation for this and all other projects can be found at www.vetter.ch. For a non-binding viewing appointment, we are available under phone 052 369 45 48 or mobile 079 278 55 99.

  • Parking space
  • Balcony / Terrace
  • Garage
  • +9
Travel time
-
New building
1 / 13
  • Parking space
  • Balcony / Terrace
  • Garage
  • +9
4.5 rooms, 175m², CHF 2,040,000.–
In den Reben 7b, 8355 Aadorf

175 m² | Luxurious 4.5-room terrace house - In den Reben

Luxurious 4.5-room terrace house - In den Reben Let yourself be inspired by the furnished model house and the project model «In den Reben». Convince yourself of the quality and imagine what your new home could look like. Arrange a non-binding viewing appointment. In one of the last available building plots "In den Reben" in Ettenhausen TG (Aadorf), six villa-like buildings with up to four exclusive 4.5 and 5.5-room terrace houses with their own garden area and six detached 6.5-room single-family houses are being built in an elevated south-facing location. The modern and high-quality buildings are oriented southwest and blend harmoniously into the surroundings, exuding noble exclusivity.The luxurious terrace houses offer a magnificent and unobstructed view of the Alpstein with Säntis and the Churfirsten. The A1 feeder road Aadorf is about 5 minutes away. From Aadorf station, trains (SBB, S12 / S35) run regularly to the nearby cities of Winterthur - Zurich and Wil SG - St. Gallen. The kindergarten and primary school are located in Ettenhausen, the secondary school in Aadorf.The elegant wooden facade and the terraces with direct access to the own garden area give a special charm. Great attention is paid to the interior design. Only high-quality materials are used. From the underground garage, you can easily access the living floor with the elevator.Each building has a separate heat pump with deep drilling. On warm summer days, the earth probe can also be used for passive cooling. On the flat roof, there is a house-owned photovoltaic system. To increase security, each terrace house is monitored with an alarm system. Of course, the buildings meet the Minergie standard and are certified.We would be happy to introduce you to the most important points. • spacious entrance area with wardrobe/built-in cupboards • plenty of space for living (with chimney), eating, and kitchen, 56.60 m² • open, exclusive kitchen with modern appliances including wine cooler • spacious bedroom with direct access to the bathroom/shower/toilet (with washing machine) and own dressing room • additional shower with toilet • large terrace 110.90 m² (of which 17.60 m² covered) with garden share/special use 80.40 m² • own cellar and laundry room in the basement • The surroundings are designed by an experienced garden architect. • The terrace houses meet top sound and insulation values. • Proven Vetter construction quality - 1A construction (earthquake-proof) • Minergie: more living quality, lower energy consumption, reduction of environmental pollution • favorable MINERGIE mortgages Underground parking space No. 1 - 12 à Fr. 42'500.00 Detailed documentation on this and all other projects can be found at www.vetter.ch. For a non-binding viewing appointment, we are available by phone 052 369 45 48 or mobile 079 278 55 99.

  • Parking space
  • Balcony / Terrace
  • Garage
  • +9
Travel time
-
New building
1 / 14
  • Parking space
  • Balcony / Terrace
  • Garage
  • +7
4.5 rooms, 156m², CHF 2,130,000.–
Heerenbergstrasse 10b, 8500 Frauenfeld

156 m² | 4.5-room attic apartment | Heerenberg | First occupancy

156 m² | 4.5-room attic apartment | Heerenberg | New construction project Let yourself be inspired by the furnished model apartment and the project model "Heerenberg". Convince yourself of the quality and imagine what your new home could look like. Arrange a non-binding viewing appointment.Located on a elevated site, high-quality residential units are being built with an exclusive standard of construction and an impressive view of the city of Frauenfeld. The quiet and idyllic neighborhood combines the advantages of rural living with the proximity to the city center.The ensemble includes two modern multi-family houses with a total of seven 4.5- to 6.5-room apartments, as well as a villa with two exceptional residential units. Completion is scheduled for April 2028.The project is being realized according to the latest Minergie guidelines and stands for a forward-looking construction method that combines comfort, energy efficiency, and sustainability. The attractive location convinces with its quiet surroundings and good accessibility. Thanks to the proximity to the highway and the optimal connections of public transport (SBB | S24 | S30 | IC | IR), the surrounding cities can be reached quickly. The children attend kindergarten, primary school, and secondary school in the village.We would be happy to introduce you to the most important points. • The multi-family houses are optimally arranged and sunny. • Modern architecture: thanks to the floor-to-ceiling windows, a lot of light enters the living rooms. • The well-thought-out floor plan offers a lot of space for individual living. • Wide, spacious entrance area | corridor with built-in closets | wardrobe • Open kitchen with modern appliances • Spacious living | dining | kitchen • Parent's room with private shower | toilet • Additional separate bathroom | toilet • The apartment has its own laundry and storage room, as well as a separate storage room. • Sunny, covered balcony | terrace • The buildings are being constructed massively and earthquake-proof, achieving excellent sound insulation values - 1A construction method - proven Vetter quality. • With the elevator, you can reach the living floor directly and comfortably from the underground garage (wheelchair accessible). • A experienced landscape architect was commissioned for the park-like design of the surroundings. • Each apartment has its own comfort ventilation. • Minergie: more living quality, good economy, low energy consumption, tighter building envelope • Favorable MINERGIE mortgages (ask your house bank) Underground parking space at Fr. 47'500.00Motorcycle parking space at Fr. 9'500.00Additional storage room Fr. 55'000.00The detailed documentation for this and all other projects can be found at www.vetter.ch. For a non-binding viewing appointment, Stefan Vetter is available at phone 052 369 45 48 or mobile 079 278 55 99.

  • Parking space
  • Balcony / Terrace
  • Garage
  • +7
Travel time
-
New building
1 / 14
  • Parking space
  • Balcony / Terrace
  • Garage
  • +7
4.5 rooms, 156m², CHF 2,020,000.–
Heerenbergstrasse 10a, 8500 Frauenfeld

156 m² | 4.5-room ownership apartment | Heerenberg | First occupancy

156 m² | 4.5-room ownership apartment | Heerenberg | New construction project Let yourself be inspired by the furnished model apartment and the project model "Heerenberg". Convince yourself of the quality and imagine what your new home could look like. Arrange a non-binding viewing appointment.Located on a elevated site, high-quality residential units are being built with an exclusive standard of construction and an impressive view of the city of Frauenfeld. The quiet and idyllic neighborhood combines the advantages of rural living with the proximity to the city center.The ensemble includes two modern multi-family houses with a total of seven 4.5 to 6.5 room apartments and a villa with two exceptional residential units. Completion is scheduled for April 2028.The project is being realized according to the latest Minergie guidelines and stands for a forward-looking construction method that combines comfort, energy efficiency, and sustainability. The attractive location convinces with its quiet surroundings and good accessibility. Thanks to the proximity to the highway connection and the optimal connections of public transport (SBB | S24 | S30 | IC | IR), the surrounding cities can be reached quickly. The children attend kindergarten, primary school, and secondary school in the village.We would be happy to introduce you to the most important points in more detail. • The multi-family houses are optimally arranged and sunny. • Modern architecture: thanks to the floor-to-ceiling windows, a lot of light enters the living rooms. • The well-thought-out floor plan offers a lot of space for individual living. • Wide, spacious entrance area | corridor with built-in closets | wardrobe • Open kitchen with modern appliances • Spacious living | dining | kitchen • Parent's room with private shower | toilet • Additional separate bathroom | toilet • The apartment has its own washing and storage room as well as a separate storage room. • Sunny, covered balcony and seating area with garden share | special use • The buildings are constructed massively and earthquake-proof and achieve excellent sound values - 1A construction method - proven Vetter quality. • With the elevator, you can reach the living floor directly and comfortably from the underground garage (wheelchair accessible). • A experienced landscape architect was commissioned for the park-like design of the surroundings. • Each apartment has its own comfort ventilation. • Minergie: more living quality, good economy, low energy consumption, denser building envelope • Favorable MINERGIE mortgages (ask your house bank) Underground parking space at Fr. 47,500.00Motorcycle parking space at Fr. 9,500.00Additional storage room Fr. 55,000.00The detailed documentation for this and all other projects can be found at www.vetter.ch. For a non-binding viewing appointment, Stefan Vetter is available at phone 052 369 45 48 or mobile 079 278 55 99.

  • Parking space
  • Balcony / Terrace
  • Garage
  • +7
Travel time
-
New building
1 / 12
  • Parking space
  • Garage
  • Elevator
  • +4
4.5 rooms, 143m², CHF 1,045,000.–
Wiesenstrasse 40a, 8552 Felben-Wellhausen

143 m² | 4.5-room apartment on the ground floor | First occupancy

143 m² | 4.5-room apartment | New construction project | First occupancy Let yourself be inspired by our furnished model apartment. Experience the high-quality construction and finishing quality up close and get an impression of what your future home could look like. Arrange a non-binding viewing appointment - we look forward to your visit.The new construction project includes a modern multi-family house with attractive 3½- to 5½-room condominiums as well as spacious 6½- and 7½-room single-family homes. The move-in date is scheduled for April 2028.Imagine living in a home that perfectly suits your lifestyle - modern, sustainable, and comfortable. That's exactly what our new construction project "Wiesenstrasse" offers.The attractive residential area combines the peace and tranquility of a rural environment with the advantages of an excellent infrastructure. The village center, shopping facilities, and train station are within short distance and provide a high quality of life.The development will be built according to the latest energy-efficient standards and consistently focuses on sustainability. The buildings will be heated with district heating. A building-owned photovoltaic system produces environmentally friendly electricity, while an intelligent load management system for electric mobility in the underground garage supports future-oriented mobility. This creates a sustainable home that optimally combines living comfort, energy efficiency, and value retention.Felben-Wellhausen, located just outside the gates of the cantonal capital Frauenfeld, convinces with its excellent location. The nearby motorway access A7 (Frauenfeld-Ost) and regular S-Bahn connections enable short journeys to Frauenfeld, Winterthur, and Weinfelden. Kindergarten, primary school, and secondary school are located directly in the village. We would be happy to introduce you to the most important points. • Optimally sunny multi-family house with well-thought-out building arrangement • Modern architecture with partially floor-to-ceiling windows for bright living rooms • Spacious and functional floor plans with plenty of space for individual living • Wide, spacious entrance area | Corridor with built-in closets | Wardrobe • Open kitchen with modern appliances • Spacious living | Dining | Kitchen • Parent's room with private shower | WC • Additional separate bathroom | WC • The apartment has its own laundry and storage room. • Sunny, covered seating area with garden share • Massive, earthquake-resistant construction with excellent sound insulation - proven Vetter quality • The elevator takes you directly and comfortably from the underground garage to the living floor (wheelchair accessible). • A experienced landscape architect was commissioned for the park-like outdoor design. • A ventilation system is installed in the apartment. • High living comfort thanks to low energy consumption, dense building envelope, and economical operation Underground parking space at CHF 37,500.00 Outdoor parking space at CHF 21,500.00 The detailed documentation for this and all other projects can be found at www.vetter.ch.For a non-binding consultation or to visit our model apartment, Stefan Vetter is available at phone 052 369 45 48 or mobile 079 278 55 99.We look forward to presenting your new home to you in person.

  • Parking space
  • Garage
  • Elevator
  • +4
Travel time
-
New building
1 / 12
  • Parking space
  • Balcony / Terrace
  • Garage
  • +5
4.5 rooms, 144m², CHF 1,025,000.–
Wiesenstrasse 40a, 8552 Felben-Wellhausen

144 m² | 4.5-room apartment on the upper floor | First occupancy

144 m² | 4.5-room apartment | New building project | First occupancy Let yourself be inspired by our furnished model apartment. Experience the high-quality construction and finishing quality up close and get an impression of what your future home could look like. Arrange a non-binding viewing appointment - we look forward to your visit.The new building project includes a modern multi-family house with attractive 3.5 to 5.5 room condominiums as well as spacious 6.5 and 7.5 room single-family homes. The move-in date is planned for April 2028.Imagine living in a home that perfectly suits your lifestyle - modern, sustainable, and comfortable. That's exactly what our new building project "Wiesenstrasse" offers.The attractive residential area combines the peace and tranquility of a rural environment with the advantages of an excellent infrastructure. The village center, shopping facilities, and train station are within short distance and provide a high quality of life.The building will be constructed according to modern energy standards and consistently focuses on sustainability. The buildings will be heated with district heating. A building-owned photovoltaic system produces environmentally friendly electricity, while an intelligent load management system for electric mobility in the underground garage supports future-oriented mobility. This creates a sustainable home that optimally combines living comfort, energy efficiency, and value retention.Felben-Wellhausen, located just outside the gates of the cantonal capital Frauenfeld, convinces with its excellent location. The nearby motorway access A7 (Frauenfeld-Ost) and regular S-Bahn connections enable short journeys to Frauenfeld, Winterthur, and Weinfelden. Kindergarten, primary school, and secondary school are located directly in the village. We would be happy to introduce you to the most important points in more detail. • Optimally sun-drenched multi-family house with well-thought-out building layout • Modern architecture with partially floor-to-ceiling windows for bright living rooms • Spacious and functional floor plans with plenty of space for individual living • Wide, spacious entrance area | Corridor with built-in closets | Wardrobe • Open kitchen with modern appliances • Spacious living | Dining | Kitchen • Parent's room with private shower | WC • Additional separate bathroom | WC • The apartment has its own washing and storage room. • Sunny, covered balcony • Massive, earthquake-resistant construction with excellent sound insulation - proven Vetter quality • The elevator takes you directly and comfortably from the underground garage to the living floor (wheelchair accessible). • An experienced landscape architect was commissioned for the park-like outdoor design. • A ventilation system is installed in the apartment. • High living comfort thanks to low energy consumption, tight building envelope, and economical operation Underground parking space for CHF 37,500.00 Outdoor parking space for CHF 21,500.00 Detailed documentation on this and all other projects can be found at www.vetter.ch.For a non-binding consultation or to visit our model apartment, Stefan Vetter is available at phone 052 369 45 48 or mobile 079 278 55 99.We look forward to personally introducing you to your new home.

  • Parking space
  • Balcony / Terrace
  • Garage
  • +5
Travel time
-
New building
1 / 12
  • Parking space
  • Balcony / Terrace
  • Garage
  • +5
4.5 rooms, 199m², CHF 1,670,000.–
Wiesenstrasse 40a, 8552 Felben-Wellhausen

199 m² | 4.5-room attic apartment | First occupancy

199 m² | 4.5-room attic apartment with terrace | New construction project | First occupancy Let yourself be inspired by our furnished model apartment. Experience the high-quality construction and finishing quality up close and get an impression of what your future home could look like. Arrange a non-binding viewing appointment - we look forward to your visit.The new construction project includes a modern multi-family house with attractive 3½- to 5½-room condominiums as well as spacious 6½- and 7½-room single-family homes. The move-in date is planned for April 2028.Imagine living in a home that perfectly suits your lifestyle - modern, sustainable, and comfortable. That's exactly what our new construction project "Wiesenstrasse" offers.The attractive residential area combines the peace and tranquility of a rural environment with the advantages of an excellent infrastructure. The village center, shopping facilities, and train station are within short distance and provide a high quality of life.The building will be constructed according to the latest energy standards and consistently focuses on sustainability. The buildings will be heated with district heating. A building-owned photovoltaic system produces environmentally friendly electricity, while an intelligent load management system for electric mobility in the underground garage supports future-oriented mobility. This creates a sustainable home that optimally combines living comfort, energy efficiency, and value retention.Felben-Wellhausen, located just outside the gates of the cantonal capital Frauenfeld, convinces with its excellent location. The nearby motorway access A7 (Frauenfeld-Ost) and regular S-Bahn connections enable short journeys to Frauenfeld, Winterthur, and Weinfelden. Kindergarten, primary school, and secondary school are located directly in the village. We would be happy to introduce you to the most important points. • Optimally sunny multi-family house with well-thought-out building arrangement • Modern architecture with partially floor-to-ceiling windows for bright living rooms • Spacious and functional floor plans with plenty of space for individual living • Wide, spacious entrance area | Corridor with built-in closets | Wardrobe • Open kitchen with modern appliances • Spacious living | Dining | Kitchen • Parent's room with bathroom | Shower | Toilet • Additional separate shower | Toilet • The apartment has its own washing and storage room. • Sunny, covered terrace (Total terrace 89 m²) • Massive, earthquake-resistant construction with excellent sound insulation - proven Vetter quality • With the elevator, you can reach the living floor directly and comfortably from the underground garage (wheelchair accessible). • A experienced landscape architect was commissioned for the park-like outdoor design. • A ventilation system is installed in the apartment. • High living comfort thanks to low energy consumption, tight building envelope, and economical operation Underground parking space at CHF 37,500.00 Outdoor parking space at CHF 21,500.00 Detailed documentation on this and all other projects can be found at www.vetter.ch.For a non-binding consultation or to visit our model apartment, Stefan Vetter is available at phone 052 369 45 48 or mobile 079 278 55 99.We look forward to presenting your new home to you in person.

  • Parking space
  • Balcony / Terrace
  • Garage
  • +5
Travel time
-
1 / 16
4.5 rooms, 96m², CHF 620,000.–
Hohmattring 27, 8488 Turbenthal

Spacious 4.5-room apartment with balcony, garden seating area, and hobby room

Your new home The 4.5-room apartment is located on the 1st floor and can be reached via the open staircase. The spacious living and dining area offers plenty of space for different furnishing options. Three more rooms can be flexibly used as bedrooms, children's rooms, guest rooms, or home offices. The bright rooms and natural stone floor provide a pleasant living atmosphere. The underfloor heating provides additional living comfort, allowing for a pleasant and even heat distribution.The separate kitchen with practical laundry tower has direct access to the balcony and an additional garden seating area of approximately 48 m², located above the garage boxes. The spacious area offers space for a seating area and further individual uses in the open air. A wet cell with shower complements the rooms.A special plus is the hobby room belonging to the apartment, with underfloor heating and telephone connection (approx. 26 m²) in the basement. Equipped with a power connection, it offers additional space for hobbies, work, or storage. An outdoor parking space is also part of the offer.Sales price: CHF 620,000.- plus 1 hobby room à CHF 20,000.- and 1 outdoor parking space à CHF 10,000.- or to the highest bidder, total CHF 650,000.- Highlights • 4.5-room apartment on the 1st floor • Spacious living and dining area with versatile furnishing options • 3 flexibly usable rooms • Separate kitchen with practical laundry tower and direct access to the balcony with garden seating area (approx. 48 m²) • Wet cell with shower • Underfloor heating throughout the apartment • Separate hobby room (No. 3 - approx. 26 m²) with underfloor heating, telephone and power connection in the basement • 1 outdoor parking space (No. 3)

Travel time
-
1 / 21
4.5 rooms, 90m², CHF 645,000.–
Hohmattring 27, 8488 Turbenthal

4.5-room garden apartment with flexible room concept

Your new home This ground-floor apartment combines a versatile room concept with a spacious outdoor area and a quiet, family-friendly residential location. The current apartment was created by merging two originally separate residential units, both of whose entrances still exist. This opens up interesting possibilities for flexible use. The natural surroundings and good accessibility to schools, shopping facilities, and the train station ensure a pleasant living environment.From the entrance area, you can access the openly designed living, dining, and kitchen area on one side, which is the heart of the apartment. With direct access to the partially covered seating area with sunshade and the garden area of approximately 195 m² - ideal for relaxing, enjoying, and various outdoor leisure activities. Two rooms are located near the living area, which are currently separated by closets and can be combined into a spacious room if needed. Also on this side is the bathroom with a bathtub, toilet, and washing tower.On the other side, a practical passage room leads to the parental bedroom, which is separated by a sliding door and has an en-suite bathroom with a shower and toilet. The existing door frame offers the possibility of separating this area from the rest of the living area with an additional door if needed, creating more privacy. The offer is rounded off by a basement compartment, a garage box, and an outdoor parking space.Sales price: CHF 645,000.- plus 1 double garage box behind each other at CHF 45,000.- and 1 outdoor parking space at CHF 10,000.- or to the highest bidder, total CHF 700,000.-Highlights • 4.5-room garden apartment with additional passage room on the ground floor on approximately 90 m² of living space • Open living, dining, and kitchen area with direct access to the outdoor area • Spacious outdoor area with partially covered seating area and lawn area of approximately 195 m² • Flexible living concept with two separate entrances • Spacious room with laminate flooring and en-suite shower/toilet • Two flexibly usable rooms that can be combined into a spacious room if needed • Additional bathroom with bathtub, toilet, and washing tower • Two wet cells with plate flooring • Natural stone flooring in the other main living areas • Floor heating with air-water heat pump • 1 double garage box (No. 2) and 1 outdoor parking space (No. 1) • 2 basement compartments (No. 1 & 2)

Travel time
-
1 / 24
4.5 rooms, 140m², CHF 895,000.–
Sonnhaldenstrasse 12A, 8370 Sirnach

Spacious attic maisonette apartment with plenty of light and three balconies

This attractive attic maisonette apartment in Sirnach impresses with a spacious net living area of around 140 m², high rooms and a modern, timeless design. The apartment is located in a well-maintained multi-family house from 2008 and presents itself in a very good state of maintenance.The well-thought-out floor plan over two levels provides a particularly pleasant living feeling and offers plenty of space for different living needs. The high rooms and spacious window areas let in plenty of daylight and create a bright, friendly atmosphere. The living and dining area forms the heart of the apartment and offers enough space for everyday life as well as for social hours with family and friends. The modern, timeless interior design looks well-maintained and harmonious and can be easily combined with different furnishing styles. Particularly pleasant is the clear room structure, which allows for both retreat possibilities and open living areas, thus enabling comfortable and versatile living.A special highlight are the three balconies, which offer sunny outdoor spots at different times of the day and create additional quality of life. The apartment also has two wet cells - one with a bathtub and one with a shower - which significantly increases living comfort in everyday life.The property is located in a sunny and family-friendly location with good infrastructure. Shopping facilities, schools and public transport are easily accessible, while green spaces and recreational areas in the surrounding area invite you to go for walks and engage in leisure activities.A parking space in the underground garage (costs an additional CHF 35,000.-) also belongs to the apartment and rounds off this attractive offer perfectly.Welcome home.Fulfill your dream of owning your own home.Live according to your wishes.

Travel time
-
1 / 21
4.5 rooms, 128m², CHF 1,190,000.–
Grundweg 13, 9500 Wil SG

A home with a wide and mountain view as well as high living quality

This spacious 4.5-room apartment on the 2nd floor convinces with 128 m² of living space, a modern and high-quality construction, and a beautiful view of the surrounding area and the mountains. The home, built in 2022, presents itself as new and offers a lot of comfort for demanding buyers.The heart of the apartment is the spacious, open-plan living, dining, and kitchen area. The modern kitchen blends harmoniously into the living room and, together with the dining and living area, creates an inviting center of life. From here, you can directly access the 15.2 m² large balcony, which offers additional living space outdoors and invites you to linger with a wonderful view.High-quality oak parquet has been laid in all living rooms, giving the apartment a warm and timeless atmosphere. Two bathrooms provide additional comfort: one is equipped with a shower and toilet, the second has a bathtub, shower, and toilet.The laundry room with its own washing machine and dryer is particularly practical, providing additional storage space and short distances in everyday life.The apartment also offers modern living comfort in technical terms. A soil-water heat pump provides efficient heat supply, while the comfort ventilation ensures a pleasant room climate.The apartment is located in a pleasant and well-maintained neighborhood with a good community. Here, you meet people who value a pleasant and respectful coexistence – a nice addition to the high living quality of the apartment.The attractive location in Wil combines good accessibility with a high quality of life and leisure. Shopping facilities, schools, public transport, and other everyday amenities are easily accessible.The apartment also includes two underground parking spaces (additional cost of CHF 38,000 each), which perfectly complement the offer.A new, spacious, and high-quality 4.5-room apartment with a lot of living comfort, a dreamy view, and an attractive outdoor area – a home that convinces at first sight.Welcome home.Fulfill your dream of owning your own home.Live according to your wishes.

Travel time
-
1 / 14
4.5 rooms, 162m², CHF 1,590,000.–
Untere Schärerstrasse 19, 8352 Elsau

Elsau Casa Weitblick - Garden Corner House Right

SO SPACIOUS LIKE A HOUSE. SO COMFORTABLE LIKE AN APARTMENT. Project page Weitblick Elsau & 3D-TOURLocated at Untere Schärerstrasse 19 in Elsau, this exceptional 4½-room corner house with approximately 162 m² of living space is being built. The well-thought-out house-in-house concept spans three levels and combines a lot of space, a private garden, and high privacy with the advantages of a modern condominium.A home for people who want to live spaciously and remain close to nature and well-connected.LIVING WITH LIGHT, SPACE, AND PRIVACYThe open living and dining area forms the heart of the house. Large window fronts let in plenty of daylight and create a smooth transition to the private outdoor areas. The private garden with approximately 130 m² of surrounding area, the covered seating area, and the loggia extend the living space outdoors.Here, a personal retreat is created for relaxed hours, joint meals outdoors, and life with family and friends.Thanks to the special hillside location, the lower-lying rooms also benefit from plenty of light and an open connection to the surroundings. The living and outdoor areas are oriented towards the green side and offer a beautiful view over fields and green spaces.THREE LEVELS - MANY POSSIBILITIESThe division over three levels creates clearly defined areas for communal living and personal retreat. Spacious rooms can be used flexibly as bedrooms, children's rooms, guest rooms, or home offices and adapt to different life phases.Two bathrooms, a separate toilet, practical built-in closets, and spacious basement and ancillary areas provide high comfort and plenty of storage space. A separate laundry room complements the practical room concept.Particularly pleasant: From the associated carport parking space, you can enter your new home directly. Since the entrance is located on the upper level, purchases can be conveniently taken downstairs - a well-thought-out detail that makes everyday life noticeably easier.THE HIGHLIGHTS • 4½-room corner house in condominium ownership • Well-thought-out house-in-house concept over three levels • Direct house access from the parking space (carport) • Parking space included in the price • Approximately 162.3 m² of main usable area • Approximately 23 m² of ancillary areas with separate laundry room and basement • Open living and dining area • Spacious bedrooms • Flexible usage options for home office or guests • Two bathrooms and a separate toilet • Large window fronts and plenty of daylight • Private garden with approximately 130 m² of surrounding area • Covered seating area with approximately 16 m² • Loggia with approximately 12.5 m² • View over fields and green spaces • High privacy due to corner location • Direct access from the carport to the apartment • Parking space included in the price • Room heights of approximately 2.42 to 2.52 m • Access without through traffic • Photovoltaic system/heat pump • Acoustic system (road noise) • Expected move-in date: end of 2028 NATURAL LIVING. WINTERTHUR REMAINS CLOSE.Casa Weitblick is located in a natural environment with fields and walking paths practically at your doorstep. At the same time, the bus stop is located directly at the project. The Elsau train station with connections to the S12 and S35 S-Bahn lines is also easily accessible.Kindergarten, primary and secondary school, family-supporting care, shopping opportunities, and various sports and leisure activities are available in Elsau and the surrounding area. Winterthur with its diverse shopping, gastronomy, and cultural offerings is also quickly accessible.A HOME THAT OFFERS MOREThis 4½-room corner house is much more than a classic condominium: It offers the spaciousness and privacy of a house, a private garden, and at the same time the comfort of a well-planned new building.Casa Weitblick - a special home for people with a vision.Register your interest now and receive further project information. Project page Weitblick Elsau | IMROT Immobilien

Travel time
-

Other interesting objects