Trient - Properties for sale with Balcony / Terrace

We recommend expanding your search criteria to get similar results. The current filters didn’t return any matches.

If you don’t want to change your current search criteria, we recommend creating a search alert, so you’ll be notified when matching offers become available.

More objects in your automatically expanded search area
37 results - Radius: + 10km
New building
Christophe Berdot

Christophe Berdot

1 / 13
Christophe Berdot

Christophe Berdot

  • Parking space
  • Balcony / Terrace
3.5 rooms97m²CHF 560,000.–
Premium
Rue du Téléphérique, 1905 Dorénaz

PPE La Dorée

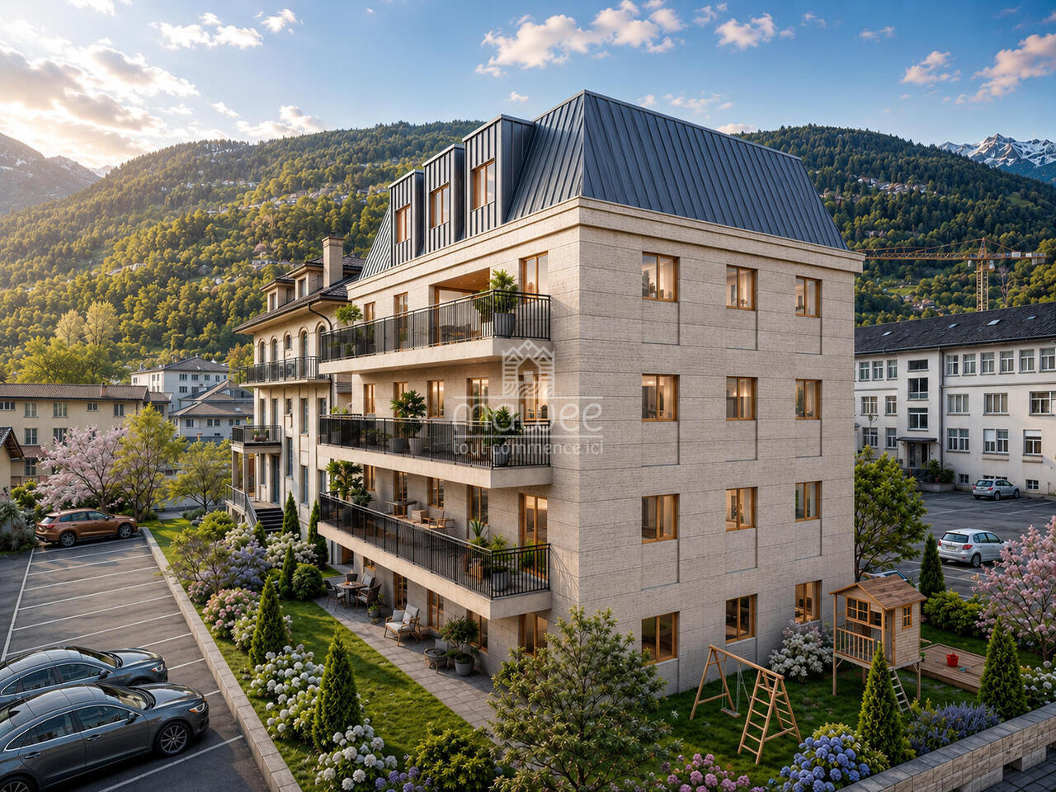
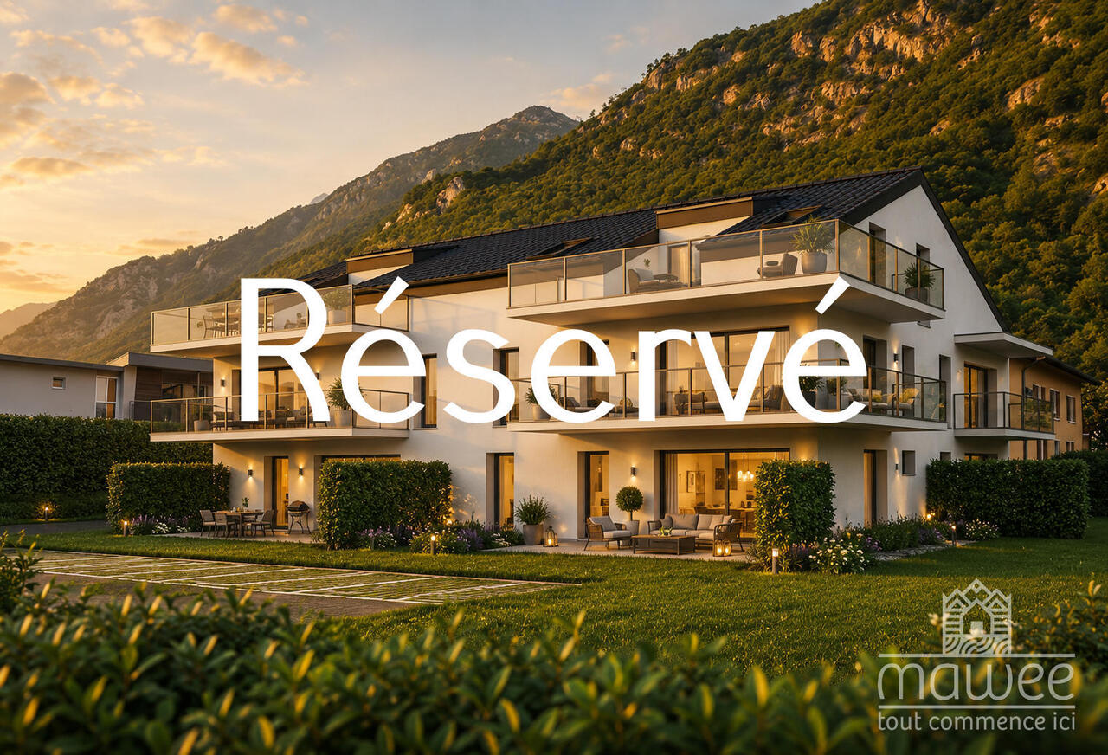
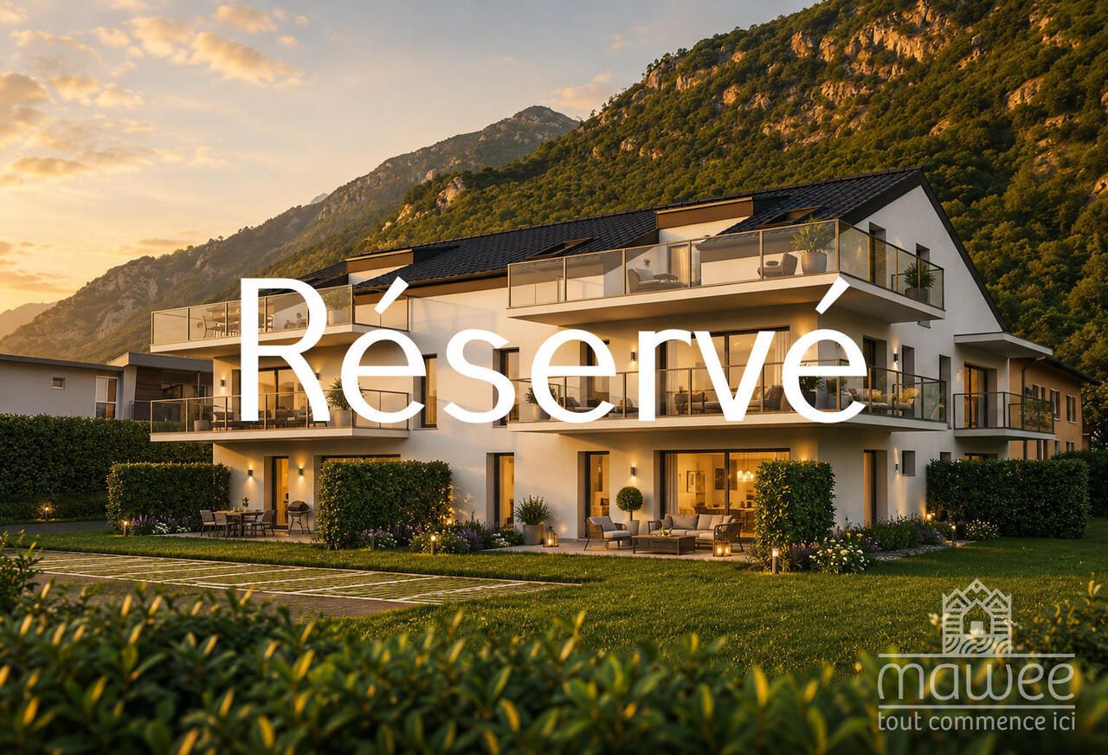
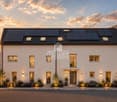
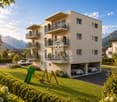
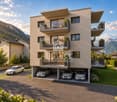
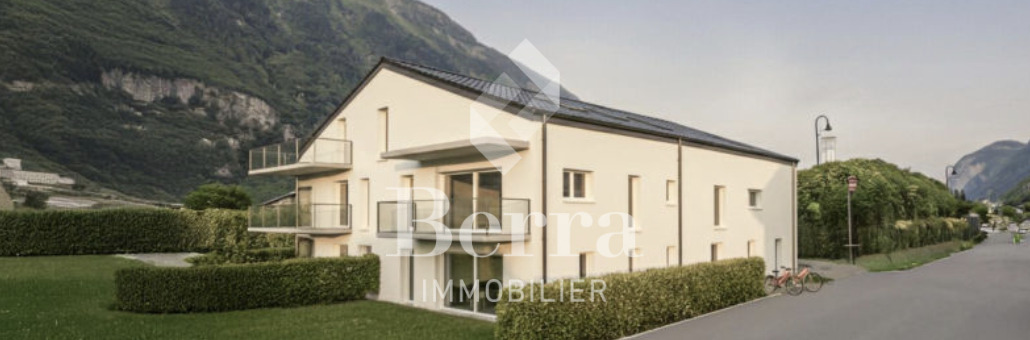
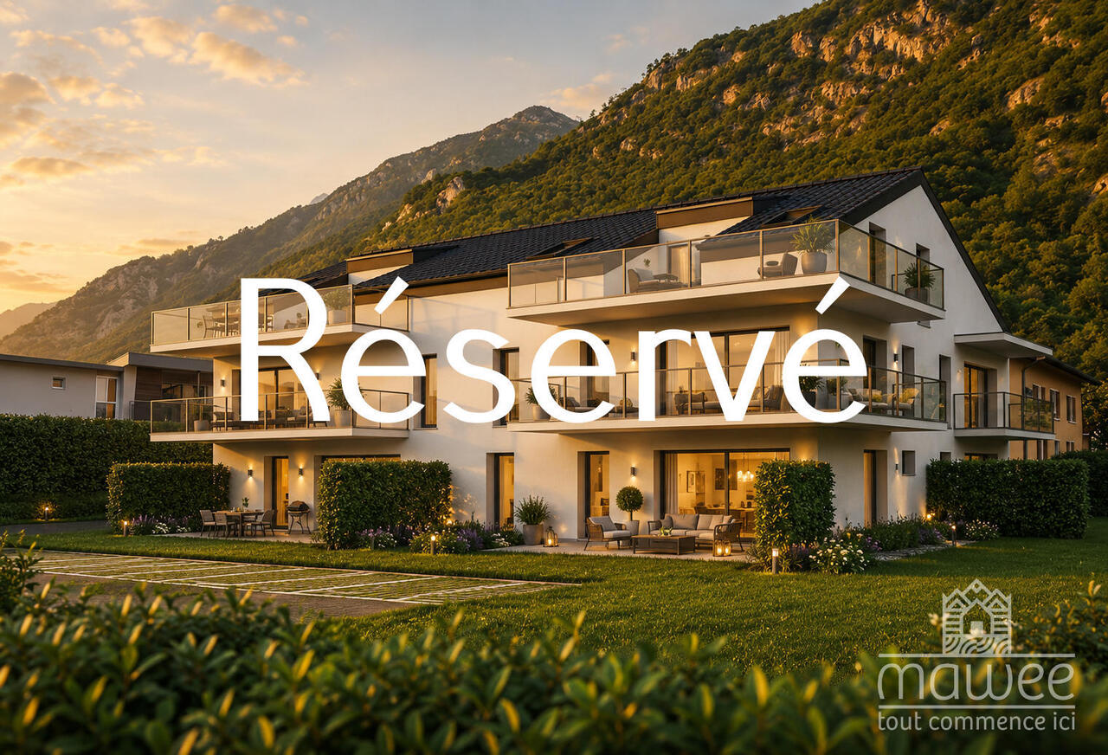
Exclusive Berra Real EstatePPE La Dorée - new promotion of 8 apartments on plansLocated in Dorénaz, the PPE La Dorée offers a new promotion of 8 apartments on plans, combining modern comfort, beautiful volumes, and a privileged living environment.Designed to offer a pleasant and bright daily life, this human-scale residence seduces with its contemporary architecture, its generous outdoor spaces, and its ideal location between plain, nature, and mountain.This promotion is aimed at both families, couples, and buyers looking for a new, well-designed, and sustainable property in a calm and sought-after residential area.A promotion on a human scale in a privileged living environment, the residence includes 8 apartments with 2.5, 3.5, and 4.5 rooms, with varied typologies allowing to respond to different life projects.Each apartment has been designed to prioritize: • natural lighting • comfortable living areas • pleasant interior circulation • beautiful, exploitable outdoor areas • a serene residential area in the heart of the village The situation offers an excellent compromise between tranquility, quick access to regional centers, and immediate proximity to nature.Characteristics: • sale on plans • apartments with 2.5 rooms, 3.5 rooms, and 4.5 rooms • orientation South/Southwest • private gardens for ground-floor apartments • very beautiful, covered balconies depending on the lots • generous and pleasant outdoor areas • glazed veranda available on request • parental suite depending on the lots • large, bright living rooms • volume for attics under the roof • traditional construction according to the rules of the art • realization according to SIA standards • electric shutters in the day areas • LED spotlights in the hallways • triple glazing • sliding windows • provision for washing machine connection • floor heating with heat pump • photovoltaic panels • preparation for electric vehicle on request • private cellar • outdoor leisure/play area • possible modifications on request • choice of finishes • parking spaces outside the price Apartment layout: • entrance hall with built-in closets • open, equipped kitchen to the living area • 2 bedrooms • shower, WC, and sink + provision for washing machine connection • bathroom, WC, and sink • balcony The PPE benefits from a particularly interesting situation in the municipality of Dorénaz, in a calm and pleasant environment. Its location allows quick access to the centers of Martigny and Monthey, while enjoying a more peaceful daily life, close to natural spaces and Valaisan reliefs.The proximity to the cable car gives the place a true identity and a rare living environment, between village, plain, and mountain.A project that is easy to imagine oneself in. Here, everything has been thought out to offer a harmonious, modern, and comfortable living environment....

  • Parking space
  • Balcony / Terrace
Daniela Trindade

Daniela Trindade

1 / 13
Daniela Trindade

Daniela Trindade

  • Balcony / Terrace
  • View
  • Elevator
  • +2
3.5 rooms69m²CHF 599,000.–
Rue de l'Hôpital 12a, 1920 Martigny

New in the heart of Martigny

In the heart of Martigny, discover a new high-standard building whose construction will start very soon. The building permit is already in force, guaranteeing the realization of this unique project.Why Martigny?The dynamic and welcoming city of Martigny offers all amenities nearby: schools, shops, restaurants, sports and cultural facilities. Located at the crossroads of the Alps, it allows quick access to ski resorts, Lake Geneva, and the neighboring countries of Italy and France. Between nature, culture, and gastronomy, it offers an exceptional living environment.A unique panoramaThis building will benefit from an breathtaking view, one of the most beautiful in Martigny.We offer you this 3.5-room apartment on the ground floor with a terrace of 27.7 m2, ideal for moments of relaxation. The interior finishes are entirely customizable, according to your tastes, desires, and needs. You have the opportunity to create your tailor-made living space, a space that resembles you and where you will feel truly at home.The building also has garages and cellars in the basement, for optimal comfort in everyday life.Apartment layout • Welcoming entrance with cloakroom area • Shower room with WC and sink • 2 bedrooms with a beautiful view • Bright living room giving access to the kitchen • Modern kitchen open to the living room (The apartment layout can vary according to your wishes and needs - everything is customizable.)Some advantages of this modern residence, designed for your comfortThis new construction combines elegance and quality through high-end services:The building • Motorized shutters for optimal comfort • Oak wood windows with triple glazing • Photovoltaic panels for better energy efficiency • Secure access by electric lock, code keypad, and videophone Parking • Access ramps with traffic lights (outside 1st basement, 2nd basement) • Electric garage door with remote control and code keypad • Pedestrian entrance Cellars • Adjustable shelves on two walls • Electrical outlets (including a triple connection to the apartment meter) Outdoor facilities • Automatic watering of green spaces • Common, grassy, and secure playground area Heating & Cooling • Heating by remote control with floor distribution and thermostat in each room • Individual heating meter for each apartment • Cooling ensured by heat pump or water recycling, distributed by the floor with thermostat Hot sanitary water • Production by remote heating • Individual hot water meter per apartment Balconies & Loggias • Loggias with oak wood ceilings • 1 outdoor tap • 1 waterproof 230V outlet Personalizable interiors • A generous budget for your choice of interior finishes to create a space that resembles you Your dream apartment is waiting for you!Do not miss this unique opportunity to offer your family an incomparable living space, where you will create your most beautiful memories.Detailed information and appointment on request. Learn more on: Résidence La...

  • Balcony / Terrace
  • View
  • Elevator
  • +2
Travel time
-
Daniela Trindade

Daniela Trindade

1 / 13
Daniela Trindade

Daniela Trindade

  • Balcony / Terrace
  • View
  • Elevator
  • +2
3.5 rooms86m²CHF 749,000.–
Rue de l'Hôpital 12a, 1920 Martigny

RESIDENCE LA ROMANDE - Opportunity in Martigny

In the heart of Martigny, discover a new high-end building whose construction will start very soon. The building permit is already in force, guaranteeing the realization of this unique project.Why Martigny?The dynamic and welcoming city of Martigny offers all amenities nearby: schools, shops, restaurants, sports and cultural facilities. Located at the crossroads of the Alps, it allows quick access to ski resorts, Lake Geneva, and neighboring Italy and France. Between nature, culture, and gastronomy, it offers an exceptional living environment.A unique panoramaThis building will have a breathtaking view, one of the most beautiful in Martigny.We offer you this 3.5-room apartment on the 2nd floor, with a balcony, ideal for moments of relaxation. The interior finishes are entirely customizable, according to your tastes, desires, and needs. You have the opportunity to create your tailor-made living space, a space that resembles you and where you will feel truly at home.The building also has garages and cellars in the basement, for optimal comfort in everyday life.Apartment layout • Welcoming entrance with cloakroom area • Shower room with WC and sink • 2 Bedrooms with a beautiful view • Bright living room giving access to the balcony • Modern kitchen with open-plan dining area (The apartment layout can vary according to your wishes and needs - everything is customizable.)Some advantages of this modern residence, designed for your comfortThis new construction combines elegance and quality through high-end services:The building • Motorized shutters for optimal comfort • Oak wood windows with triple glazing • Photovoltaic panels for better energy efficiency • Secure access with electronic lock, code keypad, and videophone Parking • Access ramp equipped with traffic lights (outside 1st basement, 2nd basement) • Electric garage door with remote control and code keypad • Pedestrian entrance Cellars • Adjustable shelves on two walls • Electrical outlets (including a triple outlet connected to the apartment's meter) Outdoor facilities • Automatic irrigation of green spaces • Common, grassy, and secure playground area Heating & Cooling • Heating by remote control with floor distribution and thermostat in each room • Individual heating meter for each apartment • Cooling ensured by heat pump or recovery of water from the Meunière, distributed by the floor with thermostat Hot water • Production by remote heating • Individual hot water meter per apartment Balconies & Loggias • Loggias with oak wood slats • 1 outdoor tap • 1 waterproof 230V outlet Customizable interiors • A generous budget for your choice of interior finishes to create a space that resembles you Your dream apartment is waiting for you! Don't miss this unique opportunity to offer your family an incomparable living space, where you will create your most beautiful memories.Detailed information and appointments on request. Learn more on: Residence La...

  • Balcony / Terrace
  • View
  • Elevator
  • +2
Travel time
-
Vincent Pannatier

Vincent Pannatier

1 / 17
Vincent Pannatier

Vincent Pannatier

  • Balcony / Terrace
  • Garage
  • Elevator
  • +2
3.5 rooms69m²CHF 599,000.–
Rue de l'Hôpital 12, 1920 Martigny

PPE Romande XXV - Lot 002 - 3.5 rooms Rez V5

A new residence will soon be built in Martigny. The building permit has come into force and the start of construction is planned as soon as the first sales are made.The promotion benefits from a privileged location, in immediate proximity to all amenities: schools, shops, restaurants, transport and sports and cultural facilities. Its strategic location also allows for quick access to ski resorts, Lake Geneva and international routes.The building will enjoy a beautiful western exposure or an unobstructed view of the Château de la Bâtiaz.The residence will offer apartments ranging from 1.5 to 4.5 rooms, suitable for both a main residence and an investment. Several interior layout variants have been studied, offering great flexibility in the organization of spaces and allowing for personalization according to the needs and lifestyle of each individual.Designed according to contemporary standards, this achievement will integrate quality services such as triple glazing, motorized shutters, photovoltaic solar panels and secure access. Garages and cellars in the basement complete the project.Thermal comfort will be ensured by a floor heating and cooling system with individual metering for each apartment.A real estate promotion combining construction quality, sustainability and comfort of life, in the heart of Martigny... To obtain a complete dossier or to organize a meeting on site / in our premises, do not hesitate to contact us.

  • Balcony / Terrace
  • Garage
  • Elevator
  • +2
Travel time
-
New building
Christophe Berdot

Christophe Berdot

1 / 13
Christophe Berdot

Christophe Berdot

  • Parking space
  • Balcony / Terrace
  • View
  • +2
3.5 rooms122m²CHF 580,000.–
Route de Ferret 14, 1943 Praz-de-Fort

The Murmûrs, Character Apartments

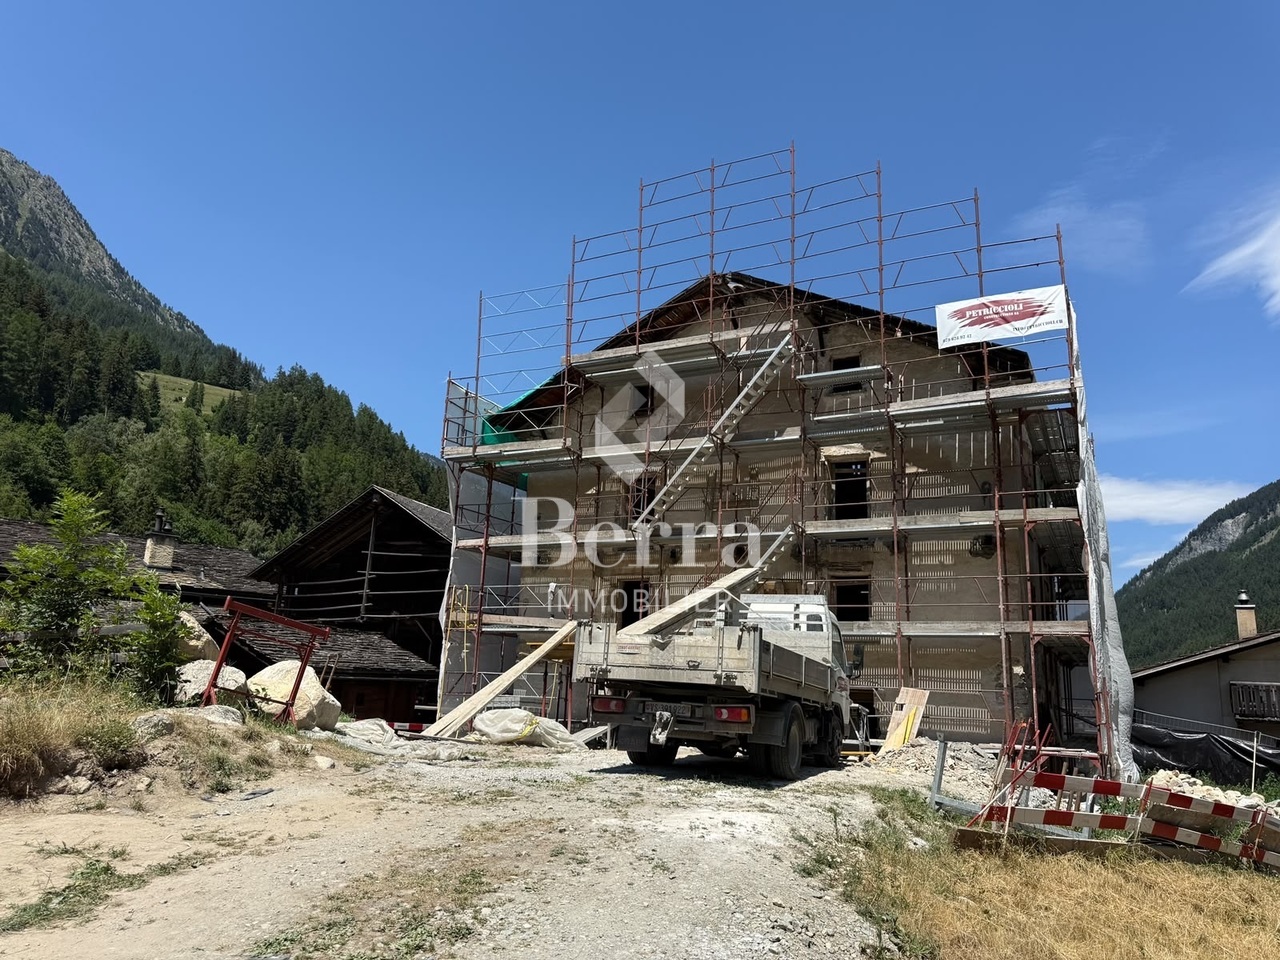
Character apartments in a 19th-century Valaisan house: the MurmûrsExclusivity Berra ImmobilierConstruction in progressThis large Valaisan house, built around 1850 in the Vieux Bourg of Praz-de-Fort, in the heart of the Val Ferret, and listed in the Inventory of Built Heritage of the State of Valais (note 4+), is being carefully renovated. Four character apartments will be created within it, in a building whose historical substance from the 19th century will be preserved in its entirety.The building, located at 1150 meters above sea level in the picturesque Val Ferret in the municipality of Orsières, is situated in the Vieux Bourg zone, on a site of regional importance. Apart from the installation of concrete balconies, it has undergone no significant transformations since its construction. The volume, the arrangement of the openings, the fineness of the architectural elements of the roof, the granite window frames, and the original entrance doors will be preserved.The transformation of the building proposes four high-quality apartments, including an elevator. The main facade will regain its wooden balcony on the 2nd floor. Each apartment has its own outdoor space - terrace and private garden on the ground floor, larch balconies on the upper floors and the attic.The building is literally located above the path of the Tour du Mont-Blanc, with an unobstructed view of the valley to the south. A privileged starting point for hikers, Praz-de-Fort is an authentic village dominated by the majestic peaks of the Valais Alps.Highlights • 19th-century house listed in the Inventory of Built Heritage of the State of Valais (note 4+) - unique authenticity and charm • Stone, wood, and concrete: real materials that tell a story • Visible period roof structure in the attic • Literally above the path of the Tour du Mont-Blanc, tourist attraction • Unobstructed view of the Val Ferret valley to the south • Praz-de-Fort village, Orsières municipality - 1150 m above sea level • Main or secondary residence - foreign buyers are eligible • Construction started - delivery 2027 Distribution, detailed explanations, list of available units, and plans on request.We are at your disposal to inform you by phone or to receive you by appointment to present this authentic project in more detail.*** ALL OUR PROPERTIES FOR SALE ON WWW.BERRA-IMMOBILIER.CH

  • Parking space
  • Balcony / Terrace
  • View
  • +2
Travel time
-
New building
Christophe Berdot

Christophe Berdot

1 / 13
Christophe Berdot

Christophe Berdot

  • Parking space
  • Balcony / Terrace
  • View
  • +2
3.5 rooms126m²CHF 635,000.–
Route de Ferret 14, 1943 Praz-de-Fort

The Murmûrs, character apartments

Character apartments in a 19th-century Valaisan house: the MurmûrsExclusivity Berra ImmobilierConstruction in progressBuilt around 1850 in the Vieux Bourg of Praz-de-Fort, in the heart of the Val Ferret, this large Valaisan house, listed in the Inventory of Built Heritage of the State of Valais (note 4+), is being carefully renovated. Four character apartments will be created, in a building whose historical substance of the 19th century will be preserved in its entirety.The building, located at 1150 meters above sea level in the picturesque Val Ferret in the municipality of Orsières, is situated in the Zone Vieux Bourg, on a Site of regional importance. Except for the installation of concrete balconies, it has undergone no significant transformations since its construction. The volume, the arrangement of the openings, the fineness of the architectural elements of the roof, the granite window frames, and the original entrance doors will be preserved.The transformation of the building offers four high-quality apartments, including an elevator. The main facade will regain its wooden balcony on the 2nd floor. Each apartment has its own outdoor space - terrace and private garden on the ground floor, larch balconies on the upper floors and the attic.The building is literally located above the path of the Tour du Mont-Blanc, with an unobstructed view of the valley to the south. As a privileged starting point for hikers, Praz-de-Fort is an authentic village dominated by the majestic peaks of the Valaisan Alps.Highlights • 19th-century house listed in the Inventory of Built Heritage of the State of Valais (note 4+) - unique authenticity and charm • Stone, wood, and concrete: real materials that tell a story • Visible period roof structure in the attic • Literally above the path of the Tour du Mont-Blanc, tourist attraction • Unobstructed view of the Val Ferret valley to the south • Praz-de-Fort village, Orsières municipality - 1150 m above sea level • Primary or secondary residence - foreign buyers are eligible • Construction started - delivery 2027 Distribution, detailed explanations, list of available units, and plans available upon request through the dossier.We are at your disposal to inform you by phone or to receive you by appointment to present this authentic project in all its details.*** ALL OUR PROPERTIES FOR SALE ON WWW.BERRA-IMMOBILIER.CH

  • Parking space
  • Balcony / Terrace
  • View
  • +2
Travel time
-
Vincent Pannatier

Vincent Pannatier

1 / 17
Vincent Pannatier

Vincent Pannatier

  • Balcony / Terrace
  • Garage
  • Elevator
  • +2
3.5 rooms91m²CHF 789,000.–
Rue de l'Hôpital 12, 1920 Martigny

PPE Romande XXV - Lot 002 - 3.5 rooms Rez V2

A new residential building will soon be built in Martigny. The building permit has come into force and the start of construction is planned after the first sales. The property benefits from a privileged location, in immediate proximity to all amenities: schools, shops, restaurants, public transport, and sports and cultural facilities. The strategic location also allows for quick access to ski resorts, Lake Geneva, and international routes. The building will enjoy a beautiful western exposure or an unobstructed view of the La Bâtiaz castle. The residence will offer apartments ranging from 1.5 to 4.5 rooms, suitable for both a main residence and an investment. Several interior layout variants have been studied, offering great flexibility in organizing spaces and allowing for personalization according to individual needs and lifestyle. Designed according to contemporary standards, the building will feature high-quality amenities such as triple-glazed windows, motorized shutters, photovoltaic panels, and secure access. Basements and cellars in the basement complete the project. Thermal comfort will be ensured by a floor heating and cooling system with individual metering for each apartment. A real estate project that combines construction quality, sustainability, and living comfort in Martigny... To obtain a complete dossier or to organize a meeting on site or in our offices, do not hesitate to contact us. Martigny A place of passage, encounters, history, and culture, Martigny is a "large" small town with human dimensions, located at an altitude of 475 meters. Winter sports and summer sports in a perfect environment The most famous and beautiful tourist attractions in the world, with direct access to the Grand St. Bernard and the Mont Blanc mountain range. Ski resorts of world-class level (Verbier, Zermatt, Chamonix, Crans-Montana) less than an hour's drive from Martigny. Water sports on Lake Geneva, less than half an hour's drive. Many sports facilities, including five golf courses within an hour's drive. A stimulating cultural life The region offers a variety of cultural opportunities. There are all kinds of concerts, music festivals, and a rich art scene, to name a few examples. In addition to hosting major international exhibitions by artists such as Klee, Degas, Gauguin, and Modigliani, the Fondation Pierre Gianadda in Martigny is also an important participant in the Tibor Varga Festival, which welcomes musicians of world-class level every year.

  • Balcony / Terrace
  • Garage
  • Elevator
  • +2
Travel time
-
Daniela Trindade

Daniela Trindade

1 / 13
Daniela Trindade

Daniela Trindade

  • Parking space
  • Balcony / Terrace
  • View
  • +2
3.5 rooms93m²CHF 560,000.–
Rue du Téléphérique, 1905 Dorénaz

Comfort, brightness, and high-quality amenities in a new 3.5-room apartment

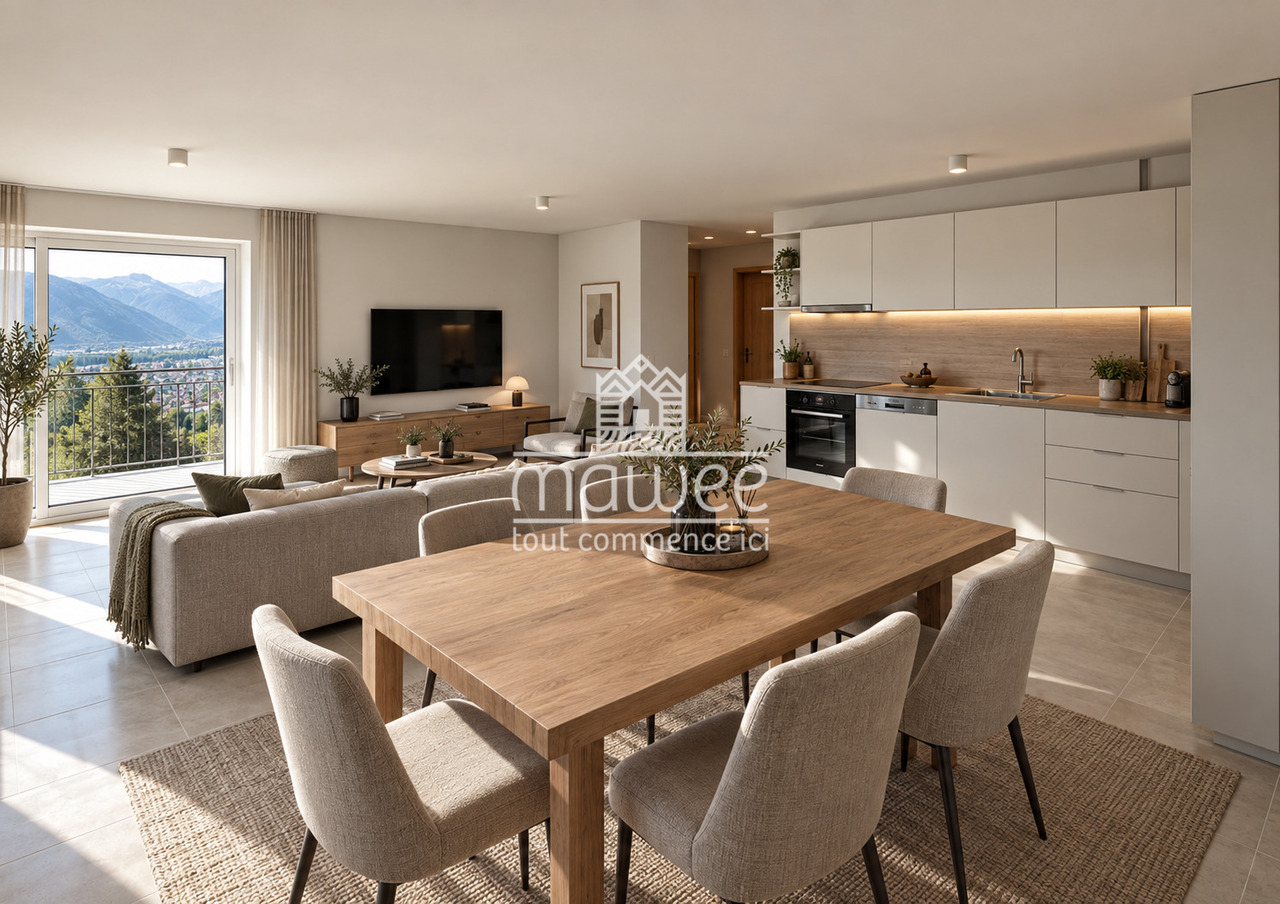
In the heart of Dorénaz, in a calm and green environment, discover this superb 3.5-room apartment on the 1st floor, located in the new La Dorée residence.Designed to offer comfort and quality of life on a daily basis, this apartment seduces with its harmonious layout, its beautiful brightness, and its pleasant balcony. The living area with open kitchen benefits from direct access to the outside, creating a convivial space where it is good to live all year round.Layout: • Entrance hall • Open kitchen on the living room • Bright living room with access to the balcony • 2 bedrooms • Bathroom with WC • Shower with WC • Balcony • Private cellar Surfaces: • Living area: 92.99 m² • Balcony: 8.32 m² • Weighted area: 97.15 m² Outdoor parking spaces are available as an option at a price of CHF 15,000.- per unit.Ideal for a couple, a small family, or an investment, this property combines construction quality, modern comfort, and a peaceful environment. Its optimized layout and high-quality amenities make it an ideal opportunity to fully enjoy the benefits of a new apartment.The advantages of the building: • High-quality new construction • Floor heating with air-water heat pump • Triple glazing with excellent thermal and acoustic insulation • Elevator serving all floors • Aluminum blinds • Modern finishes and carefully selected materials • Private balcony • Résidence of human size with only 8 apartments Located between Martigny and Monthey, PPE La Dorée benefits from a privileged location offering a perfect balance between tranquility, nature, and proximity to amenities.Live the comfort of a new apartment in an authentic setting, in the heart of Valais.Do not hesitate to contact us to receive the plans or organize a visit.Discover our other properties on mawee.chmawee - it all starts here!

  • Parking space
  • Balcony / Terrace
  • View
  • +2
Daniela Trindade

Daniela Trindade

1 / 13
Daniela Trindade

Daniela Trindade

  • Parking space
  • Balcony / Terrace
  • View
  • +2
3.5 rooms97m²CHF 620,000.–
Rue du Téléphérique, 1905 Dorénaz

Beautiful 3.5-room new building with 30 m² balcony

In the heart of Dorénaz, in a calm and green environment, discover this beautiful 3.5-room apartment on the 2nd floor, located in the new La Dorée residence.Benefiting from a privileged situation on the last level of the residence, this apartment seduces with its luminosity, its generous volumes, and its impressive balcony of nearly 30 m². The living area with open kitchen offers a warm and convivial setting, extended by a vast outdoor space ideal for fully enjoying the beautiful days.Layout : • Entrance hall • Open kitchen to the living room • Bright living room with access to the balcony • 2 bedrooms • Bathroom with WC • Shower with WC • Large balcony • Private cellar Surfaces : • Living area : 96.68 m² • Balcony : 29.62 m² • Weighted surface : 111.49 m² Outdoor parking spaces are available as an option for CHF 15,000.- per unit.Ideal for a couple, a small family, or an investment, this property combines construction quality, modern comfort, and a privileged living environment. The large balcony constitutes a true additional living space, perfect for relaxing, receiving, or simply enjoying the view and sunshine.The advantages of the construction : • High-quality new building • Underfloor heating with air-water heat pump • Triple glazing with excellent thermal and acoustic insulation • Lift serving all floors • Aluminium blinds • Modern finishes and carefully selected materials • Large balcony of 29.62 m² • Human-scale residence with only 8 apartments Located between Martigny and Monthey, the PPE La Dorée benefits from a privileged location offering a perfect balance between calm, nature, and proximity to amenities.Enjoy the comfort of a new home in an authentic living environment, in the heart of Valais.Do not hesitate to contact us to receive the plans or organize a visit.Discover our other properties on mawee.chmawee - it all starts here !

  • Parking space
  • Balcony / Terrace
  • View
  • +2
Daniela Trindade

Daniela Trindade

1 / 13
Daniela Trindade

Daniela Trindade

  • Parking space
  • Balcony / Terrace
  • View
  • +2
3.5 rooms93m²CHF 575,000.–
Rue du Téléphérique, 1905 Dorénaz

Between nature and comfort: a new apartment with large garden

In the heart of Dorénaz, in a calm and green environment, discover this superb 3.5-room apartment on the ground floor, located in the new La Dorée residence.Designed to offer comfort and quality of life on a daily basis, this accommodation seduces with its generous volumes, beautiful luminosity, and vast private outdoor space. The living area with open kitchen opens directly onto a pleasant terrace extended by a large private garden, ideal for families, nature lovers, or moments of relaxation in the open air.Layout: • Entrance hall • Open kitchen on the living room • Bright living room with exterior access • 2 bedrooms • Bathroom with WC • Shower room with WC • Terrace • Private garden • Private cellar Surfaces: • Livable surface: 93.00 m² • Terrace: 9.00 m² • Private garden: 71.70 m² • Weighted surface: 121.16 m² Outdoor parking spaces are available as an option at a price of CHF 15,000.- per unit.Ideal for a couple, a family, or an investment, this property combines construction quality, modern comfort, and a peaceful living environment. The large private garden is a real asset, offering a rare and privileged outdoor space to fully enjoy every season.The advantages of the construction: • New construction of high quality • Underfloor heating with air-water heat pump • Triple glazing with excellent thermal and acoustic insulation • Lift serving all floors • Aluminum blinds • Modern finishes and carefully selected materials • Terrace in ceramic tiles and grassed garden • Residence with only 8 apartments Located between Martigny and Monthey, the La Dorée PPE benefits from a privileged location offering a perfect balance between tranquility, nature, and proximity to amenities.Live the comfort of a new home in an authentic living environment, in the heart of Valais.Do not hesitate to contact us to receive the plans or organize a visit.Discover our other properties on mawee.chmawee - it all starts here!

  • Parking space
  • Balcony / Terrace
  • View
  • +2
Daniela Trindade

Daniela Trindade

1 / 13
Daniela Trindade

Daniela Trindade

  • Parking space
  • Balcony / Terrace
  • View
  • +2
3.5 rooms89m²CHF 575,000.–
Rue du Téléphérique, 1905 Dorénaz

Your peaceful haven with private garden in the heart of Valais

In the heart of Dorénaz, in a calm and green environment, discover this superb 3.5-room apartment on the ground floor, located in the new La Dorée residence.Designed to offer comfort and quality of life on a daily basis, this apartment seduces with its spacious rooms, its brightness, and its pleasant private exterior. The living area with open kitchen opens directly onto a beautiful terrace and a private garden, offering an ideal space to enjoy the beautiful days in complete tranquility.Layout: • Entrance hall • Open kitchen to the living room • Bright living room with exterior access • 2 bedrooms • Bathroom with WC • Shower with WC • Terrace • Private garden • Private cellar Surfaces: • Livable surface: 88.69 m² • Terrace: 17.14 m² • Private garden: 32.03 m² • Weighted surface: 107.83 m² Outdoor parking spaces are available as an option for CHF 15,000.- per unit.Ideal for a couple, a small family, or an investment, this property combines construction quality, modern comfort, and a peaceful environment. A great opportunity to become the owner of a new apartment with a private garden in a privileged environment.The advantages of the construction: • New construction of high quality • Underfloor heating with air-water heat pump • Triple glazing with excellent thermal and acoustic insulation • Elevator serving all floors • Aluminum blinds • Modern finishes and carefully selected materials • Terrace in ceramic stone and private, grassed garden • Residence with only 8 apartments, very manageable The La Dorée residence is located between Martigny and Monthey and benefits from a privileged location, offering a perfect balance between tranquility, nature, and proximity to amenities.Live the comfort of a new home in an authentic environment, in the heart of Valais.Do not hesitate to contact us to receive the plans or organize a visit.Discover our other properties on mawee.chmawee - it all starts here!

  • Parking space
  • Balcony / Terrace
  • View
  • +2
Kenny Parvex

Kenny Parvex

1 / 13
Kenny Parvex

Kenny Parvex

  • Balcony / Terrace
  • View
3.5 rooms70m²CHF 440,000.–
1921 Martigny-Croix

Magnifique chalet au coeur de la nature

Coup de coeur Valimmobilier SAÀ moins de 15 minutes du centre de Martigny et de la sortie d'autoroute, venez découvrir ce magnifique chalet implanté sur une parcelle de 1'000 m2 au coeur de la nature sans vis-à-vis.Ce chalet, disponible de suite, dispose d'un grand cabanon idéal pour un atelier. L'isolation périphérique, la toiture, le système de chauffage ainsi que les conduites d'eau dans le chalet ont moins de 15 ans. Tout l'étage vient d'être entièrement rénové en 2026 et les fenêtres changées en triple vitrage. L'installation de chauffage ainsi que d'eau est complètement fonctionnelle, seul le raccordement reste à faire.La distribution de ce chalet est la suivante :Rez-de-chaussée : • Cuisine / salle à manger de 20 m2 • Salle d'eau avec WC et douche de 4.5 m2 • Dégagement de 3.5 m2 • Local technique de 5.5 m2 Etage : • Séjour de 12 m2 donnant accès au balcon • 2 chambres de 18 et 8 m2 • Mezzanine de 8 m2 • Balcon de 6 m2 Parcelle : • 1'000 m2 de parcelle sur laquelle est construite le chalet • 1'333 m2 en zone agricole/forêt aux alentours du chalet Annexe : • Grand cabanon de 59 m2 • Place de parc pavée et privative Ce bien est vendable comme résidence secondaire ou principale mais PAS pour les personnes domiciliées à l'étrangerVous souhaitez obtenir des précisions, le visiter ? Contactez-moi par téléphone, courriel ou passer nous rencontrer (sur rendez-vous) dans l'une de nos agences du Chablais (Collombey-Muraz ou Torgon) et nous vous renseignerons très volontiers. Retrouvez tous nos biens sur www.valimmobilier.ch - estimation gratuite de votre bien, photos professionnelles lumineuses et de qualité, photographie 3D, photos aériennes et mise en valeur optimale du bien.Valimmobilier SA - Unser FavoritWeniger als 15 Minuten vom Zentrum von Martigny und der Autobahnausfahrt entfernt, entdecken Sie dieses wunderschöne Chalet auf einem 1'000 m2 großen Grundstück mitten in der Natur ohne Gegenüber.Dieses Chalet, das sofort bezugsfertig ist, verfügt über einen großen Schuppen, der sich ideal als Werkstatt eignet. Die Außenisolierung, das Dach, die Heizungsanlage sowie die Wasserleitungen im Chalet sind weniger als 15 Jahre alt. Das gesamte Obergeschoss wurde 2026 komplett renoviert und die Fenster durch Dreifachverglasung ersetzt. Die Heizungs- und Wasserinstallation ist voll funktionsfähig, lediglich der Anschluss muss noch vorgenommen werden.Die Raumaufteilung dieses Chalets ist wie folgt :Erdgeschoss: • Küche/Esszimmer mit 20 m² • Badezimmer mit WC und Dusche, 4,5 m² • Flur, 3,5 m² • Technikraum mit einer Fläche von 5,5 m² Obergeschoss: • Wohnzimmer mit 12 m² und Zugang zum Balkon • 2 Schlafzimmer mit 18 und 8 m² • Mezzanine mit 8 m² • Balkon mit 6 m² Grundstück: • 1'000 m² Grundstücksfläche, auf der das Chalet errichtet ist • 1'333 m² in der Landwirtschafts-/Waldzone rund um das Chalet Anbau: • Großer Schuppen mit einer Fläche von 59 m² • Gepflasterter, privater Parkplatz Diese Immobilie kann als Zweit- oder Hauptwohnsitz verkauft werden, jedoch NICHT an Personen mit Wohnsitz im AuslandMöchten Sie weitere Informationen erhalten oder die Immobilie besichtigen? Kontaktieren Sie mich per Telefon, E-Mail oder besuchen Sie uns (nach Vereinbarung) in einer unserer Agenturen im Chablais (Collombey-Muraz oder Torgon), und wir beraten Sie gerne. Alle unsere...

  • Balcony / Terrace
  • View
1 / 19
3.5 rooms95m²CHF 550,000.–
Route de St-Eusèbe 6, 1937 Orsières

Spacious 3-room apartment with 1/2 floor on the ground floor of 107 m²

Orsières Welcome to your future haven of peace Let me introduce myself :I am an elegant 3.5-room apartment on the ground floor, offering a generous living area of 107 m². My beautiful terrace, private lawn, and large vegetable garden are real assets to fully enjoy the beautiful days and savor pleasant moments outdoors. Located in the charming village of Orsières, in the heart of a calm and family-friendly environment and just two steps from the schools, I represent an ideal living space for those seeking tranquility, comfort, and proximity to nature. Built in 2016, I offer a warm, intimate, and convivial atmosphere, perfectly suited for a couple, a small family, or anyone wishing to enjoy the benefits of a private outdoor area. Discover me in video and virtual tourVideo :https://youtu.be/xPl938HH9wcVirtual tour :https://bit.ly/4vBcwYH My compositionAs soon as you arrive, a welcoming entrance hall with built-in closets invites you to explore my different spaces. My open and fully equipped kitchen integrates harmoniously into the dining room and living area. This bright and convivial living space is ideal for sharing good times with family or friends. Thanks to my large windows, my living room benefits from beautiful natural light and opens directly onto a pleasant, partially covered terrace. This allows you to enjoy the beautiful days as well as the mild summer evenings, while offering a beautiful continuity between indoors and outdoors. The terrace extends into a private lawn and a large vegetable garden. A true green area that will delight gardening enthusiasts, families, or simply those who want to enjoy an outdoor space all to themselves. On the night side, I have a first bedroom and a comfortable parental bedroom, each offering a pleasant and intimate resting space. A spacious bathroom with shower and bathtub, a second bathroom with WC, a built-in closet in the distribution hall, and a washing machine complete my amenities harmoniously. My equipmentI benefit from quality services designed to make your daily life easier and guarantee you excellent comfort :Large windows offering beautiful light and a pleasant continuity between indoors and outdoorsElectric blinds in the living areaA thermostat allowing you to easily adjust the temperature according to your preferencesTo meet your storage needs, I also have a cellar, included in the sale price. To ensure you have optimal comfort, I am sold with :An indoor parking space at a price of CHF 30,000.-, in addition to the sale price and mandatoryAn outdoor parking space at a price of CHF 10,000.-, in addition to the sale price and mandatory My surfacesGross floor area : 95.5 m²Terrace : 34 m²Net floor area : 107 m²Lawn and vegetable garden : areas not included in the net floor area Interested ?Please send us your complete postal address, email address, and phone numbers. As soon as we receive this information, we will send you a complete sales file about me by email, so you can get to know me better and discover all my amenities. I look forward to welcoming you soon for a guided tour. Your future cozy nest. 1937 Orsières is located in the district of Entremont, in the canton of Valais. The population in the political municipality of Orsières has changed over the last five years by an average of +0.8% per year, totaling 3,303 inhabitants (as of December 31, 2024). The tax rate is 12.6% (canton: 12.4%). Over the last five years, the construction of housing in the municipality has averaged 0.4% per year, while the current vacancy rate is 0.5% (as of June 1, 2025). Real estate prices have changed by +17.7% over the last five years (canton: +23.3%).

Travel time
-
New building
1 / 12
  • Balcony / Terrace
  • Garage
  • View
  • +1
3.5 rooms78m²CHF 515,000.–
1920 Martigny

3.5 rooms on the ground floor

AN EXCLUSIVITY BERRA IMMOBILIER?Discover the TEMENOS project, a PPE residence consisting of 80 apartments spread over 4 levels.Each accommodation offers varied typologies to meet all lifestyles.Ideally located, just a stone's throw from the train station and the city center, TEMENOS guarantees a privileged living environment combining comfort and practicality.THIS 3.5-ROOM APARTMENT IS LAID OUT AS FOLLOWS:- Entrance hall- Equipped kitchen open to the living room- 2 bedrooms- Bathroom with bathtub, WC, and sink + space for a washing column- Guest toilet- Terrace and gardenFEATURES- Just a stone's throw from the train station- Close to the city center and amenities- Construction according to SIA standards - District heating- Finishes to the tenant's liking- Modular and adaptable as an office- Heating distribution through the floor- Temperature regulation based on the outside temperature- Individual meters per apartment- Hot water tank for sanitary hot water production- Sliding windows with lift in the living room and bedrooms with balcony- Ambient thermostat- Connection for a washing column in each apartment- Outdoor and indoor parking spaces- With elevator- 1 cellar per apartment- Covered parking for bicycles / motorcycles- Intercom- Additional information on requestPARKING- 1 indoor parking space additional and mandatory for CHF 30,000.-AMENITIES/ENVIRONMENT- Martigny city center- All amenities immediately accessible- Schools- Public transport- Train stationInformation and visits: 027 565 85 55.***All our properties are available on www.berra-immobilier.ch***

  • Balcony / Terrace
  • Garage
  • View
  • +1
Miguel Amorim

Miguel Amorim

1 / 13
Miguel Amorim

Miguel Amorim

  • Balcony / Terrace
  • View
  • Child-friendly
3.5 rooms57m²CHF 250,000.–
1925 Finhaut

Appartement de 3.5 pièces avec vue sur le glacier de Trient

Situé au rez-de-chaussée d'une petite copropriété de seulement trois appartements, ce charmant appartement de 3.5 pièces offre une surface habitable de 57 m² dans un environnement paisible et authentique, au coeur du village de Finhaut.Implanté dans un immeuble datant d'environ 1890, le bien bénéficie du charme de l'ancien tout en profitant d'améliorations techniques récentes. Le système de chauffage de l'immeuble a notamment été modernisé grâce à l'installation d'une pompe à chaleur alimentant les trois appartements par radiateurs muraux, offrant un confort optimal tout au long de l'année.L'appartement séduit par sa fonctionnalité et sa luminosité. Les espaces sont bien agencés et s'ouvrent sur une agréable terrasse prolongée par un petit jardin privatif, idéal pour profiter des beaux jours tout en admirant la vue dégagée sur les montagnes environnantes et le glacier du Trient.La PPE, constituée il y a environ un an, offre un cadre de vie calme au sein d'une copropriété à taille humaine. Deux places de parc situées directement devant l'appartement complètent ce bien, un véritable atout au quotidien.Accessible toute l'année, cet appartement constitue une excellente opportunité, que ce soit pour une résidence principale ou un pied-à-terre en montagne .Distribution :Rez-de-chaussée : • Hall de dégagement • Cuisine • Salon • Deux chambres • Salle de douche • Terrasse avec petit jardin privatif Caractéristiques : • Appartement de 3.5 pièces • Surface habitable de 57 m² • Immeuble de caractère datant d'environ 1890 • Chauffage par pompe à chaleur avec distribution par radiateurs muraux • PPE de seulement trois appartements • Terrasse avec jardin privatif • Vue dégagée sur le glacier du Trient • Deux places de parc privatives • Accessible toute l'année • Environnement calme et authentique Une belle opportunité pour les amoureux de la montagne souhaitant profiter d'un cadre naturel exceptionnel tout en bénéficiant d'un logement confortable et facile à vivre.Finhaut :Peuplée de quelque 500 habitants, la commune de Finhaut se situe dans le district de Saint-Maurice, en rive gauche de la haute vallée du Trient.Orientées plein sud face au massif du Mont-Blanc, les terrasses ensoleillées de la commune accueillent quatre villages : le chef-lieu Finhaut mais aussi Giétroz, Châtelard-village et Châtelard-Frontière. Commune frontière avec la France, Finhaut jouxte Trient, Salvan, Vallorcine (F) et Sixt (F). Son territoire s'étend des rives du Trient et de l'Eau Noire à 900 mètres, jusqu'au sommet de la pointe de la Finive à 2837 mètres. Il comprend 2293 hectares composés essentiellement de forêts et de rochers. https://www.finhaut.ch/Diese charmante 3,5-Zimmer-Wohnung befindet sich im Erdgeschoss einer kleinen Wohnanlage mit nur drei Wohnungen und bietet eine Wohnfläche von 57 m² in einer ruhigen und authentischen Umgebung im Herzen des Dorfes Finhaut.Die Immobilie befindet sich in einem Gebäude aus dem Jahr 1890 und vereint den Charme des Alten mit modernen technischen Verbesserungen. Insbesondere die Heizungsanlage des Gebäudes wurde durch den Einbau einer Wärmepumpe modernisiert, die die drei Wohnungen über Wandheizkörper versorgt und so das ganze Jahr über optimalen Komfort bietet.Die Wohnung besticht durch ihre Funktionalität und Helligkeit. Die Räume sind gut aufgeteilt und öffnen sich zu einer angenehmen Terrasse, die in einen kleinen privaten Garten übergeht - ideal, um die schönen Tage zu genießen und dabei den freien Blick auf die umliegenden Berge und den Trient-Gletscher zu bewundern.Die vor etwa einem Jahr gegründete...
  • Balcony / Terrace
  • View
  • Child-friendly
1 / 8
  • Parking space
  • Balcony / Terrace
  • Elevator
  • +4
3.5 rooms91m²CHF 820,000.–
Chemin de Surfrête 36, 1920 Martigny

New 3.5-room apartment with terrace in Martigny

Discover one of our 4 apartments with 3.5 rooms in symmetry on the first floor of a 3-level promotion, with large windows, and beautiful terraces. Available from March 2028, these new apartments meet the highest standards of quality and sustainability.The apartment includes: • Main living area: A modern and spacious living room bathed in natural light thanks to the large sliding glass doors. • 1 bedroom: Generous and bright. • 1 suite: With private bathroom. • 1 bathroom: Modern and functional. • Equipped kitchen: Open to the living area. • Terrace: Large terraces in L-shape, depending on the choice. • Parking space: • Basement storage: The environment is particularly calm and sunny in the summer, offering an ideal living space.Privileged location: Ideally located with the Martigny-Bourg train station just a 5-minute walk away, a bakery at the end of the street, the École du Bourg 7 minutes away, the Martigny swimming pool 9 minutes away, and the Rue du Castel bus stop 2 minutes away. Daily amenities like La Migros are easily accessible. Additionally, the mythical village of Bourg with its many restaurants and bars is just a few steps away.These new apartments, adapted to families and respectful of the environment, represent a unique opportunity to acquire an exceptional property in a calm and serene setting.

  • Parking space
  • Balcony / Terrace
  • Elevator
  • +4
Travel time
-
Miguel Amorim

Miguel Amorim

1 / 13
Miguel Amorim

Miguel Amorim

  • Balcony / Terrace
  • Child-friendly
3 rooms45m²CHF 230,000.–
1922 Salvan

Charmante maison villageoise avec jardin

Laissez-vous séduire par ce charmant chalet niché au coeur du village authentique et historique de Salvan, à seulement quelques minutes de Martigny et de toutes ses commodités. Véritable havre de paix, ce bien offre un cadre de vie privilégié pour les amoureux de nature, de montagne et de tranquillité, loin de l'agitation quotidienne.Réparti sur deux niveaux, ce chalet plein de charme bénéficie d'un environnement verdoyant et paisible. Grâce à son balcon, sa grande terrasse et son jardin privatif, vous pourrez profiter pleinement d'une magnifique vue dégagée sur la forêt environnante, dans une atmosphère relaxante et ressourçante tout au long de l'année.Avec son fort potentiel de rénovation, ce bien représente une opportunité rare de créer une résidence secondaire chaleureuse et entièrement à votre image. Son authenticité, son emplacement privilégié ainsi que son cachet montagnard en font un lieu idéal pour se retrouver en famille ou entre amis durant les week-ends et vacances.Situé à proximité immédiate des Marécottes, de ses remontées mécaniques, de son célèbre zoo et de sa piscine naturelle, ce chalet combine parfaitement détente, loisirs et évasion en toute saison. Une belle opportunité pour les personnes recherchant un pied-à-terre authentique au coeur des Alpes valaisannes.Ce chalet de deux étages se compose comme suit :Rez-de-chaussée : • Hall d'entrée • Salon à rénover • Salle à manger avec cuisine équipée • Salle de douche avec WC Etage : • Bureau • Chambre avec accès au balcon • Balcon • Accès au jardin Dépendance : • Cave • Réduit Particularité : • Rénovation à prévoir Extérieur : • Grande terrasse • Potager • Chemin d'accès Situation : • A 912 m d'altitude • À 10 minutes de Martigny en voiture et à 15 minutes en train. • A 5 minutes des remontées mécaniques des Marécottes • A 3 minutes en voiture du zoo et de la piscine des Marécottes • Parfait pour les amateurs de sports d'hiver et de la nature • Commune active: zoo, piscine, patinoire, piste de ski, randonnée • À 1h15 en train de Chamonix • À 15 minutes de Finhaut en train Les Marécottes :La région de Salvan-Les Marécottes mélange formidablement nature, culture et sports. Ski, musée, randonnée, zoo, elle offre une large palette d'activités en toutes saisons et pour toute la famille.Accessible par la route après avoir franchi l'impressionnant pont du Gueuroz, ou par le rail avec le Mont-Blanc Express, la commune de Salvan et les villages qui la composent (Les Granges, Les Marécottes, Le Trétien, La Creusaz) se présentent comme un coin de paradis pour tous les amoureux de la montagne. https://www.valleedutrient.ch/fr/salvan-les-marecottesLassen Sie sich von diesem charmanten Chalet verführen, das im Herzen des authentischen und historischen Dorfes Salvan eingebettet ist, nur wenige Minuten von Martigny und all seinen Annehmlichkeiten entfernt. Als wahre Oase der Ruhe bietet dieses Objekt einen privilegierten Lebensrahmen für Natur-, Berg- und Ruheliebhaber, weit weg von der täglichen Hektik.Verteilt auf zwei Ebenen, profitiert dieses charmante Chalet von einer grünen und friedlichen Umgebung. Dank seines Balkons, seiner großen Terrasse und seines Privatgartens können Sie das ganze Jahr über einen herrlichen freien Blick auf den umliegenden Wald in einer entspannenden und erholsamen Atmosphäre genießen.Mit seinem hohen Renovierungspotenzial stellt dieses Objekt eine seltene Gelegenheit dar, einen gemütlichen Zweitwohnsitz ganz nach...

  • Balcony / Terrace
  • Child-friendly

Other interesting objects