Travers - Buy a new build apartment

We recommend expanding your search criteria to get similar results. The current filters didn’t return any matches.

If you don’t want to change your current search criteria, we recommend creating a search alert, so you’ll be notified when matching offers become available.

More objects in your automatically expanded search area
16 results - Radius: + 10km
  • Modern, 2-story apartment building with large glass windows, balconies, and outdoor seating area
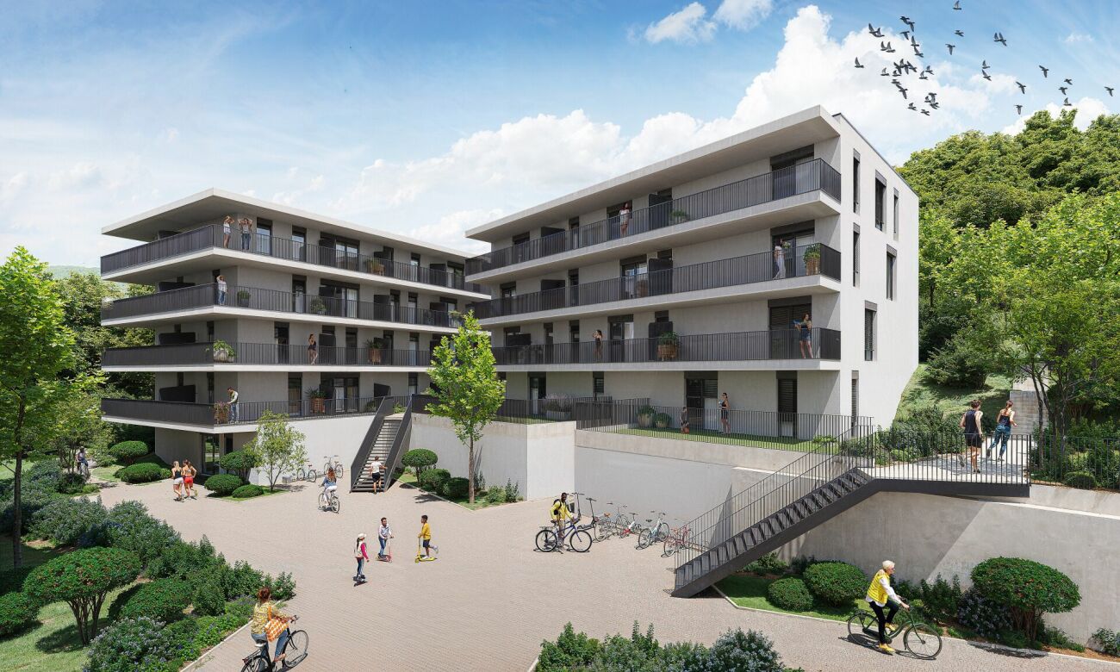
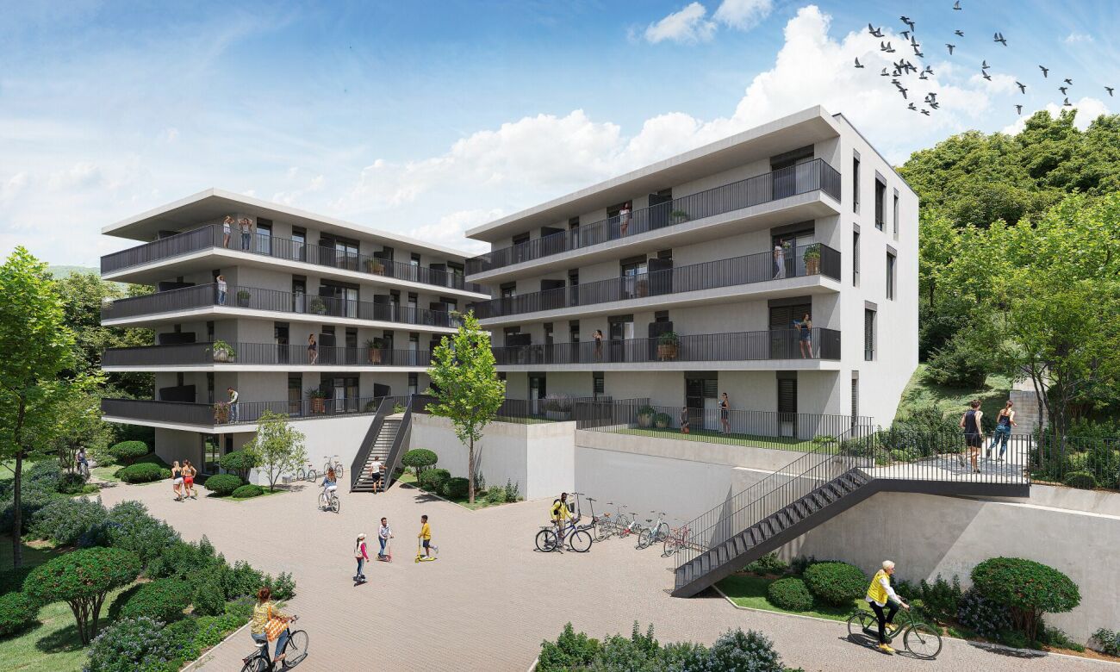
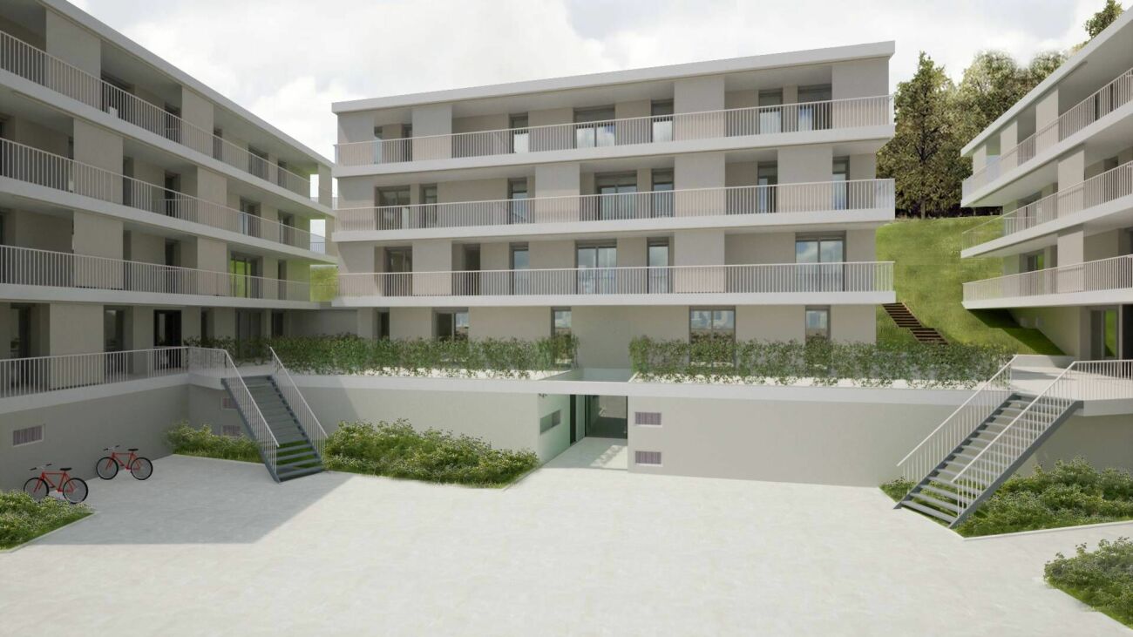
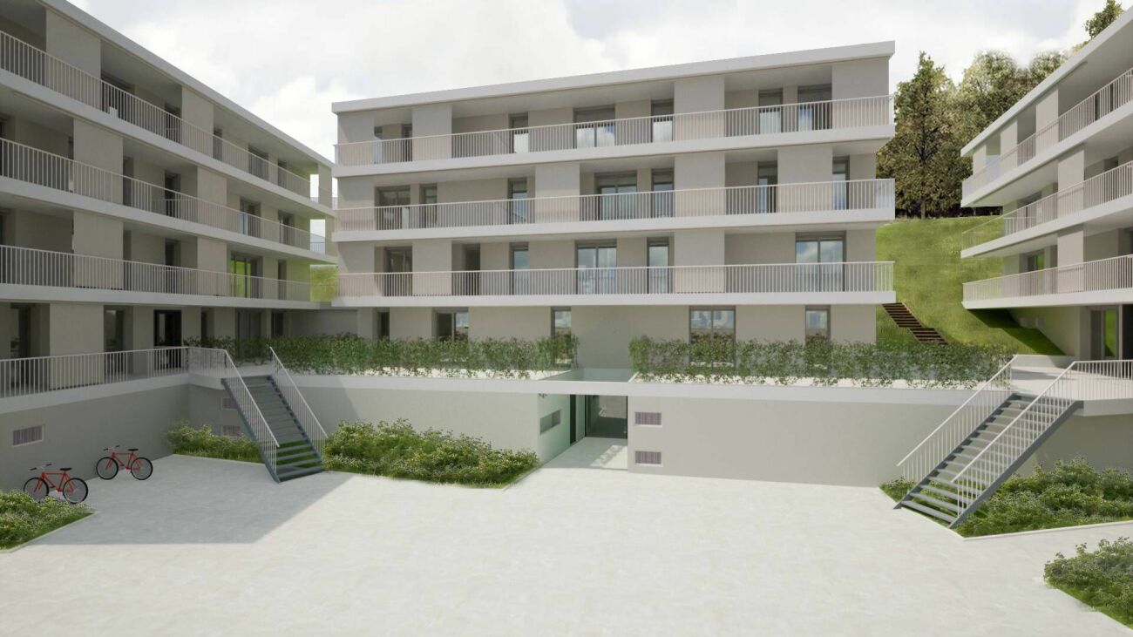
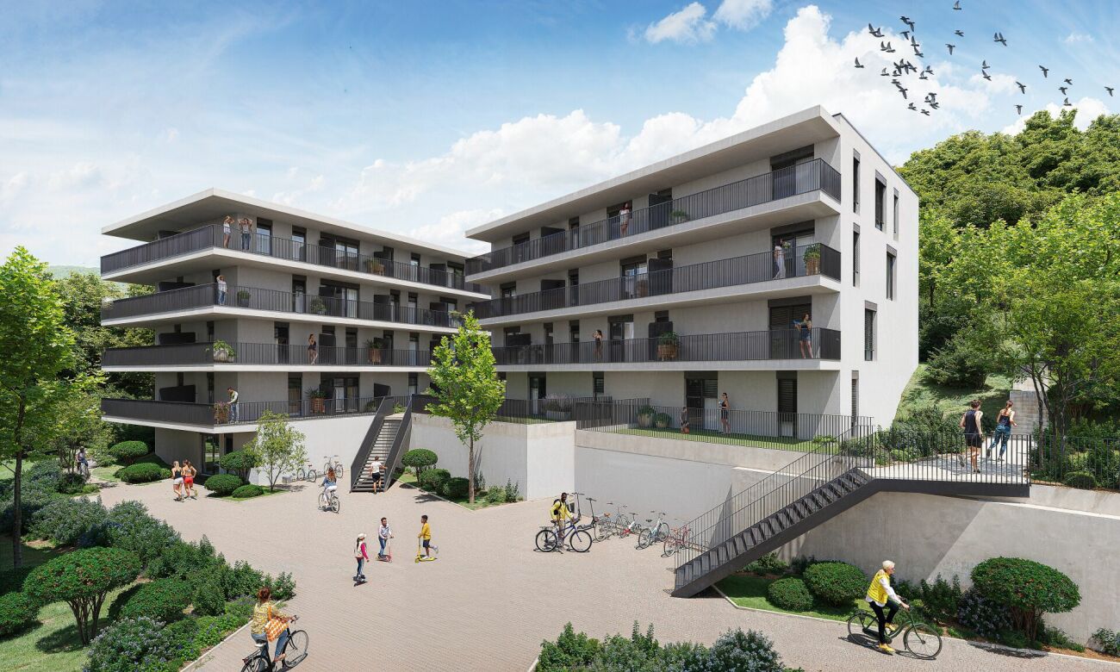
  • 3 story apartment building, white exterior, large windows, multiple balconies, well-kept garden, driveway
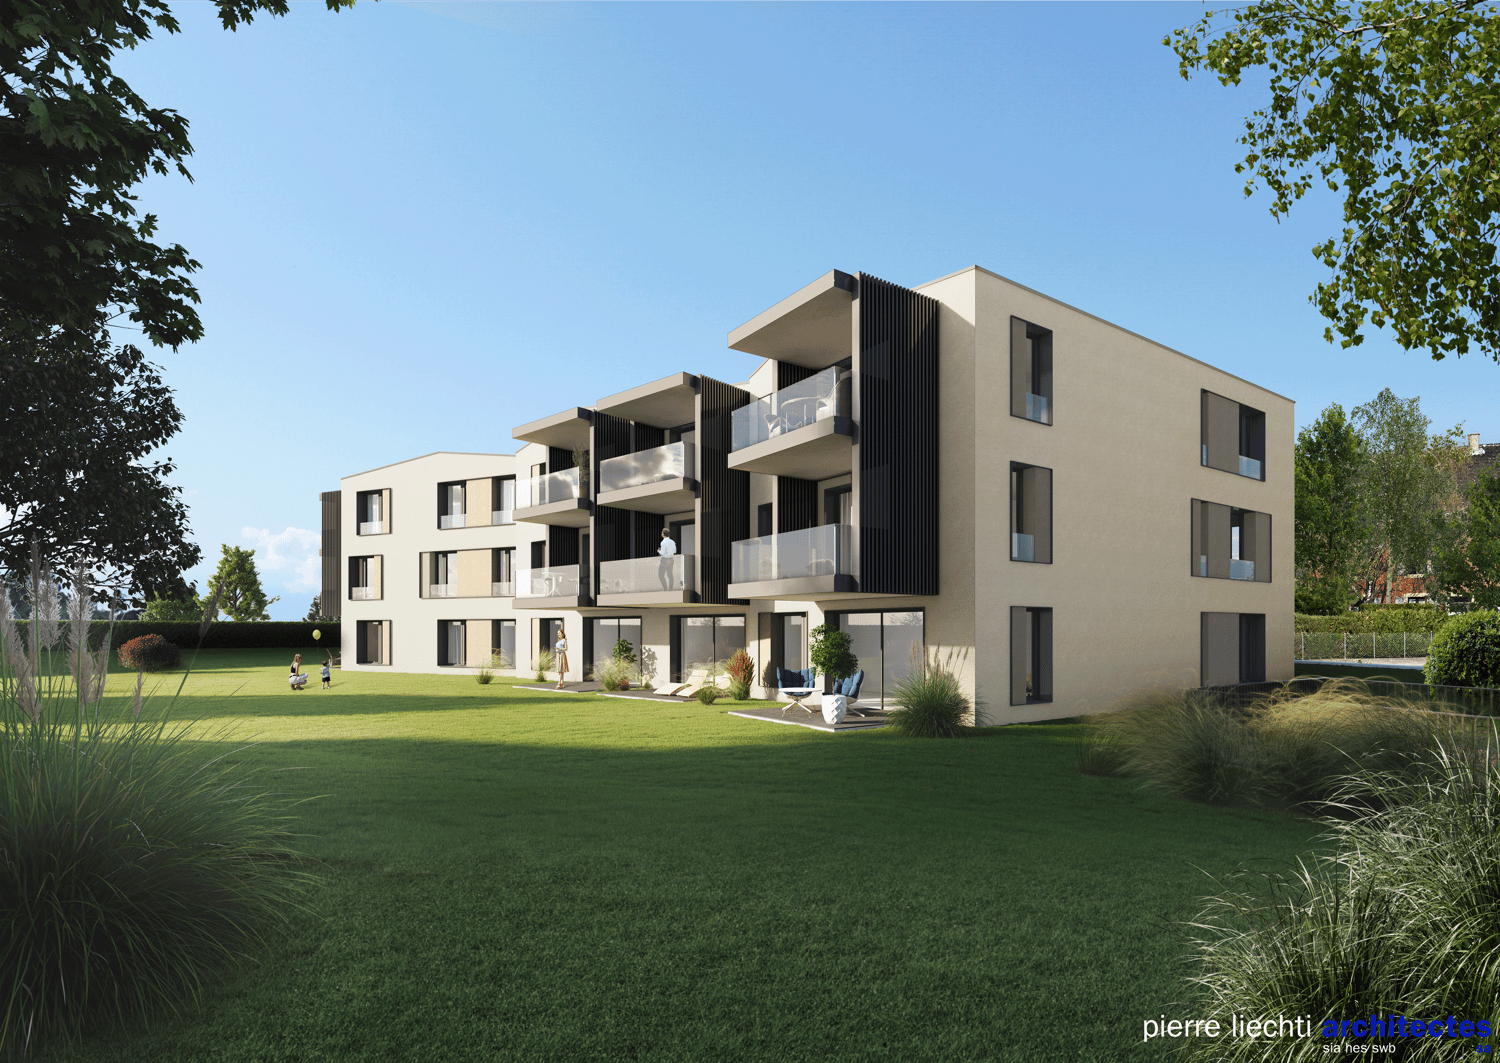
  • Modern 3-story white building, raised ground floor, large windows, multiple balconies
  • Room with desk, chair, bed, cabinet, wooden floor, lamp, shelf with books, picture wall, and a view
  • modern bedroom with wooden flooring, desk, chair, shelves, window with blinds, modern lighting
  • queen size bed, wooden floor, two nightstands, wall art, pendant lighting, window with curtains
  • bed, bedside tables, lamps, rug, abstract painting, hanging lamp, indoor plants
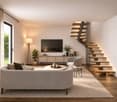
  • 2 couches, coffee table, modern chandelier, large windows, view of mountains
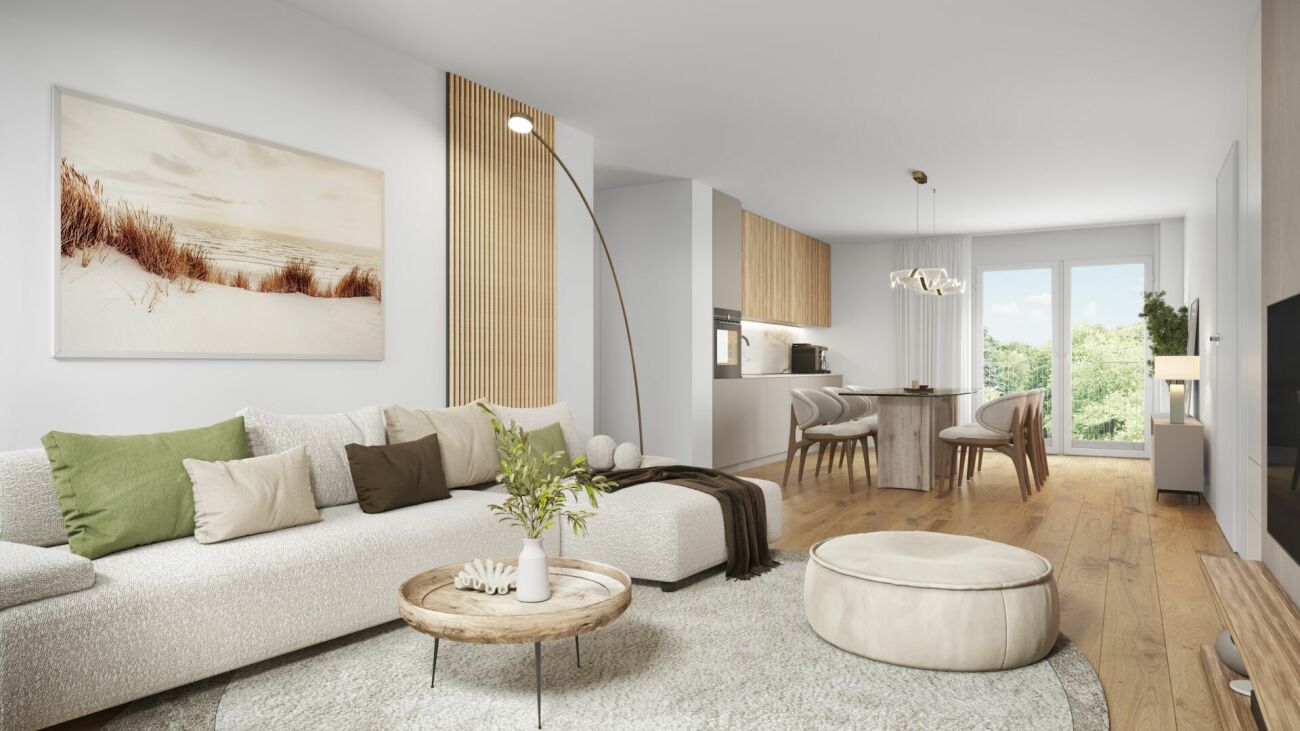
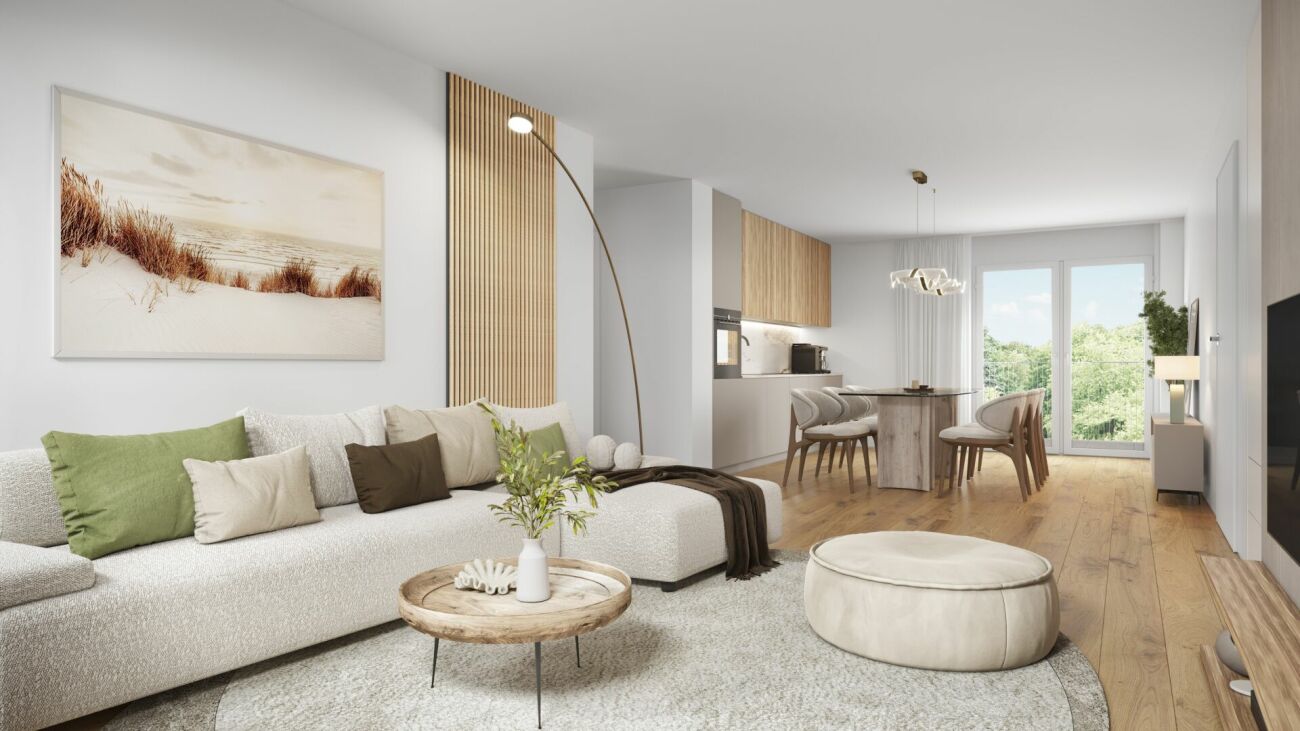
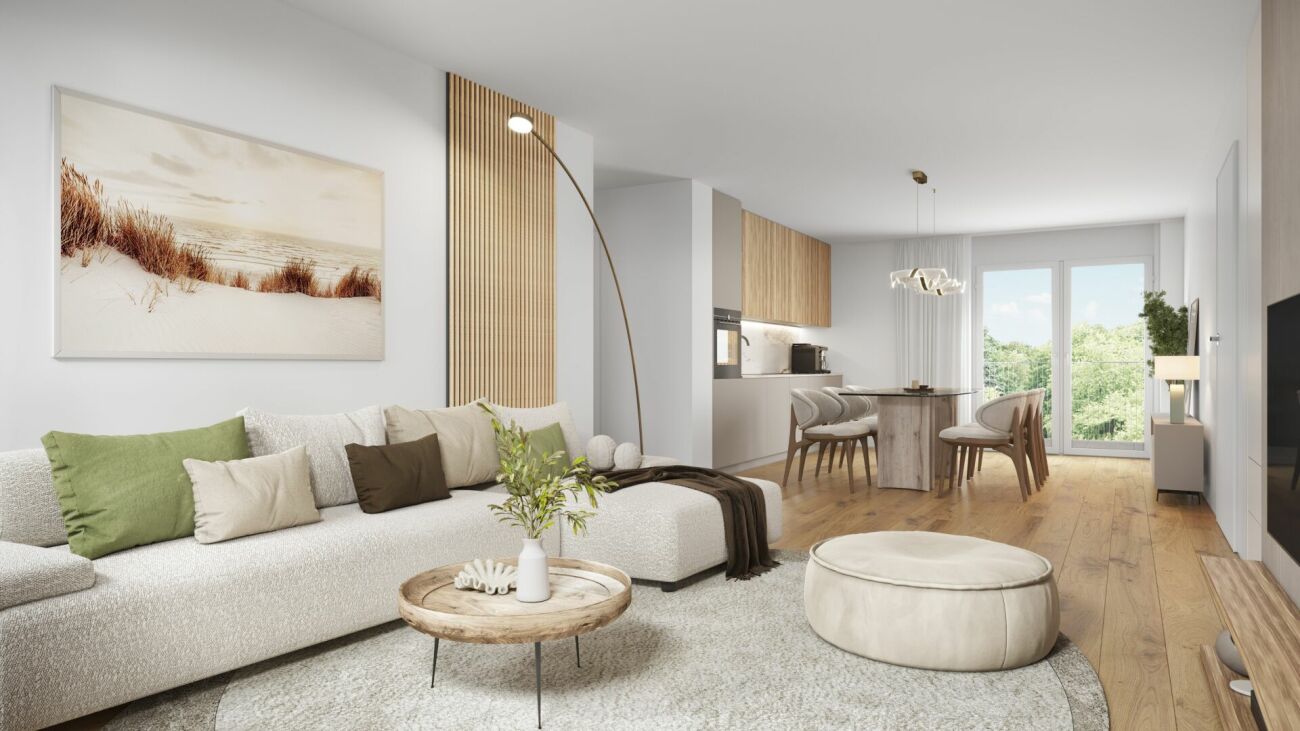
  • large windows, double doors to balcony, two sofas, center table, wooden table
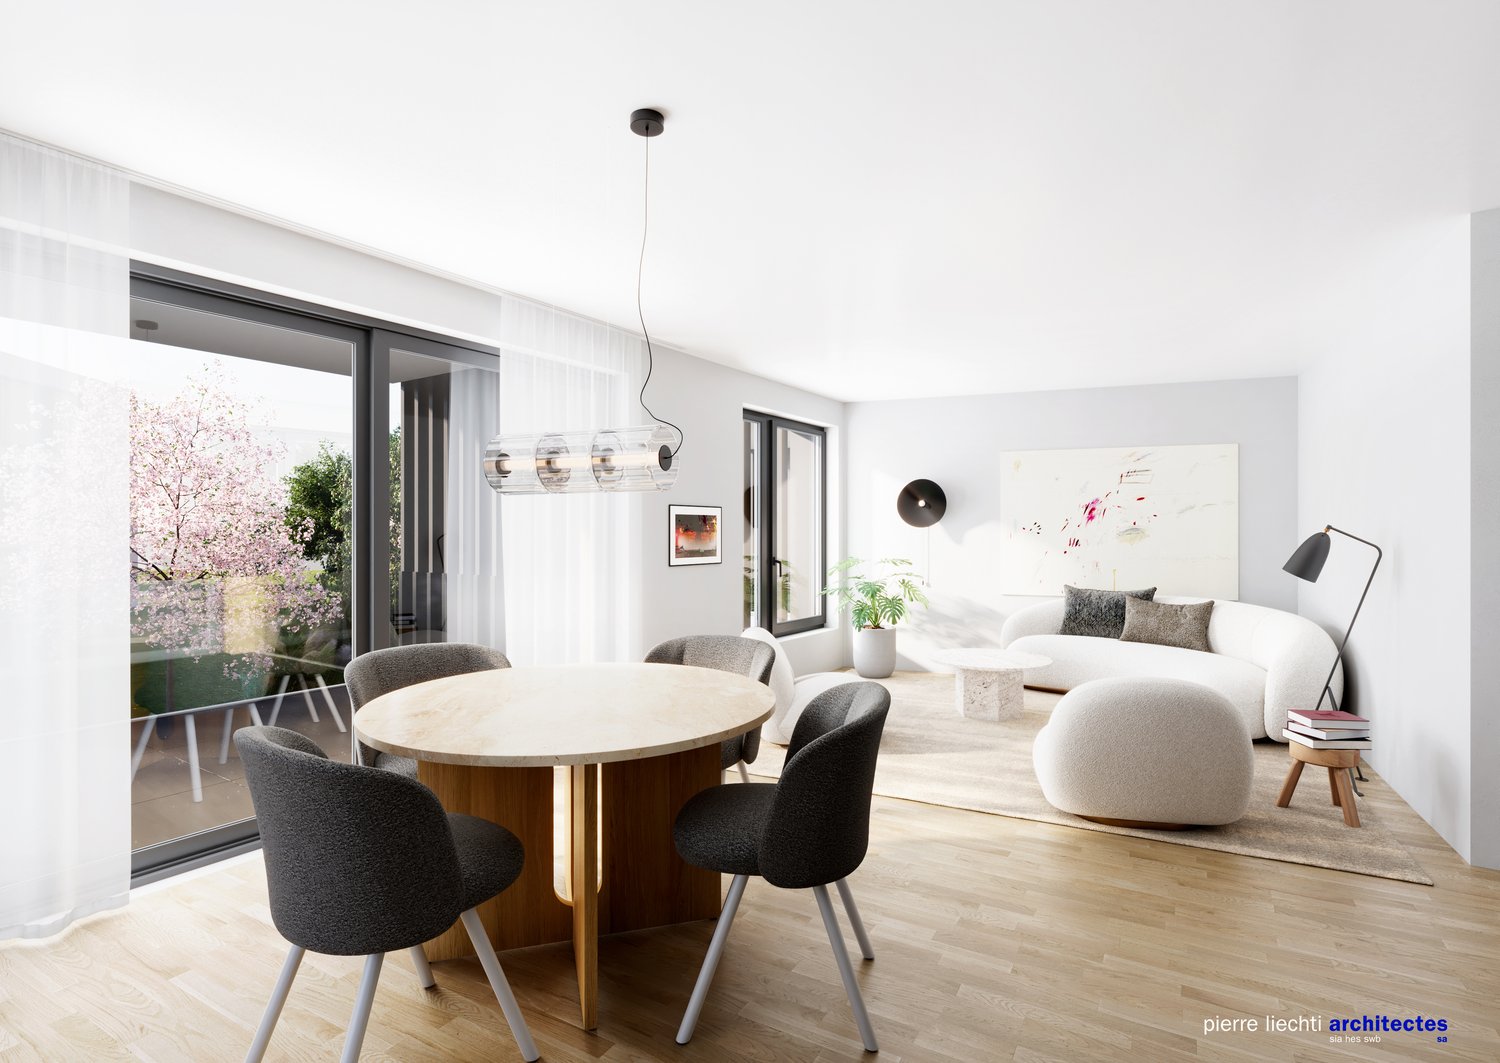
  • white sofas, round coffee table, chandelier, rug, glass sliding doors, sea view
  • Bathroom: modern design, wooden paneling, marble tile, glass shower, toilet, sink, vanity, wooden cabinet, washing machine
  • Modern bathroom with walk-in shower, toilet, sink, and marble tiled walls
1 / 13
3 story apartment building, white exterior, large windows, multiple balconies, well-kept garden, driveway
Modern 3-story white building, raised ground floor, large windows, multiple balconies
Room with desk, chair, bed, cabinet, wooden floor, lamp, shelf with books, picture wall, and a view
3.5 rooms, 97m², CHF 845,000.–
Premium
Chemin des Jordils 1, 2016 Cortaillod

Apartment in Cortaillod

Welcome to Cortaillod, a charming wine-growing community on the shores of Lake Neuchâtel, where the beauty of the landscape and the fertility of the soil meet. In this unique environment, the "La Garde" residential project is being created, aiming to offer a modern living environment in perfect harmony with the surrounding nature.Nestled between vineyards and the lake shore, the La Garde residences stand out with elegant, contemporary architecture that blends harmoniously into this authentic landscape. The apartments are spacious and bright, offering breathtaking views and giving each interior a peaceful and inspiring atmosphere.The ideal location of the project invites you to enjoy the tranquility of the landscape and the pleasures of the lake shore, while remaining close to amenities. Every detail has been tailored to comfort, aesthetics, and quality of life."La Garde" is aimed at those seeking a living space that is both modern and authentic, in the heart of an environment where nature is always present.This project is designed for those seeking modernity, quality of life, and proximity to nature: an ideal place for families, couples, and lovers of discreet refinement.The "La Garde" residential project offers an exclusive selection of 12 contemporary apartments with 3.5 to 4.5 rooms. Carefully designed, they feature spacious, bright, and functional spaces that offer adapted interior areas for different lifestyles.Each apartment has a private outdoor area in the form of a balcony or a terrace, depending on the configuration, and offers an outdoor area of 16 to 23 m² with additional green space for the ground floors, ideal for making the most of the beautiful days and extending the living spaces outdoors.To ensure comfort and practicality in everyday life, 22 parking spaces are available in a secure underground garage.You can visit our website to get more information: https://lagarde-cortaillod.ch/

Travel time
-
1 / 13
3.5 rooms, 80m², CHF 680,000.–
Rue de la Dîme 3, 2025 Chez-le-Bart

3.5 room apartment with garden

Located on the picturesque Lake Neuchâtel, the Au Roncinier development offers a rare opportunity to acquire a property in an exceptional setting. Comprising 27 apartments with 3.5 and 4.5 rooms spread over 3 buildings, this residence provides a peaceful and enchanting living environment. Each building, carefully designed, houses 9 apartments distributed over 4 floors, ensuring a convivial atmosphere and a certain intimacy for its inhabitants. In addition to its contemporary architectural charm, Au Roncinier offers a collective parking lot, with 5 specially equipped for people with reduced mobility. You can thus benefit from secure and practical parking in your daily life.To date, the parking spaces are exclusively offered for sale to apartment buyers.Building A - Rue de la Dîme 5 • Future buyers will have the privilege of personalizing the interior finishes according to their tastes and preferences. (floors, kitchen, bathroom/shower)Entry into possession: it is necessary to count 6 months from the date of signing the sales contract with the notary Building B - Rue de la Dîme 3 • Future buyers will have the privilege of personalizing the interior finishes according to their tastes and preferences. (floors, kitchen, bathroom/shower)Entry into possession: this will take place within 6 months from the date of signing the sales contract with the notary. Building C - Rue de la Dîme 1 • The apartments will be sold turnkey and fully finishedEntry into possession: future buyers can move in directly after signing the sales contract with the notary. Site visits are now possible!Our broker is at your disposal to accompany you on site and answer all your questions.To ensure your safety, you will be provided with all necessary equipment during the visit.For safety reasons and in accordance with SUVA guidelines, access to the site is strictly forbidden to children.DisclaimerThe information, illustrations, plans, surfaces, descriptions, equipment, and amenities contained in this brochure are provided for informational and advertising purposes only. They are communicated in good faith and have no contractual character.The developer, seller, or landlord reserves the right to make changes to the plans, surfaces, materials, equipment, amenities, or other characteristics of the project at any time, particularly for technical, administrative, architectural reasons, or due to the requirements of the competent authorities.The visuals, perspectives, image syntheses, and illustrations presented in this documentation are provided as an indication and do not constitute a commitment to the final realization of the project.Only the contract documents duly signed by the parties are binding and commit the developer, seller, or landlord.

Travel time
-
1 / 13
3.5 rooms, 80m², CHF 680,000.–
Rue de la Dîme 5, 2025 Chez-le-Bart

Apartment 3.5 rooms with garden

Located on the picturesque Lake Neuchâtel, the Au Roncinier development offers a rare opportunity to acquire a property in an exceptional setting. Comprising 27 apartments with 3.5 and 4.5 rooms, spread over 3 buildings, this residence provides a peaceful and enchanting living environment. Each building, carefully designed, houses 9 apartments distributed over 4 floors, ensuring a convivial atmosphere and a certain intimacy for its inhabitants. In addition to its contemporary architectural charm, Au Roncinier offers a collective parking lot, with 5 spaces specially designed for people with reduced mobility. You can thus benefit from a secure and practical parking space. To date, the parking spaces are exclusively offered for sale to apartment buyers. Building A - Rue de la Dîme 5 • Future buyers will have the privilege of personalizing the interior finishes according to their tastes and preferences. (Floors, kitchen, bathroom/shower) Handover: The handover will take place 6 months after the signing of the sales contract with the notary. Building B - Rue de la Dîme 3 • Future buyers will have the privilege of personalizing the interior finishes according to their tastes and preferences. (Floors, kitchen, bathroom/shower) Handover: The handover will take place within 6 months after the signing of the sales contract with the notary. Building C - Rue de la Dîme 1 • The apartments will be sold turnkey and fully equipped. Handover: Future buyers can move in directly after signing the sales contract with the notary. Site visits are now possible! Our broker is at your disposal to accompany you on site and answer all your questions. To ensure your safety, you will be provided with all necessary equipment during the visit. For safety reasons and in accordance with SUVA guidelines, access to the construction site is strictly prohibited for children. Disclaimer The information, illustrations, plans, surfaces, descriptions, equipment, and amenities contained in this brochure are provided solely for informational and advertising purposes. They are provided in good faith and have no contractual character. The developer, seller, or landlord reserves the right to make changes to the plans, surfaces, materials, equipment, amenities, or other characteristics of the project at any time, particularly for technical, administrative, architectural, or regulatory reasons. The visuals, perspectives, images, and illustrations presented in this documentation are provided for illustrative purposes only and do not constitute a commitment to the final realization of the project. Only the contract documents duly signed by the parties are binding and commit the developer, seller, or landlord.

Travel time
-
1 / 13
  • Parking space
  • Garage
3.5 rooms, 104m², CHF 840,000.–
., 1426 Concise

NEW PROJECT OF 3 VILLAS IN CONCISE CLOSE TO THE LAKE

On the heights of Concise, Proximmo presents this new project composed of three new villas. The project consists of two semi-detached villas and one individual villa with generous volumes and private outdoor spaces. Villa A, with 3.5 rooms, offers a particularly pleasant living space on the ground floor with an open kitchen, living room, and a beautiful terrace. On the first floor, three bedrooms and a bathroom make up a comfortable and functional sleeping area. Villa B, with 4.5 rooms, stands out for its privileged location with a beautiful view of the vineyards and a pleasant glimpse of the lake. The living room, dining room, and kitchen are integrated into an open and bright space, directly oriented towards the outside. On the first floor, three bedrooms, a bathroom, and a loggia complete the sleeping area harmoniously. Its real asset lies in its partially excavated basement, which includes a heated lounge area! Ideal as a relaxation, leisure, or reception space. The three large skylights allow natural light to be enjoyed at this level. Villa C, an individual villa with 4.5 rooms, is currently reserved. The project also includes a large garage for two vehicles (CHF 50,000.-/unit) and two outdoor parking spaces (CHF 20,000.-/unit). A visitor parking space is provided. Designed to offer comfort, brightness, and energy efficiency, the villas benefit from features such as sliding windows with lifting devices, triple glazing, individual air-water heat pumps, photovoltaic panels, and underfloor heating with thermostats. The layout and design of the villas also prioritize the relationships between indoor and outdoor spaces and the views of the surroundings.

  • Parking space
  • Garage
1 / 8
3.5 rooms, 81m², CHF 402,000.–
Rue des Jeanneret 57, 2400 Le Locle

The Aquarelle_Lot J

L'Aquarelle The future building with modern and elegant lines will offer superior construction quality and benefit from the latest high-efficiency energy standards. Due to its west orientation, its very generous exposure will endow each unit with splendid natural light.Rising over 6 floors, it will consist of 16 lots ranging from 2.5 to 5.5 rooms, respectively 51 to 115 m² in size, and an underground garage with 19 parking spaces.Combining aesthetics and functionality, each dwelling will offer fitted kitchens with quality equipment.To enjoy the fine days, all levels will have their outdoor spaces. On the ground floor, the dwellings will benefit from terraces and private gardens, the intermediate floor apartments will have spacious balconies of 14 to 15 m², and the top two floors will have magnificent terraces ranging from 33 to 41 m², allowing you to appreciate the sweetness of the sunset.Each lot will also have its own cellar and a shared bicycle/stroller room.A unique project in Le Locle that brings together all the advantages you expect. Make yourself at home in the unit that suits you!These little extras that will convince you: • An advantageous situation in a quiet neighborhood, close to all amenities. • Bright apartments, with outdoor spaces and perfectly exposed. • Harmonious and comfortable apartments thanks to the precious advice of an interior architect at your disposal. • A building equipped with an elevator, private cellars, and an underground garage. • Dwellings and a building adapted for people with reduced mobility. • A quality construction project carried out by a regional construction company of excellent reputation.

Travel time
-
1 / 5
3.5 rooms, 95m², CHF 645,000.–
1428 Provence

3.5 room apartment -- A nest in a green setting

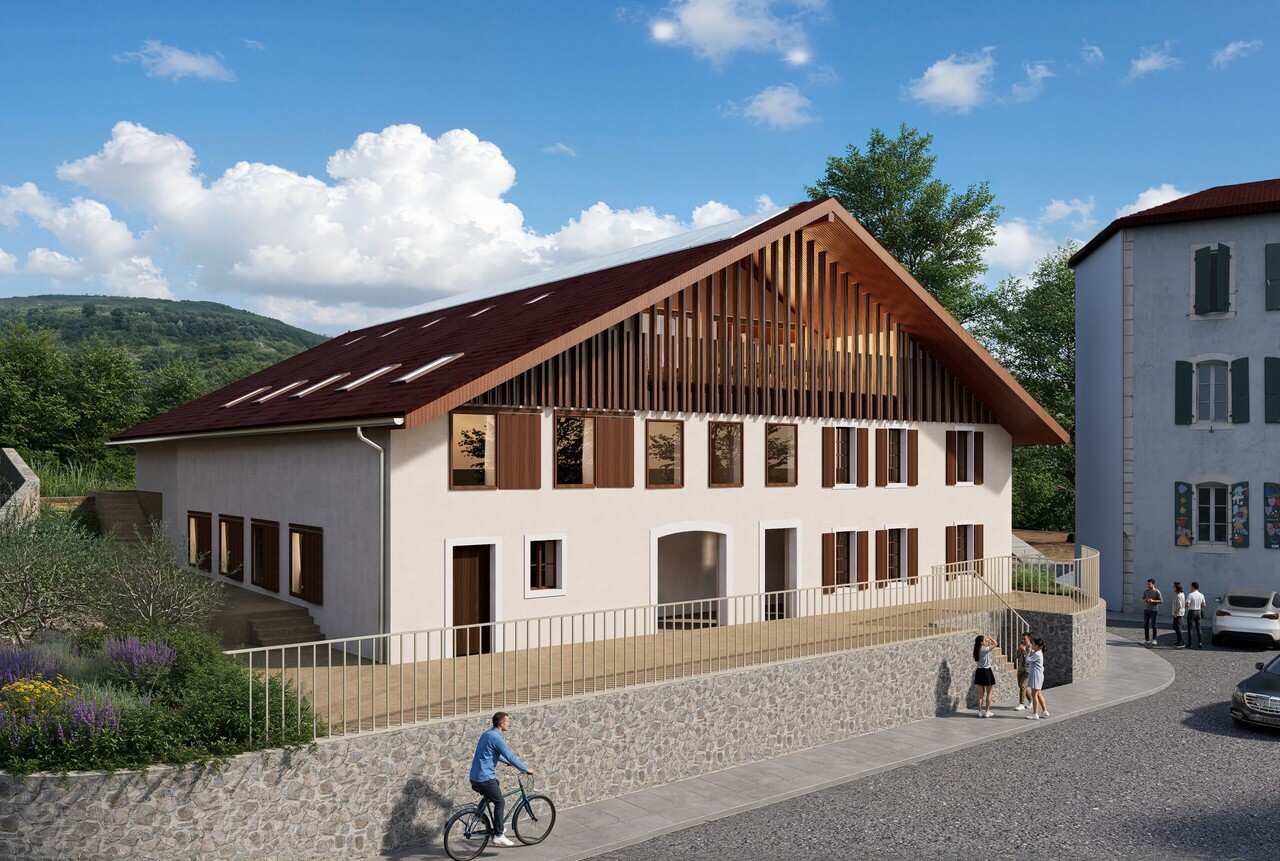
An exceptional living environment in the heart of the villageLocated in the heart of the charming village of Provence, this apartment is part of an authentic village house that will soon undergo a complete renovation.This project involves the creation of only 5 apartments, offering a privileged living environment in an exceptional natural setting. Here, everyday life rhymes with calm, pure air, and open landscapes.Discovery of the apartmentA lovely small entrance welcomes you warmly. To the left of the entrance, a guest toilet adds a practical touch to everyday life.You continue along the corridor where two beautiful rooms of more than 13.5 m² each are revealed, offering generous volumes conducive to rest and intimacy. To the left, a well-equipped bathroom completes the sleeping area.The journey then takes you to the living room/kitchen of more than 39 m², bright and south-facing. This open and convivial living space gives onto a loggia of 8.1 m², extended by a terrace of about 40 m² and a private garden of about 50 m².Here, each room breathes. The interior naturally extends outdoors, creating a true nest where nature is omnipresent, within reach.Services and designDesigned to enhance the charm of the old while integrating contemporary comfort, the apartments will seduce with their beautiful volumes, their light-filled living spaces, and their carefully designed interior.The terrace and private garden, true extensions of the interior space, become over time a place of life in its own right -- ideal for enjoying each season in complete tranquility.ComplementPrivate cellar, parking spaces, and garage available.

Other interesting objects