

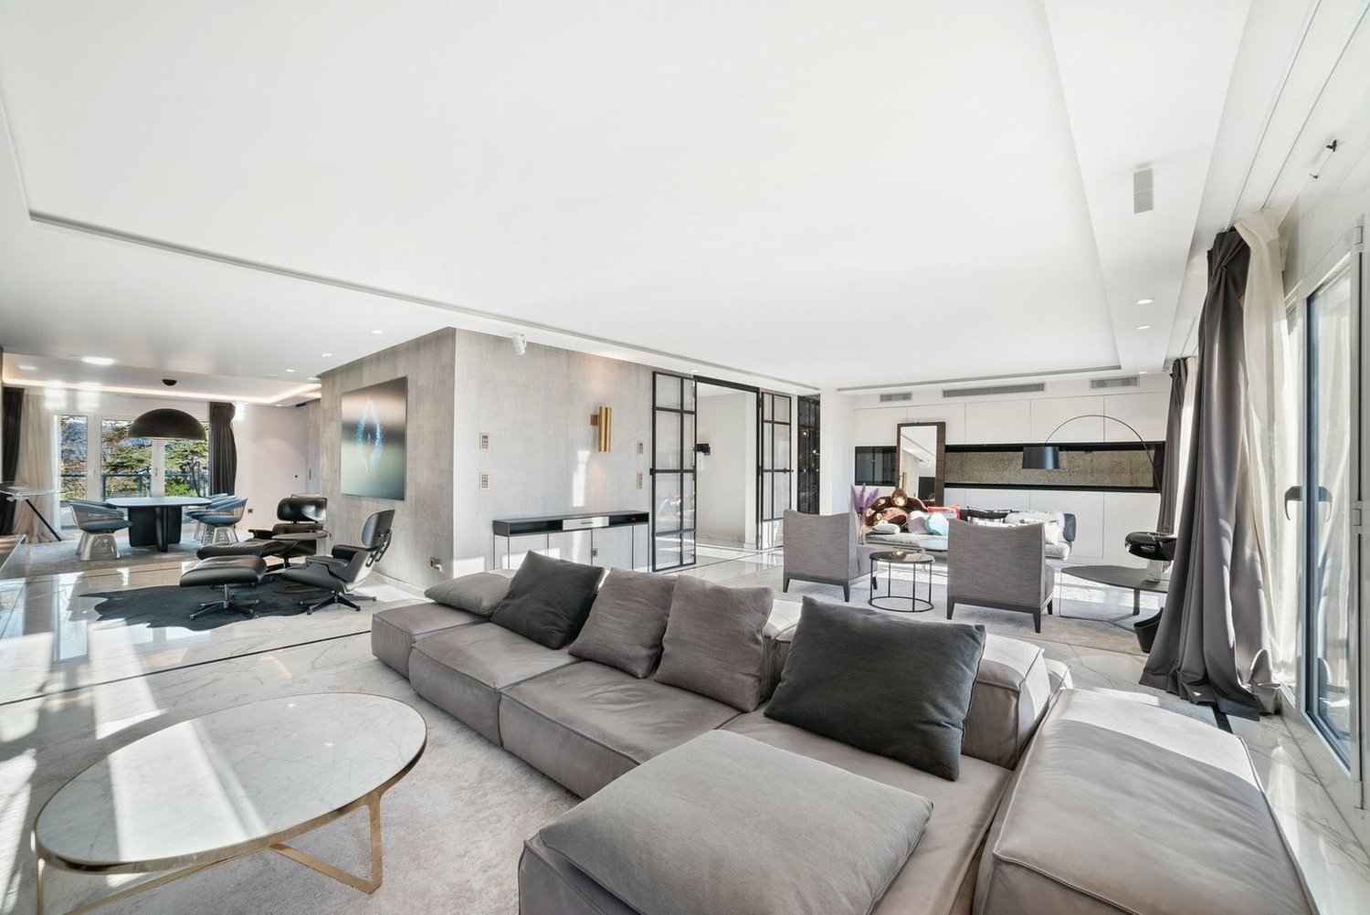

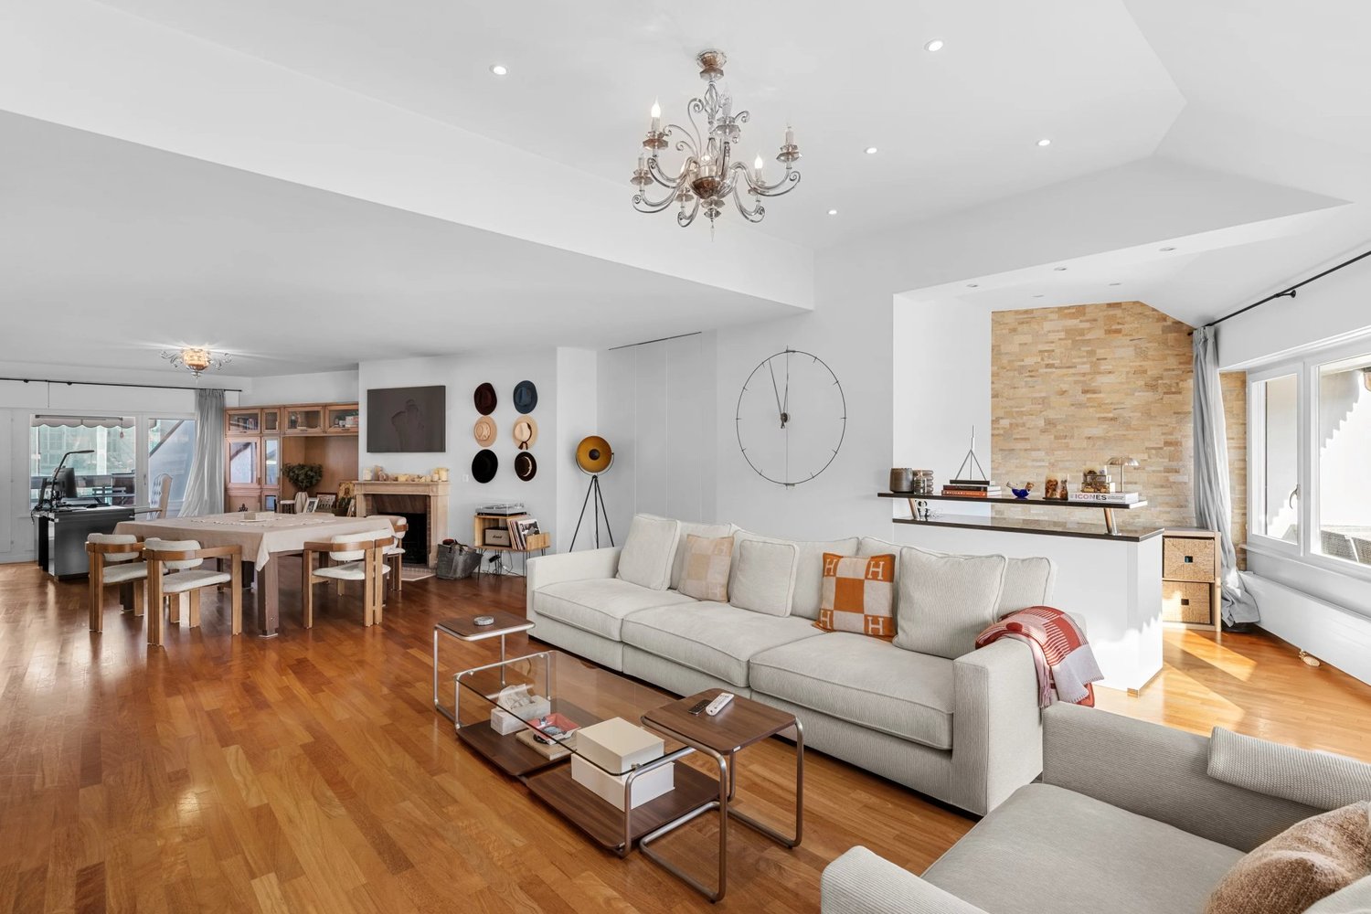


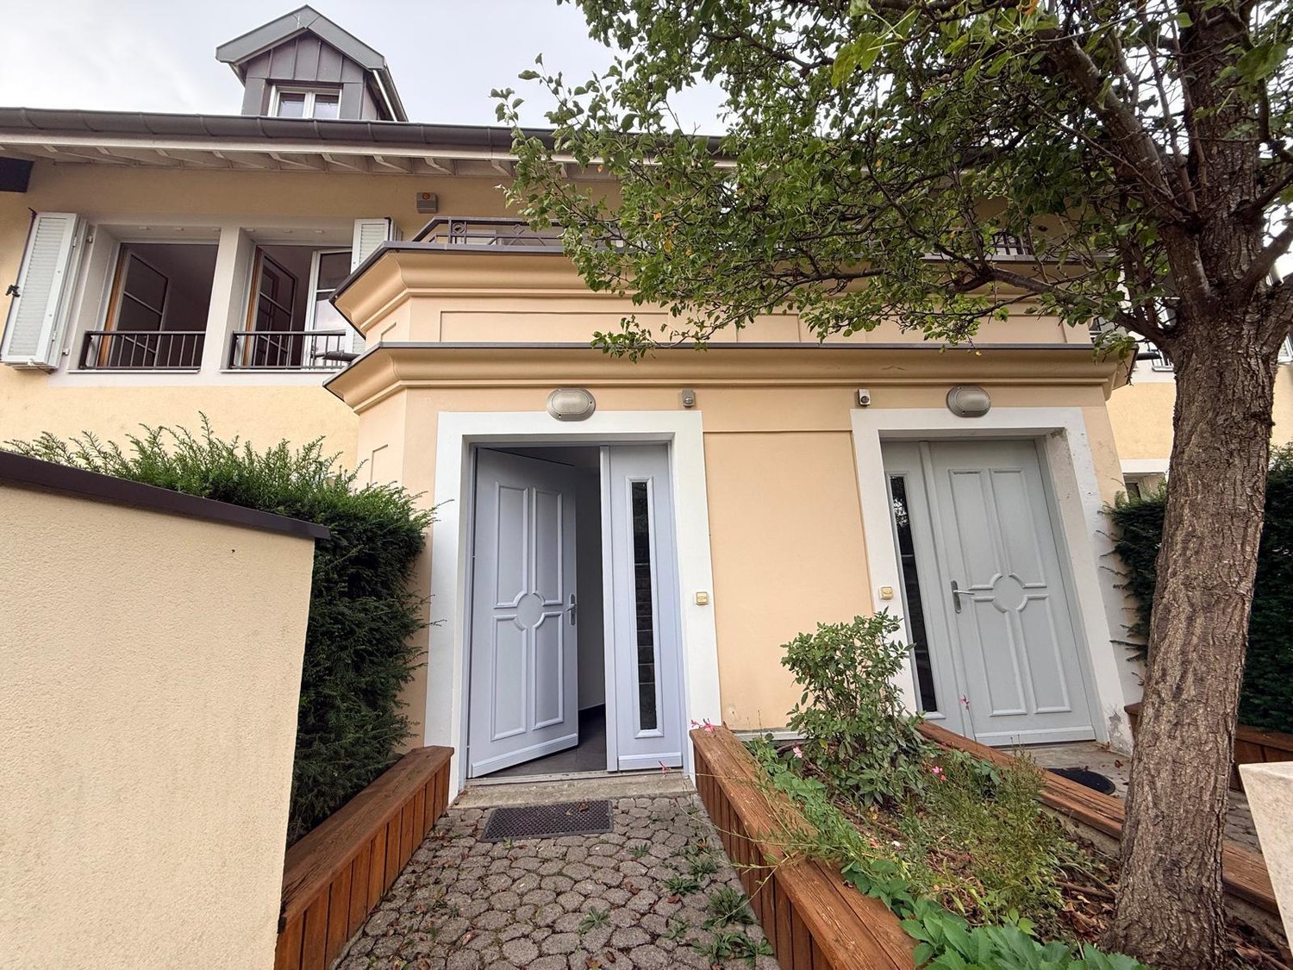












Thônex - Maisonette / Duplex buy

We recommend expanding your search criteria to get similar results. The current filters didn’t return any matches.

If you don’t want to change your current search criteria, we recommend creating a search alert, so you’ll be notified when matching offers become available.

More objects in your automatically expanded search area
33 results - Radius: + 10km
1 / 13
  • Balcony / Terrace
  • View
  • Child-friendly
4.5 rooms, 169m², CHF 1,800,000.–
1290 Versoix

Exceptional duplex with terrace and lake access in Versoix

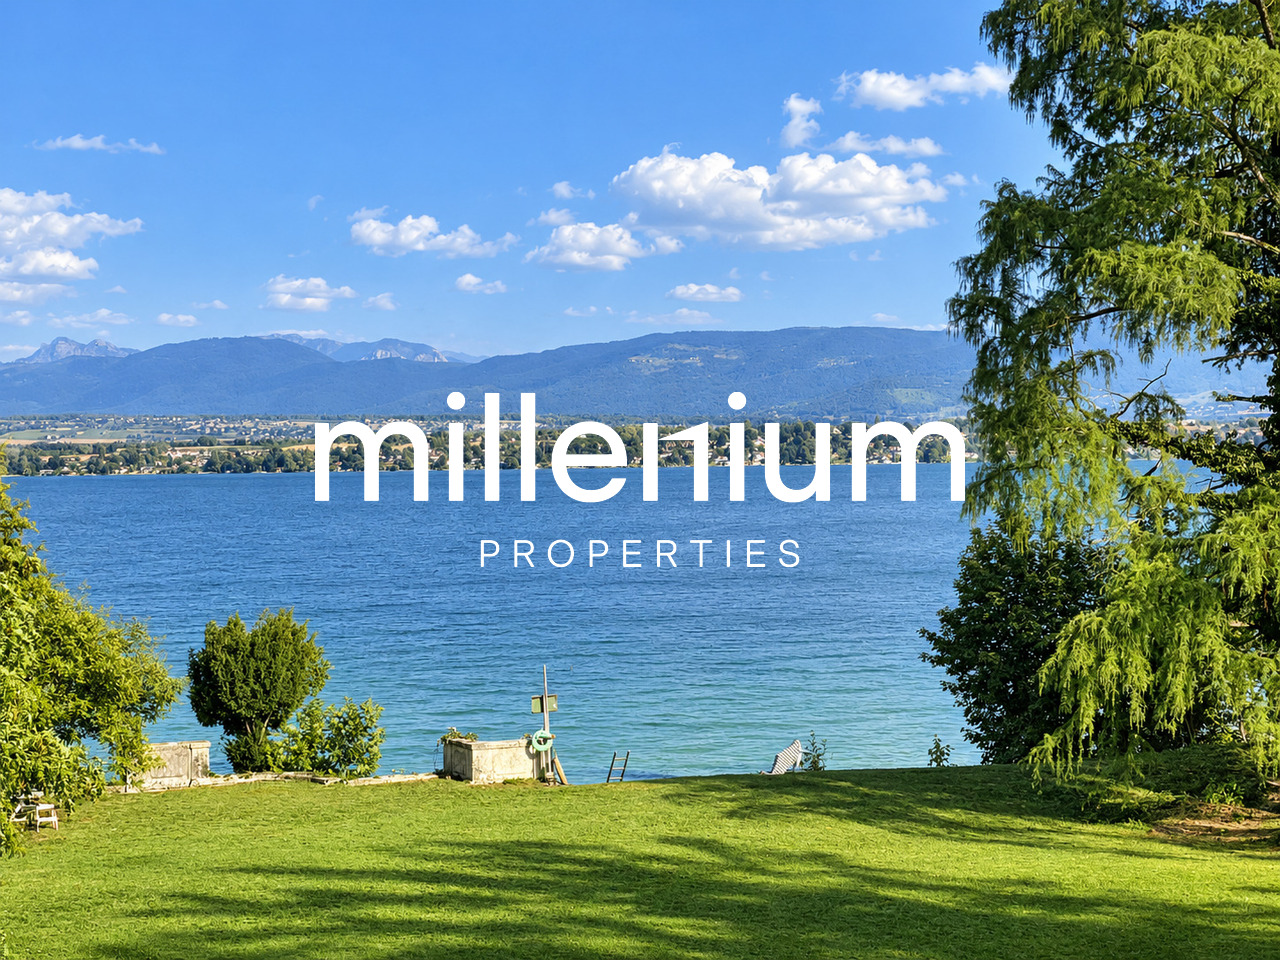
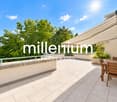
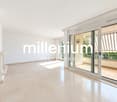
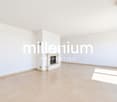
Agence : Millenium PropertiesRéf : REY 2586Located in Versoix, within a prestigious residence built in 1998 and perfectly maintained, this superb duplex apartment offers a particularly privileged living environment, just a few steps from the shores of Lake Geneva.The residence benefits from a remarkable green environment, with a large, carefully maintained communal garden, complemented by an elegant French garden and private access to Lake Geneva reserved for residents.Located in a quiet and sought-after residential area, the property also benefits from excellent proximity to all daily amenities. The Versoix train station and the Léman Express are within walking distance, as are public transportation, schools, shops, restaurants, and services. The port of Versoix and the pleasant walks along the lake shore fully contribute to the quality of life offered by this location.On the 2nd floor of the residence, the apartment develops a living area of approximately 169 m², spread over two levels. Its beautiful volumes, functional distribution, and generous outdoor spaces make it a particularly pleasant apartment to live in.The first level consists of: • An entrance hall with integrated storage • A shower room with WC and laundry area • A fully equipped kitchen, open to the dining area • A large living room with fireplace, offering a warm and convivial atmosphere • A pleasant loggia extending the living areas, ideal for enjoying the outdoors and the view of the residence's gardens On the upper floor, the sleeping area includes: • A large bedroom with direct access to the terrace • A second bedroom benefiting from a dressing area and access to the terrace • A bathroom with WC • An exceptional terrace of approximately 75 m², particularly quiet and benefiting from excellent sunlight, offering a true additional living space on beautiful days A large private cellar as well as two spacious closed boxes in the basement complete this property.Combining generous volumes, vast outdoor spaces, green surroundings, and privileged access to the lake, this duplex constitutes a rare opportunity in Versoix, ideal for buyers seeking a peaceful living environment while remaining perfectly connected to Geneva.Sale price: CHF 1'800'000.-Contact:Lilou REY+41 79 783 35 20lilou@milleniumproperties.chMILLENIUM PROPERTIESBoulevard du théâtre 5, 1204 Genèvehttps://www.milleniumproperties.ch+41 22 342 44 12

  • Balcony / Terrace
  • View
  • Child-friendly
1 / 12
7 rooms, 173m², EUR 1,700,000.–
ferney voltaire, 01210 Le Grand-Saconnex

Triplex en Attique de Prestige aux Portes de Genève ? Centre de Ferney-Voltaire

Situé au centre de Ferney-Voltaire, à seulement 2 minutes de la frontière genevoise, ce luxueux triplex en attique de 4 chambres niché dans un parc historique sécurisé offre des prestations haut de gamme. Le séjour bénéficie de grandes fenêtres offrant une ventilation croisée, un ensoleillement optimal et un apport constant d'air frais, le tout avec une vue imprenable sur un cadre verdoyant et naturel. L'intérieur comprend un parquet en chêne massif, une belle hauteur sous plafond (>3.60m), une cheminée et une cuisine Varenna/Gaggenau avec îlot en granite. Complété par 2 balcons et un double box fermé en sous-sol, il bénéficie d'un accès immédiat au centre-ville et d'un arrêt de bus au pied de la résidence menant directement aux Organisations Internationales et à l'aéroport.Rez-de-chausséeEntrée indépendante avec hall et penderie1er étageGrand séjour avec cheminée et accès balconSalle à mangerCuisine américaine équipée avec accès balcon1 chambre (ou bureau)Salle de jeux / billard (possibilité de la transformer en 5e chambre)Salle d'eau / doucheWC visiteursBuanderie / local technique2e étage (Attique)Suite parentale avec grand dressing2 grandes chambres avec placards intégrésSalle de bains avec fenêtreContact:Winnie Sun076 523 29 08winniesun@sunny-properties.ch--------------------------------------------------------------------------Prestigious Triplex Penthouse at the Gates of Geneva ? Ferney-Voltaire CenterLocated in Ferney-Voltaire just 2 minutes from the Geneva border, this luxurious 4 bedroom triplex penthouse is set in a historic, gated castle estate. The living room features large windows that create cross-ventilation, providing optimal sunlight, a continuous flow of fresh air, and pleasant views of the surrounding natural greenery. The high-end interior features massive oak floors, high ceilings (>3.60m), a fireplace, and a Varenna/Gaggenau kitchen with a granite island. Complete with 2 private balconies, a double underground garage box, and a bus stop at the doorstep, it offers direct, seamless access to Geneva Airport and International Organizations.Ground FloorPrivate entrance hall with wardrobe1st FloorLiving room with fireplace and balcony accessDining roomOpen kitchen with balcony accessBedroom (or office)Playroom / pool room (convertible to 5th bedroom)Shower roomVisitor WCUtility / laundry room2nd FloorMaster bedroom with dressing room2 additional bedrooms with fitted wardrobesBathroom with windowContact:Winnie Sun076 523 29 08winniesun@sunny-properties.ch

1 / 12
9 rooms, 551m², Price on request
Genève, 1224 Chêne-Bougeries

Exceptional duplex with private garden ? Résidence Beauvallon, Chêne-Bougeries.

In the heart of a preserved natural park in Chêne-Bougeries, the Résidence Beauvallon embodies the perfect alliance between architectural elegance, modern comfort, and serenity. Located on the ground floor, this sumptuous duplex with a total living area of 551 m² seduces with its generous volumes, high-end finishes, and resolutely contemporary, refined design.A unique living environmentBathed in light and open to nature, the property boasts a private garden of 870 m², a true green jewel where one can savor calm and intimacy. Nestled on the banks of the Seymaz and just a few minutes from the city center, Beauvallon offers a rare quality of life, combining proximity to amenities, public transportation, and soft mobility thanks to the numerous bike paths and walks in the surrounding area.Exclusive services and amenitiesResidents benefit from a high-end living environment with:Indoor pool, Finnish sauna, hammam, and fitness room, and a private park with century-old treesOn-site concierge service, cutting-edge domotics, and enhanced security.Three large parking spaces in the basement.4 visitor parking spacesFurniture is included in the sale price.Performance and sustainabilityThe property meets THPE standards, thanks to a combination of heat pumps and solar panels, guaranteeing energy comfort and environmental respect.

1 / 13
7 rooms, 328m², CHF 4,500,000.–
1246 Corsier

Superb 328 m2 duplex with gardens and lake view in the heart of Corsier

Located in the sought-after commune of Corsier on the left bank of Geneva, this superb duplex apartment is situated in a high-standard residence built in 2013 and certified Minergie. Set in a green and particularly quiet environment, it benefits from an ideal location close to the village and Corsier-Port, offering a privileged living environment just a few minutes from Geneva. The apartment has a living area of approximately 328 m² and extends to 38 m² of terraces as well as two private gardens of 62 m² and 67 m². The contemporary architecture, quality materials, and pure lines give the spaces a sober and timeless elegance. The large windows provide remarkable brightness and allow you to enjoy magnificent open views of Lake Geneva, the Jura mountain range, and the surrounding fields. The current configuration is as follows: The upper level accommodates the main living area. It features an entrance hall with guest toilet, a spacious and bright living room offering beautiful perspectives on the fields and the lake, as well as a dining area giving access to a large balcony dominating the countryside. The open kitchen, signed by Bulthaup and equipped with Gaggenau appliances, stands out for its modern design and functionality. This level also includes a generous office space with dressing room and shower. This space could easily be converted into a parental suite or rearranged to create two additional bedrooms. It opens onto an east-facing terrace with direct access to the first garden. The lower level, at garden level, is dedicated to the sleeping area. It comprises a parental suite with dressing room and adjacent shower, as well as two other bedrooms, each with its own bathroom. All bedrooms have direct access to a large west-facing terrace as well as to the second garden, creating a pleasant outdoor space surrounded by greenery. A cellar and two indoor parking spaces complete this property. The parking spaces are offered for an additional CHF 100,000. Offering generous volumes, quality amenities, and spectacular views, this rare property will seduce buyers looking for a contemporary apartment in a privileged environment in close proximity to Geneva.

1 / 13
7 rooms, 328m², CHF 4,500,000.–
1246 Corsier

Superb 328 m2 duplex with gardens and lake view in the heart of Corsier

Located in the sought-after commune of Corsier on the left bank of Geneva, this superb duplex apartment is situated in a high-end residence built in 2013 and certified Minergie. Set in a green and particularly quiet environment, it benefits from an ideal location close to the village and Corsier-Port, offering a privileged living environment just a few minutes from Geneva. The apartment has a living area of approximately 328 m² and extends to 38 m² of terraces as well as two private gardens of 62 m² and 67 m². The contemporary architecture, quality materials, and sleek lines give the spaces a sober and timeless elegance. The large windows provide remarkable brightness and allow you to enjoy magnificent open views of Lake Geneva, the Jura mountain range, and the surrounding fields. The current configuration is as follows: The upper level accommodates the main living area. You will find an entrance hall with guest toilet, a spacious and bright living room offering beautiful perspectives on the fields and the lake, as well as a dining area giving access to a large balcony dominating the countryside. The open kitchen, signed by Bulthaup and equipped with Gaggenau appliances, is distinguished by its modern design and functionality. This level also includes a generous office space with dressing room and shower. This space could easily be converted into a parental suite or rearranged to create two additional bedrooms. It opens onto an east-facing terrace with direct access to the first garden. The lower level, at garden level, is dedicated to the sleeping area. It includes a parental suite with dressing room and adjacent shower, as well as two other bedrooms, each with its own bathroom. All bedrooms have direct access to a large west-facing terrace and to the second garden, creating a pleasant outdoor space surrounded by greenery. A cellar and two indoor parking spaces complete this property. The parking spaces are offered as a supplement at a price of CHF 100'000. Offering generous volumes, quality amenities, and spectacular views, this rare property will seduce buyers looking for a contemporary apartment in a privileged environment in immediate proximity to Geneva.

1 / 9
238m², CHF 4,900,000.–
1206 Genève

Exceptional 6.5-room duplex apartment with garden in Champel

Ideally located in the residential and quiet neighborhood of Champel, this spacious 238 m² duplex apartment offers a privileged living environment, while being in immediate proximity to amenities. Nestled on the ground floor of a perfectly maintained and renovated 1981 building, it stands out for its generous volumes, abundant light, and optimal space distribution.With a private garden of approximately 100 m² and several balconies totaling 32 m², this rare property combines the comfort of a large urban apartment with the advantages of a peaceful outdoor space.Apartment description:Day area - Ground floor:- Welcoming entrance hall- Spacious living/dining room, extended by a large balcony- Independent, fully equipped kitchen with high-end materials- Bedroom with adjacent shower room- Guest toiletNight area - Lower floor:- Three bedrooms, all with direct access to the garden, one of which has an en-suite shower room and double sink- An additional bathroomAdditional features and services:- Indoor pool, sauna, and fitness/game room in the building- Double glazing ensures optimal insulation- Elevator serving the building- Independent entrances for each level of the apartment, ensuring great privacy- Numerous built-in closets for practical and discreet storageIn addition, the apartment has a large cellar (16 m²) and an underground parking space, adding to the comfort and practicality of this exceptional property.

1 / 3
5 rooms, 143m², CHF 1,600,000.–
chapelle 38, 1228 Plan-les-Ouates

Last units: Contemporary apartment & private garden, Plan-Les-Ouates

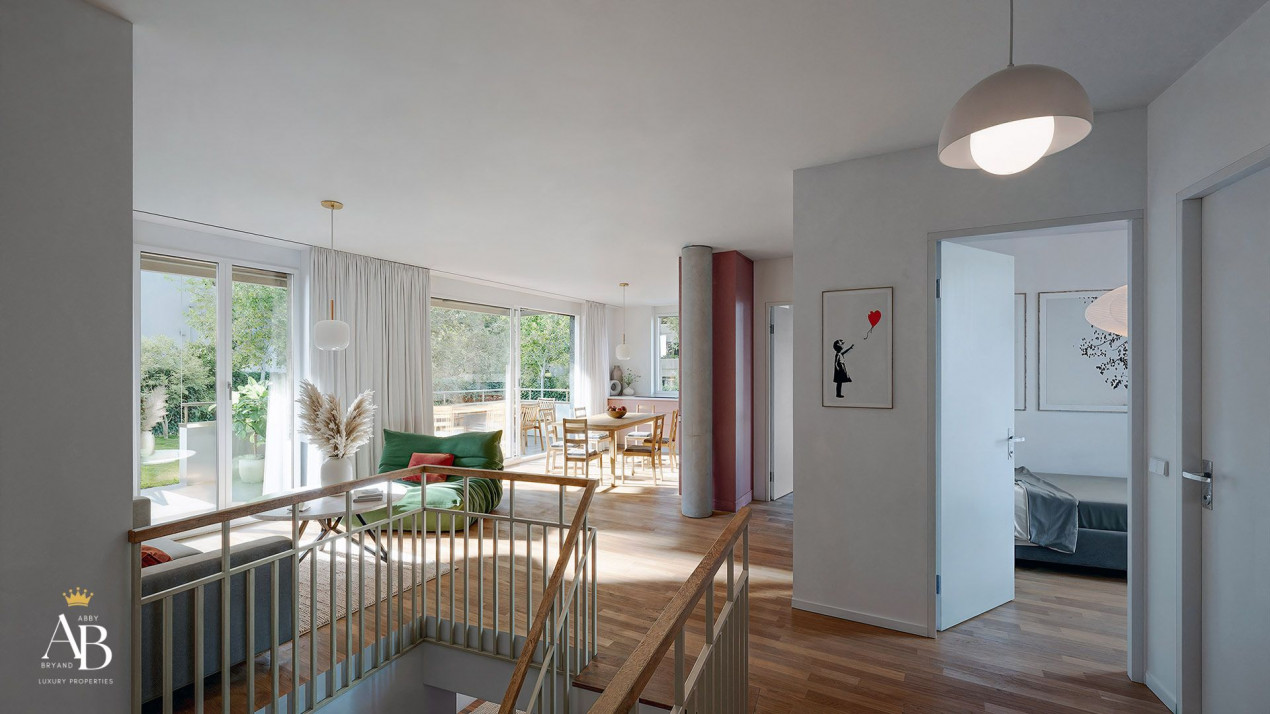
Abby Bryand real estate presents a beautiful apartment with a spacious garden of 333 m2. Within a beautiful residence on a plan of 6 apartments that stands out for its modern architecture and ideal location: residential building and extremely well locatedContemporary apartment of 4 (upper ground floor) + 2 rooms (lower ground floor):When entering the apartment you will find on your left:The guest toilet, you have the possibility to enlarge this space and add a shower to have two complete bathrooms.The stairs that allow you to access the lower floor of your beautiful apartment.A comfortable and large bedroom.On your right:A bathroom with a bathtub.A pleasant and very bright living room with large windows and access to the terrace and private garden.A modern and fully equipped kitchen, it is open and overlooks the living room.A beautiful bedroom overlooking the garden. (with the possibility of having an adjacent bathroom) Your apartment on two levels is modular, the size of the bedrooms can be adapted to your needs.The stairs lead to the lower floor where a very beautiful and large room is located, which you can arrange according to your needs. You also have the possibility to add a shower on this floor, the second room can be used as a laundry room or converted into a multipurpose room. Your cellar is also located on the lower floor with direct access From electricity to wall finishes, sanitary elements, kitchen, floors - everything is customizable and modular.This apartment promotion will be designed under the "THPE" label and meets the requirements for very high energy performance.Optimal comfort is ensured by underfloor heating (PAC & solar panels).This beautiful project on the plan will be built in 2026 and 2027, the work will start in September 2026 and it will be ready in 2028, most of the apartments are already sold. To be among the first people to receive more information about this contemporary and design apartment, contact me quickly: Abby: 079 273 41 47 (also available on weekends) or send me an email with your contact details and phone number to: abby@abbybryand-immo.chQuartier de la Chapelle in Plan-les-OuatesThis neighborhood is very sought after and suitable for all types of people: singles, couples, families, seniors.It is characterized by its pleasant and residential character.The numerous green spaces, schools, kindergartens, restaurants, shops, parking and public transportation are nearby and at your disposal.The ideal location allows you to easily reach the city center, public transportation is 100 m from the residence.I look forward to accompanying you and hearing from you, Abby Abby Bryand Real Estate+41792734147www.abbybryand-immo.com

Travel time
-

Other interesting objects