3 results - Properties for sale: Tatroz

1 / 13
4.5 rooms, 99m², CHF 815,000.–
Chemin des Erables 64, 1617 Attalens

New penthouse apartment near Attalens and Châtel-St-Denis, with bus or train

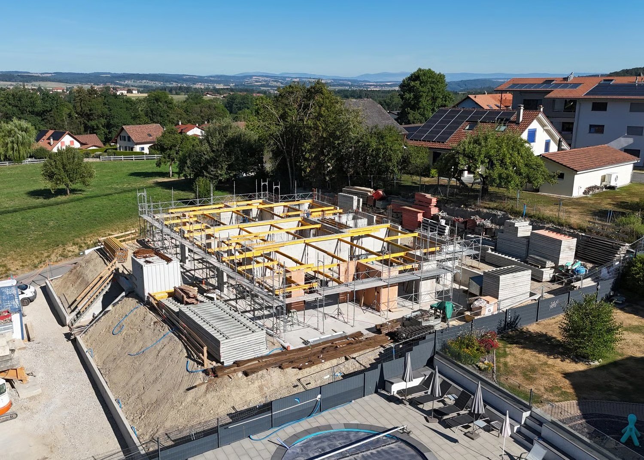
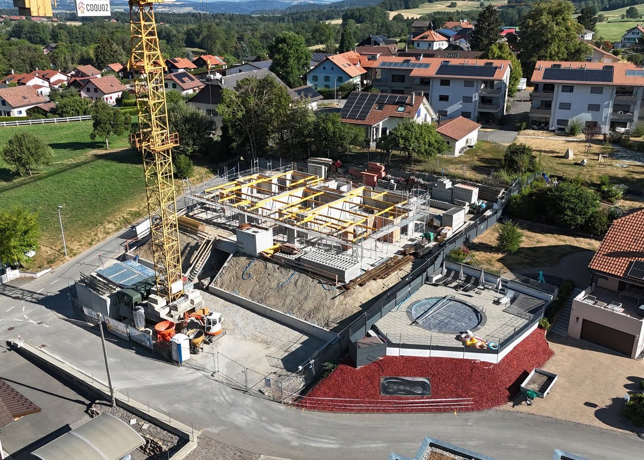
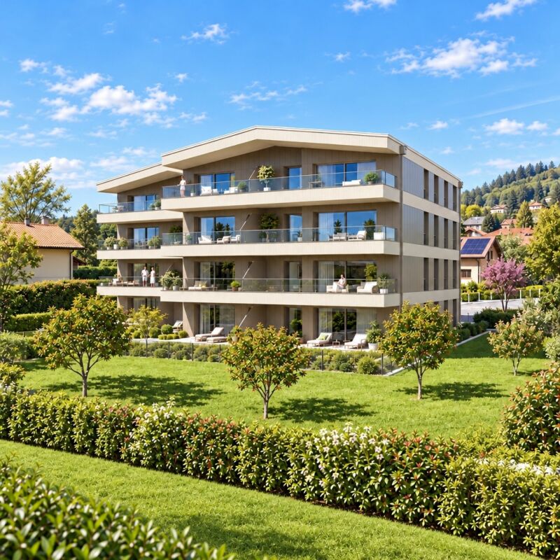
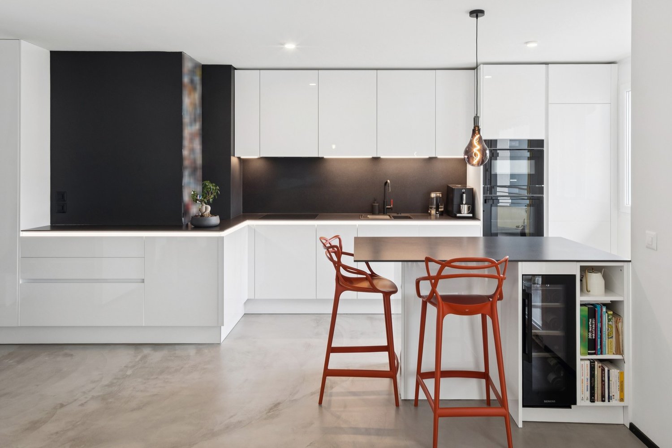
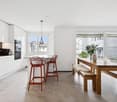
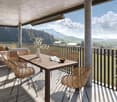
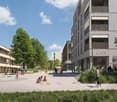
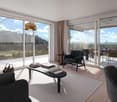
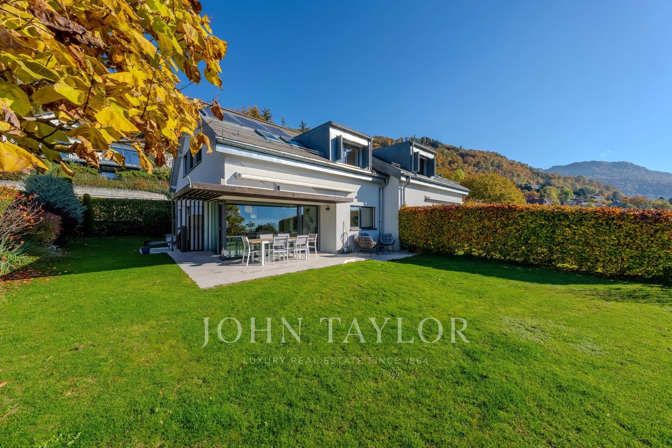
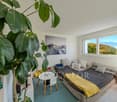
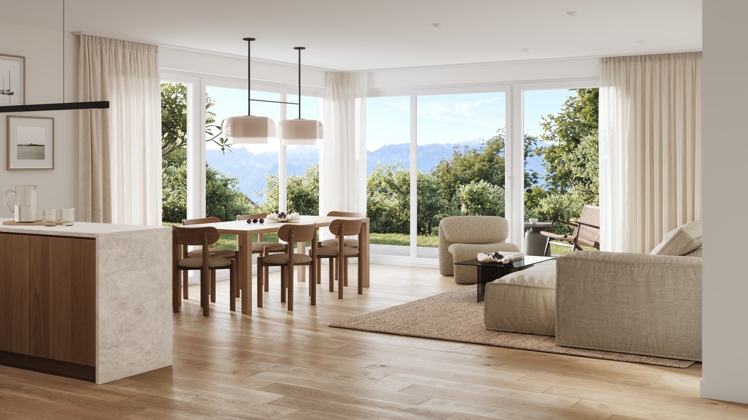
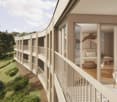
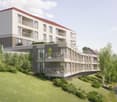
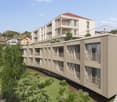
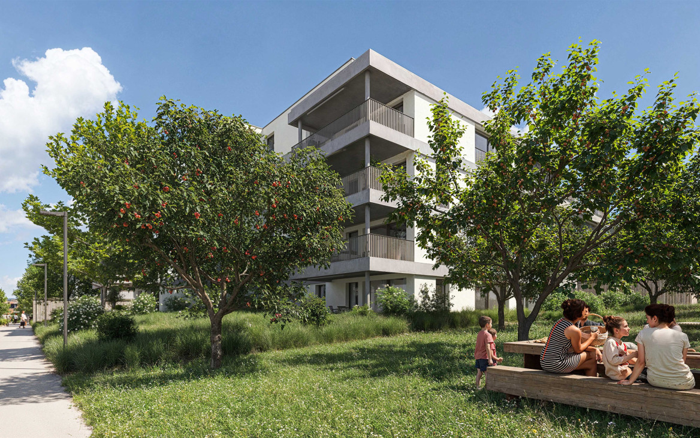
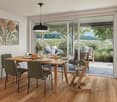
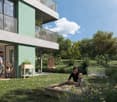
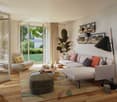
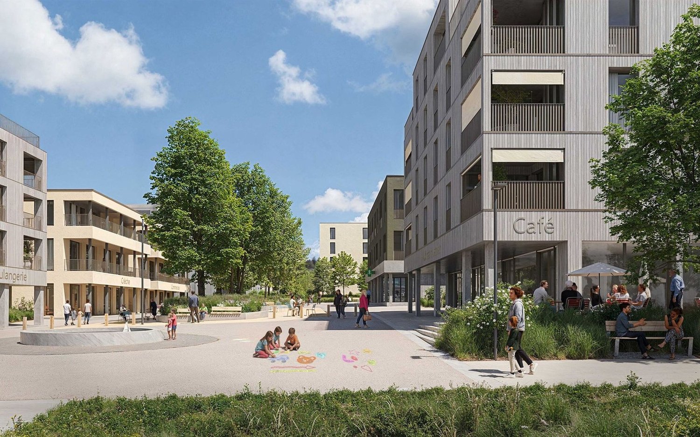
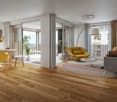
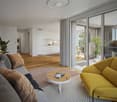
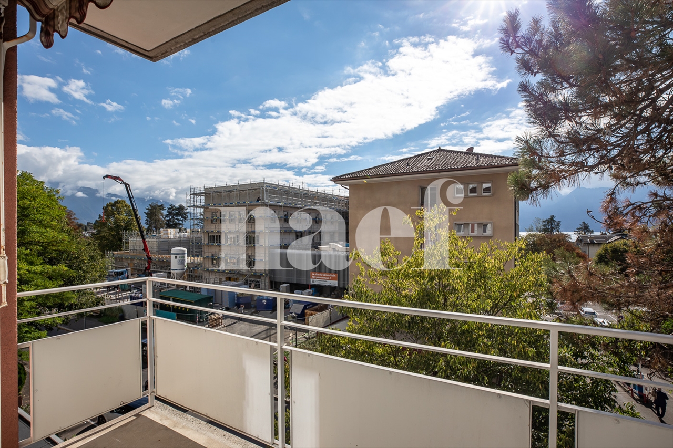
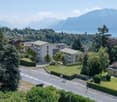
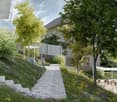
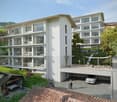
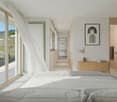
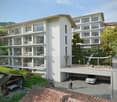
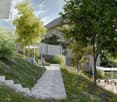
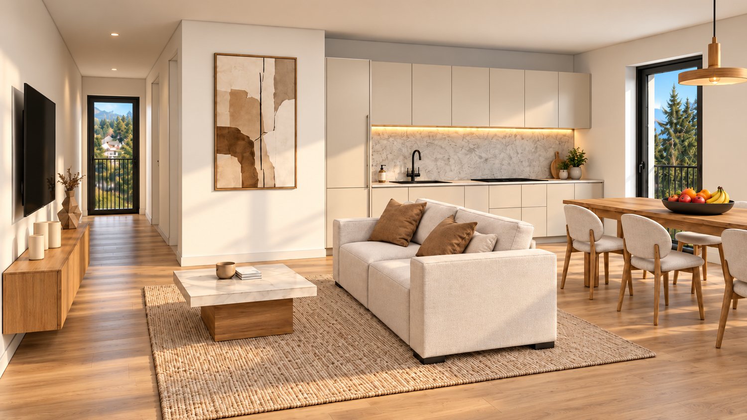
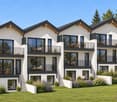
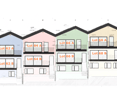
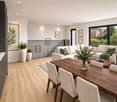
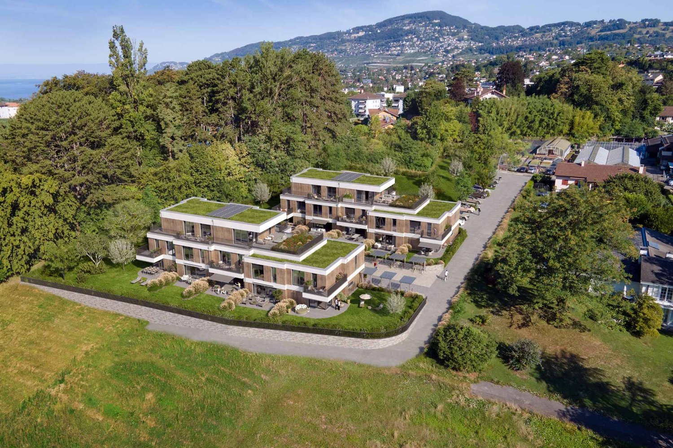
votrecourtier.ch SA I your real estate agency in Veveyse and Fribourg I is offering for sale a residential project of 9 condominium apartments with 2.5 and 4.5 rooms in the municipality of Attalens, in the heart of the hamlet of Tatroz. It is just a few minutes from the centre of Châtel-St-Denis, a 17-minute walk from Raumefens train station and a 4-minute walk from the bus stop. A residential project with contemporary architecture, ideal for families and anyone seeking a peaceful setting, comfort and well-being while wishing to be close to local amenities. The homes of tomorrow are flexible, comfortable and energy-conscious. Each unit, with 55 m2 to 99 m2 of living area, comes with an underground parking space. The 4,5-room apartments may also have an outdoor parking space. Indoor and outdoor parking spaces are available at an additional cost. Particular care has been taken to ensure the privacy of each home. Enjoy your private garden or spacious balcony while listening to birdsong and enjoying the peace and quiet of a cul-de-sac. Modern features with high-quality finishes selected by the buyer. The generous finishes allowance lets you personalise your home to suit your tastes. The building will be constructed using quality materials and will feature solar panels and an air-to-water heat pump. Layout of the 4,5-room apartments: • Entrance with built-in wardrobe • Spacious principal bedroom with its own bathroom • Bathroom with bathtub, shower room and space for a stacked washer and dryer • Terrace or balcony depending on the floor, facing due south • Cellar Price of penthouse apartment, unit 203 (south-west-facing), with 4,5 rooms and a 28 m2 balcony: CHF 850'000.-Orientation: balcony and living room facing south-west1 mandatory indoor parking space: CHF 30'000.- 1 outdoor parking space: CHF 15'000 (limited number) Total sale price: CHF 895'0000.- + mortgage certificate at cost price of CHF 8'073.- Price of the mortgage certificate of CHF 702'000, assigned at cost price: CHF 8'073

Travel time
-
1 / 13
4.5 rooms, 99m², CHF 815,000.–
Chemin des Erables 64, 1617 Attalens

New apartment close to Attalens and Châtel-St-Denis, with bus or train

votrecourtier.ch SA | your real estate agency in Veveyse and Fribourg | proposes for sale, in the municipality of Attalens, in the heart of the Tatroz hamlet, a residential project of 9 PPE apartments with 2.5 and 4.5 rooms. The project is located just a few minutes from the center of Châtel-St-Denis, 17 minutes on foot from the Raumefens train station and 4 minutes on foot from the bus stop. This real estate project in a contemporary architectural style is ideal for families and anyone looking for a peaceful living environment that combines comfort and well-being with proximity to amenities. The home of tomorrow is modular, comfortable, and eco-friendly in terms of energy consumption. Each unit, with a living area of 55 m² to 99 m², benefits from an underground parking space. The 4.5-room apartments can also have an outdoor parking space. The indoor and outdoor parking spaces are in addition to the sale price. Particular care has been taken to ensure the intimacy of each property. You will appreciate your private garden or your large balcony, the singing of birds, and the tranquility of a dead-end street. The apartments offer modern amenities with high-end finishes chosen by the buyer. The generous budget for finishes allows you to personalize your home according to your tastes. The construction will be carried out with quality materials and equipped with solar panels and a heat pump. Additional outdoor parking spaces are available for the 4.5-room apartments. DISTRIBUTION OF 4.5-ROOM APARTMENTS • Entrance with wardrobe • Spacious master bedroom with private bathroom • Bathroom with bathtub, shower, and space for the washing machine • Terrace or balcony depending on the floor, facing south • Cellar PRICE — LOT 101 (SOUTHEAST) • 4.5-room apartment: CHF 815'000.– • 1 underground parking space mandatory: CHF 30'000.– • 1 outdoor parking space optional: CHF 15'000.– (limited number) Total price with outdoor parking: CHF 860'000.– PRICE — LOT 103 (SOUTHWEST) • 4.5-room apartment: CHF 815'000.– • 1 underground parking space mandatory: CHF 30'000.– Total price without outdoor parking: CHF 845'000.– ADDITIONAL INFORMATION • Mortgage deed of CHF 654'000.– • Price for the sale of the deed, at cost price: CHF 7'521.–

Travel time
-
More objects in your automatically expanded search area
20 results - Radius: + 10km
New building
Sandra Shipley

Sandra Shipley

1 / 11
Sandra Shipley

Sandra Shipley

  • Balcony / Terrace
  • Elevator
  • Child-friendly
  • +1
4.5 rooms, 101m², CHF 1,195,000.–
Premium
Route de Châtel 66, 1804 Corsier-sur-Vevey

Argo Promotion - 4.5-room apartment

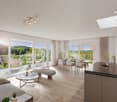
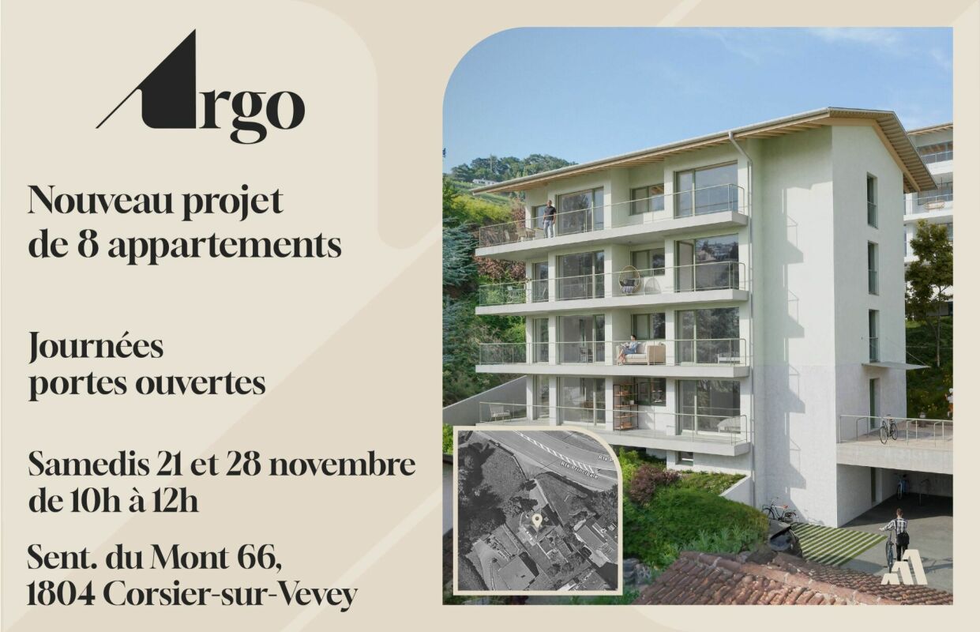
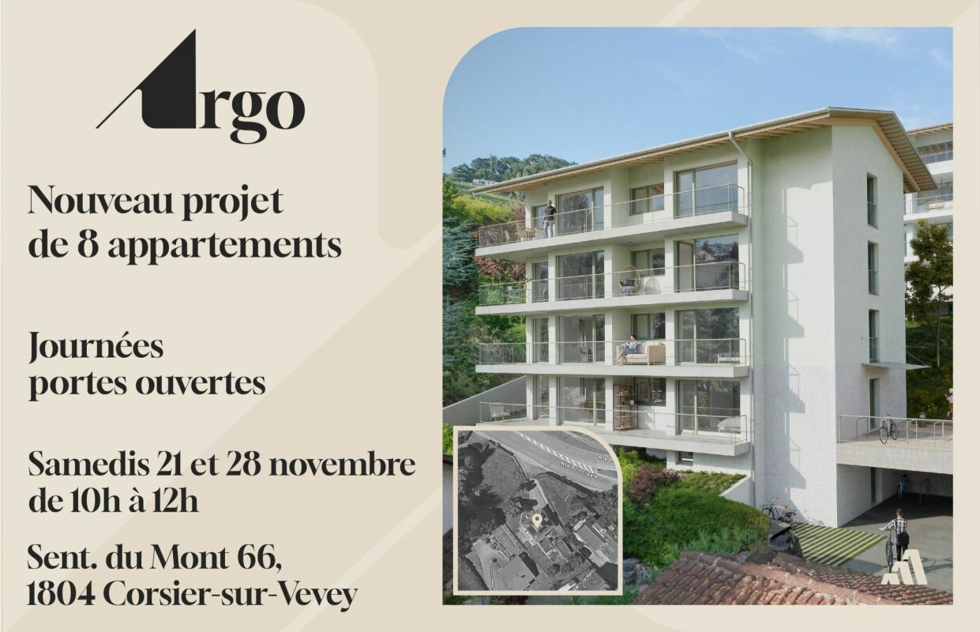
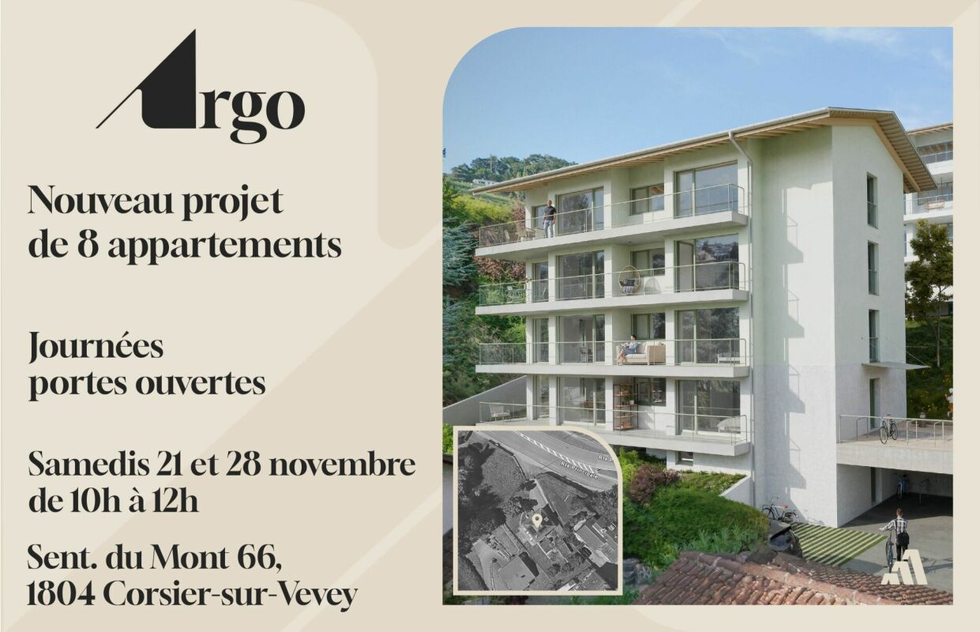
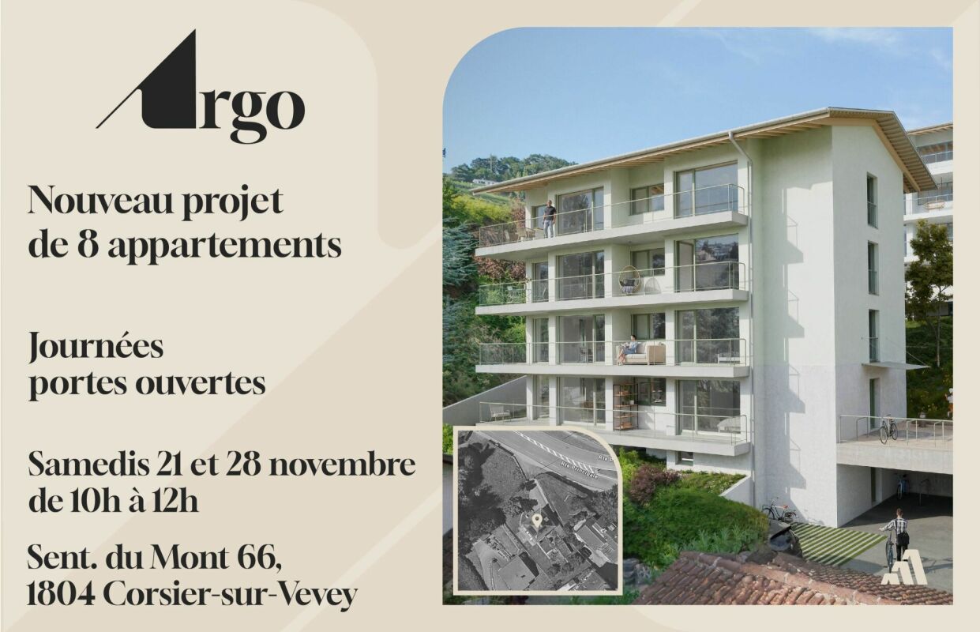
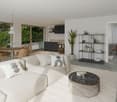
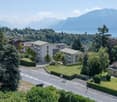
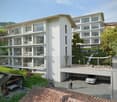
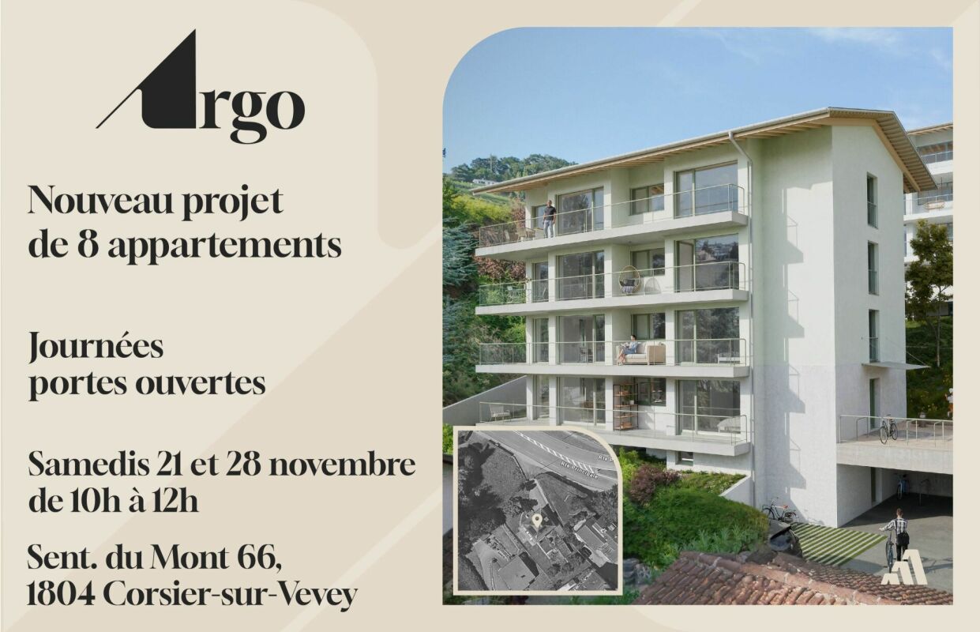
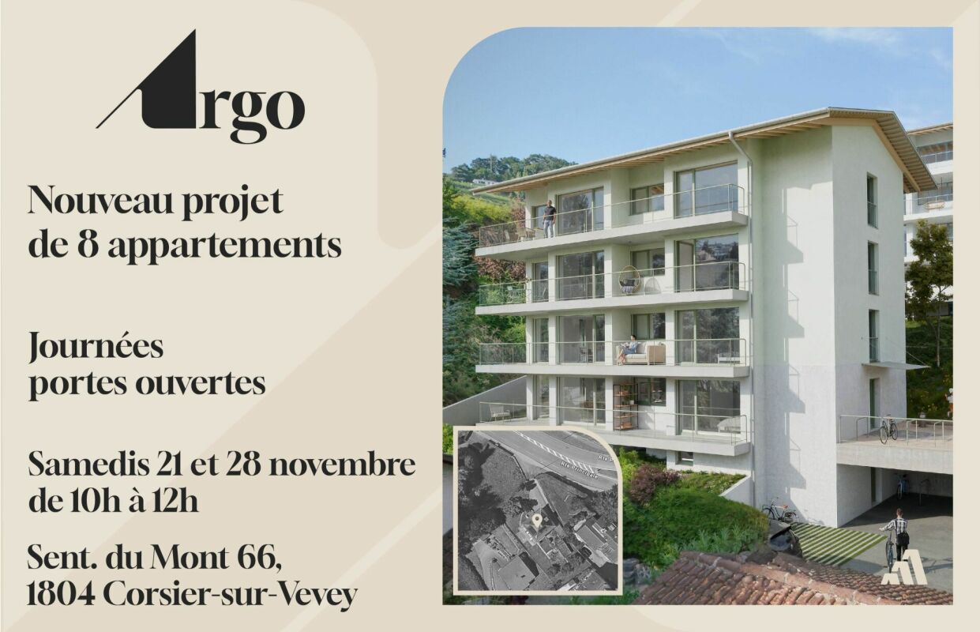
ARGO | Open House Days Saturdays, November 21 and 28, 2026, from 10am to 12pmSentier du Mont 66, 1804 Corsier-sur-Vevey New promotion of 8 apartments in Corsier-sur-Vevey Discover a new realization by Maillard Immobilier, composed of two small buildings, each accommodating only 4 apartments, with a 4.5-room apartment per floor to guarantee calm, intimacy, and comfort. The apartments on the 2nd and 3rd floors will have a view of the lake. This residence offers a privileged living environment where each dwelling benefits from an exclusive occupation of its level, limiting noise and fostering a sense of space and independence close to that of a house. The carefully designed apartments offer generous volumes, beautiful natural light thanks to large openings, as well as high-quality amenities responding to the requirements of modern life. The private outdoor spaces, balconies/terraces, pleasantly extend the living areas. In order to allow each buyer to create a home in their image, the interior finishes will be personalized according to the buyer's choices. This flexibility will allow each person to arrange their future apartment according to their tastes and needs. With only eight apartments in total, the "Argo" residence prioritizes conviviality, tranquility, and the well-being of its residents. Its contemporary architecture integrates harmoniously into its environment while offering optimized energy performance. A rare opportunity to acquire a new, personalized apartment benefiting from an exclusive living environment. ARGO - The perfect balance between nature, mobility, and quality of life in the heart of the Vaud Riviera. Delivery scheduled for summer 2028. More information at: https://www.argo-corsier-sur-vevey.ch/projet

  • Balcony / Terrace
  • Elevator
  • Child-friendly
  • +1
Travel time
-
1 / 12
  • Parking space
  • Balcony / Terrace
  • Elevator
  • +3
4.5 rooms, 116m², CHF 920,000.–
Premium
Route du Levant 2, 1617 Remaufens

NEW MINERGIE-P l Lot 4 GROUND FLOOR - PPE Residence "Fouârdze" in Remaufens

NEW MINERGIE-P l Lot 4 GROUND FLOOR - PPE Residence "Fouârdze"Helvet Conseils presents this new construction offering contemporary and minimalist architecture that meets the requirements of the MINERGIE-P label, built in the heart of the Remaufens municipality, in the Veveyse district, 4 minutes from the center of Châtel-St-Denis.We offer you 16 beautiful apartments, composed as follows: 8 apartments with 2.5 rooms; 8 apartments with 4.5 rooms.Still available 4.5-room apartments (1 indoor parking space, included in the sale price, 2 indoor parking spaces for lots 13 and 16): • Lot No. 01 ground floor - 99m2 - CHF 830'000.- (RESERVED) • Lot No. 04 ground floor - 116m2 - CHF 920'000.- • Lot No. 05 1st floor - 100m2 - CHF 800'000.- (RESERVED) • Lot No. 08 1st floor - 117m2 - CHF 890'000.- • Lot No. 09 2nd floor - 100m2 - CHF 835'000.- • Lot No. 12 2nd floor - 117m2 - CHF 925'000.- (RESERVED) • Lot No. 13 attic - 100 m2 - CHF 905'000.- • Lot No. 16 attic - 117 m2 - CHF 995'000.- (RESERVED) Lot No. 04 - GROUND FLOOR • Apartment with 4.5 rooms and a living area of 116 m2 (125 m2 weighted PPE) consisting of an entrance hall, a storage room, a living room with fully equipped open kitchen and a dining room/living room with 52 m2, leading to a 23 m2 large terrace with a view of a 44 m2 large, south-facing garden. • 1 parent bedroom with en-suite bathroom, totaling 20 m2 • 2 bedrooms with 10 and 12 m2 • 1 bathroom 1 indoor parking space, included in the sale price, as well as a cellar in the basement of the PPE.Comfortable budget for each apartment. • Quality service • Quiet environment and proximity to all amenities • CECB (Cantonal Energy Certificate for Buildings): A/A • Heating and hot water secured by a geothermal heat pump (renewable energy). The building will be insulated according to the Minergie-P standard and the SIA 380/1 2016 norms, which allows for rational use of heating through renewable energies, while improving the quality of life, increasing competitiveness, and reducing environmental impact.Available in the last quarter of 2027.Description and plans on request.

  • Parking space
  • Balcony / Terrace
  • Elevator
  • +3
Travel time
-
New building
Sandra Shipley

Sandra Shipley

1 / 8
Sandra Shipley

Sandra Shipley

  • Balcony / Terrace
  • Elevator
  • Child-friendly
  • +1
4.5 rooms, 101m², CHF 1,295,000.–
Top
Route de Châtel 66, 1804 Corsier-sur-Vevey

Argo Promotion - 4.5-room apartment

ARGO | Open House Days Saturdays, 21 and 28 November 2026, from 10am to 12pmSentier du Mont 66, 1804 Corsier-sur-Vevey New promotion of 8 apartments in Corsier-sur-Vevey Discover a new realization by Maillard Immobilier, composed of two small buildings, each accommodating only 4 apartments, with a 4.5-room apartment per floor to guarantee calm, intimacy, and comfort. The apartments on the 2nd and 3rd floors will have a view of the lake. This residence offers a privileged living environment where each apartment benefits from an exclusive occupation of its level, limiting noise and promoting a sense of space and independence, similar to that of a single-family home. The carefully designed apartments offer generous volumes, beautiful natural light thanks to large openings, as well as high-quality amenities that meet the requirements of modern life. The private outdoor spaces, balconies/terraces, pleasantly extend the living areas. To allow each buyer to create a home in their image, the interior finishes will be personalized according to the buyer's choices. This flexibility will allow each person to arrange their future apartment according to their tastes and needs. With only eight apartments in total, the "Argo" residence prioritizes conviviality, tranquility, and the well-being of its residents. Its contemporary architecture integrates harmoniously into its environment and offers optimized energy performance. A rare opportunity to acquire a new, personalized apartment that offers an exclusive living environment. The ARGO project offers more than just an apartment: it proposes a true art of living. Between the charm of a residential village, the immediate proximity to Vevey and Montreux, the panoramas on Lake Geneva and the Alps, as well as excellent accessibility to the main Swiss economic centers, this realization brings together all the ingredients for a sustainable investment and an exceptional living environment. ARGO - The perfect balance between nature, mobility, and quality of life in the heart of the Vaud Riviera. Delivery scheduled for summer 2028. More information at: https://www.argo-corsier-sur-vevey.ch/projet

  • Balcony / Terrace
  • Elevator
  • Child-friendly
  • +1
Travel time
-
Aurélie Dal Pont

Aurélie Dal Pont

1 / 25
Aurélie Dal Pont

Aurélie Dal Pont

  • Parking space
  • Balcony / Terrace
  • Garage
  • +3
4.5 rooms, CHF 1,950,000.–
Top
1807 Blonay

Magnificent chalet with a view of the lake and the mountains

Magnificent chalet with a view of the lake and the mountains Located in Blonay, in a peaceful environment while being in immediate proximity to a train stop, this individual chalet built in 1999 offers a privileged living space just 14 minutes from the center and all amenities. Situated on a plot benefiting from a south-facing orientation, it enjoys optimal sunlight and a spectacular view of the lake and mountains, a truly breathtaking panorama that accompanies daily life through the seasons.With a usable area of approximately 165 m² (131 m² living space), the property seduces with its generous volumes and warm atmosphere. The lower floor opens onto a spacious and functional entrance hall. This level includes two comfortable bedrooms, a shower room with WC, as well as a room available that can easily serve as a playroom, gym, or storage space according to needs. A laundry/technical room as well as a cellar complete this floor, offering practical and well-thought-out spaces.On the upper floor, the main living space reveals a bright and convivial ambiance. The living room with a fireplace invites relaxation in a cozy and authentic setting, extended by a dining area ideal for receiving family and friends. The kitchen, replaced in 2015, combines functionality and modernity while integrating harmoniously into the whole. A large bedroom with a private shower completes this level, ensuring comfort and intimacy. All living areas have access to the outside.The outdoor amenities are a real asset. A large wooden terrace allows you to fully enjoy sunny days, while a stone terrace offers a second relaxation space with a mineral character. A piece of garden is accessible on the west side of the chalet.A double garage as well as two outdoor parking spaces complete this property, ideal for a family or for anyone looking for a pleasant living environment, comfort, and relaxation, without renouncing proximity to infrastructure. Description of the property Lower floor: • Spacious entrance hall • 2 bedrooms of approximately 17 m² and 14 m² • Shower room • Available room • Laundry/technical room • Cellar • Wine cellar Upper floor: • Living/dining room with fireplace and access to the terrace and the equipped kitchen of 2015, approximately 48 m² • Parental bedroom with private shower and access to the terrace Annex: • Terrace/balcony of approximately 53 m² • Double garage • 2 outdoor parking spaces

  • Parking space
  • Balcony / Terrace
  • Garage
  • +3
Laurent Pannatier

Laurent Pannatier

1 / 12
Laurent Pannatier

Laurent Pannatier

  • Garage
  • Elevator
4.5 rooms, 105m², CHF 1,080,000.–
Top
Attique, 1607 Palézieux

CONSTRUCTION IN PROGRESS - ALREADY 90% OF THE UNITS ARE RESERVED!

PROXIMMO, YOUR REAL ESTATE AGENCY, PRESENTS:"LA CLÉ DES CHAMPS", AN EMBLEMATIC PROJECT WITH UNIQUE FEATURES!Discover "La Clé des Champs", a new, harmonious, living, ecological, and practical neighborhood that redefines the art of living. Perfectly located, just 15-20 minutes from the centers of Lausanne and Vevey, this superb real estate project offers 53 apartments for sale (Phase 1). These high-quality and functional apartments of various types, just a few steps from the CFF train station and enjoying an exceptional environment in the region, will meet the expectations of all buyer profiles.This new neighborhood, just a few minutes from the urban centers, perfectly combines with its direct, bucolic, and green environment, synonymous with a balance between active and family life. It offers numerous services such as childcare, small grocery stores, Publibike, EMS, Mobility, bike parks, multifunctional spaces, bike repair workshops, telework spaces, community gardens, fitness room, etc., and thus offers an exceptional quality of life for the future inhabitants.Double-labeled (Minergie / SNBS Quartier), this project meets the highest standards of quality, safety, and comfort. It was designed with a comprehensive approach to the daily life of the inhabitants, taking into account the various sustainability issues. The apartments have been perfectly configured and intelligently thought out, down to the smallest details, to optimize the living spaces highlighted by a generous natural light, particularly thanks to the beautiful outdoor openings. The interior distribution is functional and optimal, offering real, pleasant living spaces in every season. This project also gives future owners the possibility to personalize their new home and choose the finishes.The region offers numerous advantages. The natural environment of the surroundings, between plains and mountains, combined with the easily accessible urban amenities and the direct proximity to the CFF train station, makes it possible to meet the needs of all and offer a comprehensive range. The schools are 3 minutes away, and school transportation is organized. Oron is also 3 minutes away, where several shopping centers, restaurants, leisure facilities, doctors, banks, etc. are located. The cities of Lausanne and Vevey are accessible in less than 20 minutes, both by car and by train.This offer therefore provides a variety of solutions, both for families and for seniors, and will allow the inhabitants to develop their home and daily life over the years in a pleasant environment. Moreover, it constitutes a very good investment opportunity in terms of purchase, particularly thanks to the affordable prices and a design that ensures long-term value stability.... And if you were part of this beautiful adventure?Our opinion:- A unique project with high added value- Certified, ecological, and efficient buildings for minimal costs- Soft mobility and security, all vehicles underground- Heating by geothermal energy with geocooling in summer- 200 trees planted, community gardens, rest and play areas- Neighborhood with amenities for inhabitants (childcare, fitness, coworking, senior rooms, café, grocery store, etc.)- CFF train station on foot, to reach Lausanne in 15 minutes- Attractive sales prices, short-term appreciation, easy to rent, secure investment- Builder guarantees, sustainability synonymous with low costs in the medium and long termLet's meet. Simply.

  • Garage
  • Elevator
1 / 13
  • View
4.5 rooms, 161m², CHF 1,890,000.–
Top
1807 Blonay-Saint-Légier

Semi-detached villa in Blonay with lake view

Magnificent semi-detached villa with garden and lake view in Blonay-Saint-Légier Located in a quiet and residential area of the highly sought-after municipality of Blonay-Saint-Légier, this magnificent villa offers a privileged living environment, combining tranquility, comfort, and immediate proximity to amenities. Just a few minutes from the center of Blonay, it benefits from an ideal situation, close to schools, shops, public transport, and main highway axes. Built in 2012 and perfectly maintained, this property requires no work and offers beautiful volumes as well as excellent luminosity. Erected on a beautiful, flat plot of 481 m², it is distributed as follows: On the ground floor: A generous living space, particularly bright, including an open kitchen on the dining room and living room. Large openings allow direct access to the magnificent flat garden and its south-west facing terraces, offering a pleasant view of Lake Geneva and the surrounding mountains. A guest toilet completes this level. On the first floor: The sleeping area consists of three beautiful bedrooms as well as two bathrooms, one with a bathtub and the other with an Italian shower. In the basement: A spacious, multipurpose room that can be arranged according to the needs of the future owners (game room, fitness room, office, or leisure room), as well as a technical room that also serves as a laundry room. The exteriors and parking: The flat garden, perfectly exposed, constitutes a real extension of the living spaces and invites you to fully enjoy the beautiful days in a peaceful environment. A closed garage as well as two outdoor parking spaces, included in the sale price, complete the services of this property. A very beautiful opportunity for a family looking for a modern, perfectly maintained, and ideally located villa in one of the most sought-after municipalities of the Vaud Riviera. A visit is a must!

  • View
1 / 9
  • Parking space
  • Balcony / Terrace
  • Garage
  • +3
4.5 rooms, 103m², CHF 1,350,000.–
Top
Place du Nord, 1071 Chexbres

CHEXBRES – Spacious 4.5-room new apartment with terrace and garden

In Chexbres, in the heart of Lavaux, discover this 4.5-room apartment of the Résidence Le FORESTAY, a new residential address combining contemporary comfort and proximity to daily amenities.With its 103 m² weighted area, its 30 m² terrace, its 76 m² private garden, and its south-western orientation, this apartment prioritizes open and bright living spaces. Its layout has been designed to offer a functional and pleasant interior, with a natural extension to the outside.The Résidence Le FORESTAY is a new real estate project consisting of 18 apartments, from studios to 4.5-room apartments, available for sale on plan and spread over five levels.It also benefits from state-of-the-art technical facilities, including a geothermal heat pump, a geocooling system for summer cooling, photovoltaic panels, and a heat recovery system for the production of sanitary hot water.This apartment is offered on plan and provides the opportunity to personalize the finishes of your future interior: floor coverings and wall finishes, kitchen, sanitary facilities, and layout.Main features:• 4.5 rooms• 103 m² weighted area• 30 m² terrace• 76 m² private garden• Ground floor• South-western orientation• Sustainable energy equipment• Personalization of finishes• Shops, schools, and transportation accessible on foot• Parking spaces availablePractical location for daily needsLocated at Place du Nord, the residence allows you to fully enjoy life in Chexbres. Shops, schools, services, and train station are just a few minutes' walk away. An ideal situation to combine residential tranquility and ease of movement between Lausanne and Vevey.Selling price: CHF 1'350'000.–Contact us today to receive the complete brochure and organize a presentation of the project.📩 Brochure, plans, and additional information available upon request.ContactNORWOOD SAvente@norwood.ch+41 79 339 44 60

  • Parking space
  • Balcony / Terrace
  • Garage
  • +3
Travel time
-
Laurent Pannatier

Laurent Pannatier

1 / 7
Laurent Pannatier

Laurent Pannatier

  • Parking space
  • Balcony / Terrace
  • Elevator
4.5 rooms, 100m², CHF 795,000.–
Top
., 1607 Palézieux

THE KEY TO THE FIELDS - 2ND PHASE: 54 NEW APARTMENTS TO DISCOVER!

PROXIMMO, YOUR REAL ESTATE AGENCY, PRESENTS:"THE KEY TO THE FIELDS", AN EMBLEMATIC PROJECT WITH UNIQUE AMENITIES IN AN EXCEPTIONAL LIVING ENVIRONMENT!2ND STAGE: 54 NEW APARTMENTS FOR SALE, CONSTRUCTION IN PROGRESS!Following the success of the first marketing phase, "The Key to the Fields" continues its development with a second sales phase.Discover this new, harmonious, vibrant, ecological and practical neighborhood that redefines the art of living. Perfectly located, just 15-20 minutes from the centers of Lausanne and Vevey, this superb real estate project offers 54 apartments for sale. These high-quality and functional apartments, in various typologies, just a few steps from the CFF train station and enjoying an exceptional environment for the region, will meet the expectations of all buyer profiles.This new neighborhood, just a few minutes from the urban centers, combines perfectly with its direct, bucolic and green environment, synonymous with a balance between active and family life. It offers numerous services such as daycare, small grocery stores, Publibike, EMS, Mobility, bike parks, multifunctional rooms, bike repair workshops, telework areas, community gardens, etc., thus offering an exceptional quality of life for future residents.Double labeled (Minergie / SNBS Quartier), this project meets the most stringent criteria for quality, safety and comfort. It was designed with a global approach to the daily functioning of the inhabitants, considering the various challenges of sustainability. The apartments have been perfectly configured and intelligently thought out down to the smallest detail to optimize the living spaces with generous natural light, particularly thanks to the beautiful openings to the outside. The interior distributions are functional and optimal, offering real, pleasant living spaces in all seasons. This project also gives future owners the opportunity to personalize their new home and choose the finishes.The region itself offers many advantages. The natural environment, between plains and mountains, combined with easily accessible urban amenities and direct proximity to the CFF train station, allows meeting the needs of all and offering a comprehensive range. Schools are 3 minutes away, and school transportation is organized. Oron is also 3 minutes away, where several shopping centers, restaurants, leisure facilities, doctors, banks, etc. are located. The cities of Lausanne and Vevey are accessible in less than 20 minutes, both by car and by train.This promotion therefore offers a variety of solutions, both for families and seniors, and will allow residents to see their home and daily life evolve over the years in a pleasant environment. Moreover, it constitutes a very good investment opportunity, particularly thanks to affordable prices and a design ensuring long-term value retention.AVAILABLE LOTS • 2.5 rooms from Fr. 525,000.- • 3.5 rooms from Fr. 710,000.- • 4.5 rooms from Fr. 790,000.- • 5.5 rooms from Fr. 940,000.- (Indoor parking spaces extra, Fr. 40,000.-)... And if you were part of this beautiful adventure?Our opinion: • A unique project with high added value • 54 apartments in 4 buildings • Construction in progress • Certified, sustainable and efficient buildings for minimal costs • Soft mobility, tranquility and security thanks to fully underground parking • Heating by geothermal energy with geocooling in summer • 200 trees planted, community gardens, rest and play areas • Neighborhood with amenities for residents (daycare, workshops, coworking, senior areas, café, grocery stores, etc.) • CFF train station accessible on foot to reach Lausanne in 15 minutes and Vevey in 20 minutes • Attractive sales prices, short-term value appreciation, easy to rent, secure investment • Construction guarantees, sustainability synonymous with low costs in the medium and long term Let's take the time to meet. Simply.

  • Parking space
  • Balcony / Terrace
  • Elevator
1 / 13
4.5 rooms, 79m², CHF 900,000.–
Top
Vaud, 1800 Vevey

Exclusive! Bright, fully renovated 4.5-room apartment for sale in the heart of Vevey

Located in a quiet and sought-after neighborhood of Vevey, this beautiful 4.5-room apartment on the 2nd floor, with approximately 80 m² of living space, benefits from a pleasant view of Lake Geneva and the surrounding mountains.Fully renovated with taste, the apartment has undergone a carefully studied redistribution of spaces, offering a harmonious and functional layout. The work carried out includes, in particular, the creation of a fully equipped kitchen with a central island and custom-made dining table, the installation of triple-glazed windows, the replacement of plumbing, and the creation of separate toilets, among other improvements. The ensemble is complemented by contemporary finishes, designed to combine aesthetics and comfort in everyday life.Presenting a state close to new, this property requires no work. Thanks to its southwest orientation, the apartment benefits from beautiful natural light throughout the day. Close to the city center of Vevey, shops, public transport, and the lake shore, it enjoys an ideal location to fully enjoy the quality of life offered by the Vaud Riviera.The highway access is just 3 minutes away by car, while Geneva International Airport is accessible in about an hour.A complete cellar ideally complements the ensemble. A garage box is available for rent, more information upon request. A carefully renovated apartment, combining contemporary comfort, brightness, and privileged living!

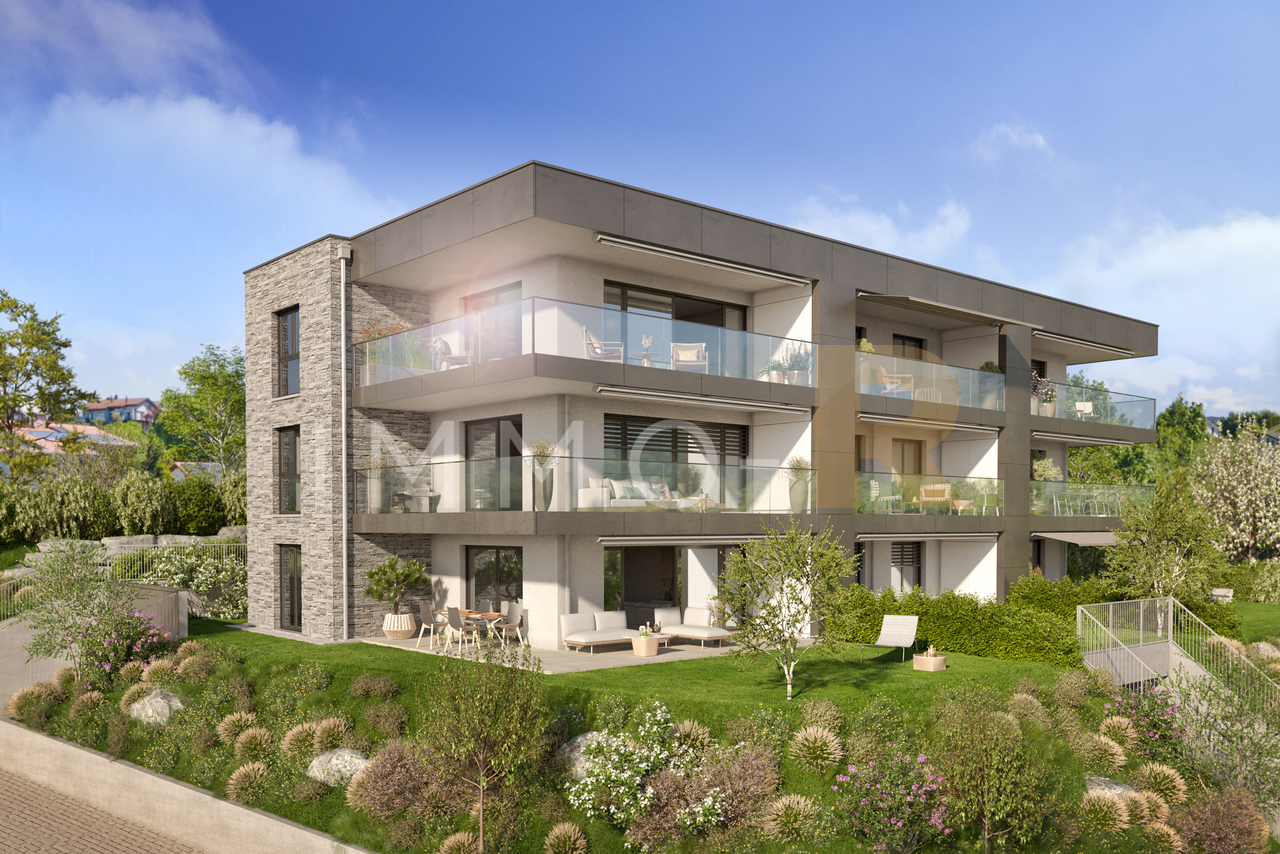
1 / 13
4.5 rooms, 145m², CHF 1,150,000.–
Top
1699 Pont (Veveyse)

Bright detached villa with views of the Alps in Pont (Veveyse)

Detached villa with 4.5 rooms and approx. 145 m² of living area, set on a 1'183 m² plot. It offers open views of the Dents du Midi and Mont Blanc, a spacious living area with an open-plan kitchen, three bedrooms, a bathroom with a bathtub and shower, a large garden and a double garage.15 min from the motorwayBuilt in 2003Living area approx. 145 m²Usable area approx. 250 m²Plot area 1'183 m²Volume 1'033 mUnderfloor heating Living area with open-plan kitchenThree bedrooms of 13, 17 and 19 m²Bathroom with a bathtub and showerGuest WCLaundry roomCellarLarge attic storage areaTerraceLarge gardenDouble garage with direct access to the houseLow-Voltage Electrical Installations Ordinance 2025Kindergarten and primary school in St-Martin, lower secondary school in Châtel-St-DenisShops nearbyAvailable by arrangementACCESSMotorway 15 min awayBulle 20 min awayVevey 25 min awayLausanne 30 min awayFribourg 35 min awaySHOPSCoop, Migros, Aldi... 5 minutes awayTRANSPORTSchool bus 2 min on footLOWER GROUND FLOOREntrance hall, bedroom of 19 m², guest WC, laundry room, cellar, building services room and garageGROUND FLOORSpacious living area with an open-plan kitchen leading onto the terrace, two bedrooms of 13 and 17 m², bathroom with a bathtub and showerOUTDOOR AREASLarge south-west-facing garden with open views of the Dents du Midi and Mont Blanc, terrace, double garage with direct access to the house

New building
Sandra Shipley

Sandra Shipley

1 / 11
Sandra Shipley

Sandra Shipley

  • Balcony / Terrace
  • Elevator
  • Child-friendly
  • +1
4.5 rooms, 101m², CHF 1,195,000.–
Route de Châtel 66, 1804 Corsier-sur-Vevey

Promotion Argo - 4.5-room apartment

ARGO | Open House Days Saturdays, 21 and 28 November 2026, from 10 am to 12 pmSentier du Mont 66, 1804 Corsier-sur-Vevey New promotion of 8 apartments in Corsier-sur-Vevey Discover a new realization by Maillard Immobilier, consisting of two small buildings, each with only 4 apartments, with a 4.5-room apartment per floor to guarantee calm, intimacy, and comfort. The apartments on the 2nd and 3rd floors will have a view of the lake. This residence offers a privileged living environment, where each apartment has an exclusive use of its level, minimizing disturbances and promoting a sense of space and independence, similar to a single-family home. The carefully designed apartments offer generous spaces, beautiful natural light thanks to large openings, as well as high-quality finishes that meet the requirements of modern life. The private outdoor areas, balconies/terraces, pleasantly extend the living areas. To allow each buyer to create a home in their image, the interior finishes can be personalized according to the buyer's choices. This flexibility will allow each person to arrange their future apartment according to their tastes and needs. With only eight apartments in total, the "Argo" residence prioritizes conviviality, tranquility, and the well-being of its residents. Its contemporary architecture integrates harmoniously into its environment, offering optimized energy performance. A rare opportunity to acquire a new, personalized apartment that offers an exclusive living environment. ARGO - The perfect balance between nature, mobility, and quality of life in the heart of the Vaud Riviera. Delivery expected in summer 2028. More information at: https://www.argo-corsier-sur-vevey.ch/projet

  • Balcony / Terrace
  • Elevator
  • Child-friendly
  • +1
Travel time
-
New building
Sandra Shipley

Sandra Shipley

1 / 11
Sandra Shipley

Sandra Shipley

  • Balcony / Terrace
  • Elevator
  • Child-friendly
  • +1
4.5 rooms, 101m², CHF 1,195,000.–
Sous les Terreaux 7, 1804 Corsier-sur-Vevey

Promotion Argo - 4.5-room apartment

ARGO | Open House Days Saturdays, November 21 and 28, 2026, from 10am to 12pmSentier du Mont 66, 1804 Corsier-sur-Vevey New Promotion of 8 Apartments in Corsier-sur-Vevey Discover a new realization by Maillard Immobilier, composed of two small buildings, each accommodating 4 apartments only, with a 4.5-room apartment per floor to guarantee calm, intimacy, and comfort. The apartments on the 2nd and 3rd floors will have a view of the lake. This residence offers a privileged living environment where each dwelling benefits from an exclusive occupation of its level, limiting disturbances and promoting a sense of space and independence close to that of a house. The carefully designed apartments offer generous volumes, beautiful natural light thanks to large openings, as well as quality amenities that meet the requirements of modern life. The private outdoor spaces, balconies/terraces, pleasantly extend the living areas. In order to allow each buyer to create a home in their image, the interior finishes will be customizable according to the buyer's choices. This flexibility will allow each person to arrange their future apartment according to their tastes and needs. With only eight apartments in total, the "Argo" residence prioritizes conviviality, tranquility, and the well-being of its residents. Its contemporary architecture integrates harmoniously into its environment while offering optimized energy performance. A rare opportunity to acquire a new, customizable apartment that benefits from an exclusive living environment. ARGO - The perfect balance between nature, mobility, and quality of life in the heart of the Vaud Riviera. Delivery scheduled for summer 2028. More information at: https://www.argo-corsier-sur-vevey.ch/projet

  • Balcony / Terrace
  • Elevator
  • Child-friendly
  • +1
Travel time
-
New building
Sandra Shipley

Sandra Shipley

1 / 11
Sandra Shipley

Sandra Shipley

  • Balcony / Terrace
  • Elevator
  • Child-friendly
  • +1
4.5 rooms, 101m², CHF 1,195,000.–
Sous les Terreaux 7, 1804 Corsier-sur-Vevey

Argo Promotion - 4.5-room apartment

ARGO | Open House Days Saturdays, 21 and 28 November 2026, from 10am to 12pmSentier du Mont 66, 1804 Corsier-sur-Vevey New Promotion of 8 Apartments in Corsier-sur-Vevey Discover a new realization by Maillard Immobilier, composed of two small buildings, each accommodating only 4 apartments, with a 4.5-room apartment per floor to guarantee calm, intimacy, and comfort. The apartments on the 2nd and 3rd floors will have a view of the lake. This residence offers a privileged living environment where each apartment benefits from an exclusive occupation of its level, limiting noise and promoting a sense of space and independence, similar to that of a single-family home. The carefully designed apartments offer generous volumes, beautiful natural light thanks to large openings, as well as high-quality amenities that meet the requirements of modern life. The private outdoor spaces, balconies/terraces, pleasantly extend the living areas. To allow each buyer to create a home in their image, the interior finishes will be customizable according to the buyer's choices. This flexibility will allow each person to arrange their future apartment according to their tastes and needs. With only eight apartments in total, the "Argo" residence prioritizes conviviality, tranquility, and the well-being of its residents. Its contemporary architecture integrates harmoniously into its environment and offers optimized energy efficiency. A rare opportunity to acquire a new, customizable apartment that offers an exclusive living environment. The ARGO Project offers more than just an apartment: it offers a true art of living. Between the charm of a residential village, the immediate proximity to Vevey and Montreux, the panoramas of Lake Geneva and the Alps, as well as excellent accessibility to the main Swiss economic centers, this realization brings together all the ingredients for a sustainable investment and an exceptional living environment. ARGO - The perfect balance between nature, mobility, and quality of life in the heart of the Vaud Riviera. Delivery scheduled for summer 2028. More information at: https://www.argo-corsier-sur-vevey.ch/projet

  • Balcony / Terrace
  • Elevator
  • Child-friendly
  • +1
Travel time
-
New building
Sandra Shipley

Sandra Shipley

1 / 8
Sandra Shipley

Sandra Shipley

  • Balcony / Terrace
  • Elevator
  • Child-friendly
  • +1
4.5 rooms, 101m², CHF 1,295,000.–
Sous les Terreaux 7, 1804 Corsier-sur-Vevey

Promotion Argo - 4.5-room apartment

ARGO | Open House Days Saturdays, 21 and 28 November 2026, from 10 am to 12 pmSentier du Mont 66, 1804 Corsier-sur-Vevey New promotion of 8 apartments in Corsier-sur-Vevey Discover a new realization by Maillard Immobilier, consisting of two small buildings, each with only 4 apartments, with a 4.5-room apartment per floor to guarantee calm, intimacy, and comfort. The apartments on the 2nd and 3rd floors will have a view of the lake. This residence offers a privileged living environment, where each apartment has an exclusive use of its level, minimizing noise pollution and promoting a sense of space and independence, similar to a single-family home. The carefully designed apartments offer generous spaces, beautiful natural light thanks to large openings, as well as high-quality amenities that meet the requirements of modern life. The private outdoor areas, balconies/terraces, pleasantly extend the living areas. To allow each buyer to create a home to their image, the interior finishes will be personalized according to the buyer's choices. This flexibility will allow each person to arrange their future apartment according to their tastes and needs. With only eight apartments in total, the "Argo" residence prioritizes conviviality, tranquility, and the well-being of its residents. Its contemporary architecture integrates harmoniously into its environment, offering optimized energy performance. A rare opportunity to acquire a new, personalized apartment that offers an exclusive living environment. ARGO - The perfect balance between nature, mobility, and quality of life in the heart of the Vaud Riviera. Delivery scheduled for summer 2028. More information at: https://www.argo-corsier-sur-vevey.ch/projet

  • Balcony / Terrace
  • Elevator
  • Child-friendly
  • +1
Travel time
-
Benoît Legay

Benoît Legay

1 / 12
Benoît Legay

Benoît Legay

  • Parking space
  • Balcony / Terrace
  • Child-friendly
  • +1
4.5 rooms, 128m², CHF 890,000.–
Route du Niremont 66, 1623 Semsales

Modern 4.5-room duplex in Semsales – (lot 64B)

Discover this beautiful, new 4.5-room duplex in Semsales, in a peaceful and sunny setting. With its 132 m² total living area spread over two levels, this modern construction offers an elegant and functional living space, ideal for families.The property consists of: • Living and dining room: Bright and spacious, with large windows offering a view of the mountains and surrounding greenery, as well as a modern, equipped kitchen. • Three bedrooms: Modern and comfortable, with parquet flooring, one located on the raised ground floor and two on the lower ground floor. • Available: Ideal for storage. • Three bathrooms: Modern, including one with a shower, toilet, and double sink with mirror cabinet. • Balcony: Offering a breathtaking view of the green landscape. • Private garden: A carefully maintained outdoor space, perfect for enjoying the beautiful days. • Parking: 2 parking spaces in the underground garage. Innovative energy system: The property is equipped with an innovative Free Cooling system combining a heat pump and solar panels, guaranteeing optimal thermal comfort throughout the year while respecting the environment.Location and environment: The duplex is located in the charming village of Semsales and benefits from generous sunshine in the summer and a calm and peaceful atmosphere, both day and night. The Semsales bus stop is accessible within an 8-minute walk, and the Semsales railway station is just a 9-minute walk away, ensuring excellent connections to public transportation.Available immediately, this new construction represents a rare opportunity to acquire an exceptional property in a privileged natural environment. Ideal for families seeking comfort, modernity, and serenity.

  • Parking space
  • Balcony / Terrace
  • Child-friendly
  • +1
Travel time
-
Junod Stéphane

Junod Stéphane

1 / 12
Junod Stéphane

Junod Stéphane

  • Parking space
  • Balcony / Terrace
  • View
4.5 rooms, 111m², CHF 1,450,000.–
Chemin de Bérange 96-98, 1814 La Tour-de-Peilz

Les Vignes Residence Spacious 4.5 room duplex with garden and terrace

Résidence les Vigneswww.lesvignes.chA highly anticipated project on the heights of La Tour-de-PeilzLot A1 is a beautiful 4.5 room duplex apartment that offers a typology similar to that of a contiguous villa, with a private, complete basement. The living spaces are generous and ideally distributed to ensure optimal comfort. You will enjoy a beautiful garden with a south-facing terrace, as well as a balcony on the bedroom floor, bringing light and quality of life to your daily routine.Located in a dominant position on the heights of La Tour-de-Peilz, at the intersection of the Chemin de Béranges and the Chemin des Vignes, this new development benefits from an exceptional situation, combining a panoramic view, optimal sunshine, and a privileged environment.The project consists of two high-standard buildings, each comprising five duplex apartments with garden, terrace, and balcony, distributed in 4.5 and 5.5 rooms, as well as a splendid attic apartment with 4.5 rooms benefiting from an exclusive panorama.New Project Magnificent view of the lake and the mountainsExceptional atticsDuplex apartments with gardens, terraces, and balconiesQuiet, green residential areaMinergie construction with district heatingCustomizable finishes and high-end servicesLocated in a quiet, green residential area, the apartments enjoy a magnificent view of Lake Geneva and the surrounding mountains. The dominant position guarantees great privacy, an exceptional panorama, and optimal lighting throughout the day.The balance between tranquility and proximity to the center's amenities makes this address a particularly sought-after location on the Riviera.The construction will meet the Minergie standard, integrating the latest requirements in terms of energy performance. The project will benefit from the most efficient current technologies, including a district heating system and solar panels.The materials and services will be premium, the finishes will be customizable according to the buyers' wishes, with defined budgets for each apartment, allowing each person to personalize their interior according to their tastes.Located in the heart of the Vaud Riviera, between Vevey and Montreux, the commune of La Tour-de-Peilz seduces with its remarkable balance between dynamism and quality of life. Bordered by Lake Geneva, it offers an exceptional natural setting, designed quays, generous green spaces, and direct access to educational, sports, and cultural facilities.

  • Parking space
  • Balcony / Terrace
  • View
Travel time
-
1 / 12
  • Balcony / Terrace
  • Garage
  • Elevator
  • +3
4.5 rooms, 112m², CHF 895,000.–
Chemin de la Comba, 1616 Attalens

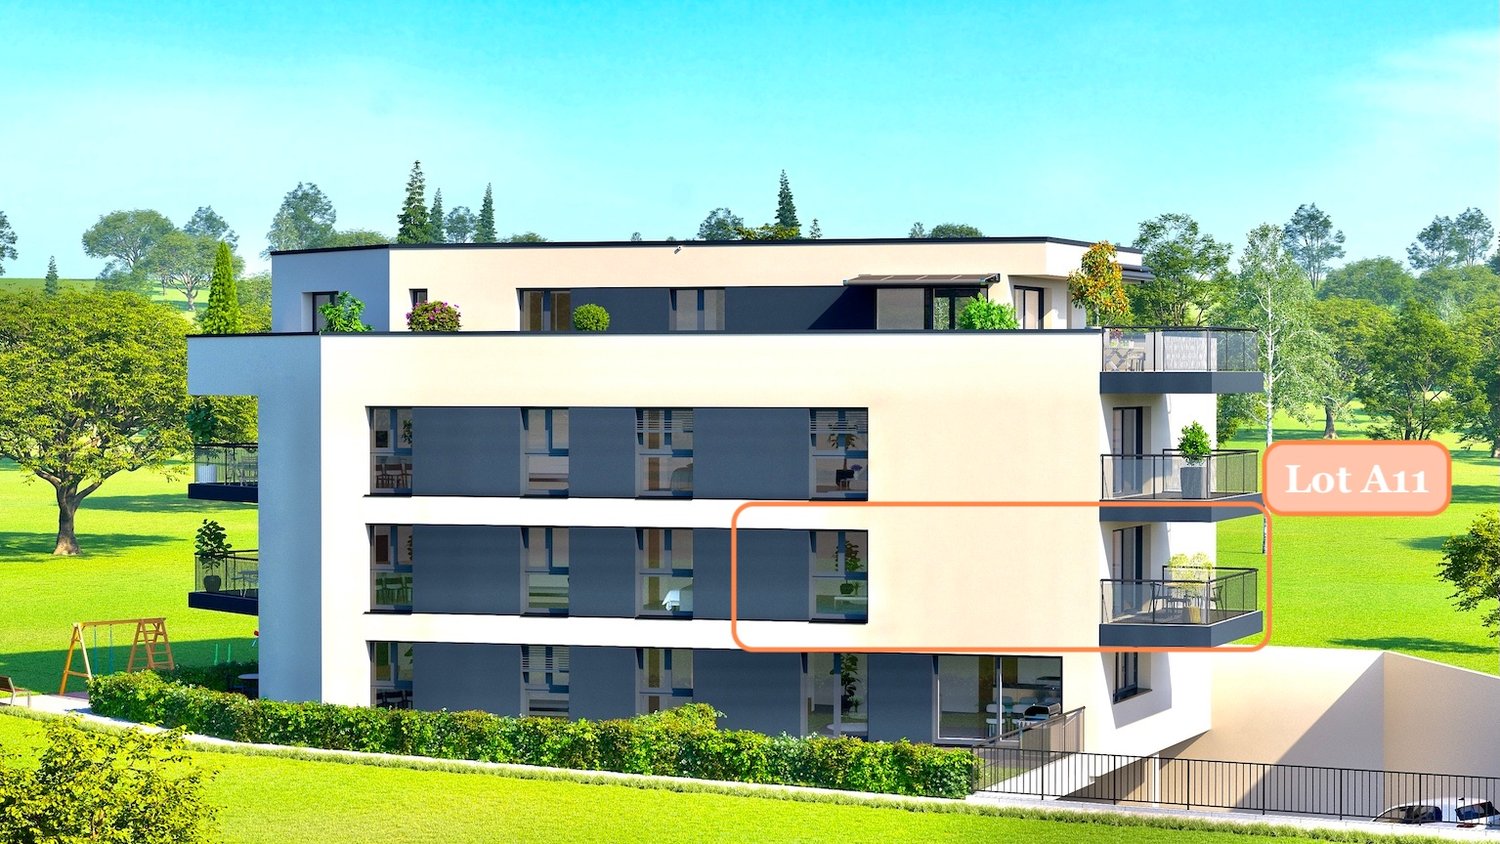
Last 4.5-room apartment with balcony in Attalens (A11)

Discover this superb 4.5-room apartment in the charming village of Attalens, in the heart of the Fribourg countryside. This modern apartment, scheduled for completion at the end of 2027, combines comfort, space and sustainability in a peaceful, family-friendly setting.Key features: • Living area of 112 m² and total area of 128 m² • 4.5 bright and spacious rooms • 2 bathrooms for added comfort • Terrace offering private outdoor space • Elevator for optimal accessibility • Built to the Minergie standard for maximum energy efficiency • Accessible to people with reduced mobility An interior designed for your comfort:The apartment features a spacious main bedroom with large windows, creating a bright and airy atmosphere. The open-plan kitchen, living room and dining area create a welcoming living space, ideal for entertaining family and friends.An ideal location:Situated close to the centre of Attalens, this apartment enjoys a quiet setting while remaining close to essential amenities: • Duvoisin Bakery, a 2-minute walk away • “Attalens Village” bus stop, a 2-minute walk away • “Les Canetons” nursery school, a 2-minute walk away • P. Michel Pharmacy, a 2-minute walk away An exceptional living environment:Enjoy plenty of sunshine in both summer and winter.Whether you are a family looking for a spacious and practical home, a couple wishing to settle in a green setting, or an investor seeking a high-quality property, this apartment will meet all your expectations. Don’t miss this unique opportunity to become the owner of a new, modern and eco-friendly apartment in a peaceful and welcoming environment.Outdoor parking space available at an additional cost, CHF 35'000.- for an indoor parking space.

  • Balcony / Terrace
  • Garage
  • Elevator
  • +3
Travel time
-

Suggested properties for you based on search results

Other interesting objects