




Täsch - Properties for sale with Balcony / Terrace, Elevator

We recommend expanding your search criteria to get similar results. The current filters didn’t return any matches.

If you don’t want to change your current search criteria, we recommend creating a search alert, so you’ll be notified when matching offers become available.

More objects in your automatically expanded search area
8 results - Radius: + 10km
1 / 13
14 rooms, 568m², CHF 2,650,000.–
3910 Saas-Grund

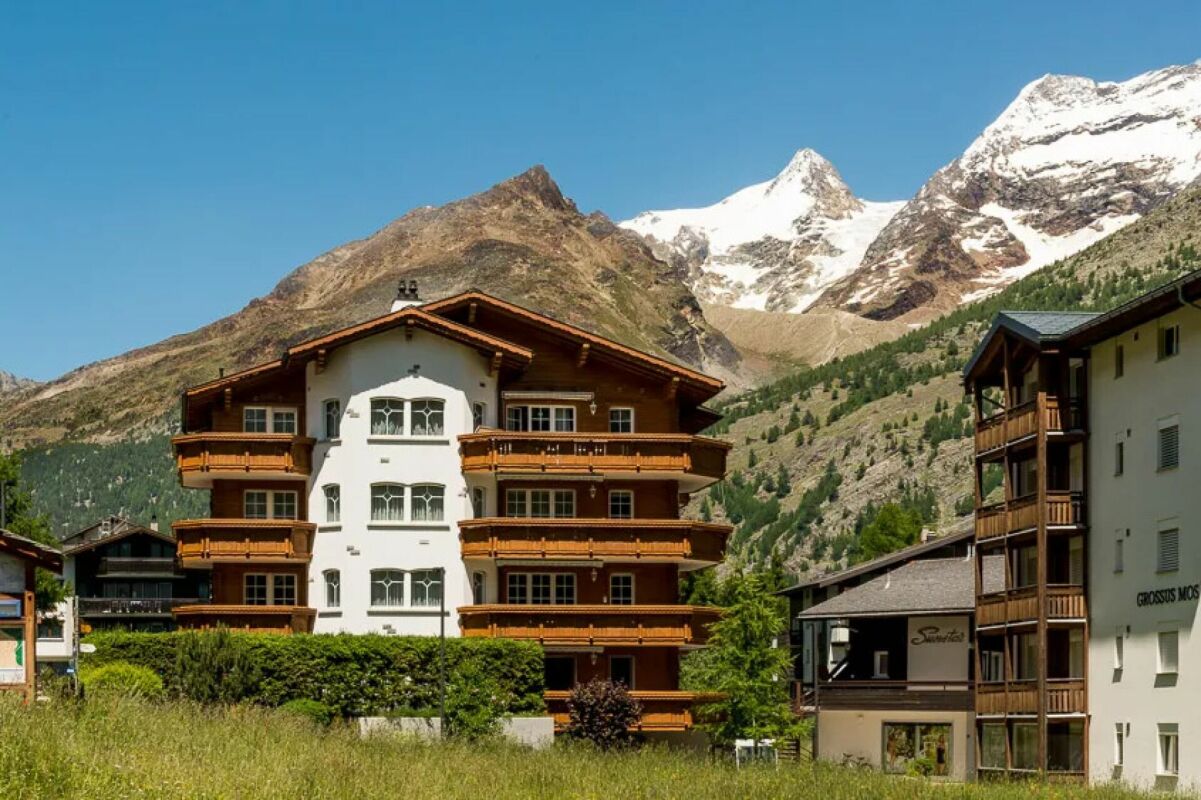
Double garage plus 3 outdoor parking spaces, cozy fireplace and fantastic mountain panorama

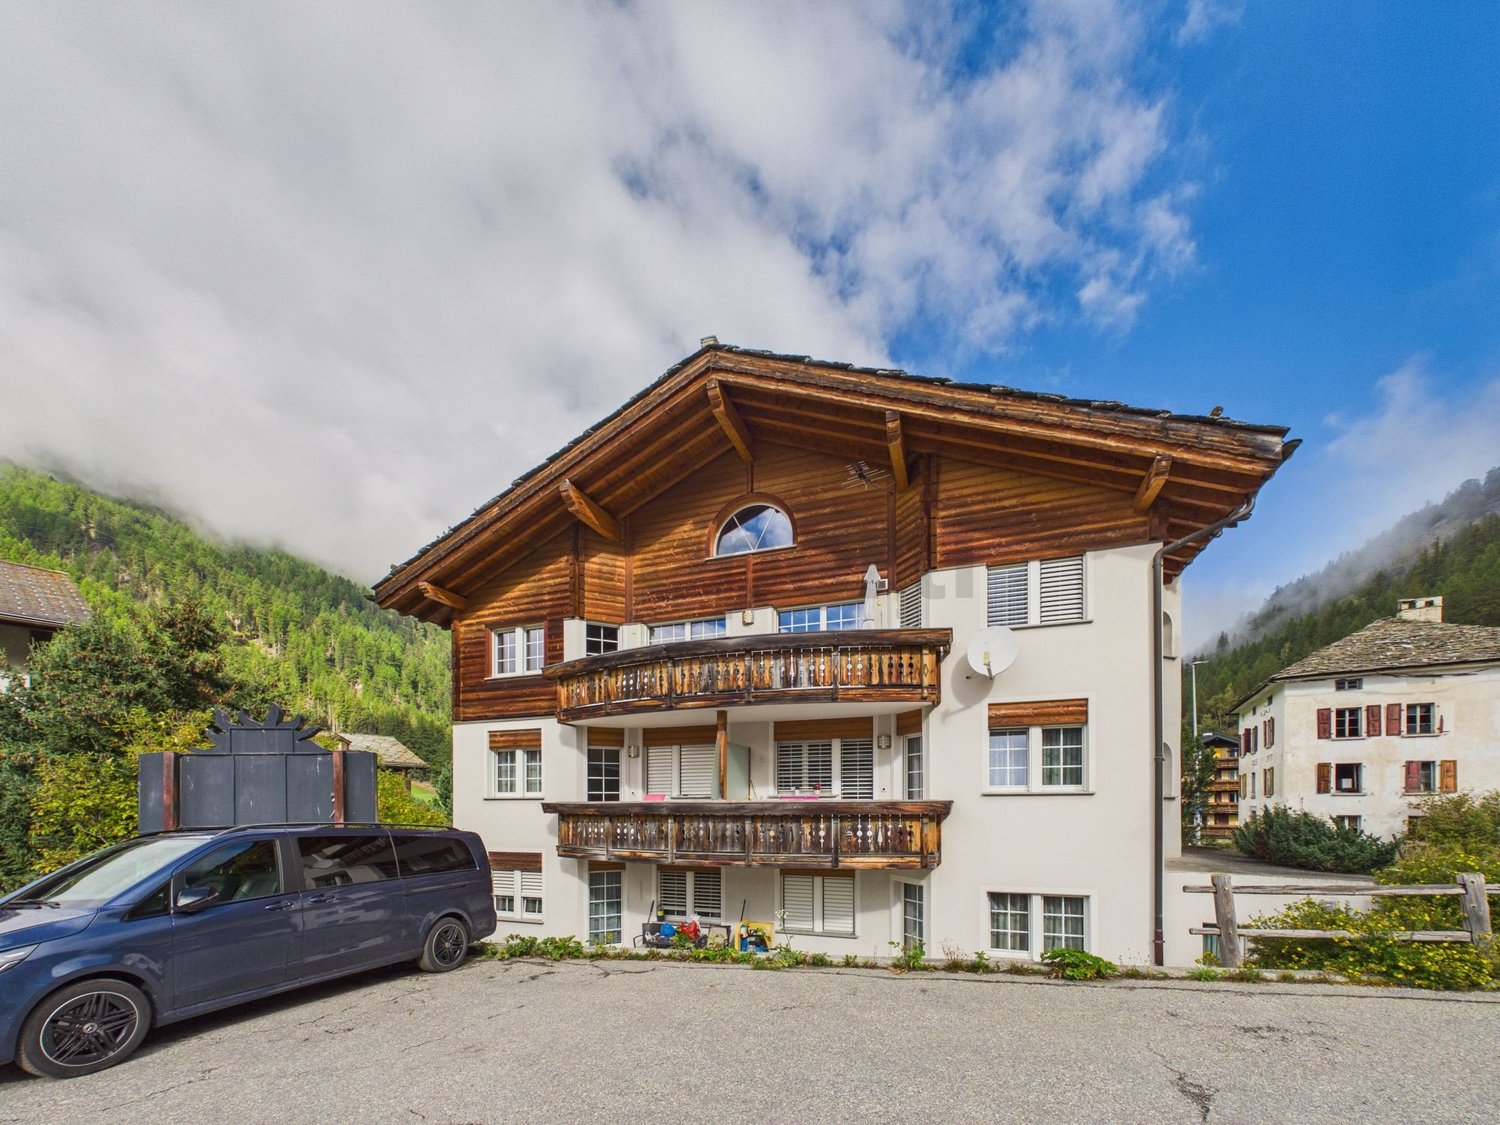
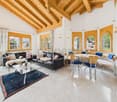
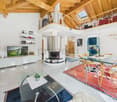
Welcome to this well-maintained typical multi-family house, in the picturesque Saastal. The object convinces with its alpine charm and a generous living space. On 440 m², the apartments are generously cut and leave no wishes unfulfilled. United in modern living comfort. The quiet and sunny location offers pure relaxation, far from noise and hustle and bustle - ideal as a year-round residence, holiday home or rental property.The house convinces with sunny balconies and breathtaking panoramic views of the Valais Alps, as well as a cozy fireplace for warm comfort on cool mountain days. A double garage and three outdoor parking spaces offer ample space for your vehicles. The object and its quiet surroundings are also extremely child-friendly. The region attracts in summer and winter with untouched nature, plenty of sunshine and excellent leisure activities right on the doorstep.This property offer is characterized by: • Well-maintained multi-family house on 440 m² of living space • Beautiful, unobstructed panoramic view of the Valais mountain world • Cozy fireplace for atmospheric evenings in the living area • Sunny balconies for relaxation in the fresh mountain air • Double garage plus three additional outdoor parking spaces included • Child-friendly, quiet location in a natural environment • Perfectly suitable as a first home, holiday home or investment/rental property Interested? Contact us for a non-binding viewing!

1 / 12
5.5 rooms, 130m², CHF 2,700,000.–
3920 Zermatt

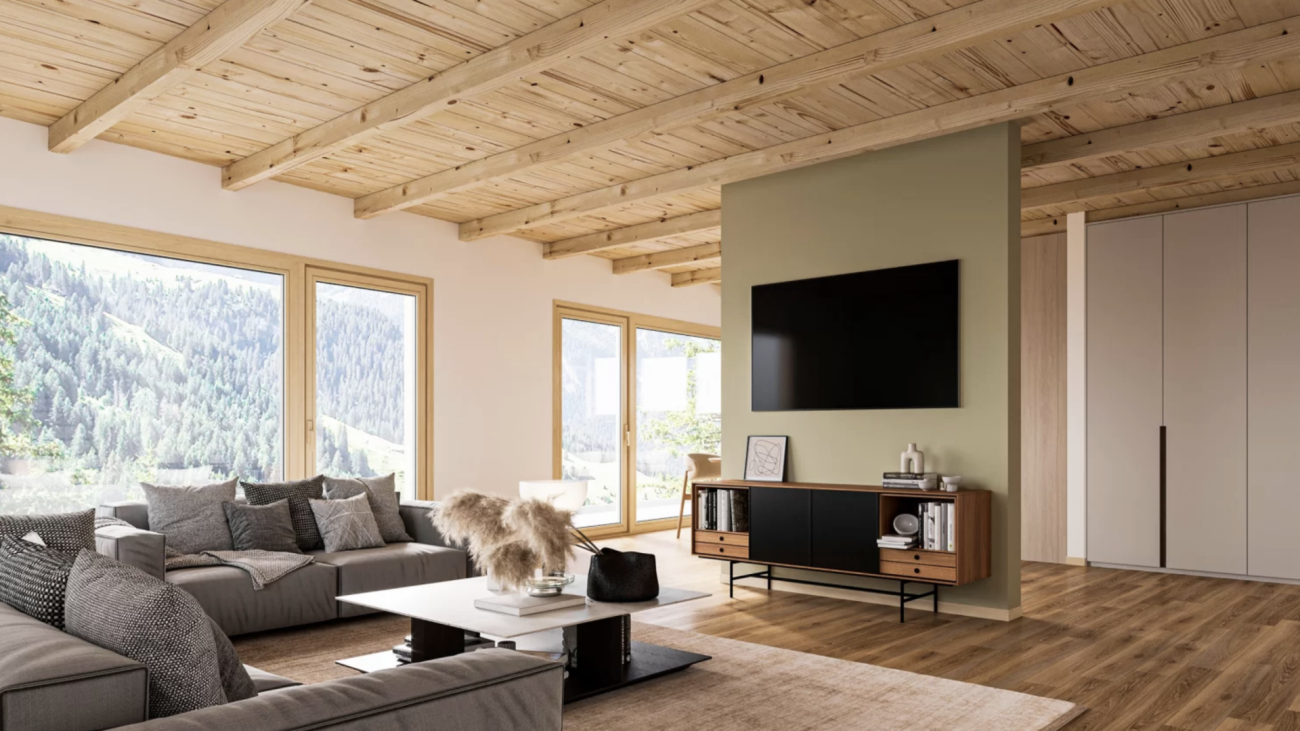
5.5 Duplex Apartment Top Floor - First-Class New Construction Project in Zermatt - Primary Residence

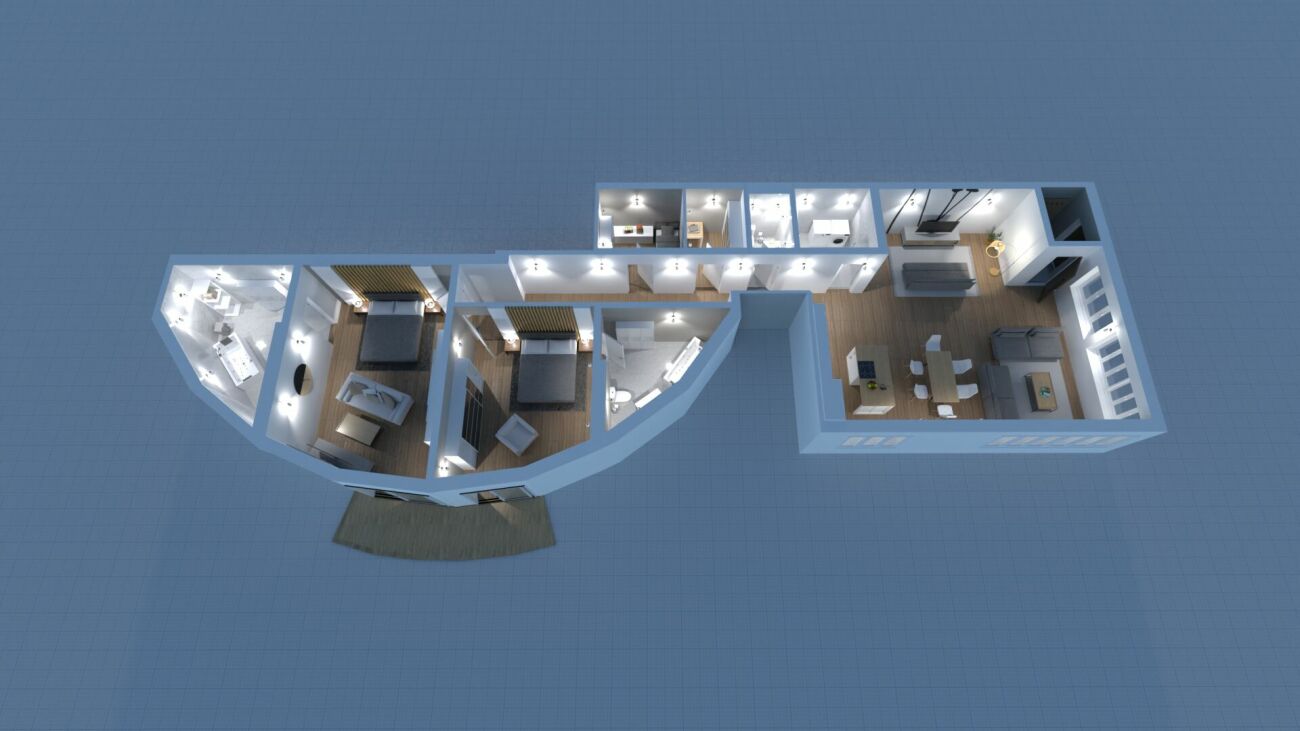
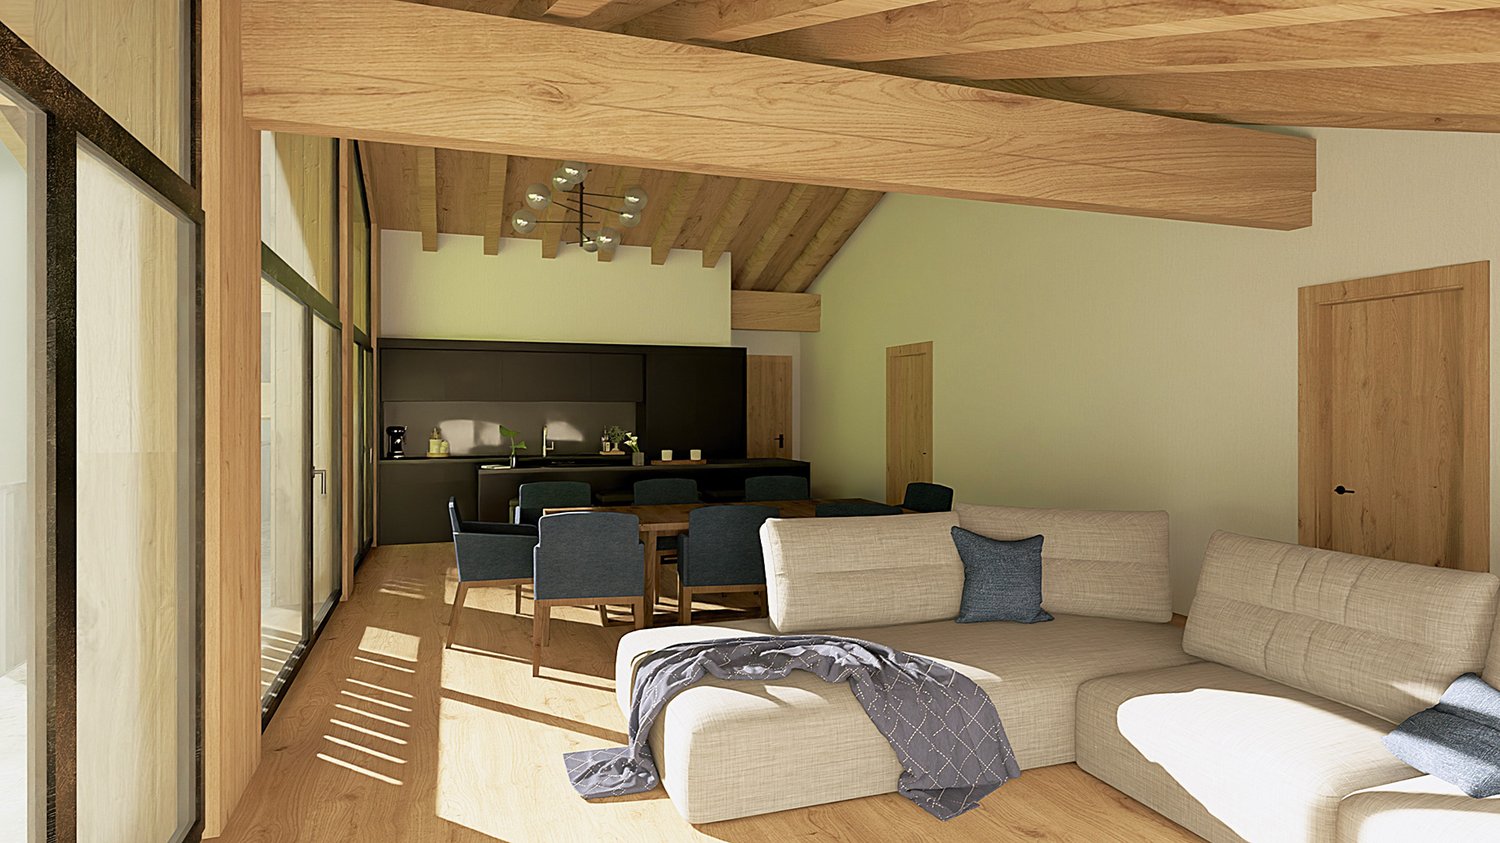
Modern and Sustainable In the picturesque setting of Zermatt, a high-quality multi-family house is being built, which impresses with its modern architecture and the use of first-class wood elements. The goal is to create a harmonious interplay between contemporary design and traditional alpine construction. Architecture and Design: The planned building will be constructed in 4 floors and includes a total of four residential units: - Three duplex apartments with 4.5 rooms each, one with a view of the Matterhorn - A spacious 5.5-room apartment The facade of the multi-family house is clad with local wood, which is not only aesthetically pleasing but also offers excellent insulation values. Large window fronts enable a great view of the surrounding mountain landscape - especially from one of the 4.5-room duplex apartments, which also has direct access to a spacious balcony, offering a view of the Matterhorn. Apartment Layout: 5.5-room duplex apartment top floor - Open living and dining areas with modern kitchen - Bright bedrooms with integrated storage solutions - Elegant bathrooms with high-quality fixtures and plenty of natural light - Access to a spacious terrace and balcony, ideal for relaxed evenings with a view of the alpine landscape Technical Equipment: The multi-family house will be equipped with state-of-the-art technology to ensure the highest standard of comfort and sustainability: Heating System: An energy-efficient air heat pump provides a pleasant room climate and significantly reduces energy consumption. All rooms are equipped with underfloor heating. Elevator: A spacious elevator enables barrier-free access to all floors, ideal for families and older people. Materials and Quality: Particular emphasis is placed on the selection of materials. The use of sustainably sourced wood, valuable natural stones, and high-quality fixtures guarantees not only a stylish ambiance but also a high level of durability and stability of the building. The interiors will be equipped with high-quality floor coverings, elegant wood paneling, and modern lighting elements. Conclusion: The new construction of the multi-family house in Zermatt represents an innovative residential project that meets the highest standards. With a focus on quality, sustainable construction methods, and breathtaking design, a living space is being created that not only respects nature but also redefines modern living in the alpine region. Best regards Your Horu Team

Other interesting objects