1 result - Properties for sale with Balcony / Terrace: Täsch

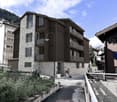
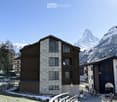
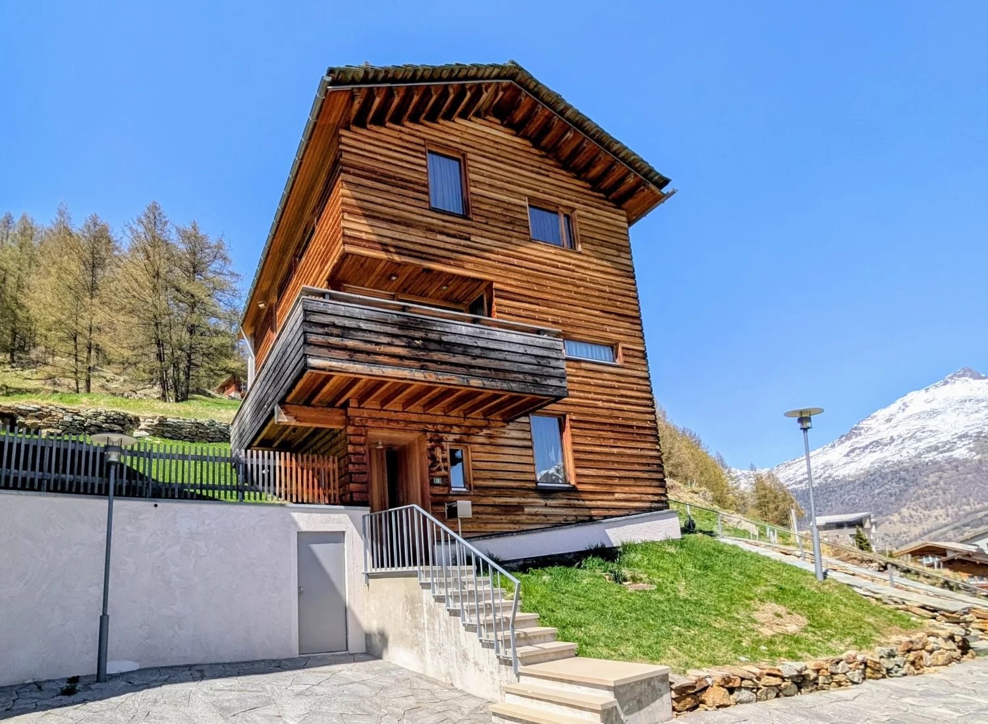
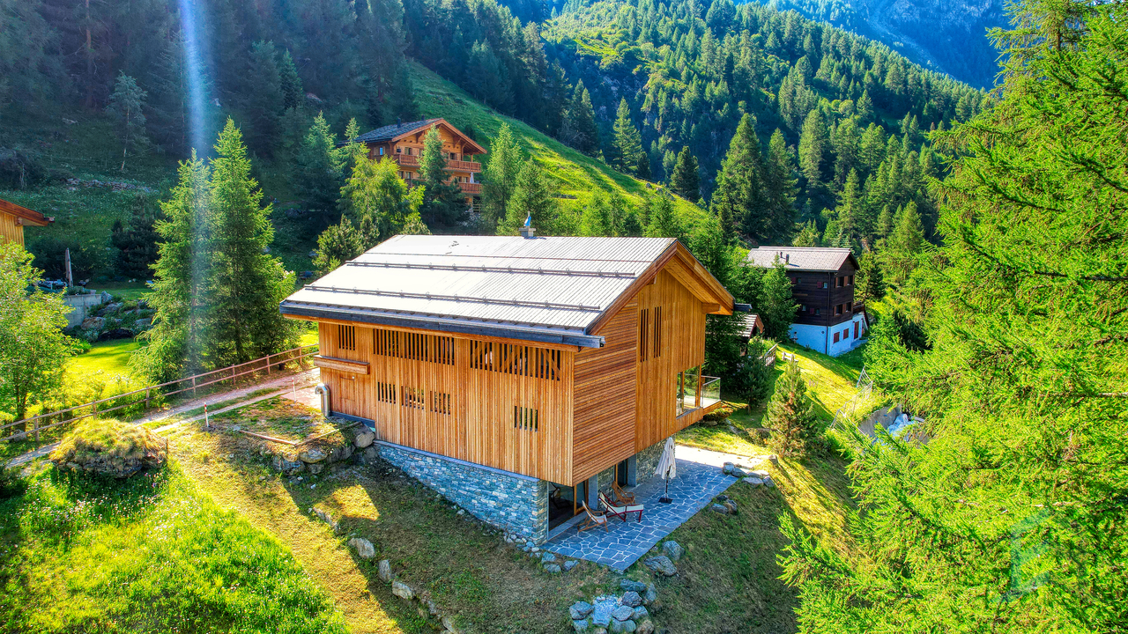
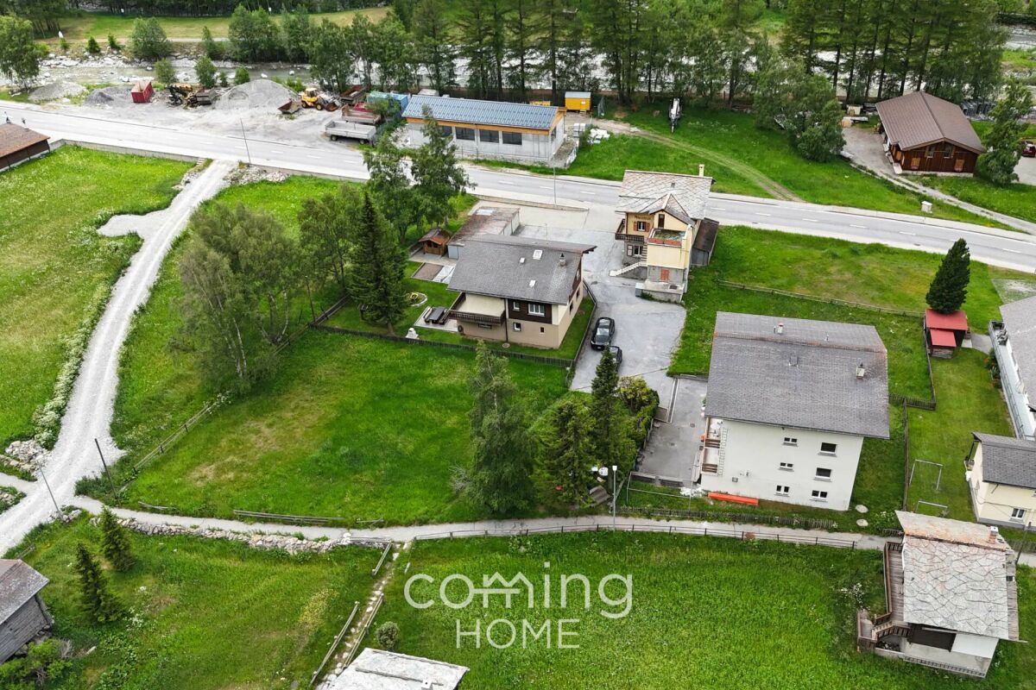
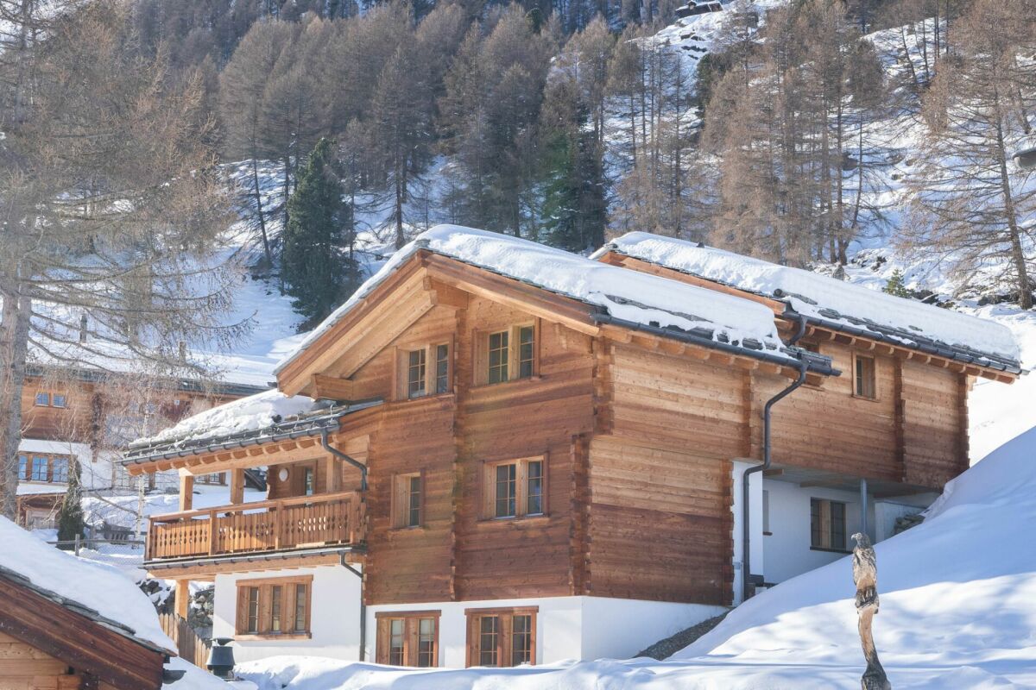
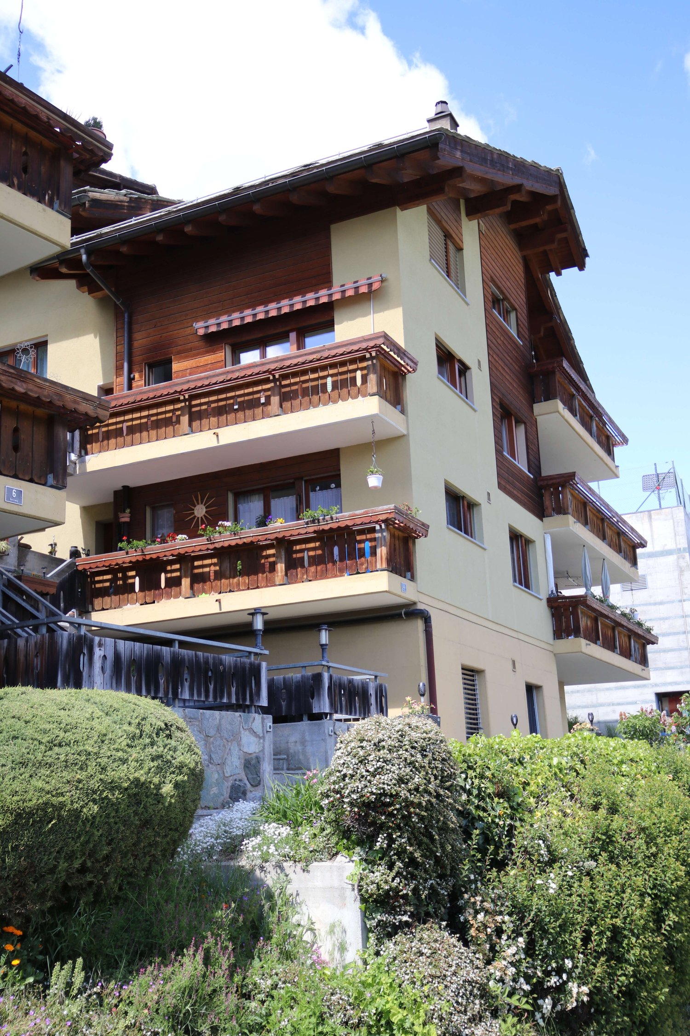
  • large chalet style house, wooden exterior, multiple balconies, parking area, garden
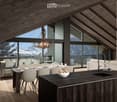
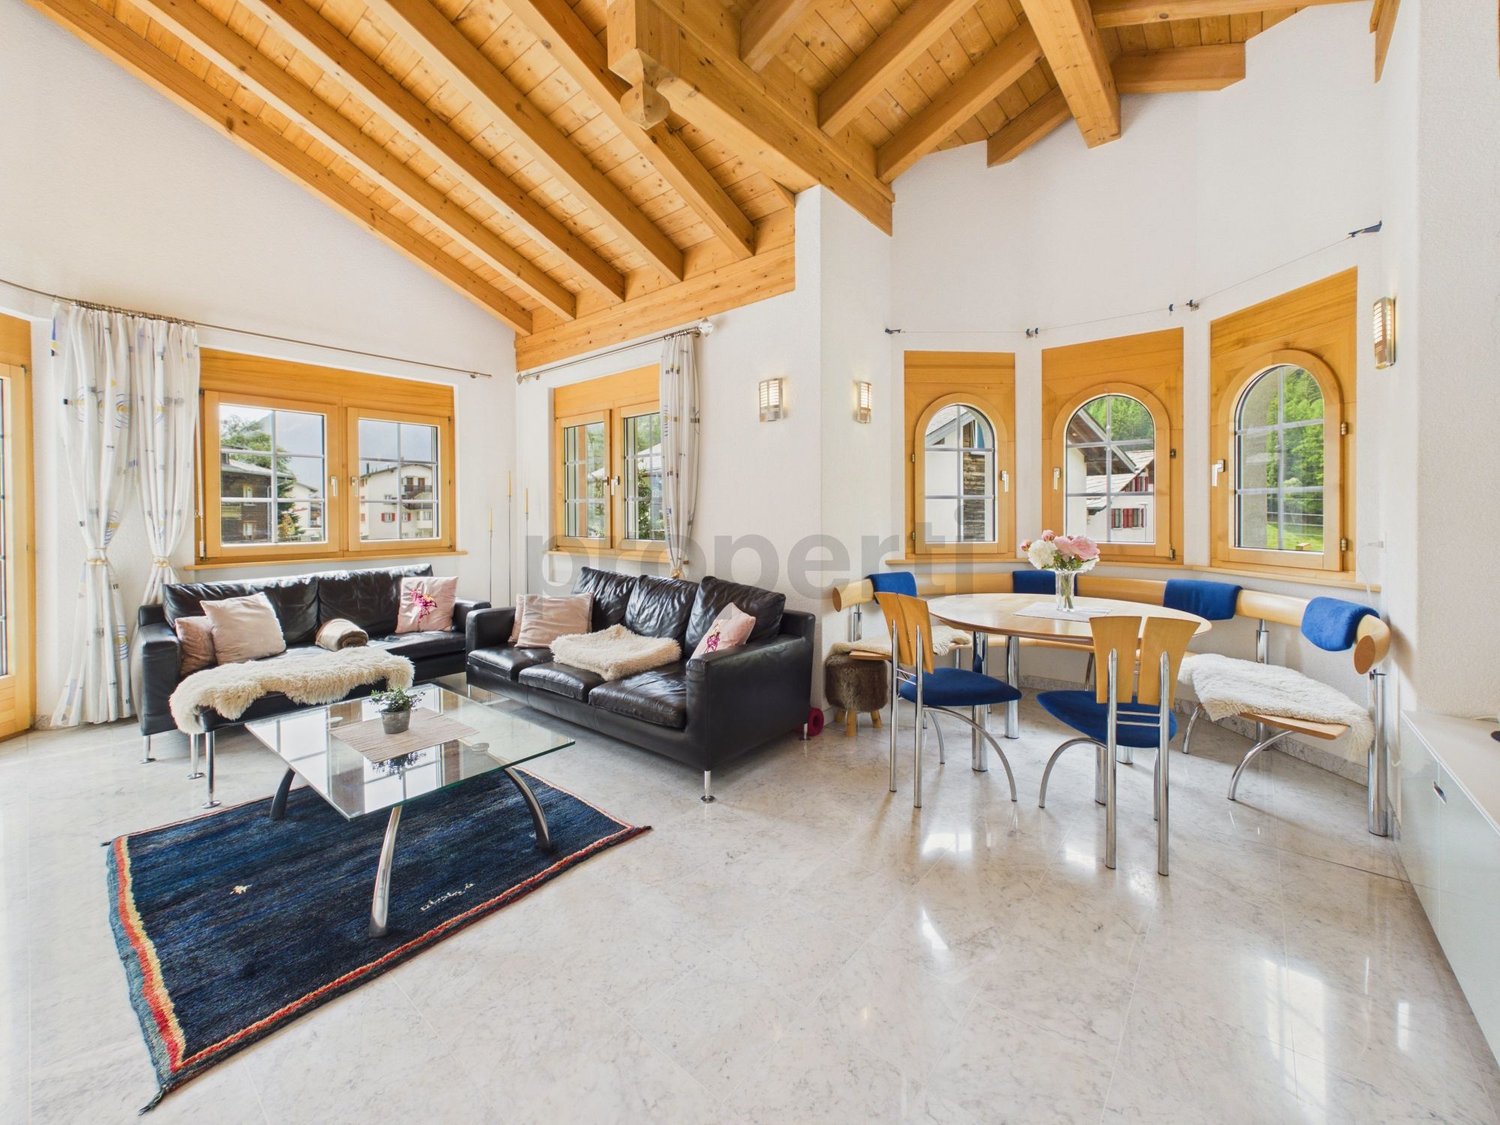
  • Fireplace, large windows, TV, wooden coffee table, black leather couch, tiled floor
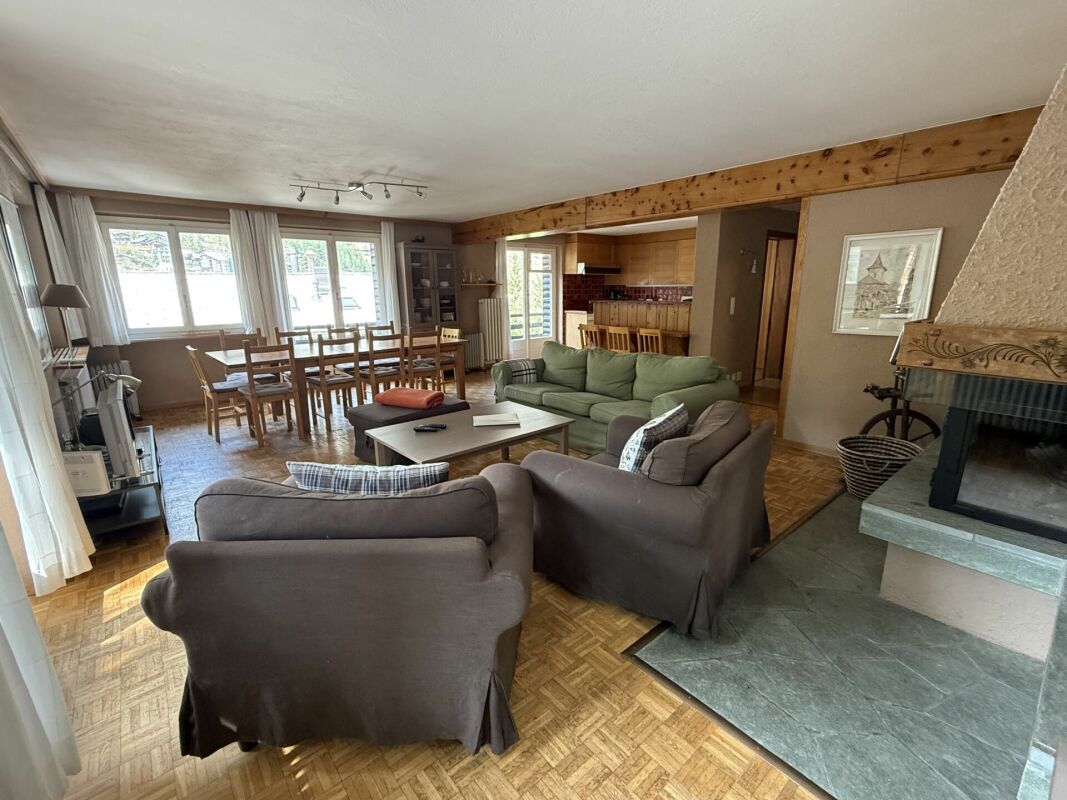
  • Fireplace, large windows, dining table, chairs, TV, entertainment center, couch, coffee table
  • Fireplace, tiled floor, dining table, chairs, wooden cabinets, deer heads on wall
  • tiled floor, wooden doors, living room with couch, coffee table, chandelier, windows with blinds, picture frame, wooden table
  • Dining room with wooden table and chairs, wooden cabinets, tiled floor, large windows
  • kitchen with wooden cabinets, granite countertops, dishwasher, sink, microwave, coffee machine, window
  • modern kitchen with wooden cabinets, granite countertop, black oven, dishwasher, sink
  • bedroom with wooden bed, wooden floor, wooden ceiling, skylight, windows, nightstands, lamp
  • double bed, wooden floor, wooden ceiling, large windows, wardrobe, TV, wooden window frames
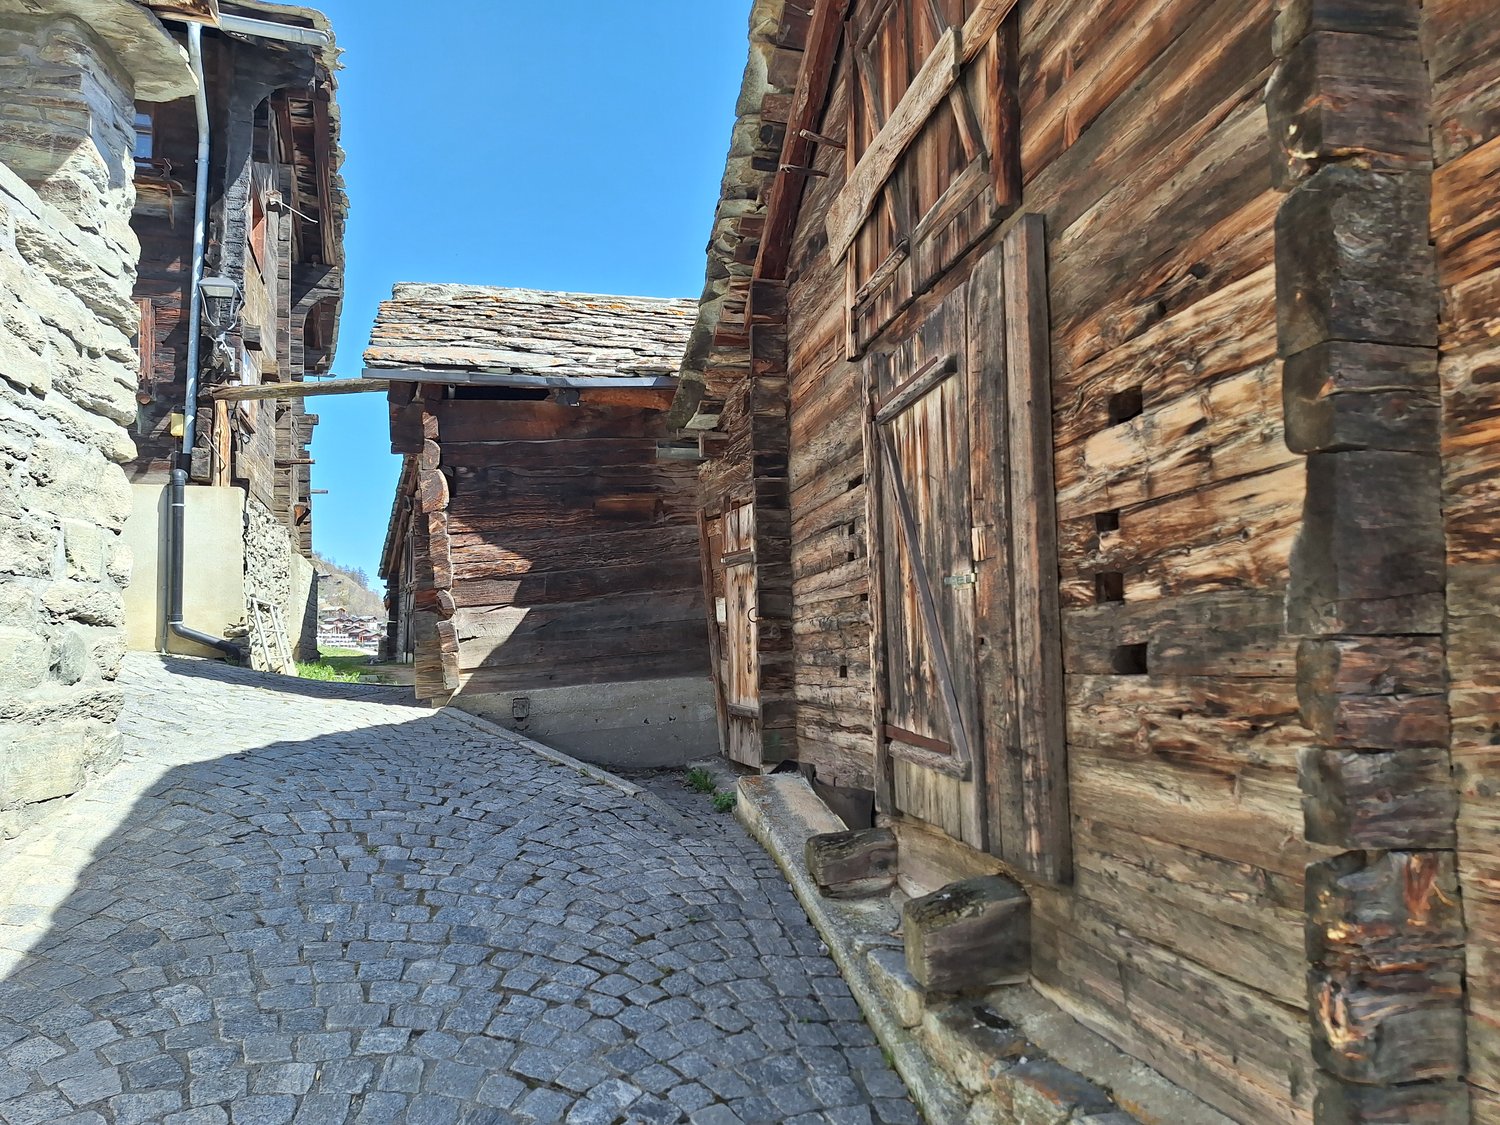
  • Mountain village, wooden houses, green grass, trees, mountains in the background
  • bedroom with bed, desk, chair, lamp, wooden ceiling, window, wooden floor
  • Bedroom with wooden ceiling, white walls, wooden door, white wardrobe, white dresser, bed with cat print cover, lamp, picture frame, ironing board
1 / 13
7.5 rooms318m²CHF 2,450,000.–
3929 Täsch

Spacious 5.5-room house with studio apartments in prime location in Täsch

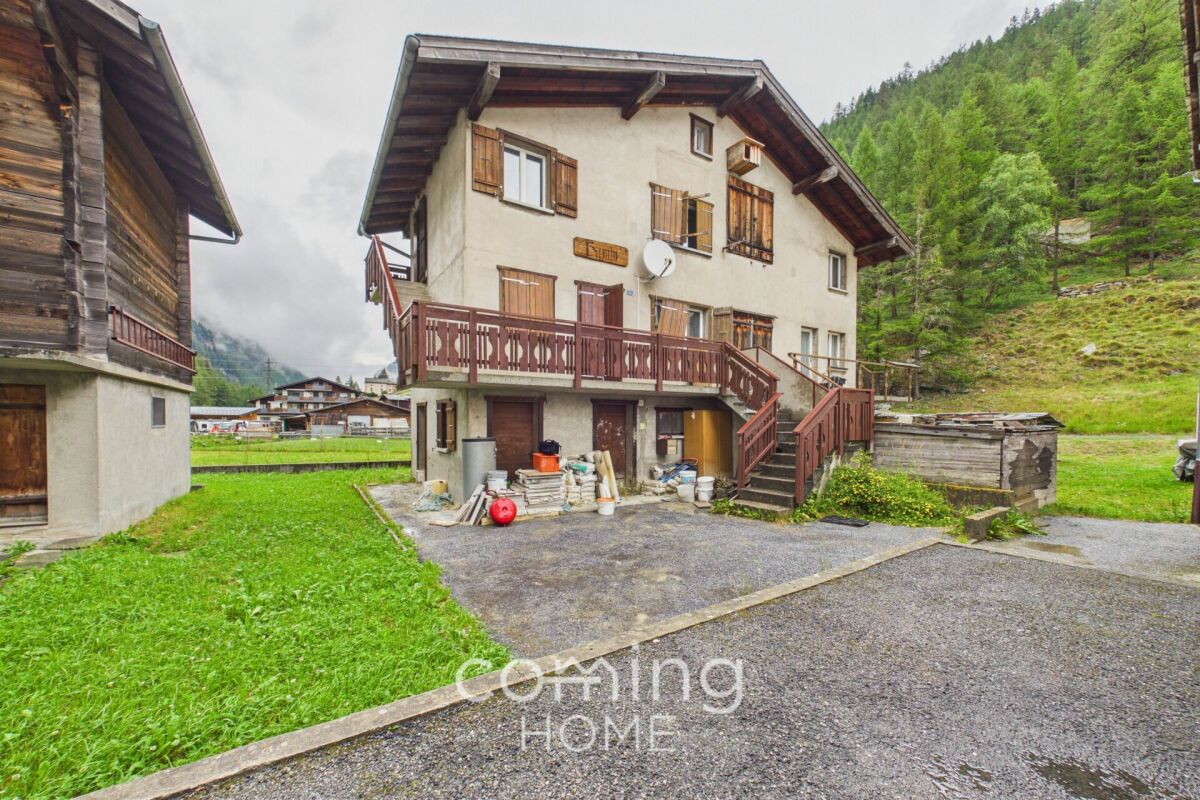
This well-maintained property in the heart of Täsch convinces with its quiet and yet very central location. It is located at the end of a little-used side street, in close proximity to the train station, school, shopping facilities, and restaurants. Despite the central location, the house offers a lot of privacy and a pleasant living environment, surrounded by lovingly maintained gardens, open meadows, and a quiet neighborhood.The house comprises three separate residential units. On the ground floor, there are two practical studio apartments with approximately 35m² each and direct access to the green garden area. The main apartment with 5.5 rooms extends over the upper and attic floors and offers approximately 248m² of gross floor area. Four bedrooms - one of which is currently used as an office - as well as two bathrooms, a separate day-toilet, and a small room with a steam shower provide plenty of space for different living needs. The room offer is complemented by a spacious terrace and sunny balconies.The well-maintained surroundings with lawn, trees, and hedges create a pleasant atmosphere and protect against insights. The property includes five outdoor parking spaces, a carport, and a garage. In the basement, there is a large cellar room and a versatile hobby or workshop room. The communal laundry room is located on the ground floor.The house, built in 1992 in solid construction with double-shell masonry, is well-maintained, immediately available, and equipped with an oil central heating system. The combination of thoughtful room structure, quiet location, and diverse usage possibilities makes this property an attractive opportunity - as a family home, multi-generational solution, or long-term investment.*ALL PICTURES AND INFORMATION EXCLUSIVELY ON WWW.REMAX.CH*

More objects in your automatically expanded search area
19 results - Radius: + 10km
1 / 16
6.5 rooms179m²CHF 2,300,000.–
Hanniggasse 20, 3906 Saas-Fee

Luxurious Chalet with Panoramic View of Saas-Fee

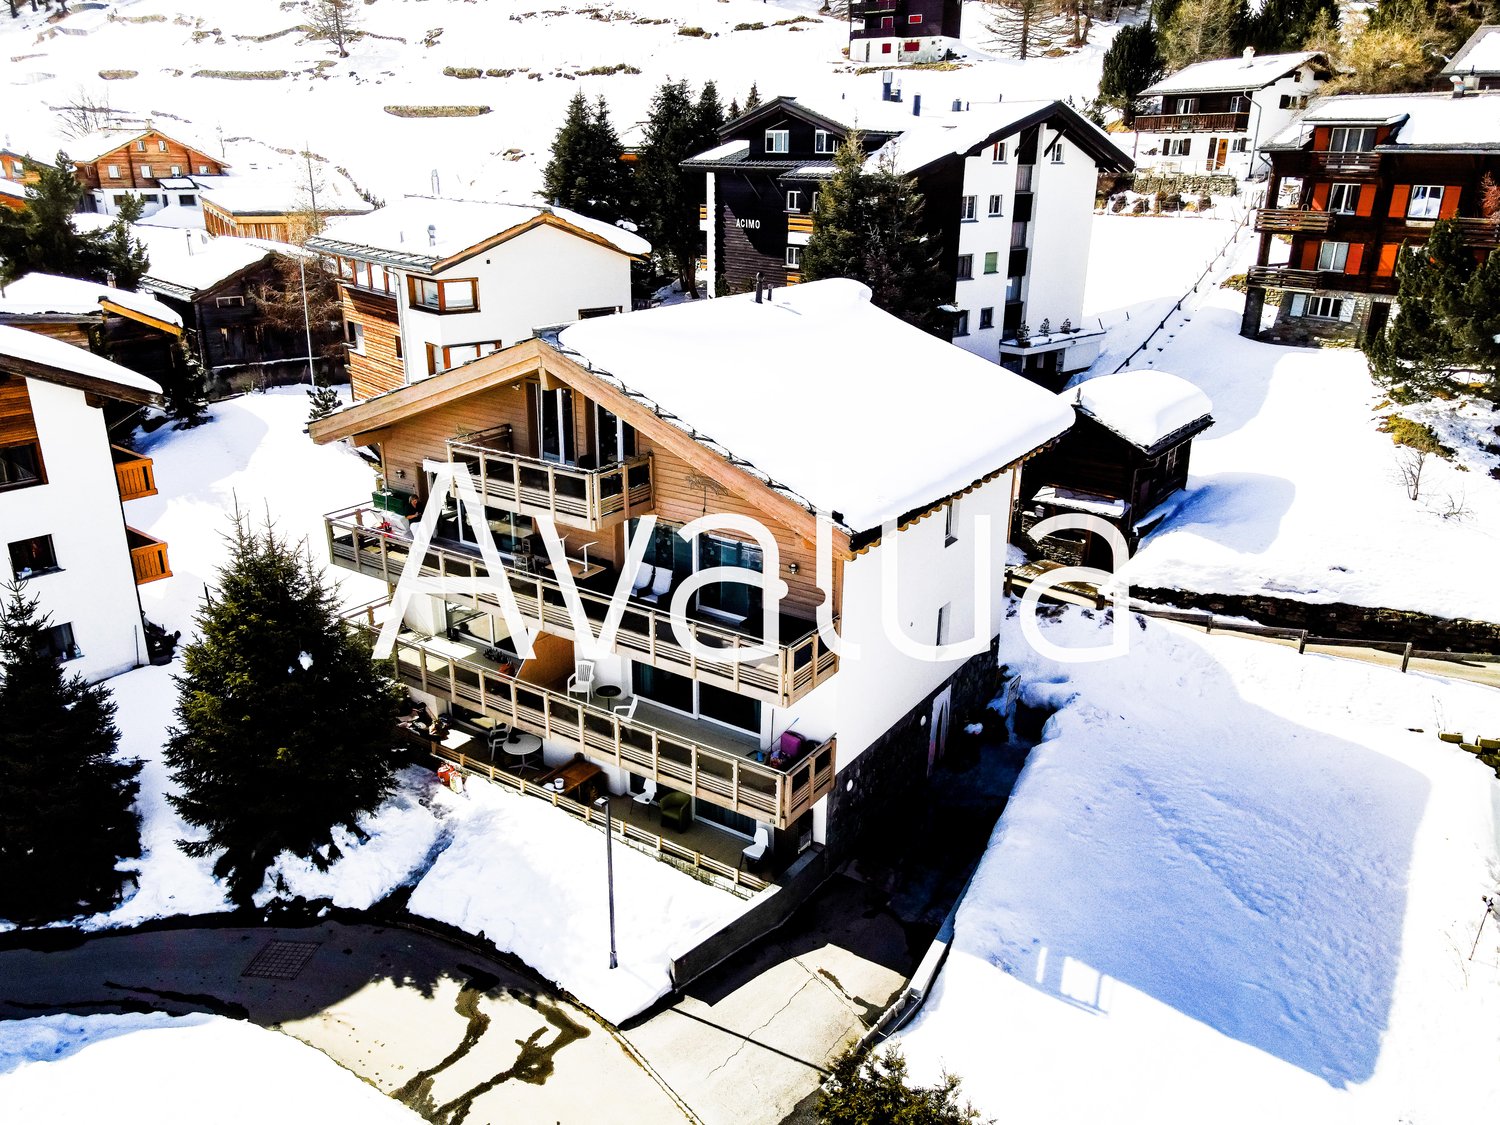
This luxurious chalet combines privacy, style, and highest living comfort – an exclusive retreat in the midst of an impressive natural landscape. • Sale as a holiday home (second home) is possible. • Sale to foreigners (non-Swiss residents living abroad) is possible. Highlights of the chalet • Ideal as a stylish retreat or as a representative second home in the Swiss Alps • A charming gem of a special class • Weekend, holiday home, or first home in the midst of the Valais mountain world • A paradise with a view, sun, and peace • Finest materials used in the interior design • Pleasant living atmosphere thanks to exclusive construction standards and hanging fireplace • Exclusive sauna with shower • Skiing, sledding, hiking, and biking paradise • Nature in the midst of breathtaking mountain scenery • Near the valley station of the new 10-seater gondola lift to the Hannigberg Location and accessibilityThe pearl of the Alps is located on a high plateau in the Saas Valley. The tourist hotspot of the Saas Valley is located at 1,798 meters above sea level, above the neighboring villages of Saas-Almagell, Saas-Grund, and Saas-Balen. Saas-Fee can be reached all year round on the very well-developed road or by public transport. (Post buses run all year round from Brig to Saas-Fee, at main traffic times at half-hour intervals). The tourist resort itself is car-free.In an absolutely sunny location, at the end of the Hanniggasse, this exclusive chalet reigns, which can be reached via a stone staircase and a footpath, starting from the valley station of the Hannigbahn. In the summer months, it is possible to make supply trips via an asphalted mountain road above the property. Description of the chaletThis exceptional holiday chalet, built in 2009, has 163 m2 of net living space. On three stylishly designed floors, a harmonious symbiosis of alpine flair and timeless elegance unfolds – a place that offers retreat and inspiration at the same time.Already when entering, the love for detail reveals itself: high-quality solid wood parquet gives all living rooms a warm, natural radiance, while selected natural stone slabs in the entrance area, bathrooms, and living area set noble accents.A special highlight of this refuge is the private dry sauna with integrated shower – your personal wellness oasis after a day in the mountains.The openly designed designer kitchen with a spacious dining area merges seamlessly into the stylishly furnished living area. From here, you can access the corner terrace, which delights with a spectacular view – a retreat under the open sky that slows down and inspires.The chalet has three spacious bedrooms with en-suite bathrooms, as well as an additional room that can be flexibly used as an office, TV room, or children's room – ideal for families or discerning guests.For cozy warmth, a central electric underfloor heating system in combination with a stylish hanging fireplace in the living area provides, which not only creates a cozy living climate but also an optical highlight. Room conceptBasement • Cellar room for sports equipment and storage Ground floor • Spacious entrance area with wardrobe • Sauna area with shower • Laundry room • Technical rooms with boiler and electric heating Half floor • Bedroom with bathroom: shower / WC / sink • Access to the 1st floor 1st floor • Open-plan kitchen with dining area • Living room with hanging fireplace and access to the terrace • Day WC / sink • Office / TV or children's room • Access to the 2nd floor 2nd floor • Living room with access to two bedrooms • Bedroom with bathroom: shower / WC / sink • Bedroom with bathroom: bathtub / WC / sink The annual ancillary costs (electricity, water, sewage, insurance, tourist tax, etc.) amount to approximately CHF 10,000.00.Purchase price: CHF 2,300,000.00 for this luxurious chalet, including high-quality furnitureOption: The stylish furnishings in elegant, alpine design can be purchased additionally if desired.Availability: By arrangement General information about Saas-FeeMeasured by the number of inhabitants, Saas-Fee is a village, while during the high season over Christmas, Carnival, and Easter, it is a medium-sized town with over 12,000 people. Although the tourist resort today has around 7,100 guest beds, it has been possible to preserve the harmony of an attractive mountain village through sensible and tradition-bound architecture.The municipality has been awarded the "Healthy Community" label and has made certain efforts in recent years, particularly in environmental and sustainability issues. Thus, Saas-Fee is both an energy town and a member of the "Alliance in the Alps" association. Another plus as a tourist station is the "car-free" aspect. Both guests and locals park their vehicles at the entrance to the village and move around the village on foot, by bike, or by electric vehicles.Incidentally, as a tourist resort, Saas-Fee is well-connected by public transport from early morning (05:30 from Visp) to late at night (from Visp 23:42). On weekends, the post buses even run an hour later at night.

Travel time
-
1 / 12
6 rooms138m²CHF 2,680,000.–
Rte des cinque 4000 43, 3961 Zinal

Charming chalet with alpine elegance in a breathtaking setting

Charming chalet with alpine elegance in a breathtaking setting Located at the end of the Val d'Anniviers, the village of Zinal seduces with its authentic atmosphere and spectacular natural setting. Nestled at the foot of the majestic peaks of the Imperial Crown, this Alpine village is one of the most charming in the region. Additionally, it offers privileged access to the Grimentz-Zinal ski area, which features over 120 km of slopes reaching nearly 2,900 meters in altitude.A popular destination in every season, Zinal charms both sports enthusiasts and those seeking calm and rejuvenation. Skiing, hiking, mountaineering, or mountain biking: the possibilities for activities are numerous, in a preserved and inspiring environment.In the heart of the old village, this new chalet combines Alpine elegance and modern comfort and benefits from a particularly sought-after location. Shops, restaurants, public transportation, and the Sorebois cable car are just a few minutes' walk away. Whether as a primary or secondary residence, the property offers a privileged living environment, both in summer and winter.Built on a plot of approximately 720 m², the chalet develops a sales area of around 215 m², spread over two levels, complemented by a gallery. The generous volumes and numerous openings bring remarkable natural light and create a warm atmosphere.Distribution of spaces:Ground floor- Three cozy bedrooms- Two modern bathrooms- A large terrace of approximately 40 m² with private outdoor space (approximately 500 m²)- Technical roomFirst floor- Parental suite & private bathroom- Fully equipped open kitchen- Bright living room with balcony - Guest toiletGallery / Mezzanine- Space of approximately 22 m² that can accommodate an office, a playroom, a bedroom, or create a cozy relaxation area.Exterior, parking, and advantages- Terraces and balconies with a stunning panorama of the valley floor, offering a natural spectacle that evolves with the seasons.- Three parking spaces located along the road. - Direct access to Alpine activities: skiing, hiking, mountain biking, or mountaineering, in a remarkable natural environment.Sale is also authorized to foreign buyers.This chalet represents a rare opportunity for clients seeking an exceptional property that combines a privileged location, Alpine charm, and high-quality amenities, in the heart of one of the most beautiful Swiss Alpine landscapes.Have we sparked your interest? If so, do not hesitate to request our sales dossier or contact us for more information and to arrange a visit on site.

Travel time
-
1 / 13
6.5 roomsCHF 2,680,000.–
Route de Tracuit 80, 3961 Zinal

EXCLUSIVITE Somptueux Chalet de 6 ½ pièces en pleine nature

Ce somptueux chalet de 439m², construit en 2015 dans un quartier résidentiel calme en lisière de forêt, bénéficie d'un emplacement de premier ordre ainsi que d'une vue panoramique sur le fond de vallée.Ce chalet de luxe de 6 ½ pièces se compose de la manière suivante:o Rez supérieur: Hall d'entrée avec WC visiteur, cuisine avec îlot ouverte sur salle à manger avec pierre ollaire, spacieux séjour avec accès au balcon Sud de 24 m², garage double en enfilade avec porte électrique.o Etage : Chambre master avec salle de bain privative, chambre double, spacieuse salle de jeu/bibliothèque transformable en 2 chambres à coucher, salle de douche.o Rez inférieur : Cave à vin, local technique, buanderie, salle de douche avec sauna et WC, bureau avec accès à la terrasse, chambre double avec salle de bain privative et accès direct vers l'extérieur.o Divers : 2 places de parc extérieures, pompe à chaleur géothermique, label Minergie, contrôle intégral des installations effectué en juin 2026.Contactez-nous pour de plus amples informations sur cet objet rarissime, vendable en tant que résidence principale ou secondaire à des personnes domiciliées en Suisse.TOUS NOS BIENS EN VENTE SUR WWW.EIMMOBILIER.CHDieses prächtige, 439 m² große Chalet wurde 2015 in einem ruhigen Wohnviertel am Waldrand erbaut und besticht durch seine erstklassige Lage sowie einen Panoramablick auf den Talgrund.Dieses luxuriöse 6½-Zimmer-Chalet setzt sich wie folgt zusammen:o Obergeschoss: Eingangshalle mit Gäste-WC, offene Küche mit Kochinsel zum Esszimmer mit Speckstein, geräumiges Wohnzimmer mit Zugang zum 24 m² großen Südbalkon, angebaute Doppelgarage mit elektrischem Tor.o Obergeschoss: Hauptschlafzimmer mit eigenem Bad, Doppelzimmer, geräumiges Spielzimmer/Bibliothek, das in zwei Schlafzimmer umgewandelt werden kann, Duschbad.o Untergeschoss: Weinkeller, Technikraum, Waschküche, Duschbad mit Sauna und WC, Arbeitszimmer mit Zugang zur Terrasse, Doppelzimmer mit eigenem Bad und direktem Zugang ins Freie.o Sonstiges: 2 Außenparkplätze, Erdwärmepumpe, ,,Minergie"-Zertifikat, vollständige Überprüfung der Anlagen im Juni 2026.Kontaktieren Sie uns für weitere Informationen zu diesem äußerst seltenen Objekt, das an in der Schweiz ansässige Personen als Haupt- oder Zweitwohnsitz verkauft werden kann.ALLE UNSERE ZUM VERKAUF STEHENDEN OBJEKTE AUF WWW.EIMMOBILIER.CHThis sumptuous 439-square-meter chalet, built in 2015 in a quiet residential neighborhood on the edge of the forest, boasts a prime location and panoramic views of the valley floor.This luxury 6½-room chalet is laid out as follows:o Upper Ground Floor: Entry hall with guest restroom, open-concept kitchen with an island opening onto a dining room featuring soapstone, spacious living room with access to a 24 m² south-facing balcony, and an adjoining double garage with an electric door.o Upper floor: Master bedroom with en suite bathroom, double bedroom, spacious game room/library that can be converted into two bedrooms, shower room.o Lower level: Wine cellar, utility room, laundry room, shower room with sauna and restroom, office with access to the terrace, double bedroom with en-suite bathroom and direct access to the outdoors.o Miscellaneous: 2 outdoor parking spaces, geothermal heat pump, "Minergie" certification, comprehensive inspection of all systems scheduled for June 2026.Contact us for more information on this extremely rare property, available for sale as a primary or secondary residence to individuals domiciled in Switzerland.ALL OUR PROPERTIES FOR SALE AT WWW.EIMMOBILIER.CH

Travel time
-
1 / 12
6 rooms81m²CHF 340,000.–
3908 Saas-Balen

Half of a house with three residential units in Saas-Balen

Half of a house with three residential units in Saas-Balen This charming half-house in Saas-Balen combines alpine charm with versatile usage options. The house spans three floors and features three separate living units. Whether as a spacious home, a multigenerational home, a combination of owner-occupancy and rental, or as a second home?this property offers numerous possibilities amid the impressive mountain scenery of the Saas Valley.Property Highlights • Versatile Use: Three separate living units spread across three floors?ideal for personal use, rental, or multi-generational living. • Partially Renovated: Regularly maintained and partially renovated in 2026. • Second Home Potential: Also ideal as a vacation home in the Saas Valley. • Quiet Location: Sunny residential area in Saas-Balen at 1,543 m above sea level with magnificent mountain views. • 127 m² Lot: Manageable lot with versatile usage possibilities. Property DescriptionThis half of the house spans three floors and features three separate living units that offer versatile usage options?whether as a primary residence, a multigenerational home, or a combination of owner-occupancy and rental. The property has been continuously maintained and will be partially renovated in 2026.Location and surroundingsSaas-Balen is situated in the Saas Valley between Stalden and Saas-Grund and offers a peaceful residential area with direct access to the mountains. The nearest bus stop is just a few minutes' walk away. Saas-Grund, with its shops, mountain railway and other amenities, is nearby. The well-known resort of Saas-Fee, with its car-free centre and glacier ski area, is also within easy reach.Interested?Please contact us for further details or to arrange a viewing. You can find more attractive properties in Switzerland at: www.coming-home.ch

1 / 8
5.5 rooms148m²CHF 820,000.–
Sportplatzstrasse, 3908 Saas-Balen

New-build property with panoramic Alpine views in Saas-Balen - a spacious, top-of-the-range 5.5-room flat

Exclusive New-Construction 5.5-Room Apartment in Saas-Balen with Alpine Panoramic Views This high-quality 5.5-room apartment in a new-construction building in Saas-Balen offers modern living comfort, generous space, and a sunny, quiet location in the heart of the Saas Valley. This brand-new apartment offers a stylish home with impressive mountain views, two balconies, and high-quality finishes?ideal for families or anyone seeking to live close to nature.Property Highlights • Brand-new: New construction with modern living comfort • Living Space: Generous 148 m² of net living space?plenty of room to live • Two Balconies: Stunning views of the surrounding mountains • Modern kitchen: High-quality kitchen with a cooking island as a central gathering spot • Living room: Spacious living area with a cozy fireplace • Master suite: Bedroom with an en suite bathroom for added comfort • Amenities: Elevator, wheelchair-accessible entry, and connections for a washing machine and dryer inside the apartment • Energy: Air-to-water heat pump with comfortable underfloor heating Young families benefit from attractive financial assistance programs: When purchasing the apartment, you can apply for a municipal subsidy of CHF 30,000 and a cantonal subsidy of CHF 25,000.Property DescriptionThe apartment features a well-thought-out floor plan with bright living spaces and an open-concept living and dining area. The modern kitchen with a cooking island forms the heart of the home, while the spacious living room with a fireplace creates a cozy atmosphere. The master bedroom with an en suite bathroom and the two spacious balconies offer additional comfort and a unique view of the impressive mountain scenery. Anyone looking to buy an apartment in Saas-Balen will find a high-quality property here, built to sustainable standards and featuring excellent amenities.Location and SurroundingsSaas-Balen is nestled in the impressive mountain landscape of the Saas Valley and offers a high quality of life in a natural setting. The sunny and quiet location combines relaxation with easy access to nearby towns and recreational activities. The well-known Hohsaas ski area, as well as numerous hiking trails and nature experiences, are in the immediate vicinity.Interested?Contact us for more information or schedule a viewing appointment directly.Find more attractive properties in Switzerland at: www.coming-home.ch

Travel time
-
1 / 15
6.5 rooms190m²CHF 2,380,000.–
Obere Wildistrasse 27, 3906 Saas-Fee

6.5 Maisonette Apartment in Saas-Fee

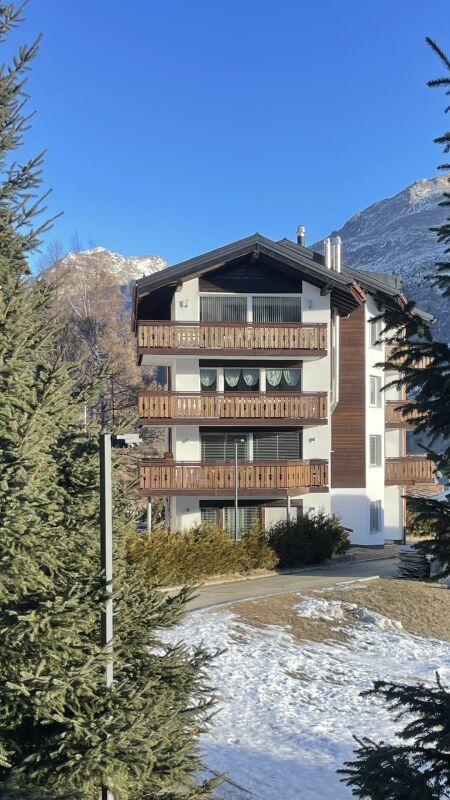
Saas Fee, often referred to as "The Pearl of the Alps", is famous for its untouched nature and spectacular landscape. From snow-capped peaks to picturesque forests, the surroundings of Saas Fee offer endless opportunities for outdoor activities. Whether skiing in winter, hiking in summer, or climbing in autumn, there's something for every nature lover to discover.LocationThe beautiful 6.5-room apartment is located in the sunniest part of Saas-Fee, a charming Swiss mountain village known for its picturesque beauty and sunshine. The apartment's location offers breathtaking and unobstructed views of the surrounding mountains and nature.The apartment also benefits from the ski bus, which stops just 30 meters from the apartment, allowing you to start your ski day comfortably from home.LayoutThe two-story apartment features spacious living areas and offers a total of 4 bedrooms, three terraces, three bathrooms, as well as a spacious storage room and a beautiful wellness oasis.Ground FloorThe living area on the ground floor is spacious and offers an inviting space for relaxation and entertainment.- Three Terraces: The apartment has a total of three terraces, perfect for enjoying the sun and admiring the spectacular mountain views.- Large Kitchen: The kitchen is modernly equipped with an induction stove and offers plenty of space for cooking. It is equipped with an integrated coffee machine, an oven, a steamer, and a SodaStream system, which enhance the cooking experience.- Bedrooms: On the ground floor, there are two cozy and spacious bedrooms that offer rest and relaxation. The master bedroom also has a walk-in closet.- Storage Room: An additional storage room (Reduit) offers practical storage space for household items.- Large Bathroom: The bathroom on the ground floor is like a wellness oasis and features a luxurious rain and steam shower, massage shower, and a spacious whirlpool that promises pure relaxation.- Day Toilet: An additional toilet on the ground floor provides comfort and convenience for the occupants.Upper Floor - Two Large Bedrooms: The second floor of the apartment houses two more spacious bedrooms that offer privacy and comfort.- Bathroom: Another bathroom on the 2nd floor provides additional comfort and offers modern amenities.- Terrace: There is also a beautiful terrace with breathtaking views.Year of ConstructionThe apartment was built in 2012 and therefore offers modern amenities in an attractive architecture.Special FeaturesThe apartment not only impresses with its spacious layout and modern equipment but also with its location in the midst of nature with a breathtaking view of the surrounding mountains. The high-quality materials and thoughtful design make this apartment a unique place to live, combining comfort and quality of life.This 6.5-room apartment in Saas-Fee offers an ideal home for discerning occupants who appreciate the beauty of nature and modern comfort.
Travel time
-
1 / 13
10 rooms810m²CHF 2,550,000.–
Saastalstrasse 247, 3910 Saas-Grund

Attractive residential and commercial building in a prime location

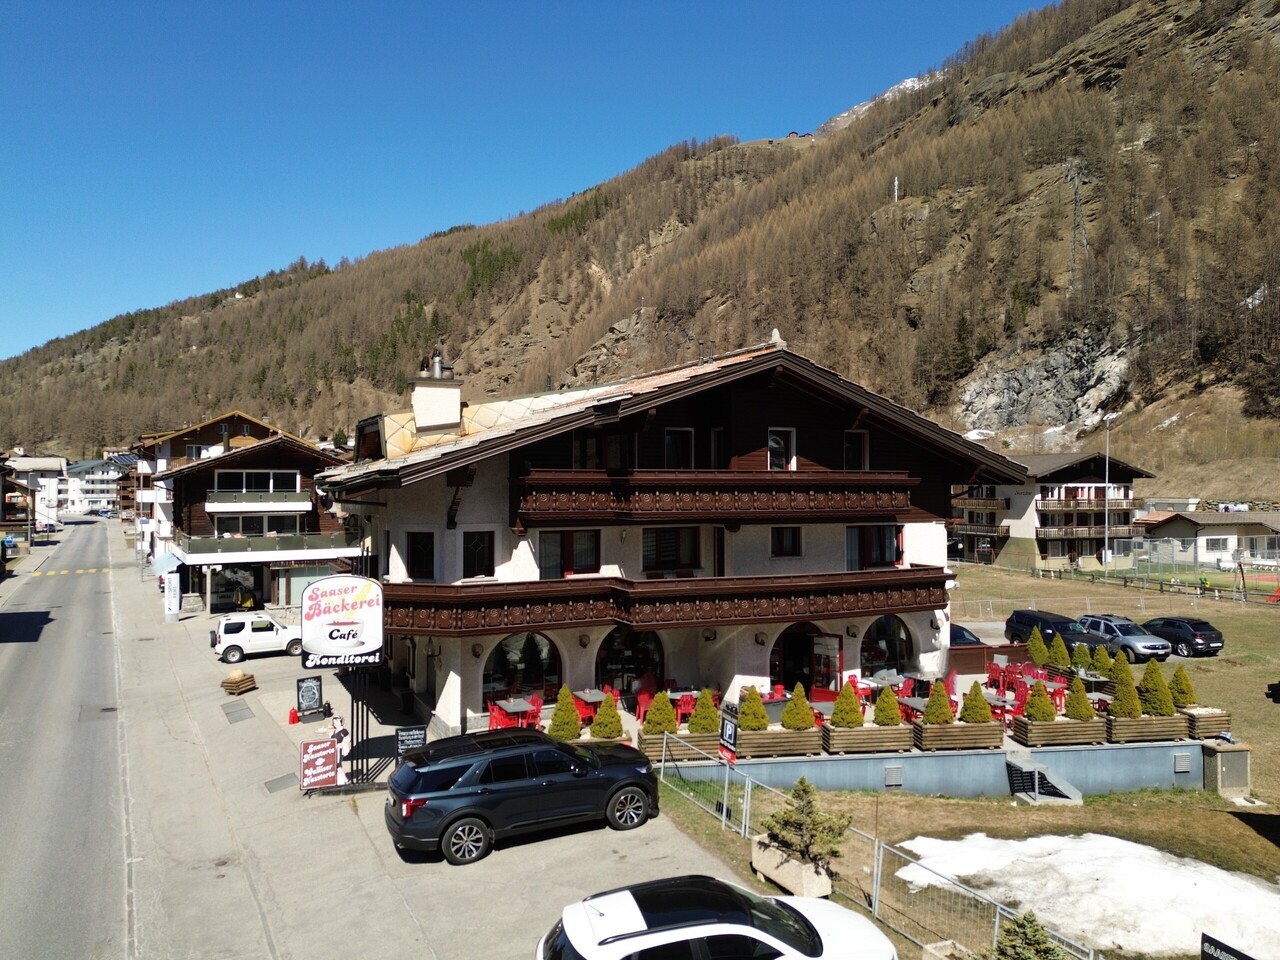
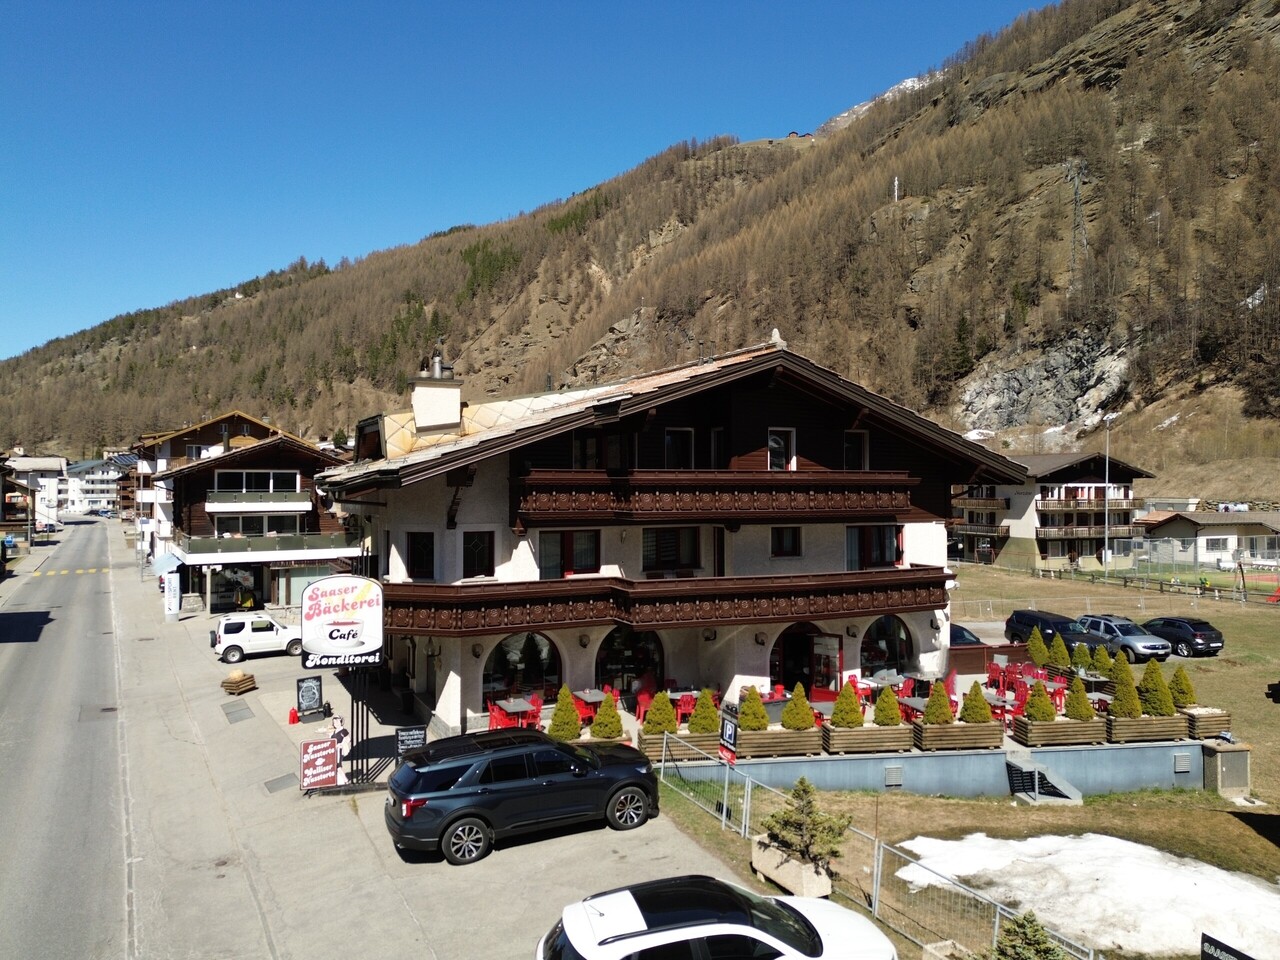
This well-maintained Bed and Breakfast in Saas-Grund convinces with its attractive location in the heart of the Saas Valley as well as with a versatile usage potential. The property presents itself in good condition and offers a total of 954 m² of gross floor area, including a bakery with a sales room/tea room with approximately 40 seats inside and a total of 10 rooms distributed across 4 residential units. Ideal prerequisites for a successful gastronomy business or a combination of living and renting.Surrounded by an impressive mountain backdrop and extensive green spaces, guests can enjoy a quiet and central location in the village. The good connection via a nearby bus stop as well as the immediate proximity to shopping facilities, bank, post office, and restaurants provide additional comfort in everyday life.The object is particularly suitable for family holidays and active guests. A playground and kindergarten are located nearby, as well as attractive leisure activities such as ski and tennis facilities. The region is a popular travel destination in both summer and winter, offering the best conditions for sustainable utilization.This charming Bed and Breakfast combines alpine quality of life with solid investment potential - a rare opportunity in the sought-after Saas Valley.Contact us for more information or a viewing and discover the potential of this special property.

Travel time
-
1 / 13
10 rooms810m²CHF 2,550,000.–
Saastalstrasse 247, 3910 Saas-Grund

Attractive residential and commercial building in a prime location

This well-maintained Bed and Breakfast in Saas-Grund convinces with its attractive location in the heart of the Saas Valley as well as with its versatile usage potential. The property presents itself in good condition and offers a total of 954 m² of gross floor area, including a bakery with a sales room/tea room with approximately 40 seats inside and a total of 10 rooms distributed across 4 residential units. Ideal conditions for a successful gastronomy business or a combination of living and renting.Surrounded by an impressive mountain backdrop and extensive green spaces, guests can enjoy a quiet and central location in the village. The good connection via a nearby bus stop and the immediate proximity to shopping facilities, bank, post office, and restaurants provide additional comfort in everyday life.The object is particularly suitable for family holidays and active guests. A playground and kindergarten are located nearby, as well as attractive leisure activities such as ski and tennis facilities. The region is a popular travel destination in both summer and winter, offering the best conditions for sustainable occupancy.This charming Bed and Breakfast combines alpine quality of life with solid investment potential - a rare opportunity in the sought-after Saas Valley.Contact us for more information or a viewing and discover the potential of this special property.

Travel time
-
1 / 19
15 rooms500m²Price on request
Innere Saastalstrasse 181, 3910 Saas-Grund

Group accommodation with sweeping views in Saas-Grund - potential for extension and Alpine panoramas included

Attractive group house in Saas-Grund with potential for expansion and panoramic Alpine views This well-maintained group house with 15 guest rooms and a 3.5-room apartment in Saas-Grund offers versatile possibilities for residential use, vacation rentals, restaurants, commercial purposes, or as an attractive investment property. The sunny and quiet location, the impressive mountain views, and the spacious lot with additional development potential make this property a rare opportunity in the Saas Valley.Property Highlights • 15 guest rooms: Ideal for group accommodations and lodging concepts • Separate operator's apartment: Integrated 3.5-room apartment for the owner or management • Generous living space: Approximately 500 m² of net living area spread over three floors • Common area: Ground floor with a large kitchen and cozy lounge • Sunny balconies: Approximately 70 m² of outdoor space with magnificent views • Lot: 1,534 m² in residential zone W3 with additional development potential • Parking: Approximately seven outdoor parking spaces directly adjacent to the building • Location: Quiet, close to nature, and offering impressive Alpine and mountain panoramas Property DescriptionThe ground floor features a spacious common area with a professionally equipped kitchen and an inviting lounge. The two upper floors house 15 guest rooms, complemented by a separate 3.5-room apartment. The well-maintained condition, the versatile usage options, and the large lot with additional development potential make this property an attractive investment in the Saas Valley.Location and SurroundingsSaas-Grund is located in the popular Saas Valley and captivates visitors with its impressive mountain scenery and excellent quality of life and leisure activities. Its proximity to the Hohsaas and Saas-Fee ski areas makes the region particularly attractive to both vacationers and year-round residents. The spacious lot in residential zone W3 also offers interesting development potential.Interested?Contact us for more information or schedule a viewing appointment right away.Find more attractive properties in Switzerland at: www.coming-home.ch

Travel time
-
1 / 56
10 roomsCHF 5,100,000.–
Untere Gasse 10, 3906 Saas-Fee

Chalet Strahlhorn, Saas-Fee

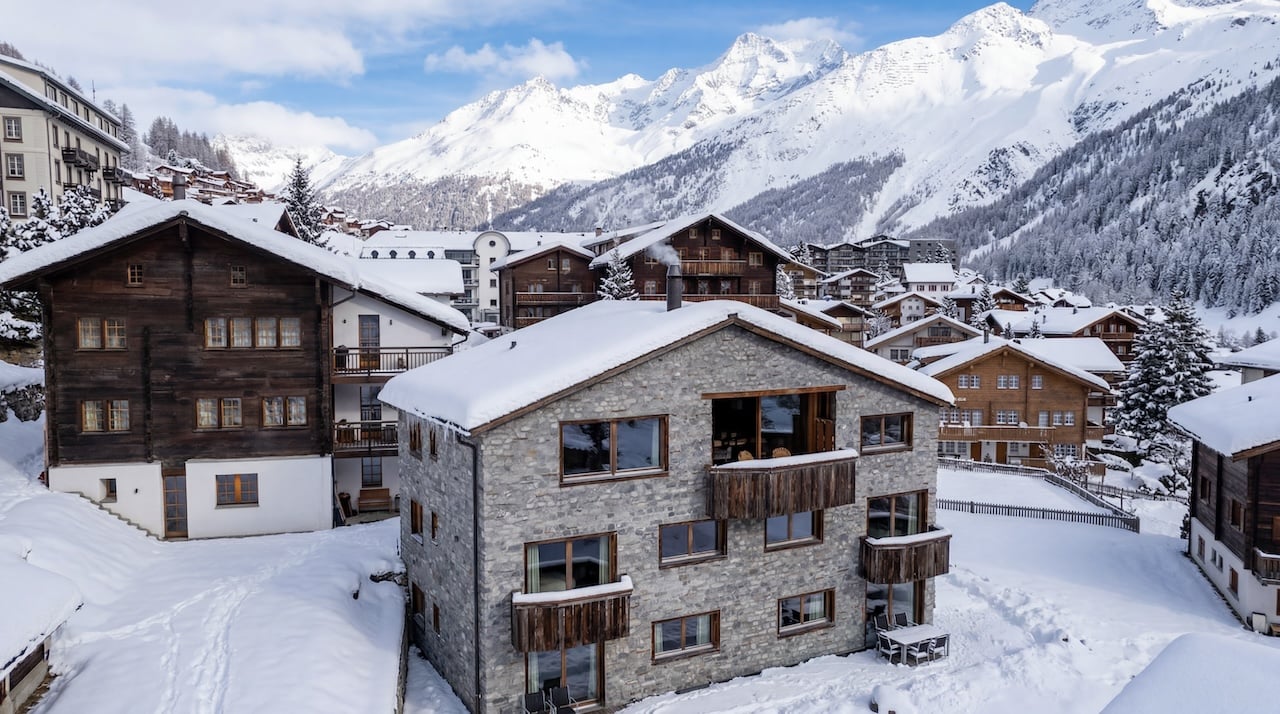
Chalet Strahlhorn - 5 Bedrooms - 4 Bathrooms - Sleeps 13 - 220m2Understated on approach, breathtaking on arrival. Chalet Strahlhorn sits quietly among traditional Swiss farm buildings, giving nothing away from the street. Step inside and the scale, quality and mountain panorama do the talking.Conceived by architect Ivan Kiechler and interior designer Nicky Dobree, the chalet is finished in dark timber, natural stone and charcoal tones. The result is a home that feels both refined and lived-in, warm without being rustic, luxurious without being loud.The main living floor is generous in every sense. Double-height ceilings draw the eye upward, the open-plan kitchen and dining area seats 12 with ease, and a separate sitting room with a double-sided stone fireplace offers a quieter place to settle in the evening. A glass-surround staircase ties all three floors together. The wraparound balcony runs the full width of the chalet, framing an uninterrupted sweep of the Saas Valley.Five bedrooms across the lower two floors sleep 13, each held to the same standard of finish as the rest of the property. The basement houses a steam room and wet-room power shower, and the property is supported by Volla concierge, making it straightforward to run as a rental asset or simply as a well-managed second home.Two minutes on foot to the Alpine Express lift. Central enough to walk everywhere, positioned well enough to feel removed from it all.Chalet Strahlhorn is sold fully furnished and ready to occupy from day one.

Travel time
-
1 / 13
14 rooms568m²CHF 2,650,000.–
3910 Saas-Grund

Doppelgarage plus 3 Aussenparkplätze, gemütlicher Kamin und fantastisches Bergpanorama

Willkommen in diesem gepflegten typischen Mehrfamilienhaus, im malerischen Saastal. Das Objekt überzeugt mit seinem alpinen Charme und einem grosszügigen Wohnraum. Auf 440 m² , sind die Wohnungen grosszügig geschnitten und lassen keine Wünsche offen. Vereint im zeitgemässem Wohnkomfort. Die ruhige und sonnige Lage bietet Erholung pur fernab von Lärm und Hektik - ideal als ganzjähriger Wohnsitz, Feriendomizil oder Renditeobjekt.Das Haus überzeugt durch sonnige Balkone mit atemberaubendem Panoramablick auf die Walliser Alpen sowie einen gemütlichen Kamin für wohlige Wärme an kühlen Bergtagen. Eine Doppelgarage sowie drei Aussenparkplätze bieten reichlich Platz für Ihre Fahrzeuge. Das Objekt und seine ruhige Umgebung sind zudem ausgesprochen kinderfreundlich. Die Region lockt im Sommer wie im Winter mit unberührter Natur, reichlich Sonnenschein und erstklassigen Freizeitmöglichkeiten direkt vor der Haustür.Dieses properti Angebot zeichnet sich aus durch: • Gepflegtes Mehrfamilienhaus auf 440 m² Wohnfläche • Herrlicher, unverbaubarer Panoramablick auf die Walliser Bergwelt • Gemütlicher Kamin für stimmungsvolle Abende im Wohnbereich • Sonnige Balkone zum Entspannen an der frischen Bergluft • Doppelgarage plus drei zusätzliche Aussenparkplätze inklusive • Kinderfreundliche, ruhige Lage in naturnaher Umgebung • Perfekt geeignet als Erstwohnsitz, Feriendomizil oder Investition/Renditeobjekt Interessiert? Kontaktieren Sie uns für eine unverbindliche Besichtigung!

1 / 25
8.5 rooms315m²Price on request
Furi 197, 3920 Zermatt

Exclusive secondary residence chalet directly on the ski slope

Exclusive secondary residence chalet directly on the ski slope This special chalet is located in Furi, one of the most charming and quietest hamlets above Zermatt. Here you experience the best that Zermatt has to offer - without mass tourism, but with intact nature, alpine lifestyle, and genuine peace. At the same time, Furi is well-developed: A new gondola lift is already in operation, a bus line is being tested - a clear indication of the positive development of this location.Another advantage: The surrounding building plots have been largely rezoned and can no longer be built on. This secures your free view, privacy, and the unique character of this location in the long term.The chalet, built in 2012, impresses with high-quality materials, timeless architecture, and an excellent condition. The combination of natural stone roof, wooden facade, and modern finishes creates a stylish home with an alpine character.The property is approved as a secondary residence and currently consists of two fully developed residential units:- a spacious 5.5-room duplex apartment- a charming 3.5-room apartmentOptional, there is the possibility to merge the two units into a spacious 8.5-room house with various usage possibilities.5.5-room duplex apartmentThe main apartment offers a charming living feeling on two levels, with open floor plans, sloping ceilings, and warm wooden cladding.In the entrance area, you will find a spacious wardrobe, ski boot warmer, washing machine, and tumble dryer, as well as direct access to the small terrace.The first bedroom with a loft bed and a bathroom with a shower are also located on this level.The openly designed living and dining area with a fully equipped kitchen and a stylish stone oven invites you to relax. The covered terrace extends the living space outdoors - ideal for sunny lunches or warm evenings with a view of the mountains.On the upper floor, there are three bedrooms. Two cozy double rooms, one with a walk-in closet, and a lovingly designed children's room with four built-in wooden nest beds.The existing large bathroom has a shower, bathtub, and toilet. The walk-in closet in the master bedroom can be converted into a private en-suite bathroom - creating a third bathroom.3.5-room apartment - independent and versatileThe smaller apartment on the ground floor has a separate entrance at the back of the chalet, but is internally connected to the rest of the house via the basement - ideal for guests, employees, or for rent.The apartment offers an open living and dining area with oak parquet, a modern kitchen, two bedrooms with beautiful wooden cladding, and a bathroom with a shower-bathtub and toilet. This unit is flexible and offers alpine coziness with maximum privacy.Basement with potentialThe basement area of the chalet not only offers storage space but can also be converted into a private home gym, spa, or wellness area (for which there is an existing building permit) - perfect after a long ski day or as a personal retreat.Environment, infrastructure, and special featuresDirectly next to the chalet, there is a small, fine restaurant run by young locals, which specializes in fine alpine cuisine for lunch. From here, as well as from surrounding farms, you can source fresh, regional products. On request, food and goods can also be ordered and delivered through the restaurant.An absolute unique selling point: In this part of Furi, there is a special permit to deliver goods by helicopter directly in front of the chalet all year round - a rare logistical advantage for owners and guests.

Travel time
-
1 / 28
5.5 roomsCHF 390,000.–
3920 Zermatt

5.5 room holiday apartment in the Mattertal, with 120 m2, 20 minutes from Visp

Top price-performance ratioFirst or holiday home for 3'250.00/m2!With train and cable car or car in just 40 minutes to Zermatt!Only 80 meters next to the cable car mountain station in the village center of Embd lies this well-maintained 5.5-room apartment with approximately 120 m² of living space.The holiday apartment impresses with its generous room structure, a sunny south-facing location, and an unobstructed view of the Rhone Valley and the surrounding Valais mountain world. Two balconies with a total of 23 m² of outdoor space extend the living area and underline the high residential and recreational value of this property. The apartment is ideal as a main residence, for families, or as a quiet retreat in a natural environment with good connections to the regional center Visp.Location and accessibility The apartment is located at Geissweg 2 in the village center of the municipality of Embd in Upper Valais. Embd is situated on a sunny terrace above the Rhone Valley and is one of the sunniest residential areas in the region. The elevated location guarantees an unobstructed view, plenty of peace, and a pleasant, alpine climate. The village is characterized by a loose residential structure, plenty of nature, and direct access to hiking and recreational areas. Despite the quiet location, the regional infrastructure is easily accessible. • Visp (train station, shopping, schools, hospital): approx. 20 minutes by car • Zermatt (year-round destination): approx. 45-50 minutes • Public transport: cable car - bus and train connections with access to national train traffic The apartment is well connected by both individual and public transport.Living quality and equipment The living and dining area forms the heart of the apartment and impresses with its generosity, plenty of daylight, and direct access to the balcony with a panoramic view. The apartment presents itself in a well-maintained condition and conveys a modern, yet cozy atmosphere. Numerous renovations have been carried out in recent years.Special features: • Two balconies with sunny south-facing orientation and unobstructed views • Spacious living with a view on 120 m2 • Modern kitchen with electric and wood stove • Private washing machine and dryer • Tiled stove in the living room • Additional storage room with wood storage for tiled stove and wood stove in the kitchen • Quiet residential area Room program and areasThe apartment has a clear, functional floor plan with well-proportioned rooms:Living room: 26 m²Dining room: 10 m²Kitchen: 14 m²Bedroom 1: 16 m²Bedroom 2: 12 m²Bedroom 3: 11 m²Bathroom: 5 m²WC/shower: 3 m²Entrance/corridor/foyer: 21 m²South-west balcony: 7 m²South-east balcony: 16 m²Total living area: approx. 120 m²Sales price and financingThe sales price for the beautiful 5.5-room apartment is CHF 390,000.One-time registration costs such as transfer taxes, notary fees, etc. are at the expense of the buyer.With a minimum equity of around CHF 80,000, financing of this condominium is possible. The monthly financing costs can be less than CHF 1,000 per month according to our assumptions.Interested?We would be happy to send you further documents and are available for a viewing. Do not hesitate to contact us.

1 / 44
13 roomsCHF 590,000.–
3920 Zermatt

Multifunctional property with 540 m2 of usable space. Top price-performance ratio

Located about 40 minutes from Zermatt, in the idyllic mountain village of Embd above the Mattertal, the versatile property «Morgenrot» is for sale.The robust building is situated on a sunny slope with unobstructed views of the impressive alpine mountain world.The property was originally built and operated as a restaurant-hotel family business and consists of a 5.5-room apartment, 6 hotel rooms, multi-bed rooms, and a spacious restaurant area with a terrace and well-equipped kitchen, buffet, coolers, etc.Thanks to the existing floor units and the spacious usable space of around 544 m², the property offers a variety of uses.The special building spans four independently accessible floors and is in a good, usable condition.Currently, the property consists ofIn recent years, various renovations have been carried out, including work on windows, facades, and the installation of a solar system for hot water.Highlights • sunny slope location at 1,350 m above sea level • unobstructed views • 544 m² of usable space • plot of 800 m² • 13 rooms (including former guest rooms) • several independently accessible floors • floor ownership units already available (1000/1000 for sale) • versatile redevelopment and utilization potential Usage possibilitiesThe property is ideal for various concepts: • multi-family house • staff accommodation/personnel house • very large single-family house • rental property with multiple apartments • conversion into 3-4 condominiums • group or community house • restaurant and hotel operation • partial use as a gastronomy and/or accommodation business • combination with partial use as residential and other commercial • combination with other properties in the village • home office hub • etc. Interested?We look forward to your contact and will be happy to provide you with further information and arrange a viewing.

1 / 13
7 rooms200m²CHF 495,000.–
3905 Saas-Almagell

Idyllic living in Saas with its own woodland

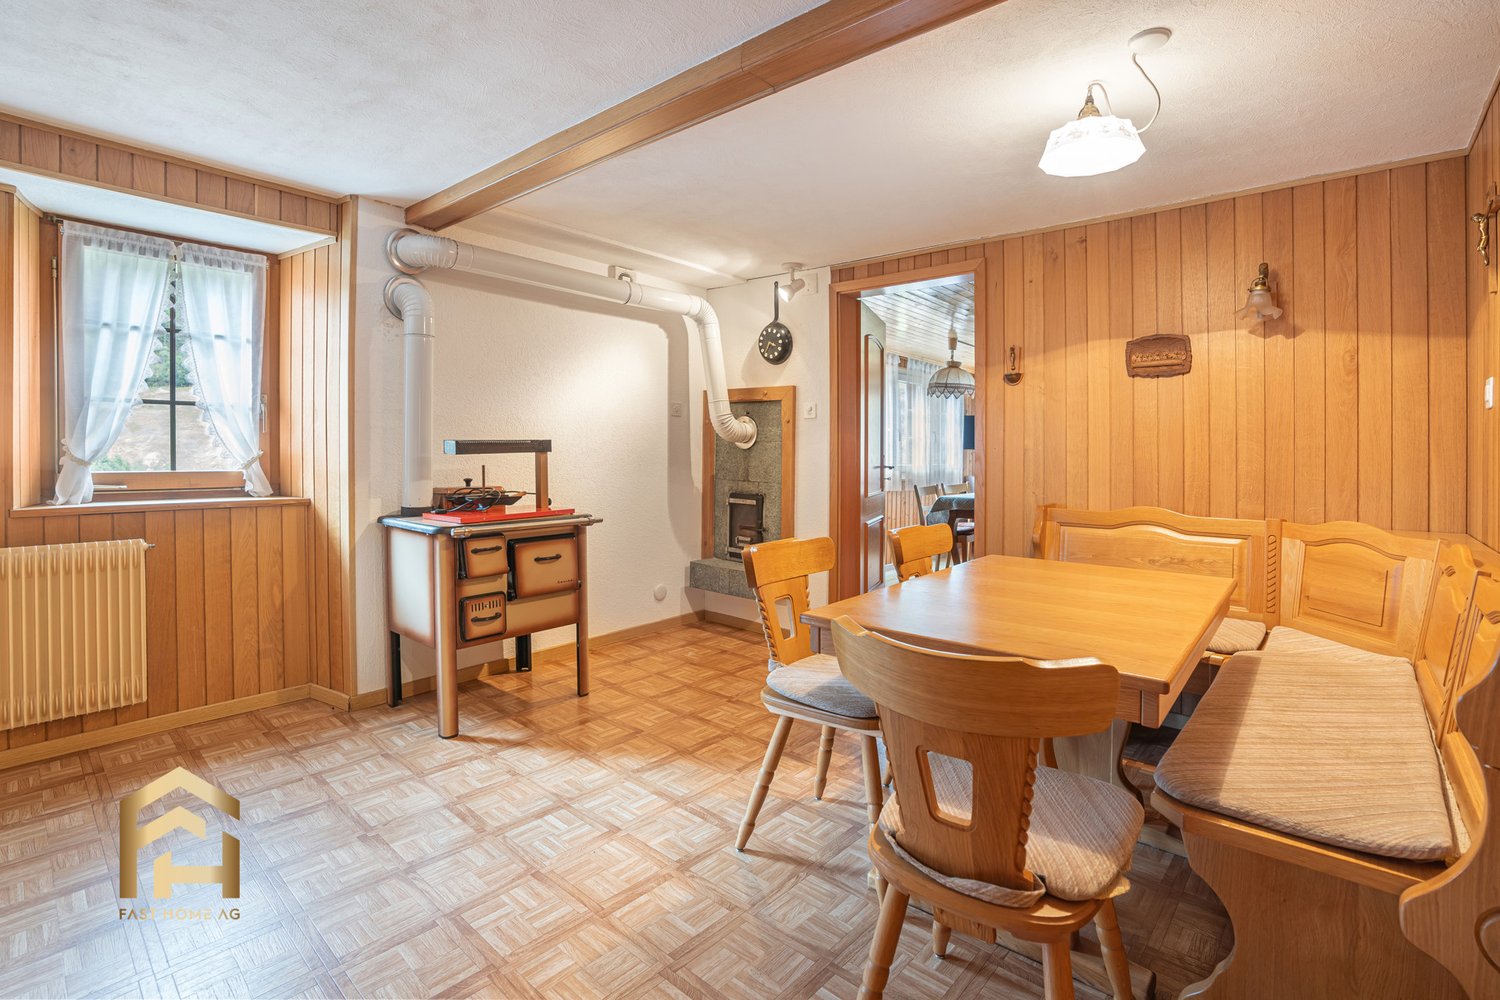
Located on the upper edge of the village, in an unobstructable panoramic position with a clear view over the charming village, is the traditional House Bellaria. Nestled between Saas-Grund and Saas-Almagell, the quiet hamlet offers excellent connections: You can easily reach the village with public transport at half-hour intervals from early morning to 10 pm. A picturesque footpath with several stairs leads from the parking lot directly to the apartment. The spacious entrance area offers plenty of storage space for summer and winter clothing. Through the hallway, you can access three bedrooms and the openly designed kitchen with a cozy dining area. A traditional wood stove in the kitchen and a stone stove in the living room provide cozy warmth. Wood-paneled walls in all rooms create a comfortable atmosphere, perfect for relaxing and unwinding. The windows have been modernized in recent years. The oil heating with radiators and the massive stone plate roof are also in very good condition, and renovations are not currently required. The bathroom from the 80s even has space for a washing machine. A special highlight is the approximately 90 m² large attic: With a well-thought-out expansion solution, additional living space can be created here, ideal for guest rooms, a home office, studio, or rental. Thus, the existing 4.5-room apartment can easily become an even larger residential unit. The property includes an adjacent plot of land with around 6000 m² of its own forest, a rare opportunity to become a forest owner in Valais! The communally used forecourt is perfect as a play or barbecue area. Two nearby outdoor parking spaces can be purchased optionally for CHF 12,500.00 each. Have you long dreamed of a retreat in the midst of nature? Then don't hesitate - contact us for a viewing appointment!Saas-Almagell is located in the idyllic Saas Valley and impresses with its quiet location amidst the impressive Valais mountain world. The charming town offers its residents a peaceful atmosphere, surrounded by a picturesque natural landscape that delights at any time of the year. All important shopping facilities and services are available locally and can be easily reached on foot. A residential area that offers both relaxation and a wide range of leisure activities. Geographically, Saas-Almagell is the ideal starting point for nature and sports enthusiasts, with direct access to hiking trails, ski slopes, and mountain bike routes. Thanks to its proximity to well-known destinations like Saas-Fee and Zermatt, which are only a short drive away, residents have the opportunity to enjoy the diversity of the Alpine landscape to the fullest. The town itself is characterized by its traditional Valais chalets and warm hospitality. A highlight is the nearby Mattmark reservoir, a popular excursion destination for hikers and nature lovers. Saas-Almagell not only offers peace and relaxation but also an intense nature experience in one of the most beautiful regions of Switzerland.

1 / 12
5.5 rooms130m²CHF 2,700,000.–
3920 Zermatt

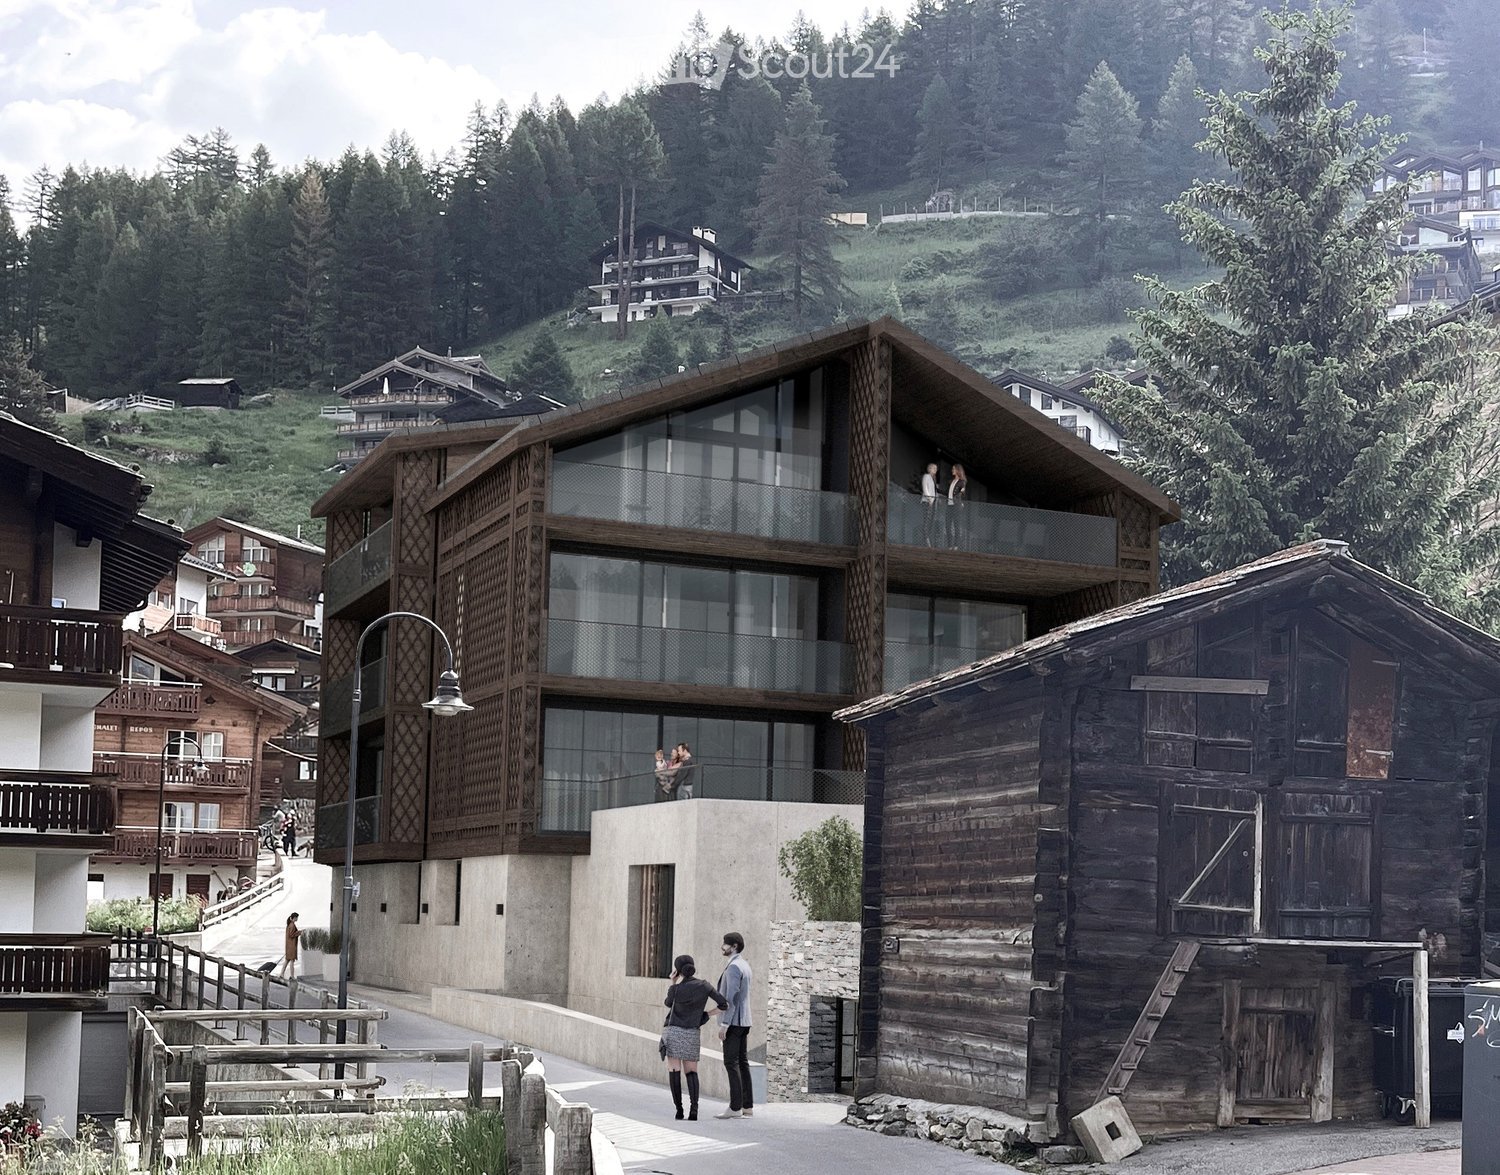
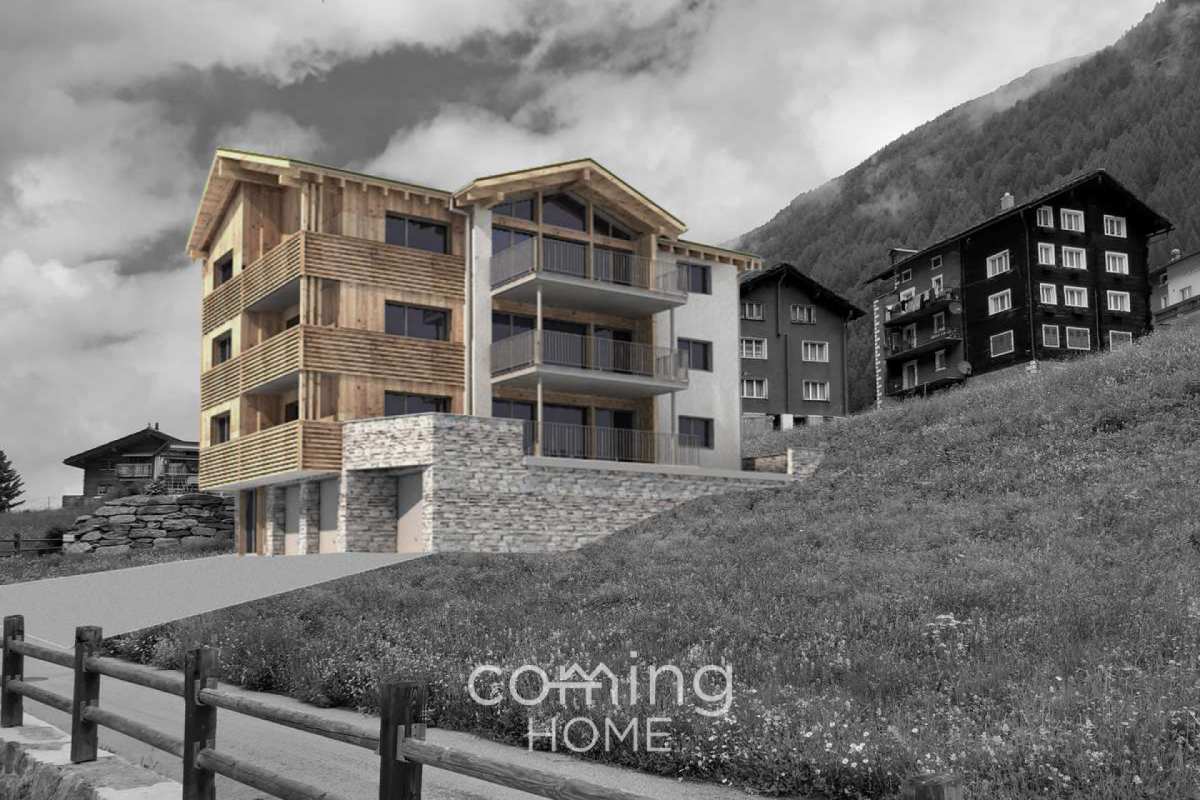
5.5 Duplex Apartment Top Floor - First-Class New Construction Project in Zermatt - Primary Residence

Modern and Sustainable In the picturesque setting of Zermatt, a high-quality multi-family house is being built, which impresses with its modern architecture and the use of first-class wood elements. The goal is to create a harmonious interplay between contemporary design and traditional alpine construction. Architecture and Design: The planned building will be constructed in 4 floors and includes a total of four residential units: - Three duplex apartments with 4.5 rooms each, one with a view of the Matterhorn - A spacious 5.5-room apartment The facade of the multi-family house is clad with local wood, which is not only aesthetically pleasing but also offers excellent insulation values. Large window fronts enable a great view of the surrounding mountain landscape - especially from one of the 4.5-room duplex apartments, which also has direct access to a spacious balcony, offering a view of the Matterhorn. Apartment Layout: 5.5-room duplex apartment top floor - Open living and dining areas with modern kitchen - Bright bedrooms with integrated storage solutions - Elegant bathrooms with high-quality fixtures and plenty of natural light - Access to a spacious terrace and balcony, ideal for relaxed evenings with a view of the alpine landscape Technical Equipment: The multi-family house will be equipped with state-of-the-art technology to ensure the highest standard of comfort and sustainability: Heating System: An energy-efficient air heat pump provides a pleasant room climate and significantly reduces energy consumption. All rooms are equipped with underfloor heating. Elevator: A spacious elevator enables barrier-free access to all floors, ideal for families and older people. Materials and Quality: Particular emphasis is placed on the selection of materials. The use of sustainably sourced wood, valuable natural stones, and high-quality fixtures guarantees not only a stylish ambiance but also a high level of durability and stability of the building. The interiors will be equipped with high-quality floor coverings, elegant wood paneling, and modern lighting elements. Conclusion: The new construction of the multi-family house in Zermatt represents an innovative residential project that meets the highest standards. With a focus on quality, sustainable construction methods, and breathtaking design, a living space is being created that not only respects nature but also redefines modern living in the alpine region. Best regards Your Horu Team

Suggested properties for you based on search results

Other interesting objects