




Stettfurt - Maisonette / Duplex buy

We recommend expanding your search criteria to get similar results. The current filters didn’t return any matches.

If you don’t want to change your current search criteria, we recommend creating a search alert, so you’ll be notified when matching offers become available.

More objects in your automatically expanded search area
6 results - Radius: + 10km
  • A two-story house with orange brick walls, white-framed windows, and a red-tiled roof, surrounded by lush greenery and trees.
  • Two-story house with red brick exterior, multiple windows with green railings, and a balcony on the upper level.
  • Balcony with brick flooring, green metal railing, and a view of a forested area.
  • A multi-story residential building with red-tiled roofs and balconies, surrounded by greenery and trees under a partly cloudy sky.
  • Multi-story residential building with red brick facade, multiple windows, balconies, and surrounding greenery.
  • Empty room with light grey carpet, white walls, large windows, and a radiator. No furniture or equipment present.
  • Wooden staircase with open wooden railings and carpeted steps, leading upwards in a modern interior setting.
  • An empty hallway with grey carpeted floor, light grey walls, and two windows with white frames and wooden sills.
1 / 8
5.5 rooms, 152m², CHF 895,000.–
Top
Bachwiese 9, 9532 Rickenbach b. Wil

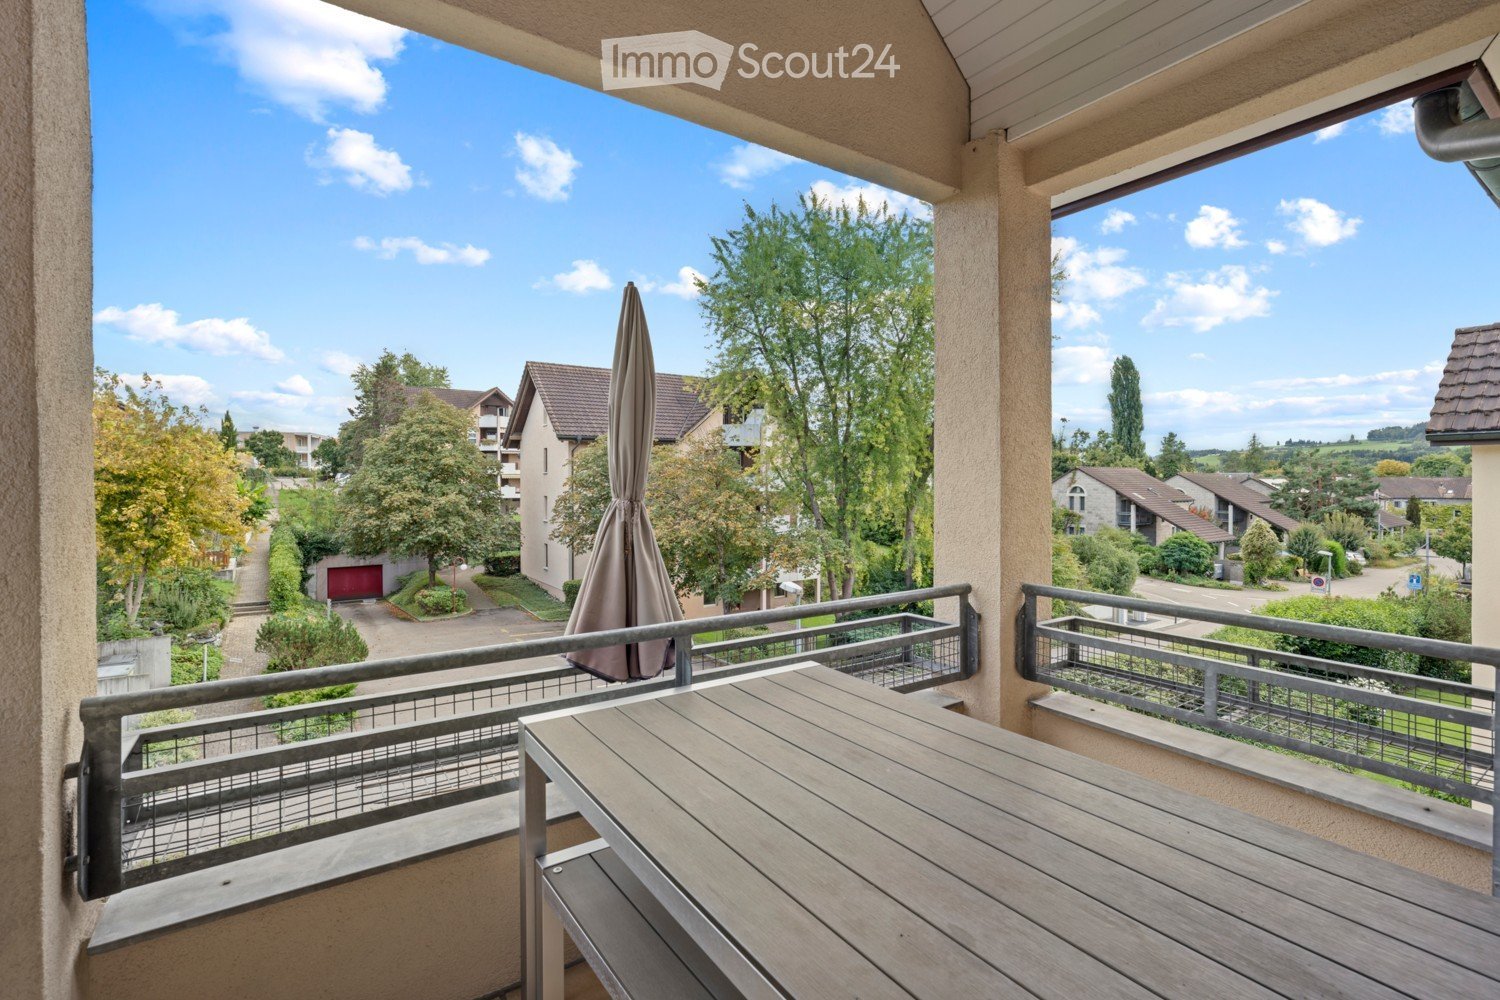
5.5 room maisonette attic apartment with large terrace in a quiet environment with a view of the greenery

As an alternative to a "house with a garden", we are selling a spacious 5.5 room maisonette attic apartment with a very large terrace in a well-maintained and quiet residential area with a view of the greenery and directly adjacent to the local recreation area. The apartment is located on the 2nd upper floor and can be easily reached by lift from the underground car park or from the ground floor. The large terrace on the attic floor is accessible via the internal staircase and offers an impressive panoramic view of the local recreation area with forests and meadows.Equipment of the apartment:3 wet cells, washing machine and dryer in the attic, built-in charming fireplace, winter garden on the 2nd upper floor, reduit on the roof terrace, large kitchen in country house style, separate cellar in the 1st basement. The exterior facade was already built in solid double-shell masonry at that time and does not require any painting work.The net living area is approximately 152m2. A large hobby room and a spacious parking space (two smaller cars have space next to each other) can be purchased additionally.Location: The "Bachwiese" district is a modern, traffic-calmed residential area (cul-de-sac). There is no through traffic and it is therefore protected from noise, as Bachwiese is located away from the main traffic axes (such as Toggenburgerstrasse).

Travel time
-
1 / 17
5.5 rooms, 140m², CHF 895,000.–
Gallusstrasse 72, 9500 Wil SG

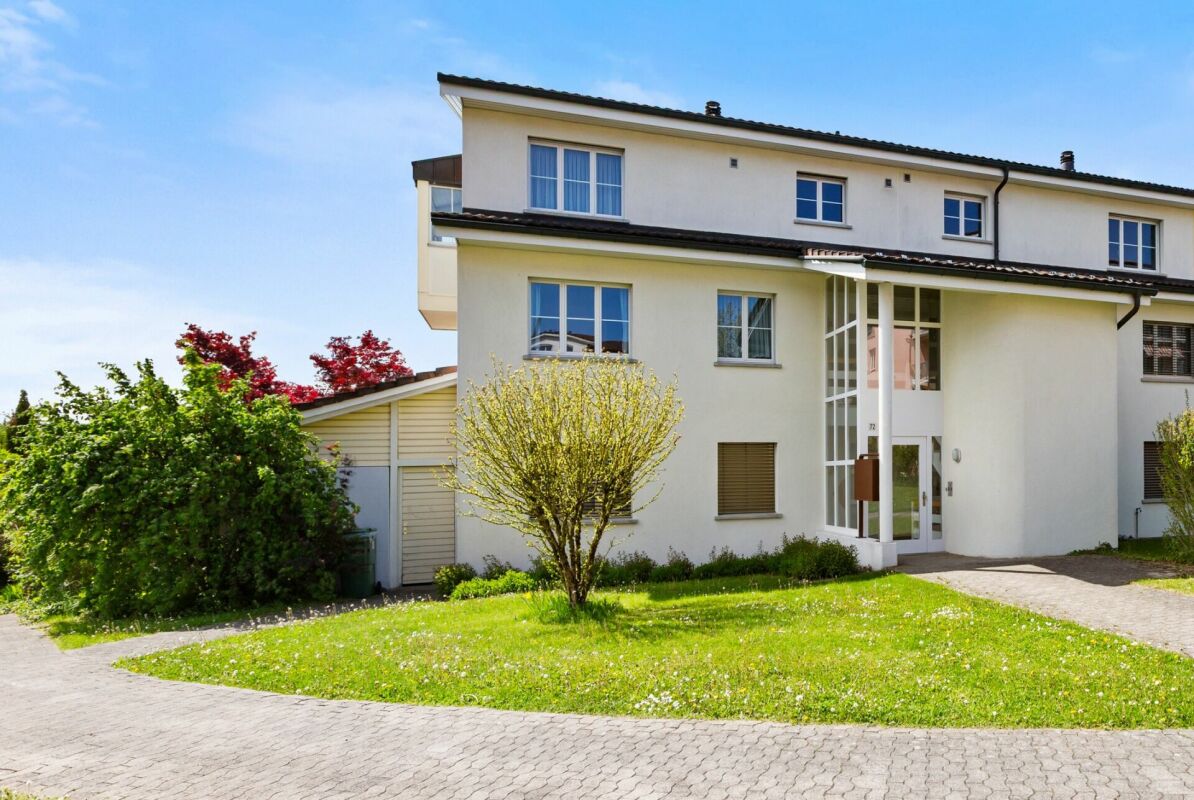
5.5-room maisonette apartment in a family-friendly location

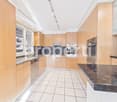
5.5-room maisonette apartment in a family-friendly location In the Wiler Westquartier Lenzenbühl, adjacent to the agricultural zone, this spacious 5.5-room apartment on two floors awaits you. The apartment is in a well-maintained condition. No investments are required, and the property can be occupied directly after purchase. In addition to approximately 140 m² of living space, the property offers spacious ancillary rooms: a 36 m² large cellar and a heated hobby room with 21 m². Another major advantage is the short walking distance to the kindergarten and school in the quarter, as well as to the train station and shopping facilities in the city center.The heart of the apartment is the open loft with a high-quality solid wood kitchen, a stylish living and dining area with a chimney and large window fronts, as well as a cozy bay window. The covered southwest balcony invites you to enjoy relaxed hours with a beautiful view.Object highlights at a glance: • Spacious 5.5-room maisonette apartment • Continuously renovated and modernized • High-quality solid wood kitchen with granite countertops • Bright living and dining area with chimney and large window fronts • Covered southwest balcony with unobstructed views • Two bathrooms plus an additional guest toilet • 36 m² cellar and heated hobby room with 21 m² • Quiet location directly on the settlement edge adjacent to the agricultural zone • Small and pleasant condominium community • Separate double garage with electric tilt door and direct house access • Family-friendly location with short walking distances to school, kindergarten, and train station Option: The apartment could also be purchased as a rental property with long-term continuation of the current rental agreement.This maisonette apartment combines spaciousness, living comfort, and a natural location in an ideal way and is perfect for families or couples with space requirements.Has the property sparked your interest? Visit us at BeniS Immobilien. Fill out the contact form and you will receive the sales documentation immediately. We look forward to hearing from you!

Travel time
-
1 / 5
5.5 rooms, 160m², CHF 1,470,000.–
Weiherhofstrasse 22, 9552 Bronschhofen

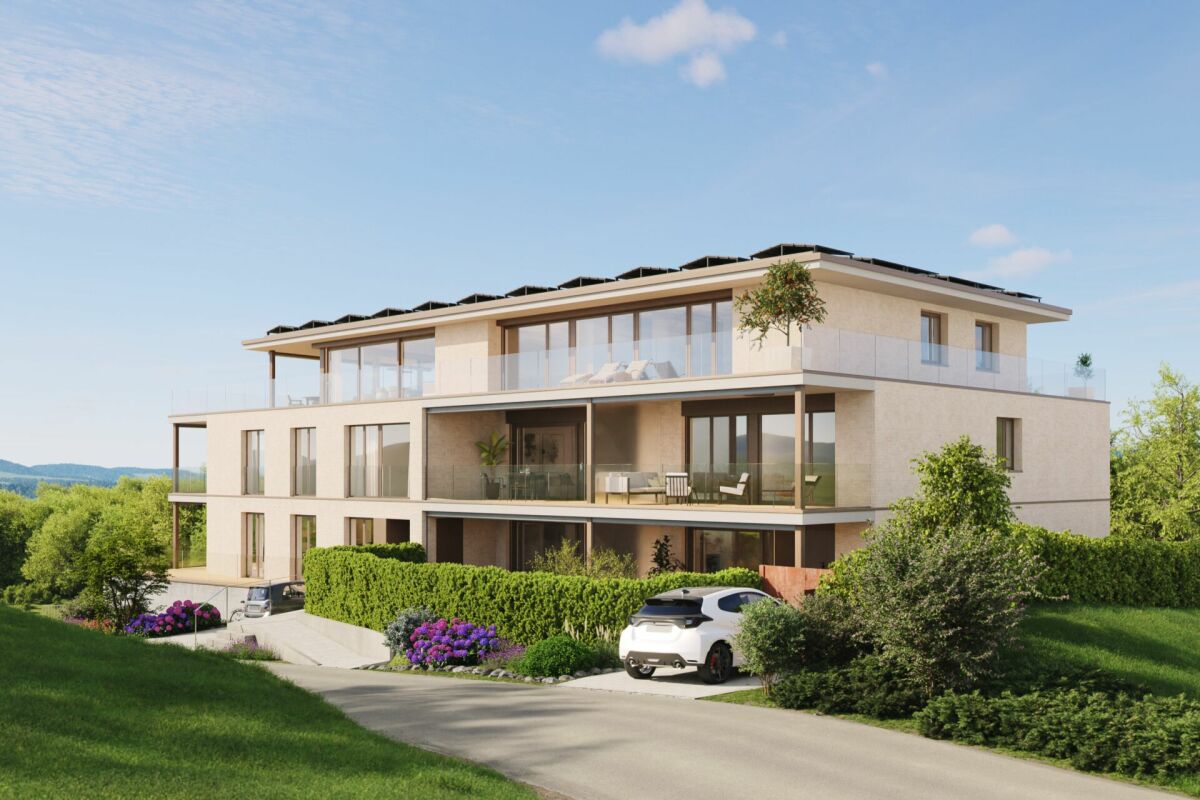
New building: 5.5-room maisonette apartment west (apartment No. 1)

New construction project "Sonnenwiese" - Modern living with a view of the SäntisAt Weiherhofstrasse 22 in Bronschhofen, an exclusive and manageable new construction project with a total of 7 residential units is being built, which perfectly combines modern luxury, sustainability, and pure natural idyll.The property is located on a quiet, low-traffic neighborhood street and borders directly on the agricultural zone, guaranteeing an unobstructed view to the Säntis.The bright apartments convince with a generous ceiling height of 2.50 meters, full-glass railings for an unobstructed view, and a noble materialization with smoked oak country house planks and lime-plastered interior walls for a healthy room climate. Thanks to forward-looking sustainability with modern house technology and a high-performance photovoltaic system, you also benefit from permanently low operating costs.The microlocation also leaves nothing to be desired: the village center with Migros, bakery, and post office can be reached in just two minutes on foot. Families benefit from short, safe paths to the kindergarten, kindergarten, and all school levels. At the same time, the traffic connection is ideal, as the Wil and Münchwilen motorway connections and two nearby Thurbo train stations offer quick connections to St. Gallen, Winterthur, and Zurich.Take advantage of your chance at this unique way of life and secure one of the last available condominiums now!Dreamy 5.5-room maisonette apartmentAll details and floor plans can be found in the attached document.Additional offersFor each apartment, there is the possibility to purchase a basement room. Parking spaces in a shared underground garage are available for purchase for your vehicles.Project websiteVisit the project website for all further information:www.sonnenwiese-bronschhofen.chHave we sparked your interest?We look forward to your contact.Fabrizio FacchinPhone: 071 845 48 48E-Mail: info@artestate.chwww.artestate.ch

Travel time
-
1 / 13
5.5 rooms, 182m², CHF 845,000.–
8514 Amlikon-Bissegg

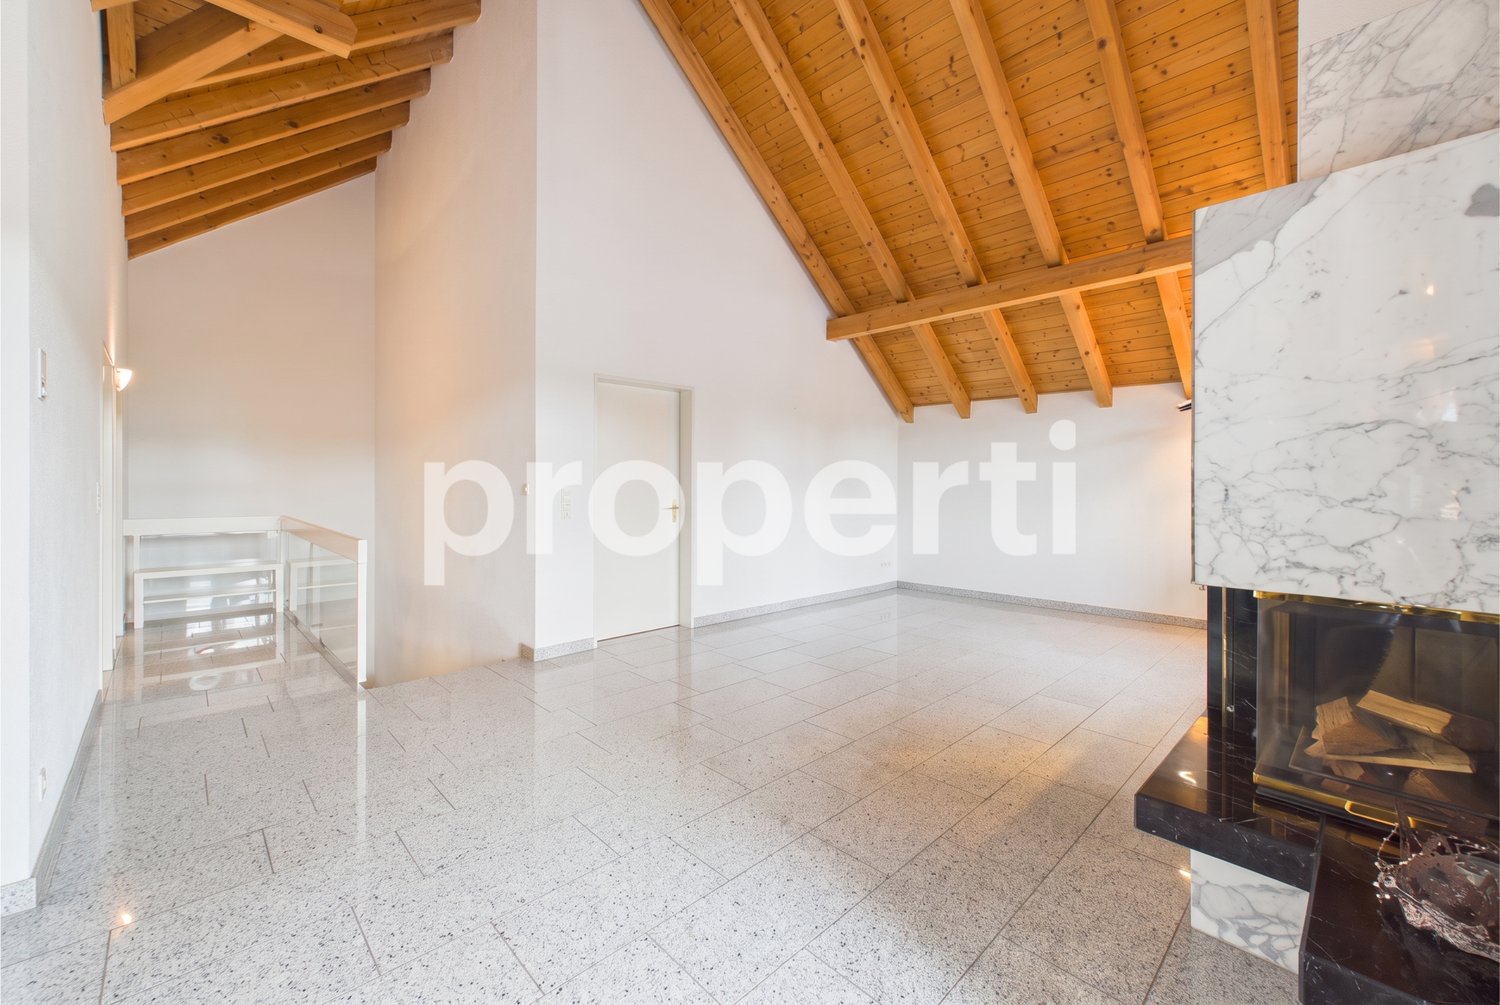
Spacious living on two levels with fireplace, winter garden, and plenty of privacy

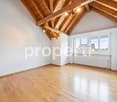
In Amlikon-Bissegg, this well-maintained maisonette apartment awaits you, offering an exceptionally large space of around 182 m² on two levels. The property is ideal for families, couples, or individuals who want to combine living and working flexibly under one roof.The ground floor of the apartment impresses with an open kitchen and dining area as well as four bright bedrooms, two of which have direct access to the balcony. On the upper floor, the living area under the characteristic wooden roof is the highlight: a cozy indoor fireplace, a noble granite floor, and the adjacent winter garden with an outdoor fireplace create a unique ambiance. High-quality marble in the wet cells underlines the stylish construction. Two bathrooms, a separate toilet, a private laundry tower, a cellar compartment, and two underground parking spaces (including a car wash area) are already included in the offer. In the coming year, the south and west facades will be renovated via the existing renovation fund. The location is excellently connected to Weinfelden and Frauenfeld with a bus stop directly in front of the house.This property offer stands out due to: • Exceptional space offer with around 182 m² of living space on two levels • Special coziness thanks to the indoor fireplace and winter garden with outdoor fireplace • Noble materialization with granite floor and marble in the wet cells • Four versatile bedrooms, two bathrooms, and a separate toilet • Direct balcony access from two bedrooms • High everyday comfort with private laundry tower, cellar compartment, and washing facility in the garage • Already included in the price: 2 comfortable underground parking spaces • Excellent public transport connection thanks to the bus stop directly in front of the house Interested? Contact us for more information or a non-binding viewing appointment.Note on image representationIndividual photos were edited with AI to display the rooms empty and visualize possible floor coverings. The images may therefore differ from the current condition. In the exposé, you will get an insight into the current original condition of the apartment through the digital 360-degree tour.

Other interesting objects