
































































2 results - Properties for sale with Balcony / Terrace: St-Sulpice VD

More objects in your automatically expanded search area
20 results - Radius: + 10km
New building
1 / 12
  • Parking space
  • Balcony / Terrace
  • Elevator
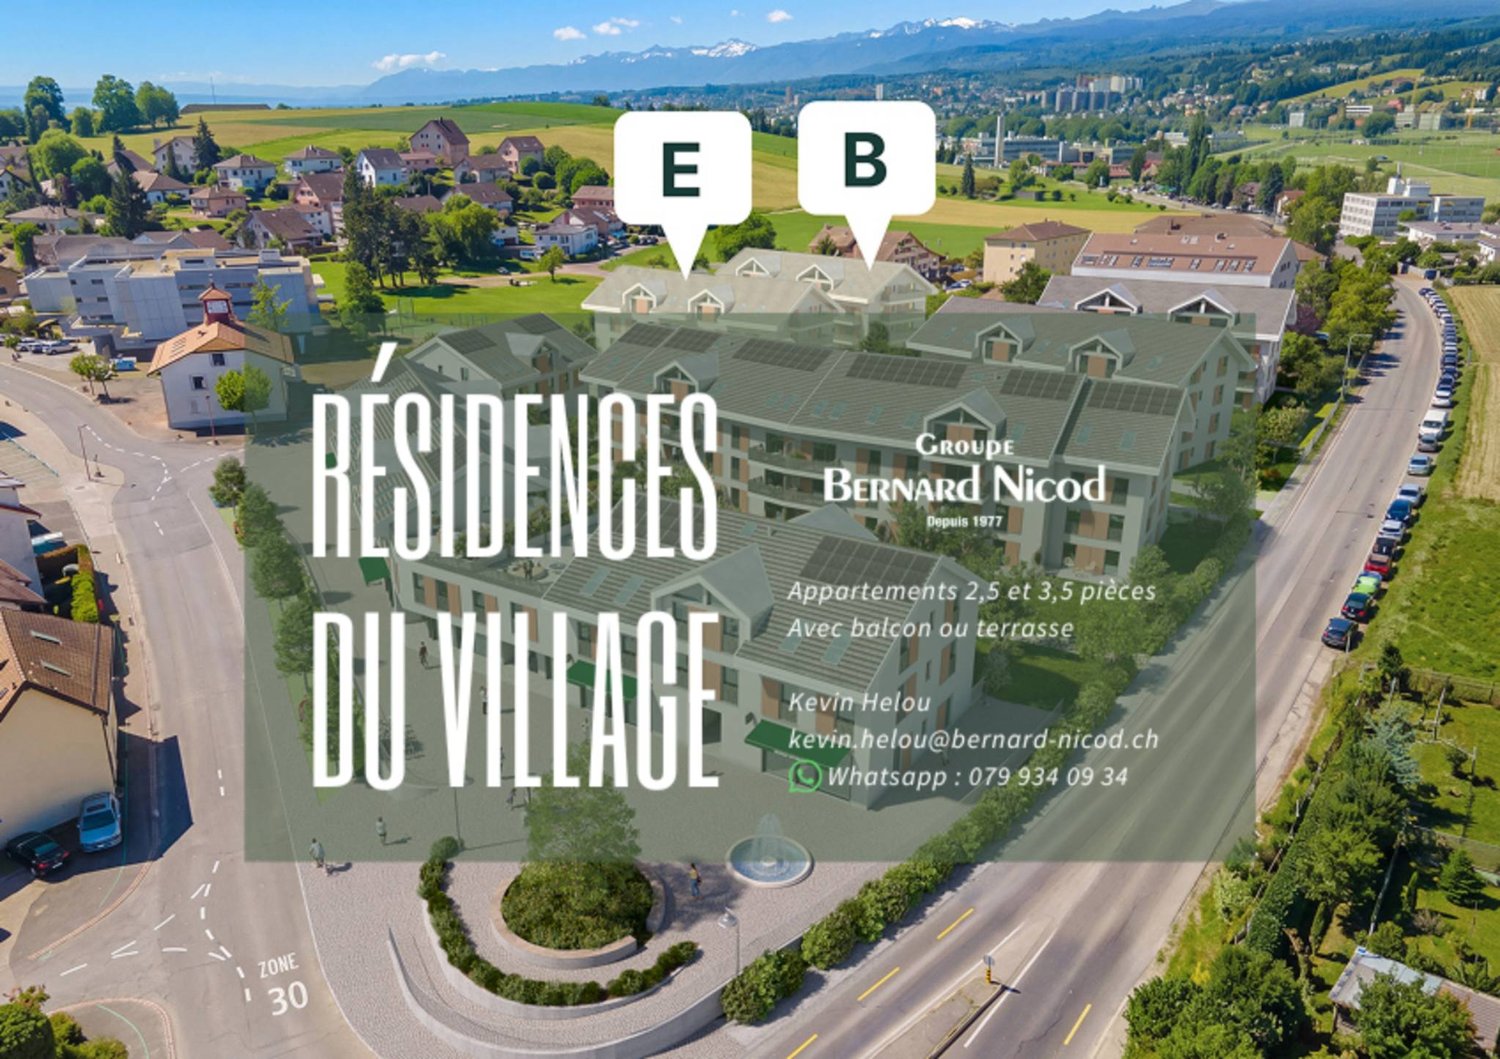
3.5 rooms, 80m², CHF 970,000.–
Premium
A Denges, 1026 Denges

New promotion: 3.5-room apartment with balcony

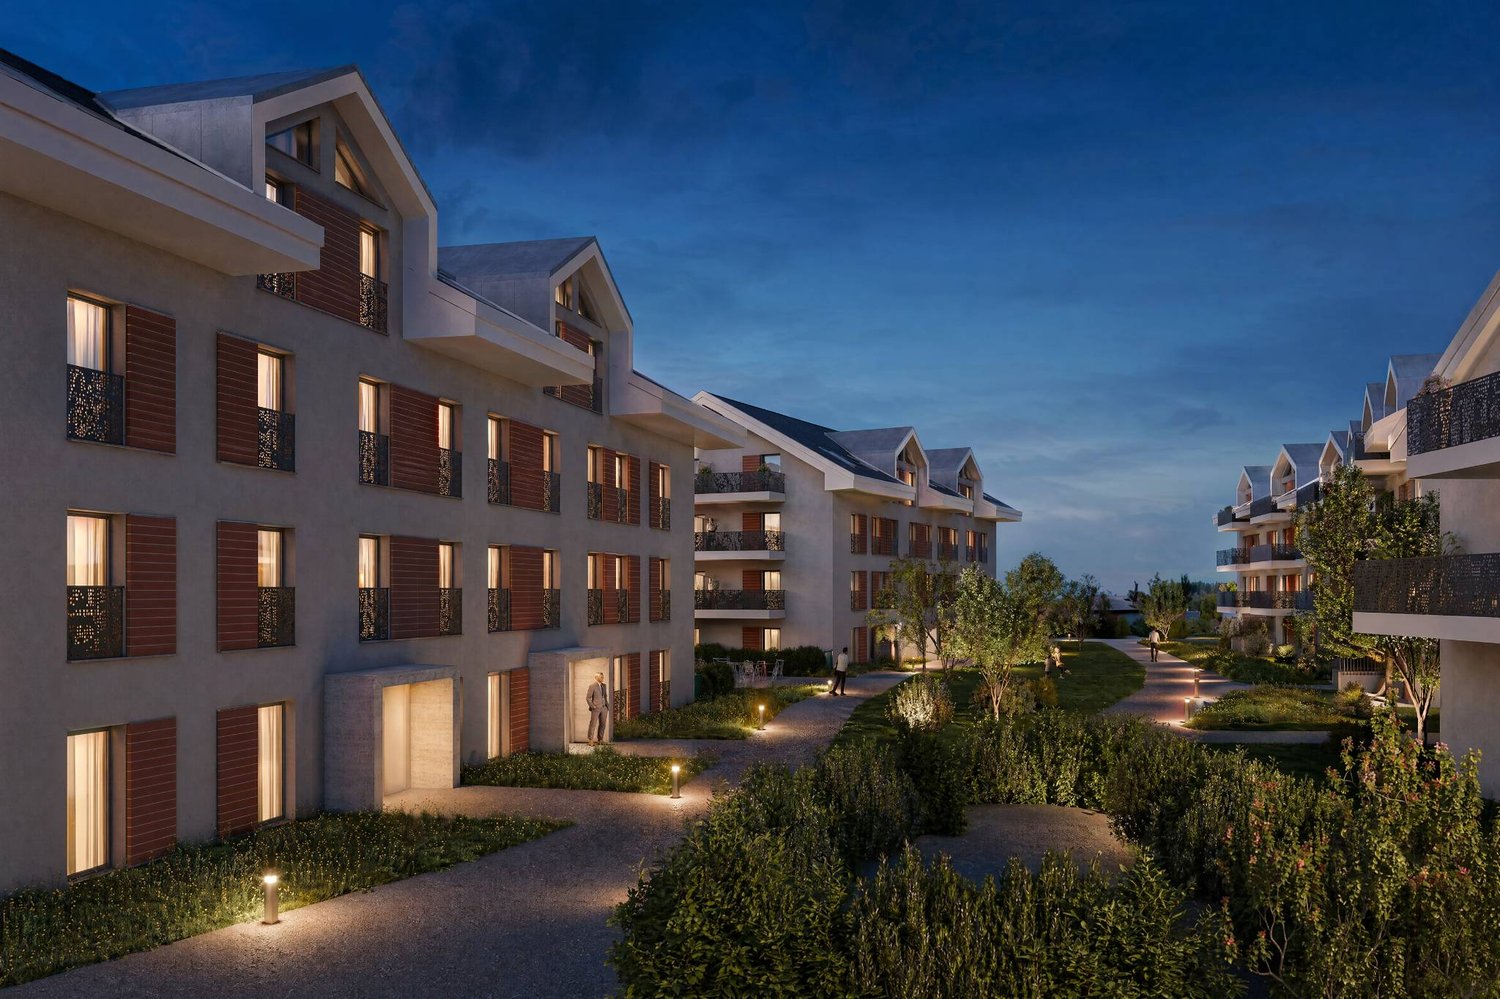
Bernard Nicod SA has the pleasure of presenting to you, in exclusivity, its project "Les Résidences du Village", ideally located in the charming village of Denges.Following the success of the first stage, we have the pleasure of launching the construction of the second phase. This will include four buildings, including two buildings offered for sale in PPE.Realized by our General Company, this project offers 40 apartments with 2.5 and 3.5 rooms, with surfaces between 46 m² and 101 m², designed to provide comfort, functionality and quality of life.You will have the possibility to choose your kitchen and personalize the interior finishes of your apartment according to your tastes. Your future home will be spacious, comfortable and perfectly adapted to your lifestyle. This 3.5-room apartment is located in the attic of building B and consists of:An entrance hall leading to the open kitchen and the large living room giving access to the southeast-facing balcony. Two bedrooms. A bathroom with sink and toilet as well as a guest toilet. A cellar and an indoor parking space (CHF 35,000.- extra) complete this property. The apartments will be delivered in April 2028. THE ADVANTAGES:- Project labeled MINERGIE- District heating with Swiss pellets- Photovoltaic panels for a reduction in energy costs- Finishes chosen by the buyer - at Magenta- Construction by the general company BERNARD NICOD SA Discover your future living space by contacting our team for a complete presentation of our project and thus benefiting from personalized advice from our broker: Alexandra JEREZ and Tania LEITE 024 424 24 26.

  • Parking space
  • Balcony / Terrace
  • Elevator
New building
1 / 8
  • Balcony / Terrace
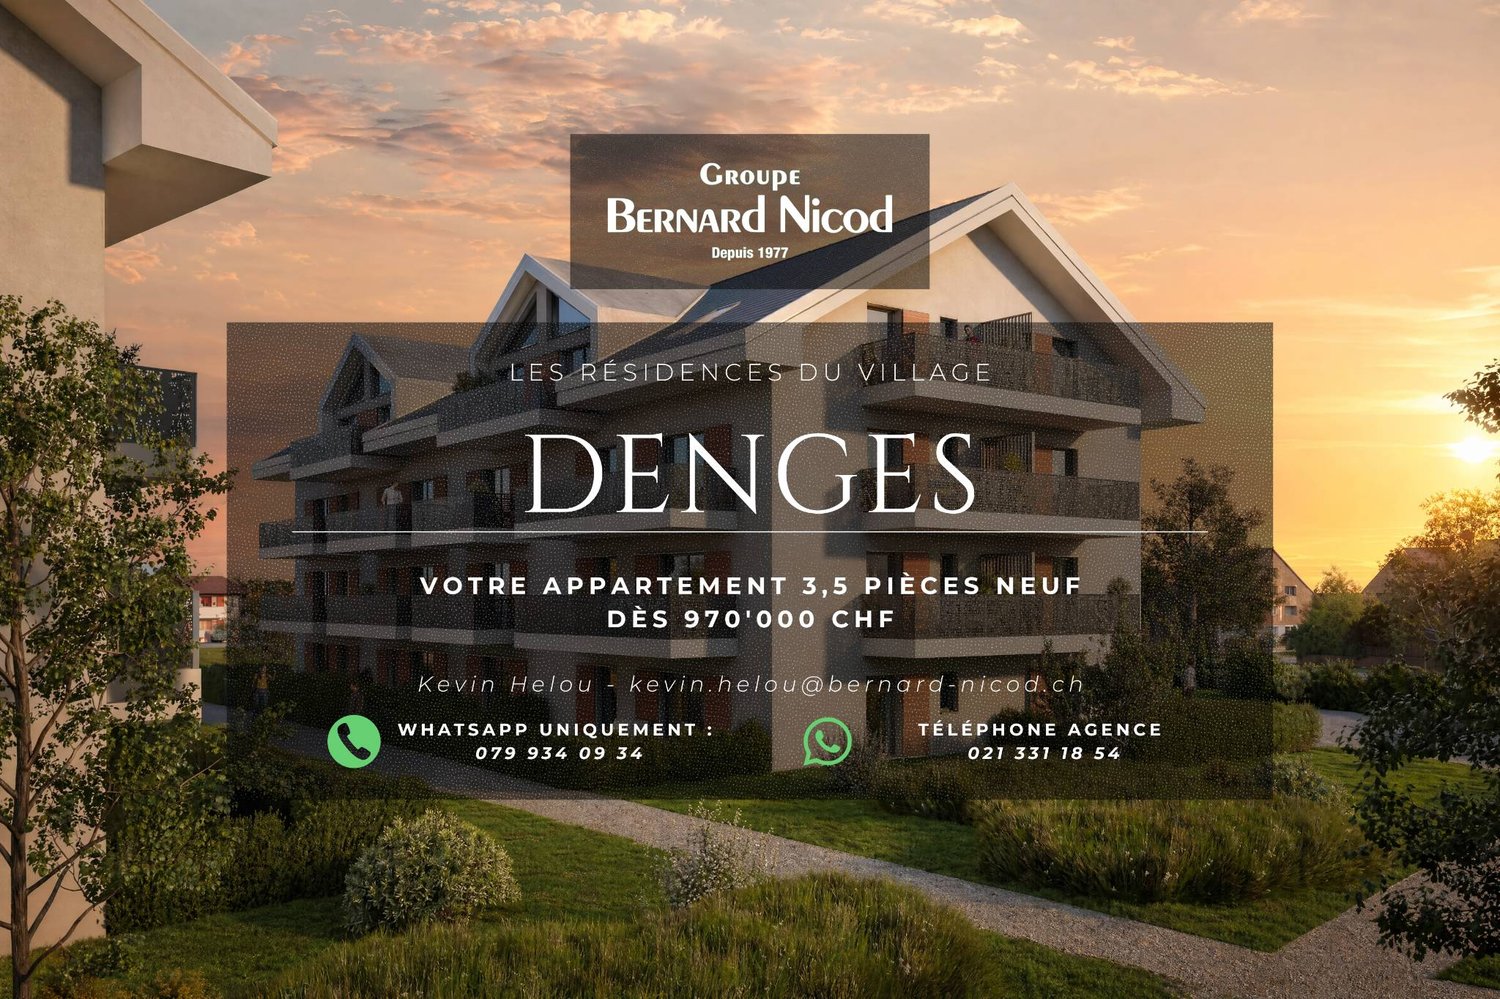
3.5 rooms, 83m², CHF 1,020,000.–
Premium
A Denges, 1026 Denges

New promotion! Buy a 3.5-room apartment on plan.

This new promotion follows the success of the first phase already built! Each apartment has an outdoor space: garden or balcony for the upper floors. The different orientations offer beautiful brightness throughout the day.Located on the 2nd floor, this apartment of approximately 83 m² habitable. The living room of approximately 26m² is extended outdoors by an 11m² balcony which will allow you to enjoy the peaceful outdoors.Two bedrooms make up this apartment, as well as a bathroom with bathtub and space for the installation of a washing column, a separate toilet. A wall cupboard has been added to the entrance hall to maximize storage space. The kitchen, open to the living room, is modern and fully equipped.The residences are labeled according to the MINERGIE standards, guaranteeing excellent energy efficiency, combined with durable living comfort and careful architecture.The finishes are at the discretion of the buyer. Whether for a personal property or for an investment, you will have the possibility to create an interior in your image.A parking space in the underground garage is available at an additional CHF 35,000.-*** DELIVERY SCHEDULED APRIL 2028 ***Several units are still available. Do not hesitate to contact us to receive more information.In case of interest, do not hesitate to contact us. We are at your disposal.Your broker: Kevin HelouEmail: kevin.helou@bernard-nicod.chWhatsapp: 079 934 09 34Contact agency: 021 331 18 54

  • Balcony / Terrace
New building
1 / 8
  • Balcony / Terrace
3.5 rooms, 80m², CHF 970,000.–
Premium
A Denges, 1026 Denges

Apartment 3.5 in the attic with 84m2 and balcony

Designed to offer a privileged living environment, this new promotion follows the success of the first phase already built!Each apartment has an outdoor space: garden or balcony for the upper floors. The different orientations offer beautiful brightness throughout the day.Located in the attic of the building, this large apartment has approximately 84 m² of living space. The 25m² living room is extended outdoors by a 6m² balcony, allowing you to enjoy the peaceful outdoors.Two bedrooms make up this apartment, as well as a bathroom with a bathtub and space for installing a washing machine, a separate toilet. A wall cabinet has been added to the entrance hall to maximize storage space. The kitchen, open to the living room, is modern and fully equipped.Certified according to MINERGIE standards, the residences guarantee excellent energy efficiency, combined with lasting living comfort and careful architecture.The finishes are left to the buyer. Whether for a personal property or for an investment, you have the possibility to create an interior to your image.A parking space in the underground garage is available for CHF 35,000.- extra.DELIVERY EXPECTED APRIL 2028Several lots are still available. Do not hesitate to contact us to receive more information.Your broker: Kevin HelouEmail: kevin.helou@bernard-nicod.chWhatsapp: 079 934 09 34Agency contact: 021 331 18 54

  • Balcony / Terrace
Thomas Jaquet

Thomas Jaquet

1 / 13
Thomas Jaquet

Thomas Jaquet

  • Parking space
  • Balcony / Terrace
  • Garage
  • +2
3.5 rooms, 92m², CHF 1,320,000.–
Top
., 1009 Pully

Pully - top floor, lake view and fireplace

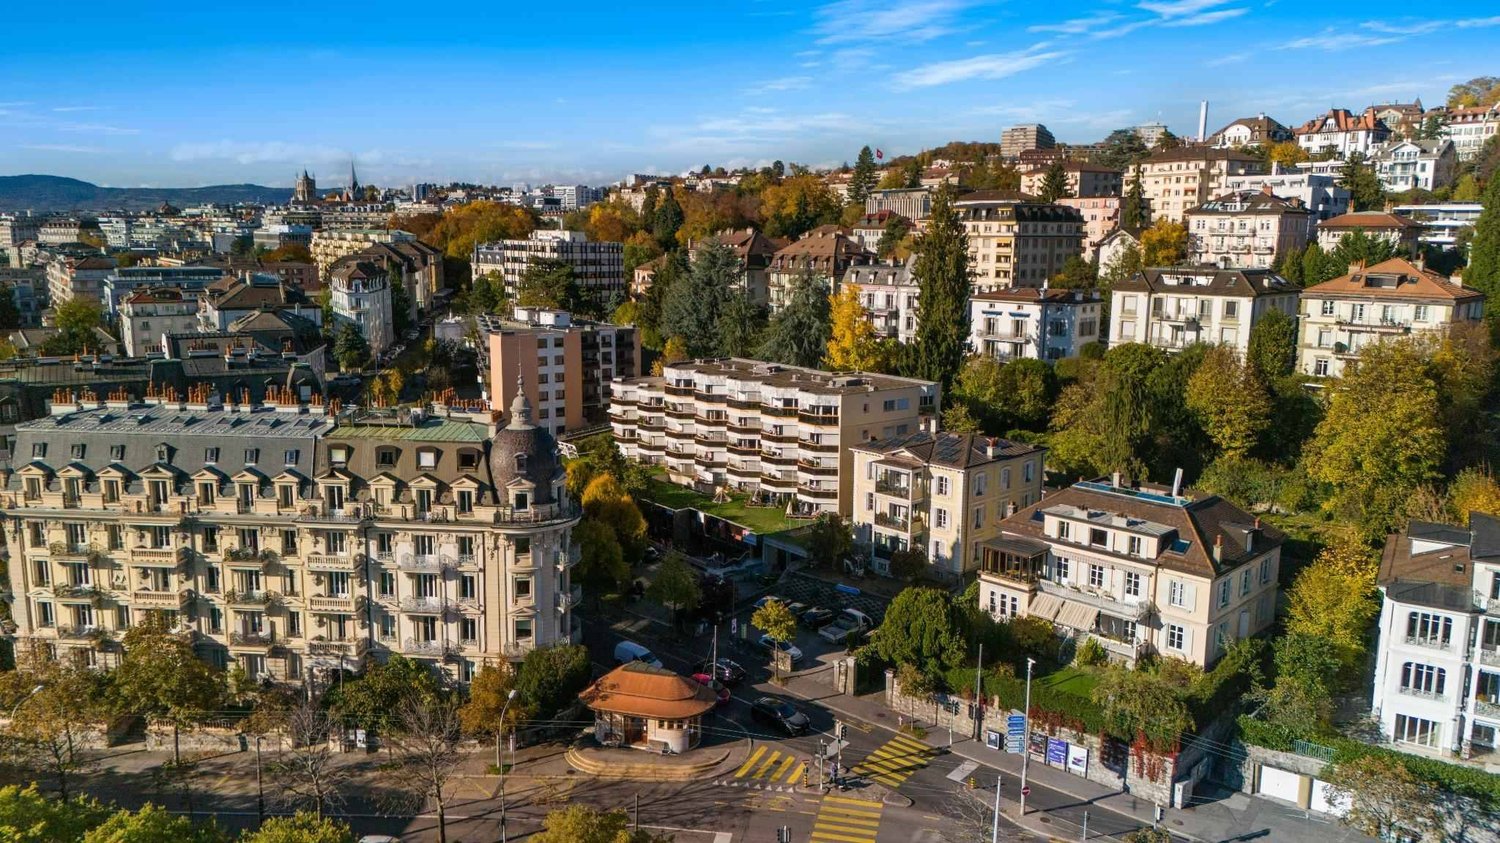
On the top floor of a small condominium with nine apartments, this 3.5-room apartment benefits from a quiet residential environment and a beautiful opening onto Lake Geneva and the Alps.As soon as you enter the apartment, the generous living area seduces with its combination of living room, dining room, and open kitchen. The corner fireplace adds character to the whole, while the balcony naturally extends the space outside and offers a view.Completely renovated in 2019, the apartment offers a contemporary and warm atmosphere: wide plank flooring, open kitchen fully equipped with a bar counter, renovated bathrooms, and sober finishes.The sleeping area includes two rooms oriented towards the greenery, one with a dressing room, as well as a bathroom with a bathtub and a separate WC-shower.A second balcony, accessible from the kitchen, completes the outdoor spaces pleasantly.The apartment also benefits from a private washing machine and dryer, a cellar, an elevator, and the services of a carefully maintained condominium.A pleasant address in Pully, just a few minutes from the center, the lake, and Lausanne, for those looking for an apartment ready to live in with a real quality of situation.A parking space in the underground garage is available at an additional cost of CHF 40,000.-.File, information, and visit on request by sending us your complete contact details by email.Thomas Jaquetthomas@proximmo.chPROXIMMO Real Estate AgencyPlace Bel-Air 113th floor / Bel-Air TowerCH - 1003 Lausanne021 351 08 08info@proximmo.chwww.proximmo.ch-------All our offers and promotions are visible here:https://proximmo.ch/proximmo-vente-immobilier.html-------Are you considering selling your property?Contact us without obligation for a free estimate of your property.

  • Parking space
  • Balcony / Terrace
  • Garage
  • +2
1 / 13
  • Parking space
  • Balcony / Terrace
  • Elevator
  • +2
3.5 rooms, 84m², CHF 895,000.–
Route d'Yverdon 2, 1033 Cheseaux-sur-Lausanne

Lot n4 - New 3.5-room apartment in the heart of Cheseaux-sur-Lausanne

A FROIDEVAUX IMMOBILIER SA EXCLUSIVE!https://residence-oria.ch/Discover this beautiful new apartment with a living area of 92.25 m², located on the 1st floor of the Oria Residence, at Route d'Yverdon 2 in Cheseaux-sur-Lausanne.With a modern and functional design, this apartment offers pleasant and carefully thought-out spaces, as well as a 16.9 m² balcony that harmoniously extends the living areas.Features: • Living area: 83.8 m² • Sales area: 92.25 m² • Balcony: 16.9 m² • Location: 1st floor • 3.5 rooms, including 2 bedrooms • 1 bathroom, 1 shower room with washing columns • New construction • Key handover expected: summer 2028 • Geothermal heat pump • Sales price: CHF 895,000.- • Outdoor parking space: CHF 25,000.- extra A new apartment with spacious roomsDesigned to offer optimal living comfort, this apartment has a functional layout and pleasant interior spaces. The 16.9 m² balcony is a true extension of the living area and offers a pleasant outdoor space to enjoy the beautiful days.The quality of a new building allows you to benefit from current standards in terms of comfort, quality, and energy efficiency.A high-performance energy technologyThe Oria Residence is equipped with a geothermal heat pump, which exploits the natural heat present in the subsoil.This technology uses renewable energy and allows you to limit dependence on fossil fuels, while offering a high-performance and sustainable solution. It thus contributes to controlled energy consumption and potentially reduced operating costs in the long term.A privileged locationThe Oria Residence benefits from a strategic location, in the heart of Cheseaux-sur-Lausanne, in immediate proximity to shops, services, schools, and public transport.Points of interest: • LEB station: approx. 230 m (Lausanne in 15 minutes) • Bus 54: approx. 200 m (Renens station in 20 minutes) • La Galipette kindergarten: approx. 50 m • Marais-Billet college: approx. 180 m • La Plantaz primary school: approx. 300 m • Chamberonne primary and secondary school: approx. 450 m • Shops (Coop, butcher, bakery, pharmacy, bank): approx. 50 m • A9 Lausanne-Blécherette motorway entrance: approx. 5 km • A1 Cossonay motorway entrance: approx. 5 km A beautiful opportunity in new constructionWith its 92.25 m² sales area, its 16.9 m² balcony, its two bathrooms, its location on the 1st floor, and its high-performance energy equipment, this apartment offers a modern and comfortable living space.The Oria Residence is thus a beautiful opportunity to acquire a new apartment, ideally located in the heart of Cheseaux-sur-Lausanne, with key handover expected in the summer of 2028.

  • Parking space
  • Balcony / Terrace
  • Elevator
  • +2
Travel time
-
1 / 13
  • Parking space
  • Balcony / Terrace
  • Elevator
  • +2
3.5 rooms, 74m², CHF 850,000.–
Route d'Yverdon 2, 1033 Cheseaux-sur-Lausanne

Lot n5 - Brand new 3.5-room apartment in the heart of Cheseaux-sur-Lausanne

AN EXCLUSIVITY FROIDEVAUX IMMOBILIER SA!https://residence-oria.ch/Discover this beautiful new apartment with a PPE area of 86.75 m², located on the 1st floor of the Oria Residence, at Route d'Yverdon 2 in Cheseaux-sur-Lausanne.With a modern and functional design, this apartment offers pleasant and carefully thought-out spaces, as well as a balcony of 25.1 m² that harmoniously extends the living areas.Characteristics: • Living area: 74.2 m² • Sales area: 86.75 m² • Balcony: 25.1 m² • Location: 1st floor • 3.5 rooms, including 2 bedrooms • 1 shower room with washing columns • New construction • Key handover planned: summer 2028 • Geothermal heat pump • Sales price: CHF 850,000.- • Outdoor parking space: CHF 25,000.- extra A new apartment with spacious roomsDesigned to offer optimal living comfort, this apartment has a functional distribution and pleasant interior spaces. The balcony of 25.1 m² is a real extension of the living area and offers a pleasant outdoor space to enjoy the beautiful days.The quality of a new building allows you to benefit from current standards in terms of comfort, quality, and energy efficiency.A high-performance energy technologyThe Oria Residence is equipped with a geothermal heat pump, which exploits the natural heat present in the subsoil.This technology uses a renewable energy and allows to limit the dependence on fossil fuels, while offering a high-performance and sustainable solution. It thus contributes to a controlled energy consumption and potentially reduced operating costs in the long term.A privileged locationThe Oria Residence benefits from a strategic location, in the heart of Cheseaux-sur-Lausanne, in close proximity to shops, services, schools, and public transport.Points of interest: • LEB station: approx. 230 m (Lausanne in 15 minutes) • Bus 54: approx. 200 m (Renens station in 20 minutes) • La Galipette kindergarten: approx. 50 m • Marais-Billet college: approx. 180 m • La Plantaz primary school: approx. 300 m • Chamberonne primary and secondary school: approx. 450 m • Shops (Coop, butcher, baker, pharmacy, bank): approx. 50 m • A9 Lausanne-Blécherette highway entrance: approx. 5 km • A1 Cossonay highway entrance: approx. 5 km A beautiful opportunity in new constructionWith its 86.75 m² sales area, its balcony of 25.1 m², its shower room with washing columns, its location on the 1st floor, and its high-performance energy equipment, this apartment offers a modern and comfortable living space.The Oria Residence is thus a beautiful opportunity to acquire a new apartment, ideally located in the heart of Cheseaux-sur-Lausanne, with a key handover planned for summer 2028.

  • Parking space
  • Balcony / Terrace
  • Elevator
  • +2
Travel time
-
Alec Byrde

Alec Byrde

1 / 13
Alec Byrde

Alec Byrde

  • Parking space
  • Balcony / Terrace
  • Pets allowed
  • +8
3.5 rooms, 140m², CHF 1,690,000.–
Au centre du village, 1092 Belmont-sur-Lausanne

Magnificent duplex with a house spirit, direct elevator, garden and breathtaking view of the lake!

Full file available upon requestBrief info: • 3.5 to 4.5 rooms: 2 large bedrooms (easily convertible into 3 bedrooms) • Surfaces: approx. 140 m² living area, approx. 61 m² furnished basement • Exteriors: balcony-terrace of 18 m² and garden of 88 m² • Breathtaking view: panoramic view of Lake Geneva and the Alps, southwest orientation • Comfort and accessibility: private elevator with key serving each level (disabled access) • Energy: CECB B-A-B, Minergie-P, geothermal heat pump, solar thermal collectors, triple glazing • Parking: 2 indoor parking spaces (CHF 60,000.- extra) Located in the heart of the village of Belmont-sur-Lausanne, this duplex occupies the two top floors of an exclusive condominium with only three apartments.Thanks to its southwest orientation, it offers a bright and warm living space that combines the spirit of a house with the comfort of a recent apartment.The property has a private garden, an 18 m² terrace with an unobstructed view of Lake Geneva and the Alps, as well as direct access to the private elevator on each level, from the basement.The first floor opens onto an entrance hall with custom-made storage, a guest toilet, and a laundry room. The contemporary kitchen, equipped with a central island and fully equipped, integrates into a large living room with a fireplace, which naturally extends to the terrace.The upper floor, dedicated to the sleeping area, includes a very large, convertible bedroom (easily divisible into two), a second spacious bedroom, a shower room, and a separate toilet.In addition, a private space of beautiful dimensions located in the basement (CHF 50,000.- extra) is divided into three parts: a leisure or fitness room, a cellar, and a wine cellar. A common bicycle room completes these services.Finally, built in 2013 under the Minergie-P label, the building guarantees optimal energy efficiency thanks to its geothermal heat pump, solar thermal collectors, and triple glazing.Do not hesitate to contact us at 079 573 87 67 for more information and to organize a visit!

  • Parking space
  • Balcony / Terrace
  • Pets allowed
  • +8
Travel time
-
1 / 13
  • Parking space
  • Balcony / Terrace
  • Garage
  • +2
3.5 rooms, 88m², CHF 760,000.–
Rue du Village 22, 1127 Clarmont

Magnificent view 10 minutes from Morges

Charming 3.5-room apartment with balcony and open view of the countrysideLocated in the heart of Clarmont, in a calm and green environment, this pleasant 3.5-room apartment is situated on the 1st floor of a residence built in 2012, composed of only 7 apartments.With a useful surface area of approximately 88 m², the apartment seduces with its beautiful brightness, its south orientation, and its peaceful setting. The living space offers a pleasant feeling of openness and benefits from direct access to a 12 m² balcony, ideal for enjoying the beautiful days and the open view of the surrounding countryside.The apartment has two comfortable bedrooms, each equipped with built-in wardrobes, as well as an entrance hall with integrated storage.The modern and fully equipped kitchen is open to the dining area and living room, creating a convivial and functional ensemble. The night area is completed by a bathroom and a shower room.A private laundry column provides additional comfort in everyday life.The assets of the property • 3.5-room apartment on the 1st floor • Around 88 m² of useful surface area • 12 m² balcony + communal garden • South orientation • Open view of the countryside • Two bedrooms with built-in wardrobes • Open and fully equipped kitchen • One bathroom and one shower room • Private laundry column • Private cellar • Building with only 7 apartments • Construction from 2012 • Floor heating Parking spacesAn outdoor parking space is available at a price of CHF 15'000.-.A covered outdoor parking space is also available at a price of CHF 20'000.-.An ideal property for those looking for a comfortable, bright, and quiet apartment, while enjoying a green environment and a beautiful open view.

  • Parking space
  • Balcony / Terrace
  • Garage
  • +2
Travel time
-
1 / 15
  • Parking space
  • Balcony / Terrace
  • Garage
  • +6
3.5 rooms, 133m², CHF 2,030,000.–
Chemin de Mourat 84, 1095 Lutry

Charming 3.5-room apartment with panoramic view in Lutry

Just a few steps from the village of Lutry, facing Lake Geneva, discover this 3.5-room apartment on the 1st floor of the MOURAT 84 residence, benefiting from a 180° panoramic view of Lake Geneva, the Alps, and the UNESCO World Heritage-listed vineyards.With its 133 m² of living space, its private garden of 105 m², its generous outdoor spaces, and its southeast orientation, the apartment offers open living spaces overlooking the outdoors and beautiful brightness throughout the day.MOURAT 84 is an exclusive residence composed of 14 exceptional apartments available for sale on plan, spread over three buildings. A south orientation, generous outdoor spaces, contemporary architecture, and attention to every detail: Mourat 84 offers a rare opportunity to become a homeowner in Lutry, in an exceptional environment.Its cascading location on the hillside was designed to preserve the views and intimacy of each dwelling. From the living rooms, the gaze opens directly onto Lake Geneva, offering a panorama that becomes an integral part of daily life.From the choice of materials to the architectural details, each element responds to the same requirement: to offer a sustainable, elegant, and deeply rooted quality of life in its environment. In reference to the winegrowing heritage of Lavaux, each building also has a wine cellar.The apartment offered on plan allows for the personalization of the finishes of your future interior: floor coverings and wall finishes, kitchen, sanitary facilities, and fittings.Main features:• 3.5 rooms• 101 m² of living space• 133 m² of weighted area• Covered terrace of 52 m²• Private garden of 105 m²• Elegant winter garden• Southwest orientation• Panoramic view of Lake Geneva and the Alps• Common wine cellar• MINERGIE-certified residence• Personalization of finishes• Underground parking with private parking spaces available as an optionSelling price: CHF 2'030'000.–Contact us today to receive the complete brochure and organize a presentation of the project.📩 Brochure, plans, and additional information available upon request.ContactNORWOOD SAsales@norwood.ch+41 79 339 44 60

  • Parking space
  • Balcony / Terrace
  • Garage
  • +6
Travel time
-
Frédéric Frachon

Frédéric Frachon

1 / 12
Frédéric Frachon

Frédéric Frachon

  • Parking space
  • Balcony / Terrace
  • Garage
  • +3
3.5 rooms, 109m², CHF 1,700,000.–
Lausanne, 1012 Lausanne

Magnifique appartement en attique au calme absolu à Chailly

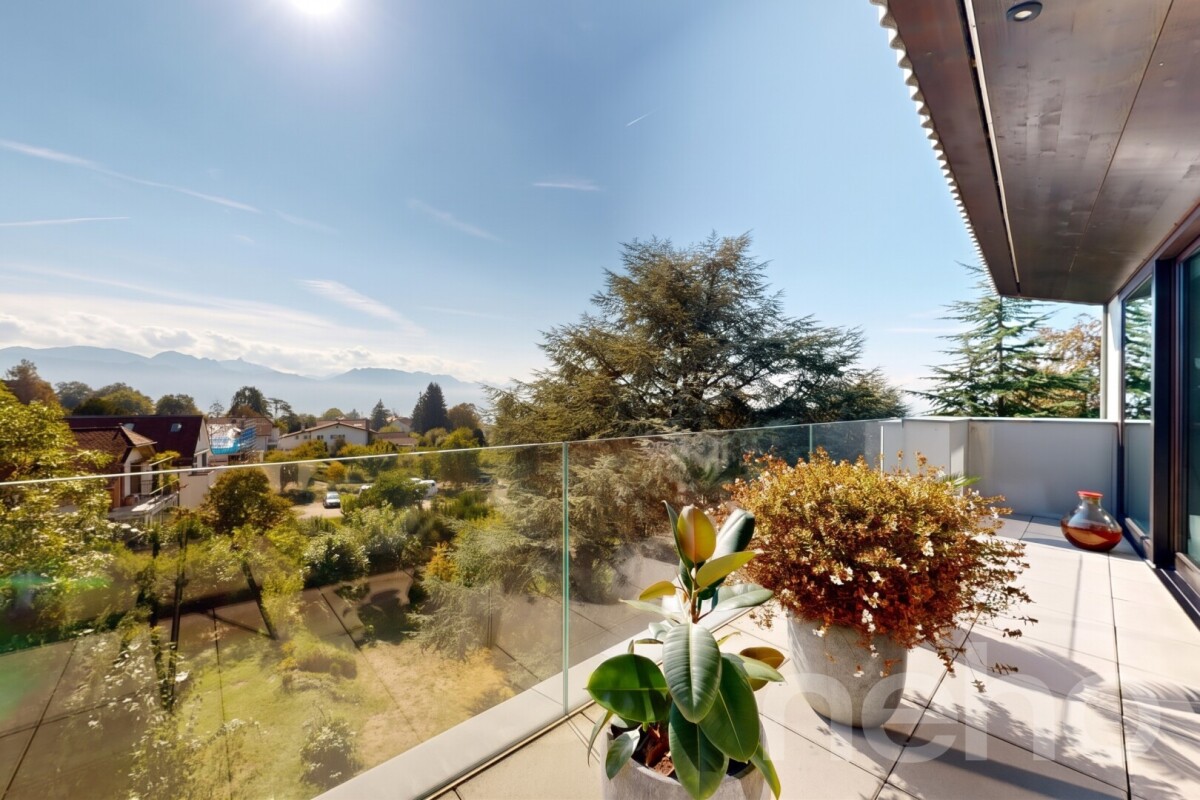
Découvrez ce remarquable appartement en attique, situé dans le quartier résidentiel recherché de Chailly à Lausanne. Orienté plein sud et bénéficiant d'une vue panoramique sur le lac, il se distingue par son architecture contemporaine, ses volumes généreux et ses vastes espaces extérieurs.D'une surface habitable de 109 m², pour environ 129 m² pondérés, l'appartement bénéficie de 61 m² de terrasses qui prolongent naturellement les espaces de vie. Accessible directement par ascenseur, il offre une configuration particulièrement agréable, privilégiant la lumière, les perspectives et la continuité entre intérieur et extérieur.La pièce de vie réunit un vaste séjour, une salle à manger et une cuisine ouverte dans un espace lumineux et convivial. La hauteur sous plafond, atteignant 3,10 mètres au faîte du toit, accentue encore la sensation de volume et le caractère singulier du lieu.L'espace nuit comprend deux chambres, dont l'une avec salle de douche et WC attenante, ainsi qu'un bureau pouvant aisément accueillir un espace de travail ou une pièce complémentaire. Une salle de bains avec WC et une pièce de rangement offrant la possibilité d'installer une colonne de lavage complètent l'agencement.Les terrasses, accessibles depuis les pièces, constituent l'un des atouts majeurs de cet attique. Plein sud, elles permettent de profiter pleinement de l'ensoleillement, du calme et d'une vue largement dégagée sur le lac.L'appartement prend place au sein de la Maison urbaine de Rovéréaz, un ensemble intimiste de seulement trois logements conçu par le bureau Localarchitecture et distingué par le Best Architects Award 2015. La qualité de la réalisation se retrouve dans le choix de matériaux durables, l'attention portée aux détails et une architecture pensée pour favoriser la lumière et le confort.Labellisé Minergie, l'immeuble bénéficie par ailleurs de faibles charges. Une grande cave, une place de parc extérieure, une buanderie commune équipée ainsi qu'un local à vélos intérieur complètent les prestations.Enfin, un arrêt de bus situé directement devant l'immeuble, ainsi que la proximité des écoles et des commodités, permettent de conjuguer environnement résidentiel et facilité du quotidien.Un attique singulier réunissant architecture, lumière, volumes, calme et vue sur le lac, dans l'un des quartiers appréciés de Lausanne.Adresse exacte disponible après inscription sur neho.ch.VOUS SOUHAITEZ VISITER ? MERCI DE BIEN VOULOIR VOUS INSCRIRE D'ABORD : https://neho.ch/b/1012-26-10Discover this remarkable penthouse flat, situated in the sought-after residential neighbourhood of Chailly in Lausanne.Facing due south and boasting panoramic views of the lake, it stands out for its contemporary architecture, generous proportions and spacious outdoor areas.With a living area of 109 m², equivalent to approximately 129 m² on a weighted basis, the flat features 61 m² of terraces that naturally extend the living spaces.Accessible directly by lift, it offers a particularly pleasant layout, prioritising light, views and the continuity between indoors and outdoors.The living area combines a spacious lounge, a dining room and an open-plan kitchen within a bright and welcoming space.The ceiling height, reaching 3.10 metres at the roof ridge, further enhances the sense of space and the unique character of the property.The sleeping area comprises two bedrooms, one of which has an en-suite shower room, as well as a study that could easily serve as a workspace or an additional room.A bathroom with a toilet and a utility room, suitable for installing a washing machine, complete the layout.The terraces, accessible from the various rooms, are one of the major attractions of this penthouse. Facing due south, they allow you to make the most of the sunshine, the peace and quiet, and a largely unobstructed view of the lake. The flat is situated within the Maison urbaine de Rovéréaz, an intimate development comprising just three dwe...

  • Parking space
  • Balcony / Terrace
  • Garage
  • +3
Adrien Grelaud

Adrien Grelaud

1 / 12
Adrien Grelaud

Adrien Grelaud

  • Parking space
  • Balcony / Terrace
  • Garage
  • +3
3.5 rooms, 105m², CHF 790,000.–
Gollion, 1124 Gollion

Apartment with 3.5 rooms and unobstructed view in Gollion

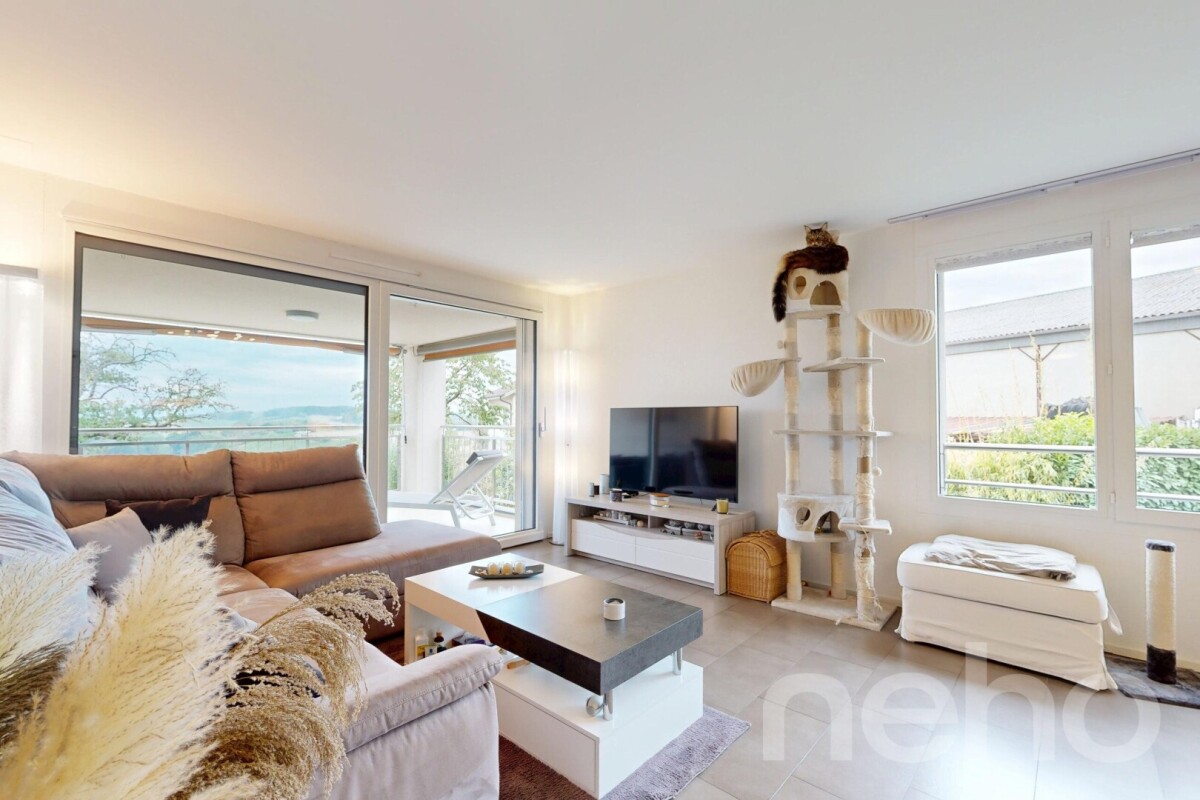
Ideally located in Gollion, this 3.5-room apartment is situated on the 1st floor of a small, 8-unit residence built in 2015. Benefiting from a south-facing exposure and an unobstructed view, it offers a calm and bright living space. Labeled Minergie, connected to district heating, and well-maintained, it stands out for its optimal use of space. The living area is centered around a large open room combining the living room, dining room, and kitchen, complemented by a central island. The living room opens onto a generous balcony, a true outdoor extension for enjoying the fine days and the view. From the entrance, a corridor with integrated storage leads to the sleeping area, consisting of two comfortable and bright rooms. Two bathrooms, one with a shower and the other with a bathtub, each equipped with a toilet, complete this space and provide appreciable comfort in daily life. The property is complemented by a parking space and a cellar, as well as a connection for a washing column. The residence features an elevator, an underground parking garage, visitor spaces, a shared laundry room, and a storage room for bicycles and strollers. A recent and energy-efficient apartment, ideal for a couple, a small family, or anyone seeking calm near the major axes and attractions of Lausanne and Morges.Exact address available after registration on neho.ch.DO YOU WANT TO VISIT? PLEASE REGISTER FIRST: https://neho.ch/b/1124-26-2

  • Parking space
  • Balcony / Terrace
  • Garage
  • +3
Alexis Del Sale

Alexis Del Sale

1 / 12
Alexis Del Sale

Alexis Del Sale

  • Parking space
  • Balcony / Terrace
  • Garage
  • +3
3.5 rooms, 80m², CHF 1,400,000.–
Lausanne, 1010 Lausanne

Appartement 3,5 pièces vue sur lac ? 80 m² ? Plein sud, 3ème étage

Situé au troisième étage d'un immeuble bien entretenu, cet appartement de 80 m² offre une vue imprenable sur le lac et une luminosité exceptionnelle grâce à son exposition plein sud. Un cadre de vie rare, où le soleil accompagne les pièces principales tout au long de la journée.Ce logement de 3,5 pièces bénéficie d'une optimisation soignée de l'espace, garantissant un confort de vie optimal malgré une surface compacte.L'appartement dispose d'une salle de bains moderne ainsi que d'une salle d'eau pour invités, deux atouts qui répondent aux exigences pratiques d'un usage familial ou en couple. La proximité immédiate de toutes les commodités urbaines fait de cet emplacement un choix idéal pour qui recherche l'équilibre entre vie citadine pratique et cadre lacustre apaisant.Un bien qui conjugue vue, lumière et tranquillité, à deux pas des services essentiels.Adresse exacte disponible après inscription sur neho.ch.VOUS SOUHAITEZ VISITER ? MERCI DE BIEN VOULOIR VOUS INSCRIRE D'ABORD : https://neho.ch/b/1010-26-8Located on the third floor of a well-maintained building, this 80 m² apartment offers a stunning lake view and exceptional natural light thanks to its south-facing exposure. A rare setting where sunshine fills the main rooms throughout the day.This 3.5-room home, spread across three levels, benefits from carefully optimized use of space, ensuring optimal living comfort despite its compact footprint. Each level has been designed for functionality and smooth flow, without compromising on everyday comfort.The apartment features a modern bathroom as well as a guest shower room, two practical assets suited to family life or couples alike. Its immediate proximity to all urban amenities makes this location an ideal choice for those seeking the balance between city convenience and a peaceful lakeside setting.A property that combines views, light, and tranquility, just steps from essential services.Exact address available upon registration on neho.ch.INTERESTED IN VISITING THE PROPERTY? PLEASE REGISTER FIRST : https://neho.ch/b/1010-26-8Im dritten Stock eines gepflegten Gebäudes gelegen, bietet diese 80 m² große Wohnung einen atemberaubenden Blick auf den See sowie außergewöhnliche Helligkeit dank ihrer Südausrichtung. Ein seltenes Wohnambiente, in dem die Sonne die Hauptwohnräume den ganzen Tag über durchflutet.Diese 3,5-Zimmer-Wohnung, verteilt auf drei Ebenen, profitiert von einer sorgfältig optimierten Raumnutzung, die trotz kompakter Fläche höchsten Wohnkomfort gewährleistet. Jede Ebene wurde auf Funktionalität und einen fließenden Übergang zwischen den Stockwerken hin ausgelegt, ohne Kompromisse beim täglichen Wohlbefinden.Die Wohnung verfügt über ein modernes Badezimmer sowie eine Gäste-Dusche, zwei praktische Vorzüge, die den Anforderungen von Familien oder Paaren gerecht werden. Die unmittelbare Nähe zu allen städtischen Annehmlichkeiten macht diesen Standort zu einer idealen Wahl für alle, die urbane Praktikabilität mit einem ruhigen Ambiente am See verbinden möchten.Eine Immobilie, die Aussicht, Licht und Ruhe vereint, nur wenige Schritte von den wichtigsten Dienstleistungen entfernt.Genaue Adresse verfügbar nach Registrierung auf neho.ch.AN EINER BESICHTIGUNG INTERESSIERT? BITTE ANMELDEN: https://neho.ch/b/1010-26-8

  • Parking space
  • Balcony / Terrace
  • Garage
  • +3

Suggested properties for you based on search results

Other interesting objects