Sonnental - Properties for sale with Elevator

We recommend expanding your search criteria to get similar results. The current filters didn’t return any matches.

If you don’t want to change your current search criteria, we recommend creating a search alert, so you’ll be notified when matching offers become available.

More objects in your automatically expanded search area
53 results - Radius: + 10km
New building
1 / 13
  • Parking space
  • Elevator
4.5 rooms, 100m², CHF 945,000.–
Premium
Lettenstrasse 2, 9552 Wil

4.5 Room New Building No. 101

Spacious living area of 100.2 m² for modern living. Discover the stylish and modern lifestyle of this 4.5-room apartment in Wil. With a spacious 100.2 m² living area, this bright apartment offers enough space to unfold individually and feel comfortable.This appealing 4.5-room apartment in Wil impresses with its well-thought-out room layout on one floor, combining perfect living comfort with a stylish ambiance. On 100.2 m², you experience a bright and open living structure that offers plenty of design freedom. The spacious living and dining area forms the heart of the apartment and invites you to linger and relax. The large window fronts flood the room with natural light and create a welcoming atmosphere. From the living room, you can access a cozy balcony, which offers you further opportunities to relax under the open sky. Two modernly equipped bathrooms provide additional comfort and offer you the necessary flexibility in everyday life. The well-thought-out floor plan ensures that no centimeter is wasted and every corner can be used sensibly. A separate basement area with 7.5 m² provides additional storage space, so you can always keep order in the apartment. This apartment is ideal for people who appreciate modern living in an urban environment and are looking for a retreat with flair.Contact us today to receive more information or arrange a viewing appointment. You shouldn't miss out on this exciting offer!

  • Parking space
  • Elevator
Travel time
-
Any Bösiger

Any Bösiger

1 / 11
Any Bösiger

Any Bösiger

  • Garage
  • Pets allowed
  • Elevator
  • +5
4.5 rooms, 145m², Price on request
Top
9500 Wil SG

Living like in your own house 129m² on one level with private garden

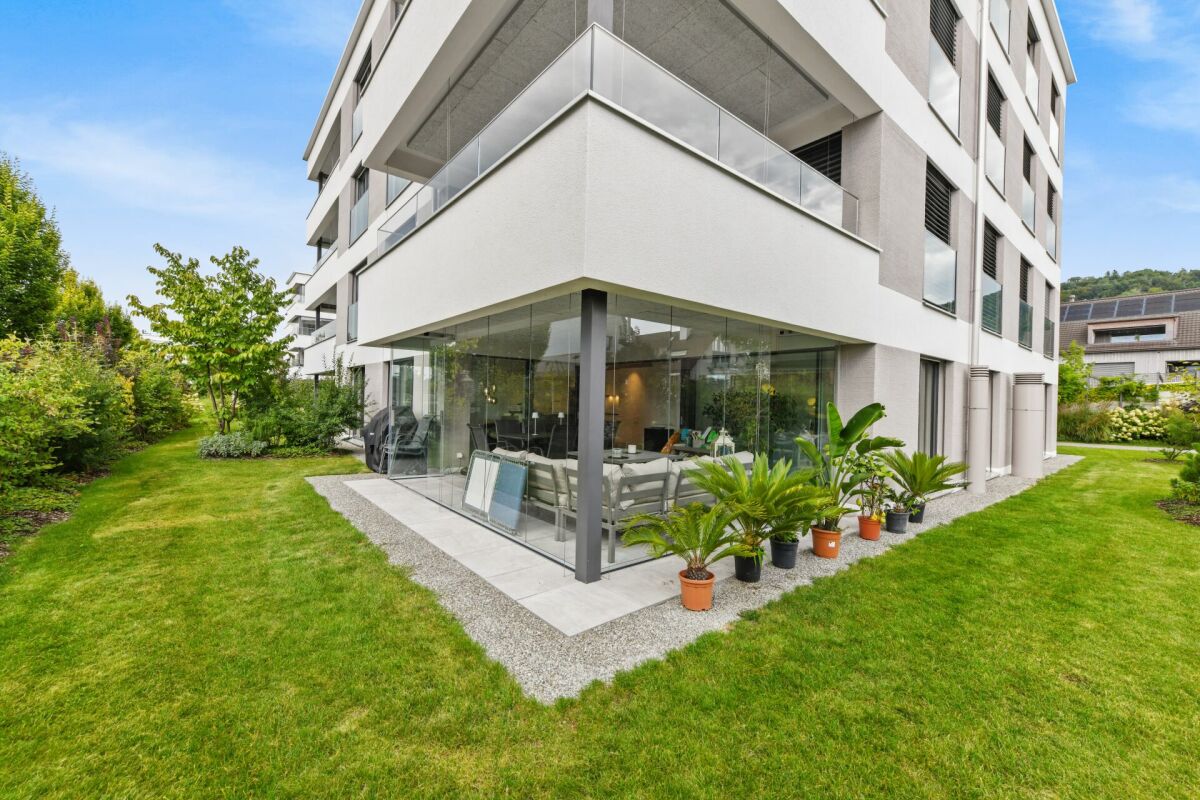
Here, spacious living, plenty of privacy, and a private garden come together, all conveniently located on one level. All rooms are easily accessible and have a beautiful connection to the garden. Thanks to the barrier-free access, you can enter the apartment directly from the house entrance, with the elevator, or even from the underground parking garage.A special feature is the approximately 16m² large, glazed, and heated winter garden with full-glass sliding elements. It expands the living area and offers a direct view into the greenery. Adjacent to it is the private, approximately 48 m² large garden share with a seating area - ideal for enjoying privacy and the feeling of living in your own house.The apartment also convinces in everyday life with numerous well-thought-out details: The automated shutters can be conveniently controlled and programmed individually via an app. The modern kitchen is equipped with high-quality V-ZUG appliances, a cooking island, and an elegant granite cover. Additional comfort is provided by the private laundry room with V-ZUG appliances and Secomat, completely without a laundry plan or arrangements.The property, built in 2009, was constructed in the Minergie standard and also features a photovoltaic system on the roof. A separate basement room provides additional storage space. The offer is rounded off by an underground parking space with its own electric charging station, which can be purchased separately for CHF 30,000.Note: Please note that we have virtually furnished the pictures. The room layout and room sizes, of course, correspond to the actual circumstances.The following highlights are offered by this property: • High-quality V-ZUG kitchen with cooking island and granite cover • Private laundry room with V-ZUG appliances and Secomat • Automated shutters that can be controlled via an app • Underground parking space with electric charging station for CHF 30,000 excl. • 48m² garden share with seating area • 18m² heated winter garden • Net living area approx. 129m² • Minergie and photovoltaics • Barrier-free access Don't hesitate and arrange a viewing appointment today!

  • Garage
  • Pets allowed
  • Elevator
  • +5
Remo Leferink

Remo Leferink

1 / 11
Remo Leferink

Remo Leferink

  • Balcony / Terrace
  • Garage
  • Elevator
4.5 rooms, 124m², CHF 580,000.–
Bischofszell, 9220 Bischofszell

Arrive home: Spacious maisonette apartment with terrace

In a quiet and yet central location on Fabrikstrasse 14 in Bischofszell, this spacious and well-maintained maisonette apartment with over 100 m² of living space, spread over two floors, awaits you. The apartment convinces with its cozy and at the same time modern atmosphere. The open living area with a fireplace in the living room creates a comfortable living feeling, while the underfloor heating throughout the apartment provides pleasant comfort. A special highlight is the spacious, south-facing terrace, which invites you to spend sunny hours outdoors and ideally extends the living space. Additional storage space is offered by the spacious attic, which is perfect as a storage or storage area - a clear added value in everyday life. Parking spaces in the underground garage can be purchased for CHF 26,000 each if needed. Highlights at a glance • Maisonette apartment with over 100 m² of living space • 2 floors with a well-thought-out floor plan • Large, sunny south terrace • Fireplace in the living room • Underfloor heating throughout the apartment • Large attic for additional storage space • Central location in Bischofszell • Underground parking spaces optional at CHF 26,000 each This apartment is ideal for couples or small families who appreciate spacious living, comfort, and a central location. The apartment is currently rented.Exact address available after registration on neho.ch.INTERESTED IN A VIEWING? PLEASE REGISTER: https://neho.ch/b/9220-25-3

  • Balcony / Terrace
  • Garage
  • Elevator
1 / 21
4.5 rooms, 128m², CHF 1,190,000.–
Grundweg 13, 9500 Wil SG

A home with a wide and mountain view as well as high living quality

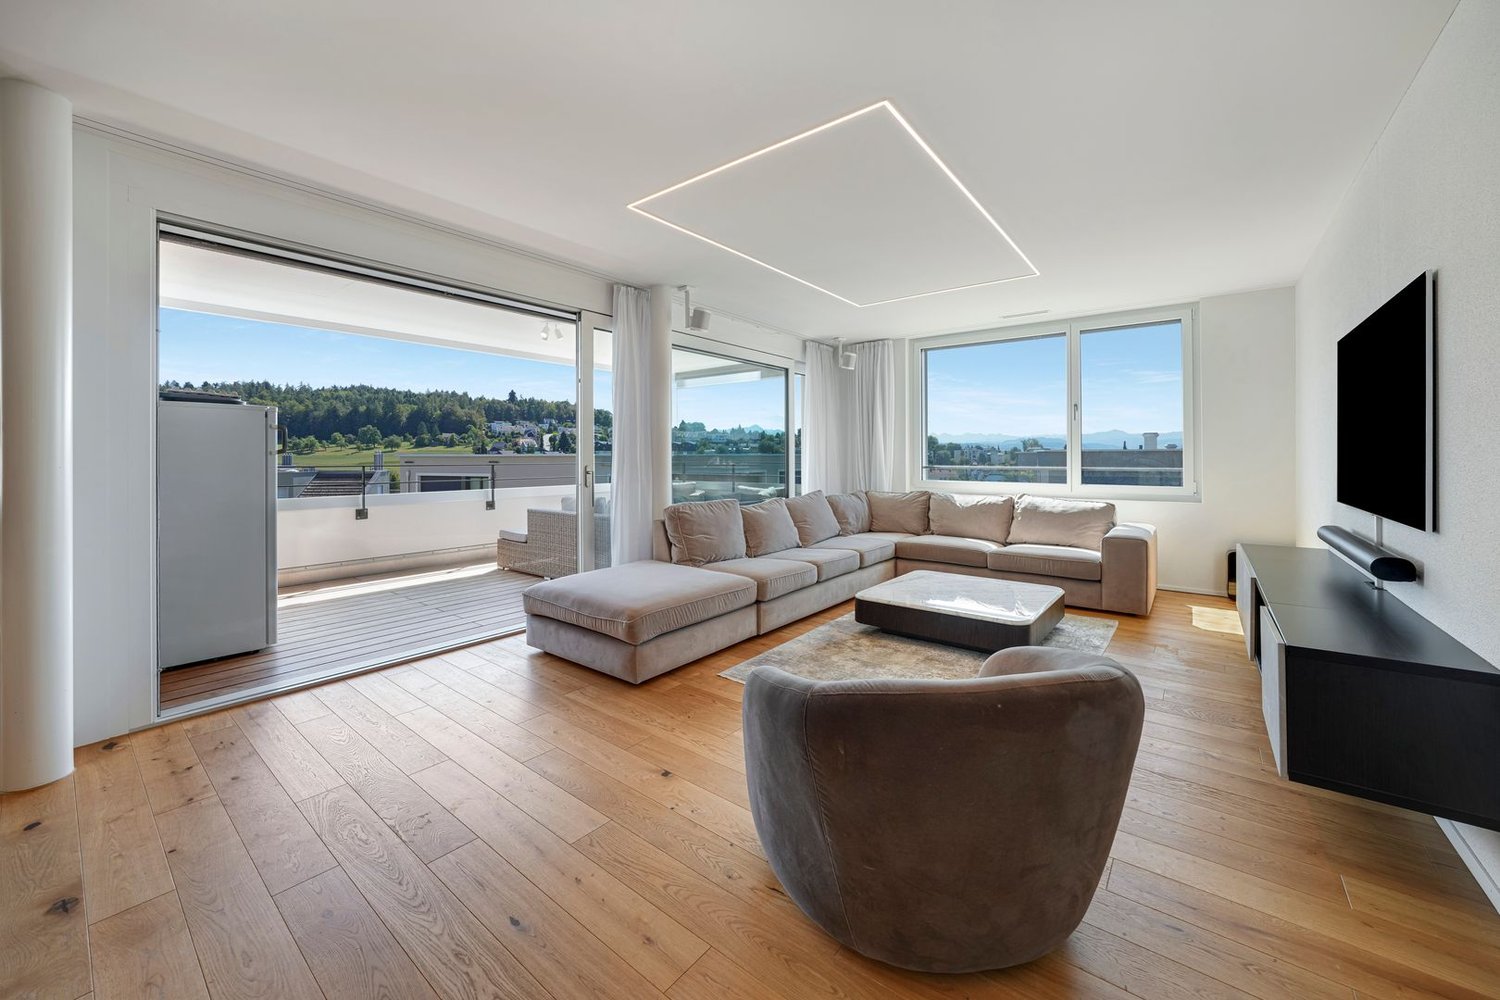
This spacious 4.5-room apartment on the 2nd floor convinces with 128 m² of living space, a modern and high-quality construction, and a beautiful view of the surrounding area and the mountains. The home, built in 2022, presents itself as new and offers a lot of comfort for demanding buyers.The heart of the apartment is the spacious, open-plan living, dining, and kitchen area. The modern kitchen blends harmoniously into the living room and, together with the dining and living area, creates an inviting center of life. From here, you can directly access the 15.2 m² large balcony, which offers additional living space outdoors and invites you to linger with a wonderful view.High-quality oak parquet has been laid in all living rooms, giving the apartment a warm and timeless atmosphere. Two bathrooms provide additional comfort: one is equipped with a shower and toilet, the second has a bathtub, shower, and toilet.The laundry room with its own washing machine and dryer is particularly practical, providing additional storage space and short distances in everyday life.The apartment also offers modern living comfort in technical terms. A soil-water heat pump provides efficient heat supply, while the comfort ventilation ensures a pleasant room climate.The apartment is located in a pleasant and well-maintained neighborhood with a good community. Here, you meet people who value a pleasant and respectful coexistence – a nice addition to the high living quality of the apartment.The attractive location in Wil combines good accessibility with a high quality of life and leisure. Shopping facilities, schools, public transport, and other everyday amenities are easily accessible.The apartment also includes two underground parking spaces (additional cost of CHF 38,000 each), which perfectly complement the offer.A new, spacious, and high-quality 4.5-room apartment with a lot of living comfort, a dreamy view, and an attractive outdoor area – a home that convinces at first sight.Welcome home.Fulfill your dream of owning your own home.Live according to your wishes.

Travel time
-
1 / 26
4.5 rooms, 167m², CHF 1,280,000.–
Webereistrasse 3B, 9247 Henau

A home above the ordinary – exclusive attic apartment with privacy

Welcome to a living world that not only offers space but also conveys a sense of life. This exceptional attic apartment in Henau towers above everyday life – with a far-reaching view, style, and generosity that you don't measure, but feel. As soon as you enter, the high-quality construction catches the eye: noble materials, clear lines, and well-thought-out details immediately make it clear that no compromises were made here.With an impressive gross living area of 167.50 m², this apartment is a real statement. Originally designed as a 5.5-room apartment, it was realized in the current version as a spacious 4.5-room apartment with generous dimensions and maximum living comfort. Those who prefer it more individual have the possibility to restore the original number of rooms at any time – entirely according to needs and life phase.The open living, dining, and kitchen area forms the heart of the apartment. Here, space meets light, design meets function. Large-format floor tiles give the room a noble calm, while the direct connection to the large partially covered main terrace – almost 90 m² of pure outdoor space – seamlessly extends the living area into the open air. Whether sunbathing, dining under the open sky, or simply enjoying a glass of wine with a view of the Säntis: life plays out under the open sky here.The parent's bedroom was designed as a private retreat with a dressing room and its own bathroom. Two more terraces expand the private spaces of the parents and children equally – each with direct access, each with its own small world.State-of-the-art smart home technology ensures that comfort and control are always in your hands – whether it's light, climate, or security. The elevator takes you directly to your apartment, a large cellar room, and a private laundry room in the apartment round off the overall picture. And with two parking spaces in the underground garage – including an e-mobility connection – mobility is also well taken care of. These two parking spaces cost an additional CHF 35,000 each.The location? Sunny, quiet, with a view of the greenery and the Säntis. The house itself, a small multi-family house with only five units, promises privacy and a pleasant neighborhood – exactly the right mix of retreat and community.This attic apartment is not a run-of-the-mill living space. It's a home for people who are looking for something special – and are willing to live it.Welcome home.Fulfill your dream of owning your own home.Live according to your wishes.

Travel time
-
Isabella Thalmann

Isabella Thalmann

1 / 13
Isabella Thalmann

Isabella Thalmann

  • Balcony / Terrace
  • Garage
  • View
  • +2
4.5 rooms, 117m², CHF 1,060,000.–
Ziegeleistrasse 4, 8575 Berg TG

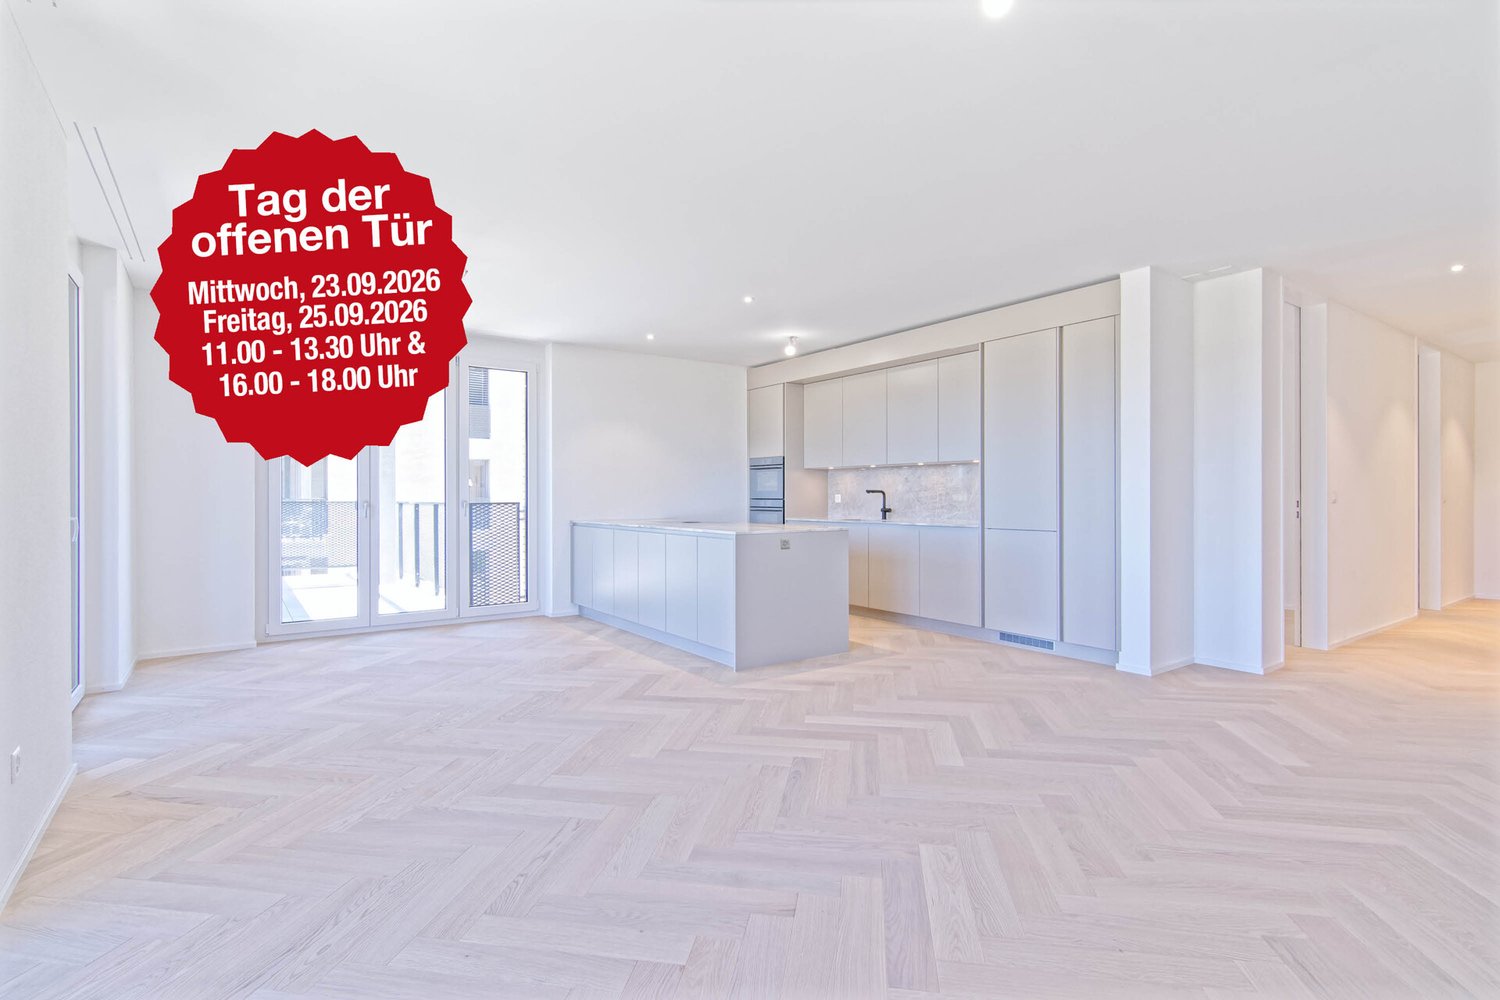
Open viewing on 23.09.2026 and 25.09.2026

Open viewing in the 4.5-room owned apartment on the 1st floor, at Ziegeleistrasse 4 in Berg TG Wednesday, 23.09.2026 between 11:00 and 13:30 and 16:00 and 18:30 Friday, 25.09.2026 between 16:00 and 18:30 We look forward to welcoming you in person on site. You are also welcome to visit the apartment at an earlier time, as it is a new building/first occupancy. In the new Ziegelei Quartier in Berg TG, this modern 4.5-room owned apartment awaits you with a well-thought-out floor plan and high-quality interior design. Spacious living rooms, two stylish bathrooms, and the large balcony create the best conditions for a comfortable living experience. The sustainable construction method with energy-efficient double-shell masonry, the high construction standard, and the extensive outdoor areas with private parking give the building its special character. Shopping facilities, public transport, as well as kindergarten, primary and secondary school are easily accessible on foot. The elevator or staircase leads to the first floor. On approximately 113 m² of net living space, 4.5 bright rooms are distributed. The entrance area is equipped with a practical wardrobe and opens into a hallway from which the various rooms are accessible. The heart of the apartment is a spacious, openly designed living-dining area with a kitchen island. As in the hallway, a noble herringbone parquet made of oiled oak wood creates an ambiance of timeless elegance. Floor-to-ceiling windows let in plenty of light and provide access to the covered balcony with a view of the greenery. The high-quality kitchen blends harmoniously into the living area and impresses with large storage spaces made of bright natural stone (Quarzit Champagne polished), plenty of storage space, and modern appliances from the brand V-Zug (including oven, steamer, dishwasher, and Pure induction cooktop with integrated cooktop extractor). The bedrooms are accessible from the hallway. The spacious master bedroom is equipped with a parquet floor and scores with its own en-suite bathroom. This bathroom has a toilet, sink, and shower, and a washing tower with a washing machine and dryer ensures that you can do your laundry conveniently in the apartment. Two more rooms are ideal as children's, guest rooms, or offices. Here, too, herringbone parquet floors and floor-to-ceiling windows create a friendly, stylish living atmosphere. The second bathroom is accessible from the hallway and is equipped with a toilet and sink, and a bathtub invites you to relax after an eventful day. The apartment also convinces technically. The sustainable earth probe heat pump, together with the individually adjustable underfloor heating and the Free-Cooling function, ensures a pleasant room climate throughout the year. Triple-glazed plastic/aluminum windows with electric shutters contribute to high energy efficiency and excellent living comfort. The apartment includes a approximately 10 m² large cellar compartment and two parking spaces in the underground garage. The elevator connects the underground garage comfortably to the apartment, allowing stepless access. The residential estate was built in 2025/2026, and the apartment is a first occupancy. It is ideal for single people, couples, or families who appreciate modern, sustainable living in a quiet and yet perfectly connected environment. Two parking spaces in the underground garage can be purchased additionally. One has an electric car connection (charging station must be installed by the buyer). Purchase price of the apartment CHF 1'060'000 Purchase price of TG-place No. 8 CHF 35'000 Purchase price of E-auto TG-place No. 20 CHF 35'000 Total purchase price CHF 1'130'000

  • Balcony / Terrace
  • Garage
  • View
  • +2
1 / 39
4.5 rooms, 120m², CHF 1,190,000.–
Herbergstrasse 10, 9524 Zuzwil SG

Exclusive garden apartment with terrace and idyllic garden in central location

Garden apartment with charm - modern living with sunny outdoor area, plenty of space for quality of life, and a location that perfectly combines everyday life and leisure. At Herbergstrasse 10 in Zuzwil, a garden apartment awaits you that interprets modern living in a special way. The heart of the apartment is the open living and dining area, which impresses with its generous space planning and stylish furnishings. From here, you can directly access the terrace and private garden area - a place that gives you peace and enriches your daily life.The entire apartment was built in 2023 and convinces with its modern construction, bright rooms, and high-quality materials. A stylish plank floor in wood optic gives the living areas a warm atmosphere and combines contemporary design with coziness.Particularly practical are the two elegant bathrooms: one equipped with a shower, toilet, and sink, the other additionally with a bathtub - ideal for everyday life and relaxation. In addition to the generous living space, you also have enough space in the outdoor area to implement your own ideas and dreams.The offer is rounded off by a double parking space and a single parking space, which belong directly to the apartment. With its combination of modern architecture, high living quality, and a sunny garden, this apartment offers a home that inspires and delights.Zuzwil - central location, rural charm, and an active village life make this place the perfect home.Zuzwil in the canton of St. Gallen combines urban proximity with rural tranquility - a place that offers people of all ages a high quality of life. Here, you can enjoy an environment that is both close to nature and excellently developed.The garden apartment is located in the heart of the village. Shopping facilities, restaurants, schools, and the kindergarten are easily accessible on foot. For daily needs, you are therefore perfectly catered for. The traffic connection is ideal: in just a few minutes, you can reach the city of Wil, and via the highway, you can quickly get to St. Gallen or Zurich. This makes you flexible and well-connected to the entire region.Zuzwil itself convinces with an active village life. Clubs, cultural events, and sports facilities provide variety and a strong sense of community. Families also find ideal conditions here: short distances, a wide range of schools, and a safe, friendly environment.The natural surroundings invite you to walk, jog, or cycle. Gentle hills, fields, and forests shape the landscape and create an environment in which you can find peace and relaxation. At the same time, the proximity to the cities offers professional and cultural perspectives.In Zuzwil, you will find the best of both worlds: peace and nature right outside your door - and short distances to urban centers. A place where you can enjoy life to the fullest.Apartment purchase price: CHF 1,190,000Purchase price for 2 underground parking spaces: CHF 60,000Purchase price for 1 underground parking space: CHF 30,000

Travel time
-
Isabella Thalmann

Isabella Thalmann

1 / 11
Isabella Thalmann

Isabella Thalmann

  • Garage
  • Elevator
  • Child-friendly
4.5 rooms, 138m², CHF 890,000.–
Grundweg 7, 9500 Wil

Spacious garden maisonette apartment

Ideal investment property: rented 4.5-room garden maisonette apartment with lift In a quiet, child-friendly location in Wil, a spacious garden maisonette apartment awaits you, spanning two levels. Approximately 138 m² of living space, a directly adjacent seating area with its own lawn and plenty of daylight make this a home. The heart of the apartment is the open living and dining area on the garden level: the kitchen flows seamlessly into the living room, large windows lead directly outside. For cozy winter evenings, the connection for a Swedish stove is already available. Also on this level is a separate toilet. On the second level, three bedrooms are located in a quiet and secluded area. Two bathrooms, an integrated laundry room, and a cellar, which is also located in the apartment, make everyday life much easier. A lift accesses the house up to the underground garage. The apartment presents itself in a well-maintained condition: in 2025, painting work was carried out and the parquet floor was re-sealed, the gas heating is from 2024. The apartment includes two underground parking spaces, one of which is optional with a connection for an electric car. The apartment has been rented since September 1, 2025, and is therefore particularly suitable for buyers looking for a solid return - the takeover is seamless, without rent loss.Shopping opportunities are around 500 m away, the bus stop is 250 m away, kindergarten and schools are within a few minutes' walk, the Wil train station is 2.2 km away, and the highway access is 4.1 km away. Wil itself - the gateway to Toggenburg - combines the best-preserved old town in Eastern Switzerland with a complete range of education, culture, shopping, and recreation.2 bathrooms and 1 separate toilet Gas heating (2024) Water softening system Underfloor heating Swedish stove connection Garden seating area with private lawn Cellar and laundry room integrated into the apartment 2 underground parking spaces, one with electric car connectionApartment purchase price CHF 890,000 Purchase price for normal underground parking space CHF 36,000 Purchase price for underground parking space with electric car connection CHF 42,000 Total purchase price CHF 968,000


  • Garage
  • Elevator
  • Child-friendly
Travel time
-
1 / 16
4.5 rooms, 121m², CHF 1,395,000.–
Münchwilerstrasse 23, 9554 Tobel-Tägerschen

Modern 4.5-room attic apartment with countryside view

Discover this exceptional 4.5-room attic apartment on the 3rd floor of a modern new building from 2023 in the idyllic and quiet municipality of Tobel-Tägerschen. With a living area of 121 m² and an impressive total area of around 280 m², you can expect a living experience of the extra class here - bright, spacious and thought through to the last detail. The Minergie construction method guarantees sustainable living and the highest energy efficiency.This apartment impresses at first sight: • Spacious living and dining area: Bright room with open, stylishly integrated kitchen - the perfect place for social evenings and unforgettable moments • Private outdoor area: Enjoy relaxed hours on your spacious balcony with a beautiful view of the countryside - a place to unwind and recharge • Modern equipment: High-quality appliances, elevator and wheelchair-accessible entrance ensure maximum comfort in everyday life • Two elegant bathrooms: Timelessly designed, with high-quality materials and well-thought-out room layout • Garage and parking: Secure and comfortable parking facilities directly at the house ... and many other details that make this home special.Location and surroundingsThe apartment is located in a quiet, sunny and family-friendly residential area. Tägerschen train station is just a 3-minute walk away and offers an ideal connection. Shopping facilities, schools and other daily necessities are within comfortable distance - the primary school can be reached comfortably in about 12 minutes on foot.A home to arrive and feel goodThis attic apartment combines modern design, sustainable construction and a high level of living quality. Ideal for families, couples and all those who appreciate spacious living, peace and a beautiful view. The Minergie certification also ensures long-term low ancillary costs and an environmentally conscious living experience.We would be happy to show you this attractive apartment during a personal viewing. We look forward to your contact.
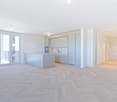
Travel time
-
1 / 12
4.5 rooms, 117m², CHF 850,000.–
Fabrikweg 6, 8370 Sirnach

Bright 4.5-room garden apartment with seating area in Sirnach

Family-friendly living with garden seating, plenty of light, and modern amenitiesThis well-maintained 4.5-room garden apartment on the ground floor of a 7-unit building constructed in 2011 combines spacious rooms with a particularly pleasant living atmosphere. On approximately 117 m² of net living space, you can expect an open living and dining area, floor-to-ceiling windows, and direct access to the sunny seating area with garden. Here, families can enjoy relaxed hours outdoors, while the short distances in everyday life provide additional comfort.The living area is equipped with solid wood parquet flooring and appears bright and inviting thanks to the large window surfaces. The modern white built-in kitchen offers plenty of storage space up to the ceiling, a high-built oven, glass ceramic cooktop, dishwasher, and a practical peninsula with counter. Three bedrooms provide flexible retreat and work options. The room offer is complemented by two bathrooms, including one with a floor-level shower and glass partition, as well as another with a bathtub.The apartment presents itself in a modern, nearly new condition. Minergie standard, underfloor heating, and gas heating ensure a pleasant indoor climate. A passenger elevator, a basement compartment, and an underground parking space provide valuable comfort and sufficient space for vehicles and personal belongings.The location is also convincing: Sirnach train station is approximately 673 m away and offers connections at 30-minute intervals. You can reach the highway access in approximately 934 m. Schools, shopping opportunities, and family-friendly offers are located in Sirnach; the Thur and Bichelsee invite you to nearby recreation. The purchase price is CHF 850,000. The move-in date is possible by arrangement.

Travel time
-
1 / 10
4.5 rooms, 122m², CHF 970,000.–
Sonnenbüel 3, 9240 Uzwil

Newly built MFH Sonnenbüel – Apartment 3

In a quiet residential area in Uzwil, a modern multi-family house with five bright apartments, high-quality interior design, and sustainable building technology is being built.LocationThe multi-family house is located in the northwest of Uzwil – quiet, family-friendly, and close to the local recreation area. The train station, shopping facilities, as well as kindergarten, primary and secondary school are within short walking distance. An ideal combination of everyday life, nature, and good connections.Apartment 3 – Upper floorThe apartment on the upper floor impresses with a beautiful, covered balcony that complements the bright living area and offers an attractive outdoor space with plenty of privacy.Bright living qualityFive spacious 4.5-room apartments with open-plan kitchens and large window areas provide plenty of light and a modern sense of space. Seating areas, balconies, and a large attic terrace offer additional private outdoor space.Interior design to suit your needsFloor and wall coverings, kitchens, and sanitary facilities can be individually chosen. The kitchens are equipped with high-quality V-Zug appliances. Windows with increased sound insulation and high-quality parquet flooring complement the modern design.Sustainable building technologyGround probe heat pump with natural cooling, a 16.56 kWp photovoltaic system, and electric louvres ensure energy-efficient, forward-looking living. Inner rooms are specifically ventilated.Underground parking and comfortThe spacious underground parking garage offers eight parking spaces, prepared for e-mobility. Each apartment has its own cellar, is wheelchair-accessible, and equipped with a laundry tower – practical and suitable for everyday use.

Travel time
-
Jasmine Krecht

Jasmine Krecht

1 / 2
Jasmine Krecht

Jasmine Krecht

  • Garage
  • View
  • Elevator
  • +1
4.5 rooms, 109m², CHF 920,000.–
Maugwilerstrasse 40, 9552 Maugwil

Where the future begins - Your home - 4.5 rooms apartment - Maugwil

Because home is more than four wallsI would like to invite you to take a visual look at the soon-to-be-completed 6-family house with 3 x 3.5 room apartments. 4 x 4.5 room apartments.You can start feeling at home as early as autumn 2026. ANTICIPATION THAT LASTS - QUALITY THAT CONVINCESWatching your own four walls being built is something special. Step by step, not only the building grows, but also the anticipation until the moment you open the door and say: This is mine.With us, you actively participate in the design. In the sampling, you choose from high-quality materials for floors, kitchen, and surfaces: from noble parquet to low-maintenance plates, from quiet kitchen fronts to characteristic worktops. We work without a classic, rigid budget, but with a selected, valuable collection that fits the architecture, claim, and everyday life. This creates freedom in design and ensures that everything is consistent in the end: your style, your materials, your home.Our claim to material quality is as high as to the construction itself: durable, value-stable, carefully planned. With attention to detail, so you can enjoy your home every day anew.BUILDING WITH SUBSTANCE - MASSIVE, HIGH-QUALITY, FUTURE-PROOFA significant feature of this multi-family house is the exceptionally massive construction method, which clearly distinguishes it from many contemporary new buildings. The exterior walls are constructed as a double-shell construction with brick: 12.5 cm exterior masonry made of solid brick 20 cm mineral wool insulation between the shells 12.5 cm interior masonry made of brickThis construction method stands for long-lasting quality, excellent sound and heat insulation, as well as a naturally regulated room climate.The facades, both outside and inside, are coated with mineral plaster. This is diffusion-open and can absorb and release moisture. This creates a healthy, balanced living climate. Additionally, the plaster works naturally against mold due to its alkaline properties, without any chemical additives.Equipment? Equipment with a feel-good factorThought through to the last detail.Here you can expect an apartment that harmoniously combines comfort and style. Two modern bathrooms with washing machine and tumble dryer, an open, high-quality kitchen with granite countertops make everyday life pleasant and practical.The heart of the apartment: a sunny loggia that extends the living space outdoors, perfect for the first coffee in the morning or the end of the day.Of course, you can easily reach your living level with the elevator, barrier-free and comfortable.When it comes to equipment, we focus on feel-good quality instead of standard: selected materials, warm surfaces, and durable products that feel good and look good. No rigid budget, but real value that you can feel.Location? Location at a glance Maugwil is a hamlet in the area of the city of Wil (SG) in the canton of St. Gallen The elevation is approximately 615 meters above sea level (according to older information) or approximately 617 meters according to map material. Maugwil is quietly situated between fields, meadows, and forest edges, a natural and rural residential area with a good connection to the city of Wil.? Connection & Infrastructure Although located in a rural area, Maugwil benefits from its proximity to the city of Wil: shopping opportunities, bus and train connections, schools are available in the surrounding area. On the city map of Wil, Maugwil is clearly marked as a district which indicates good development and infrastructure. The quiet location means that you can enjoy the view and nature right in front of your door, ideal for living space with retreat and quality of life.? Living feeling & Quality of life The location offers a balance between nature and city: you live quietly and green, but not isolated. The surroundings with meadows, fields, and small settlement structure support a cozy, family-friendly living feeling.Other QUESTIONS? STILL WISHES?We would be happy to take the time for you, directly on site.Let yourself be inspired, discover the possibilities, and feel how your new home takes shape.YOUR IDEAS ARE WELCOMEWhether special materials, individual spatial solutions, or personal preferences in interior design, we will be happy to support you in implementing your wishes. Because it's not just about four walls: It's about a home that really suits you.Do you still dream of life, or are you already living your dream? **... YOUR OWN HOME IN MAUGWIL ...**

  • Garage
  • View
  • Elevator
  • +1
Travel time
-
Jasmine Krecht

Jasmine Krecht

1 / 2
Jasmine Krecht

Jasmine Krecht

  • Garage
  • View
  • Elevator
  • +1
4.5 rooms, 150m², CHF 965,000.–
Maugwilerstrasse 40, 9552 Maugwil

If not now - when? 4.5 room maisonette apartment - Maugwil

Because home is more than four wallsI would like to invite you to take a visual look at the soon-to-be-built 6-family house with 3 x 3.5 room apartments. 4 x 4.5 room apartments.You can feel at home as early as late autumn 2026. ANTICIPATION THAT REMAINS - QUALITY THAT CONVINCESWatching your own four walls being built is something special. Step by step, not only the building grows, but also the anticipation until the moment comes when you open the door and say: This is mine.With us, you actively participate in the design. In the sampling, you can choose from high-quality materials for floors, kitchens, and surfaces: from noble parquet to low-maintenance plates, from quiet kitchen fronts to characteristic worktops. We work without a classic, rigid budget, but with a selected, valuable collection that fits the architecture, claim, and everyday life. This creates freedom in design and ensures that everything is consistent in the end: your style, your materials, your home.Our claim to material quality is as high as to the construction itself: durable, value-stable, carefully planned. With attention to detail, so you can enjoy your home every day anew.BUILDING WITH SUBSTANCE - MASSIVE, HIGH-QUALITY, FUTURE-PROOFA significant feature of this multi-family house is the exceptionally massive construction method, which clearly distinguishes it from many contemporary new buildings. The exterior walls are executed as a double-shell construction with brick: 12.5 cm exterior masonry made of solid brick 20 cm mineral wool insulation between the shells 12.5 cm interior masonry made of brickThis construction method stands for long-lasting quality, excellent sound and heat insulation, as well as a naturally regulated room climate.The facades, both outside and inside, are provided with mineral plaster. This is diffusion-open and can absorb and release moisture. This creates a healthy, balanced living climate. Furthermore, the plaster acts naturally against mold due to its alkaline properties - without chemical additives.Equipment? Equipment with a feel-good factorThought out to the last detail.Here you can expect an apartment that harmoniously combines comfort and style. Two modern bathrooms with washing machine and tumble dryer, an open, high-quality kitchen with granite worktop make everyday life pleasant and practical.The heart of the matter: a sunny loggia that extends the living space into the open air - perfect for the first coffee in the morning or the end of the day.Of course, you can easily reach your living level with the elevator - barrier-free and comfortable.When it comes to equipment, we focus on feel-good quality instead of standard: selected materials, warm surfaces, and durable products that feel good and look good. No rigid budget, but real value that you can feel.Location? Location at a glance Maugwil is a hamlet in the area of the city of Wil (SG) in the canton of St. Gallen The altitude is around 615 meters above sea level (according to older information) or around 617 meters according to map material. Maugwil is quietly situated between fields, meadows and forest edges - a natural, rural residential area with a rural character, yet well connected to the city of Wil.? Connection & Infrastructure Although located in a rural area, Maugwil benefits from its proximity to the city of Wil: shopping opportunities, bus and train connections, schools are available in the surrounding area. On the city map of Wil, Maugwil is clearly marked as a district which signals good development and infrastructure. The quiet location means that you can enjoy the view and nature right in front of your door - ideal for living space with retreat and quality of life.? Living feeling & Quality of life The location offers a balance between nature and city: You live quietly and green, but not isolated. The surroundings with meadows, fields, and small settlement structure support a cozy, family-friendly living feeling.Other QUESTIONS? STILL WISHES?We would be happy to take the time for you - directly on site.Let yourself be inspired, discover the possibilities, and feel how your new home takes shape.YOUR IDEAS ARE WELCOMEWhether special materials, individual room solutions, or personal preferences in interior design - we will be happy to support you in implementing your wishes. Because it's about more than just four walls: It's about a home that really suits you.Do you still dream of life or are you already living your dream? **... YOUR OWN HOME IN MAUGWIL ...**

  • Garage
  • View
  • Elevator
  • +1
Travel time
-
1 / 27
4.5 rooms, 119m², CHF 835,000.–
Haldenstrasse 97, 9200 Gossau SG

Arrive home - modern, bright and central living in the best location in Gossau

Modern living with style - your new home in a well-maintained neighborhood on Haldenstrasse This beautiful 4.5-room apartment on the high ground floor combines modern living with a touch of elegance. The complete renovation in 2021 gives it a contemporary appearance and creates a harmonious, cozy atmosphere.Upon entering, the bright, open living and dining area catches the eye, bathed in warm daylight through the large window fronts. The elegant parquet floor runs harmoniously through the rooms, giving the apartment a cozy and stylish note. The modern kitchen offers plenty of space, high-quality appliances, and a design that perfectly combines functionality and aesthetics.Two bathrooms - one with a shower, one with a bathtub - provide comfort and privacy. The bedrooms are quietly located, ideal for families or couples who value retreats.The balcony invites you to enjoy the evening sun and offers a pleasant view of the greenery. The offer is complemented by two practical outdoor parking spaces.Here you will find a home that meets modern demands and offers space for individual development - a place where you like to live, laugh, and arrive. Gossau SG - livable, central, and close to nature: living with high quality of lifeGossau SG - a city that ideally combines quality of life, family-friendliness, and excellent infrastructure. Haldenstrasse is located in a quiet, well-maintained quarter with plenty of greenery, yet close to the city center. Here you can enjoy both: peace and urbanity.In just a few minutes, you can reach schools, shopping facilities, restaurants, and public transportation. The Gossau train station offers quick connections to St. Gallen, Zurich, or Wil, while the highway exits are also within easy reach.The micro-location convinces with short distances in everyday life - whether on foot to the baker or by bike to the weekly market. At the same time, the surroundings offer a variety of leisure activities: walks in the green, sports activities, or cozy hours in the nearby city park.Gossau stands for an active, down-to-earth, and cordial lifestyle. Here people know each other, here you live with a wide view and at the same time with proximity to nature.At Haldenstrasse 97, you will find a home that combines peace, charm, and excellent accessibility - a place where life is balanced and enjoyable. Apartment purchase price: CHF 835,000Outdoor parking space purchase price: 2x CHF 15,000

Travel time
-
1 / 15
4.5 rooms, 131m², CHF 1,145,000.–
Hauptstrasse 11A, 8371 Busswil TG

Spacious 4.5-room attic apartment with a view of nature

Exclusive 4.5-room attic apartment with a far-reaching view into the green This exclusive 4.5-room attic apartment offers modern living at the highest level - bright, spacious, and with a lot of comfort. The 2024 constructed multi-family house is quietly located on the edge of the village of Busswil, just a few minutes from the city center of Wil, with an unobstructed view into the green, agriculturally shaped surroundings.Object highlights at a glance: • New building from 2024 with only three residential units • One apartment per floor for maximum privacy • Spacious kitchen area with modern cooking island • Approximately 43 m² large terrace with panoramic view • Three bedrooms, one with direct access to the private bathroom • Second bathroom with shower, toilet, and washing tower • Three practical storage rooms and cellar compartment for additional storage space • Double garage (one behind the other) + additional outdoor parking space • Air-water heat pump with underfloor heating • Photovoltaic system • Elevator from the basement directly to the apartment door This apartment not only offers rooms - it offers quality of life. A place where comfort, tranquility, and living ambiance come together perfectly.Has the property sparked your interest? Visit us at BeniS Immobilien. Fill out the contact form and you will receive documentation immediately. We look forward to seeing you!

Travel time
-

Other interesting objects