115 results - Properties for sale with Balcony / Terrace: Saxon

1 / 8
  • Balcony / Terrace
  • View
  • Elevator
  • +1
4.5 rooms, 128m², CHF 830,000.–
1907 Saxon

4.5-room apartment with 325m2 garden, new promotion

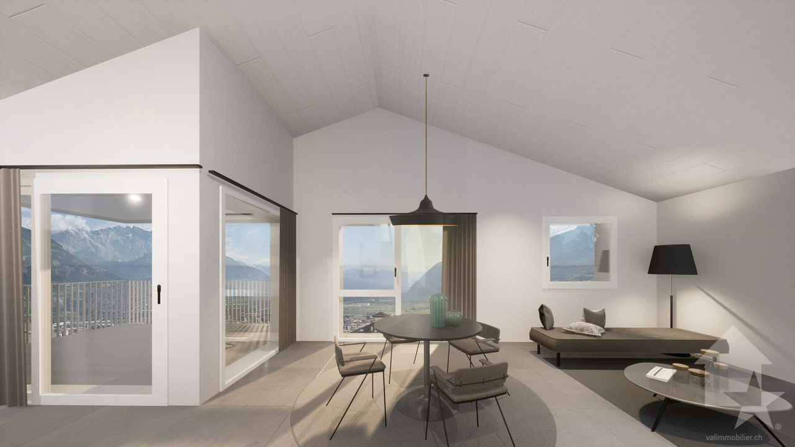
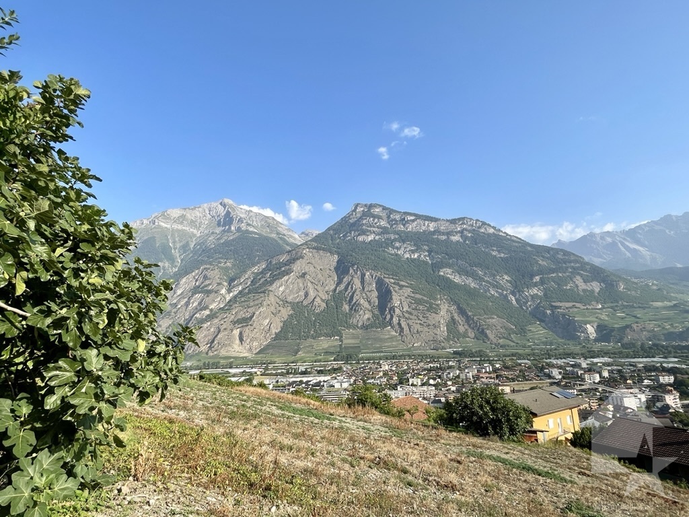
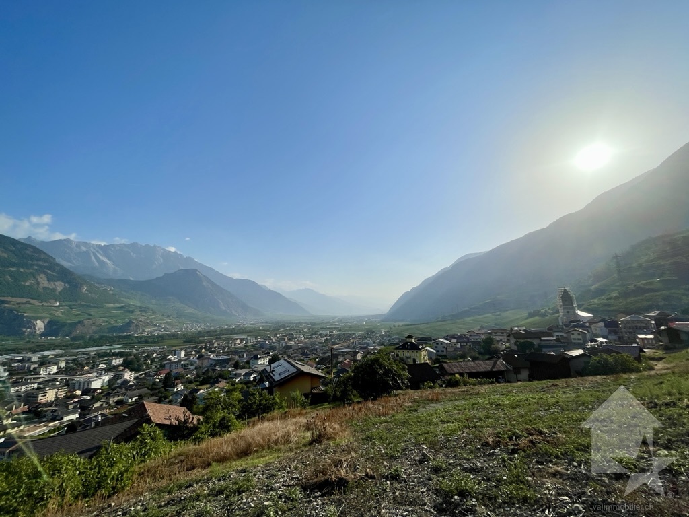
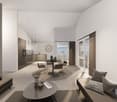
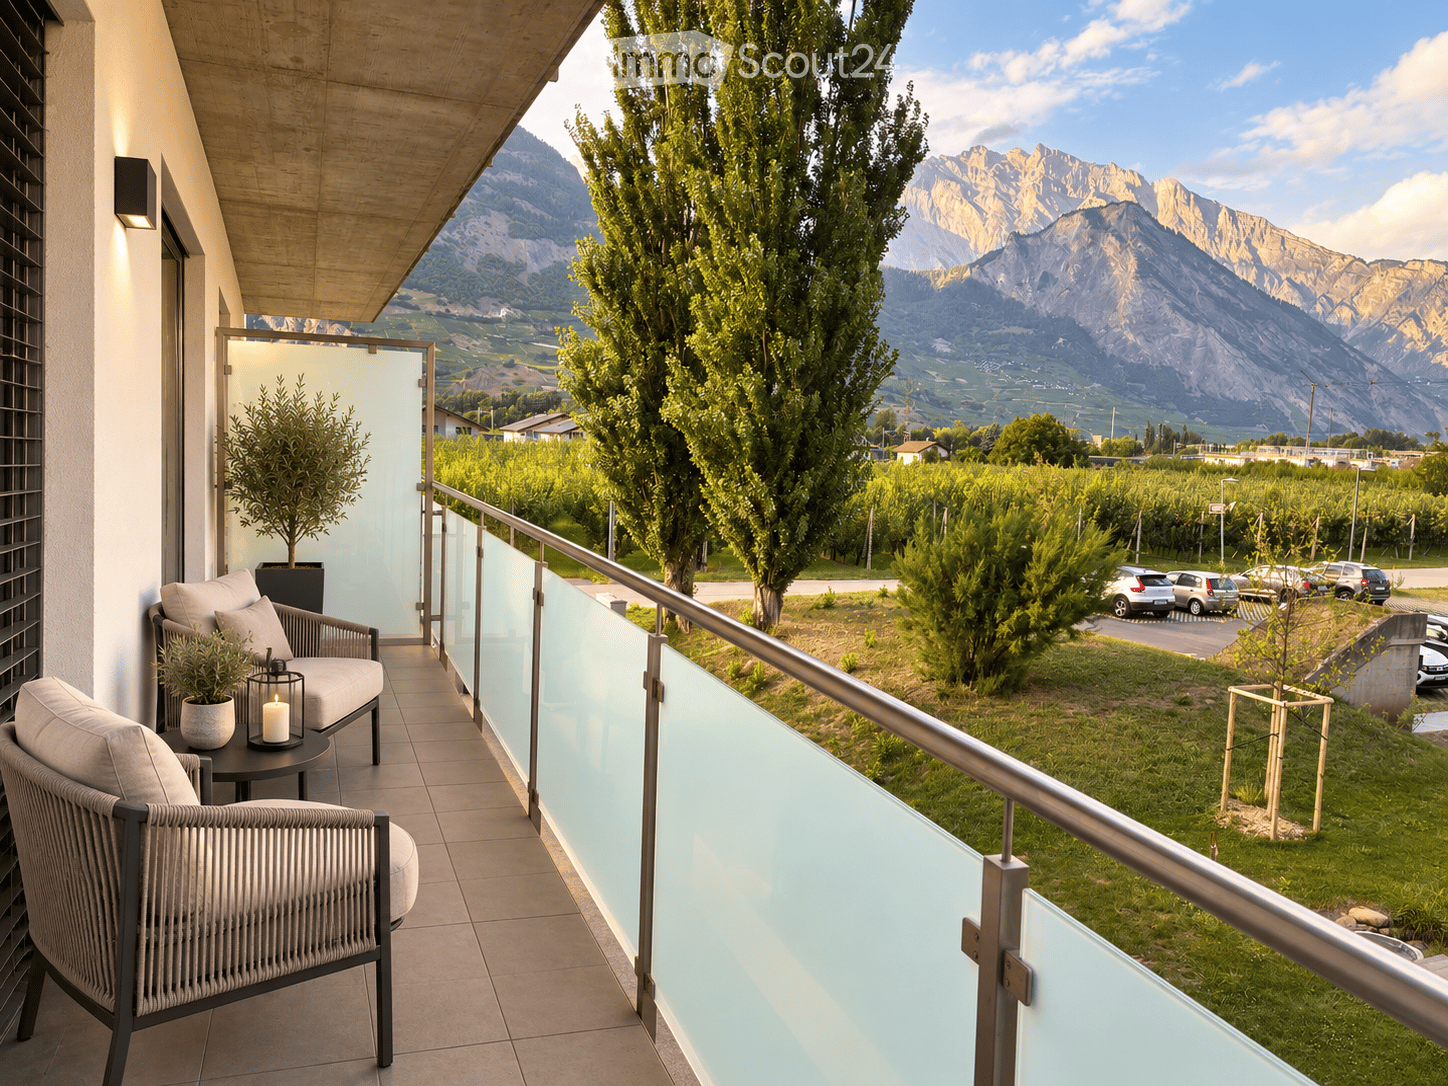
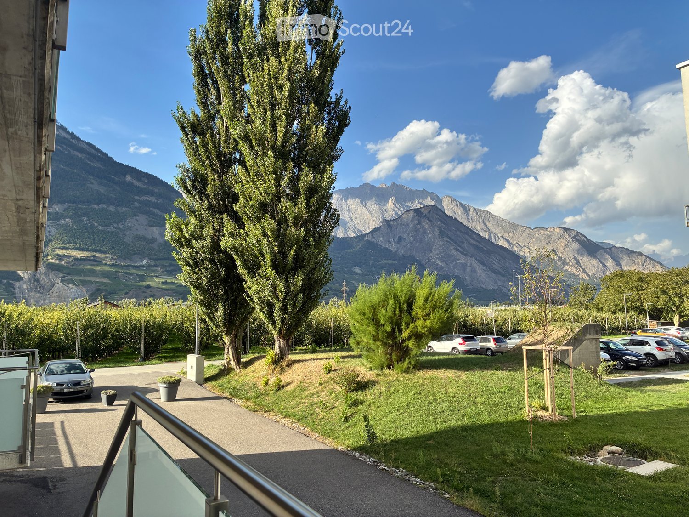
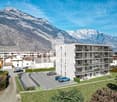
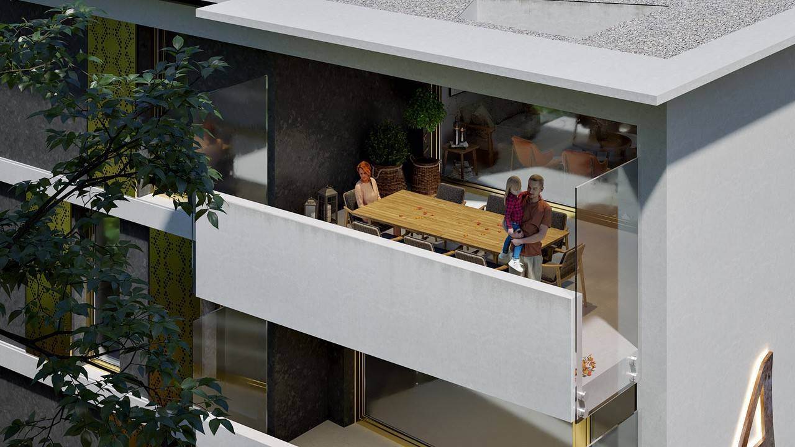
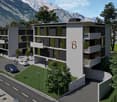
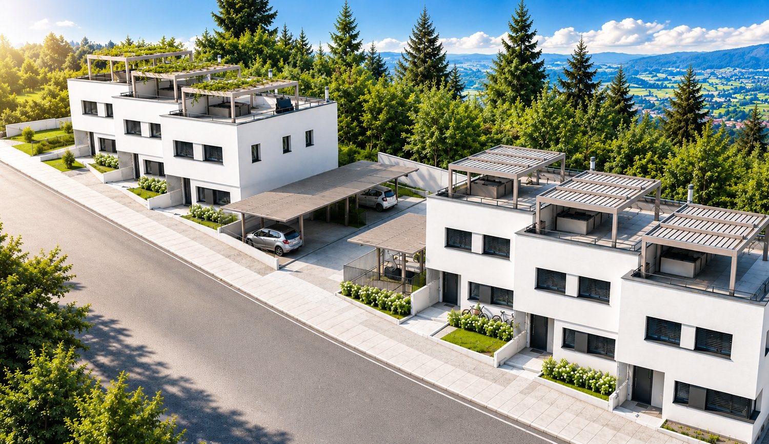
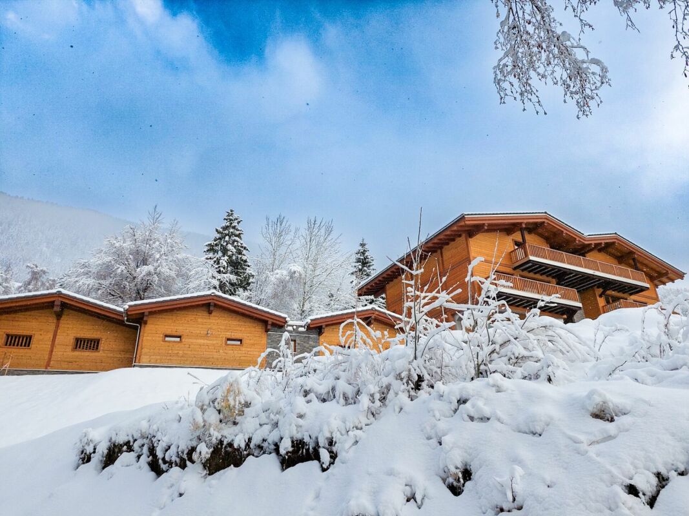
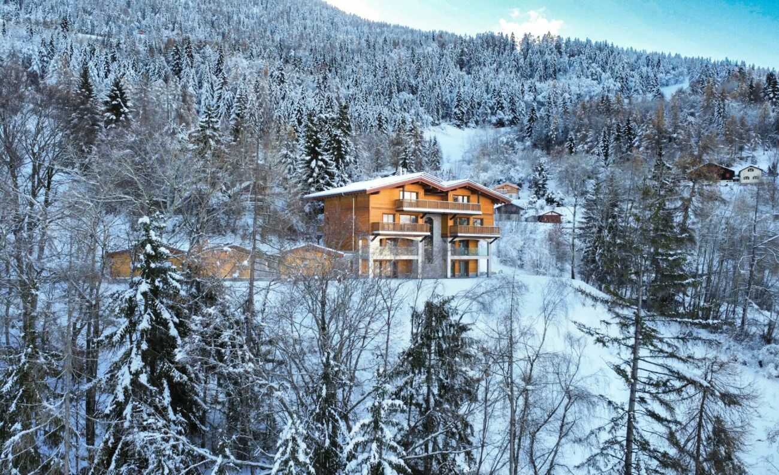
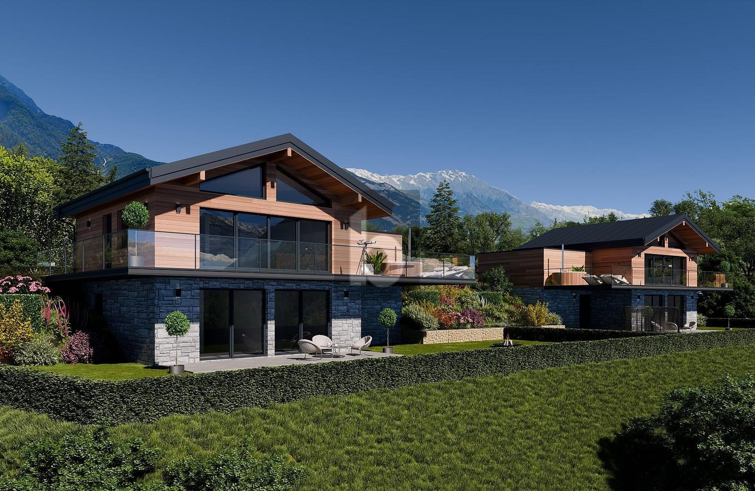
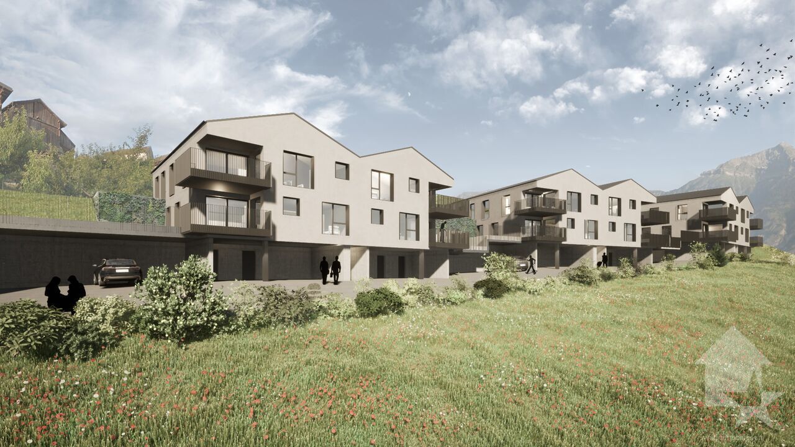
Under the protection of La Pierre-à-Voir, which gave it its name and with an unobstructed view of the Rhone Valley, new promotion of 3 buildings with 4 apartments each, respecting the natural environment and the configuration of the land.Ideally located, between Martigny and Sion, not far from the Riviera, Montreux and Lausanne, this set of three independent buildings, each comprising two 3.5-room apartments (all sold) and two 4.5-room apartments, was designed to comfortably accommodate couples or small families who wish to settle in a quiet area and enjoy the surrounding nature.On the heights of the village, residents can live between the necessary daily amenities and the proximity of the mountains for relaxation and sports activities.The project is a contemporary reinterpretation of the architecture of this old part of the village.Each building is positioned to take advantage of both natural light and the panoramic view offered by the large openings, which are like living paintings.The design and construction are ensured by an architecture firm with 45 years of experience.Traditional construction on 3 levels, in masonry and with quality materials, respecting the local spirit and neighboring buildings, while meeting current expectations and standards for comfort and energy consumption.Lot 12, Building C This 4.5-room apartment, 128 m2 (135 m2 weighted area) on the top floor, is distributed as follows: • Entrance hall with wardrobe • Living room of 27 m2 with open kitchen of 12.4 m2, giving access to the terrace • Parental bedroom with bedroom of 14 m2, dressing room of 7.2 m2 and private bathroom of 6 m2 • Bedroom 2 of 12.8 m2 • Bedroom 3 of 12.8 m2 • Bathroom of 3.4 m2 • A terrace of 12.3 m2 and a private garden area of 325 m2, accessible directly from the apartment. On the ground floor, you will have a cellar, included in the price.2 covered parking spaces, at a price of CHF 36,000.- for both, complete this apartment.The building has a bicycle or stroller room and a relaxation and play area.Technical description : • Construction in reinforced concrete and brick • Wooden frame with thermal insulation, roofing in terracotta tiles or metal • Facades in plaster and exposed concrete, with thermal insulation • External joinery in PVC/aluminum, OB, triple glazing • Motorized blinds for all windows • Photovoltaic panels on the roof • Hot water and heating production by air-water heat pump, underfloor heating with ambient thermostats • Internal partitions in plasterboard, matte satin finish for ceilings and smooth plaster for walls • Internal joinery in agglomerated wood and melamine Budget for sanitary installations :CHF 10,000.- incl. VATincluding an outdoor faucet and pre-installation for a washing machine columnBudget for kitchen fitting :CHF 20,000.- incl. VATBudget for flooring (supply) :CHF 45.- incl. VAT/m2 tiles 60/60 for the floors of the hall, living room and kitchen with wooden skirting boardsCHF 45.- incl. VAT/m2 ceramics 30/60 for the walls of the sanitary roomsCHF 80.- incl. VAT/m2 parquet for the floors of the bedrooms with wooden skirting boardsOutdoor facilities : • Terrace paving with concrete slabs • Single-layer bitumen for access and visitor parking • Lighting along the access paths • Lawn and planting of shrubs and living hedges on the common areas A complete construction description is available.

  • Balcony / Terrace
  • View
  • Elevator
  • +1
1 / 8
  • Balcony / Terrace
  • View
  • Elevator
  • +1
4.5 rooms, 128m², CHF 760,000.–
1907 Saxon

Apartment 4.5 rooms with garden of 169m2, new promotion

Under the protection of La Pierre-à-Voir, which has given it its name and with an unobstructed view of the Rhone Valley, new promotion of 3 buildings with 4 apartments each, respecting the natural environment and the configuration of the land.Ideally located, between Martigny and Sion, not far from the Riviera, Montreux and Lausanne, this set of three independent buildings, each comprising two 3.5-room apartments (all sold) and two 4.5-room apartments, has been designed to comfortably accommodate couples or small families who wish to settle in a quiet area and enjoy the surrounding nature.On the heights of the village, residents can live between the necessary daily amenities and the proximity of the mountains for relaxation and sports activities.The project is a contemporary reinterpretation of the architecture of this old part of the village.Each building is positioned to take advantage of both natural light and the panoramic view offered by the large openings, which are like living paintings.The design and construction are ensured by an architectural firm with 45 years of experience.Traditional construction on 3 levels, in masonry and with quality materials, respecting the local spirit and neighboring buildings, while meeting current expectations and standards for comfort and energy consumption.Lot 08, building BThis 4.5-room apartment, 128 m2 (135 m2 weighted area) on the top floor, is distributed as follows: • entrance hall with wardrobe • living room of 27 m2 with open kitchen of 12.4 m2, giving access to the terrace • parental suite with bedroom of 14 m2, dressing room of 7.2 m2 and private bathroom of 6 m2 • bedroom 2 of 12.8 m2 • bedroom 3 of 12.8 m2 • bathroom of 3.4 m2 • a terrace of 12.3 m2 and a private garden area of 169 m2, directly accessible from the apartment. On the ground floor, you will have a cellar, included in the price.2 covered parking spaces complete this apartment, in addition to the price of CHF 36'000.- for both.The building has a bicycle or stroller room and a relaxation and play area.Technical description: • construction in reinforced concrete and bricks • wooden roof with thermal insulation, roofing in terracotta tiles or metal • façades in plaster and exposed concrete, with thermal insulation • external joinery in PVC/aluminum, OB, triple glazing • motorized blinds for all windows • photovoltaic panels on the roof • hot water production and heating by air-water heat pump, underfloor heating with room thermostats • internal partitions in plasterboard, matte satin finish for ceilings and smooth plaster for walls • internal joinery in agglomerated wood and melamine Budget for sanitary installations:CHF 10'000.- incl. VAT, including an outdoor tap and pre-installation for a washing columnBudget for kitchen fitting:CHF 20'000.- incl. VATBudget for flooring (supply):CHF 45.- incl. VAT/m2 tiles 60/60 for the floors of the hall, living room and kitchen with wooden skirting boardsCHF 45.- incl. VAT/m2 ceramics 30/60 for the walls of the sanitary roomsCHF 80.- incl. VAT/m2 parquet for the floors of the bedrooms with wooden skirting boardsOutdoor facilities: • terrace paving in concrete slabs • single-layer bitumen coating for access and visitor parking • lighting along the access paths • lawn and planting of shrubs and living hedges on the common areas • A detailed description of...

  • Balcony / Terrace
  • View
  • Elevator
  • +1
1 / 8
  • Balcony / Terrace
  • View
  • Elevator
  • +1
4.5 rooms, 128m², CHF 760,000.–
1907 Saxon

Apartment 4.5 rooms with garden of 132m2, new promotion

Under the protection of La Pierre-à-Voir, which gave it its name and with an unobstructed view of the Rhone Valley, new promotion of 3 buildings with 4 apartments each, respecting the natural environment and the terrain configuration.Ideally located, between Martigny and Sion, not far from the Riviera, Montreux and Lausanne, this set of three independent buildings, each comprising two 3.5-room apartments (all sold) and two 4.5-room apartments, was designed to comfortably accommodate couples or small families who wish to settle in a quiet area and enjoy the surrounding nature.On the heights of the village, residents can live between the necessary daily amenities and the proximity to the mountains for relaxation and sports activities.The project is a contemporary reinterpretation of the architecture of this old part of the village.Each building is positioned to take advantage of both natural light and the panoramic view offered by the large openings, which are like living paintings.The design and construction are ensured by an architecture firm with 45 years of experience.Traditional construction on 3 levels, in masonry and with quality materials, respecting the local spirit and neighboring buildings, while meeting the expectations and standards of comfort and energy consumption.Lot 04, Building AThis 4.5-room apartment, 128 m2 (135 m2 weighted area) on the top floor, is distributed as follows: • Entrance hall with wardrobe • Living room of 27 m2 with open kitchen of 12.4 m2, giving access to the terrace • Parental suite with bedroom of 14 m2, dressing room of 7.2 m2 and private bathroom of 6 m2 • Room 2 of 12.8 m2 • Room 3 of 12.8 m2 • Bathroom of 3.4 m2 • A terrace of 12.3 m2 and a private garden area of 132 m2, directly accessible from the apartment. On the ground floor, you will have a cellar, included in the price.2 covered parking spaces complete this apartment, in addition to the price of 36,000 CHF for both.The building has a bicycle or stroller room and a relaxation and play area.Technical description: • Construction in reinforced concrete and brick • Wooden frame with thermal insulation, roofing in terracotta tiles or metal • Facades in plaster and exposed concrete, with thermal insulation • External joinery in PVC/aluminum, OB, triple glazing • Motorized blinds for all windows • Photovoltaic panels on the roof • Hot water production and heating by air-water heat pump, underfloor heating with ambient thermostats • Internal partitions in plasterboard, satin-matte paint finish for ceilings and smooth plaster for walls • Internal joinery in agglomerated wood and melamine Budget for sanitary installations:CHF 10,000.- incl. VAT, including an outdoor tap and pre-installation for a washing columnBudget for kitchen fitting:CHF 20,000.- incl. VATBudget for flooring (supply):CHF 45.- incl. VAT/m2 tiles 60/60 for the floors of the entrance hall, living room and kitchen with wood skirtingCHF 45.- incl. VAT/m2 ceramics 30/60 for the walls of the sanitary roomsCHF 80.- incl. VAT/m2 parquet for the floors of the bedrooms with wood skirtingOutdoor facilities: • Paving of terraces with concrete slabs • Single-layer bitumen coating for accesses and visitor parking • Lighting along the accesses • Lawn and planting of shrubs and living hedges on the common areas A complete construction description is available.

  • Balcony / Terrace
  • View
  • Elevator
  • +1
1 / 7
  • Balcony / Terrace
  • View
  • Elevator
  • +1
4.5 rooms, 133m², CHF 805,000.–
1907 Saxon

Apartment 4.5 rooms with garden of 208m2, new promotion

Under the protection of La Pierre-à-Voir, which gave it its name and with an unobstructed view of the Rhone Valley, new promotion of 3 buildings with 4 apartments each, respecting the natural environment and the configuration of the land.Ideally located, between Martigny and Sion, not far from the Riviera, Montreux and Lausanne, this group of three independent buildings, each comprising two 3.5-room apartments (all sold) and two 4.5-room apartments, was designed to welcome couples or small families who wish to settle in a quiet area and enjoy the surrounding nature.On the heights of the village, the inhabitants can live between the necessary daily amenities and the proximity of the mountains for relaxation and sports activities.The project is a contemporary reinterpretation of the architecture of this old part of the village.Each building is positioned to take advantage of both natural light and the panoramic view offered by the large openings, which are like living paintings.The design and construction are carried out by an architectural firm with 45 years of experience.Traditional construction on 3 levels, in masonry and with quality materials, respecting the local spirit and the neighboring buildings, while meeting the expectations and standards for comfort and energy consumption.Lot 03, Building A This 4.5-room apartment, 133 m2 (137 m2 weighted area) on the top floor, is distributed as follows: • entrance hall with cloakroom • living room of 29 m2 with open kitchen of 10.6 m2, giving access to the terrace • parental bedroom with bedroom of 14 m2, dressing room of 8.1 m2 and private bathroom of 5.1 m2 • room 2 of 11.2 m2 • room 3 of 11.2 m2 • bathroom of 5.1 m2 • a storage/laundry room of 5.2 m2 • a terrace of 12.3 m2 and a private garden area of 208 m2, accessible directly from the apartment. On the ground floor, you will have a cellar, included in the price.2 covered parking spaces complete this apartment, in addition to the price of CHF 36'000 for both.The building has a bicycle or stroller room and a relaxation and play area.Technical description : • construction in reinforced concrete and brick • wooden frame with thermal insulation, roofing in terracotta tiles or metal • façades in plaster and exposed concrete, with thermal insulation • external joinery in PVC/aluminum, OB, triple glazing • motorized slats for all windows • photovoltaic panels on the roof • hot water and heating production by air-water heat pump, underfloor heating with room thermostats • internal partitions in plasterboard, satin-matt paint finish for ceilings and smooth plaster for walls • internal joinery in wood and melamine Budget for sanitary facilities:CHF 10,000.- incl. VATincluding an outdoor tap and pre-installation for a washing machine columnBudget for kitchen fittings:CHF 18,000.- incl. VATBudget for flooring (supply):CHF 45.- incl. VAT/m2 tiles 60/60 for the floors of the hall, living room and kitchen with wooden skirting boardsCHF 45.- incl. VAT/m2 ceramics 30/60 for the walls of the sanitary roomsCHF 80.- incl. VAT/m2 parquet for the floors of the bedrooms with wooden skirting boardsOutdoor facilities: • terrace paving in concrete slabs • single-layer bitumen asphalt for accesses and visitor parking • lighting along the accesses • lawn and planting of shrubs and hedges on the common areas A description of...

  • Balcony / Terrace
  • View
  • Elevator
  • +1
1 / 10
4.5 rooms, 150m², CHF 655,000.–
Route du Village 13, 1907 Saxon

4.5-room apartment with mezzanine and attic - Saxon village

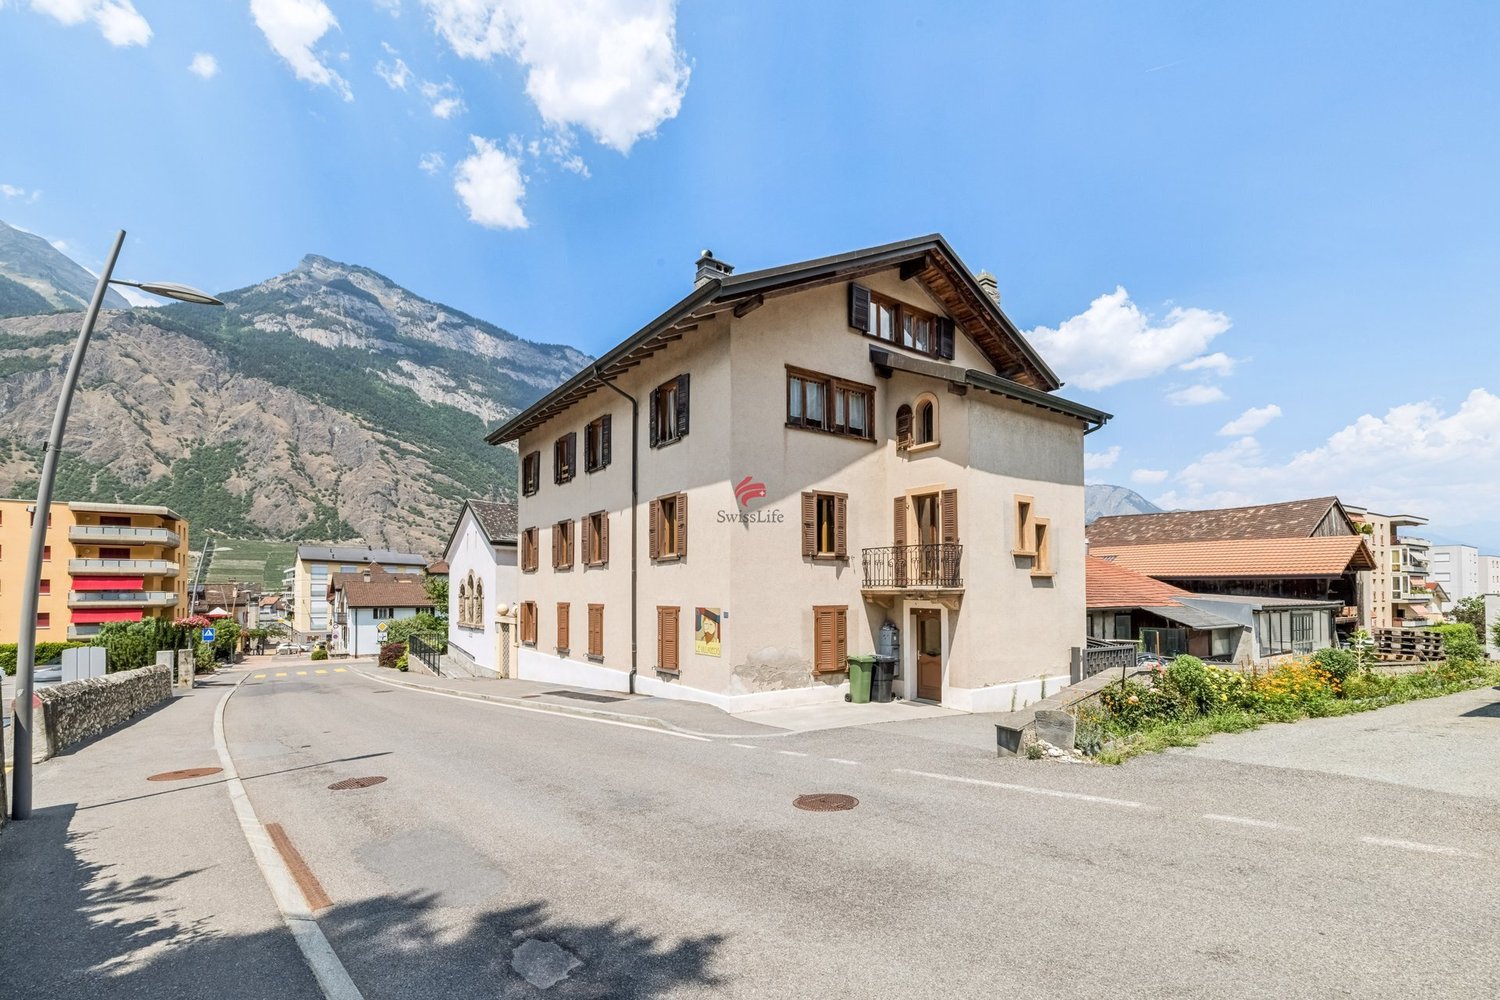
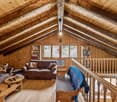
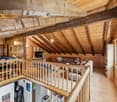
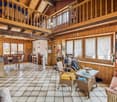
On the second floor of a small building with three levels and only three apartments, this 4.5-room apartment of approximately 150 m² stands out for its generous volume and the particularly careful layout of its entire floor. Built in 1990, the "Le Villageois" building is located on Route du Village in Saxon, in a quiet area of the village. On the street side, the shutters are made of wood, while on the back and side of the building, there are blinds. The living room impresses with its volume: a high ceiling and exposed beams give it a character that is not found in more standard constructions, a feature that is also found on the mezzanine. A fully functional stove complements the atmosphere and allows for pleasant supplementary heating on cold winter evenings. The floor is tiled in the living room and kitchen, while the bedrooms and mezzanine are dressed in a laminated parquet that brings warmth and comfort. The living room leads to a 10 m² balcony with an unobstructed view of the surrounding mountains, perfect for enjoying the outdoor dining table on nice days. The kitchen, open to the living room, was renovated in 2017 (CHF 20,000) and is equipped with Siemens appliances: stove, hood, oven, dishwasher, refrigerator with integrated freezer, Franke sink, etc. Three bedrooms complete the apartment, including the master bedroom, which has direct access to the balcony - a real plus for enjoying the morning or evening without going through the living room. The bathroom, renovated in 2022 (CHF 20,000), is particularly spacious: large-format tiles of 60 cm², bathtub, spacious shower, and double sink make it a functional and pleasant space. Separate toilets complete the facilities for visitors. What really makes this property unique is everything that is added to these main rooms, on the same floor: a large mezzanine with attic that also serves as a playroom, a private cellar, and above all, a private laundry room accessible directly from the balcony. This area includes the electric boiler, washing machine, freezer, and storage - a real practical advantage, rare to find, so well organized and dedicated to a single level. Technically, the heating works with oil and underfloor heating, and the heating system was renewed in 2024. The glazing is double. The annual condominium fees are approximately CHF 6,950, and the renovation fund amounted to CHF 15,260 on August 28, 2025. There is no elevator and no access for people with reduced mobility in the building. For parking, there is a public parking lot nearby (2 hours of free parking), Place Benoni, and it is possible to take over the private garage currently rented by the owner for CHF 120 per month. Advantages: - Small building with only 3 apartments - Apartment on the 2nd floor with the best views, tranquility, calmness - Private laundry room in the apartment - Character of the apartment with exposed beams, noble wood - Mezzanine with very beautiful ceiling heights - Large attic with potential for 4th bedroom, office, fitness room, etc. - Underfloor heating - Kitchen and bathroom renovated - Separate toilets for visitors - Fireplace Sales conditions The property is sold in its current state, with the possibility of taking over certain furniture if desired. The availability is to be discussed directly with the owners. The notary fees and registration fees are borne by the buyer. Note that the sale is subject to a possible right of pre-emption by the other two co-owners of the building, as is customary in PPE.

Travel time
-
1 / 13
4.5 rooms, 112m², CHF 744,500.–
Chemin de l'Antenne, 1907 Saxon

Chalet Plan Bochy, Mayens de Saxon

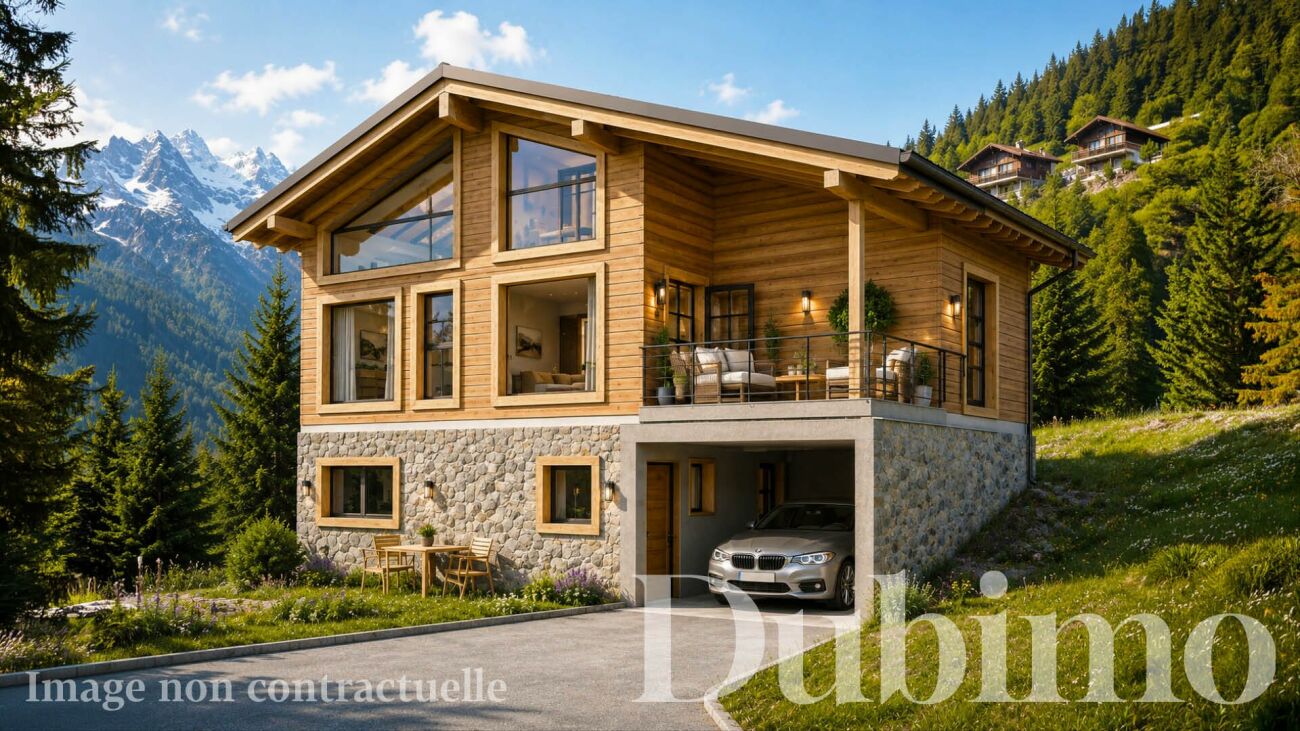
DESCRIPTION : New construction in the heights of SaxonDiscover our sumptuous chalet sold on a plan in an exceptional natural setting. The plot offers a panoramic view of the Rhone valley at all levels of each dwelling. A perfect place for mountain lovers wanting to get away from urban agitationPERMIT IN FORCE ! The construction site has started.LAYOUT :Lower floor : • Covered parking for a vehicle with direct access to the accommodation and a technical room. • A 24 m² suite with dressing room and a bathroom with shower, offering optimal comfort. • Possibility of creating an independent studio from the rest of the house if desired. Upper floor : • A large living space of 47 m² with windows offering an breathtaking view of the valley. • An equipped open kitchen to the living room. • A covered terrace with a view Floor : • Two comfortable bedrooms of 13.5 and 10 m² with beautiful windows to enjoy the view. • A comfortable bathroom with shower. STRONG POINTS : Exceptional locationThe plot enjoys a very beautiful view of Saillon and the Alps. The setting is ideal for enjoying the calm of nature and practicing mountain sports.Easy access from SaxonAccessible from the village of Saxon, 15 minutes by car, allowing you to stay close to amenities. The road is accessible all year round.Arrangement and finishes of your choiceWide choice of finishes for floor coverings and kitchen equipment, among others.Exclusive Dubimo offerWith our agency, benefit from a 2-hour interview with our interior designer when buying your villa, to advise you on the arrangement and finishes according to your tastes.SITUATION : The heights of Saxon offer an ideal setting to recharge while staying close to the city. This region will appeal to mountain lovers and nature lovers. Ideally located under the emblematic Pierre Avoi, there are numerous hikes from your future residence.Many marked trails allow you to explore the surrounding mountains. The Bisse de Saxon or the Mines trail are particularly appreciated for quiet walks. In winter, beautiful snowshoe hikes are possible in the region. You will also be close to the ski resorts of the region and the thermal baths of Saillon.By choosing the heights of Saxon, you will benefit from an atmosphere that combines authenticity and comfort in the heart of a preserved and welcoming nature for leisure activitiesA beautiful opportunity not to be missed !We would be delighted to arrange a meeting to present this project to you.For more information, visits or requests for documents, please contact us by email or through the contact form and send us your complete contact details.

Travel time
-
Cyril Bieckens

Cyril Bieckens

1 / 5
Cyril Bieckens

Cyril Bieckens

  • Balcony / Terrace
  • Garage
  • View
  • +3
3.5 rooms, 97m², CHF 490,000.–
Adresse sur demande 1, 1907 Saxon

Imminent start of work - Authorization in progress

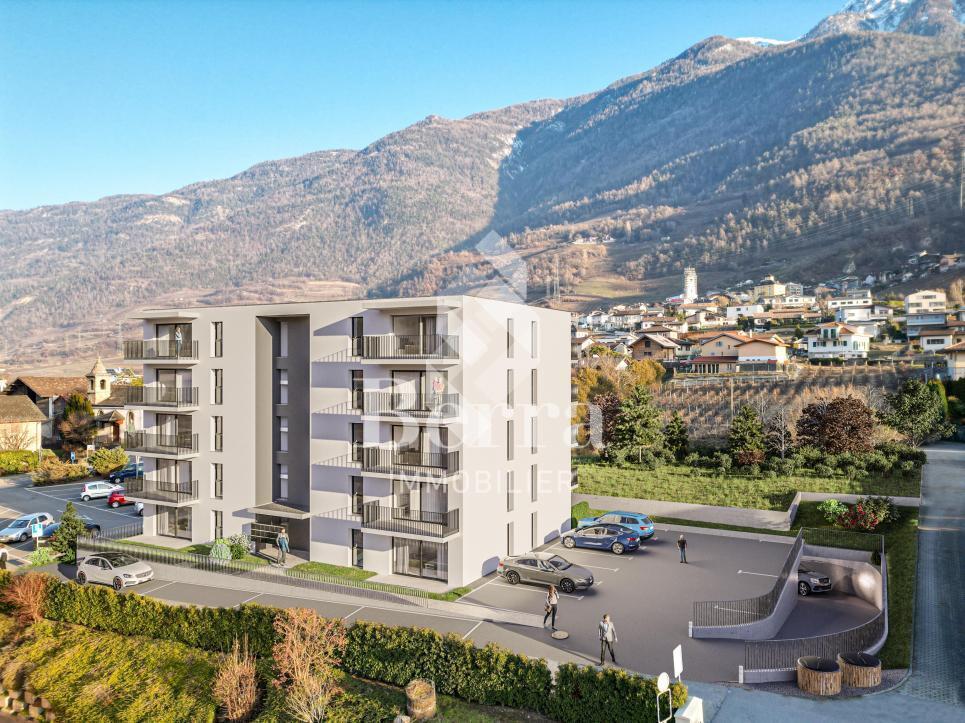
AN EXCLUSIVITY BERRA IMMOBILIER***Imminent start of work - Authorization in progress***Berra Immobilier presents you with an exclusive new residence of 25 apartments, offering 1.5, 2.5, and 3.5 room accommodations, combining comfort and modernity.20 indoor parking spaces and 13 outdoor parking spaces are available, as well as a cellar for each apartment.This project is located in a quiet and family-friendly neighborhood, offering a pleasant living environment with all amenities in the immediate vicinity.FEATURES- Sufficient parking spaces- Close to all amenities- Bright and sunny- PAC- Underfloor heating- Shared play area- Space for a washing column in all apartments- Large balconies or terraces- ...WORKS - FINISHESFinishes to the taste of the tenants (tiling, parquet, kitchen, sanitary, etc...) according to budgets defined by the promoterTECHNICAL- Heat pump- Contracting Genesis SA or EKZ- Distribution through the floor- Sliding door with lifting device- SIA standardsEach apartment has a private cellar (included in the price) and one or more parking spaces (in addition).AMENITIES- Close to all amenities- Saxon railway station within 5 minutes' walk- Shops, school, banks, ... nearby- Highway entrance within 3 minutesOUTDOORS & PARKING- Children's play area- Underground parking (indoor parking space: CHF 30,000.- extra)- Outdoor parking (outdoor parking space: CHF 15,000.- extra)- Several outdoor visitor parking spaces (none for sale)Brochure and plans available upon request only !With us, curiosity is a nice fault ! Do not hesitate to contact me for more information at 079 464 11 35 (Cyril)!!! FIND ALL OUR PROPERTIES FOR SALE ON WWW.BERRA-IMMOBILIER.CH !!!

  • Balcony / Terrace
  • Garage
  • View
  • +3
Cyril Bieckens

Cyril Bieckens

1 / 5
Cyril Bieckens

Cyril Bieckens

  • Balcony / Terrace
  • Garage
  • View
  • +3
3.5 rooms, 99m², CHF 530,000.–
Adresse sur demande 1, 1907 Saxon

Imminent start of work - Authorization in progress

AN EXCLUSIVITY BERRA IMMOBILIER***Imminent start of work - Authorization in progress***Berra Immobilier presents you with an exclusive new residence of 25 apartments, offering 1.5, 2.5, and 3.5 room accommodations, combining comfort and modernity.20 indoor parking spaces and 13 outdoor parking spaces are available, as well as a cellar for each apartment.This project is located in a quiet and family-friendly neighborhood, offering a pleasant living environment with all amenities in close proximity.FEATURES- Sufficient parking spaces- Close to all amenities- Bright and sunny- PAC- Underfloor heating- Shared play area- Space for a washing column in all apartments- Large balconies or terraces- ...WORK - FINISHINGSFinishing work according to the tenants' wishes (tiling, parquet, kitchen, sanitary, etc...) according to the budgets defined by the promotionTECHNICAL- Heat pump- Contracting Genesis SA or EKZ- Distribution through the floor- Sliding door with lifting device- SIA standardsEach apartment has a private cellar (included in the price) and one or more parking spaces (additional).AMENITIES- Close to all amenities- Saxon railway station 5 minutes on foot- Shops, school, banks, ... nearby- Highway entrance 3 minutes awayOUTDOOR & PARKING- Children's play area- Underground parking (indoor parking space: CHF 30,000.- extra)- Outdoor parking (outdoor parking space: CHF 15,000.- extra)- Several external visitor parking spaces (none for sale)Brochure and plans only on request !With us, curiosity is a nice fault ! Do not hesitate to contact me for more information at 079 464 11 35 (Cyril)!!! FIND ALL OUR PROPERTIES FOR SALE ON WWW.BERRA-IMMOBILIER.CH !!!

  • Balcony / Terrace
  • Garage
  • View
  • +3
New building
Cyril Bieckens

Cyril Bieckens

1 / 5
Cyril Bieckens

Cyril Bieckens

  • Balcony / Terrace
  • Garage
  • View
  • +3
3.5 rooms, 97m², CHF 530,000.–
Adresse sur demande 1, 1907 Saxon

Imminent start of work - Authorization in progress

AN EXCLUSIVITY BERRA IMMOBILIER***Imminent start of work - Authorization in progress***Berra Immobilier presents you with an exclusive new residence of 25 apartments, offering 1.5, 2.5, and 3.5 room accommodations, combining comfort and modernity.20 indoor parking spaces and 13 outdoor parking spaces are available, as well as a cellar for each apartment.This project is located in a quiet and family-friendly neighborhood, offering a pleasant living environment with all amenities in the immediate vicinity.FEATURES- Sufficient parking spaces- Close to all amenities- Bright and sunny- PAC- Underfloor heating- Shared playground- Space for a washing column in all apartments- Large balconies or terraces- ...WORKS - FINISHESFinishes to the tenant's liking (tiling, parquet, kitchen, sanitary, etc...) according to budgets defined by the promoterTECHNICAL- Heat pump- Contracting Genesis SA or EKZ- Distribution through the floor- Sliding door with lift- SIA standardsEach apartment has a private cellar (included in the price) and one or more parking spaces (additional).AMENITIES- Close to all amenities- Saxon railway station 5 minutes on foot- Shops, school, banks, ... nearby- Highway entrance 3 minutes awayOUTDOOR & PARKING- Children's playground- Underground parking (indoor parking space: CHF 30,000.- extra)- Outdoor parking (outdoor parking space: CHF 15,000.- extra)- Several outdoor visitor parking spaces (none for sale)Brochure and plans only on request !With us, curiosity is a nice fault ! Do not hesitate to contact me for more information at 079 464 11 35 (Cyril)!!! FIND ALL OUR PROPERTIES FOR SALE ON WWW.BERRA-IMMOBILIER.CH !!!

  • Balcony / Terrace
  • Garage
  • View
  • +3
New building
1 / 13
4.5 rooms, 170m², CHF 950,000.–
1907 Saxon

A guaranteed crush: Two exceptional villas to be completed according to your tastes, tailor-made for your family, just two steps from the schools

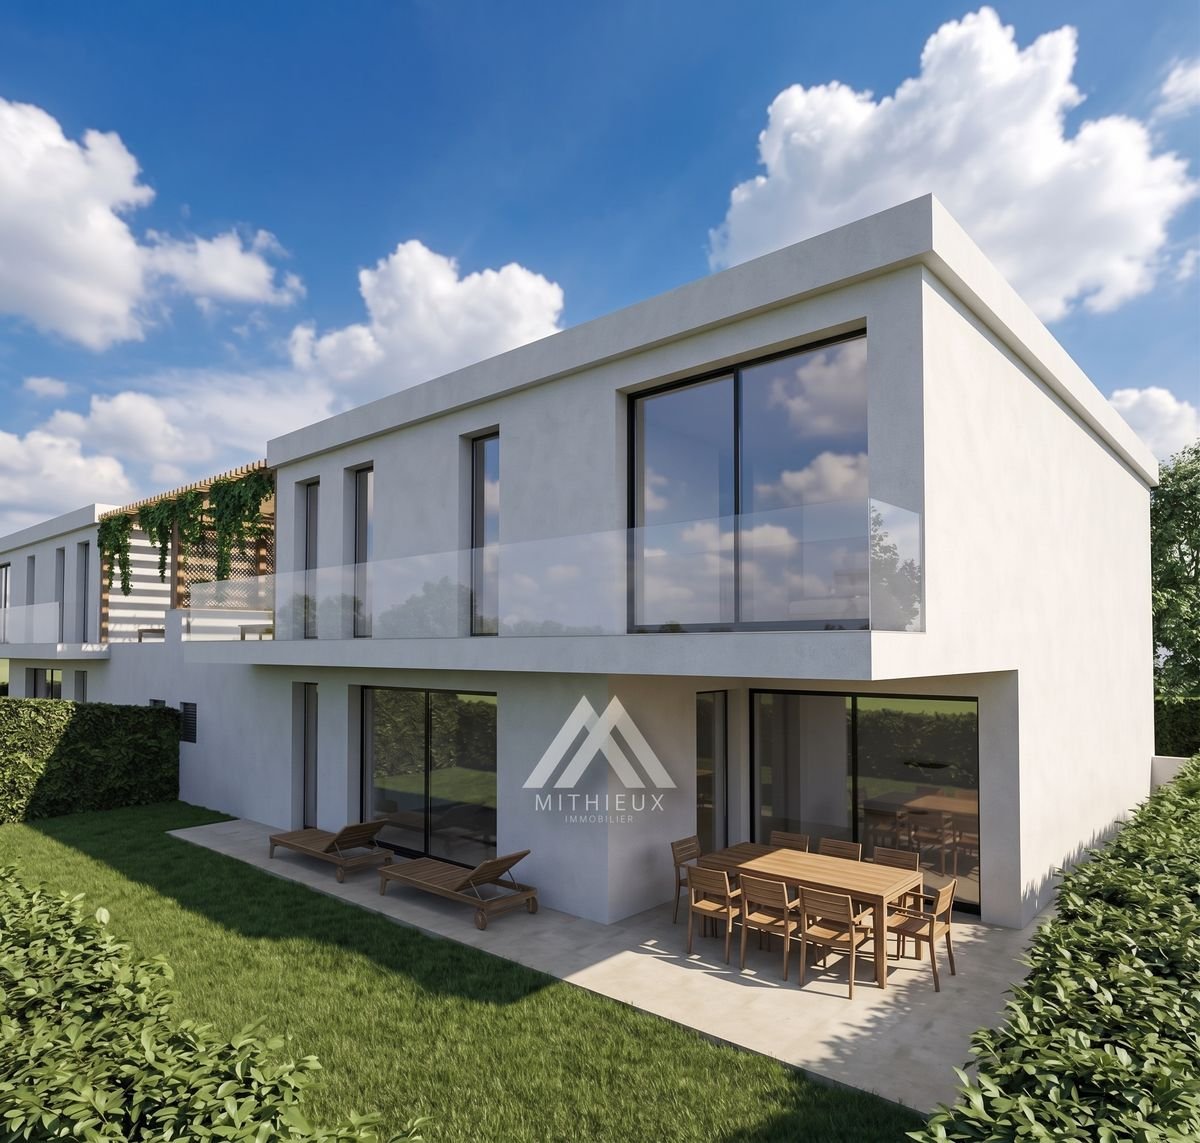
Imagine yourself in a contemporary villa designed to offer absolute comfort in everyday life. Basked in natural light thanks to optimal sunlight, it is located in the heart of an ultra-quiet residential area in the 30-zone, just 100 meters from the primary school. The perfect alliance between tranquility, security, and practicality.Create an interior that resembles you!The great advantage of this project? The interior finishes are entirely to be completed according to the tenant's taste. Tiles, parquet, kitchen, sanitary equipment: Choose each detail according to your tastes and desires to shape the house of your dreams.Total independence for absolute tranquilityNo longer choose between a single-family home and a semi-detached house! Linked only by their technical rooms, these two residences guarantee total autonomy. Each benefits from its own technical room, its own heat pump, and its own solar panels for modern, economical, and eco-responsible comfort.Living spaces designed for well-beingFrom the ground floor, natural light welcomes you through generous openings. The semi-open kitchen with dining area articulates perfectly with an ultra-bright living room of 23 m², extended by a 10 m² terrace and a private garden of 100 m² - the dream playground for children and your summer evenings!A night floor under the sign of comfortOn the floor, the space has been thought out in every detail: • An exceptional parental suite (22 m²) with its private dressing room and dedicated bathroom. • Two beautiful children's rooms (11 m² each), warm and bright. • A second large bathroom of 6 m² with double sink, ideal for the rhythm of life of the whole family. • A polyvalent corridor space, perfect for arranging a reading corner, a library, or an office. • The unique extra: A superb veranda of 13 m² and a balcony of 11 m², ideal for savoring a moment of calm in the sun in all seasons. The little extras that make all the difference: • 2 private parking spaces, including 1 covered. • External storage space • Contemporary architecture favoring natural light. • Immediate proximity to schools and the center. A rare project on the market, a unique opportunity to build the home of your dreams.Contact us today to receive the complete dossier and reserve your future address!Besnik OsmanoskiReal Estate Agentbesnik@mithieux-immobilier.ch079 800 15 07

1 / 15
2.5 rooms, 87m², CHF 437,000.–
1907 Saxon

Apartment 2.5 rooms in Saxon

New development in Mayens de Saxon - ?Le Lein? buildingOnly 4 lots left availableIdyllic setting, surrounded by natureMagnificent unobstructed viewSecondary residence and sale to foreigners authorizedLuxury 2.5-room apartments in the Mayens de Saxon region. This high-end concept, located in a five-apartment condominium complex, is surrounded by nature, away from the hustle and bustle of the city, protected from the scorching heat, and enjoys peace and quiet in a setting of fresh air. Mountain biking, snowshoeing, and ski touring enthusiasts will be delighted. The nearest thermal baths are a 20-minute drive away, and the ski resort is 30 minutes away.The interior finishes are at the discretion of the tenant and the layout is adaptable.Distribution:Entrance hall with central hallwayLuxury open kitchen with pantryLarge, bright, dual-aspect living roomBedroom with dressing room + private bathroomBalcony with breathtaking viewAdditional information:Second homeSale to foreigners authorizedPrivate cellar1x indoor parking space (35,000.- extra)Carnotzet spaceMinergie conceptFinishes according to the buyer's choicePAC heating, floor distributionDouble flow ventilation2022 year of constructionQuality finishing materialsIdeal room layoutElectric car charging stationPhotovoltaic panelsDo not hesitate to ask for the complete fileBellis Immo SAwww.bellis-immo.chBroker responsible for the file:Sevdaim Musliusevdaim.m@bellis-immo.ch0792322321Sevdaim Musliusevdaim.m@bellis-immo.ch0792322321

1 / 17
3.5 rooms, 129m², CHF 652,000.–
1907 Saxon

Duplex 3.5 rooms in Saxon

New development in Mayens de Saxon - ?Le Lein? buildingOnly 4 lots left availableIdyllic setting, surrounded by natureMagnificent unobstructed viewSecondary residence and sale to foreigners authorizedLuxury 3.5-room duplex or penthouse apartments (Sold) in the Mayens de Saxon. In a PPE of 5 apartments, this upper-class concept is located in the heart of nature, away from the urban frenzy, protected from the scorching heat, benefits from calm and discretion, in a setting of fresh air. In addition, mountain biking, snowshoeing or ski touring enthusiasts will be delighted. The nearest thermal baths are 20 minutes away by car and the ski resort 30 minutes away.The interior finishes are at the discretion of the tenant and the layout is adaptable.Distribution:3.5 room duplex at CHF 652,000Entrance hall with central hallwayLuxury open kitchen with pantryLarge, bright, dual-aspect living room2 bedrooms with dressing room + private bathroomBalcony and terrace with breathtaking views3.5 room penthouse at CHF 633,000 (Sold)Entrance hall with central hallwayLuxury open kitchen with pantryLarge, bright, dual-aspect living room2 bedrooms with dressing room + private bathroomLarge balcony with breathtaking viewAdditional information:Main residenceSale to foreignersPrivate cellar1x garage parking space (35,000.- extra)1x covered parking space (CHF 12,000 extra)Carnotzet spaceMinergie conceptFinishes according to the buyer's choicePAC heating, floor distributionDouble flow ventilation2022 year of constructionQuality finishing materialsIdeal room layoutElectric car charging stationPhotovoltaic panelsDo not hesitate to ask for the complete fileBellis Immo SAwww.bellis-immo.chBroker responsible for the file:Sevdaim Musliusevdaim.m@bellis-immo.ch0792322321

Manuel Vieira

Manuel Vieira

1 / 7
Manuel Vieira

Manuel Vieira

  • Parking space
  • Balcony / Terrace
  • Garage
  • +1
11 rooms, 321m², CHF 1,190,000.–
1907 Saxon

6009-MV-Saxon-Exceptional rental property in the center

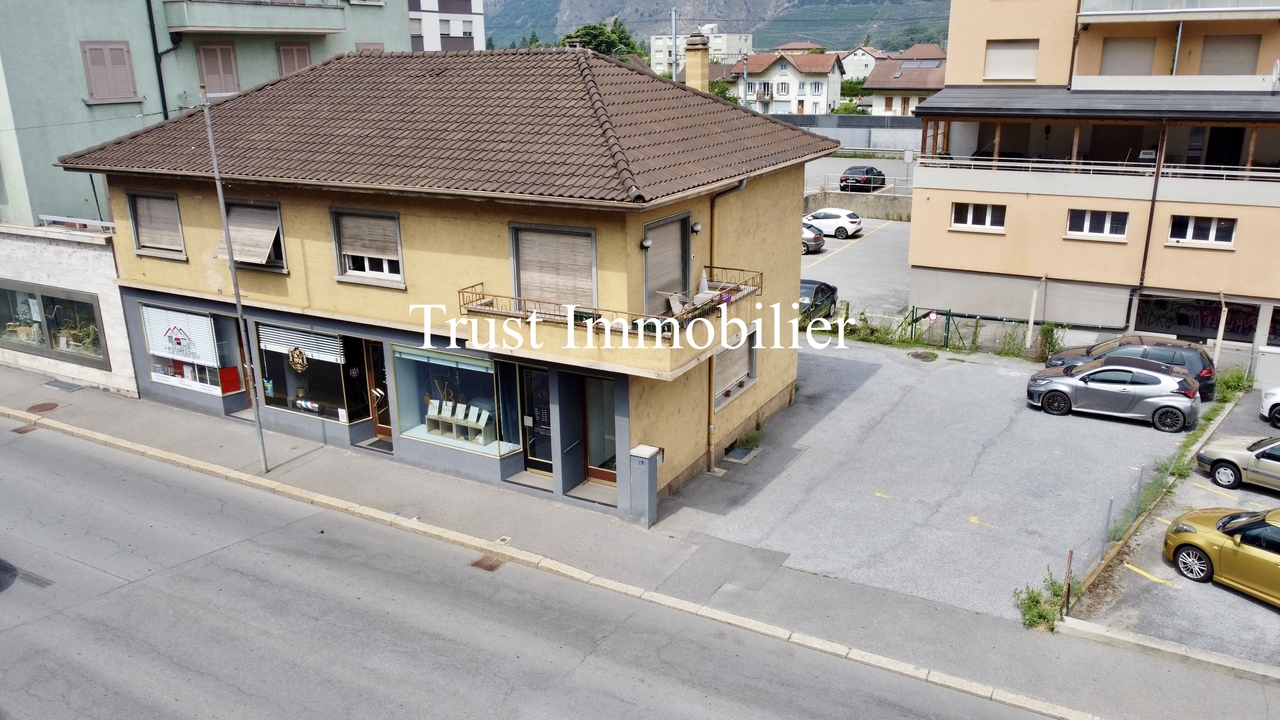
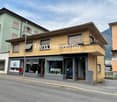
Trust Immobilier, real estate agency in Crans-Montana, Geneva and Vaud, offers Ref. 6009-MVLocated in the heart of the Saxon commune, in a dynamic and sought-after environment, this mixed commercial and residential building represents a rare opportunity on the Valais real estate market. Its strategic location, directly on the main axis connecting Martigny to Sion, gives it exceptional visibility as well as lasting attractiveness for commercial activities and housing.It is offered with all its rental units, thus providing an immediate return, while also benefiting from significant potential for medium and long-term appreciation. Its mixed use, the quality of its location, and the development possibilities offered by the plot make it a particularly sought-after heritage asset.The highlights • Gross yield of 5.9 % • Annual rental income of CHF 70'200.- • Building sold with tenants in place • Premium location in the center of Saxon • Mixed commercial and residential use • Usable area of approximately 450 m² • Exploitable living area of 321 m² • Plot of 432 m² in the center zone • 8 outdoor parking spaces and 1 garage • Several renovations, including in 2023 and 2024 • High development potential and appreciation potential A perfectly balanced distributionGround floor - Commercial spacesThe building accommodates three commercial spaces benefiting from excellent visibility thanks to their shop windows giving directly onto the main street. This configuration ensures strong attractiveness for businesses and liberal professions.The spaces are complemented by: • common sanitary facilities, • technical room, • laundry room, • workshop, • storage spaces. First floor - 5.5-room apartmentThe first floor houses a spacious 5.5-room apartment, partially renovated, offering generous volumes and beautiful brightness.It includes: • a large entrance hall with built-in closets, • a bright living room with access to the balcony, • three large bedrooms, • a complete bathroom with bathtub and shower, • a cellar. This apartment constitutes a high-quality family housing, perfectly adapted to the regional rental market.AtticThe attic offers a large, converted space, used as an office, also partially renovated. Versatile, it can accommodate a professional activity or, subject to the usual authorizations, be transformed into an additional living space.BasementThe basement includes three cellars providing valuable storage spaces for the various occupants of the building.Rental situationThe building benefits from a particularly attractive rental situation:Currently rented: • Commercial space: CHF 800.- / month • 5.5-room apartment: CHF 1'800.- / month • Office + basement: CHF 1'350.- / month In the process of being rented: • 2-room commercial space: CHF 1'200.- / month • 1-room commercial space: CHF 700.- / month Total rental situation:CHF 5'850.- per month, i.e. CHF 70'200.- per year, corresponding to a gross yield of 5.9 %.If you are looking for a real estate investment that combines security, return, and appreciation potential, this building represents an opportunity not to be missed. Located in a region in full growth, it benefits from a strategic location and an excellent rental return, thus offering sustainable growth prospects.Whether you are an investor or looking for a high-quality heritage asset, this property will meet your expectations.

  • Parking space
  • Balcony / Terrace
  • Garage
  • +1
1 / 6
  • Parking space
  • Balcony / Terrace
  • Wheelchair access
5.5 rooms, 174m², CHF 850,000.–
1907 Saxon

Of high standard and in a natural setting - Chalet

In a preserved natural setting, this chalet offers a rare balance between modern comfort and serenity. With 174 m² of living space (weighted area 215 m²), it spans two levels, offering beautiful volumes and a thoughtful distribution for daily life. Located on a 730 m² plot, it benefits from a pleasant exterior, complemented by a 25 m² terrace and a 48 m² balcony, ideal for fully enjoying the beautiful days. Its location and magnificent, totally unobstructed view offer an incomparable feeling of freedom. It can be sold as both a main and secondary residence and to foreigners! This BETTERHOMES offer is characterized by the following advantages: - chalet with 174 m² of living space and 215 m² of weighted area- 730 m² plot offering intimacy and outdoor space- 25 m² terrace and 48 m² balcony- panoramic view of the surrounding landscape- 4 spacious and bright bedrooms- open kitchen to living room for a convivial life- technical room and cellar for storage and organization- quiet environment and close to nature- can be sold as both a main and secondary residence!- double garage available at an additional cost of 30,000 CHF- etc., etc., etc. ...Interested? Contact us for a non-binding visit - online visit also possible!Nothing that matches your expectations? You will find over 2,000 other objects on: www.betterhomes.ch - The Swiss specialist in real estate transactions.Do you have a property to market?Take advantage of our expertise: https://www.betterhomes.ch/en/expertiseDo you want to know the value of your property?Discover its value now with our free, non-binding, and immediate evaluation!https://www.betterhomes.ch/en/knowledge/estimationMore details

  • Parking space
  • Balcony / Terrace
  • Wheelchair access

Suggested properties for you based on search results

Other interesting objects