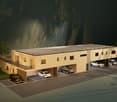
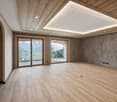
4.5 rooms on the top floor, garage
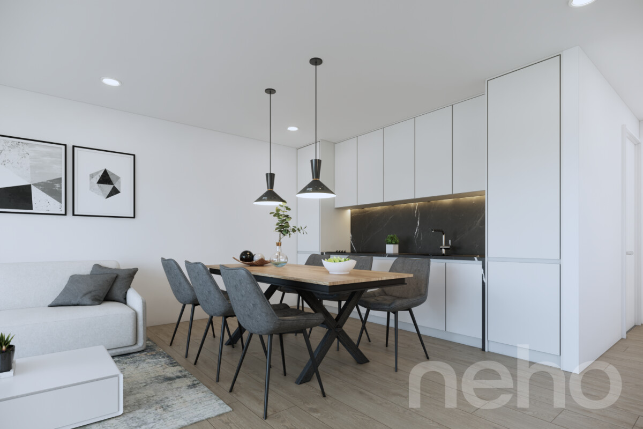
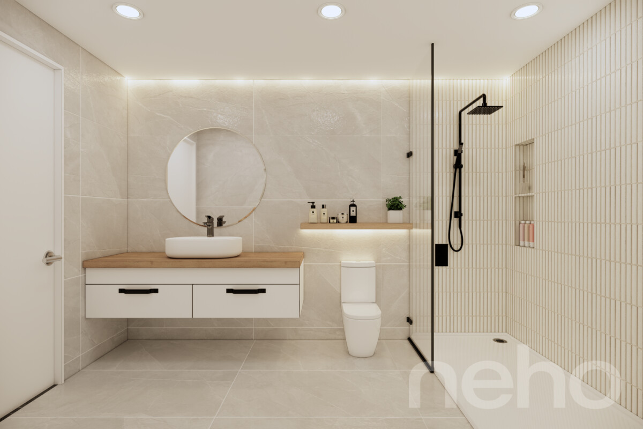
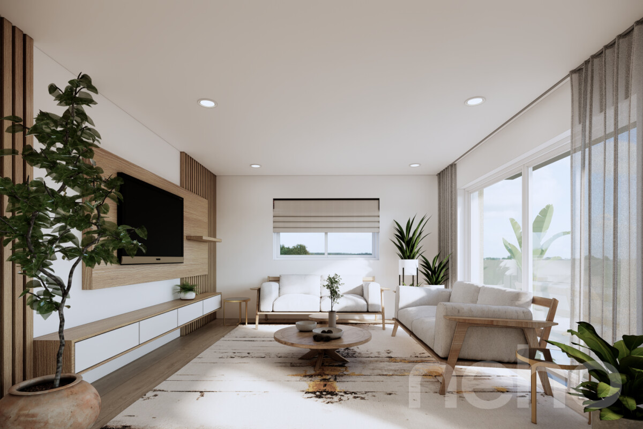
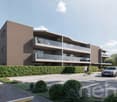
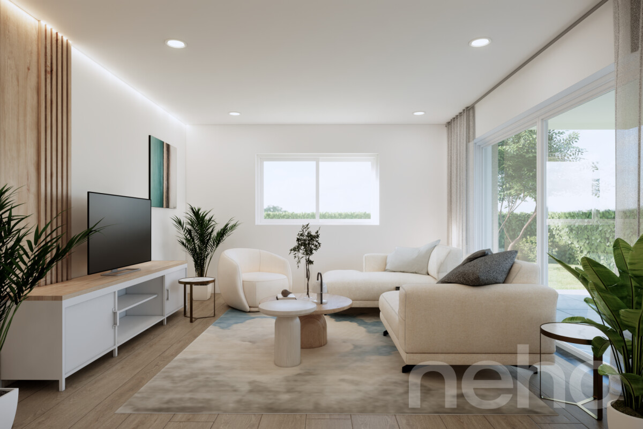
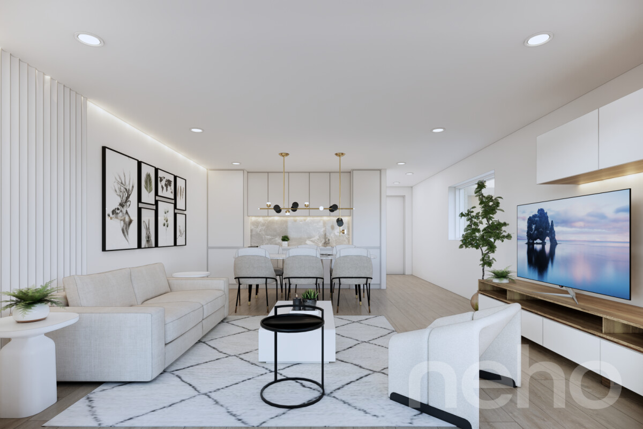
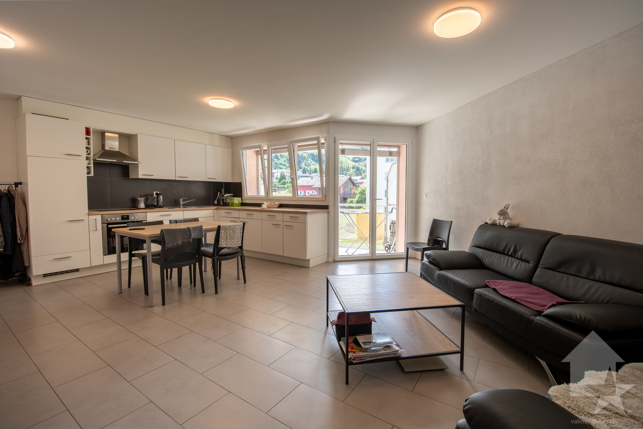
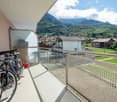
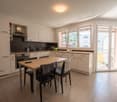
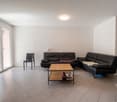
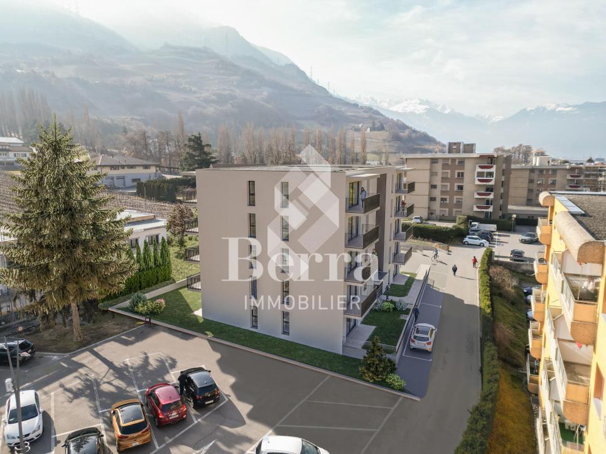
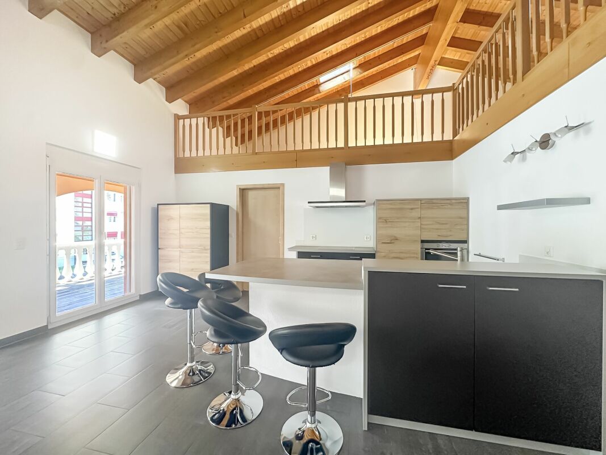
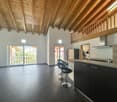
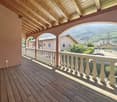
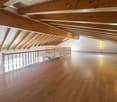
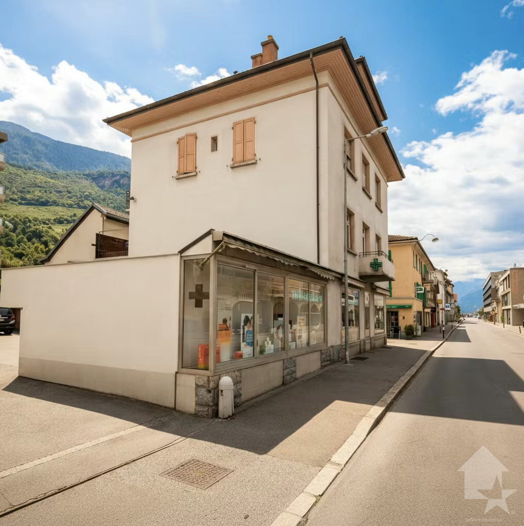
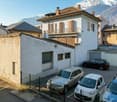
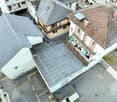
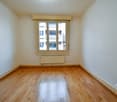
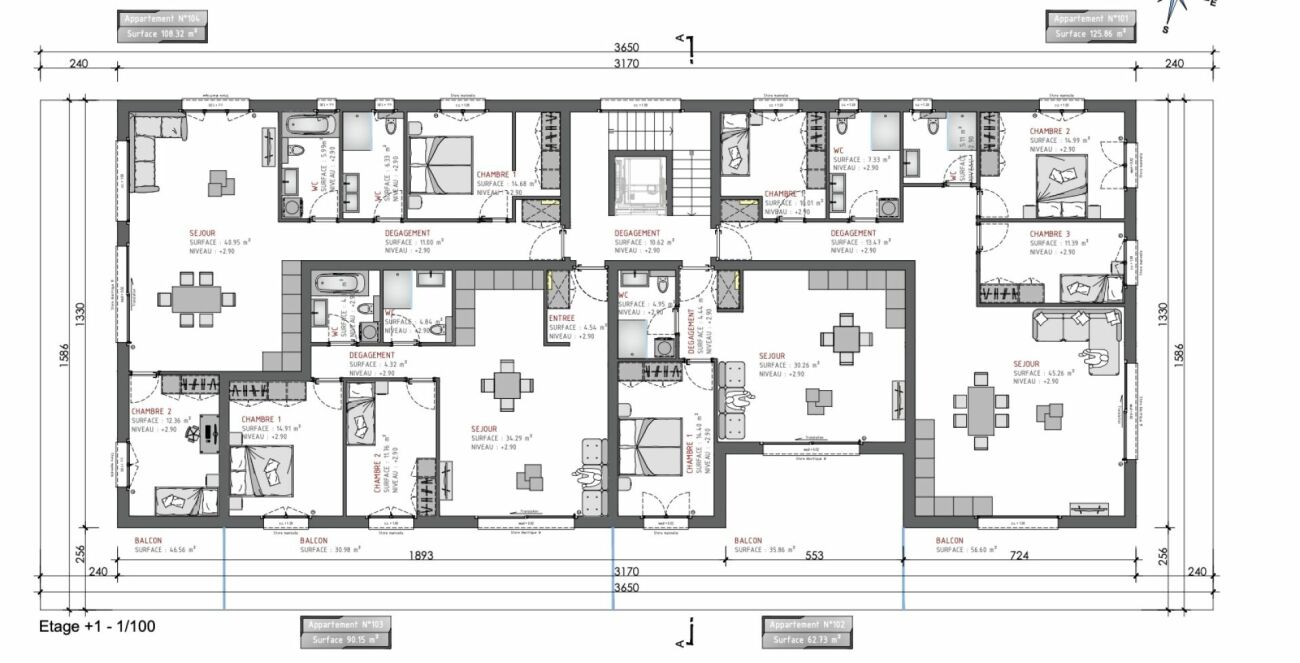
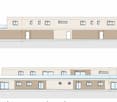
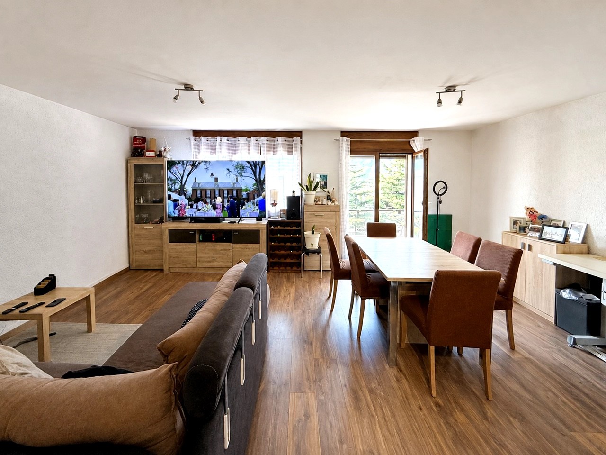
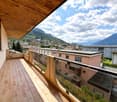
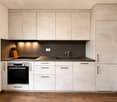
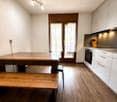
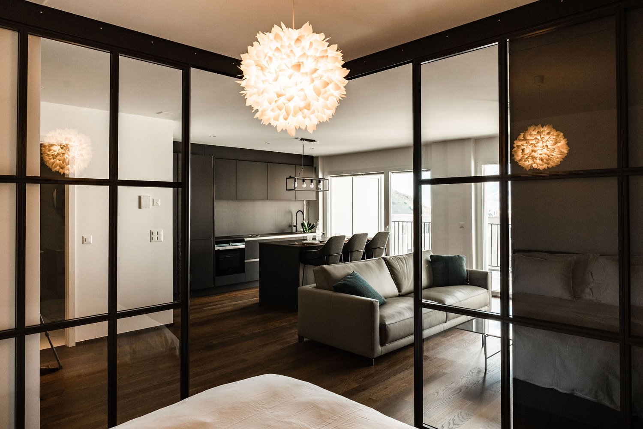
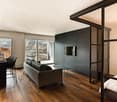
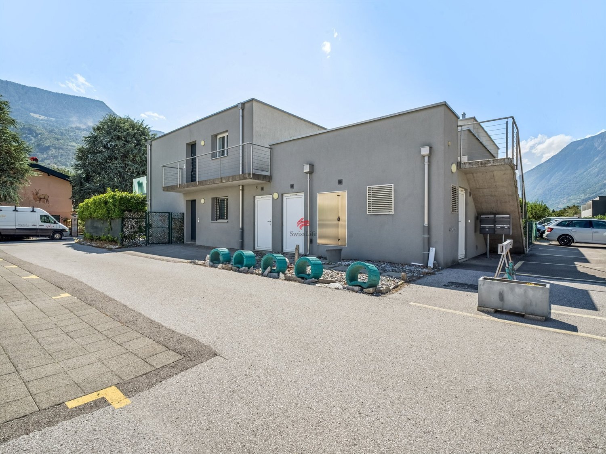
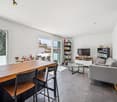
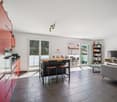
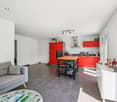
4.5 rooms on the top floor with garage, two bathroomsLocated at Nouvelle Avenue 28, in Saxon, this 4.5-room apartment is on the 2nd and top floor of a building constructed in 1988.This apartment consists of:- Entrance hall;- Living/dining room with access to a large balcony;- Separate kitchen, renovated in 2022, with access to a second balcony;- Shower room; - Bathroom; - One master bedroom; - Two additional bedrooms; A basement, a garage, an outdoor parking space belongs to this property.Surfaces: 97 m2 + 15m2 balconyRooms: 4.5Bedrooms: 3Bathrooms: 2, one shower room and one bathroomFloor: 2/2, top floorOne garage and one outdoor parking spaceSale price: CHF 462'000.- + 25'000.- the garage and CHF 11'000.- the outdoor parking space.No elevator, the charges are therefore low.LocationClose to all amenities (schools, bus, CFF train station, shops, restaurants, etc.).The municipality of Saxon benefits from a practical location in the Martigny district, between Martigny and Sion. It offers quick access to the main road axes and the regional centers of Valais.The property is located in a locality close to all amenities, with nursery and primary schools, daycare, shops, restaurants, pharmacies, and local services. The CFF train station in Saxon also allows you to reach the main regional destinations by public transport.This accommodation combines a surface area of 97 m2, 3 bedrooms, 2 bathrooms, and parking solutions with a garage and outdoor parking space, in a residential area well connected to the daily infrastructure.