



S. Carlo (Val Bavona) - Properties for sale with Balcony / Terrace

We recommend expanding your search criteria to get similar results. The current filters didn’t return any matches.

If you don’t want to change your current search criteria, we recommend creating a search alert, so you’ll be notified when matching offers become available.

More objects in your automatically expanded search area
6 results - Radius: + 10km
1 / 20
4 rooms120m²CHF 640,000.–
Monti di Rima, 6693 Broglio

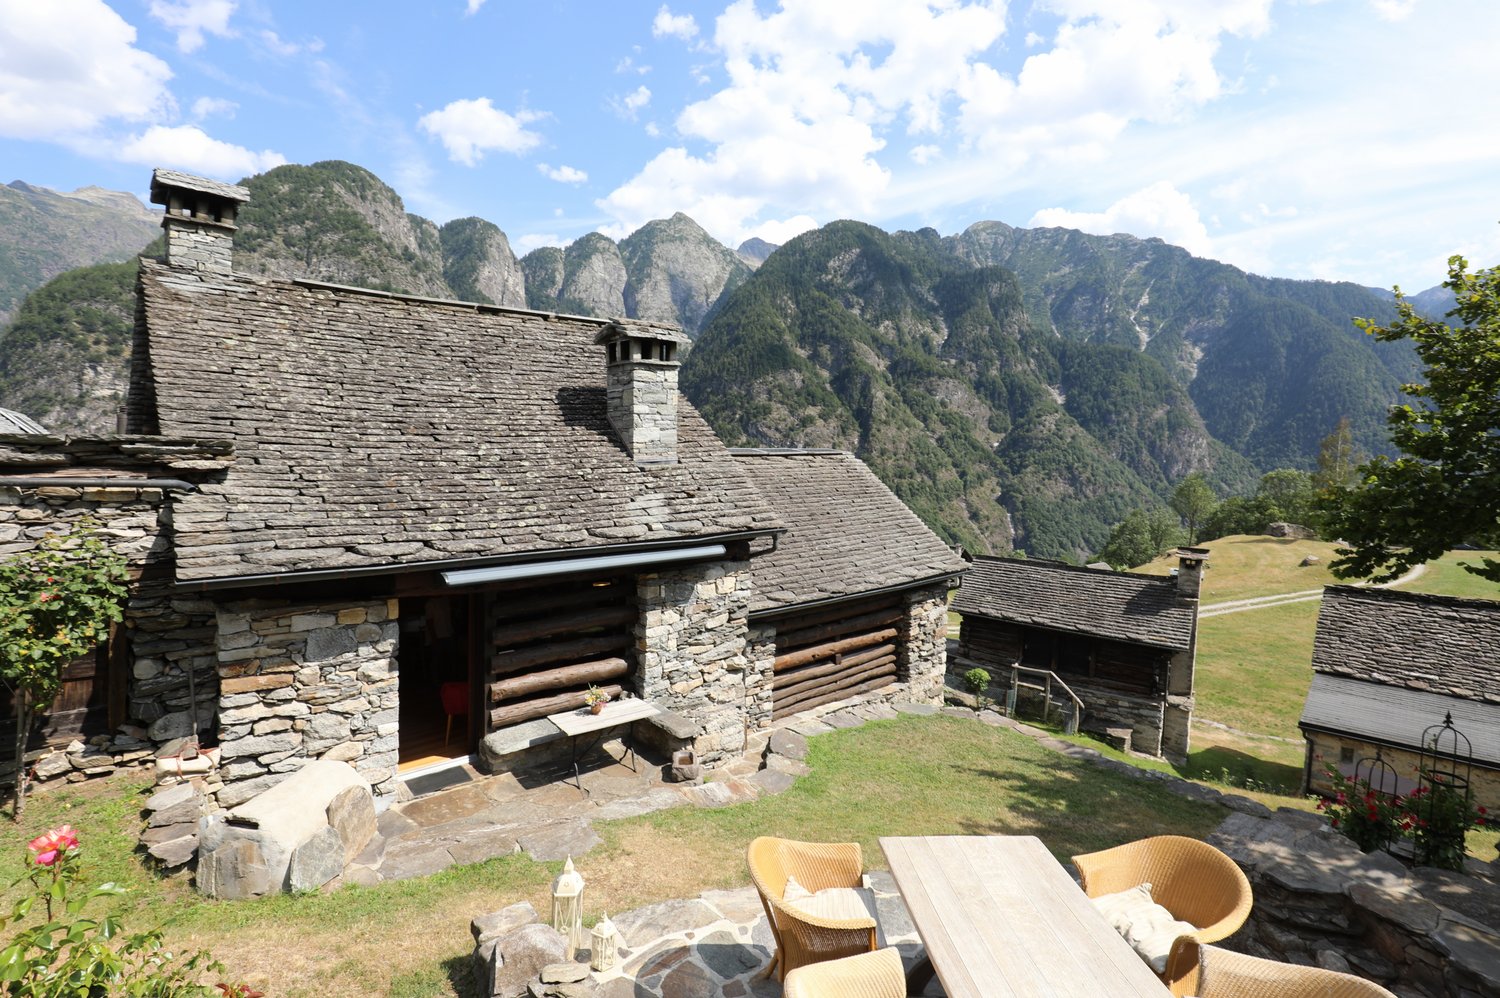
Large comfortable rustico with beautiful panoramic view in Lavizzara

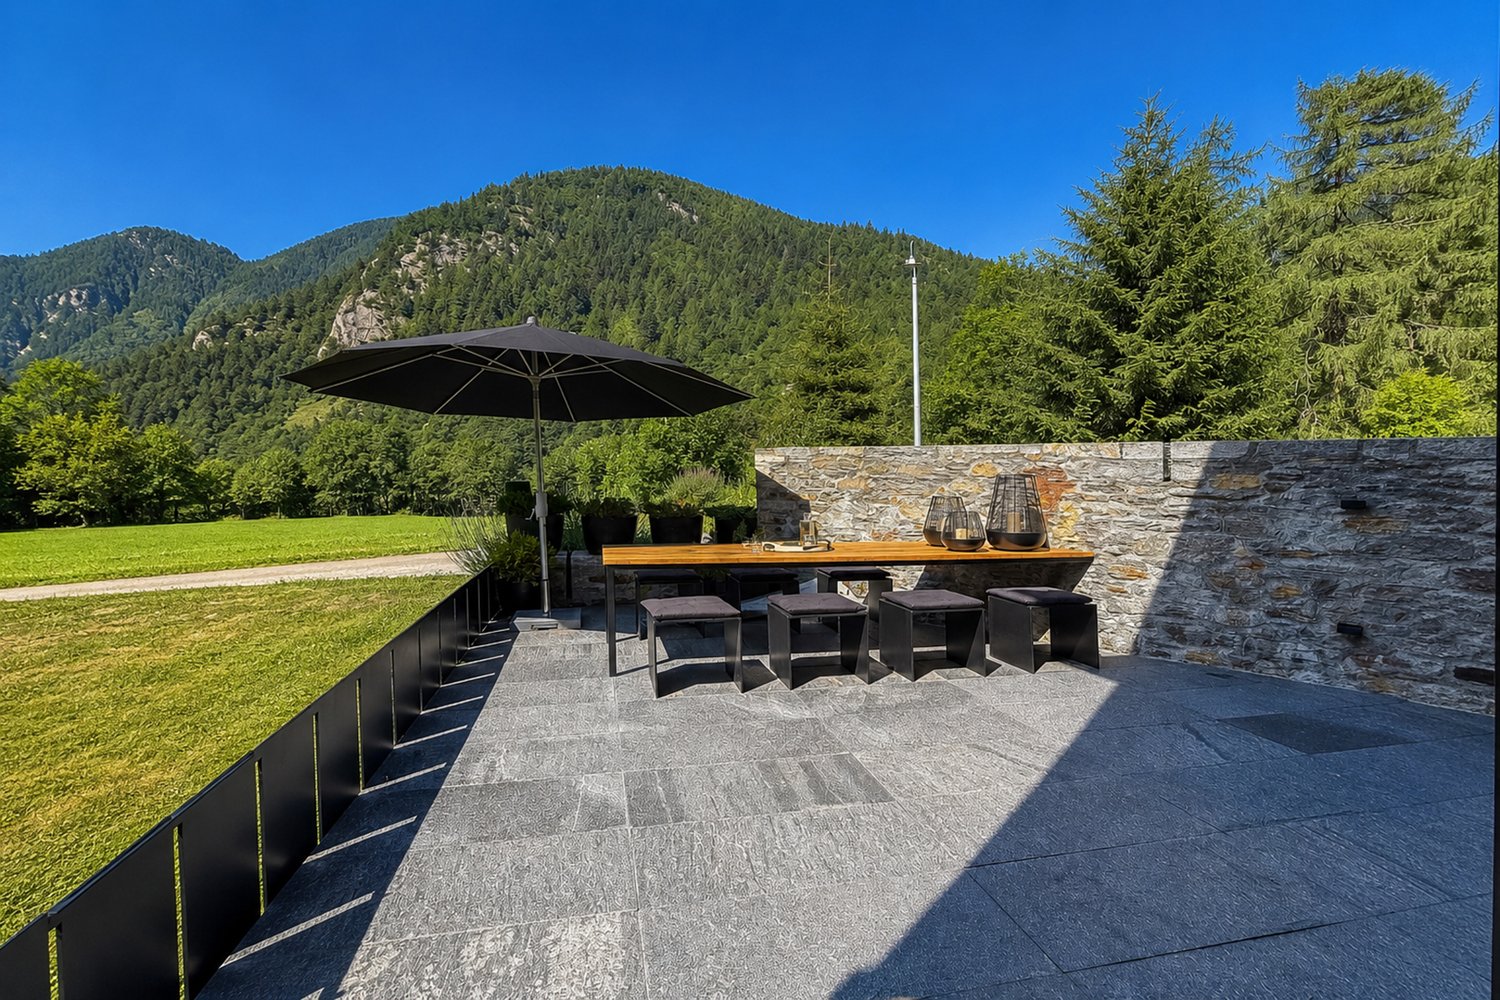
The very comfortably built rustico is located at an altitude of about 1,000 meters in "Monti di Rima", a sunny high plateau with a magnificent panoramic view of the mountains.The rustico was completely renovated in two construction phases and expanded into a comfortable house. The modern solar technology is sufficient to also enjoy the peace in the winter months.The entrance leads to the first part of the house with a spacious bright living kitchen, in the attic a bedroom with a view of the plain and the mountains. The bathroom is located on the lower floor next to the multifunctional room, which can be used as a laundry room or guest room.The living kitchen is connected to the second part of the house with an open staircase. The upper area can be used individually and has a magnificent view of the plain and mountains. The lower area is intended as a living room. On the small living room balcony, you can wonderfully enjoy the morning sun.On the ground floor, there is a large workshop/storage room with the house technology.The outdoor area has cozy seating areas paved with granite stone; a pizza oven, flower and vegetable beds are not missing. In the summer months, you can have up to 12 hours of sunshine a day.Monti di Rima, which is known for its dry stone walls, old rustici, cherry trees, and quiet, secluded nature (among other things, Pro Natura is actively committed to preserving this valuable cultural and natural landscape!), is accessible to owners via a private road by car, and the barrier can be conveniently opened via a mobile phone.For 10 years, there has been the association "Associazione Monti di Rima", which works very strongly for the preservation of the Monti and motivates people for joint projects.

Travel time
-
1 / 13
  • Balcony / Terrace
4.5 rooms60m²CHF 260,000.–
6690 Cavergno

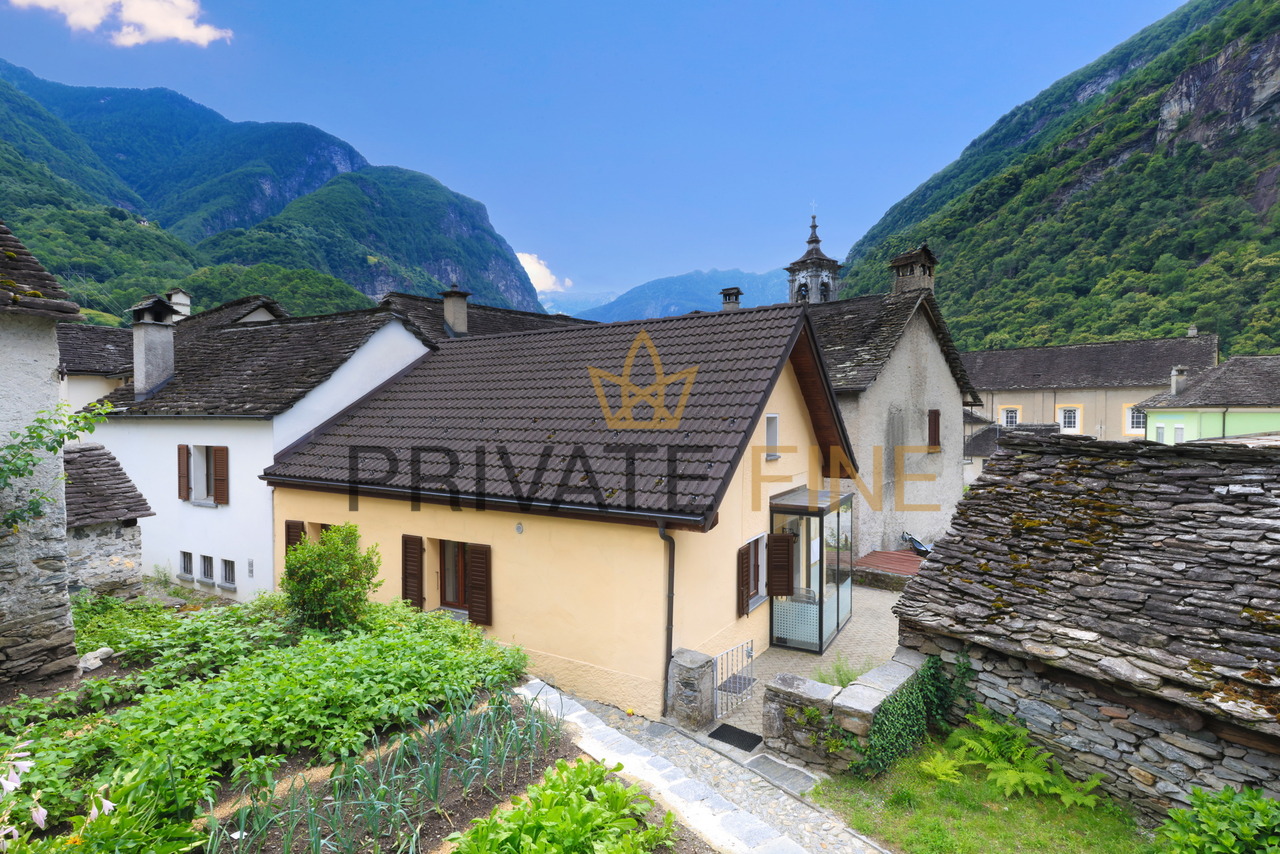
Rustikales Tessinerhaus in Cavergno (8)

Ein typisches Tessiner Dorfhaus aus den 1960er-Jahren, zentral gelegen im Nucleo des Dorfes Cavergno. Das charmante Haus verfügt über ein 2006 erneuertes Ziegeldach und bietet drei Schlafzimmer, von denen eines Zugang zu einem Balkon hat. Im Untergeschoss befinden sich ein Keller sowie zwei Abstellräume mit direktem Zugang nach draußen und einer Innentreppe, die mit dem Erdgeschoss verbunden ist. Ein großzügiger Dachboden ist über eine Falltür erreichbar und bietet zusätzlichen Stauraum.Der Vorplatz ist mit Pflastersteinen bedeckt und eignet sich ideal zum Aufstellen eines Gartentischs mit Sonnenschirm. Eine kleine Pergola mit neuem Granitdach und Granitpflasterboden ergänzt den Außenbereich, der vollständig mit Granitpflaster gestaltet ist. Beheizt wird das Haus derzeit durch ein geschlossenes Cheminée sowie zwei elektrische Speicherheizungen.Das Haus bietet viel Charme, eine solide Bausubstanz und zahlreiche Nutzungs- möglichkeiten - ideal für Familien oder als Feriendomizil.Auch als Zweitwohnsitz erwerbbar.Une maison de village tessinoise typique des années 1960, située au centre du Nucleo du village de Cavergno. Cette charmante maison dispose d'un toit en tuiles rénové en 2006 et offre trois chambres à coucher, dont une avec accès à un balcon. Au sous-sol se trouvent une cave ainsi que deux débarras avec un accès direct à l'extérieur et un escalier intérieur qui communique avec le rez-de-chaussée. Un grenier spacieux est accessible par une trappe et offre un espace de rangement supplémentaire.L'esplanade est recouverte de pavés et est idéale pour installer une table de jardin avec un parasol. Une petite pergola avec un nouveau toit en granit et un sol en pavés de granit complète l'espace extérieur, qui est entièrement pavé de granit. La maison est actuellement chauffée par une cheminée fermée ainsi que par deux radiateurs électriques à accumulation.La maison offre beaucoup de charme, une structure solide et de nombreuses possibilités d'utilisation - idéale pour les familles ou comme résidence de vacances.Egalement acquise comme résidence secondaire.A typical Ticino village house from the 1960s, centrally located in the Nucleo of the village of Cavergno. The charming house has a tiled roof that was renewed in 2006 and offers three bedrooms, one of which has access to a balcony. In the basement there is a cellar as well as two storage rooms with direct access to the outside and an internal staircase connected to the first floor. A spacious attic is accessible via a trapdoor and offers additional storage space.The forecourt is covered with paving stones and is ideal for setting up a garden table with parasol. A small pergola with a new granite roof and granite paving completes the outdoor area, which is fully landscaped with granite paving. The house is currently heated by a closed fireplace and two electric storage heaters.The house offers a lot of charm, a solid building structure and numerous possible uses - ideal for families or as a vacation home.Also available as a second home.Casa tipica ticinese degli anni '60, situata in posizione centrale nel Nucleo del paese di Cavergno. L'affascinante casa offre tre camere da letto, una delle quali ha accesso a un balcone. Al piano interrato si trovano una cantina e due ripostigli con accesso diretto all'esterno e una scala interna collegata al piano terra. Un ampio sottotetto è accessibile tramite una botola e offre ulteriore spazio di archiviazione.Il tetto é stato rifatto completamente nel 2006.Il piazzale è ricoperto di pietre da pavimentazione ed è ideale per allestire un tavolo da giardino con ombrellone. Un piccolo pergolato con una nuova copertura in piode e pavimentazione in granito completa l'area esterna, che è completamente pavimentata in granito. La casa è attualmente riscaldata da un camino chiuso e da due stufe elettriche ad accumulo.La casa offre molto...

  • Balcony / Terrace
  • Balcony with stone walls, metal railing, roof with moss, street, view of a mountain and buildings.
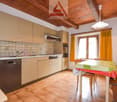
  • modern kitchen with tile flooring, cabinets, dishwasher, sink, oven, window, table, chairs, lamp
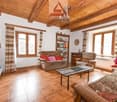
  • exposed wooden ceiling, Fireplace, tile floor, sofa, coffee table, television, bookshelf, chairs, bookshelves, window
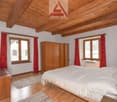
  • bedroom with wooden bed, wooden wardrobe, wooden floor, two windows with red curtains, white bed sheets, two carpets
  • Building, concrete road, parking, several cars, aerial view
  • Collection of traditional stone houses with stone paths, greenery, a distant mountain view
1 / 6
modern kitchen with tile flooring, cabinets, dishwasher, sink, oven, window, table, chairs, lamp
exposed wooden ceiling, Fireplace, tile floor, sofa, coffee table, television, bookshelf, chairs, bookshelves, window
bedroom with wooden bed, wooden wardrobe, wooden floor, two windows with red curtains, white bed sheets, two carpets
4.5 rooms143m²CHF 440,000.–
6690 Cavergno

Tipico fascino ticinese / Typischer tessiner Charme

RES. PRIMARIA O SECONDARIA - Affascinante casa ticinese di 4 ½ locali, più rustico separato di 2 piani, situati in una zona molto tranquilla e soleggiata. La casa si sviluppa su tre piani collegati tra loro sia da scale sia da un ascensore. Lo stabile è idealmente suddiviso; l’ingresso con lavanderia e locali tecnici al pianterreno, la zona giorno al primo piano e la zona notte con 3 camere (due con accesso al balcone) al secondo piano. Vi sono inoltre una tipica cantina naturale e un solaio con travi in legno. Sul prato che divide la casa dalla strada principale si potrebbe creare un posteggio. La fermata del bus e diversi parcheggi pubblici si trovano nelle immediate vicinanze.ERST- ODER ZWEITWOHNSITZ - Charmantes Tessiner Haus mit 4 ½ Zimmern in sehr ruhiger und sonniger Lage und separates zweistöckiges Rustico. Das Haus erstreckt sich über drei Etagen, verbunden durch Treppen und einen Lift. Aufgeteilt ist die Liegenschaft in einen Eingangsbereich mit Waschküche und technischen Räumen, in einen Wohnbereich im ersten Stock sowie einen Schlafbereich im 2. Stock mit drei Zimmern, wobei zwei Zugang zum Balkon haben. Auch ein typischer Naturkeller fehlt nicht sowie ein Dachstock mit Holzbalken. Vor dem Haus gibt es eine Rasenfläche bis zur Hauptstrasse, worauf man auch einen Parkplatz erstellen könnte. In unmittelbarer Nähe befindet sich die Bushaltestelle und diverse öffentliche Parkplätze.

Other interesting objects