3 results - Properties for sale: Rodi-Fiesso

1 / 47
7 rooms240m²Price on request
Morasco 12, 6772 Quinto

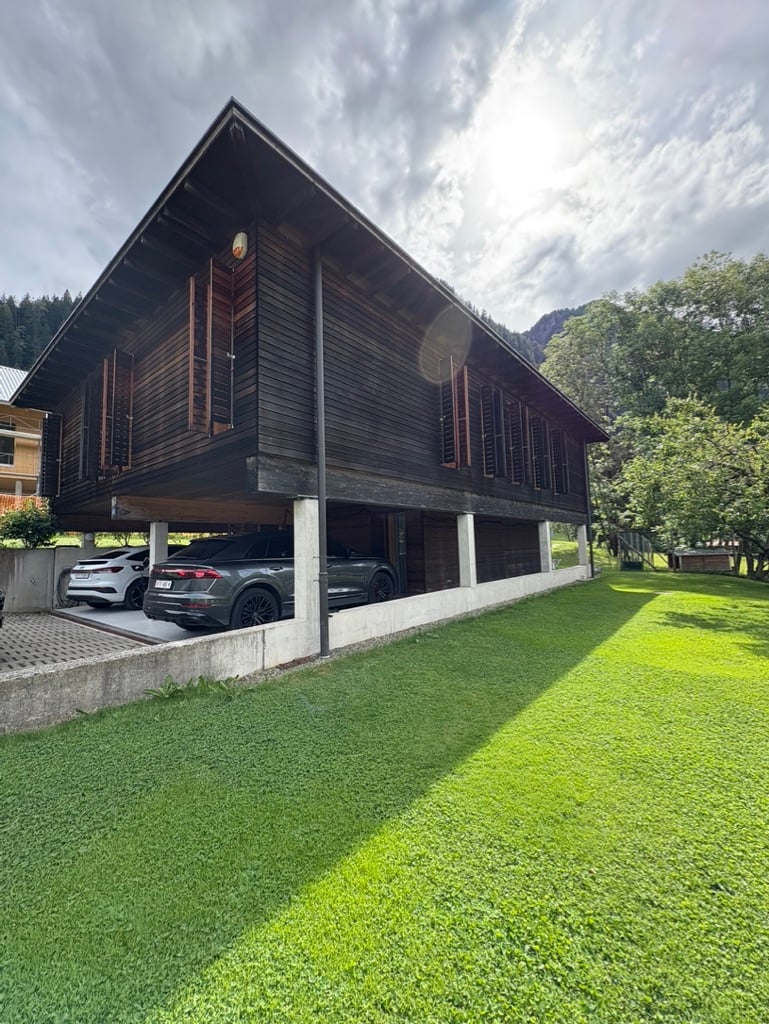

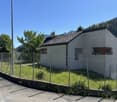
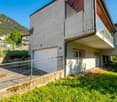
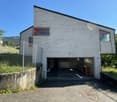
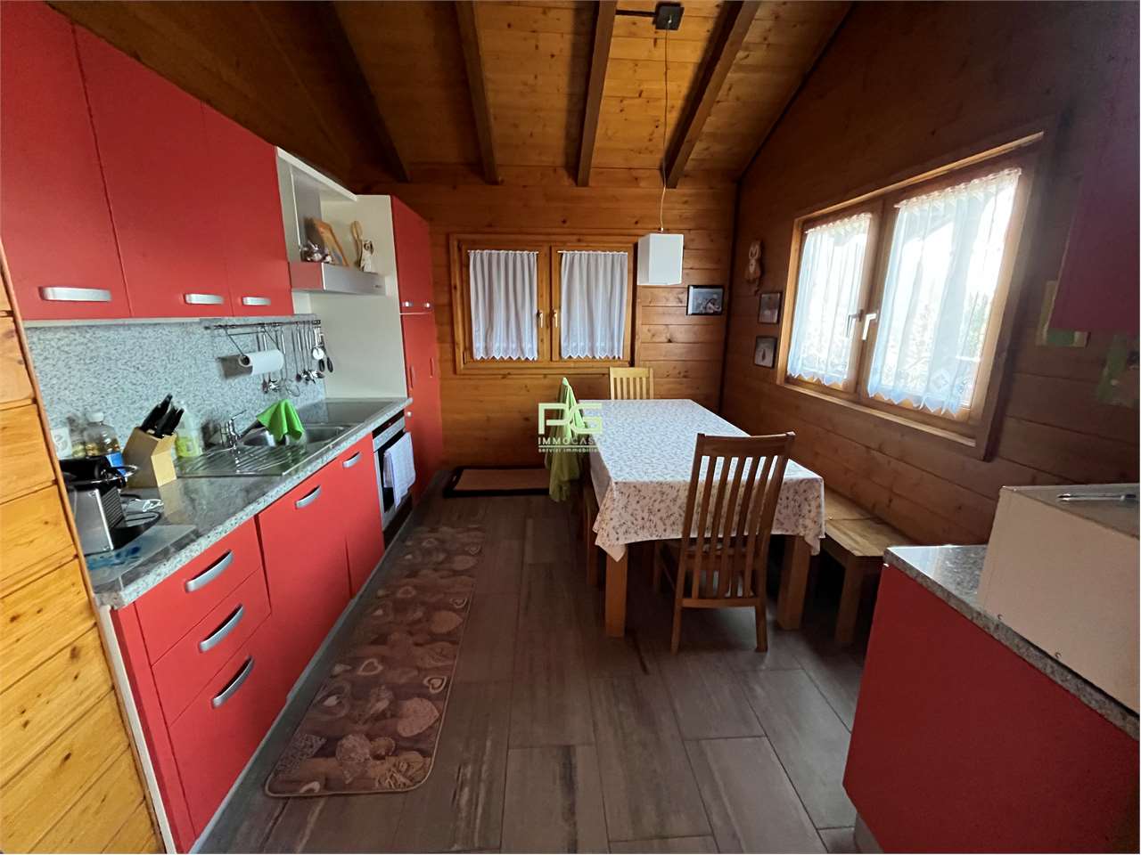
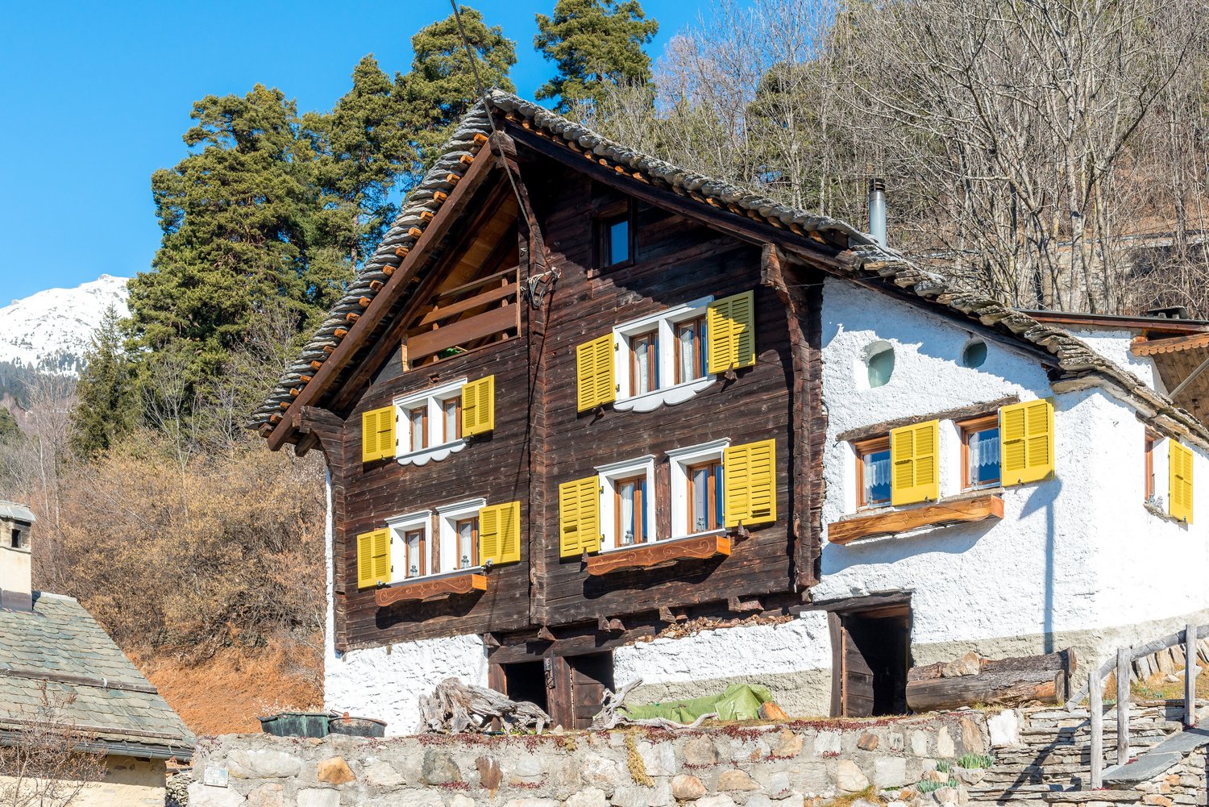
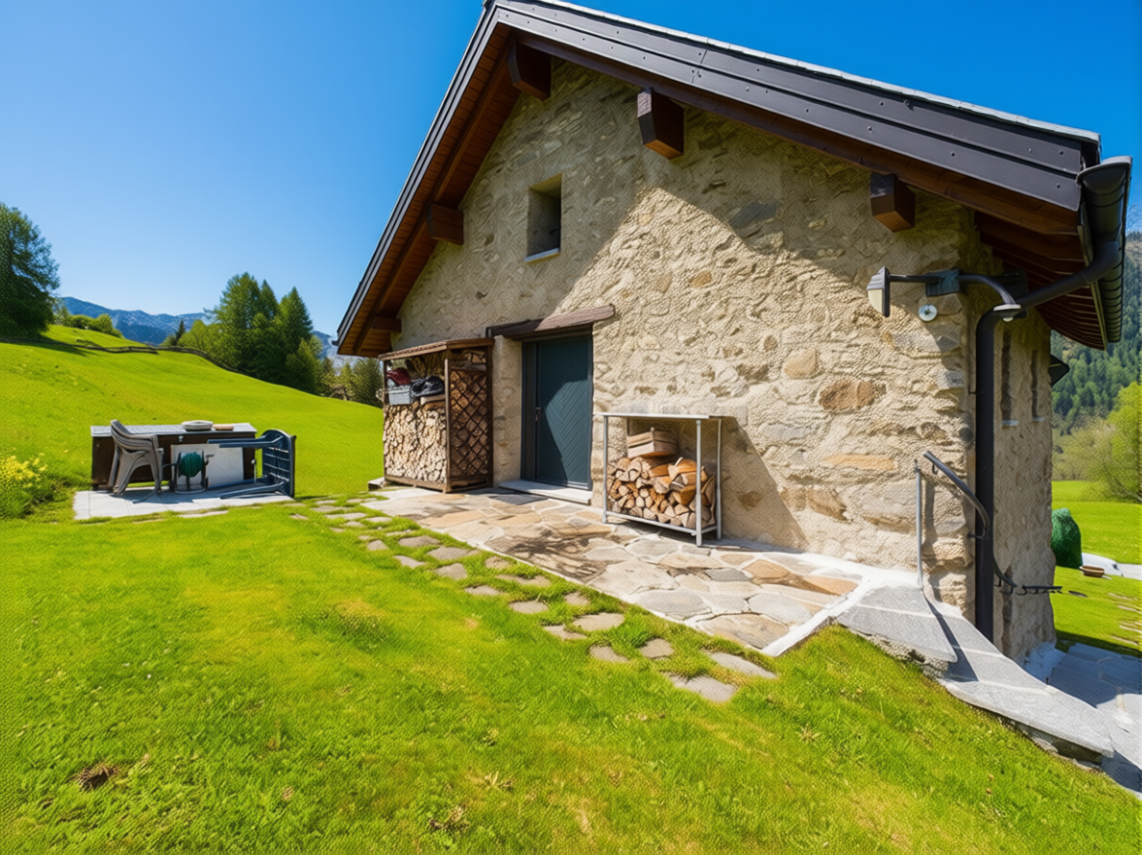
Design wooden house surrounded by greenery

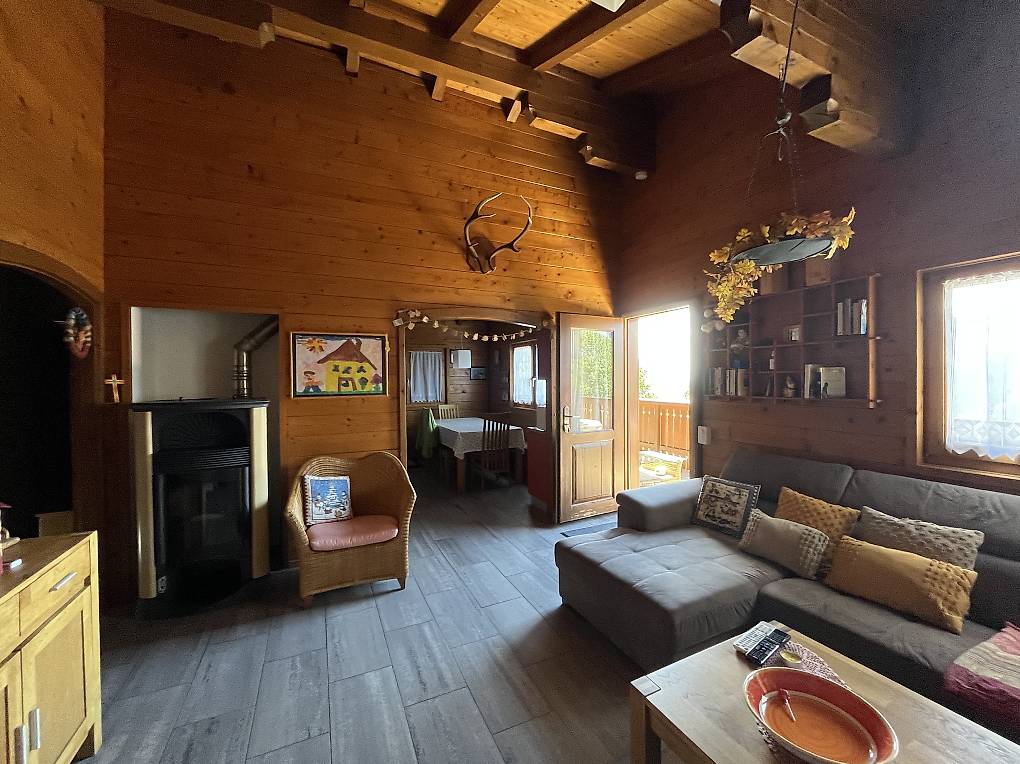
Located in Rodi-Fiesso, in the municipality of Prato Leventina, this property stands out for its researched distribution of spaces and for a warm and welcoming atmosphere, enhanced by the presence of wood in all environments.The house develops on two levels.The entrance leads to a large hallway that organizes the service areas. On the left side, there is a first room used as a wardrobe and walk-in closet, while at the back, a large multifunctional room opens up, hosting the laundry area and a space dedicated to fitness or hobby, easily adaptable to different residential or professional needs.An internal staircase directly connects to the main level of the house.The heart of the house is a large open space that welcomes the living room and kitchen in a bright and convivial environment, characterized by a pleasant visual continuity.The distribution of the environments gives the house a unique identity. The floor hosts two bedrooms, a study, two bathrooms – one with a large walk-in shower – and a passage with integrated wardrobes.These spaces are organized as distinct elements that harmoniously dialogue with the living area.The environments face both the living space and an internal path that longitudinally crosses the house, enhancing its architectural character.From the kitchen, you can directly access the outdoor areas, where a few steps lead to a garden area equipped with a stone table, ideal for outdoor meals and moments of conviviality immersed in nature.The garden surrounds the entire house, creating a natural continuity with the surrounding landscape and offering large green spaces in a context of absolute tranquility.Two covered parking spaces and additional parking possibilities in the area in front of the entrance complete the property.An ideal solution for those looking for a house with a distinctive character, immersed in nature and capable of combining comfort, functionality, and residential quality.
Travel time
-
1 / 2
20.5 rooms384m²CHF 2,299,800.–
6772 Ambrì

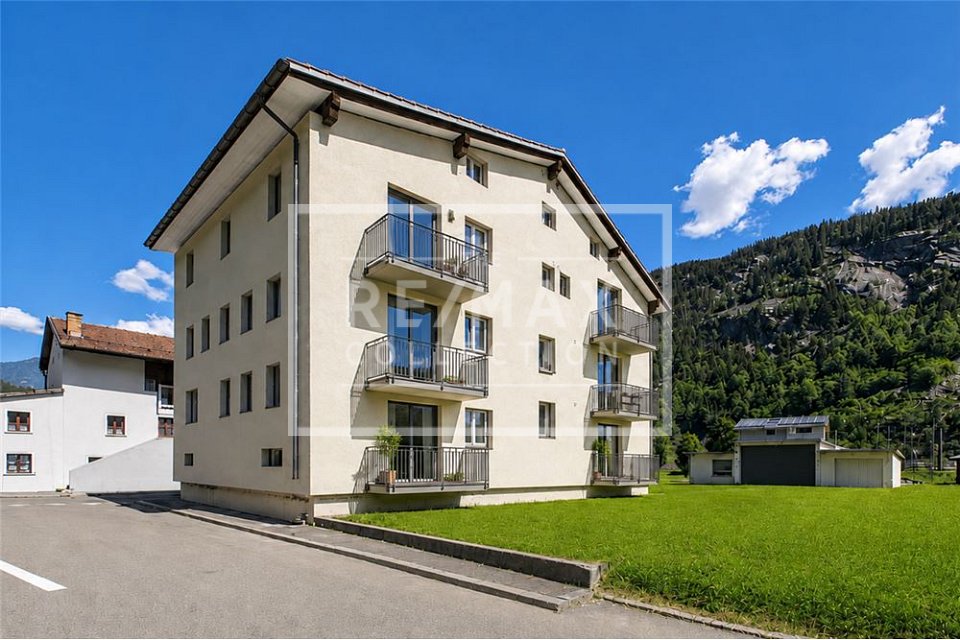
Vollständig saniertes Mehrfamilienhaus mit sieben Wohneinheiten und attraktivem Renditepotenzial

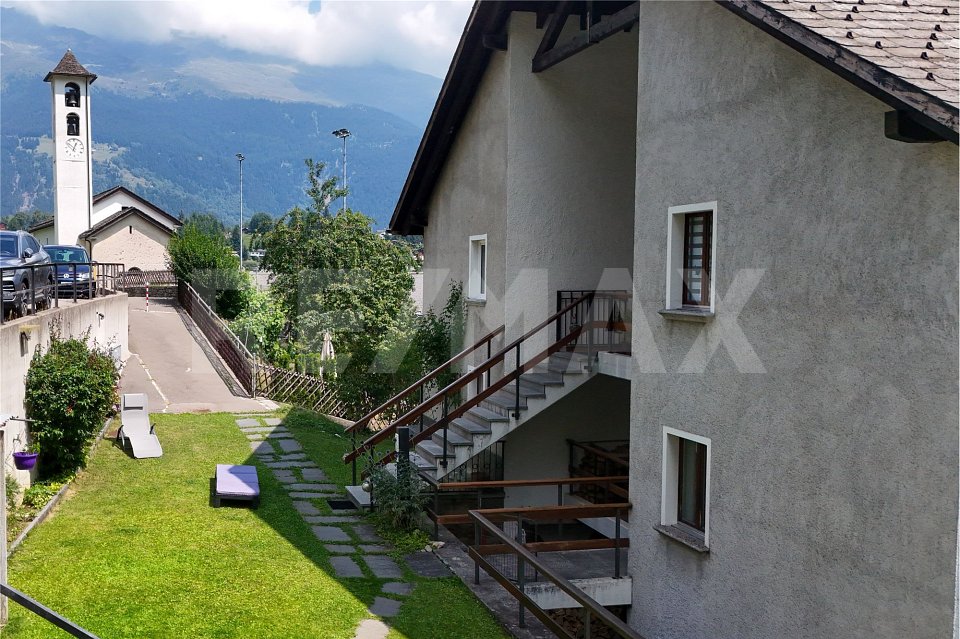
***Alle Immobilien und Fotos auf www.remax.ch und ***www.newhome.ch***https://www.remax.ch/de/119921001-437Im malerischen Dorfkern von Rodi, einer Fraktion der Gemeinde Quinto, befindet sich diese Wohnresidenz, die derzeit umfassend saniert wird. Die Fertigstellung ist bis Juli 2026 vorgesehen.Umgeben von Bergen, Wäldern und einer beeindruckenden Naturlandschaft profitiert die Liegenschaft von einer ruhigen und sonnigen Lage. Gleichzeitig befinden sich die wichtigsten Verkehrsverbindungen entlang der Gotthardachse sowie die zahlreichen Freizeit- und Erholungsmöglichkeiten der Leventina in unmittelbarer Nähe.Das Gebäude umfasst sieben moderne Wohnungen von 1½ bis 4½ Zimmern, die mit hellen, funktionalen und einladenden Räumen unterschiedlichen Wohnbedürfnissen gerecht werden. Zahlreiche Fensterflächen und die Südostausrichtung schaffen lichtdurchflutete Wohnräume und eine angenehme Wohnatmosphäre. Gleichzeitig eröffnen sich schöne Ausblicke ins Grüne und auf die umliegende Berglandschaft.Jede Wohnung verfügt über eine vollständig ausgestattete Küche, ein eigenes Badezimmer sowie einen Anschluss für eine private Waschmaschine. Für alle Einheiten besteht zudem die Möglichkeit eines privaten Gartenanteils. Die Wohnungen in den Regelgeschossen verfügen über einen privaten Balkon, während die Dachgeschosswohnungen mit grosszügigen Dachfenstern überzeugen, die den Räumen zusätzlichen Charakter und eine besonders helle Wohnatmosphäre verleihen.Die Liegenschaft besteht aus:- 2 Dachgeschosswohnungen mit 1½ Zimmern- 2 Wohnungen mit 3½ Zimmern und Balkon im 3. Obergeschoss- 2 Wohnungen mit 4½ Zimmern und Balkon im 1. und 2. Obergeschoss - 1 Maisonette-Wohnung mit separatem Eingang und zwei BalkonenDie wichtigsten Merkmale auf einen Blick:- 7 Wohneinheiten (1½ bis 4½ Zimmer)- Hochwertiger Ausbaustandard- Ruhige Lage mit Blick ins Grüne- Jede Wohnung verfügt über eine eigenen Waschmaschinenanschluss- insgesamt 6 Balkone- Privater Gartenanteil für jede Einheit möglich- 6 Garagenstellplätze sowie 4 Aussenparkplätze- 5 Kellerabteile und ein FahrradraumEine interessante Investitionsmöglichkeit in authentischer Lage, eingebettet in die Natur der Leventina.Kontaktieren Sie mich für weitere Informationen.-***Tutti gli immobili e le foto su www.remax.ch***e ***www.newhome.ch***https://www.remax.ch/it/119921001-437Nel suggestivo nucleo storico di Rodi, nel Comune di Quinto, questa residenza plurifamiliare è attualmente oggetto di una completa ristrutturazione, con consegna prevista entro luglio del 2026.Circondata da montagne, boschi e splendidi paesaggi naturali, la proprietà gode di una posizione tranquilla e soleggiata, a breve distanza dai principali collegamenti lungo lasse del Gottardo e dalle numerose attività allaria aperta che caratterizzano la Valle Leventina.Ledificio comprende 7 appartamenti moderni da 1½ a 4½ locali, progettati per offrire ambienti luminosi, funzionali e accoglienti, adatti a diverse esigenze abitative. Le numerose superfici vetrate e lesposizione a sud-est valorizzano la luce naturale durante tutto larco della giornata e regalano una piacevole vista sul verde e sulle montagne circostanti.Ogni appartamento dispone di una cucina completamente attrezzata, di un bagno privato e della predisposizione per lallacciamento di una lavatrice. Per tutte le unità è inoltre prevista la possibilità di usufruire di una porzione di giardino privato. Gli appartamenti non mansardati beneficiano inoltre di un balcone privato, mentre le unità situate allultimo piano si distinguono per le ampie finestre sul tetto, che conferiscono agli ambienti un carattere unico e unatmosfera particolarmente luminosa.La proprietà è composta da:- 2 appartamenti da 1½ locali al piano mansardato - 2 appartamenti da 3½ locali con balcone al 3 piano - 2 appartamenti da 4½ locali con balcone al 1 e 2 piano - 1 appartamento duplex con ingresso

1 / 6
7.5 rooms340m²Price on request
6772 Rodi-Fiesso

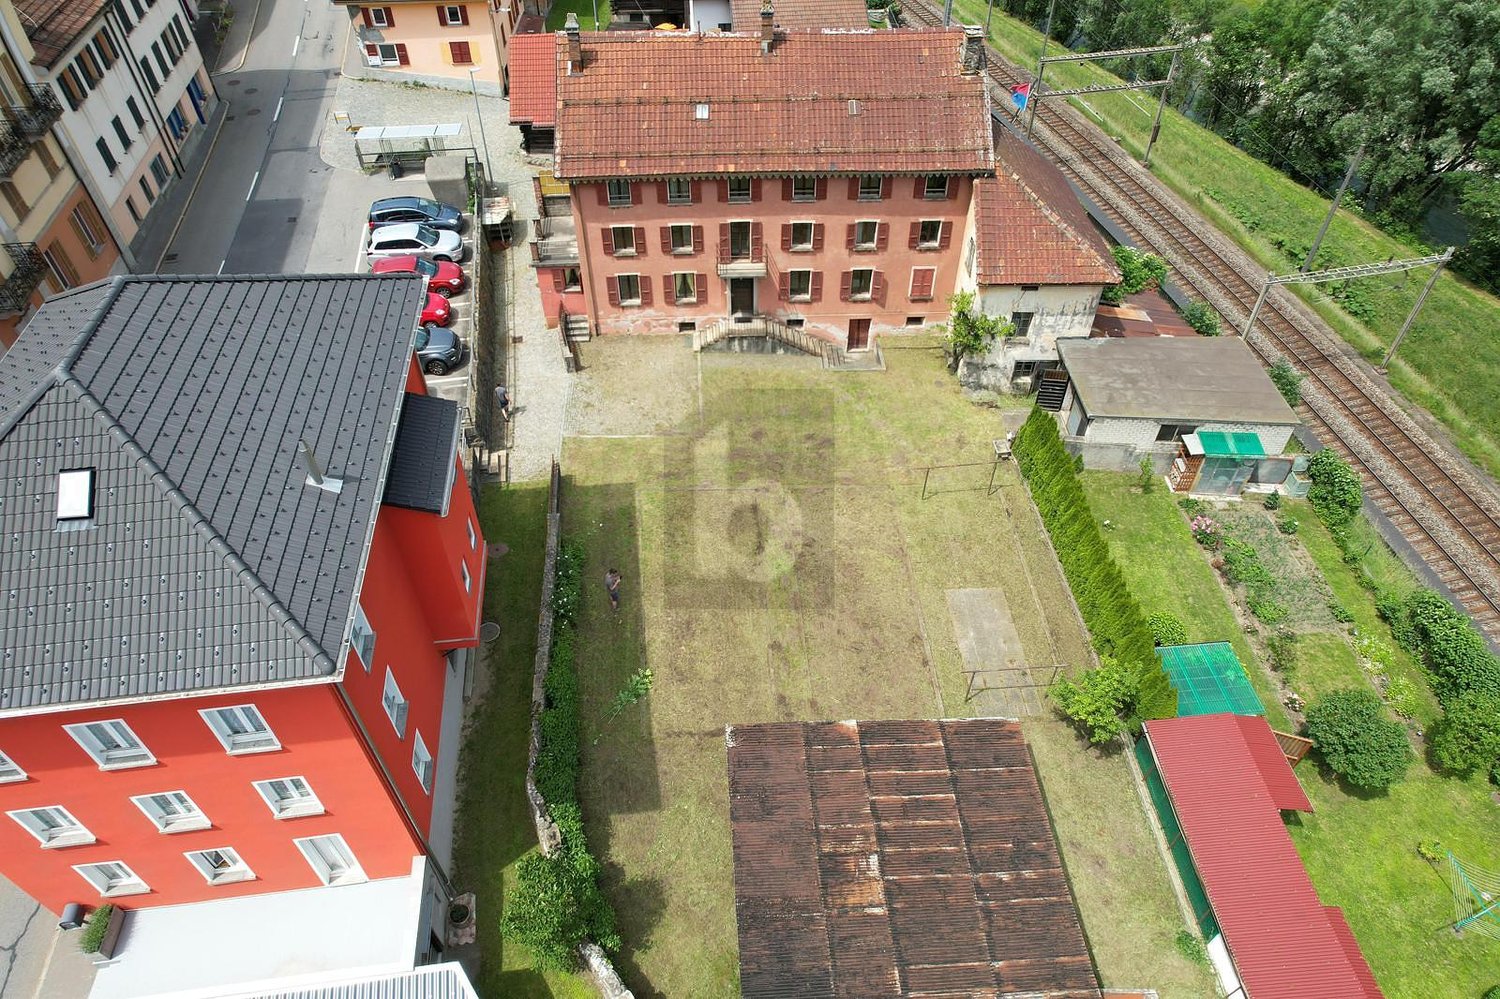
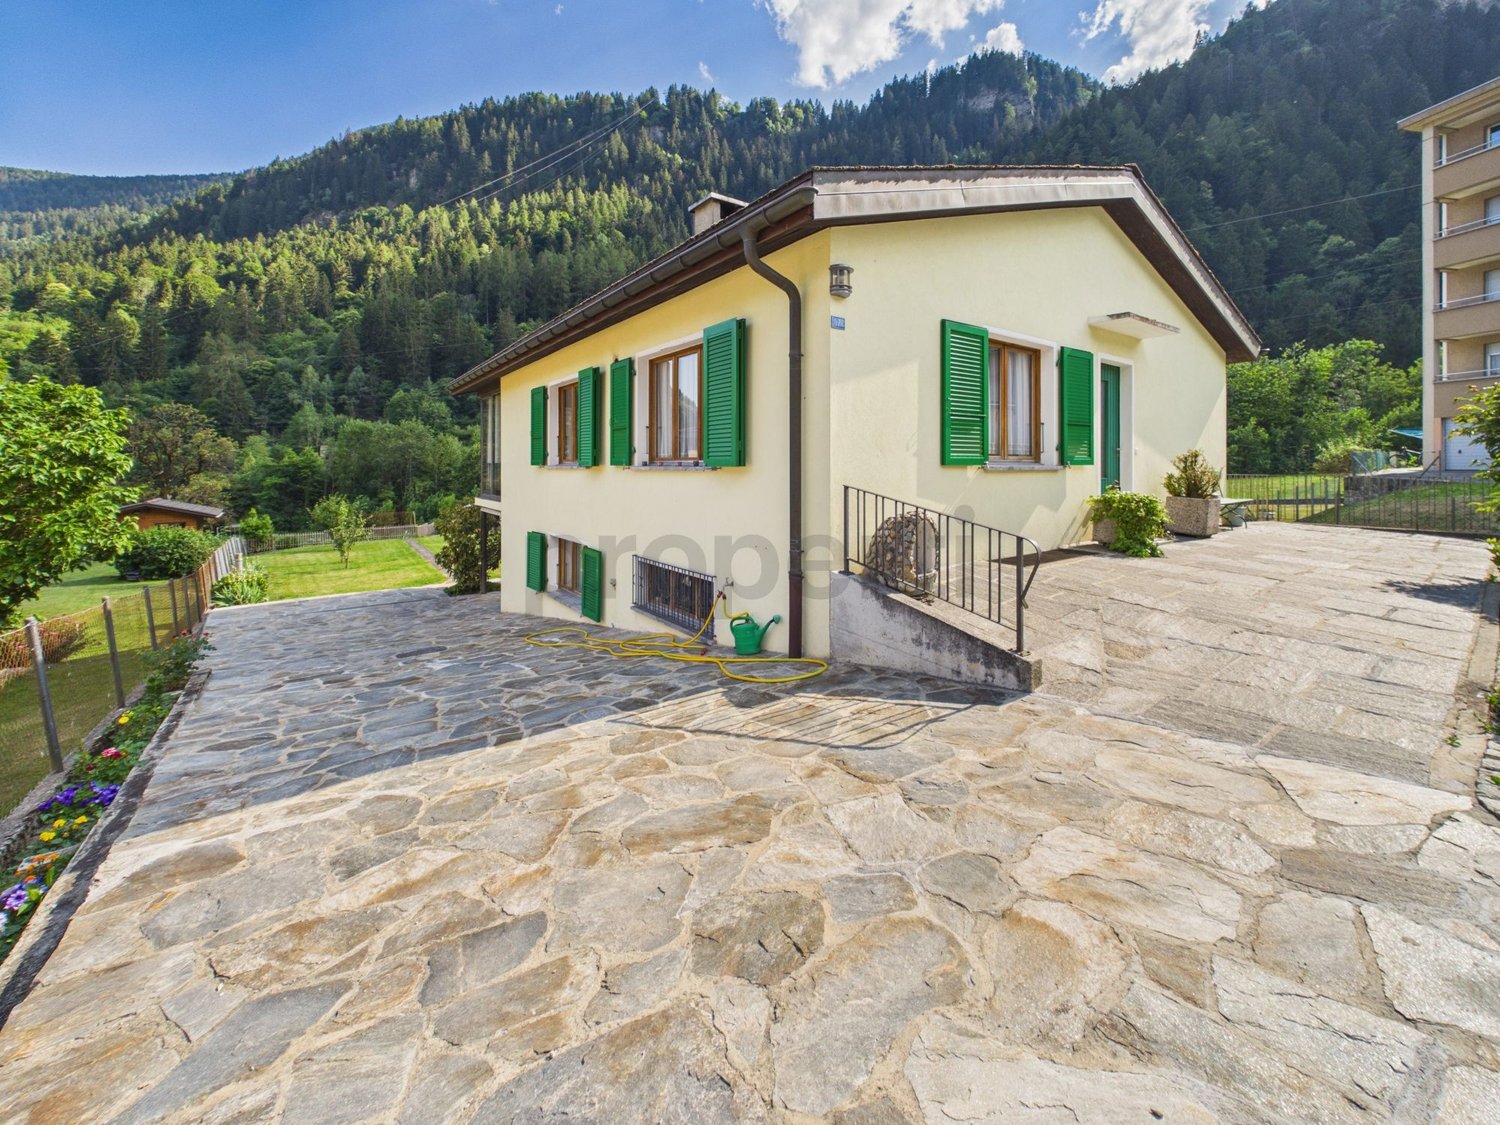
Spacious house with large garden to renovate

This typical single-family house in Rodi-Fiesso is the perfect opportunity for those who dream of creating their own dream home or investing in a Bed & Breakfast. With 7.5 rooms and a living space of 340 m², this property offers ample space and many possibilities for personalization. The large, flat garden of 530 m² is perfect for enjoying relaxed moments outdoors. With the possibility of dividing the house into multiple apartments, this single-family house is suitable for anyone looking for a spacious and versatile home. This offer from BETTERHOMES is highlighted for the following advantages: - ideal as a primary or secondary residence- spacious and sunny- with large, flat garden- to be renovated- etc., etc., etc. ...Interested? Contact us for a non-binding visit!No matching object found? More than 2,000 offers on: www.betterhomes.chThe Swiss specialist for real estate brokerageDo you have a property for sale?Take advantage of our know-how: https://www.betterhomes.ch/en/take-advantageWould you like to know what your property is worth?Find out its value immediately with our free and non-binding estimate!https://www.betterhomes.ch/en/knowledge/estimationFurther dataLocation: SunnyCondition of the object: to be renovatedBathrooms/Showers: 2 (1 x WC/Shower, 1 x WC/Bathtub)Public transport: bus stop, 100 mSchools: school in Faido, 6 kmShops: Coop/Denner/Bank/Post and much more in Faido, 6 km

More objects in your automatically expanded search area
19 results - Radius: + 10km
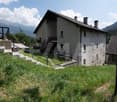
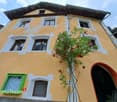
  • Two-story house with beige walls, wooden shutters, and balconies overlooking a scenic mountain view. The yard includes a table, chairs, and various tools and items.
  • Two-story house with beige walls, wooden shutters, and a balcony on the upper floor. The house is surrounded by a stone wall, a grassy lawn, and a small patio area with outdoor furniture and tools.
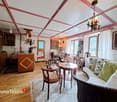
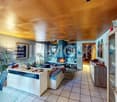
  • Cozy living room with wooden walls, slanted ceiling, fireplace, large windows, and comfortable seating.
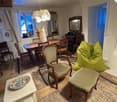
  • Cozy living room with wooden ceiling, tiled floor, large window with curtains, armchairs, small table, cabinet, and decorative items.
  • A cozy, wooden-paneled room with a dining table, chairs, a refrigerator, and a radiator. The room features a large window with a view, wooden walls, and a patterned tile floor.
  • A cluttered room with wooden walls and ceiling, featuring shelves filled with books, boxes, and various items, a window with curtains, and a partially visible sofa and chair.
  • Cozy wooden bedroom with bunk bed, wooden floor, and built-in cabinet. Features a window with curtains and a door leading to another room.
  • Cozy wooden bedroom with a bed, nightstand, and a small stool. Large window with sheer curtains offers a scenic view.
  • Bathroom with a toilet, shower, cabinet, towels, and a small stool. The toilet seat has a blue wooden cover, and the shower has a glass door.
  • Bathroom with a sink, mirror, cabinet, toilet, and shower. Features tiled walls and a window with a curtain.
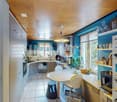
  • A cozy kitchen and dining area with wooden flooring, white cabinets, a round wooden dining table with four chairs, a sofa with a patterned cover, and various kitchen appliances including a refrigerator, oven, and coffee maker.
  • Cozy dining area with wooden table, chairs, and a wooden cupboard. The room features wooden walls, a tiled floor, and large windows with curtains.
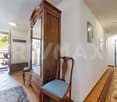
  • A narrow hallway with wooden ceiling, terracotta tiled floor, and a small wooden cabinet with potted plants on top. The hallway leads to an open door revealing a room beyond.
  • Cozy bedroom with wooden bed, nightstand, lamp, and picture frame on wooden wall.
  • Two-story house with a garage, surrounded by trees and mountains, with a driveway leading to the entrance.
  • Carport with wooden roof and pillars, silver SUV parked inside, stack of firewood, and a small cart nearby.
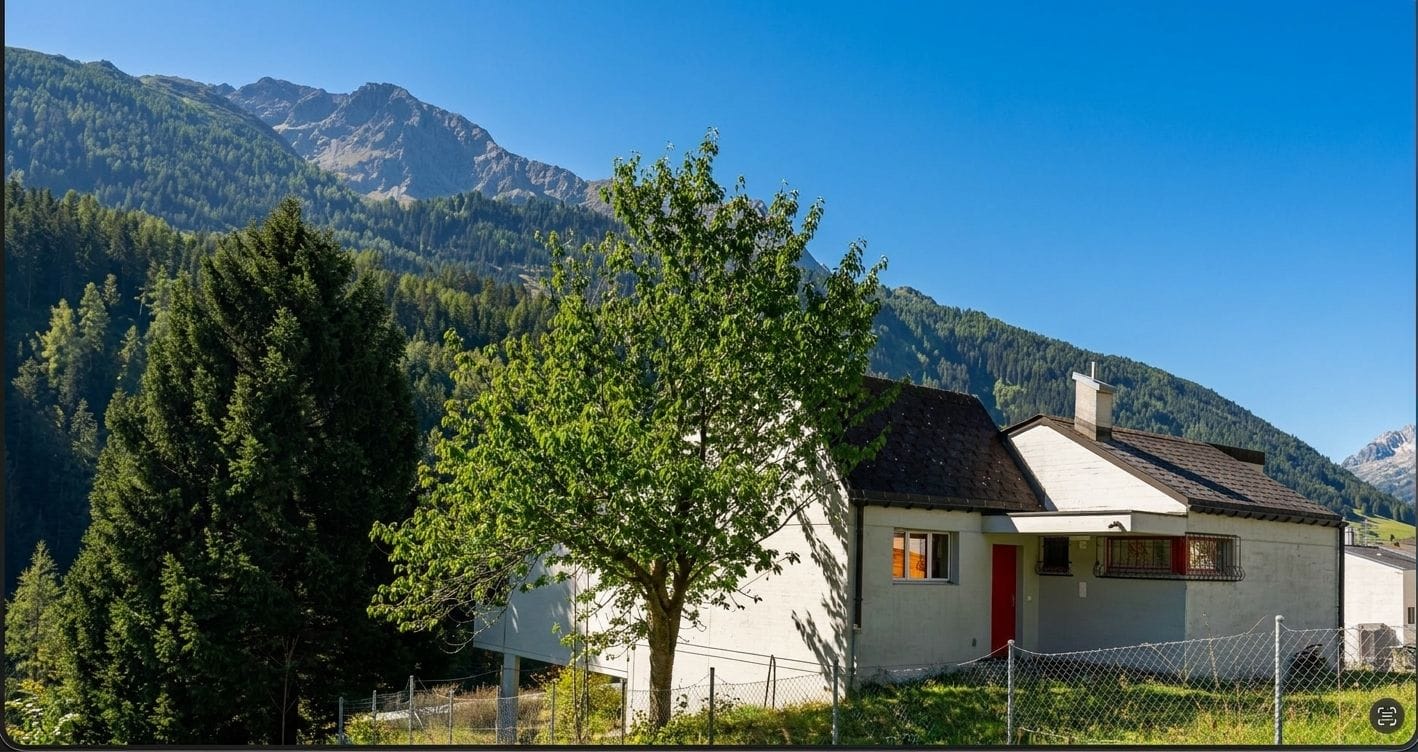
  • Single-story house with a red roof and white walls, surrounded by trees and mountains. Includes a small wooden shed and fenced yard.
1 / 17
7.5 rooms111m²CHF 618,600.–
Top
Strada di Mascengo 11, 6773 Prato (Leventina)

Semi-detached house with garden, terrace and 2 independent apartments – Prato Leventina

In Prato Leventina, in a quiet and natural setting, we are selling a house composed of two independent apartments, ideal both as a main residence and as a holiday home or investment.Property compositionFirst floor – 4.5 rooms (60.85 m² + balcony 14 m²) • 1 master bedroom • 2 children's rooms • living room • separate kitchen • bathroom with shower • storage room • large terrace/balcony • fireplace Ground floor – 3 rooms (50.45 m²) • 1 master bedroom • 1 children's room • living room with kitchen • bathroom with shower • storage room • fireplace Outdoor spaces and accessories • large fenced garden + wooden shed • covered portico with 2 parking spaces • 1 additional outdoor parking space • stone table • technical room (laundry/storage room) Total area of the land: 803 m²Location • Bus stop at 100 m • 10 minutes from Faido (shops, services) • 20 minutes from Airolo (shops, services) • Nearest train station at 10 minutes in Ambrì • Winter ski lift at 200 m Perfect area for mountain lovers, both in summer and winter.Technical features • Year of construction: 1978 • Electric heating (renovated in 2022) Strong points • 2 independent apartments • fireplace in both units • large outdoor spaces • covered and uncovered parking spaces • ideal as a holiday home, main residence or investment • quiet and natural environment

Travel time
-

  • wooden chalet, steep slope, mountain view, satellite dish, garden, bench, potted plants
  • Detached house, wooden exterior, raised ground floor, located on a hillside
  • House with balcony, brick wall, driveway, garage, mountain view
  • brick road, mountains, house, car, sign
  • House on a slope, wooden balcony, brick wall, driveway, mountain view
  • House with a view of the mountains, stone wall, solar panels on the roof, small red house
  • House with a view of the mountains, wooden fence, steps leading to the house, small garden, red house in the background
  • House with a view of the mountains, yellow exterior, red exterior, garage
  • Stone pathway leading to a house, surrounded by trees and grass, with a mountain in the background
  • wooden deck, concrete steps, wooden fence, plants, lamp, covered with plastic, mountain view
  • wooden house, wooden shutters, wooden door, stone steps, wooden fence, plants
  • kitchen with wooden walls, wooden floor, sink, oven, refrigerator, wine bottles, fire extinguisher, wooden dining table and chairs
  • Dining room with wooden table and chairs, wooden walls, fireplace, shelves with items, window with curtains
  • wooden walls, fireplace, two sofas, coffee table, rug, decorative items
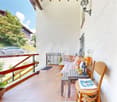
  • wooden balcony with table and chairs, wooden railing, wooden floor, view of mountains
  • wooden walls, fireplace, wooden floor, leather chair, wooden door, wooden table, wooden cabinet
  • wooden walls, bed, wooden cabinet, nightstand, lamp, picture frames, window with curtains
  • white marble tiles, wooden wall, white sink, white toilet, glass shower enclosure
  • wooden walls, bunk beds, white bedding, window with white curtains, small table, radiator, rug
  • Bedroom with two beds, wooden walls, white curtains, radiator, lamp, mirror, rug, nightstands, and decorative items.
  • modern bathroom with white tiles, bidet, toilet, shower, sink, towel rack, toiletries
  • wooden walls, wooden door, wooden desk, wooden chair, carpet, iron board, books, mirror
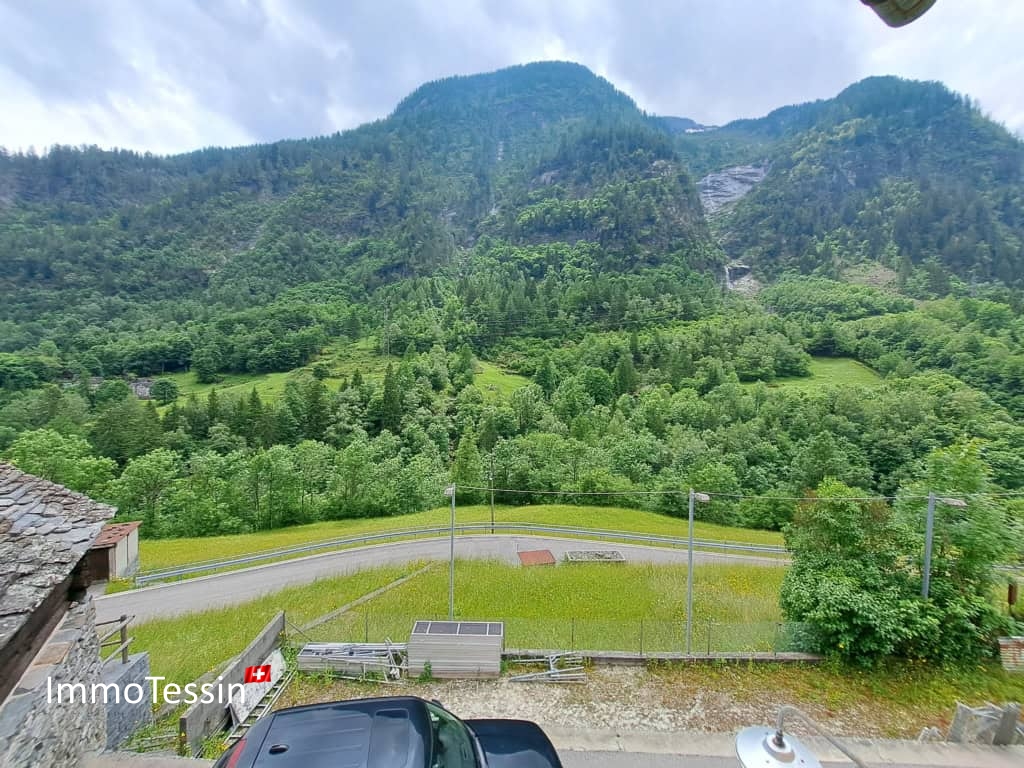
  • Concrete wall, wooden fence, balcony, concrete floor, mountain view
  • wooden deck, stone path, wooden fence, trees, shrubs, mountain view
  • wooden house, chimney, windows, table, mountains in the background
  • wooden house, brown roof, chimney, satellite dish, surrounded by mountains, green grass, fence
1 / 26
5.5 rooms100m²CHF 550,000.–
Ni Schiücch 17, 6763 Osco

Chalet with Ticinese charm, in the green and sunny Leventina.

--- Request the link to the virtual tour! --- Secondary vacation home and primary residence. This charming chalet, built largely in wood and with a ground floor made of reinforced concrete to guarantee solidity and durability over time, combines the warmth of traditional materials with modern living comfort.The property is enhanced by a part of the terraced garden and several external terraces, ideal for spending pleasant moments in company, enjoying the sun and the Alpine sky. To complete the comfort of the house, there is a convenient access road recently built with several parking spaces.Built in 1978 and renovated in recent years, the house develops on two levels: • Ground floor: here are the technical rooms and the cellars, as well as a two-room apartment with bathroom, connected by an internal staircase to the main apartment located on the upper floor. • First floor: the floor hosts the main living area, consisting of a large living area with dining room, open kitchen, and living room with fireplace. From the adjacent balcony, you can enjoy a splendid panoramic view of the Leventina. Two bedrooms and a bathroom with shower complete the floor. Space distributionFirst floor: • 1 dining room with open kitchen; • 1 living room with access to the panoramic balcony; • 2 bedrooms; • 1 bathroom with shower. Ground floor: • 1 multi-purpose room; • 1 bedroom; • 1 bathroom with shower; • 1 laundry room; • 2 cellars; • 1 internal staircase connecting the two floors. The apartment and its large plot are located in Osco, a mountain district of the town of Faido, which is just 10 minutes away by car. The location guarantees proximity to the main services and quick access to the infrastructures of daily life. In the surroundings, you can find SHOPS, RESTAURANTS, GREEN AREAS, PARKS, RAILWAY, SKI RESORTS, SCHOOLS, MAIN ROADS, and HIGHWAYS at the end of the valley. An ideal solution that combines modernity, practicality, and tranquility.

Travel time
-
1 / 13
7.5 rooms157m²CHF 395,000.–
Via Stradone Vecchio 26, 6775 Quinto

Period house with frescoes in the heart of Leventina

Built in 1906, in the full Belle Époque, the single-family house preserves the authentic charm of its era. The property is set in a flat plot of about 1,000 m², enhanced by centuries-old trees that frame the house and accentuate its reserved and suggestive character.Inside, the rooms are distinguished by their generous proportions, high ceilings, and a refined central staircase that connects the three levels of the house. But it is above all in the ceilings that the house reveals its most precious character: each room preserves a different fresco, a testimony to a decorative heritage of rare authenticity. Details that restore the house's atmosphere of the era and define its charm.The living spaces are spread over three floors. On the ground floor, there are the living room and dining room, as well as the kitchen and a WC. The first floor has three bedrooms, including the master bedroom with a veranda, the bathroom with a bathtub, an additional WC, and a terrazzo. On the second floor, there are three more bedrooms, one with a terrace, and a WC.The property is currently a vacation residence. To be lived in with full comfort throughout the year, it needs a modernization, offering the opportunity to further enhance the generous spaces and, at the same time, preserve the historical elements that constitute its identity.A versatile and well-maintained property, rich in history and potential, ideal for those who desire airy rooms and a reserved context, immersed in tranquility. This real estate proposal may be suitable for you. I will be pleased to present you with all the advantages offered in a visit without any commitment. I look forward to your call with pleasure!

Travel time
-
1 / 13
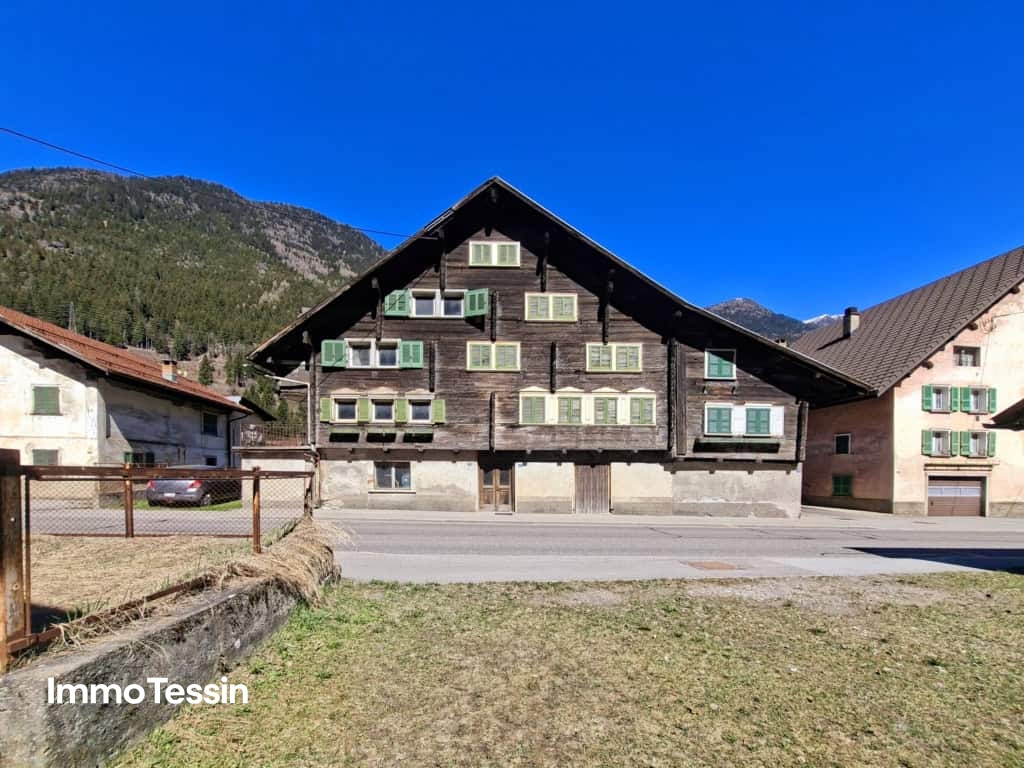
5 rooms135m²CHF 390,000.–
Stráda de Ciróni 42, 6747 Chironico

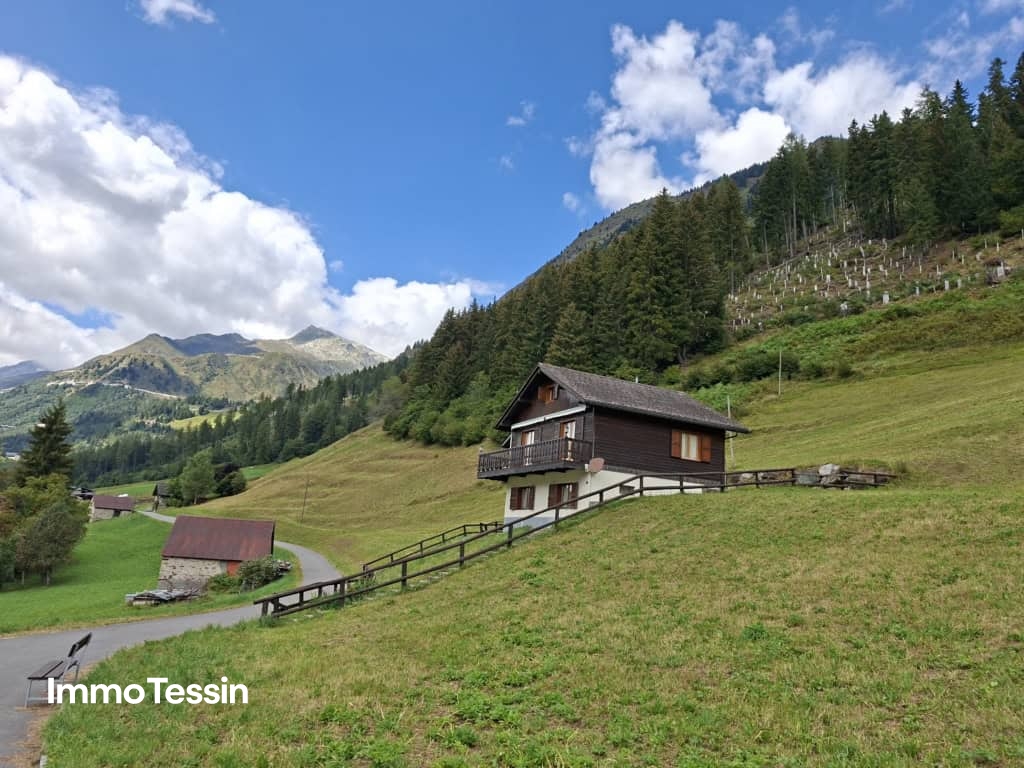
Cozy & lovingly built Tessin refuge, semi-detached house with grottino, workshop, and chimney

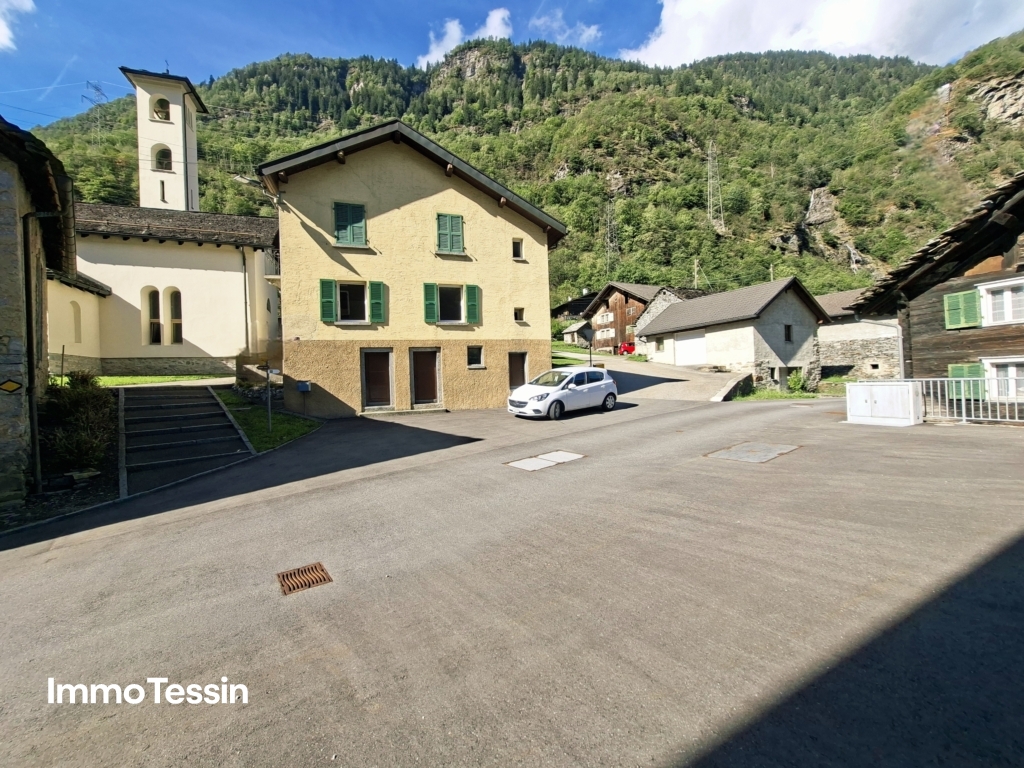
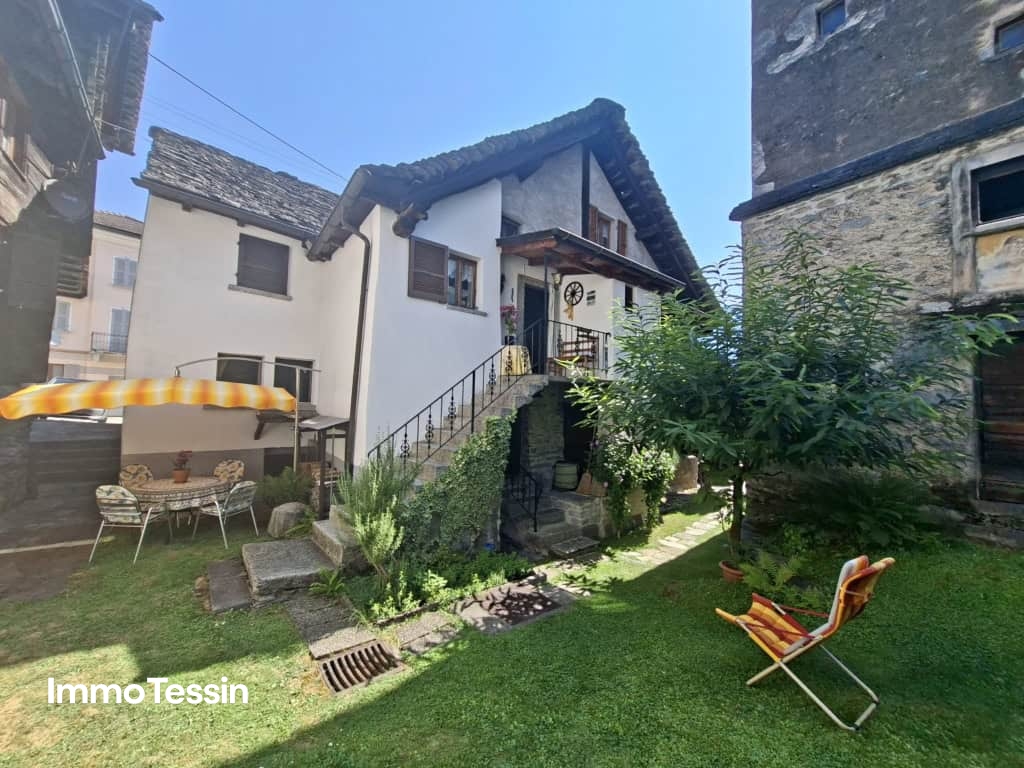
ImmoTessin.ch - Your real estate agent for properties in Ticino. At the end of the description, you will find a direct link to the online documentation with many more information, photos, and an exclusive real estate video of this property.DO NOT MISS THIS OPPORTUNITY AND VISIT OUR OPEN HOUSE DAY ON WEDNESDAY, 26.08.2026 FROM 14.00 TO 16.00, REGISTRATION OBLIGATORY.Chironico in the Valle Leventina is an idyllic Ticino mountain village with a lot of original charm and traditional architecture. The place is particularly known as an internationally popular bouldering area and as a starting point for numerous hikes and alpine adventures. For sale is a very cozy and lovingly built semi-detached house, which, through the harmonious combination of wood and natural stone, exudes a special feel-good character. The property is suitable both as a main residence and as a second home and offers versatile usage possibilities with its various rooms.The main living area on the upper floor covers around 70 m² and includes an entrance area, WC with sink, kitchen, living and dining room, two bedrooms, shower, and a small storage room. A staircase leads to the mezzanine floor with the cozy grottino, which, with a house bar and chimney, provides the ideal setting for social hours. On this level, there is also an additional bedroom. A separate entrance leads to a practical workshop and an additional storage room. In the ground floor is the house technology room with a modern heat pump, washing machine, and dryer, as well as a charging station for electric vehicles. Directly in front of the house, between the house facade and the street, there is the possibility to park a vehicle. Further public and free parking spaces are located within a short walking distance. An additional built-out basement room offers additional possibilities.The property does not have its own garden, but the beautifully designed, publicly accessible outdoor area directly in front of the house can be used all year round and, with a device for a sun umbrella, offers the opportunity to set up a pleasant spot to linger.A charming and versatile home with a lot of atmosphere: ideal as a cozy refuge for all who already know and appreciate Chironico or want to discover this special place in the Valle Leventina anew.LINK TO ONLINE DOCUMENTATION & REAL ESTATE VIDEO:Under the following link, you will directly access the online documentation with many more information, photos, and an exclusive real estate video of this property: ... also in Italian

Travel time
-
1 / 13
7 rooms150m²CHF 105,000.–
Via San Gottardo 230, 6776 Quinto

Typical and spacious Leventina house with garden in Ambri-Piotta at an unbeatable price near the ice stadium

ImmoTessin.ch - Your real estate agent in Ticino. At the end of the description, you will find a direct link to the online documentation with many more information, photos, and an exclusive real estate video of this property.Just a few minutes from the Ambrì-Piotta ice rink, this typical Leventina house from 1800 offers a rare opportunity for lovers of authenticity and hockey enthusiasts. With its historic charm and several bedrooms, the property is perfect for spending unforgettable moments with friends during a game of HC Ambrì-Piotta or with family in the mountains.The house spans three floors and needs renovation work, but offers great potential for those who like to get their hands dirty or realize a personal project. Every skilled handyman will be delighted to revive the character of this house.On the ground floor, there is a shared entrance area with the owners of the other part of the house in the form of a spacious corridor. There is a small studio that is currently used as an aviary or bird breeding room, but can easily be converted back into a profitable studio. A large, over 20 m² cellar room with impressive ceiling height offers ideal conditions for a wine cellar with a tasting table for guests.One floor higher, there is a spacious living room with a large terrace and a beautiful view of the surrounding mountains. Nearby are a charming vintage kitchen and a bathroom that should be renovated. A central, spacious staircase leads to the two upper floors with several bedrooms. One of the rooms has another balcony with a view of the garden.The house is currently uninhabited and needs to be rethought or rearranged, but beautiful parquet floors and double glazing from 1998 provide a solid basis for an attractive renovation project. Please note that the current ceiling height is partially below 1.80 m; thanks to the wooden floors, however, an optimization of the ceiling height could be checked in consultation with an architect.Outside, one or two parking spaces are available. A nice garden surrounds the house, where a former laundry room even offers the potential for an original summer kitchen.Let your imagination run free and discover the potential of this special house - whether as a personal retreat in the mountains or as an interesting investment object for guests and hockey fans.There is an official requirement for the renovation of the property, this is a condition for using the property as a residential object.LINK TO ONLINE DOCUMENTATION & REAL ESTATE VIDEO:Under the following link, you will directly access the online documentation with many more information, photos, and an exclusive real estate video of this property: ... also in Italian

Travel time
-
1 / 13
8 rooms160m²CHF 385,000.–
in Paés 29, 6746 Nivo

Spacious and completely renovated house with 7 bedrooms in a quiet location at a top price

ImmoTessin.ch - Your real estate agent in Ticino. At the end of the description, you will find a direct link to the online documentation with many more information, photos, and an exclusive real estate video of this property.This fully renovated house spans two spacious floors and a developed basement area, combining traditional charm with modern living comfort. Already when entering, you can feel the care with which every detail was designed: bright rooms, a harmonious layout, and an atmosphere that is both inviting and functional.The upper floor forms the actual sleeping area of the house. Four large, light-flooded bedrooms offer space for family, guests, or individual uses such as an office, studio, or library. The rooms are heated by an efficient oil heating system and classic radiators, which provides pleasant warmth even on cold winter days. A particular highlight is one of the bedrooms with access to a balcony, which offers a beautiful view of the nearby church - a quiet, atmospheric retreat, ideal for moments of relaxation in the early morning or at sunset. A modern and elegantly designed bathroom floor with a floor-level, Italian shower completes this floor and conveys a high-quality, modern living feeling.On the ground floor is the central living area of the house. Here, you will find a modern, fully equipped kitchen that is both functional and aesthetically pleasing. The large refrigerator, the dishwasher, and the clear lines of the kitchen create ideal conditions for cooking enthusiasts or social gatherings with friends and family. Adjacent to it is a cozy living room that is perfect for relaxing or socializing. Two additional bedrooms on this floor offer extra flexibility - whether for guests, children, a home office, or hobby rooms. A practical guest toilet, equipped with connections for a washing machine and dryer, provides additional comfort in everyday life. The open staircase connects the two main floors and allows a lot of light to flow through the living areas.The attic floor offers a large, versatile room that is ideal as a storage space for seasonal items, household goods, or personal collections. Due to its spaciousness, this area can also be used as a creative space, for example, for handicrafts, storage, or as a quiet zone for quiet activities.In the basement, you have two cellar rooms at your disposal: a very spacious main cellar, perfectly suited for the safe storage of sports equipment, climbing gear, skis, bicycles, or camping gear, as well as a smaller additional cellar room for additional storage capacities. The solid construction and renovation ensure that these rooms are clean, dry, and versatile.Although the house does not have its own parking space, this is more than compensated by the extremely favorable location: the bus stop is less than 50 meters away and allows for uncomplicated mobility in everyday life. The proximity to Nivio and Faido also opens up a wide range of shops, services, and leisure activities. Especially attractive for outdoor enthusiasts

Travel time
-
1 / 13
5 rooms180m²CHF 820,000.–
Via Campagna di Valle 34, 6780 Airolo

Second home: Wonderful chalet with noble woodwork and annex apartment in a well-sunned solitary location

ImmoTessin.ch - Your real estate agent for properties in Ticino. At the end of the description, you will find a direct link to the online documentation with many more information, photos, and an exclusive real estate video of this property.On the sunny side of the popular winter and summer resort Airolo in the upper Leventina, at the foot of the Gotthard, is this charming wooden chalet in a quiet solitary location. Embedded in the agriculturally shaped recreational area Lüina, where green slopes unfold in summer and family-friendly ski slopes (with lift) are located in winter, the property offers an ideal environment for nature lovers and those seeking relaxation.The chalet was built in the 1980s by the current owner family with great attention to detail and has since been carefully maintained. The interior design impresses with a warm atmosphere and high-quality carpentry work by a regional craftsman, making the house a real gem.The property is divided into two residential units:Lower floor (2.5 rooms):Open, interconnected living areas with living and dining room with fireplace, kitchen, bathroom with shower, and a bedroom for two people.Upper floor (4.5 rooms):Spacious, bright living room with fireplace and direct access to the terrace, offering a breathtaking 180-degree panoramic view of the surrounding mountains. Additionally, there is a separate kitchen, a bathroom with bathtub, and two cozy bedrooms with double beds.The developed attic offers additional space for 2 to 3 more sleeping places. Direct access and parking facilities are naturally available.This property is a true jewel for all those seeking a natural, sunny vacation or primary residence in Ticino, with plenty of space for family, friends, or guests. Thanks to the high-quality construction and well-maintained substance, this chalet also offers a value-stable and sustainable investment in a prime location.LINK TO ONLINE DOCUMENTATION & REAL ESTATE VIDEO:Under the following link, you will directly access the online documentation with many more information, photos, and an exclusive real estate video of this property: ... also in Italian
Travel time
-
1 / 13
6.5 rooms200m²CHF 600,000.–
6774 Dalpe

Spazioso appartamento di montagna

Questo e altri immobili e foto sono visibili su remax.ch e newhome.ch.Residenza primariaVisiti subito la proprietà tramite tour virtuale: https://my.matterport.com/show/?m=uA3XQhKecFfAppartamento molto grande e sviluppato su un unico piano, con un terrazzino coperto che precede l'atrio e che potrà diventare la vostra zona personale lounge con vista sul rigoglioso verde delle montagne leventinesi.La cucina è abitabile, il salotto/sala da pranzo molto luminoso e con camino, un locale hobby/studio potenzialmente convertibile in cameretta aggiuntiva. Un servizio igienico con vasca e l'altro con cabina doccia, tre camere da letto e una dispensa/ripostiglio. In corridoio c'è una stufa aggiuntiva.Questo oggetto unisce una netta suddivisione dei locali senza fare mancare lo spazio e il caratteristico tepore di un appartamento di montagna.Diversi miglioramenti sono stati effettuati nell'ultimo decennio (sostituzione della caldaia e del bollitore), mentre altri rinnovamenti sono stati fatti tra gli anni '90 e il 2005.Giardino in comune e un posto auto esterno incluso, mentre un secondo posto auto aggiuntivo (garage) è acquistabile separatamente.La proprietà si situa in un contesto alpestre a quasi 1'200 m s.l.m., ideale per una famiglia che apprezza un ambiente rurale, caratterizzato dal fascino alpino, dall'aria fresca e dalla vita dove lo scorrere del tempo sembra rallentare.Tutte le informazioni sono senza garanzia.Vuole saperne di più sulla proprietà? Ci contatti! Siamo con piacere a sua disposizione per ulteriori informazioni e/o per una visita e le invieremo volentieri una documentazione dettagliata.-Diese und weitere Immobilien und Bilder können Sie unter remax.ch und newhome.ch besichtigen.Erstwohnsitz.Besichtigen Sie die Immobilie sofort per virtuellem Rundgang: https://my.matterport.com/show/?m=uA3XQhKecFfEine sehr geräumige, ebenerdige Wohnung mit einer überdachten kleinen Terrasse vor dem Eingangsbereich, die sich zu Ihrem persönlichen Loungebereich mit Blick auf das üppige Grün der Leventiner Berge entwickeln lässt.Die Küche ist bewohnbar, das Wohn-/Esszimmer ist hell und verfügt über einen Kamin, ein Hobby-/Arbeitszimmer, das potenziell in ein zusätzliches Schlafzimmer umgewandelt werden kann. Ein Badezimmer mit Badewanne und ein weiteres mit Duschkabine, drei Schlafzimmer sowie eine Speisekammer/Abstellraum. Im Flur befindet sich ein zusätzlicher Ofen.Dieses Objekt vereint eine klare Raumaufteilung mit grosszügigem Platzangebot und der charakteristischen Gemütlichkeit einer Bergwohnung.Im letzten Jahrzehnt wurden verschiedene Modernisierungsmassnahmen durchgeführt (Austausch des Heizkessels und des Warmwasserboilers), während zwischen den 1990er Jahren und 2005 vorgenommen wurden.Ein gemeinschaftlicher Garten und ein Aussenparkplatz sind im Preis inbegriffen, während ein zweiter zusätzlicher Parkplatz (Garage) separat erworben werden kann.Die Immobilie befindet sich in einer alpinen Umgebung auf fast 1200mü.M. und ist ideal für eine Familie, die eine ländliche Umgebung schätzt, die sich durch alpinen Charme, frische Luft und ein Leben auszeichnet, in dem die Zeit langsamer zu vergehen scheint.Alle Angaben ohne Gewähr.Sie möchten mehr über das Objekt erfahren? Kontaktieren Sie uns! Wir stehen Ihnen sehr gerne für weitere Auskünfte und/oder eine Besichtigung zur Verfügung und senden Ihnen eine ausführliche Dokumentation zu. Wir freuen uns auf Ihre Kontaktnahme.

1 / 15
6 rooms200m²CHF 250,000.–
Nucleo - Val Lavizzara, 6696 Fusio

Zweitwonhsitz! Typisches Tessiner Haus mit Rustico zu renovierendes

Im malerischen historischen Dorfkern von Fusio, im Herzen des Val Lavizzara, steht ein charakteristisches Tessiner Haus mit angrenzendem Rustico zum Verkauf, das vollständig renoviert werden muss. Eine Liegenschaft mit besonderem historischem Charme, ideal für alle, die einen authentischen Wohnsitz inmitten der Ruhe der Berge verwirklichen möchten. Das Gebäude aus dem Jahr 1869 bewahrt bis heute die typischen Merkmale der traditionellen Bauweise des Tals, darunter Natursteinmauern, originale Holzbalken und architektonische Details, die seine Geschichte und Identität widerspiegeln. Die Immobilie umfasst ein Haupthaus von ca. 200 m² auf zwei Etagen plus Dachgeschoss, ein unabhängiges Rustico von ca. 100 m² auf zwei Ebenen sowie einen privaten Garten von etwa 340 m² – ideal zur Gestaltung einer Grünfläche, eines Ruhebereichs oder eines typischen Alpengartens. Die grosszügigen Räume bieten vielfältige Nutzungsmöglichkeiten, sowohl als Einfamilienhaus als auch als Ferienresidenz mit einzigartigem Charakter. Die Anschlüsse sind bereits vorhanden und das architektonische Potenzial ist beträchtlich. Im Dossier werden zudem mögliche Renovierungskonzepte vorgestellt, inspiriert von traditionellen Tessiner Rustici, bei denen Stein, Holz und grosse Fensteröffnungen harmonisch mit der umliegenden Landschaft verschmelzen. Die Lage ist ruhig und sonnig, umgeben von Wiesen, Wäldern und Bergen. Fusio, eines der schönsten Dörfer des Tals, bietet eine authentische und entspannte Atmosphäre – ideal für alle, die Privatsphäre und direkten Kontakt zur Natur suchen. In unmittelbarer Nähe befinden sich die Bushaltestelle sowie ein kleiner Laden mit typischen lokalen Produkten. Val Lavizzara ist das ganze Jahr über beliebt für Wanderungen, Trekkingrouten, Bergseen und zahlreiche Outdoor- Aktivitäten. Trotz der idyllischen Alpenlage sind Locarno und der Lago Maggiore in weniger als einer Stunde mit dem Auto erreichbar. ---------------------------------Nel suggestivo nucleo storico di Fusio, nel cuore della Val Lavizzara, proponiamo in vendita una caratteristica casa ticinese con rustico annesso, completamente da ristrutturare. Una proprietà dal grande fascino storico, ideale per chi desidera realizzare una residenza autentica immersa nella quiete delle montagne. L’immobile, risalente al 1869, conserva gli elementi tipici delle costruzioni tradizionali della valle, come muri in pietra, travi originali in legno e tetto in piode, dettagli architettonici che ne raccontano la storia e l’identità. La proprietà comprende una casa principale di circa 200 m² disposta su due livelli più mansarda, un rustico indipendente di circa 100 m² su due piani e un giardino privato di circa 340 m², perfetto per creare uno spazio verde, una zona relax o un tipico giardino alpino. Gli ampi spazi offrono diverse possibilità di valorizzazione, sia come abitazione unifamiliare sia come residenza di vacanza dal carattere unico. Gli allacciamenti sono già presenti e il potenziale architettonico è notevole. Nel dossier sono inoltre illustrate alcune ipotesi di recupero ispirate ai tradizionali rustici ticinesi, dove pietra, legno e grandi aperture si integrano armoniosamente con il paesaggio circostante. La posizione è tranquilla e soleggiata, circondata da prati, boschi e montagne. Fusio, uno dei villaggi più affascinanti della valle, offre un’atmosfera autentica e rilassante, ideale per chi cerca privacy e contatto con la natura. Nelle immediate vicinanze si trovano la fermata del bus e un piccolo negozio di prodotti tipici locali. La Val Lavizzara è apprezzata tutto l’anno per le sue escursioni, i percorsi trekking, i laghetti alpini e le numerose attività outdoor. Pur immersa nella tranquillità alpina, la proprietà permette di raggiungere Locarno e il Lago Maggiore in meno di un’ora d’auto.

Travel time
-
1 / 13
5 rooms215m²CHF 680,000.–
Cortignelli, Lavizzara, 6695 Peccia

Von der Osteria zum Wohnhaus, Ihr neues Zuhause mit Geschichte

ImmoTessin.ch - Ihr Makler für Immobilien im Tessin. Am Ende der Beschreibung finden Sie einen Direktlink zur online Dokumentation mit vielen weiteren Informationen, Fotos und einem exklusiven Immobilienvideo dieser Immobilie.Im Herzen des malerischen Weilers Cortignelli, wo die Zeit stillzustehen scheint, erwacht eine alte Osteria zu neuem Leben ? als ein Haus voller Charme und Charakter. Hier erzählt jeder Stein eine Geschichte, jeder Winkel flüstert Erinnerungen an vergangene Zeiten.Das einstige Restaurant hat sich in eine großzügige Küche verwandelt, die zu geselligen Momenten einlädt. Die behaglichen Schlafzimmer öffnen sich zu einem atemberaubenden Panorama, in dem die majestätischen Berge die Szenerie bestimmen. Im Innenhof führt eine Treppe zu einem zweiten, verbundenen Haus ? mit einem zusätzlichen Schlafzimmer, das zum Träumen einlädt oder als kreatives Atelier neu erblühen könnte.Für diejenigen, die sich in diesen einzigartigen Ort verlieben, bietet sich eine seltene Gelegenheit: Der Eigentümer besitzt weitere Immobilien im Weiler, die zusätzlich erworben werden können, um noch tiefer in die Seele von Cortignelli einzutauchen.Ein Ort zum Leben, ein Ort zum Fühlen, ein Ort für einen Neuanfang?LINK ZUR ONLINE DOKUMENTATION & IMMOBILIENVIDEO:Unter folgendem Link gelangen Sie direkt zur online Dokumentation mit vielen weiteren Informationen, Fotos und einem exklusiven Immobilienvideo dieser Immobilie: ... anche in italiano

1 / 23
5.5 rooms90m²CHF 250,000.–
Chinchengo 43, 6760 Faido

Einfamilienhaus Haupt/Zweitwohnsitz mit Garten und herrlicher Aussicht

DEUTSCHFür alle, die sich nach einem Ort inmitten der Natur sehnen, aber dennoch nicht weit von allen Annehmlichkeiten entfernt sein möchten, bieten wir dieses Haus im Ortskern von Chinchengo, etwas oberhalb von Faido, zum Verkauf an. Das Fertighaus aus Holz wurde vor mehr als 50 Jahren erbaut und 2010 teilweise renoviert. Das Haus wurde stets als Ferienhaus genutzt und ist sofort bezugsfertig. Um es als Hauptwohnsitz nutzbar zu machen, sind einige Arbeiten erforderlich, wie der Austausch der Fenster und die Dämmung. Das Haus ist wie folgt aufgeteilt: Im Erdgeschoss befinden sich ein großzügiger Eingangsbereich, eine Waschküche und ein Technikraum/Keller. Die Holztreppe führt in das Obergeschoss, wo sich drei Schlafzimmer, eine separate Küche, ein Bad mit Dusche und WC sowie ein Wohn- und Esszimmer mit Zugang zum Balkon befinden. Von hier aus genießt man einen schönen Blick auf die Berge und das Tal.Im Außenbereich befinden sich ein Tankraum und ein Abstellraum. Das Haus ist von einem ca. 200 m² großen Garten umgeben, in dem genügend Platz für einen Gemüsegarten oder zum Grillen vorhanden ist. Das Haus ist mit dem Auto oder öffentlichen Verkehrsmitteln gut erreichbar. Auf dem Grundstück können 1–2 Autos direkt geparkt werden. Die Bushaltestelle ist 120 m entfernt. In der gesamten Umgebung gibt es zahlreiche Möglichkeiten für Spaziergänge oder Radtouren. Das Skigebiet Cari liegt 10 km vom Haus entfernt. Faido mit allen Annehmlichkeiten, einschließlich Bahnhof und neuer Eislaufbahn, ist in wenigen Autominuten erreichbar. Die Autobahn A2 ist 3,7 km und Bellinzona 42 km vom Haus entfernt. Weitere Immobilien finden Sie auf unserer Website www.generaldeal.chITALIANOPer chi vuole stare in un posto vicino alla natura, ma non lontano da tutti i servizi, proponiamo in vendita questa casa nel nucleo di Chinchengo, appena sopra di Faido. La casa prefabbricata in legno è stata costruita più di 50 anni fa e ristrutturata parzialmente nel 2010. La casa è stata sempre abitata come casa vacanza ed è abitabile da subito. Per renderla abitabile come residenza primaria bisogna fare alcuni lavori, come sostituzione delle finestre e isolazione. La casa è strutturata come segue. Al piano terra si trova ampio ingresso-disimpegno, lavanderia e locale tecnico-cantina. La scala in legno porta al piano superiore, dove troviamo tre camere, cucina separata, bagno/doccia/WC e soggiorno-pranzo con accesso al balcone. Da qui si gode di una bella vista sulle montagne e sulla valle.All’esterno si trova locale tank e ripostiglio. La casa è circondata da un giardino di circa 200 m2, dove c’è abbastanza spazio per coltivare orto o fare le grigliate. La casa è facilmente raggiungibile in auto o con mezzi pubblici. Si può posteggiare direttamente sul terreno di proprietà1-2 auto. La fermata di bus dista a 120 m. Ovunque intorno si possono intraprendere numerose passeggiate a piedi o in bici. Il comprensorio sciistico di Cari si trova a 10 km dalla casa. Faido con tutti i servizi, compreso la stazione di treni e la nuova pista di ghiaccio è raggiungibile in pochi min di auto. L'autostrada A2 dista a 3,7 km e Bellinzona a 42 km dalla casa.Altri immobili trovate sul nostro sito www.generaldeal.ch

Travel time
-
1 / 10
8 rooms155m²CHF 680,000.–
Campello, 6760 Faido

Bellissimo rustico bifamiliare a Campello

Spazioso rustico bifamiliare costruito nel 1988 e completamente riattato nel 2005.Dispone di un appartamento al 1. piano di 4.5 locali da 65 m2 e uno al PT di 3.5 locali da 90 m2.Gli appartamenti sono così composti:Appartamento 4.5 locali con terrazza- Cucina con tavolo da pranzo- Grande soggiorno con camino e stufa a pellet- 1 camera matrimoniale- 2 camere con letti a castello- 1 locale bagno con docciaAppartamento 3.5 locali con giardino- Cucina, sala da pranzo e soggiorno in un locale unico- Camino in sala- 1 camera matrimoniale- 1 camera con letto a castello- 1 locale bagno con doccia- Lavanderia in comune- Locale attrezzi in comuneLa proprietà ha tutti i pavimenti in legno e piastrelle, finestre in legno con doppi vetri.Riscaldamento elettrico se non sufficiente il camino e la stufa a pellet.Posteggio comunale a 100 metri dalla proprietà.Zona molto tranquilla e soleggiata.Siamo volentieri a disposizione per ulteriori informazioni o una visita.****Geräumiges zweifamilienhaus gebaut im Jahr 1988 und komplett renoviert im Jahr 2005.Es verfügt über eine Wohnung im 1. Stock mit 4,5 Zimmern und 65 m2 sowie eine Wohnung im Erdgeschoss mit 3,5 Zimmern und 90 m2.Die Wohnungen sind wie folgt aufgeteilt:Wohnung mit 4,5 Zimmern und Terrasse- Küche mit Esstisch- Großes Wohnzimmer mit Kamin und Pelletsofen- 1 Schlafzimmer mit Doppelbett- 2 Schlafzimmer mit Etagenbetten- 1 Badezimmer mit DuscheWohnung mit 3,5 Zimmern und Garten- Küche, Esszimmer und Wohnzimmer in einem Raum- Kamin im Wohnzimmer- 1 Schlafzimmer mit Doppelbett- 1 Schlafzimmer mit Etagenbett- 1 Badezimmer mit Dusche- Gemeinsame Waschküche- Gemeinsamer WerkzeugschuppenDie Immobilie verfügt über Holz- und Fliesenböden, Holzfenster mit Doppelverglasung.Elektrische Heizung, falls Kamin und Pelletsofen nicht ausreichen.Öffentlicher Parkplatz 100 Meter vom Anwesen entfernt.Sehr ruhige und sonnige Lage.Wir stehen Ihnen gerne für weitere Informationen oder Besichtigungen zur Verfügung.

1 / 10
7.5 rooms200m²CHF 715,000.–
Auf Anfrage 1, 6776 Piotta

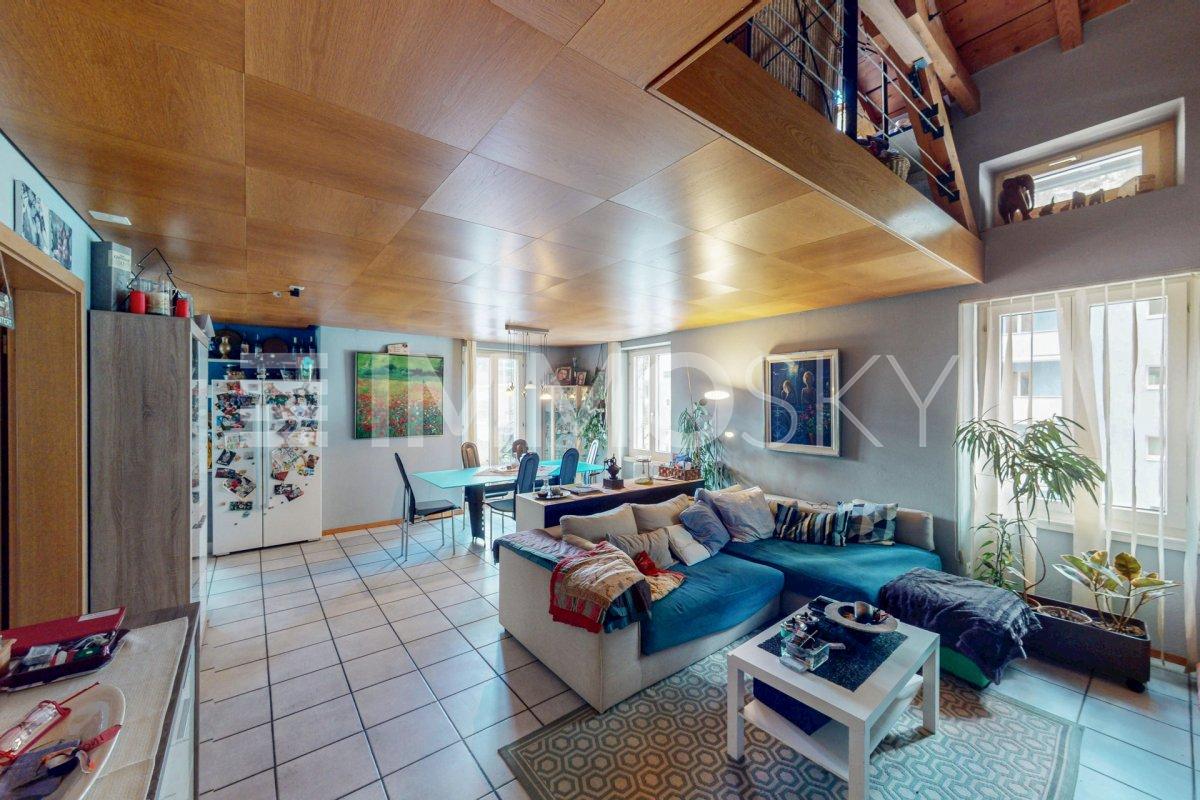
Duplex con terrazzo e veranda

Casa bifamiliare, appartamento duplex con terrazzo e appartamento con veranda vetrata al pianterrenoQuesta offerta ImmoSky offre i seguenti vantaggi:+ Duplex con ampio open space sala pranzo - cucina e salotto con accesso al terrazzo + Piano superiore del duplex con stupendo sottotetto a vista+ Salotto con camino e vista sul sottotetto+ Appartamento al pianterreno completamente rinnovato nel 2023 con grande veranda vetrata e giardino + Possibilità di una messa a reddito di uno dei due appartamenti+ 3 posti auto coperti, grande piazzale, cantina con lavanderia e due zone verdi - giardiniI nostri consulenti sono con piacere a vostra disposizione per maggiori informazioni e vi invitano a prendere un appuntamento per una visita senza impegno. Ulteriori proposte residenziali e commerciali sul nostro portale: immosky.chZweifamilienhaus, Duplex mit Terrasse und Erdgeschosswohnung mit verglaster VerandaDieses ImmoSky-Angebot bietet folgende Vorteile:+ Duplex mit grossem offenem Esszimmer-Küche und Wohnzimmer mit Zugang zur Terrasse + Obergeschoss der Duplex mit herrlichem Dachbodenansicht+ Wohnzimmer mit Kamin und schönem Dachstockansicht+ Im Jahr 2023 komplett renovierte Erdgeschosswohnung mit grosser verglaster Veranda und Garten + Möglichkeit, eine der beiden Wohnungen als Einkommen zu nutzen+ 3 überdachte Parkplätze, grosser Hof, Keller mit Waschküche und zwei Grünflächen/GärtenUnsere Berater stehen Ihnen gerne für weitere Informationen zur Verfügung und laden Sie ein, einen Termin für eine unverbindliche Besichtigung zu vereinbaren. Weitere Wohn- und Gewerbeangebote auf unserem Portal: immosky.ch

1 / 4
13 rooms379m²CHF 480,000.–
6780 Airolo

Casa con 3 appartamenti e negozio

Questo e tanti altri immobili e foto sono visibili su remax.ch e newhome.ch.Visiti ora la proprietà tramite il tour virtuale: https://my.matterport.com/show/?m=3cf6uepftpurz4g3ecx4r9ppcResidenza primaria e secondariaSiamo ad Airolo, nel cuore della Leventina. Questa proprietà si trova sulla strada principale, vicino ai principali servizi e alle fermate dei mezzi pubblici. È facilmente accessibile tutto lanno e si sviluppa su 5 piani, ognuno dei quali ospita un appartamento indipendente, già abitabile e con caratteristiche e metrature diverse.Mi contatti per ricevere ulteriori informazioni e le planimetrie di questo immobile, che rappresenta a tutti gli effetti unopportunità di investimento con grande potenziale, viste le prospettive future del comune, il progetto in corso e il praticamente certo aumento demografico che si registrerà da qui a qualche anno. Ad esempio, è possibile affittare questi appartamenti a chi viene a lavorare ad Airolo per realizzare il progetto di miglioria comunale già approvato, ma è possibile anche destinare un paio di appartamenti a scopo residenziale e affittare gli altri, oppure farci un home office, un negozio / attività al pian terreno, e usare i piani superiori per vivere.Tutte le informazioni sono senza garanzia.Vuole saperne di più sulla proprietà? Ci contatti! Siamo con piacere a sua disposizione per ulteriori informazioni e/o per una visita e le invieremo volentieri una documentazione dettagliata.-Dieses und viele weitere Objekte und Fotos können auf remax.ch und newhome.ch besichtigt werden.Besuchen Sie die Liegenschaft jetzt über den virtuellen Rundgang: https://my.matterport.com/show/?m=3cf6uepftpurz4g3ecx4r9ppcErst- und ZweitwohnsitzWir befinden uns in Airolo, im Herzen der Leventina. Die Liegenschaft befindet sich an der Hauptstrasse, in der Nähe der wichtigsten Dienstleistungen und Haltestellen des öffentlichen Verkehrs. Es ist das ganze Jahr über leicht zugänglich und verfügt über 5 Etagen, von denen jede eine unabhängige Wohnung beherbergt, die bereits bewohnbar sind und unterschiedliche Eigenschaften und Grössen aufweisen.Bitte kontaktieren Sie mich für weitere Informationen und Grundrisse dieser Immobilie, die in jeder Hinsicht eine Investitionsmöglichkeit mit grossem Potenzial darstellt, angesichts der Zukunftsaussichten der Gemeinde, des laufenden Projekts und des praktisch sicheren Bevölkerungszuwachses, der in einigen Jahren stattfinden wird. Es ist unter anderem möglich, diese Wohnungen zu vermieten, an diejenigen, die nach Airolo zur Arbeit kommen, um das bereits genehmigte kommunale Verbesserungsprojekt umzusetzen, aber es ist auch möglich, einige Wohnungen zu Wohnzwecken zu nutzen und die anderen zu vermieten, oder ein Home-Office, ein Geschäft/Gewerbe im Erdgeschoss einzurichten und die oberen Etagen zum Wohnen zu nutzen.Alle Angaben sind ohne Gewähr.Möchten Sie mehr über die Immobilie erfahren? Kontaktieren Sie uns! Wir stehen Ihnen gerne für weitere Informationen und/oder eine Besichtigung zur Verfügung und senden Ihnen gerne detaillierte Unterlagen zu.
1 / 13
5.5 rooms240m²CHF 725,000.–
6760 Faido

Single-family/two-family house with a view of the Piumogna waterfall

This beautiful two-family house in Faido, nestled in the greenery of Leventina, is located in a quiet, sunny position and offers a suggestive view of the Piumogna waterfall. Completely renovated in 2021 with modern systems and heat pump, the property lends itself perfectly both as a spacious single-family house and as a main residence with an independent apartment to be rented.The property boasts a finely renovated main apartment with a bright living room, modern kitchen, three bedrooms, and a bathroom. On the lower floor, there is an additional 2.5-room apartment currently rented, as well as a cellar and laundry room. The true gem of the property is the extraordinary flat garden of 953 m², an ideal oasis of relaxation for families and nature lovers, all just a few minutes from the main services of the town.This property offer is characterized by: • Quiet, sunny, and green position in the heart of Leventina • Enormous flat garden of 953 m² with a unique view of the Piumogna waterfall • Maximum flexibility of use as a single-family or two-family house • Independent 2.5-room apartment on the lower floor, currently rented • Completely renovated in 2021 with modern finishes and new electrical and hydraulic systems • Efficient heating through a new heat pump • Convenient internal staircase connecting the floors, cellar, and laundry room • Main services of Faido reachable in a short time Interested? Contact us for a non-binding consultation!
Suggested properties for you based on search results

Other interesting objects