1 result - Maisonette / Duplex buy: Richterswil

Ruth Kistler

Ruth Kistler

1 / 13
Ruth Kistler

Ruth Kistler

  • Parking space
  • Pets allowed
  • View
  • +3
6.5 rooms210m²CHF 2,780,000.–
Alte Wollerauerstrasse 17, 8805 Richterswil

6.5 Room Duplex Attic Apartment

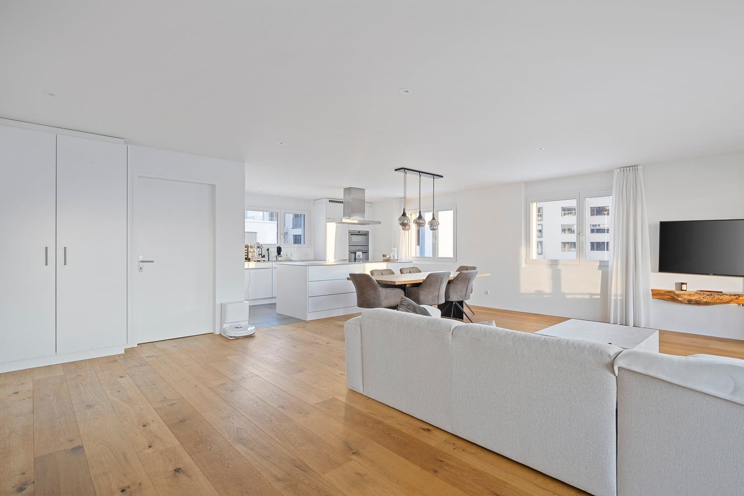
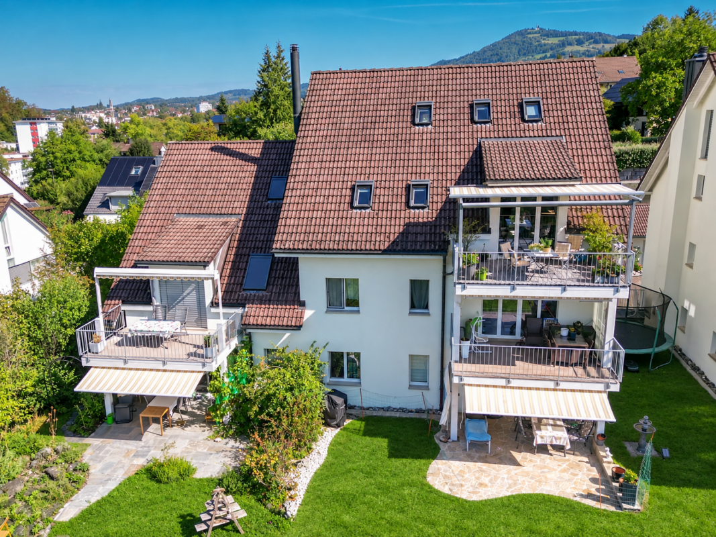
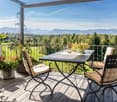
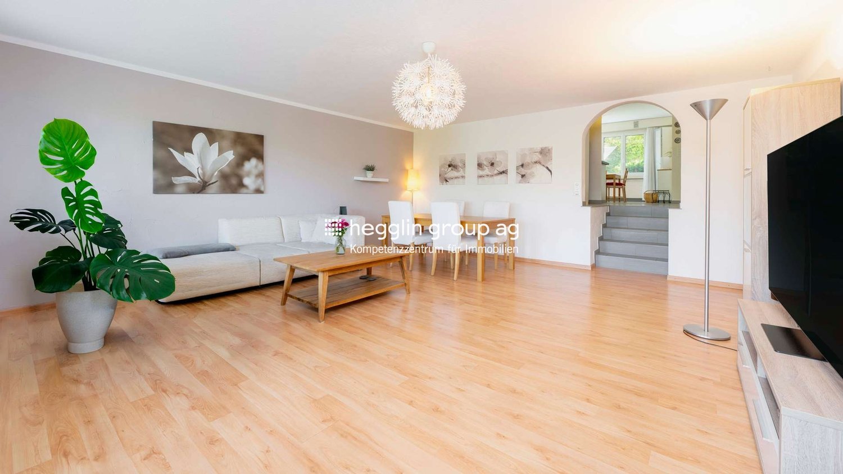
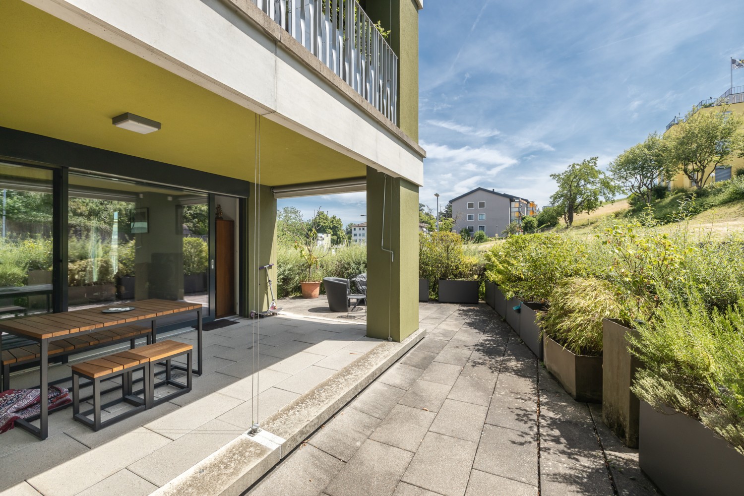
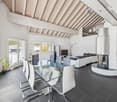
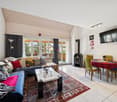
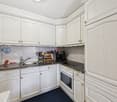
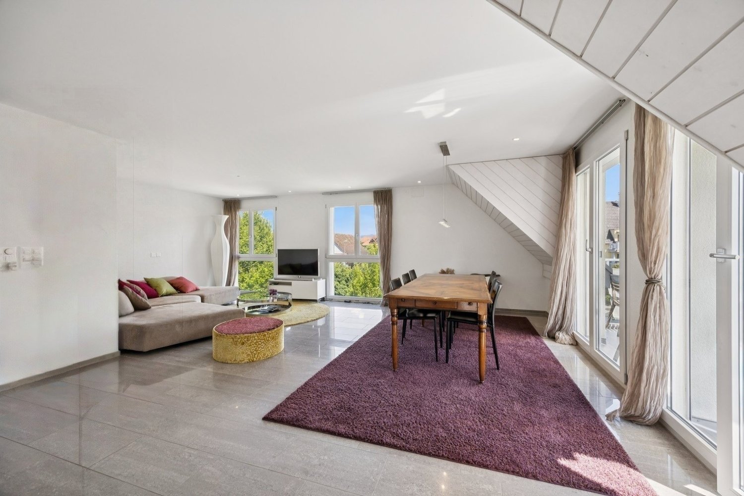
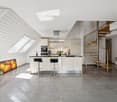
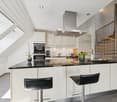
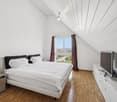
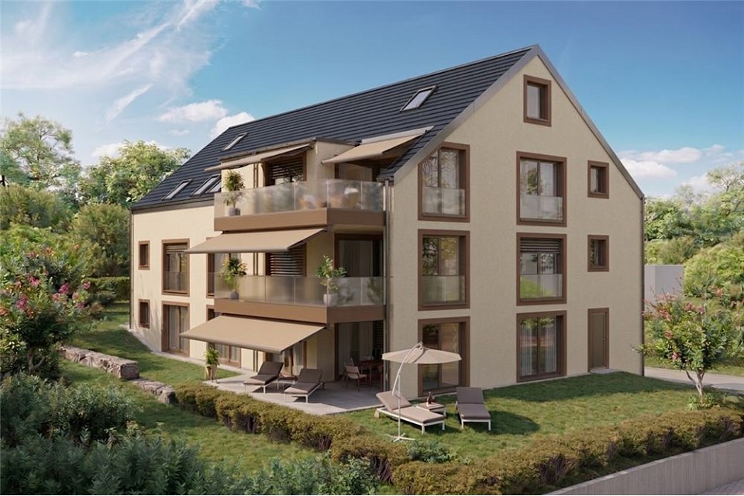
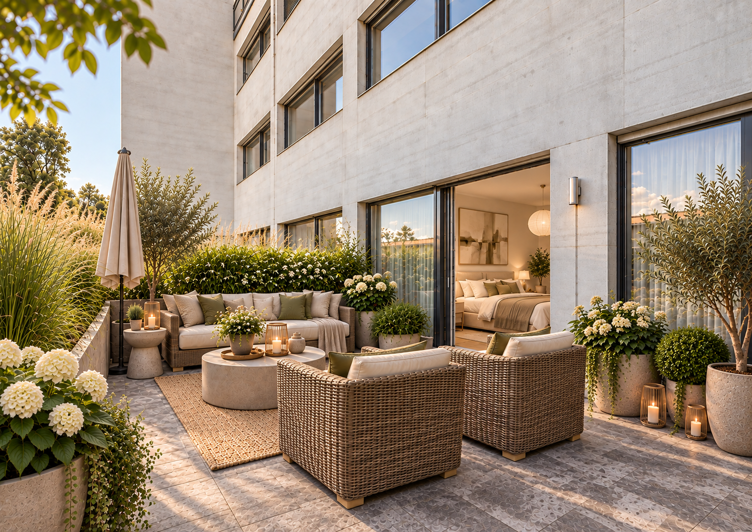
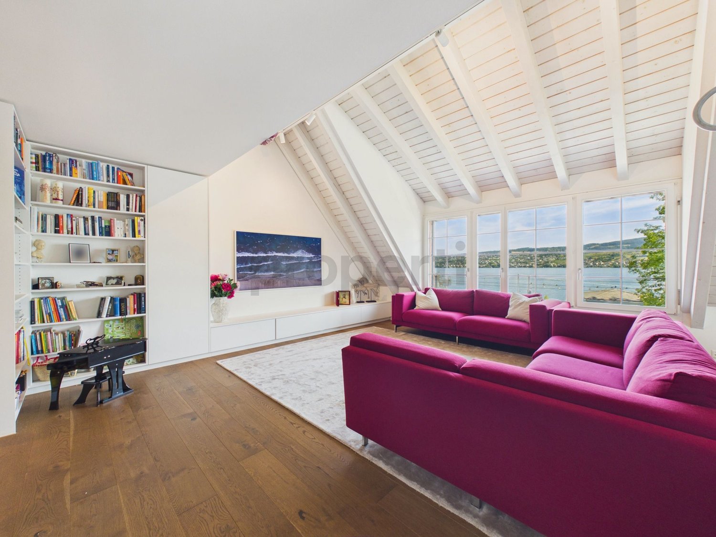
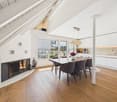
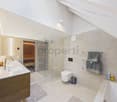
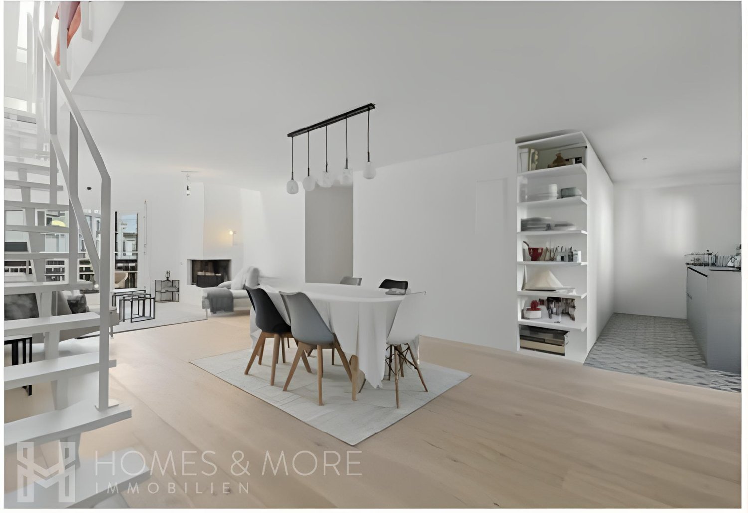
6.5 Room Duplex Attic Apartment Timeless Elegance, Generosity and Living ComfortIn a quiet, sought-after residential area of Richterswil, this exclusive 6.5 room duplex attic apartment awaits you. On approximately 210 m² of living space (255 m² of usable space), timeless architecture, high-quality construction and a generous room concept come together to create an exceptional living experience. Bright rooms, a room height of 2.40 meters and the flowing connection between indoor and outdoor areas create a special living atmosphere.The spacious living and dining room with a stylish chimney forms the heart of the apartment. Four terraces and balconies offer a suitable retreat at any time of day and provide an unobstructed view of Lake Zurich. The high-quality kitchen from Rolf Zürcher impresses with noble materials, generous workspaces and plenty of storage space.The bedrooms offer peace and privacy, the master bedroom has direct access to the bathroom and the terrace. The upper living level creates additional space for work, relaxation or guests. Air conditioning systems in the roof and the bedrooms ensure a pleasant room climate. Two well-maintained wet cells and a private laundry room complement the high living comfort.A basement room, two underground parking spaces with a charging station for electric vehicles and an additional outdoor parking space for CHF 100,000 complete the offer. The excellent microlocation combines tranquility with short distances to the center, the train station, shopping facilities, schools and the lake shore.

  • Parking space
  • Pets allowed
  • View
  • +3
Travel time
-
More objects in your automatically expanded search area
16 results - Radius: + 10km
1 / 10
3.5 rooms139m²CHF 1,635,000.–
Unterer Kreuzacker 31, 8645 Jona

Partial lake view with two loggias and modern expansion

As soon as you enter, you can feel it: this home has character. Spacious, bright, and modern, it welcomes you with an openness that immediately delights. The view opens up into the spacious living and dining area - the heart of this oasis - with large window fronts and plenty of daylight. This is where life happens, where you laugh, relax, and enjoy. The high-quality solid wood parquet floor, which runs throughout the apartment, gives the rooms a harmonious living feel. Directly from the living area, you can access the first covered loggia, a protected favorite spot that ideally extends the living space and promises sunny evenings. Perfect for ending the day in a relaxed atmosphere and enjoying the view. The extremely modern, open kitchen with a cooking island fits stylishly into the room and, with its premium appliances, makes the hearts of cooking enthusiasts beat faster. Pull-out high drawers, plenty of storage space, and a work surface made of high-quality Dekton combine design and functionality in an elegant way. On the entrance floor, you will also find a spacious, tastefully designed guest toilet with concrete optics, stone sink, and washing tower. Numerous built-in cabinets and a built-in wardrobe in the entrance area ensure that everything has its place and the living area remains tidy. Upstairs, the two bedrooms await you, your personal retreats. Both delight with high windows, beautiful roof slopes, and a light-flooded atmosphere that immediately exudes calmness and security. The master bedroom with a view into the distance offers you plenty of space for restful nights. The second bedroom also impresses with direct access to the second covered loggia. Here, you can enjoy a partial lake view and a protected outdoor area, ideal for a relaxed start to the day. The attic storage rooms, which are directly accessible from both bedrooms, are also practical and well thought out. They offer valuable storage space for suitcases, seasonal clothing, or anything that should be stored but remain easily accessible. The bathroom upstairs presents itself as a bright, modern daylight bathroom with a spacious, walk-in glass shower, toilet, and stylish washbasin. Timelessly designed and equipped with a window for fresh air, it is a place where you will gladly start your day. The location is also convincing: the nearby recreation area is perfect for walks, jogging rounds, or simply to breathe in some fresh air. Public transport and shopping facilities are just a few minutes away, and in about 40 minutes, you can reach the heart of Zurich by public transport. You can also expect: - Panoramic view - Two sun-kissed loggias - Spacious living-dining room with large window fronts and solid wood parquet - Open kitchen with cooking island - Modern bathroom with walk-in shower and toilet - Separate large guest toilet with washing tower and plenty of space - 2 bedrooms with plenty of storage space - Windows with triple glazing - Electric shutters - Fiber optic connection - Built-in spotlights - Fly screens - Water softening system - Many built-in cabinets and wardrobe - Basement - Bike and stroller room for shared use - Garage parking space for purchase at CHF 50,000.-- Take the opportunity and call us to convince yourself! The property has been valued by various financial institutions as market-compliant. Do you want to sell your house or apartment and need an appraisal? As a certified member of the Swiss Real Estate Association SMK, we guarantee you a market-based assessment and a free initial consultation for the marketing of your property. Visit us at www.nobilimmo.ch

Travel time
-
1 / 13
4.5 rooms135m²CHF 1,190,000.–
Pfannenstielstrasse 6, 8618 Oetwil am See

Feeling good - the perfect 4.5 room maisonette apartment

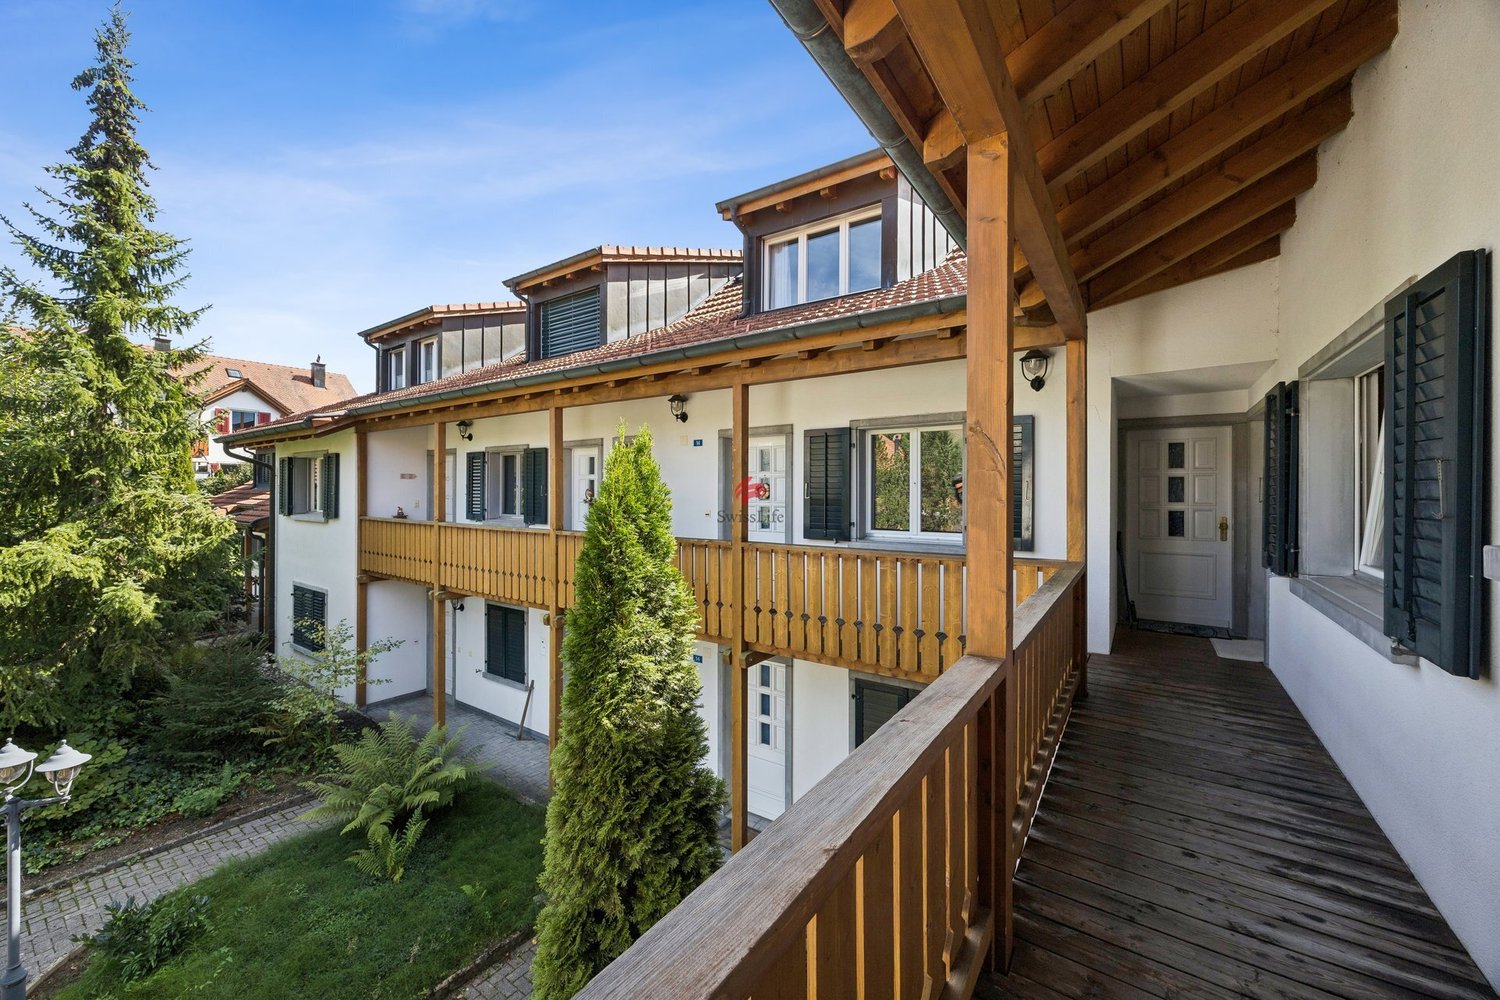
4.5 room maisonette apartment in Oetwil am SeeLocated near the center of Oetwil am See, this attractive 4.5 room owner-occupied apartment is ideal for all those looking for a cozy, modern new home.The residential building was constructed in 1996 and has always been well maintained. In the jointly used underground garage, which has direct access to the building, an additional parking space (with charging station) can be purchased. Another space can be rented or bought (depending on availability). An additional hobby room belongs to the apartment.The 4.5 room owner-occupied apartment offers you the following living areas- Kitchen renovated in 2014 with sufficient storage space and high-quality appliances- Cozy living room and access to the balcony- Three bedrooms- Two wet cells with bathtub, shower, and toilet, which were recently renovated- Bath and shower have a Geberit-Acuaclean- Open gallery- Shutters, skylights, and heating distribution in the apartment can be controlled via appsThe washing machine is located in the hobby room.ConnectionsIn 6 minutes on foot to the next bus stop: Gusch, with a dense 1/4 hour cycle to Uster and Männedorf during peak hours. Kindergarten, schools, and shopping opportunities are within 5-10 minutes' reach.Order the sales exposé today and arrange a viewing or meeting with us. We look forward to seeing you!Steinauer Immobilien AG - Your experts for the sale and holistic management of real estate.Steinauer Immobilien AGReal estate salesKasernenstrasse 18180 Bülachverkauf@steinauer-immo.chwww.steinauer-immo.ch
Travel time
-
1 / 11
5.5 rooms240m²CHF 2,780,000.–
Forchstrasse 506, 8704 Herrliberg

5.5-room attic maisonette apartment: spacious living oasis with style, charm, and character!

Object The approximately 240 m² of living space, with its modern floor plan, forms a wonderful family oasis that impresses with its size, style, and finish: From the entrance area on the first upper floor, you can reach the actual entrance and the first living level via a short staircase or directly with the elevator.The fluid transition to the modern living/dining area with open kitchen delights. Large-format granite stone slabs combined with natural wood and the white of the walls unite warmth with modern elegance. The natural light pouring in through the floor-to-ceiling windows sets beautiful accents. In the cooler months, a fireplace provides cozy comfort, and on milder days, wonderful privacy and long summer evenings can be enjoyed on the two balconies. The large living/dining area is followed by a room that is ideal as a master bedroom with an en-suite bathroom and direct access to the balcony. A separate guest toilet and a private connection for a washing tower in the apartment, as well as practical built-in closets, make everyday life comfortable.While the first living floor is largely characterized by an open room layout, the second living level, which can also be reached via the staircase or directly with the elevator, emphasizes individual privacy: Two classic, bright single/children's rooms with a forecourt and a bathroom with a bathtub and shower, as well as another balcony as an outdoor area, provide personal relaxation space. A few more steps and you finally stand in the studio-like attic room: An ideal place for creativity, home office, hobby, or individual living ideas.A large cellar and a separate laundry room in the basement, as well as direct access to the underground parking garage, ideally complement the space and usage offer.Are you looking for well-maintained living space with style and charm that you can design according to your needs and which gives you room for your personal ideas? Step inside and be warmly welcome!Feel free to contact us without obligation. We look forward to your call!
Travel time
-
1 / 12
3.5 rooms119m²Price on request
Bahnhofstrasse 18, 8832 Wollerau

9 Senses | SZ

Spacious 3.5-room garden apartment on two levelsThis exceptional maisonette apartment combines spacious room proportions, privacy, and an extensive garden with a central location directly on Bahnhofstrasse 18, 8832 Wollerau SZ, at Wollerau train station.Approximately 119 m² of gross living space, additional heated ancillary areas of almost 30 m², and a total of around 147 m² of usable space create versatile possibilities for living, working, and retreat. The approximately 117 m² large garden and a nearly 36 m² large seating area, as well as a loggia and a balcony, expand the home into a private outdoor living space.o Living on two levelso Approximately 56 m² of outdoor spaceo Spacious private garden of 117 m²o High-quality interior design with generous construction and material budgetso Individual co-design and consultation by Exceptiso At least two garage parking spaces or a four-car garage boxo Basement with approximately 20 m²o Central and sought-after residential locationo Tax havenA special plus for car enthusiasts and households with multiple vehicles. At least two garage parking spaces or alternatively a spacious four-car garage box can be purchased with the apartment.Generous construction and material budgets, as well as personal care by the furnishing experts from EXCEPTIS, give the project an exceptional quality and create a housing offer that clearly stands out from others.Via the following link, you can access the project website, which provides you with further insights into the exclusivity, high-quality architecture, and special living concept of this new construction project: www.exceptis.ch/9sensesThe apartment is acquired as full-floor ownership in the building right. We would be happy to show you the concrete design in a personal conversation.

Sabrina Kaiser

Sabrina Kaiser

Travel time
-
1 / 8
6.5 rooms175m²CHF 1,520,000.–
Hofwisen 1, 8627 Grüningen

Stylish, spacious maisonette with a far-reaching view and gallery

In a quiet and family-friendly location, this nearly new 6.5-room maisonette on the second floor of a well-maintained residential building with a lift awaits you. Kindergarten, schools, shopping facilities, and public transport are just a few minutes' walk away.The spacious room layout and cleverly thought-out floor plan create a home that perfectly combines privacy and communal living. Already the inviting entrance conveys a sense of style and quality. The high-quality interior design with harmoniously coordinated materials underlines the exclusive character of the apartment.On the first living level, you will find three cozy rooms, a spacious corridor, and an elegant bathroom with daylight, bathtub, and integrated washing tower. The bright and airy living and dining room impresses with its spaciousness and sophisticated lighting. Energetically, the property presents itself at a contemporary level. The sunny terrace extends the living space outdoors and invites you to enjoy the magnificent view. The open-plan kitchen with a cooking island fits perfectly into the dining area and convinces with modern design and high-quality equipment.A particular highlight is the gallery and the two charming rooms in the attic. This level is ideally complemented by a modern bathroom with a skylight, corner bathtub, and separate shower.Two underground parking spaces, a private basement compartment, and various jointly usable rooms round off this attractive residential offer.Have you become curious? Simply request the exposé using the contact form.

Travel time
-
1 / 9
7.5 rooms197m²CHF 1,845,000.–
Pommernweg 1, 8608 Bubikon

Exclusive 7 1/2-room new building attic apartment

Since spring 2025, a modern new building project with a total of three luxurious condominiums that leave no wishes unfulfilled has been under construction at Pommernweg 1, in the heart of Bubikon. The expected completion date is planned for November 2026.Each apartment is equipped with direct elevator access. The underground garage contains 8 parking spaces, 3 locked cellar rooms, a hobby room, a large bicycle room, and the technical room.The well-thought-out architecture offers partially covered balconies, creating individual quiet zones for each unit. Here, you can enjoy privacy and relaxation.5½-room apartment on the ground floor (Sold)On the ground floor, a spacious 5 ½-room apartment is being built. A separate retreat in the kitchen, two bathrooms, and a guest toilet provide additional living comfort. The very spacious garden area with a seating area of 200 m2 invites you to relax.5½-room apartment on the 1st floor (Sold)On the first floor, there is a spacious 5 ½-room apartment. A separate retreat in the kitchen, two bathrooms, and a guest toilet provide additional living comfort. The over 20m2 large balcony invites you to relax.7½-room maisonette apartment on the 1st and 2nd floorsOn the top floor, you will find a luxurious 7 ½-room maisonette apartment, spread over 197m2. The apartment has three bathrooms and a guest toilet. Here, too, the over 20m2 large balcony invites you to relax. The 37m2 large gallery can be designed freely according to your wishes.Parking: A total of 8 parking spaces are available at SFr. 43,000.- each (four of which have been sold).

Travel time
-
1 / 9
5.5 rooms198m²CHF 2,800,000.–
8706 Meilen

Cherry Orchard | ZH

Diese exklusive Attika-Maisonettewohnung in Männedorf vereint modernes Design, Grosszügigkeit und Wohnkomfort auf höchstem Niveau. Der direkte Liftzugang in die Wohnung bietet höchsten Komfort und gewährleistet maximale Privatsphäre. Die klar strukturierte Architektur überzeugt mit zeitloser Eleganz, offenen Raumkonzepten und einem harmonischen Wohngefühl über zwei Ebenen. Hochwertige Materialien prägen das stilvolle Interieur und schaffen eine edle, warme Wohnatmosphäre. Der fliessende Übergang zwischen Wohn-, Ess- und Kochbereich sorgt für ein grosszügiges Raumgefühl und ein offenes Wohnerlebnis. Drei Loggias erweitern den Wohnraum nach aussen und bieten sonnige, ruhige Rückzugsorte mit viel Licht und Privatsphäre. Die Attika-Maisonette steht für exklusives Wohnen in ruhiger Lage und erfüllt höchste Ansprüche an Stil, Komfort und Lebensqualität - verbunden mit der attraktiven Lage in Männedorf und der unmittelbaren Nähe zu Meilen und dem Zürichsee.Cet appartement duplex exclusif en attique allie design moderne, générosité et confort d'habitation au plus haut niveau. L'accès direct par ascenseur à l'appartement offre un confort maximal et garantit une intimité maximale. L'architecture clairement structurée convainc par son élégance intemporelle, ses concepts d'espaces ouverts et un sentiment d'habitation harmonieux sur deux niveaux. Des matériaux de grande qualité caractérisent l'intérieur stylé et créent une atmosphère d'habitation noble et chaleureuse. La transition fluide entre le salon, la salle à manger et la cuisine donne une sensation d'espace et d'ouverture. Trois loggias élargissent l'espace de vie vers l'extérieur et offrent des retraites ensoleillées et calmes avec beaucoup de lumière et d'intimité. Le duplex en attique est synonyme d'habitat exclusif dans un endroit calme et répond aux exigences les plus élevées en matière de style, de confort et de qualité de vieThis exclusive penthouse maisonette in Männedorf combines modern design, spaciousness and living comfort at the highest level. Direct lift access to the apartment offers maximum convenience and guarantees maximum privacy. The clearly structured architecture impresses with timeless elegance, open room concepts and a harmonious feeling of living on two levels. High-quality materials characterize the stylish interior and create an elegant, warm living atmosphere. The flowing transition between the living, dining and cooking areas creates a generous sense of space and an open-plan living experience. Three loggias extend the living space to the outside and offer sunny, quiet retreats with plenty of light and privacy. The attic maisonette stands for exclusive living in a quiet location and meets the highest standards of style, comfort and quality of lifeQuesta esclusiva maisonette attico combina design moderno, spaziosità e comfort abitativo ai massimi livelli. L'accesso diretto all'appartamento tramite ascensore offre la massima comodità e garantisce la massima privacy. L'architettura chiaramente strutturata colpisce per l'eleganza senza tempo, i concetti open space e l'armoniosa sensazione di vivere su due livelli. I materiali di alta qualità caratterizzano gli interni eleganti e creano un'atmosfera sofisticata e calda. Il passaggio fluido tra il soggiorno, la sala da pranzo e la zona cucina garantisce un generoso senso di spazio e un'esperienza di vita a pianta aperta. Tre logge estendono lo spazio abitativo verso l'esterno e offrono rifugi soleggiati e tranquilli con molta luce e privacy. La maisonette attico è sinonimo di vita esclusiva in una posizione tranquilla e soddisfa i più elevati standard di stile, comfort e qualità della vita

1 / 4
4.5 rooms131m²Price on request
Bahnhofstrasse 18, 8832 Wollerau

New building 9 Senses | Exclusive maisonette apartment with garden

Exclusive 3.5 room maisonette apartment with large gardenGenerosity, high-quality architecture, and plenty of privacy characterize this special garden apartment in Wollerau. The apartment spans two levels and offers approximately 132 m² of living space and a spacious garden of around 124 m².The well-thought-out floor plan, large window areas, and individually selectable interior design create a home for high demands. The train station is within walking distance.o Living on two levelso Approximately 55 m² of outdoor spaceo Private garden with around 124 m²o High-quality interior design with generous construction and material budgetso Individual co-determination and consulting by Exceptiso At least two garage parking spaces or a four-car garage boxo Basement with approximately 26 m²o Central and sought-after residential locationo Tax havenA special plus for car enthusiasts and households with multiple vehicles. At least two garage parking spaces or alternatively a spacious four-car garage box can be purchased with the apartment.Generous construction and material budgets, as well as personal care by the furnishing experts from EXCEPTIS, give the project an exceptional quality and create a residential offer that clearly stands out from others.Via the following link, you can access the project website, which provides you with further insights into the exclusivity, high-quality architecture, and special residential concept of this new building project: www.exceptis.ch/9sensesThe apartment is acquired as a full-fledged floor ownership in the building right. The model allows for targeted capital investment and additional financial flexibility. We would be happy to advise you personally.

Sabrina Kaiser

Sabrina Kaiser

Travel time
-
1 / 8
5.5 rooms192m²CHF 3,100,000.–
8810 Horgen

Dreamlike lake view, house-owned sauna and first-class building quality

An exceptional living experience awaits you in this stylish 5.5-room attic maisonette apartment in the sought-after Horgen (ZH). The absolute highlight is the dreamlike lake view, which you can enjoy from the sun-kissed balcony and living room. The apartment impresses with a very high-quality processing of high-quality materials and offers a private wellness oasis above the city roofs with its own sauna.The well-thought-out floor plan is divided into four spacious bedrooms and two modern bathrooms, providing maximum flexibility for families or home offices. A practical storage room, energy-efficient underfloor heating, and a lift for barrier-free access ensure the highest level of comfort. Two garage parking spaces perfectly round off the offer. The apartment was comprehensively renovated in 2022 and is located in a quiet environment, from which shopping facilities, schools, and the train station can be easily reached on foot.This property offer is characterized by: • Breathtaking lake view from the sun-kissed balcony and living room • Exclusive wellness comfort thanks to the house-owned sauna • Very high-quality processing and high-quality materials throughout the property • Spacious maisonette layout with four bedrooms and two bathrooms • Barrier-free access via lift in the building • 3 auxiliary rooms incl. • Two indoor parking spaces at CHF 50'000.00 • Energy-efficient underfloor heating • Completely renovated in 2022 • First-class location: shopping, school, and train station within walking distance Interested? Contact us for a non-binding consultation!

1 / 2
4.5 rooms106m²CHF 2,420,000.–
8810 Horgen

Unique maisonette apartment with spectacular lake and Alpine views

Views that inspire. Architecture that convinces.In the newly created, 13-story high-rise tower of the Silo area, the striking centerpiece of the new residential quarter at Horgen-Oberdorf station, awaits the last available maisonette apartment. On two levels (with internal lift and wheelchair accessibility) you can enjoy an exceptional home with an impressive view over Lake Zurich to the Glarner Alps.Highlights • Exclusive maisonette apartment with approx. 106 m² on two levels • Spacious living/dining area with open kitchen and high ceiling height of 2.60 m • Partly covered veranda (9 m2) as a protected outdoor space with a flowing transition to the living area • Three bedrooms and a comfortable bathroom • Guest toilet with shower • Direct lift access on both floors with individual control directly into the apartment • High-quality interior design with carefully selected materials • Storage room in the basement • Sustainable building technology with geothermal heating, triple-glazed wood-metal windows, and preparation for e-mobility • 1 to 2 parking spaces can be purchased additionally Best location with optimal accessibilityThe Silo area is located directly at Horgen-Oberdorf station and offers an excellent connection to public transport. The historic village center, shopping facilities, schools, and recreational areas on the Zimmerberg and Lake Zurich are within a few minutes' reach. Here, urban infrastructure, nature-based recreation, and a unique view come together to create an exceptional living quality.This exclusive maisonette is a rare opportunity for all those who are looking for something special. We would be happy to send you the sales documentation. The apartment can already be shown shortly before completion.

Suggested properties for you based on search results

Other interesting objects