1 result - Properties for sale with Balcony / Terrace: Rhäzüns

More objects in your automatically expanded search area
19 results - Radius: + 10km
New building
1 / 12
  • Parking space
  • Balcony / Terrace
  • Garage
  • +4
5.5 rooms, 163m², CHF 1,330,000.–
Premium
Gassa Sutò 33, 7013 Domat/Ems

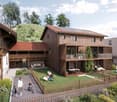
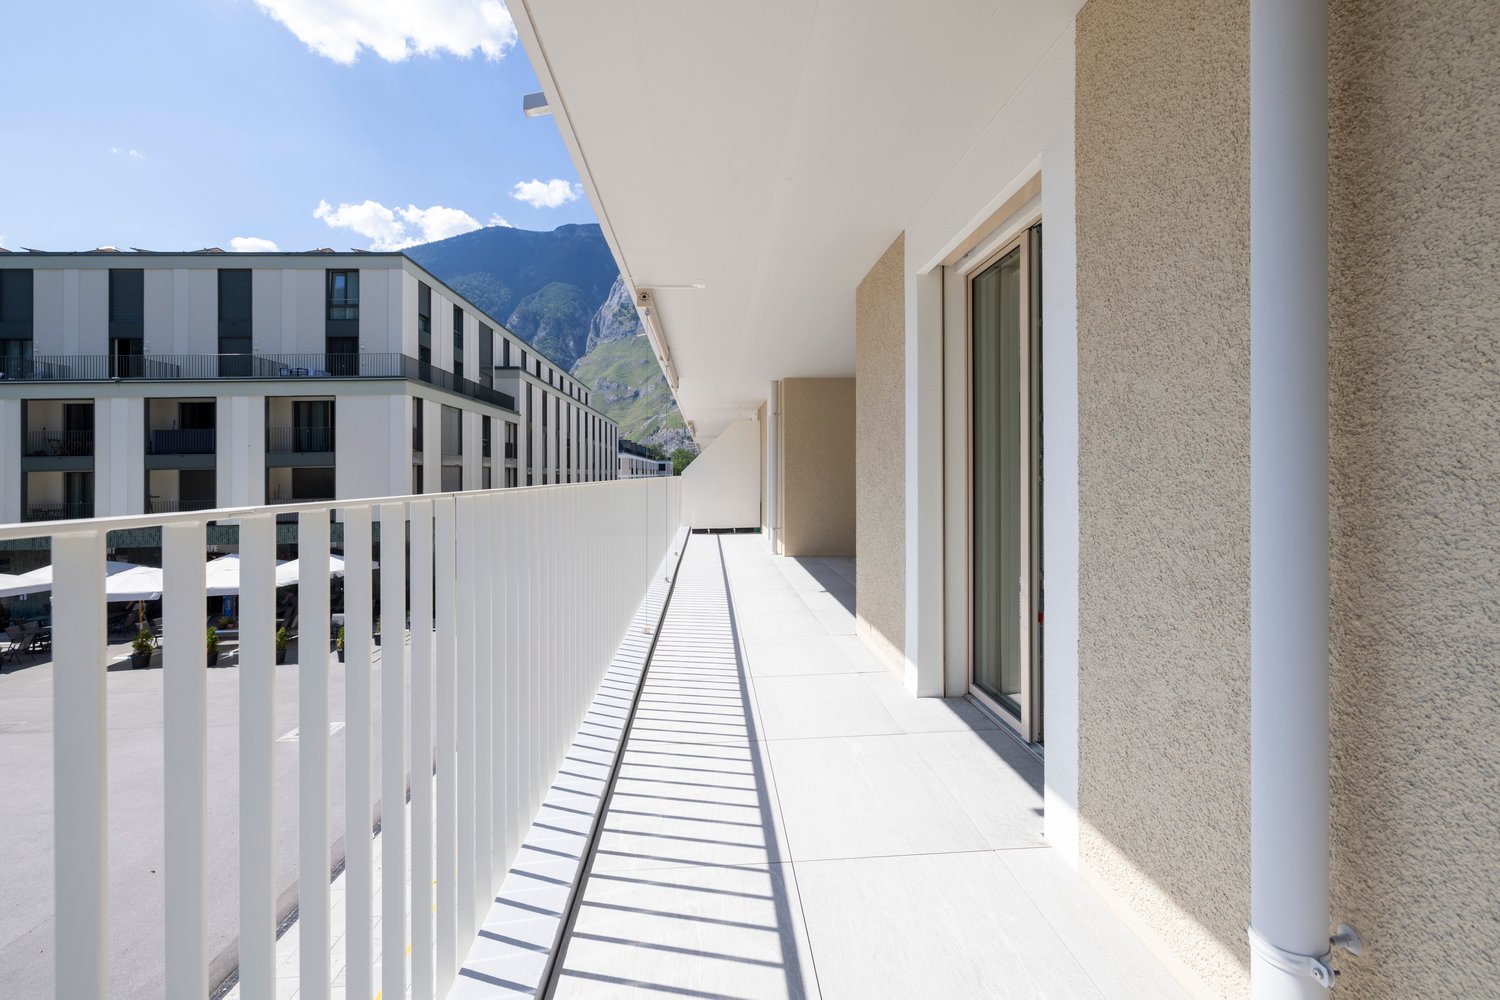
Spacious 5.5-room attic apartment with unique maisonette charm

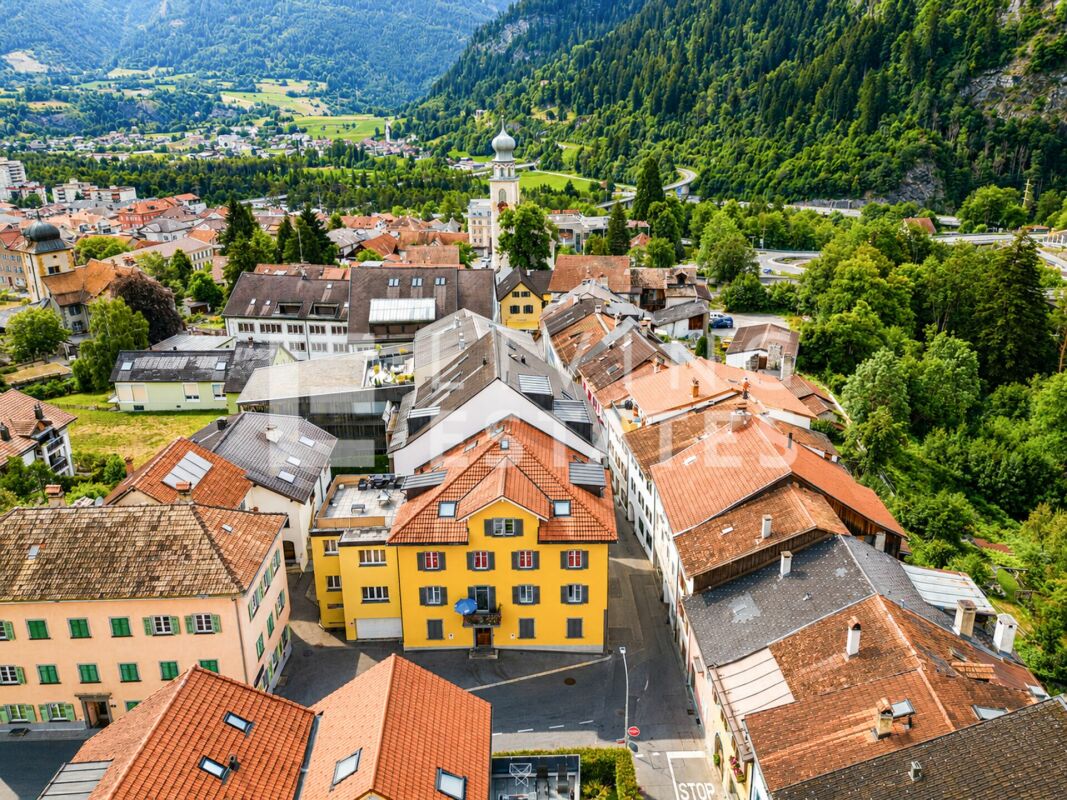
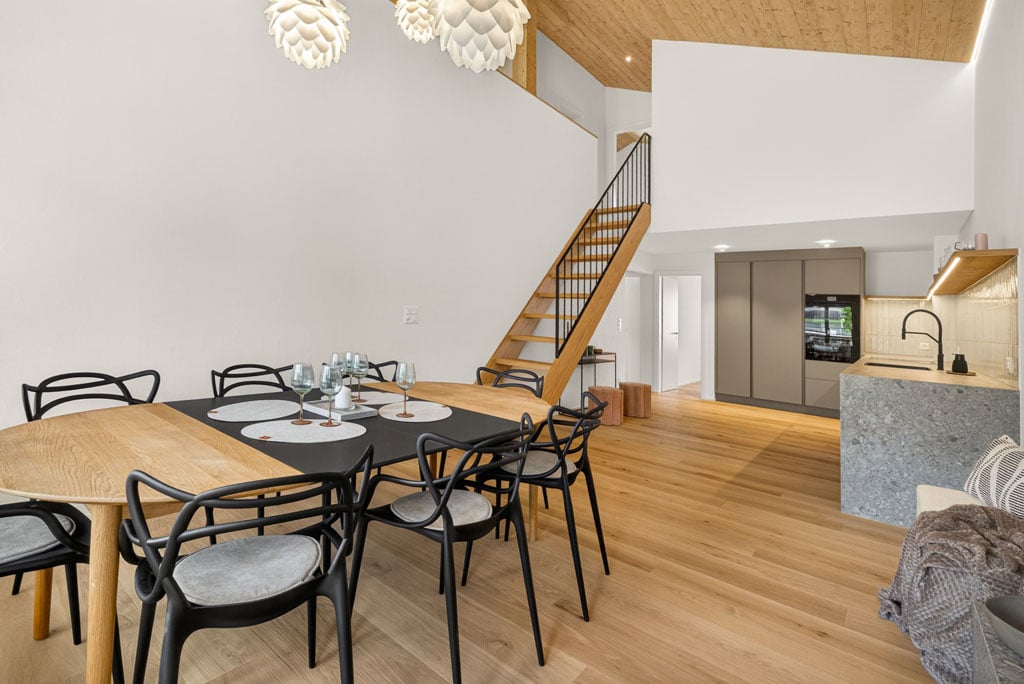
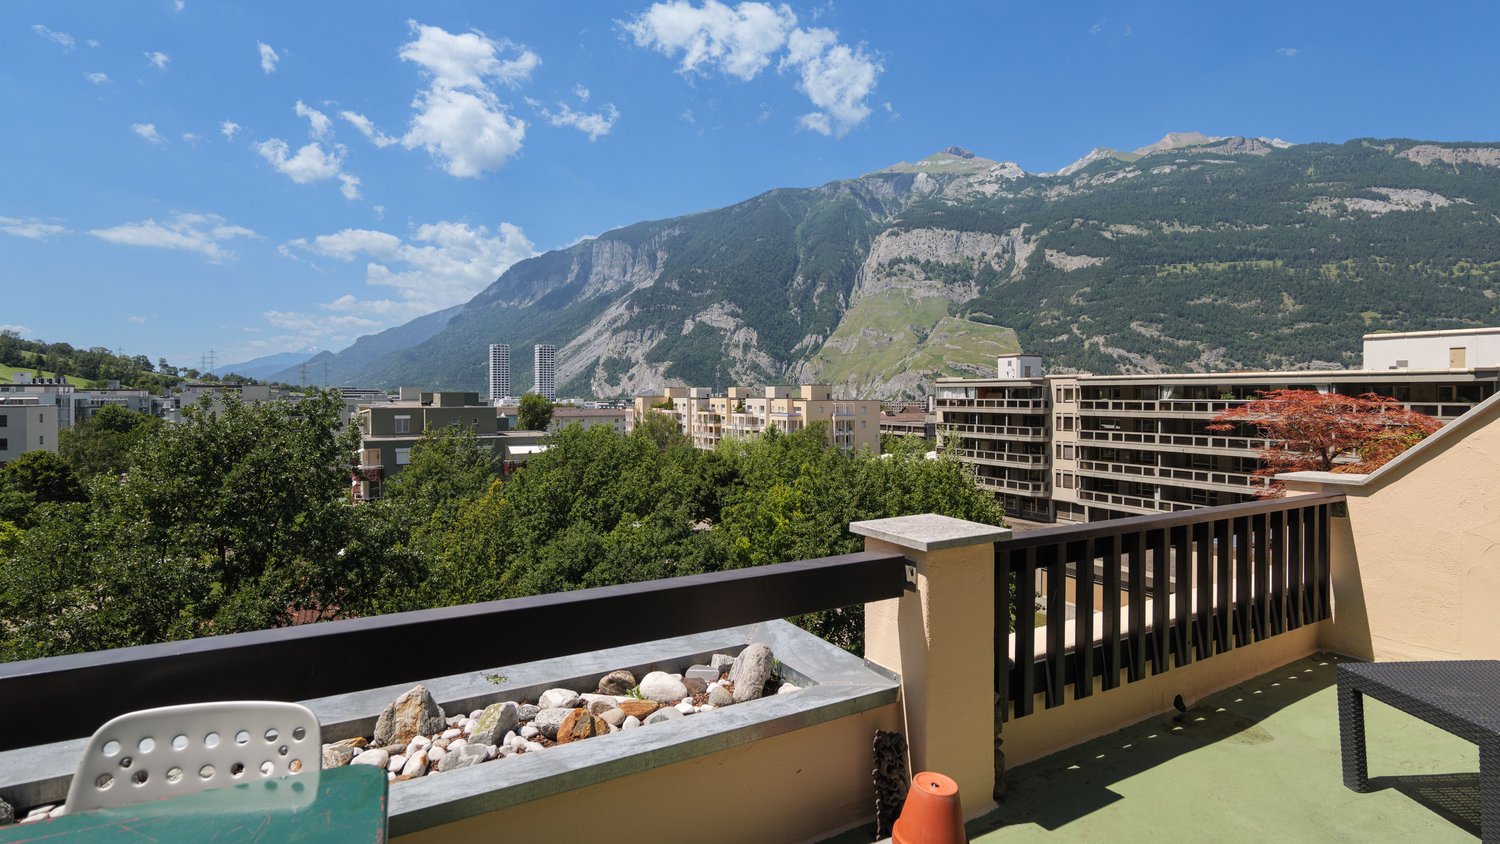
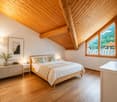
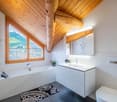
This attractive 5.5-room attic maisonette apartment combines spacious living, modern building technology, and a central location with proximity to the Bündner mountain world.The maisonette floor plan with bright rooms, wooden floor, exposed wooden beams, and skylights gives the apartment a special character. The Minergie concept with Freecooling ensures energy-efficient living and a pleasant room climate.The elevator goes directly from the underground garage to the apartment. The property is also wheelchair accessible and child-friendly.Thanks to its proximity to Chur, Domat/Ems is perfectly connected. At the same time, the surroundings offer a variety of leisure activities: winter sports in winter, hiking and biking in summer, as well as numerous other activities in the surrounding mountain landscape.Even in everyday life, the location convinces: school, drugstore, Coop, bus stop, and train station are within a few minutes' walk.Highlights • 5.5-room attic maisonette apartment with attractive floor plan • Minergie certification – energy-efficient and sustainable • Freecooling – pleasant room climate in summer • Bright rooms with wooden floor, exposed wooden beams • Balcony with beautiful views of the surrounding mountain landscape • Elevator directly from the underground garage to the apartment • Wheelchair accessible and child-friendly • School Gassa sutò – approx. 1 minute on foot • Drugstore Apotheke – approx. 2 minutes on foot • Coop supermarket – approx. 3 minutes on foot • Bus stop – approx. 4 minutes on foot • Domat/Ems train station – approx. 5 minutes on foot • Bündner mountain world right outside the door – winter sports, hiking, and biking • Proximity to Chur – very good traffic connection

  • Parking space
  • Balcony / Terrace
  • Garage
  • +4
Travel time
-
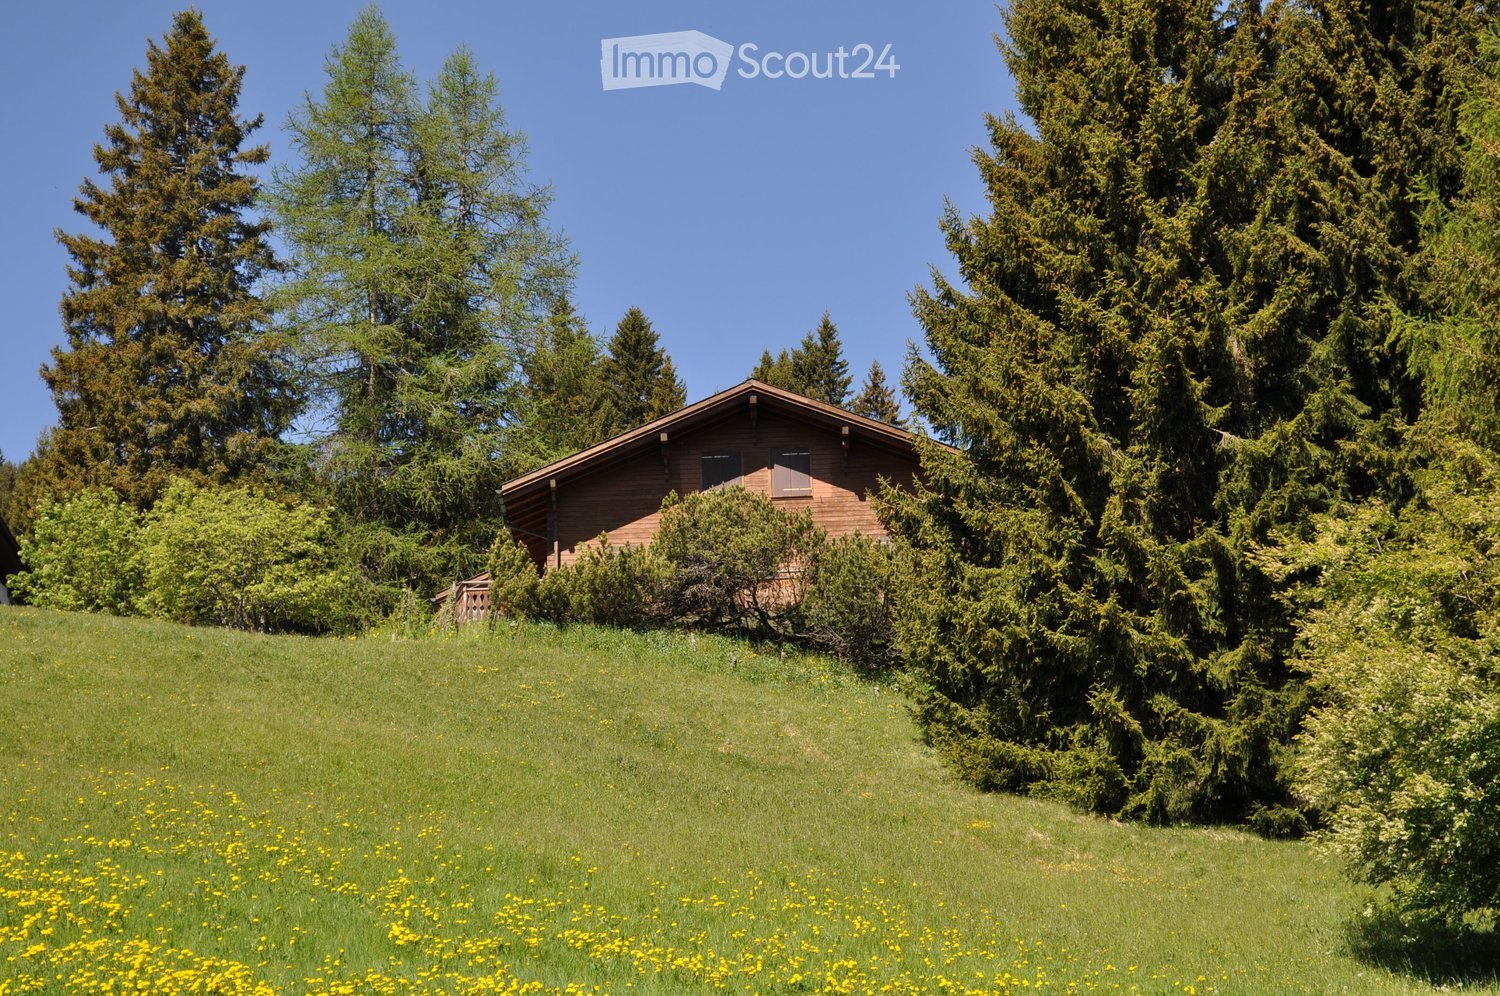
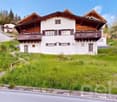
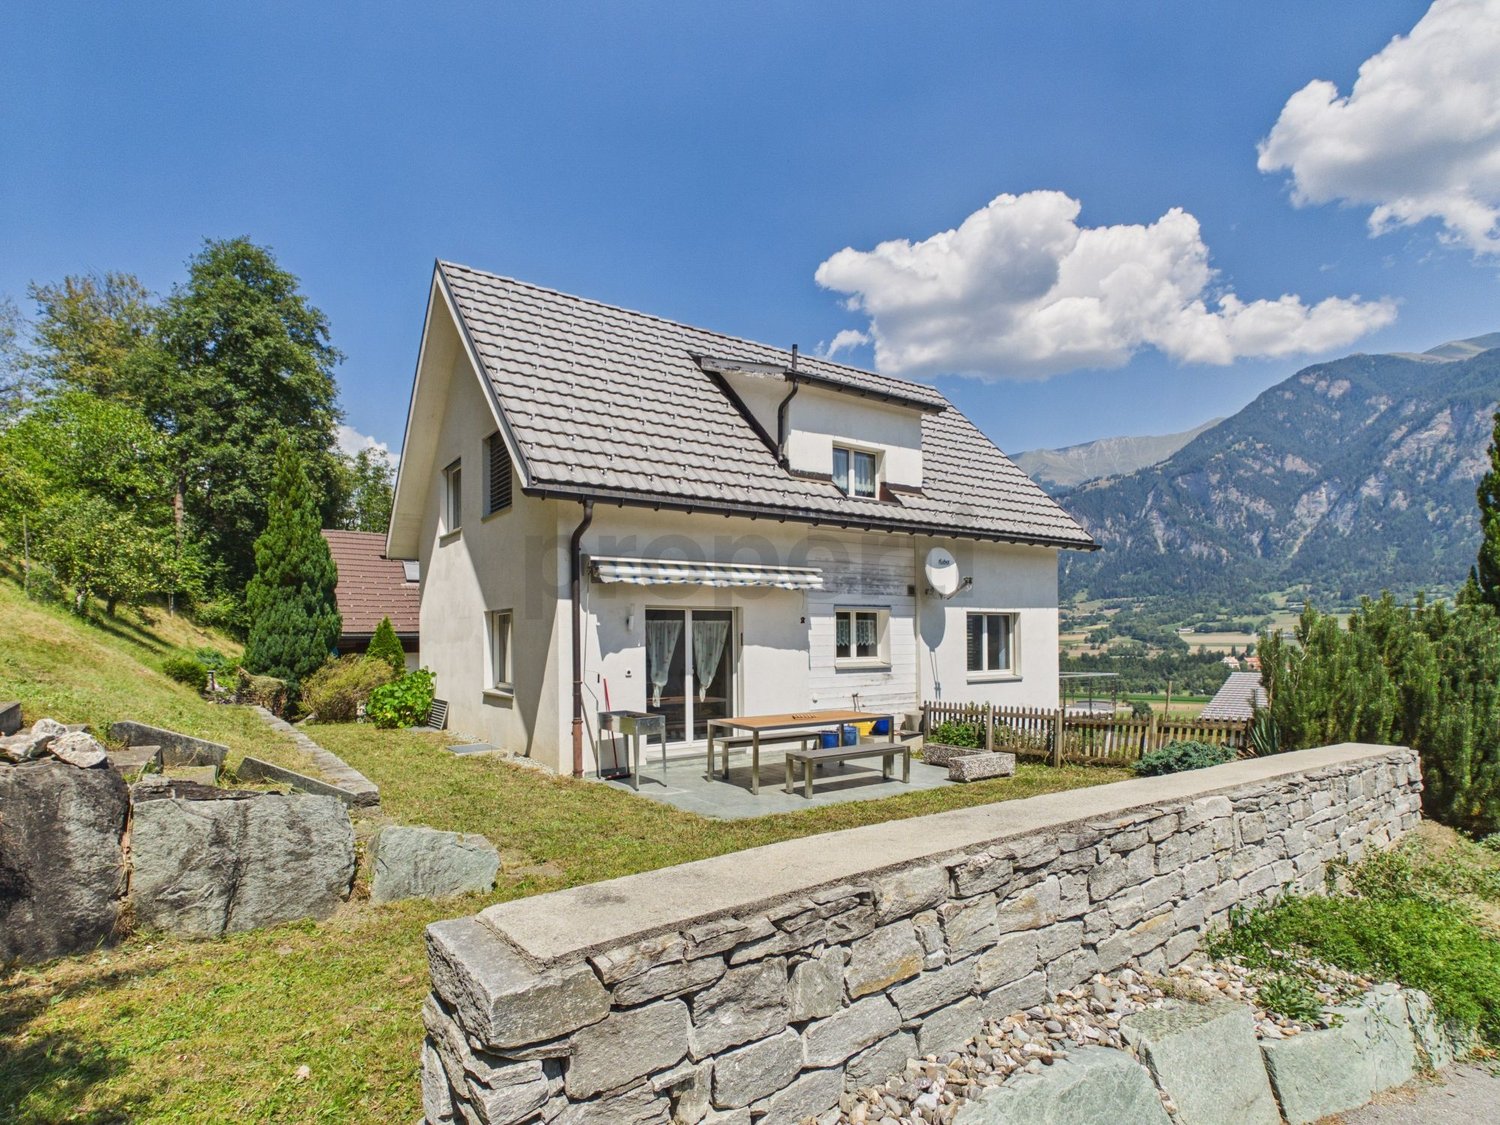
  • A wooden house with a sloped roof, surrounded by tall evergreen trees and a grassy lawn dotted with yellow flowers.
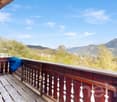
  • A wooden deck area with a table and chairs, overlooking a scenic mountain view with lush greenery and flowers.
  • A scenic mountain view with tall evergreen trees in the foreground and snow-capped peaks in the background.
  • {"type": "Kitchen", "objects": ["cabinet", "coffee maker", "faucet", "oven", "pan", "cupboard", "bottle", "fridge", "sink", "oven", "cupboard", "cupboard", "cupboard", "cupboard", "cupboard", "cupboard", "cupboard", "cupboard", "cupboard", "cupboard", "cu
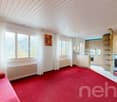
  • Cozy living room with wooden beams, fireplace, wooden cabinets, and various decorative items.
  • A lush garden area with a variety of yellow flowers, green grass, and a small water stream running through it. There are trees and a wooden bench in the background, along with a light-colored building partially visible.
1 / 6
7 rooms, CHF 1,200,000.–
Top
Särrisstutz 22, 7074 Churwalden

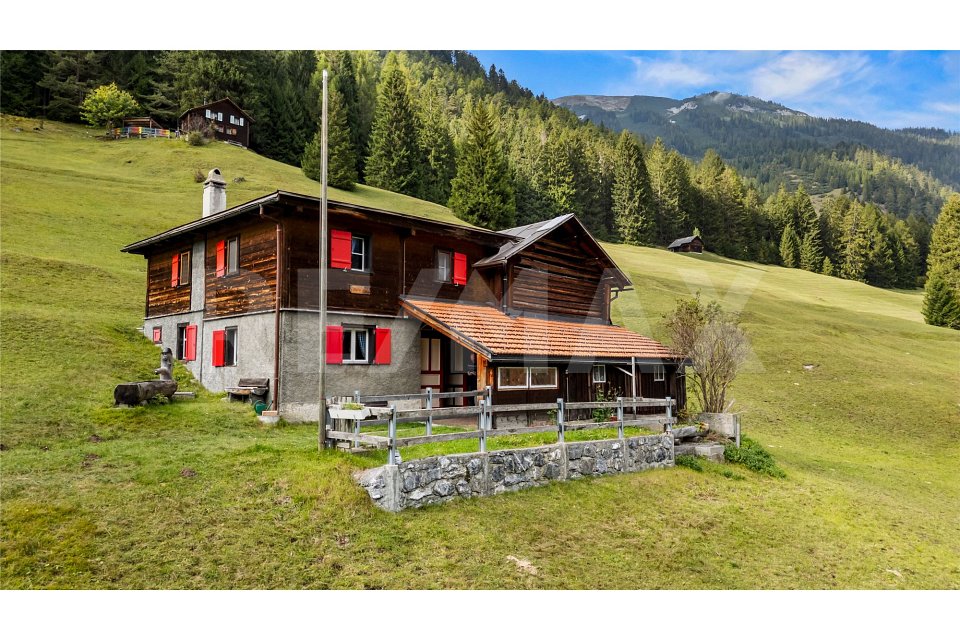
Charming 7-room chalet in Churwalden with breathtaking mountain panorama

This unique property offers a variety of uses – whether for individuals, families or even several generations. Thanks to the separate floors, all residents enjoy privacy and yet the feeling of shared living. This property is also excellent as a holiday home or all-year-round house. The charming house is situated on a spacious plot of around 1,074 m² and offers plenty of space to feel good and dream. The beautiful, partially covered seating area invites you to relax amidst nature after biking, hiking, skiing or other leisure activities. The directly adjacent brook creates a particularly idyllic atmosphere. Well connected – easily accessible by public transport or car • From Chur/Känzeli, you can take the gondola lift directly to the Chur Hausberg Brambrüesch. After just 15 minutes, you are practically in front of the door. • During the summer months, you can easily reach the house by car right up to the door. • In winter, 1-2 free parking cards are available to you on the large public parking lot, about 15 minutes' walk from the house. • The roads to the parking lot are well cleared in winter, and the rest of the way is partially cleared additionally with a tractor. The house convinces with a lot of charm and a cozy atmosphere. The chimney provides warm comfort in the middle area, while the electric heating, which is located throughout the house, also ensures pleasant temperatures quickly, even in the event of a late arrival. The already double-glazed windows also contribute to good living comfort and reliably keep the warmth in the house.

Travel time
-
Rexhail Jahiu

Rexhail Jahiu

1 / 12
Rexhail Jahiu

Rexhail Jahiu

  • Parking space
  • Balcony / Terrace
  • Garage
  • +1
5.5 rooms, 135m², CHF 1,320,000.–
Laax, 7031 Laax

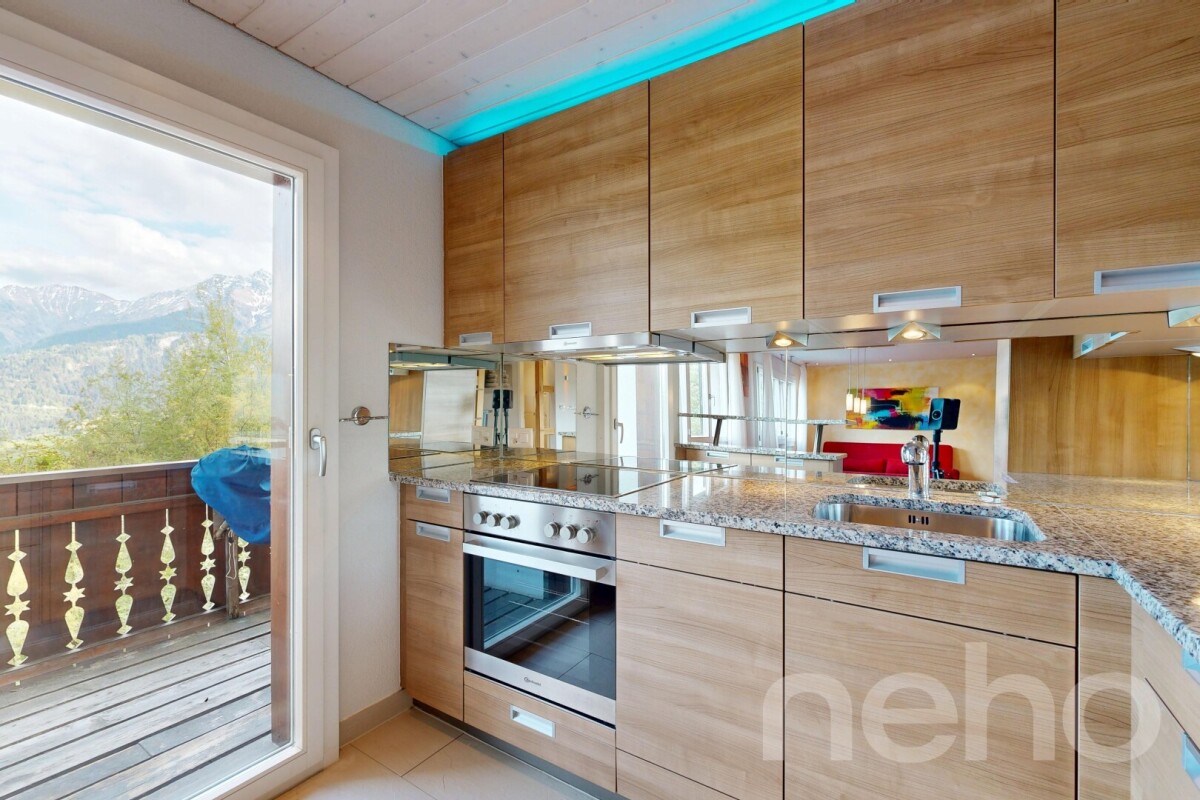
Charming Chalet with Mountain View and Development Potential in Laax

Located in an elevated position on Via Falera 28 in Laax, this charming chalet presents itself with an impressive view over the Grisons mountain world. The traditional chalet architecture, the spacious window areas, and the beautiful view give the property a special living atmosphere with a lot of character and potential. The property has 5.5 rooms and a living area of around 135 m². The heart of the property is the spacious living area with direct access to the balcony and a beautiful view over Laax and the surrounding mountain landscape. The open-plan kitchen has been modernized and blends harmoniously into the living room. The fireplace underlines the warm and inviting living atmosphere. Three bedrooms offer space for family, guests, or a home office. The offer is complemented by the expanded attic, which can be used in a variety of ways and gives the house additional charm. Two bathrooms and practical secondary areas in the basement with cellar and utility room round off the offer. The chalet was originally built in 1961 and has been continuously renovated and expanded over the years. Particular mention should be made of the comprehensive renovation in 2006 with a new kitchen, new windows, renewed electrical and sanitary installations, and the expansion of the attic. Further investments have been made continuously to this day. The property presents itself as well-maintained and at the same time offers opportunities for individual refreshments and personal design ideas. The elevated balconies and terraces create beautiful retreats with a wide view over Laax and the surrounding mountain world. The offer is complemented by a garage parking space outside the property. Laax is one of the most sought-after residential and leisure destinations in Graubünden and convinces with a high quality of life and versatile leisure activities in the midst of nature. Shopping facilities, restaurants, as well as the mountain railways and the well-known ski area are easily accessible. The property is available immediately. We would be happy to show you this special chalet in person during a viewing and look forward to your inquiry. Exact address available after registration on neho.ch.INTERESTED IN A VIEWING? PLEASE REGISTER: https://neho.ch/b/7031-26-2

  • Parking space
  • Balcony / Terrace
  • Garage
  • +1
1 / 19
5.5 rooms, 158m², CHF 2,150,000.–
Via Selva 1, 7031 Laax

Charming semi-detached house with studio in Laax

YOUR HOMEThis semi-detached house combines a charming 5½-room apartment (approx. 138 m2) with a separate 1½-room studio (approx. 20 m2).On the ground floor, you will find a modern kitchen with high-quality appliances, a bright living area, a study, and a shower/WC. Stone slabs, parquet, and noble wood paneling create a harmonious living atmosphere. The beautiful stone oven forms the center of the living area, extended by the light-flooded winter garden.On the top floor, there are three bedrooms, two galleries, and a modern bathroom with a bathtub.The studio offers a built-in kitchen, a also renovated bathroom, and a seating area with garden space.The basement and the separate carport with two additional outdoor parking spaces and a ski room complete the offer.LOCATION OF THE PROPERTYThe Flims Laax Falera destination is located on a sunny terrace above the Rhine gorge at an altitude of around 1100 meters above sea level. Laax can be reached from Chur in just over fifteen minutes. The tourist resort offers numerous attractions and excursion destinations all year round. The semi-detached house is only a ten-minute walk from the village center and Lake Laax. Laax is a year-round retreat, surrounded by the silence of the forest and yet in close proximity to the slopes and hiking trails. Perfect as a starting point for sports and leisure activities in the beautiful nature.

Travel time
-
1 / 10
5.5 rooms, 105m², CHF 850,000.–
Kunkelsstrasse 316, 7015 Tamins

Holiday Home in Paradise - Your Retreat in the Mountains

The house is accessible via the Kunkelspass from Tamins (with a driving permit) and from Vättis. Those who love nature will find the perfect retreat here at any time of the year.This charming property offers a lot of space, nature, and possibilities. On a generous plot of 5,526 m², the holiday home is located with an attached barn. The property is being parceled out (approx. 460 m² of surrounding land). The remaining land (approx. 5,066 m² of agricultural land) will remain with the current owner.The house is in a simple but functional condition and convinces with a well-thought-out room layout:On the ground floor, there is the main entrance. To the left of the hallway is a living and dining area that directly leads to the kitchen in the adjacent room. From there, you can access a practical pantry. To the right of the entrance area are the bathroom, a storage room, and the access to the partially covered terrace, which is ideal for cozy hours outdoors. From the terrace, you can enter a storage room and a cellar, which offer additional space for storage and/or hobbies. On the upper floor, there are four rooms that can be flexibly used as bedrooms, guest rooms, or workrooms. The adjacent barn offers additional space, whether for storage purposes, as a hobby room, or for possible later conversion.The property offers numerous possibilities with its size, location, and structure - whether as a holiday home, weekend domicile, or retreat with a lot of surrounding land in the middle of nature.You can visit the property in a 3D tour using the linked link: https://my.matterport.com/show/?m=XJ1tjTeiWRh We would be happy to provide you with documentation of this interesting property. We look forward to your contact and are available for further information.This and many other objects and pictures can be found at www.remax.ch and www.newhome.ch

Philipp Schlatter

Philipp Schlatter

1 / 31
Philipp Schlatter

Philipp Schlatter

  • Parking space
  • Balcony / Terrace
  • Garage
  • +3
23.5 rooms, 530m², CHF 3,290,000.–
Alte Strasse 2, 7430 Thusis

A Jewel in a Prime Location

This attractive multi-family house in the center of Thusis combines historical charm with solid construction quality and interesting investment prospects. The originally 1900-built property was renovated in 2010 and presents itself today in a very well-maintained, modern state with a lot of character and long-term potential. The building comprises a total of seven well-maintained residential units, which convince with modern kitchens, high-quality flooring, and timelessly constructed bathrooms. The diverse apartment mix offers living space for different needs, from compact studios to spacious 5.5-room attic apartments with their own rooftop terrace and panoramic views. All apartments are fully rented and generate stable returns. At the same time, the current rents are not yet exhausted, which means there is additional potential for returns and value growth, an aspect that makes this property particularly interesting. The apartment mix is as follows: • 1 × studio with 21 m² • 1 × 3.5-room apartment with 59.9 m² • 2 × 2.5-room apartments with 62 m² each • 2 × 4.5-room apartments with 95 m² each • 1 × 5.5-room apartment with 135 m² and rooftop terrace This LIVING ESTATES offer scores with the following facts: • Fully rented investment property with stable cash flow and gross return of 3.64% • Potential for return increase • Share deal • Very attractive location in Thusis with good sunlight and beautiful views • 7 units in well-maintained and modernized condition • Sustainable rental potential thanks to diverse apartment mix • and, and, and ... This offer is rounded off by practical and comfortable ancillary areas and parking facilities: 4 outdoor parking spaces, a double garage, and two parking spaces in the adjacent parking hall, which further increase the living and usage comfort and ideally complement the overall package. Furthermore, the last renovations were carried out on the property in 2024. During this time, the technical room was renewed, the double garage was insulated, and the floor was coated, the facade was energetically renovated, and the rooftop terrace was sealed twice.

  • Parking space
  • Balcony / Terrace
  • Garage
  • +3
Travel time
-
1 / 17
  • Balcony / Terrace
  • Garage
  • View
  • +4
5 rooms, 145m², CHF 2,240,000.–
Via Prada Laax Murschetg, 7031 Laax GR

The exclusive dream apartment in a prime location with ski-in and ski-out in Laax Murschetg

Object descriptionThis unique and luxurious 5-room apartment is located in a prime location with ski-in and ski-out to the Crap Sogn Gion valley station in Murschetg, a district of Laax. It is situated on the upper and top floor of the "Curnera" 9 house with its total of 12 apartments.The "Curnera" development with houses 8/9 and 1 is located on Via Prada, was realized in 1973, and is situated in a sunny, central, and yet quiet location, just a few minutes' walk from the Laax-Murschetg valley station and the shops and restaurants.The development includes three houses and includes the shared use of the underground garage, the indoor pool, and the sauna. The "Curnera" houses are very well maintained and have a well-kept appearance. The roof, heating, and elevator system were comprehensively renovated in recent years.The apartment was completely renovated in 2025 and converted into a luxurious dream apartment with a lot of charm, great room layout, and unique living ambiance. It is a 5-room maisonette apartment with approximately 145 m2 of living space.From the entrance, you can access the spacious living/dining room with a fireplace, the open kitchen, the balcony, the two bedrooms for children/guests or office, and the guest bathroom. A staircase leads up to the large gallery, the spacious master bedroom, retreat, and the master bathroom.In the basement, there is a ski room, ski boot storage, laundry room, and an exclusively assigned cellar for all residents of house 9.The apartment includes a parking space, No. 123 B, in the underground garage. The beautiful indoor pool and spacious sauna are available to owners for free. The house is heated centrally with oil.LocationThe location of Murschetg in the midst of the well-known Flims/Laax/Falera holiday region makes this district so attractive. In just about 3 minutes by car, you can reach Laax village, and in about 7 minutes, the very well-known and beautifully located Buna Vista golf course in Sagogn.Laax is located at 1,050 m above sea level and offers its 1,540 inhabitants and additional guests, in addition to kindergarten and schools, a variety of shopping opportunities, medical care, upscale and traditional gastronomy, and much more.Laax shines with its beautiful nature, a wonderful lake, and a grandiose mountain world. The leisure and sports offers for summer and winter are diverse and have a high experiential value.The valley station of the magnificent Flims-Laax-Falera ski and hiking area, the well-known Rocks Resort Center, many cafes, and various shops are within walking distance.Whether as a main residence or holiday apartment – you will have a lot of fun in this unique and exclusive 5-room maisonette attic apartmentSales price of the apartment CHF 2,240,000.– including furnishingsParking space in the underground garage CHF 40,000.Annual ancillary costs approximately CHF 8,900.– including contribution to the renovation fundWe would be happy to inform you in detail and look forward to showing you this unique apartment.

  • Balcony / Terrace
  • Garage
  • View
  • +4
Travel time
-
1 / 14
7.5 rooms, 170m², CHF 1,650,000.–
7430 Thusis

Historic Home with Alpine Charm - 170 m² Living Dream near Chur

Following the Rhine River south, the impressive Alpine peaks draw ever closer. Just before the rocky Viamala gorge, one arrives at a sun terrace, the Domleschg. In the "Orchard of Graubünden", 120 apple and 30 pear varieties thrive, protected from harsh weather by the Bündner Alps massif.On the eastern valley slope, the still originally preserved mountain village of Scharans nestles and delights with a village image of national importance. Along the elongated village core, a widely visible church and stately farmhouses and town houses group themselves.Near a babbling fountain and a village linden tree stands a house like a picture book - "Cha Charin". Village shop, post office, bus stop, primary school, and municipal administration are located right next door. In contrast to Scharans, one enjoys a almost urban bustle in the nearby Thusis, the economic center of the valley. There are diverse shopping opportunities, gastronomy, a hospital, and cultural offerings.Special features: • Spacious floor plan • First or second home • Family-friendly • Apartment • 3 balconies • 1 terrace • All bathrooms equipped with high-quality Sici Mosaik • Fitted kitchen • San Bernardino granite floors in kitchen and entrance, as well as kitchen counter made of San Bernardino granite • Historic wooden floors in various rooms, otherwise larch parquet • Historic paneling extensively restored in 2 rooms • High-quality built-in furniture in the bedrooms • Central location • Village shop within walking distance • Included in the price: separate plot with 2 parking spaces (including permission for a garden house) We would be happy to provide you with the sales documentation upon request and look forward to your contact!

1 / 9
  • Parking space
  • Balcony / Terrace
  • View
  • +3
5.5 rooms, 109m², CHF 850,000.–
Kornquaderweg 8, 7000 Chur

Beautiful 5.5-room apartment on the top floor in a central location in Chur

This bright 5.5-room apartment with 109 m² of living space is located on the top floor of a five-story multi-family house on Kornquaderweg in Chur. The elevated location on the top floor offers a wonderful view of the Grisons mountains and plenty of sunshine throughout the day.The apartment is in good, well-maintained condition and can be occupied immediately. No major renovations are planned. The property itself is also carefully maintained: the renovation fund is well-endowed and managed prudently, so the building is continuously renovated.The apartment is in a building rights situation. This runs until May 5, 2067, which corresponds to a remaining term of around 40 years. The annual building rights rent is CHF 1,057.35.The rooms appear bright, open, and thoughtfully designed. With 5.5 rooms, one bathroom, and a separate toilet, the apartment offers a generous space for families as well as for couples with a need for additional rooms for a home office or guests. A special plus is the two balconies with a total of 21 m², one of which is directly connected to two rooms. Both invite you to a sunny stay outdoors.An elevator provides comfortable access to the apartment, and the surroundings are also designed to be barrier-free. The offer includes three parking spaces, which represents a significant added value in this central location.This apartment combines a bright home on the top floor with a view, sunshine, and a well-maintained overall condition. An attractive offer for all those who want to live centrally in Chur and at the same time enjoy peace and a wide view.

  • Parking space
  • Balcony / Terrace
  • View
  • +3
Travel time
-
1 / 17
5.5 rooms, 138m², Price on request
Jochwäg, 7075 Churwalden

Single-family house for first-time home buyers in a prime location with a great view

Discover this exclusive 5.5-room single-family house in a quiet location on Jochwaeg in Churwalden. The modern new building from 2026 impresses with its well-thought-out architecture and the magnificent mountain panorama.The house in a prime location offers for the first home: • Spacious living and dining area: Open room design with modern kitchen and direct access to the seating area • 5.5 rooms: Optimally divided rooms for family and guests • 2 bathrooms and 1 guest toilet: Comfortably equipped • Seating area with mountain view: Enjoy the breathtaking view of the snow-capped peaks • Double garage: Weather-protected directly to the living room • Own property: 314 m² for garden and open space Special features: The house has solar modules for sustainable energy generation and a ground probe heating system. The modern interior design with white walls, high-quality materials, and large windows provides a bright and friendly living atmosphere.Location and surroundings: Churwalden offers a perfect combination of alpine tranquility and good infrastructure. The bus stop, kindergarten, school, doctor, Coop and Migros supermarket are each only 14 minutes' walk away. You can enjoy plenty of sunshine and panoramic views. The quiet location ensures relaxation throughout the year. The proximity to ski slopes and mountain railways makes the house particularly attractive for winter sports enthusiasts.This child-friendly single-family home in the picturesque mountain landscape of Churwalden is ideal for families who appreciate life in the mountains and yet do not want to do without modern comfort.Request our detailed documentation. We look forward to you.

Travel time
-
New building
1 / 6
5.5 rooms, 170m², CHF 495,000.–
Via Starviz 4, 7152 Sagogn

Building plot with unobstructable view for a first home

On the outskirts of Sagogn, Casa Starviz is an exclusive new construction project as a first home, combining generosity, modern architecture, and connection to nature. The location offers a lot of peace, open views, and immediate proximity to nature. The legally binding building permit is already available – construction can begin as soon as individual planning is completed, with the interior design tailored to your personal wishes.The project impresses with an unobstructable view, plenty of light, and impressive room heights. Our architectural firm has planned the project up to and including the building permit.The OfferThe sales price includes: • Two plots with a total of 550 m² of land (existing stable will be demolished) • Already constructed carport • Planning including architectural fees up to and including the legally binding building permit • Legally binding building permit The sales price and project have been bank-checked and are ideal for solid construction financing. The construction and ancillary costs of approximately CHF 1.5 million are to be financed separately.Key Facts at a Glance • 5.5-room first home with modern wooden facade • Unobstructable view • 2 master bedrooms on the lower floor with dressing room • 1 room with guest toilet on the ground floor • Spacious gallery • Approx. 170 m² net living area on 3 floors • 900 m³ volume • • Room heights 2.4 m, large balcony windows 2.6 × 2.6 m • Chimney in the living area • Air heat pump in the basement • Terrace, balcony, and garden • Carport with 1 covered parking space and 1 outdoor parking space (already constructed) • Sales price is bank-checked LocationSagogn is nestled in untouched nature and offers high quality of life. Laax can be reached in just 7 minutes – skiing, hiking, biking, and golfing begin practically in front of the door.FinancingThe project, including land, carport, planning, and building permit, can be contributed as equity to the construction financing. With a detailed cost estimate, problem-free bank financing is guaranteed.Contact us for more information or a personal conversation.> Brokerage fees to third parties are not assumed.

Travel time
-
1 / 12
5.5 rooms, 131m², CHF 630,000.–
Roflaweg 2, 7430 Thusis

Spacious living in the heart of Thusis - 5.5 rooms, 131 m² & panoramic balcony

131 m² living space | large balcony | panoramic view | garage + 2 outdoor parking spaces Spacious living with plenty of space for the whole family: This bright 5.5-room apartment impresses with approximately 131 m² living space, a generous floor plan, and a balcony that extends over two sides of the apartment. From here, you can enjoy a beautiful view over Thusis and the surrounding valley to the Piz Beverin. A special highlight for families: Directly in front of the house, a large, beautiful garden with a playground can be rented optionally. This gives children additional space to play and the whole family a beautiful spot in the green. The apartment is located in a well-maintained multi-family house with only four parties and is centrally located yet pleasantly quiet. School, shopping facilities, and public transport are easily accessible. • 5.5 rooms / approx. 131 m² living space • 2 bathrooms • large balcony over two sides • beautiful view of Thusis and the Piz Beverin • parts of the apartment renovated in 2021 • garage + 2 outdoor parking spaces • well-maintained house with only 4 parties • optional large garden with playground directly in front of the house Purchase price: CHF 630,000.– An apartment with plenty of space, a view, and a big plus for families. We would be happy to show you this home in person – we look forward to your contact.

Travel time
-
1 / 6
  • Parking space
  • Balcony / Terrace
  • Minergie certified
  • +2
5.5 rooms, 148m², CHF 1,490,000.–
Via Salisch, 7013 Domat/Ems

Quality of living with a far-reaching view

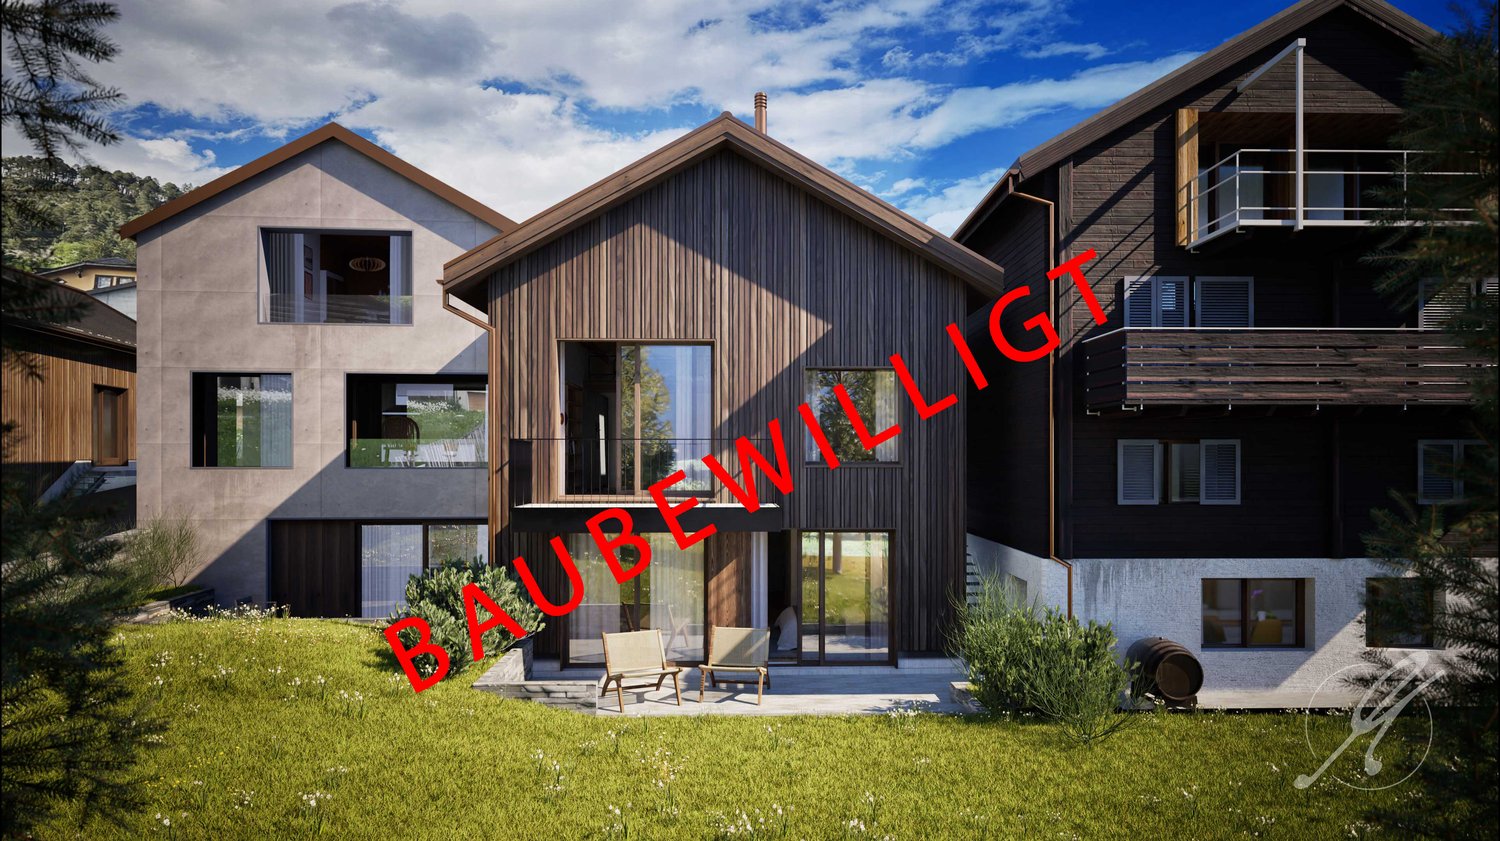
New construction project with move-in date Summer 2027 With House A, a high-quality semi-detached house is being built, which combines modern living, well-thought-out architecture, and sustainable construction. The house is already under construction and is expected to be ready for occupancy in the summer of 2027.The carefully planned floor plan offers spacious living areas, bright rooms, and a living concept that is optimally tailored to the needs of families and couples. Large window areas provide plenty of daylight and create a smooth transition between indoors and outdoors.Thanks to the early marketing, buyers can still take advantage of the opportunity to influence selected materials and equipment details and help shape their future home.The attractive location, modern building technology, and energy-efficient construction make this semi-detached house a valuable investment with high-quality living.Highlights? Semi-detached house House A in the new construction project? Already under construction? Planned completion Summer 2027? Modern and well-thought-out floor plan? Bright living rooms with large window areas? High-quality construction and materials? Energy-efficient building technology? Opportunity for individual design? Attractive and family-friendly location? Private outdoor areaSecure your new home today and accompany the creation of your own four walls from the beginning. We would be happy to present the project to you in person and provide you with the sales documentation.

  • Parking space
  • Balcony / Terrace
  • Minergie certified
  • +2
Travel time
-
1 / 13
6.5 rooms, 147m², CHF 1,100,000.–
7421 Summaprada

Your new home with terrace, garden, balcony, and wonderful views

Welcome to Summaprada in the municipality of Cazis - a home where peace, unobstructed long-distance views, and a natural environment form a unique connection. This versatile 6.5-room single-family house is situated on an impressive plot of land totaling 871 m² (of which 590 m² is building land and 281 m² is forest) in a quiet location on a cul-de-sac.Upon entering the main entrance, you will find yourself in a spacious entrance area (vestibule). The kitchen is connected to an open and spacious dining area, which provides ample space for the whole family or your guests. From there, you can access the lovely seating area with a garden behind the house - a perfect spot to spend beautiful days with your loved ones. On the same floor, there is a small bathroom with a shower, as well as a spacious and bright living area, which also provides access to the balcony (20²) with a dreamy and unobstructed view.The well-thought-out room layout impresses with four bedrooms and another bathroom with a bathtub on the upper floor, as well as a particularly spacious office on the lowest floor (approx. 26 m²) with a separate entrance - ideal for a home office, studio, or practice rooms.Practical details such as built-in closets, a central vacuum cleaner, spacious basement rooms, a laundry room, and an attic provide maximum comfort in everyday life. Up to four outdoor parking spaces (partly covered) round off this unique offer.Another highlight: you still have around 171 m² of additional building or expansion potential available (AZ 0.6 / Zone W1).Come and visit us, and fall in love with your new home.This property offer stands out due to: • Unique location with unobstructed views • Good infrastructure: public transportation, shopping facilities, schools, and various leisure activities are located in convenient proximity • Balcony (20²) with a dreamy view • Terrace with garden • Large office (26 m²) with separate entrance • Central vacuum cleaner • Plenty of storage space thanks to various built-in closets, basement rooms, laundry room, and attic • Up to 4 outdoor parking spaces available (partly covered) • Spacious plot of land of 871 m² (of which 590 m² is building land and 281 m² is forest) • Expansion potential: approximately 171 m² can be built on additionally (AZ 0.6 / Zone W1) Interested? Contact us for a non-binding viewing!

1 / 7
8.5 rooms, 195m², CHF 2,275,000.–
Auf Anfrage 1, 7015 Tamins

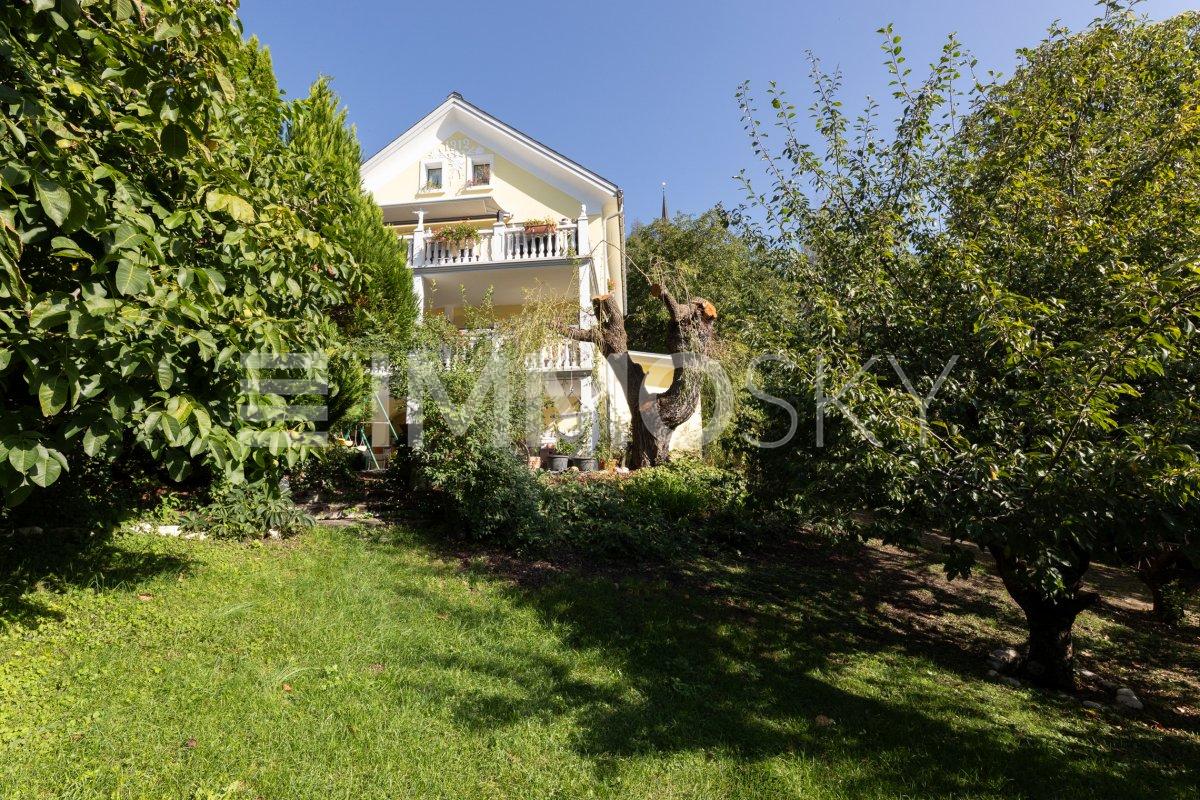
Characterful house with garden idyll and versatile potential

History, style, and generosity come together here to create a home with a very special character. On three floors, the house offers plenty of space for family, guests, and personal ideas.On the ground floor, three bedrooms and a spacious bathroom provide plenty of privacy. One floor higher lies the heart of the house: kitchen, dining room, and living room create a welcoming center, supplemented by another bedroom and a guest toilet. Right at the top, a real highlight awaits: the converted attic combines sleeping and living under visible wooden beams. A bathroom and a small terrace with morning sun make this floor a charming retreat. The basement also has a nice surprise in store. The annex is perfect for guests, family members, or as a separate living unit.The garden is particularly charming. Old fruit trees, large shade-providing trees, and plenty of greenery create a green oasis with plenty of space to relax, play, and garden. An additional outbuilding offers versatile space, for example, for a workshop or other hobbies. Laundry room, cellar, and tool room complement the practical offer. A heat pump and various renovations in 2013, including the facade, windows, roof, heating, and floors, combine the special character of the house with modern comfort.This ImmoSky offer includes the following *More Performance*:+ Characterful house with versatile room layout+ Very large surroundings with fruit trees, garden, and plenty of design potential+ 1.5-room annex for guests, family, or rental+ Converted attic with visible wooden beams, own bathroom, and morning terrace+ Versatile rooms for living, working, hobbies, and gardeningA home that leaves room for your ideas, your lifestyle, and your very personal story. Get to know this special house during a viewing.

Suggested properties for you based on search results

Other interesting objects