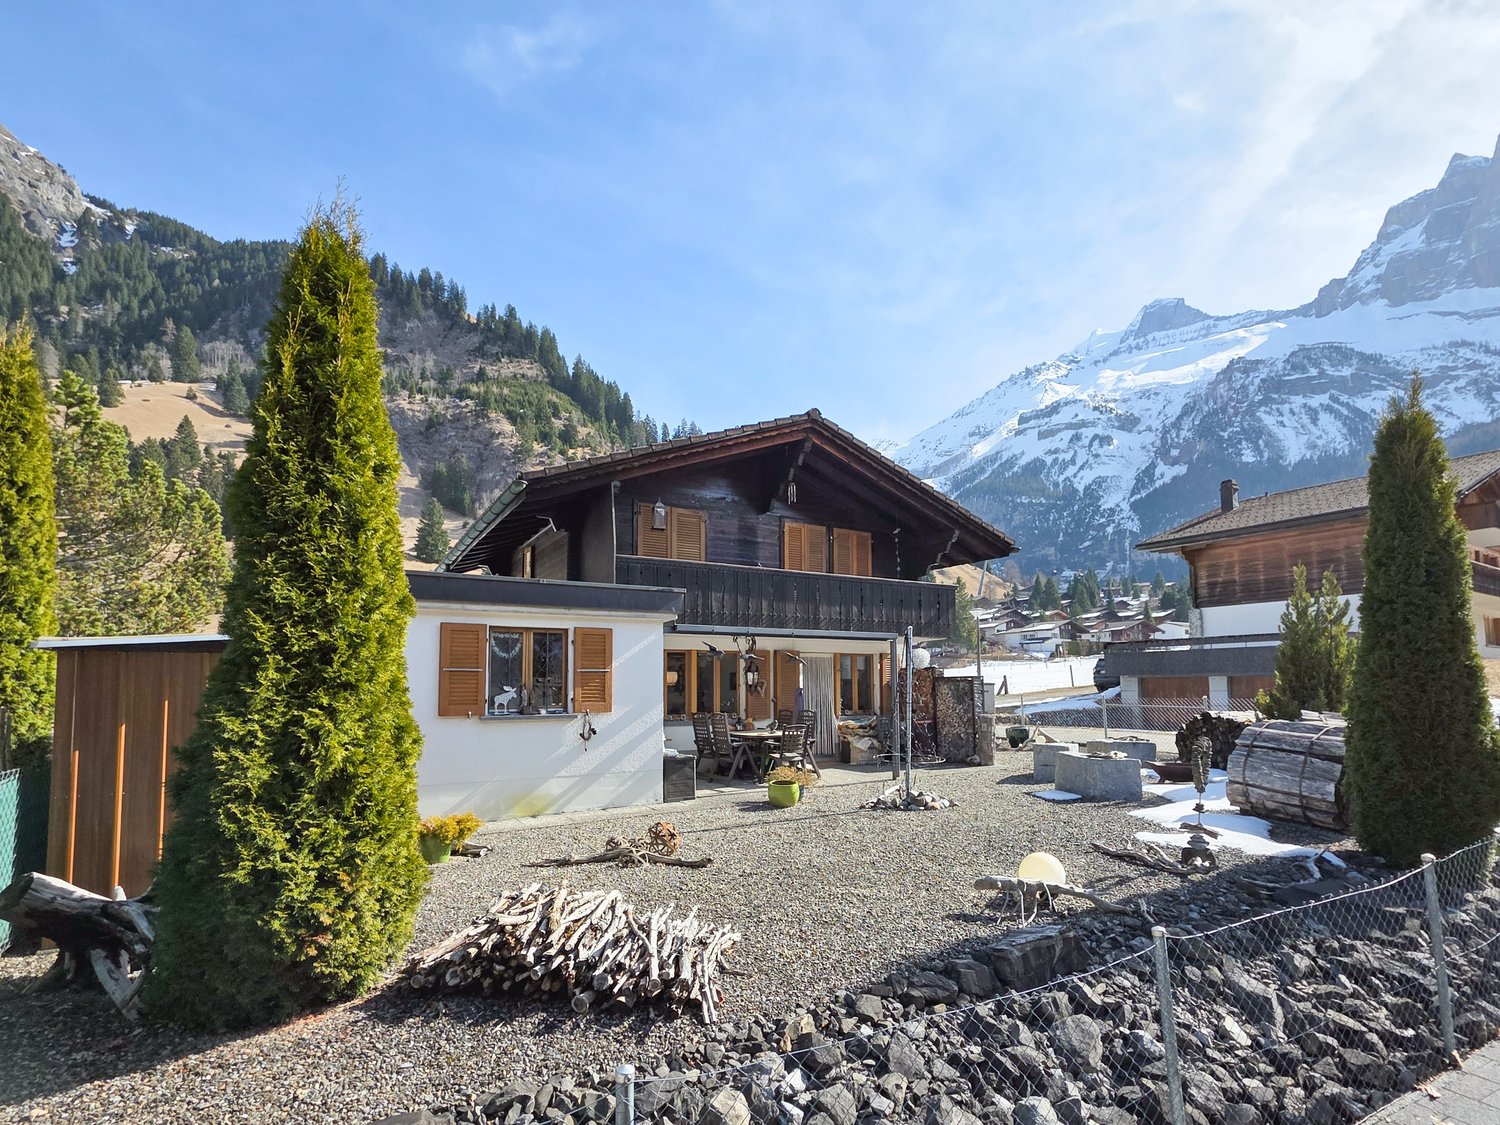
3 results - Properties for sale: Reichenbach im Kandertal

1 / 8
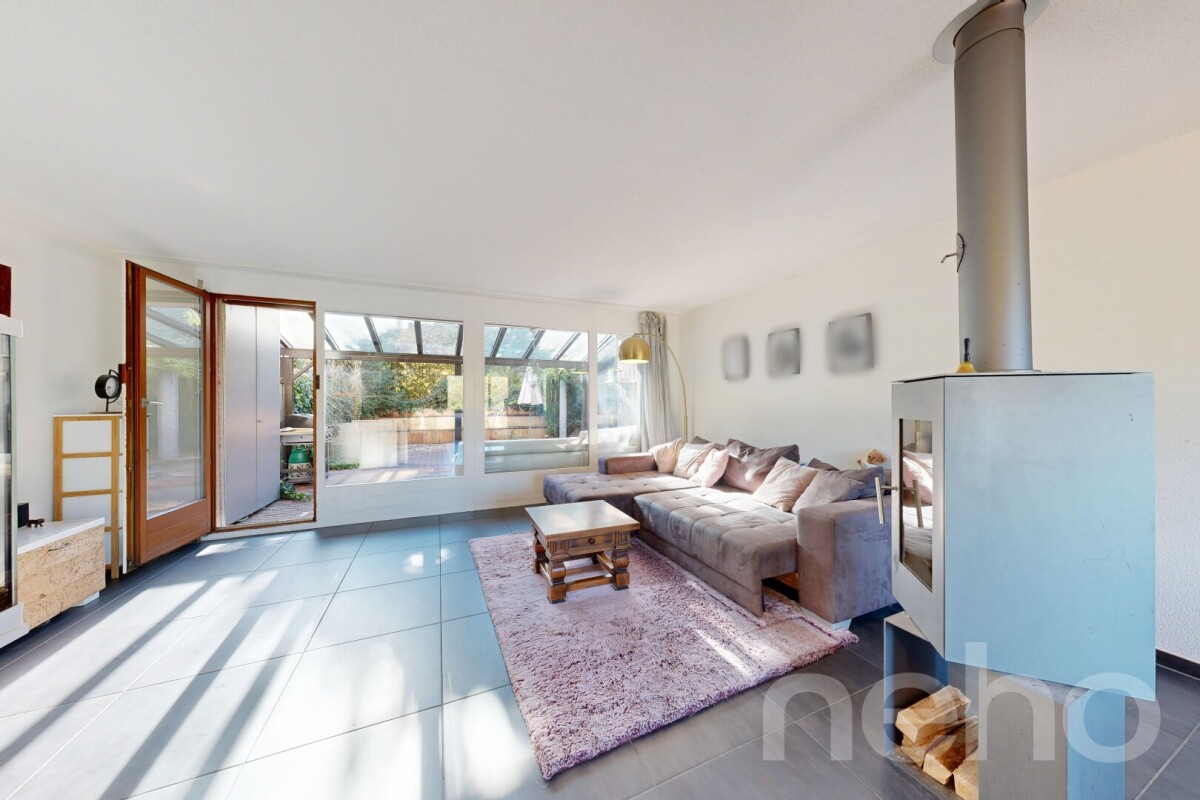
4.5 rooms, 108m², CHF 865,000.–
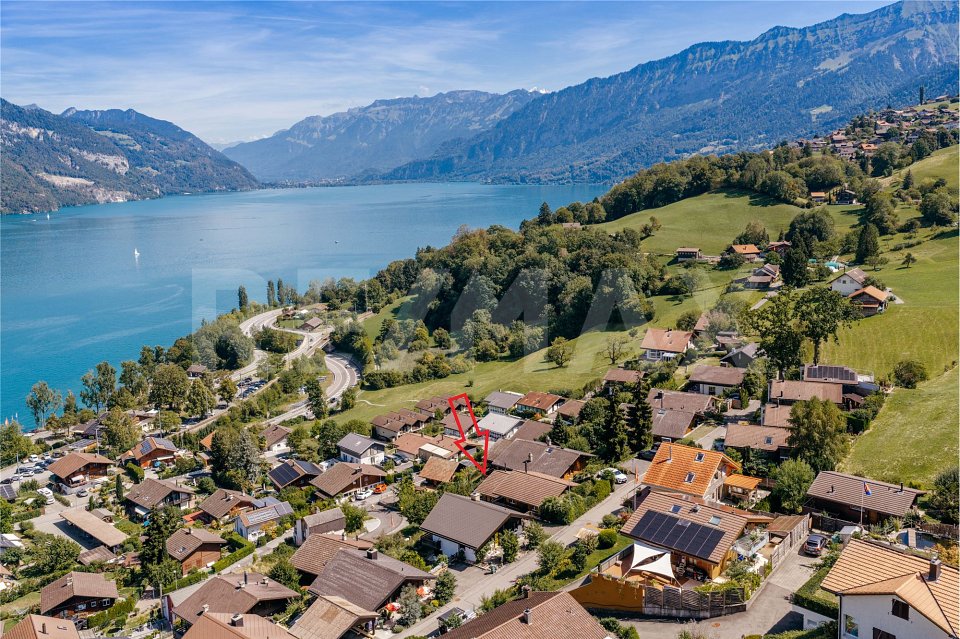
Buchholz 18, 3713 Reichenbach im Kandertal

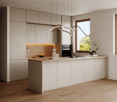
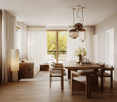
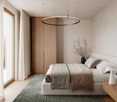
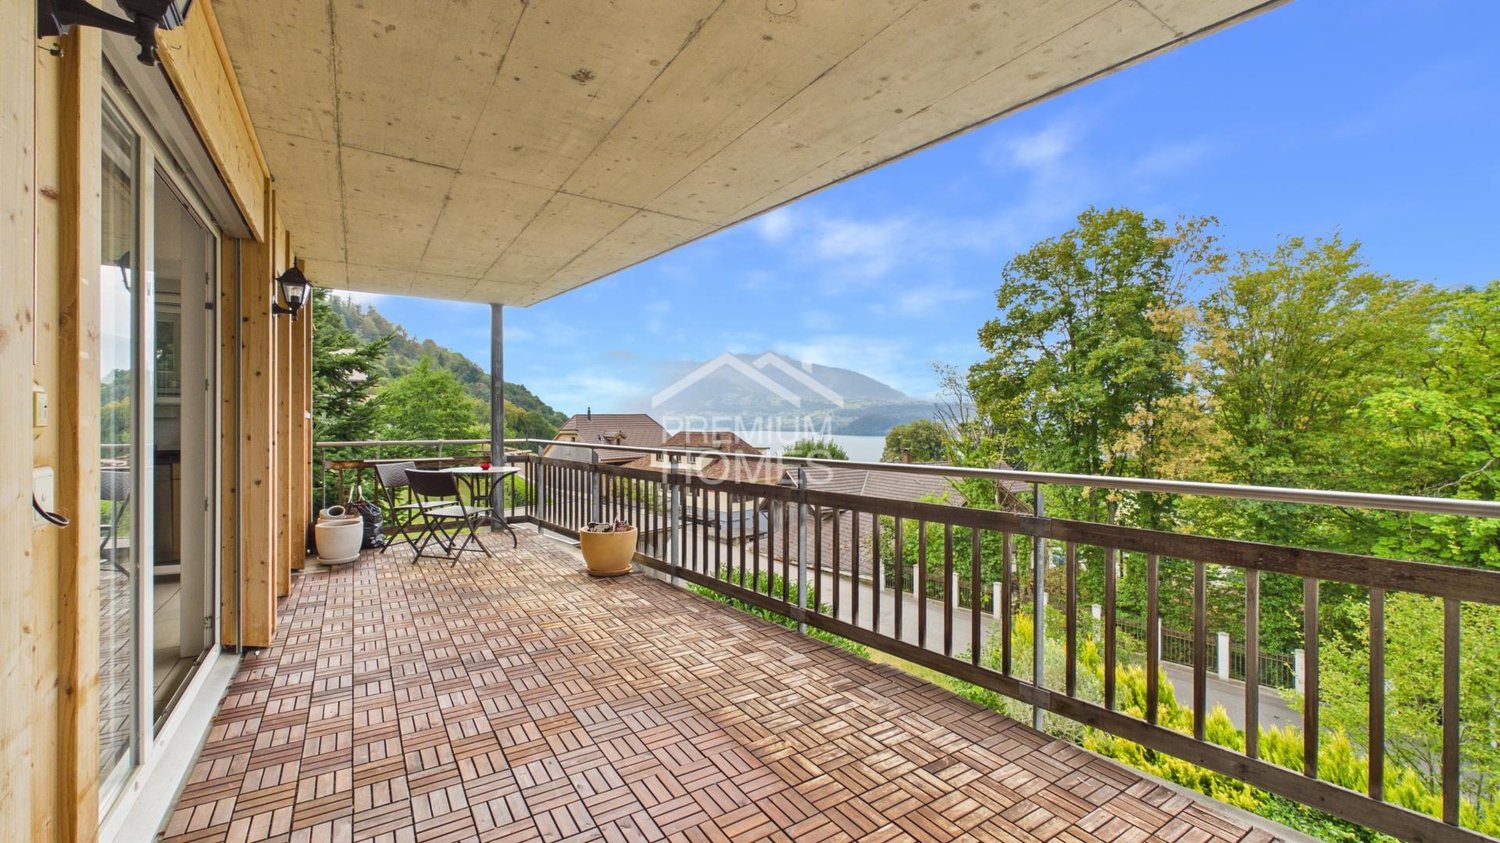
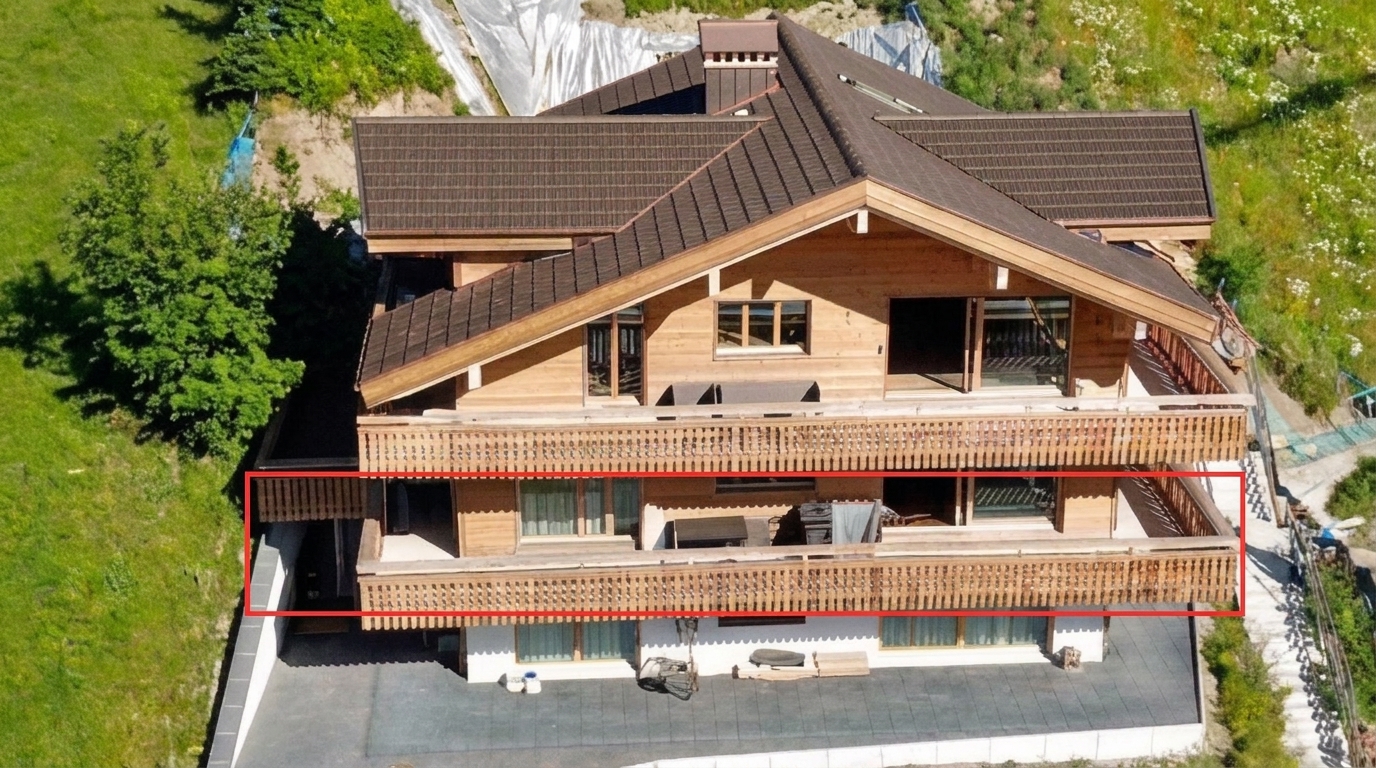
New Build - 4.5-Room Apartment on the Top Floor

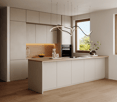
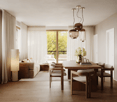
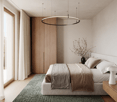
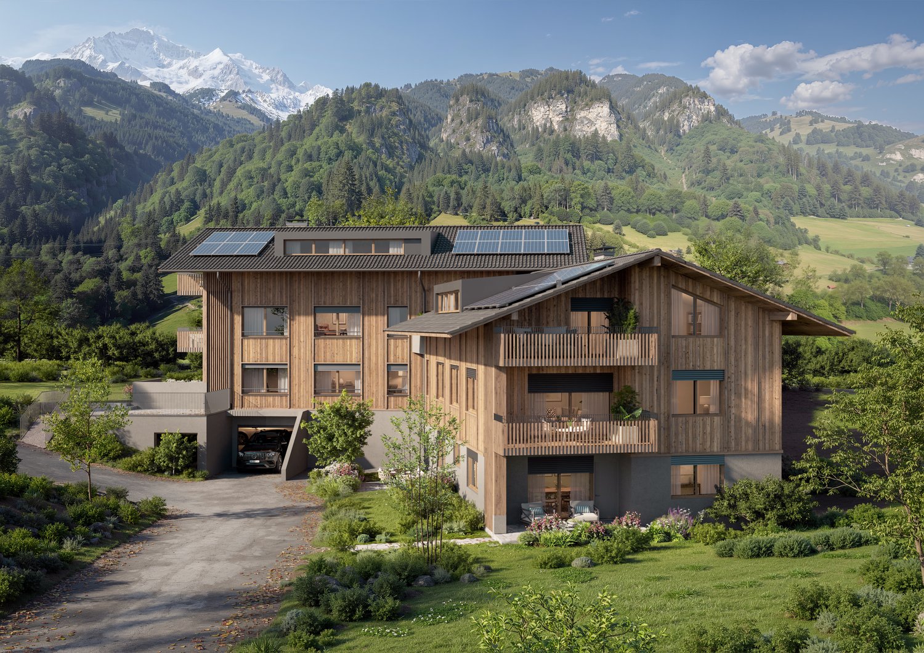
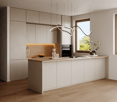
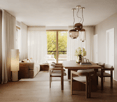
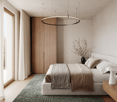
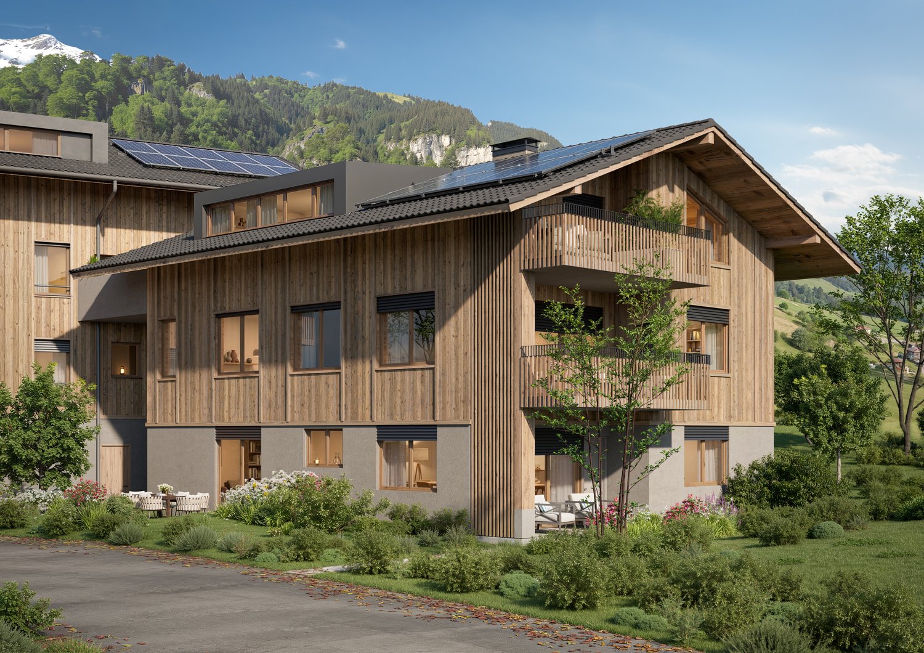
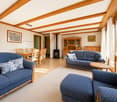
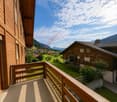
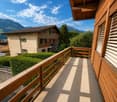
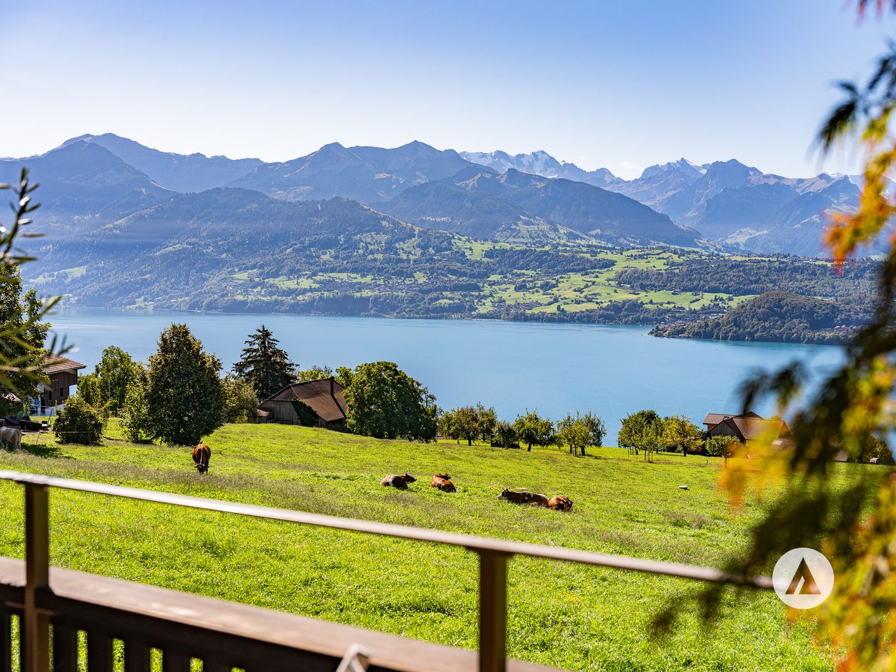
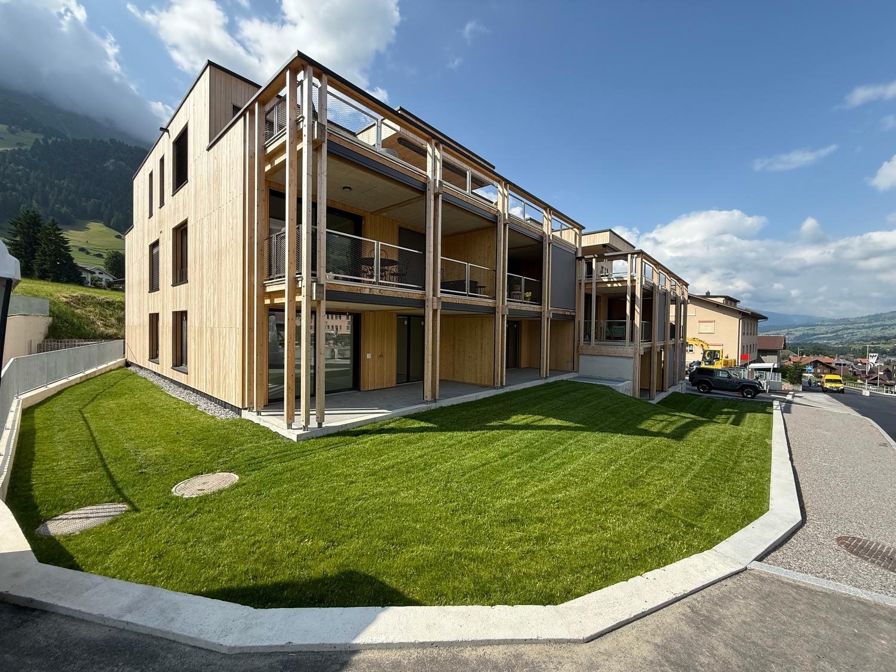
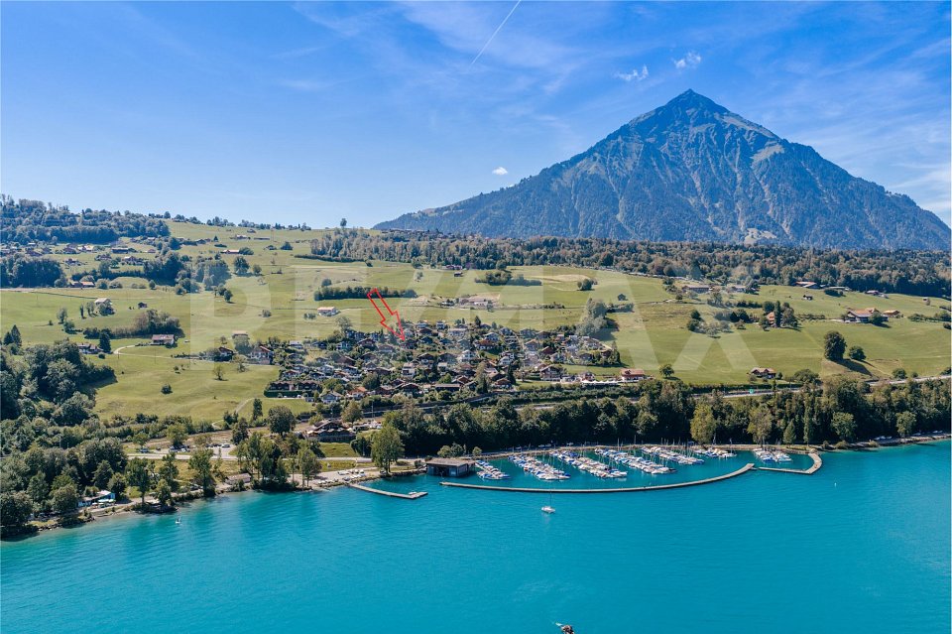
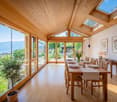
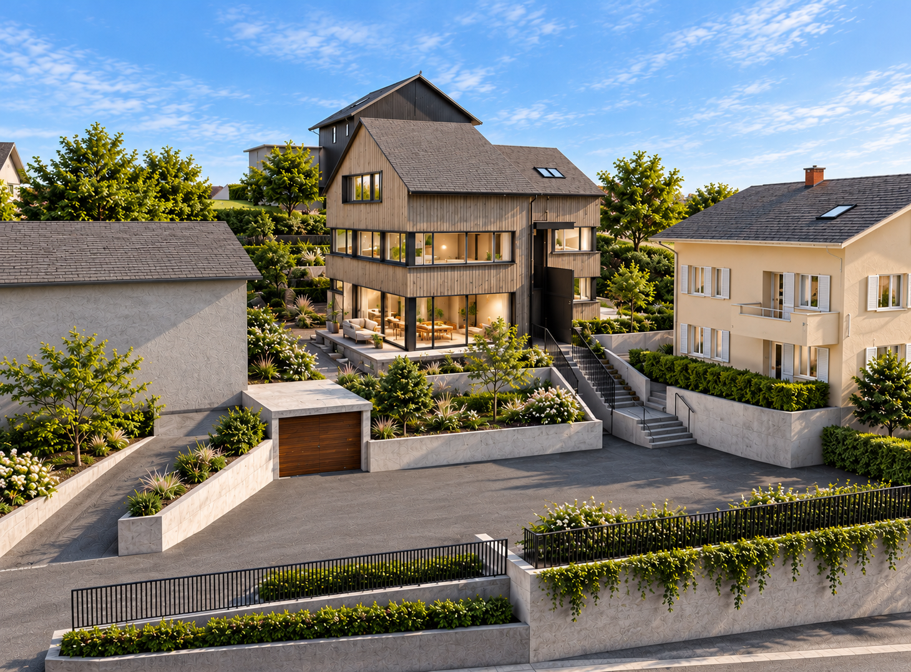
The new building project "BUCHHOLZ DUO" comprises two modern multi-family houses that combine contemporary living comfort with sustainable construction and energy-efficient solutions. Located in the small hamlet of Buchholz in the municipality of Reichenbach in the Kandertal, the project offers a balanced combination of good accessibility and natural living. Shopping facilities, schools, public transport, and various leisure activities are within easy reach and ensure a comfortable daily life for future residents. The two multi-family houses convince with clear lines and a character-strong architecture that blends harmoniously into the existing environment. Particular emphasis is placed on high-quality materials, durable constructions, and a comfortable and pleasant living climate in planning and execution. The thoughtfully designed apartments offer contemporary floor plans and are supplemented by practical secondary rooms with sufficient storage space. Attractively designed outdoor areas open up the view of the surrounding mountain world and invite you to linger. The environment is planned with regionally coordinated planting, creating space for relaxation, encounter, and pleasant togetherness. Through the successful combination of modern architecture, sustainable energy concept, and well-thought-out infrastructure, "BUCHHOLZ DUO" becomes an attractive place to live for families, working people, best agers, and seniors. The two multi-family houses offer versatile living space for different life phases and combine modern living with high quality of life in a natural environment.

Travel time
-
1 / 8
4.5 rooms, 108m², CHF 795,000.–
Buchholz 18, 3713 Reichenbach im Kandertal

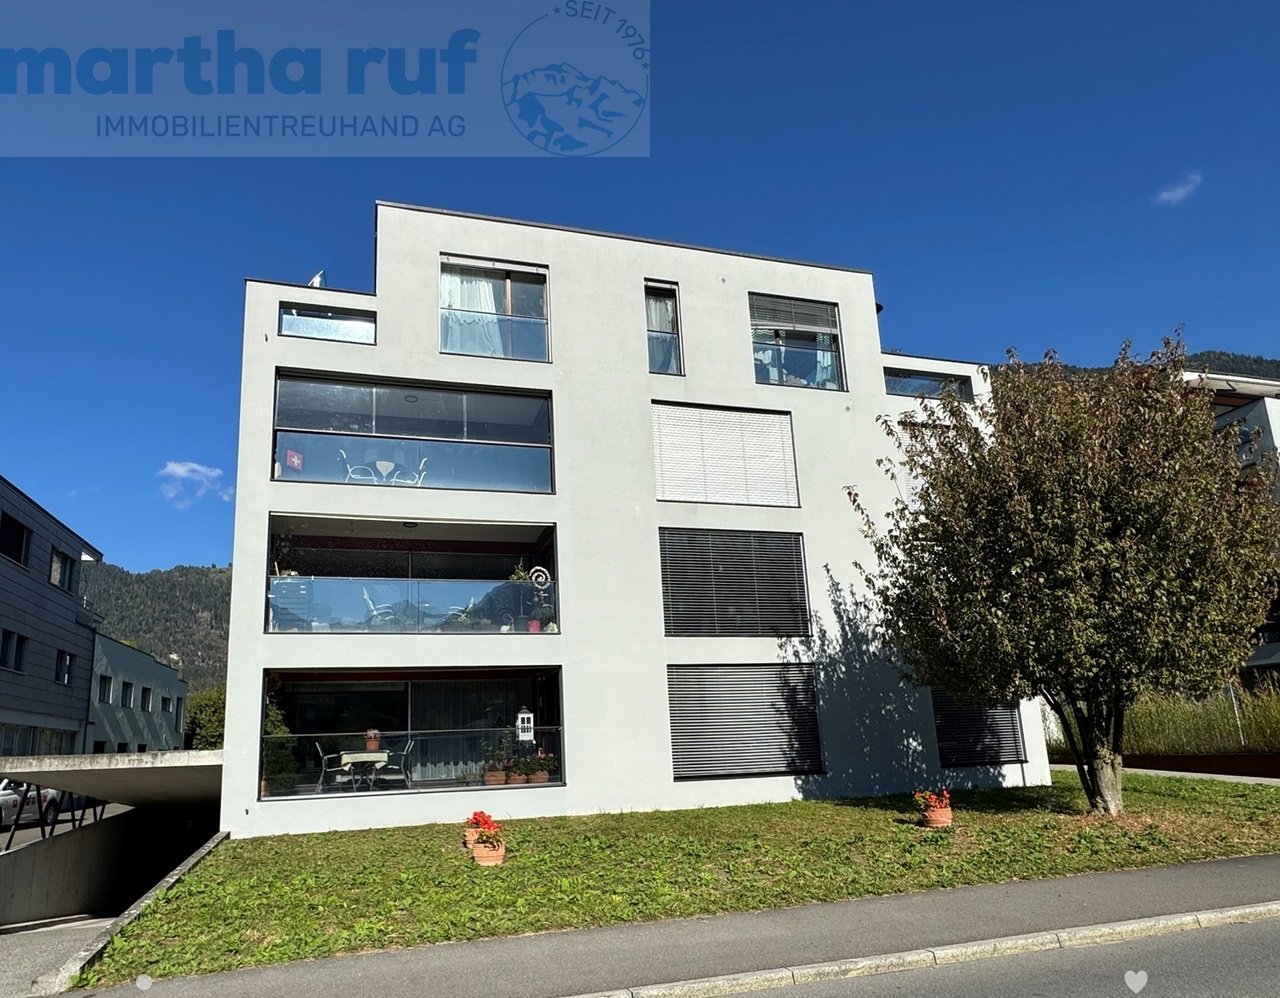
Newly built 4.5-room apartment on the 1st floor

The new building project "BUCHHOLZ DUO" comprises two modern multi-family houses that combine contemporary living comfort with sustainable construction and energy-efficient solutions. Located in the small hamlet of Buchholz in the municipality of Reichenbach in the Kandertal, the project offers a balanced combination of good accessibility and natural living. Shopping facilities, schools, public transport, and various leisure activities are within easy reach and ensure a comfortable daily life for future residents. The two multi-family houses impress with clear lines and a character-strong architecture that blends harmoniously into the existing environment. Particular emphasis is placed on high-quality materials, durable constructions, and a comfortable and pleasant living climate in the planning and execution. The thoughtfully designed apartments offer contemporary floor plans and are supplemented by practical secondary rooms with sufficient storage space. Attractively designed outdoor areas open up the view to the surrounding mountain world and invite you to linger. The environment is planned with regionally coordinated planting, creating space for relaxation, encounter, and a pleasant togetherness. Through the successful combination of modern architecture, sustainable energy concept, and well-thought-out infrastructure, "BUCHHOLZ DUO" becomes an attractive place to live for families, working professionals, best agers, and seniors. The two multi-family houses offer versatile living space for different life phases and combine modern living with high quality of life in a natural environment.

Travel time
-
1 / 8
4.5 rooms, 109m², CHF 945,000.–
Buchholz 18, 3713 Reichenbach im Kandertal

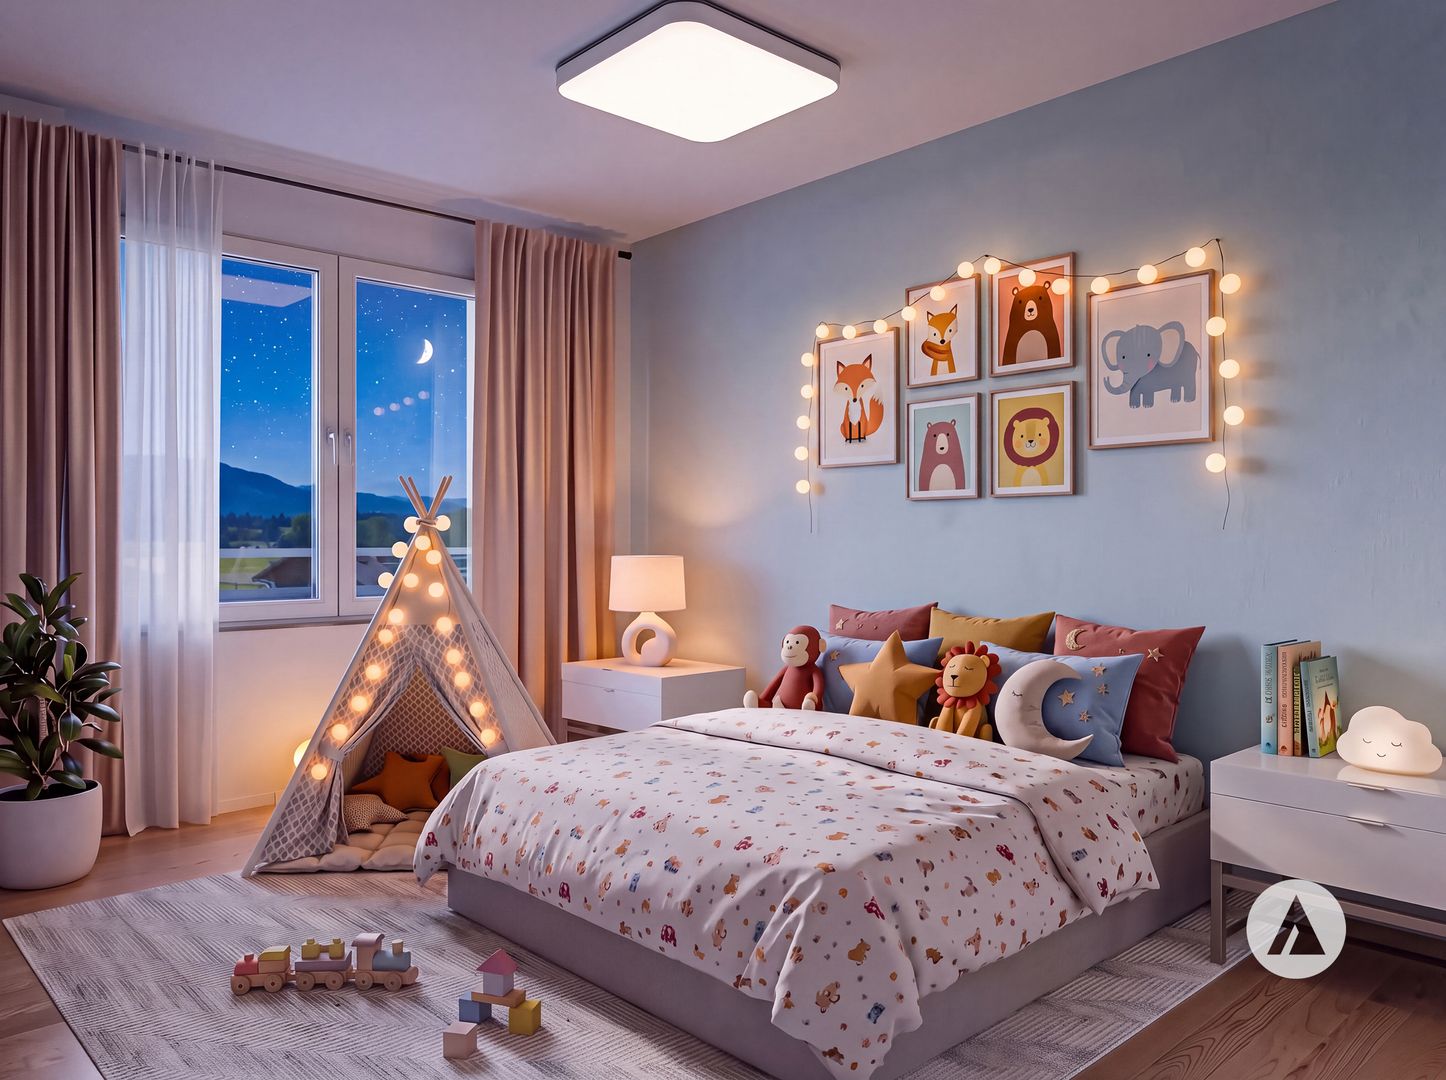
New Build - 4.5-Room Apartment Ground Floor

The new building project "BUCHHOLZ DUO" comprises two modern multi-family houses that combine contemporary living comfort with sustainable construction and energy-efficient solutions. Located in the small hamlet of Buchholz in the municipality of Reichenbach in the Kandertal, the project offers a balanced combination of good accessibility and natural living. Shopping facilities, schools, public transport, and various leisure activities are within easy reach and ensure a comfortable daily life for future residents. The two multi-family houses convince with clear lines and a character-strong architecture that blends harmoniously into the existing environment. Particular emphasis is placed on high-quality materials, durable constructions, and a comfortable and pleasant living climate in planning and execution. The thoughtfully designed apartments offer contemporary floor plans and are supplemented by practical auxiliary rooms with sufficient storage space. Attractively designed outdoor areas open up the view to the surrounding mountain world and invite you to linger. The environment is planned with regionally coordinated planting, creating space for relaxation, encounter, and pleasant togetherness. Through the successful combination of modern architecture, sustainable energy concept, and well-thought-out infrastructure, "BUCHHOLZ DUO" becomes an attractive place to live for families, working people, best agers, and seniors. The two multi-family houses offer versatile living space for different life phases and combine modern living with high quality of life in a natural environment.

Travel time
-
More objects in your automatically expanded search area
20 results - Radius: + 10km
1 / 17
  • Parking space
  • Balcony / Terrace
  • Garage
  • +4
4.5 rooms, 92m², CHF 595,000.–
Top
Auf Anfrage 1, 3714 Frutigen

Bergpanorama zum Verlieben - charmante 4.5-Zimmer-Wohnung mit zwei Balkonen in Frutigen

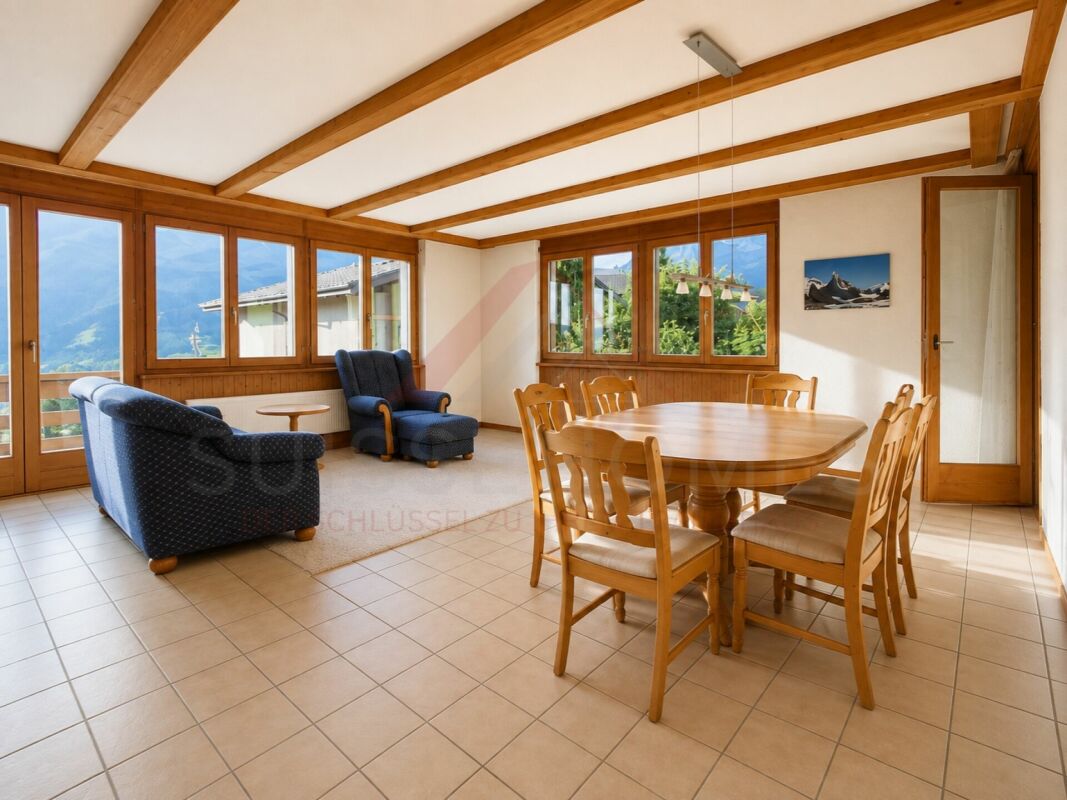
Bergpanorama zum Verlieben - charmante 4.5-Zimmer-Wohnung mit zwei Balkonen in Frutigen Ein gemütliches Zuhause mit wunderschönem Bergpanorama, zwei Balkonen und einem einladenden Schwedenofen - diese attraktive 4.5-Zimmer-Wohnung in Frutigen vereint Wohnkomfort, Charme und Lebensqualität.Die gepflegte Wohnung befindet sich im 1. Obergeschoss eines 1988 erbauten Mehrfamilienhauses und bietet auf rund 92 m² Wohnfläche viel Platz für Paare, Familien oder alle, die Wohnen und Arbeiten miteinander verbinden möchten. Wohnen mit Charme und BergpanoramaDer einladende Wohnbereich bildet das Herzstück der Wohnung. Der gemütliche Schwedenofen sorgt besonders an kühleren Tagen für eine behagliche Atmosphäre.Die beiden Balkone erweitern den Wohnraum nach draussen und laden dazu ein, die frische Bergluft und den schönen Ausblick auf die umliegende Bergwelt zu geniessen.Drei weitere Zimmer bieten vielseitige Nutzungsmöglichkeiten als Schlaf-, Kinder-, Gäste- oder Arbeitszimmer. Zwei Badezimmer sorgen für zusätzlichen Komfort im Alltag.Die Küche wurde 2020 erneuert und im selben Jahr wurden auch die Decken aufgefrischt.Die Highlights auf einen Blick • Attraktive 4.5-Zimmer-Eigentumswohnung • Ca. 92 m² Wohnfläche • 1. Obergeschoss • Zwei Balkone mit schönem Bergpanorama • Gemütlicher Schwedenofen • Drei vielseitig nutzbare Zimmer • Zwei Badezimmer • Küche 2020 erneuert • Decken 2020 aufgefrischt • Baujahr 1988 • Gepflegter Zustand • Monatliche Nebenkosten von ca. CHF 200.- bis CHF 250.- • Einstellhallenplatz für zusätzlich CHF 20'000.- erhältlich • Besucherparkplätze direkt vor der Liegenschaft Lage und UmgebungFrutigen im wunderschönen Berner Oberland begeistert mit seiner eindrucksvollen Berglandschaft und einer hohen Lebensqualität.Die Gemeinde bietet eine gute Infrastruktur mit Einkaufsmöglichkeiten, Schulen, Restaurants und öffentlichen Verkehrsmitteln. Gleichzeitig laden die umliegenden Berge und die Natur zu abwechslungsreichen Freizeitaktivitäten ein.Hier geniessen Sie die ideale Kombination aus naturnahem Wohnen und den Annehmlichkeiten des täglichen Lebens. Ein Zuhause zum WohlfühlenOb gemütliche Abende vor dem Schwedenofen, entspannte Stunden auf dem Balkon oder gemeinsame Momente mit der Familie - diese Wohnung bietet den passenden Rahmen für ein schönes Zuhause.Haben wir Ihr Interesse geweckt?Gerne senden wir Ihnen die vollständige Verkaufsdokumentation zu und organisieren einen persönlichen Besichtigungstermin.Kontaktieren Sie uns noch heute - wir freuen uns darauf, Ihnen diese charmante Wohnung in Frutigen persönlich zu präsentieren.Suisse Homes - persönlich. professionell. erfolgreich.

  • Parking space
  • Balcony / Terrace
  • Garage
  • +4
Travel time
-
Andrea Strasser

Andrea Strasser

1 / 13
Andrea Strasser

Andrea Strasser

  • Balcony / Terrace
  • View
  • Elevator
  • +4
4.5 rooms, 109m², CHF 1,310,000.–
Hangetschiweg 2, 3656 Aeschlen ob Gunten

Where the sensational view belongs to everyday life

The sales documentation can be found on our website www.casa-immo.chSometimes it's the view that makes a home special. For this modern 4½-room apartment in the newly built multi-family house "Matti", it definitely belongs. The view over Lake Thun and into the Bernese Alps gives the apartment a special width.The open kitchen, dining, and living area forms the center of the apartment. Generous window surfaces bring a lot of light into the room and create a beautiful transition to the balcony. Directly adjacent to the living area is another room that can be used versatilely as a guest, children's or study room.The bedroom has its own master bathroom and thus offers a private retreat. A separate guest toilet and an additional office complement the well-thought-out room offer. Practical storage space is offered by the Reduit directly next to the kitchen.The modern architecture and high-quality equipment create an elegant and pleasant living environment. At the same time, the location directly on the agricultural zone provides a lot of greenery, privacy, and an unobstructed view of the landscape. An elevator accesses all floors.The offer includes a private cellar room with washing machine and Secomat as well as a parking space in the garage (additional CHF 40,000).Here you will find a newly built apartment with a grand view, an extremely quiet location, and Lake Thun as a daily companion.Didn't find the right property? We support you in your search: With our personalized newsletter, you will stay up to date. The search query is non-binding and free of charge. Your data will be treated confidentially and not passed on to third parties. www.casa-immo.ch/suchkunden

  • Balcony / Terrace
  • View
  • Elevator
  • +4
Travel time
-
Gioacchino Calà

Gioacchino Calà

1 / 13
Gioacchino Calà

Gioacchino Calà

  • Balcony / Terrace
  • Garage
  • Mountain view
  • +2
4.5 rooms, 105m², CHF 860,000.–
Hofackerstrasse 11, 3600 Thun

Living by the lake – living in a charming row house

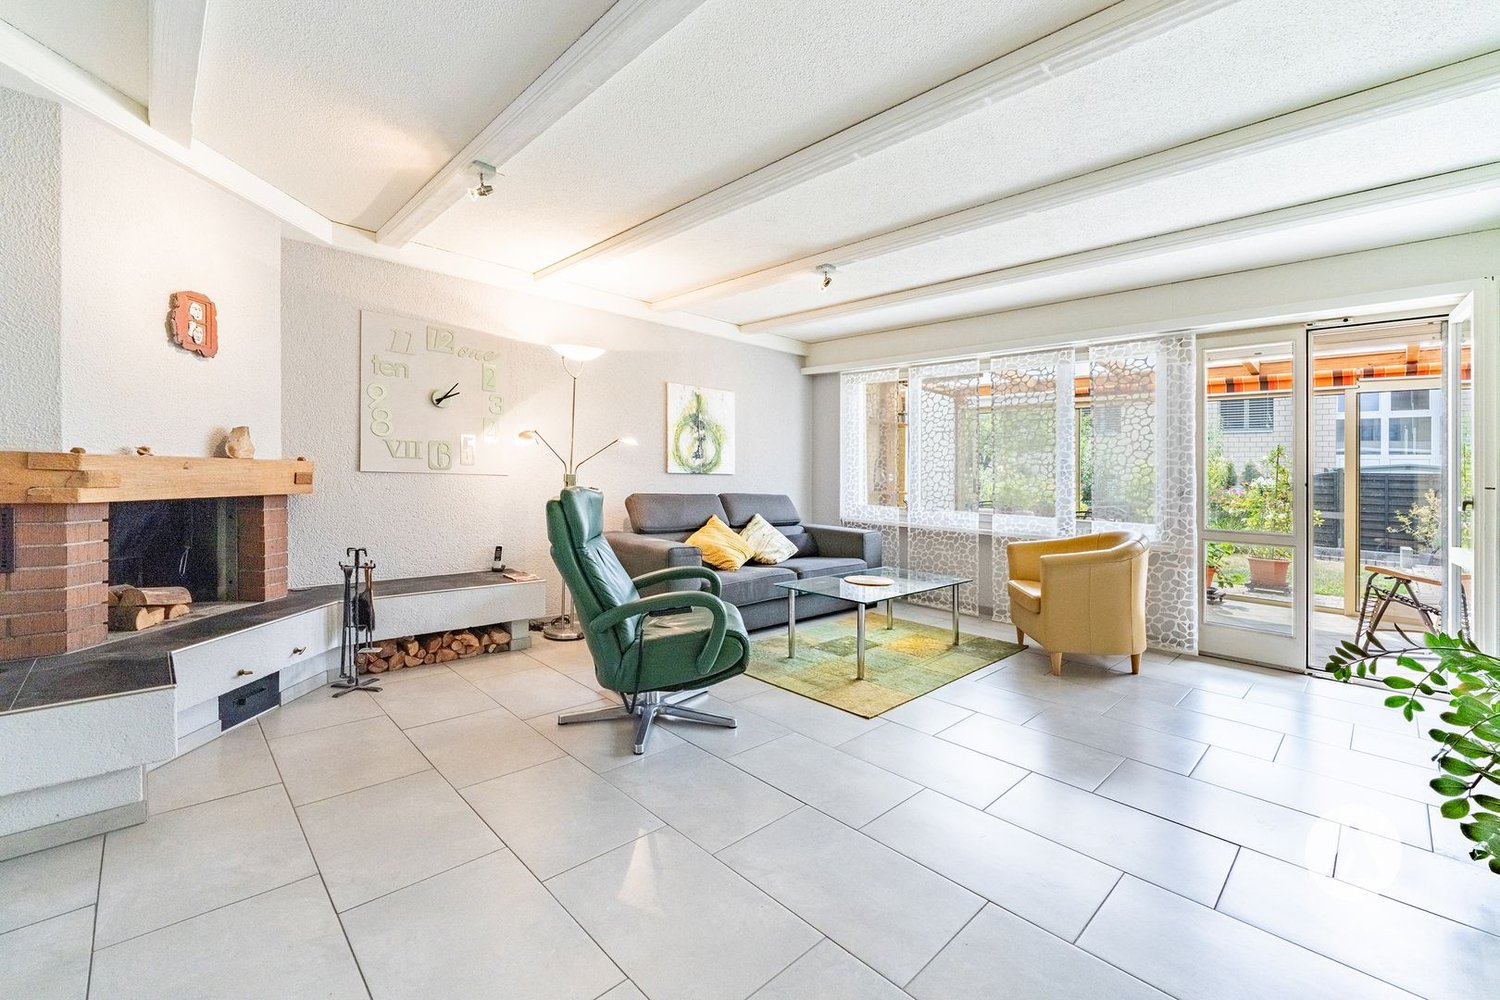
The sales documentation can be found on our website www.casa-immo.chThis 4½-room row house is located in a quiet neighborhood in the popular Gwatt. Particularly beautiful: The location offers a beautiful view into the distance and in the evening the sun shines for a long time on the balcony and into the house.The house was built in 1980 and renovated in 2010. The living rooms are spread over two floors. In the living room, a fireplace creates a cozy atmosphere, the attached winter garden invites you to sit and stay. The garden in front can be used and designed without complications.In addition to the actual living rooms, the property also offers additional space and practical secondary rooms: In the basement there are the garage and a cellar and hobby room. Further storage space is also available via the attic access, which is ideal for the practical storage of seasonal items or hobby utensils. The individual floors are connected by stairs in the house.A house for all those who appreciate a quiet living location and in particular the immediate proximity to the lake and the recreational area Bonstettenpark.Haven't found the right property? We support you in your search: With our personalized newsletter, you will stay up to date. The search query is non-binding and free of charge. Your details will be treated confidentially and not passed on to third parties. www.casa-immo.ch/suchkunden

  • Balcony / Terrace
  • Garage
  • Mountain view
  • +2
Travel time
-
Nadia Balmer

Nadia Balmer

1 / 13
Nadia Balmer

Nadia Balmer

  • Balcony / Terrace
4.5 rooms, 158m², CHF 1,280,000.–
Rebbergweg 1, 3653 Oberhofen am Thunersee

ImmoWyss - Dream Maisonette with wonderful lake and Niesen view

We consciously only publish a selection of our offers on real estate portals. You can find a complete overview of all current properties at any time on www.immowyss.ch. Detailed information about this property with additional pictures, floor plans, and complete sales documentation can be found at https://www.immowyss.ch/immobilien/?objekt-id=FD482. This 4.5-room maisonette apartment impresses with a charming room layout, plenty of daylight, and a dreamy view of Lake Thun and the Niesen. The bright entrance area leads to two rooms, one with practical built-in closets and a skylight. Two bathrooms offer a lot of comfort: one with a bathtub, toilet, washing machine/tumble dryer (combined unit), the second with a toilet. The spacious shower is located between the two bathrooms and is accessible from both sides. The heart of the apartment is the open living and dining area with a kitchen and new appliances. Large window fronts bring the wonderful lake and mountain scenery directly into the home. The fireplace separates the living and dining areas in a charming way and creates a cozy atmosphere. The large, partially covered balcony invites you to enjoy the enviable view to the fullest. The gallery floor offers enough space for a home office or a cozy retreat. An additional room can be used as a bedroom, guest room, or storage room. A covered balcony is also available here. The main advantages speak for themselves: - 4.5-room apartment with gallery floor - Exclusive view of Lake Thun and the popular Niesen - Fireplace between living and dining areas - Open kitchen with lake view - 2 balconies, partially covered - 2 bathrooms and a combined washing machine/tumble dryer unit in the apartment - 2 storage rooms in the basement, attic, 1 oversized parking space Have we sparked your interest? Arrange a viewing appointment today and take a look at the interesting Immo Wyss offer on site. *** SALES DOCUMENTATION *** Download the sales documentation, including address, floor plans, and many pictures, at www.immowyss.ch. Simply fill out the contact form and you will receive the documents immediately and around the clock by email.Located between Lake Thun and the gently rising slopes of the right lake shore, Oberhofen am Thunersee offers a living environment characterized by water, landscape, and proximity to Thun. The historic village with a castle, waterfront promenade, and grown quarters is nestled between the lake and the wooded heights in the direction of Heiligenschwendi. Thun, with its train station, a wide range of shopping and services, and supraregional train connections, is easily accessible via the lake road and public transport. At the same time, the lake shore and the surrounding green spaces offer a variety of opportunities for walks, sports, and relaxation, giving Oberhofen its special connection between natural and urban living. Rebbergweg 1 is located in a grown residential area above the village center and is set back from the more frequently used state road along the lake; the Rebbergweg also serves as a school path. The nearest public transport stop is Oberhofen a. T., Wichterheer, from where bus connections exist along the right shore of Lake Thun. The indoor pool and fitness center are only 500m away. For daily shopping, the Volg is located on the state road 15 in the village, supplemented by further offers in Oberhofen and the neighboring Hilterfingen. For families, the school locations of Oberhofen are also in the nearby area.

  • Balcony / Terrace
Travel time
-
New building
Gioacchino Calà

Gioacchino Calà

1 / 13
Gioacchino Calà

Gioacchino Calà

  • Parking space
  • Balcony / Terrace
  • View
  • +5
4.5 rooms, 131m², CHF 870,000.–
Spiezstrasse 57, 3600 Thun

New construction project Gwattmoos: 4.5-room apartment on the 2nd floor, House C

The entire apartment offer can be found on our website www.casa-immo.chIn Gwatt near Thun, nestled between the glittering Lake Thun and the impressive Alps, a new residential and commercial ensemble is being built, combining urban life with natural quality. Two modern houses along the main street blend harmoniously into the local landscape and offer space for contemporary living and working.On the ground floor, attractive commercial spaces are being created, which can be used flexibly - whether for service providers, small shops, or innovative offices. Above, several apartments of different sizes are distributed, which convince with well-thought-out floor plans, bright rooms, and a high-quality finish. The unit for sale is located on the 1st floor of House B.Some of the apartments offer wonderful views over the Gwatt lischenmoss to the lake or the surrounding mountains. At the same time, residents benefit from the proximity to the city of Thun with its diverse range of culture, gastronomy, and shopping opportunities.The project also sets standards in terms of sustainability: The heat supply is provided by a modern heat pump, while a photovoltaic system produces renewable energy directly on site. A double-shell wall construction ensures optimal insulation, energy efficiency, and a pleasant room climate - summer and winter. Thus, the architecture combines not only aesthetic demands but also ecological responsibility.With the new construction of Gwattmoos, a project is being created that combines the balance between quality of life by the lake, good connections to the city, and functional architecture - a new place to live, work, and feel good.Who feels at home hereThe previous sales show that the project appeals to different life situations. The 4.5-room apartments are particularly suitable for families who value a good price-performance ratio and want to live close to the city.Another important factor is the combination of urban proximity, lake, and mountain views. This appeals to buyers who want to be well connected to the city but do not want to sacrifice views and quality of life. Thus, the project combines the practical connection to Thun and Spiez with the high residential and recreational quality of the region.The project also offers interesting opportunities for investors and landlords. The attractive price structure and the different apartment sizes make the units fundamentally interesting as rental properties. Additionally, it shows that the project also works for special life situations and uses - from single mothers to commercial use by a bakery.The entire offer of the Gwattmoos development can be found on our website www.casa-immo.ch/gwattmoosDidn't find the right property? We support you in your search: With our personalized newsletter, you stay up to date. The search query is non-binding and free. Your details will be treated confidentially and not passed on to third parties. www.casa-immo.ch/suchkunden

  • Parking space
  • Balcony / Terrace
  • View
  • +5
New building
Joel Allenbach

Joel Allenbach

1 / 26
Joel Allenbach

Joel Allenbach

  • Balcony / Terrace
  • Garage
  • Elevator
  • +2
4.5 rooms, 97m², CHF 695,000.–
Adelbodenstraße 24, 3714 Frutigen

Modern 4.5-room new building apartment on the ground floor in Frutigen

Welcome to this modern, spacious 4.5-room apartment on the ground floor of a modern new building on Adelbodenstrasse 24 in Frutigen. The building impresses with its elegant wooden facade, large window fronts, and balconies with a view of the Kandertal Alps, a real highlight in the Bernese Oberland.The apartment offers: • Spacious living area: 97 m² of thoughtfully designed living space, ideal for families or couples. • Terrace: A private outdoor area for relaxation and enjoyment. • 2 bathrooms: The furniture can be chosen by yourself (included in the purchase price). • Built-in dishwasher: For more comfort in everyday life. • Garage: A private garage space is available. (35'000.00 each) • Elevator: The building is equipped with an elevator. • Wheelchair accessible: The apartment is barrier-free. • Child-friendly: Ideally suited for families with children. • New building 2025: Modern building quality and contemporary standard. Location and surroundings: The apartment benefits from a central location, both in summer and winter, Frutigen shows its sunny side. The bus stop is just a 1-minute walk away, and Frutigen train station is about 13 minutes' walk. A Coop supermarket is within a 9-minute walk, as is the Oberstufenschule Frutigen - ideal for families. The proximity to public transportation and the impressive mountain scenery of the Kandertal make this location particularly attractive.This apartment is available immediately and offers a unique opportunity to live in a modern new building in the charming municipality of Frutigen. Ideal for families, couples, or individuals who value comfort, accessibility, and a natural environment.

  • Balcony / Terrace
  • Garage
  • Elevator
  • +2
Travel time
-
Natalie Rohrbach

Natalie Rohrbach

1 / 13
Natalie Rohrbach

Natalie Rohrbach

  • Parking space
  • Balcony / Terrace
  • Garage
  • +4
4.5 rooms, 120m², CHF 998,400.–
Guntenstutz 17, 3654 Gunten

4.5-room owner-occupied apartment with unparalleled lake and mountain views

This property, built in 1991, is located in Gunten, convinces with an idyllic lake and mountain view and can be used as both a primary and a holiday home. Via the Sigriswilstrasse, you reach the Guntenstutz and thus directly the parking spaces of the property. Here, two of the outdoor spaces are available for parking your vehicles. With the vertical lift or via the ramp, you reach the floor of the ground floor. Further via the outdoor staircase (stair lift available), it goes on the back of the property to the entrance of the attic apartment. This is thus easily and barrier-free accessible. Already when entering, the spacious entrance area welcomes you with a wardrobe for your jackets and shoes as well as two practical cleaning closets. Just a few steps further, the bright and open living and dining area opens up, which delights with its generosity and the spectacular view over Lake Thun to the Alpine chain. Through the patio door, you reach the south-facing balcony, where the cozy summer aperitif can be particularly enjoyed. In the cold winter months, the crackling fire in the chimney provides a comfortable and warm atmosphere. The room offer of this floor is ideally rounded off by a bathroom with shower, bathtub, and washing tower, as well as a guest toilet. Additionally, a retractable staircase in the hallway takes you to the attic. This offers you additional useful storage space. Directly opposite the living room, you will find the kitchen. Equipped with plenty of storage space and practical work surface, you can prepare delicious meals for your loved ones here. Via the hallway, you reach the rear part of the living unit. Three spacious rooms offer you the possibility for a free room design according to your wishes. In the last of these three rooms, a staircase takes you downstairs, where you have your own cellar at your disposal. After the living unit, we come to the exclusive outdoor area, which is only available to you as the owner. Via another outdoor staircase, you reach the elevated sun terrace behind the house. From here, you can enjoy a view over the roofs of Gunten with an idyllic lake and mountain panorama. Whether you enjoy a delicious dinner in this spot or still higher enjoy the tranquility in the whirlpool, this long-distance view will always delight you anew. The dreamy view as well as the optimal sunlight connected with the feeling of life of a semi-detached house result in the perfect home for you. Request our detailed sales documentation for further interesting information. Not found the right one yet? The team from IMMOSEEKER is at your disposal.

  • Parking space
  • Balcony / Terrace
  • Garage
  • +4
Travel time
-
1 / 13
4.5 rooms, 145m², CHF 750,000.–
Hauptstrasse 36, 3752 Wimmis

145 m² living comfort - spacious 4.5-room apartment in Wimmis

145 m² living comfort - 4.5-room apartment with kitchen island and 2 bathroomsIn Wimmis, an attractive 4.5-room apartment with approximately 145 m² of net living space awaits you. The apartment was completely renovated in 2025 and impresses with an open living concept, high-quality materials, and plenty of space for different living needs.The originally used commercial premises were converted into a stylish home with a special room layout.Living, cooking, and enjoyingThe heart of the apartment is the open living, dining, and kitchen area with approximately 68 m². The modern kitchen with a kitchen island, warm fronts, and dark worktops offers plenty of space for cooking and socializing. A decorative stone wall and the high-quality parquet floor give the living area character and create a pleasant living atmosphere.Space for family and home officeThree bedrooms offer versatile usage options - whether as a parental bedroom, children's room, guest room, or home office. The room offer is complemented by a separate dressing and storage room with approximately 9 m² and a built-in wardrobe.Two modern bathroomsComfort and high-quality equipment were also considered in the bathrooms: • Bathroom 1: floor-level shower, toilet, washbasin, and a separate laundry tower with washing machine and dryer. • Bathroom 2: whirlpool bathtub, toilet, and washbasin. The property is connected to district heating and presents itself in a well-maintained, modern condition after the renovation in 2025.Central location in WimmisThe apartment is located on the main street 36 in Wimmis. Shopping facilities, schools, and public transport are easily accessible. Spiez is only about 5 minutes away by car. Thun and the diverse recreational areas in the Bernese Oberland can also be reached in a short time.The most important things at a glance • 4.5 rooms with approximately 145 m² of net living space • Ground-floor apartment • Complete renovation in 2025 • Open living, dining, and kitchen area with approximately 68 m² • Modern kitchen with kitchen island • 3 bedrooms • Separate dressing and storage room with approximately 9 m² • 2 bathrooms, one with a whirlpool bathtub • Own washing machine and dryer in the apartment • High-quality parquet floor • District heating • Covered garden seat with approximately 25 m² • 1 outdoor parking space available Sales price: CHF 750,000.-Discover what this apartment has to offer during a personal viewing.We are happy to provide you with further information or a viewing appointment.Danilo Noschese+41 79 603 75 29We look forward to your contact.

Danilo Noschese

Danilo Noschese

Travel time
-
1 / 12
  • Garage
  • View
4.5 rooms, 115m², CHF 1,049,000.–
Gwatt (Thun), 3645 Gwatt (Thun)

Well-maintained row house with mountain view, pergola, and 4 garage boxes

Your home between Lake Thun and KanderdeltaThis well-maintained row house from 1988 is part of the quiet Chanderbrügg development in Gwatt. The owners have continuously renovated the house over the years and invested around CHF 270,000. The house is ready for occupancy and is particularly suitable for families. You enter the house on the lower floor through a spacious entrance area with a closed wardrobe. On this level, there is also a heated hobby room (12.5 m²) that can be used as an office or guest room, as well as a laundry room and cellar. On the ground floor, the bright living and dining area with approximately 46 m² opens up. The rotatable Swedish stove provides warmth on cool days. The kitchen is equipped with natural stone cover, induction stove, and steamer, and has direct access to the balcony. On the upper floor, there are three rooms and an open workspace. The largest room (16.5 m²) has its own balcony with a view of the mountains. Both bathrooms were renovated in recent years and have floor-level showers, one with a massage function. Outdoor space to enjoyBehind the house, there is a covered seating area with a glass roof and electric sunshades. The garden with a Tessin pergola is adjacent to it. In front of the house, there is another usable area, for example, for a sandbox. Four garage boxesThe house includes four separate garage boxes in the development's garage row. One box is used by the owner, and three are rented out. A bicycle room is also available for shared use. There are visitor parking spaces for guests. LocationThe bus stop is about a minute away, with a direct connection to Thun and Spiez. The highway can be reached in 1.8 km. The Einigen primary school is about 700 m away. On foot, you can reach the Kanderdelta recreational area, the Seewiese bathing area, or the Chandergrienwald in a few minutes.Exact address available after registration on neho.ch.INTERESTED IN A VIEWING? PLEASE REGISTER: https://neho.ch/b/3645-26-1

  • Garage
  • View
1 / 13
4.5 rooms, 97m², CHF 769,000.–
3705 Faulensee

A small home with a fairly large view

Location and surroundings Faulensee belongs to the municipality of Spiez and is idyllically situated on Lake Thun, embedded in the impressive mountain world of the Bernese Oberland. The mountain path is located at a slightly elevated position on the edge of the village area - quiet, close to nature, and with a high recreational value. The lake shore, walking and hiking trails, as well as numerous leisure activities are located in the surrounding area. Shopping facilities, gastronomy, and bus and boat connections are available in the village. Spiez with train station, schools, shopping facilities, and numerous services can be reached in a few minutes by car. Thun and Interlaken can also be reached quickly thanks to the good transport connections. An attractive location for all those who want to combine peace and nature with proximity to Lake Thun and good accessibility.Living quality From the outdoor parking lot, you can reach the cozy chalet in a slope location via an outdoor staircase. As a reward, you will enjoy a fantastic view of Lake Thun and the surrounding mountains. The single-family house forms an architecturally interesting ensemble together with the adjacent residential building. The two houses are offset and arranged following the slope, and are only partially connected by a building wall. This creates not the character of a classic semi-detached house, but a largely independent living situation with pleasant privacy.On two floors, there are 4.5 rooms with a compact and functional room layout. The various outdoor areas with a seating area on each floor and a beautiful balcony are particularly attractive - accompanied by the impressive view of the lake and mountains.Kitchen / wet cellThe compact kitchen was renovated in 2016 (a kitchen line) and fits functionally into the cozy chalet. The standard of construction is overall simple and functional. The equipment includes a wet cell with a bathtub and a separate toilet.House technology / condition The chalet is heated by electric storage heaters, which have largely been replaced. On the upper floor, there is also a cheminée oven (year 2000). All old windows have been replaced by wood-metal windows. The property presents itself in a well-maintained, simple construction standard and offers potential for additional living comfort. There is the possibility of also acquiring the adjacent neighboring house. This opens up versatile usage possibilities - for example, living in one of the houses yourself and renting out the other, or using both properties as an attractive multi-generation solution.

1 / 13
4.5 rooms, 95m², CHF 845,000.–
3705 Faulensee

Baselbieterli - who needs the sea anyway?

Location and surroundings Faulensee is part of the municipality of Spiez and impresses with its attractive location directly on Lake Thun, surrounded by the impressive landscape of the Bernese Oberland. The mountain path is located a bit outside the village at an elevated and natural location. The lake shore, beautiful walking and hiking trails, and diverse leisure activities are located in the nearby surroundings. In the village, there are shopping facilities, gastronomy, as well as bus and boat connections. The center of Spiez with train station, schools, shopping facilities, and a wide range of services is reachable in a few minutes by car. Thanks to the good traffic connection, Thun and Interlaken can also be reached quickly. A residential location that combines tranquility, nature, and an unobstructed view with good accessibility. Living quality From the outdoor parking lot, an external staircase leads down to the cozy chalet in a beautiful hillside location. Once you arrive, a fantastic and unobstructed view of Lake Thun and the surrounding mountains opens up. The residential building, together with the neighboring chalet, forms an interesting building ensemble. Due to the staggered, slope-adapted arrangement and the only partially shared building wall, the two houses appear largely independent and do not give the impression of a classic semi-detached house. The living areas are spread over two floors and have a practical and cozy room layout. On the ground floor, a seating area invites you to linger outdoors. A special highlight is the beautiful balcony on the upper floor, from which the impressive view of the lake and mountains can be particularly enjoyed. Kitchen / wet room The kitchen is still in its original condition and corresponds to a simple, functional construction standard. It also offers interesting potential for modern renewal and individual design. The equipment includes a wet room with a bathtub and a separate toilet. House technology / condition The heating is done via electric storage heaters. In the upper floor, a pellet stove (installed in 2006) also provides pleasant warmth and a cozy living atmosphere. All windows have been replaced with wood-metal windows. The property presents itself in a well-maintained, simple construction standard and offers potential for modern renovations and additional living comfort. There is the possibility to also acquire the adjacent neighboring house. This opens up versatile usage possibilities - for example, living in one of the houses yourself and renting out the other, or using both properties as an attractive multi-generation solution.

1 / 40
4 rooms, CHF 850,000.–
Oeschigässli 54, 3718 Kandersteg

Charming 4-room chalet in a quiet location in Kandersteg

«The Bijou Zwärgehüsli in a unique location in Kandersteg» In a dreamlike location at Öschigässli 54 in Kandersteg, this lovingly maintained 4-room chalet awaits you – a true gem in the midst of the impressive mountain world of the Bernese Oberland. Located directly on the cross-country ski trail, you can reach the Oeschinensee valley station in just about five minutes on foot. The property is situated in a quiet location on a connecting road, surrounded by an agricultural zone – and yet close to the center. In winter, you can drive comfortably up to the chalet with your winter sports equipment. This home was built in 1985 and extensively and lovingly renovated in 2014. Since then, the property has presented itself in a very well-maintained condition and convinces with its warm Alpine chic character. In all living and sleeping areas, as well as in the kitchen, high-quality oak parquet floors provide a warm living atmosphere. The two wet cells are equipped with bright ceramic floors and walls. Already when entering, you are greeted by a warm, inviting living atmosphere. The ground floor impresses with a spacious, open kitchen in a timeless country house style. The stylishly designed living and dining area with its stone wall + integrated LED lighting and fireplace connection forms the central meeting point of the house and creates the perfect framework for cozy hours. This level is complemented by a day toilet. From the kitchen and living room, you can directly access the covered, sunny terrace. The well-maintained and low-maintenance surroundings create a feel-good oasis and feature a fireplace with quarry stones and a small equipment room. For relaxing nights, the two bedrooms in the cozy Arven style invite you to the upper floor. The children's room has a spacious built-in wardrobe, and the parental bedroom also offers a sunny balcony with a beautiful view.A tastefully furnished bathroom with a bathtub, floor-level shower, toilet, and towel radiator completes this floor. The basement, accessible from the outside, offers additional storage space and functionality with a small wine cellar, a tested air raid shelter, and the oil heating system replaced in 2020 with a 2575-liter steel tank. Also present is a nearly new washing machine with a tumbler (combination function).In the rear part of the ground floor – accessible through the garden – there is also a practical ski room, especially comfortable for winter sports enthusiasts. The entire house is stylishly furnished in a cozy Alpine chic; part of the nearly new furniture can be taken over if desired. This unique property combines Alpine charm, comfort, and an exceptional location – ideal as a main residence or as an idyllic retreat in the mountains. We would be happy to show you the Chalet Zwärgehüsli personally – we look forward to your contact.

Travel time
-
Aleksandra Andonovska

Aleksandra Andonovska

1 / 12
Aleksandra Andonovska

Aleksandra Andonovska

  • Balcony / Terrace
  • Elevator
4.5 rooms, 153m², CHF 925,000.–
3654 Gunten (Oberhofen am Thunersee)

Living where others vacation - with a view of Lake Thun

This spacious apartment combines stylish living comfort with peace and quiet and an impressive view. Bright rooms, a harmonious room layout, and the open living, dining, and kitchen area create a warm atmosphere and plenty of space to arrive and feel good.A special highlight is the spacious balcony with a dreamy view over Lake Thun to the Alps. Whether the first coffee in the morning or relaxed hours in the evening - this view makes every moment special. The well-kept kitchen, warm parquet floors, and elegant ceramic tiles underline the high-quality living feeling.Bathroom, separate toilet with its own washing area, as well as practical secondary rooms and a separate wine cellar offer additional comfort. Elevator, parking space, and visitor parking spaces round off the offer. A home for people who appreciate peace, generosity, and an exceptional lake view. Here, no wishes are left unfulfilled. Take advantage and convince yourself! This PREMIUM HOMES offer includes: • Quiet and close to nature • Alpine panorama • Private wine cellar with Mediterranean flair • Spacious room layout • Parquet in all bedrooms • Ceramic tiles • Washing tower available • Continuously maintained • Balcony approx. 22.3 m² • Net living area: approx. 139 m² • Gross living area: approx. 153 m² • Parking space excl. 35,000.- • Visitor parking spaces available Interested? We would be happy to take you through a non-binding viewing! Do you want to sell your house or apartment worry-free? We will tell you the current market value of your property, discreetly and non-bindingly! Are you interested in a first non-binding exchange of ideas? Don't hesitate and contact us. We look forward to seeing you.

  • Balcony / Terrace
  • Elevator
1 / 13
4 rooms, 91m², CHF 730,000.–
Rossistrasse 21, 3723 Kiental

4.5-room apartment (2022) with wrap-around balcony and mountain view in Kiental

Located on a sunny, quiet slope in Kiental, this 2022-built three-family house stands out. For sale is the modern 4.5-room apartment on the 1st floor with approximately 91 m² of living space. The special feature: The balcony runs all around the entire apartment and measures around 47 m². You can sit here practically all day in the sun, with an unobstructed view of the valley and the mountains.The open living and dining area is bright, the window fronts go almost to the floor. The kitchen offers plenty of storage space and is equipped with a kitchen island with an induction cooktop, plus two bathrooms, parquet flooring in the living areas, and a private laundry tower. The apartment is heated with an air-water heat pump via underfloor heating. A basement compartment on the same floor of around 10 m² belongs to it, and there is a stairlift in the house.The apartment has a secondary residence status and is therefore suitable as a holiday apartment, but can also be used as a primary residence. If desired, it can be taken over furnished for a surcharge. A garage (CHF 40,000) or a carport (CHF 20,000) can be purchased separately, and an outdoor parking space is available.Hiking, biking, and in winter, ski touring or cross-country skiing start directly in front of the house door. The post bus stop is about 200 m away, the Kiental station about 600 m, and the Spiez motorway access can be reached in about 25 minutes.Sales price: Apartment: CHF 730,000 plus garage or carport if desired. Sales fee: In addition to the purchase price, the buyer pays a sales fee of 3% of the sales price.The complete sales documentation with all pictures, floor plans, and detailed information can be found on the project website: https://propys.avendo.ch/immo/13723RO202

Travel time
-
1 / 13
4.5 rooms, 84m², CHF 890,000.–
Kanalpromenade 12, 3800 Interlaken

4.5-Zim.-Attikawohnung mit Dachterrassen, Sicht auf Aare und Jungfrau

Die Überbauung wurde im Jahr 2004 erstellt und präsentiert sich als attraktive Wohnanlage. Das Mehrfamilienhaus Nr. 12 umfasst lediglich vier Wohneinheiten, wobei sich auf jedem Geschoss jeweils nur eine Wohnung befindet. Diese überschaubare Gebäudestruktur bietet ein angenehmes Wohnumfeld mit einem hohen Mass an Privatsphäre. Die gesamte Überbauung befindet sich auf einem Grundstück im Baurecht. Die zum Verkauf stehende Attikawohnung befindet sich im obersten Geschoss und ist bequem mit dem Lift direkt ab der Einstellhalle erreichbar.Diese grosszügige 4.5-Zimmer-Attikawohnung befindet sich an einer ausgesprochen attraktiven, ruhigen und sonnigen Wohnlage. Die unmittelbare Nähe zum Zentrum mit Bahnhof, Einkaufsmöglichkeiten und weiteren Dienstleistungen verbindet eine hervorragende Infrastruktur mit einer hohen Wohn- und Lebensqualität. Besonders beeindruckend ist die herrliche Aussicht auf die Berner Alpen mit den markanten Gipfeln von Eiger, Mönch und Jungfrau sowie auf den Aarekanal mit der vorbeiziehenden Schifffahrt. Das Zusammenspiel von Wasser, Bergen und der sonnigen Lage verleiht dieser Wohnung einen ganz besonderen Wohncharakter. Gemäss Grundbucheintrag handelt es sich ursprünglich um eine 3.5-Zimmer-Wohnung. Während dem Bau, wurde die Wohnung durch die heutige Eigentümerschaft um ein zusätzliches Schlafzimmer mit eigener Dusche und WC erweitert. Dadurch präsentiert sich die Liegenschaft heute als grosszügige 4.5-Zimmer-Attikawohnung mit einem vielseitig nutzbaren Raumkonzept. Die zusätzliche Nasszelle bietet einen besonderen Komfort und eröffnet verschiedene Nutzungsmöglichkeiten, beispielsweise als Gästezimmer, Elternbereich oder separates Schlafzimmer für ein weiteres Familienmitglied.Ein besonderes Highlight dieser Attikawohnung sind die beiden grosszügigen Dachterrassen mit Flächen von rund 22 m² und 24 m². Sämtliche Zimmer verfügen über einen direkten Zugang zu einer der beiden Terrassen. Dadurch entsteht eine harmonische Verbindung zwischen Innen- und Aussenbereich, welche das Wohngefühl wesentlich bereichert. Die beiden Dachterrassen bieten vielseitige Möglichkeiten zum Entspannen, Sonnenbaden oder für gemütliche Stunden mit Familie und Freunden. Von hier aus eröffnet sich eine beeindruckende Rundumsicht auf die umliegende Bergwelt, die Berner Alpen mit Mönch und Jungfrau sowie auf die Aare und den Kanal mit der vorbeiziehenden Schifffahrt.Zur Wohnung gehört ein grosszügiger Kellerraum, welcher ausreichend Platz für die Aufbewahrung von persönlichen Gegenständen, Sportausrüstung und weiteren Utensilien bietet. Ein weiterer besonderer Vorzug ist der separate, klimatisierte Weinkeller mit entsprechendem Weinschrank. Dieser bietet ideale Voraussetzungen für die fachgerechte Lagerung einer privaten Weinsammlung. Für die Wäschepflege steht innerhalb der Wohnung ein eigener Waschturm mit Waschmaschine und Tumbler zur Verfügung, welcher praktisch im Badezimmer integriert ist. Zusätzlich kann die gemeinschaftliche Waschküche der Liegenschaft genutzt werden. Zur Wohnung gehört ein Einstellhallenplatz, welcher für zusätzlich CHF 30'000.- erworben werden kann. Für Besucher stehen im Aussenbereich der Überbauung zudem mehrere Besucherparkplätze zur Verfügung.Le complexe immobilier a été construit en 2004 et se présente comme un ensemble résidentiel attrayant. L'immeuble n 12 ne comprend que quatre logements, avec un seul appartement par étage. Cette structure de bâtiment à taille humaine offre un cadre de vie agréable avec un haut niveau d'intimité. L'ensemble du complexe immobilier est situé sur un terrain en droit de superficie. L'appartement en attique mis en vente se trouve au dernier étage et est facilement accessible en ascenseur depuis le parking souterrain.Ce spacieux appartement en attique de 4,5 pièces est situé dans un quartier résidentiel particulièrement attrayant, calme et ensoleillé. La proximité immédiate du centre-ville, avec la gare, les commerces et divers services, allie une...

Travel time
-
1 / 25
4 rooms, 123m², Price on request
Bühlstutz 2C, 3700 Spiez

Charming terraced house in a quiet location in Spiez

Welcome to this charming terraced house at Bühlstutz 2C in the picturesque municipality of Spiez on Lake Thun. This well-maintained period property, built in 1953 and last renovated in 2010, offers a spacious living area of 123 m² over three floors, with 4 rooms, and is available immediately.The house offers the following highlights: • Cosy living atmosphere: An inviting fireplace provides warmth and a welcoming atmosphere. • Beautiful views: Enjoy wonderful views that make living in this house a special experience. • Balcony: A private balcony invites you to relax and enjoy the surroundings. • Family-friendly: The house is ideal for families with children and offers plenty of space to live and grow. • Wheelchair-accessible: The property is accessible to wheelchair users and is therefore also suitable for people with reduced mobility. • Modern features: Includes a dishwasher and cable TV, among other things. • Plot: A private plot of 147 m² completes the offer. • Garden: An inviting private garden, perfect for spending time together and enjoying. • Sunroom: A unique sunroom where you can enjoy the magic of winter on the terrace. Location and surroundings: The house is in a quiet location – it is pleasantly peaceful both during the day and at night. You can look forward to plenty of sunshine in summer. The location is exceptionally convenient: • Spiez train station is just 3 minutes on foot away – ideal for commuters. • Spiez bus stop is just 4 minutes on foot away. • A Migros supermarket is 5 minutes on foot away. • TopPharm Apotheke Dr. Grünig – Terminus is just 3 minutes on foot away. • NOSS school is reachable on foot in 6 minutes – perfect for families. • Lake Thun is close by and offers a wide range of leisure activities. This charming terraced house combines historic charm with modern comfort and an unbeatable location in Spiez. A rare opportunity for families and anyone who appreciates living in a quiet, well-connected area close to the lake. Secure your new

Travel time
-
1 / 15
4.5 rooms, 94m², CHF 990,000.–
Gwattstrasse 79, 3645 Thun

A home by Lake Thun – 4 ½ room apartment with lake and mountain views

A home with special quality of life is offered here: The well-maintained 4 ½-room apartment is located in a quiet area directly on Lake Thun and delights with a magnificent view of the lake and the surrounding mountains. The bright and spacious living and dining area with large window front is the heart of the apartment. From here, you can access the balcony and further to the private garden seat – a place to enjoy the view and the tranquility. The apartment also impresses with a modern kitchen, a stylish bathroom including a laundry tower, high-quality parquet and plank floors, as well as practical built-in closets. The property has been carefully renovated over the years and presents itself accordingly well-maintained and modern. A special highlight is the spacious communal area directly on the lake. The residents benefit from a lot of green space, a small "island" with a barbecue area, as well as boat spaces for rent (subject to availability) and direct access to Lake Thun. Swimming, bathing, or simply enjoying the evening atmosphere by the water – all this begins right in front of the house door. The apartment includes a basement compartment and shared use of the communal laundry room and bicycle room. A parking space can be purchased additionally (CHF 30,000.00). A rare opportunity for all those looking for a well-maintained apartment in a dreamlike lake location. Highlights at a glance:· Directly on Lake Thun with access to the water· Magnificent lake and mountain views· Quiet and well-maintained building· Spacious living and dining area· Modern kitchen and bathroom· Communal "island" with barbecue area directly on the lake Have we sparked your interest?We would be happy to show you this special property personally. Sale by bidding process:Starting price: CHF 990,000.00 plus parking space CHF 30,000.00The sale will take place in a total of two bidding rounds.

Travel time
-
1 / 8
  • Parking space
  • Garage
  • Lake view
  • +1
4.5 rooms, 153m², CHF 990,000.–
3700 Spiez

LIVE WHERE OTHERS GO ON VACATION — LAKEFRONT VIEW & GARDEN OASIS IN SPIEZ

This charming 4.5-room corner townhouse in Spiez will captivate you with its stunning lake views, generous 153 m² of living space, and a lovingly landscaped garden. Bright living spaces, a sunny terrace, continuously modernized amenities, and the attractive location make this home something special.The inviting living area with indoor and outdoor fireplaces ensures cozy evenings, while you can enjoy the terrace and the spacious garden seating area you can enjoy a breathtaking view of the lake and the surrounding mountains. The idyllic location in Spiez allows you to experience nature right at your doorstep and also offers excellent connection to the public transit network as well as a variety of recreational opportunities. Let yourself be enchanted by this charming home and enjoy life in one of the most beautiful regions of Switzerland.This charming 4.5-room corner townhouse in Spiez will captivate you with its stunning lake views, generous 153 m² of living space, and a lovingly landscaped garden. Bright living spaces, a sunny terrace, continuously modernized amenities, and the attractive location make this home something special.The inviting living area with indoor and outdoor fireplaces ensures cozy evenings, while you can enjoy the terrace and the spacious garden seating area you can enjoy a breathtaking view of the lake and the surrounding mountains. The idyllic location in Spiez allows you to experience nature right at your doorstep and also offers excellent connection to the public transit network as well as a variety of recreational opportunities. Let yourself be enchanted by this charming home and enjoy life in one of the most beautiful regions of Switzerland.Interested? For more information, photos, a virtual tour, and viewing options, visit: propertyowner.ch/de/real-estate/26-00271 As a member of the Swiss Landowners Association, you’ll benefit from a free real estate appraisal and gain access to exclusive listings on propertyowner.ch before they’re made public.

  • Parking space
  • Garage
  • Lake view
  • +1
1 / 6
4.5 rooms, 115m², Price on request
Gwattstutz 32A, 3645 Gwatt (Thun)

Living with a wide view exclusively above Lake Thun

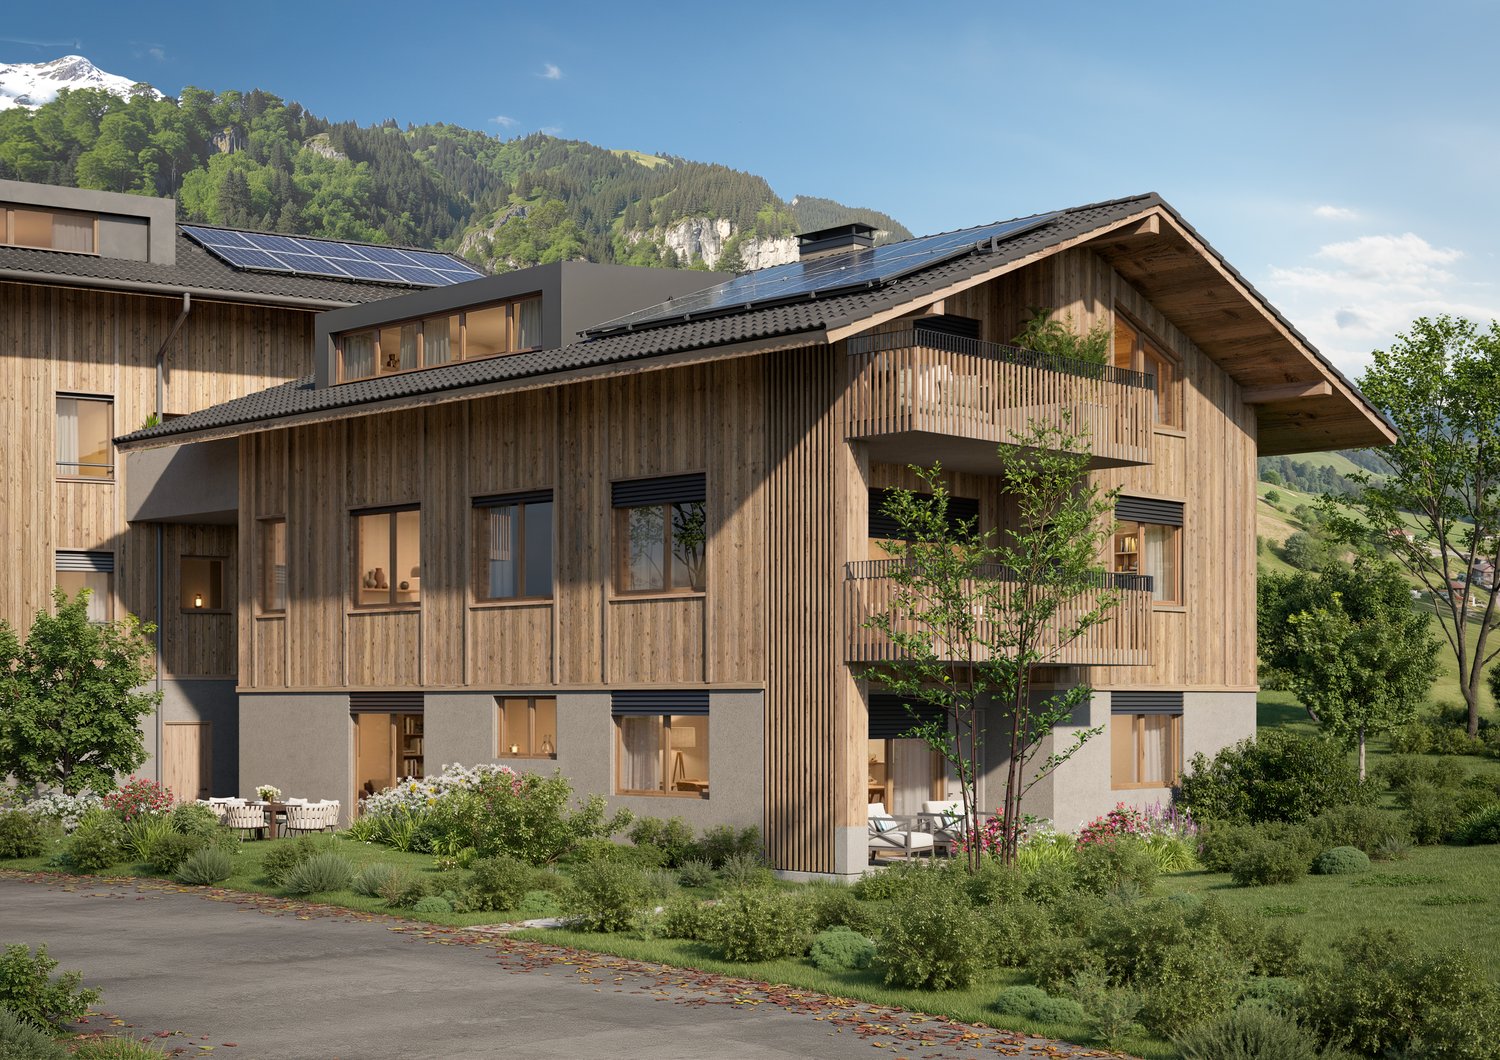
Living with a wide view – exclusively above Lake Thun Exclusive 4½-room garden apartment with lake view on Lake Thun In a privileged location with a view at Gwattstutz 32a in Gwatt near Thun, an exclusive 4½-room ground-floor apartment is being built, combining modern architecture, spacious living conditions, and an impressive view of Lake Thun. The sunny location, the well-thought-out room concept, and the extensive outdoor area create a home for people who value quality, individuality, and high living standards. Spacious living with design freedom On 115.36 m² of living space, you can expect an architecturally well-thought-out room concept with bright, spacious living areas and versatile design possibilities. The exceptional room height of 2.60 meters gives the rooms a special width. Extensive window surfaces create light-flooded living rooms and offer an impressive view of the surroundings and Lake Thun. A special highlight is the extensive outdoor area with around 145 m² of outdoor space, of which 70.45 m² is a terrace. Here, you can enjoy relaxed hours outdoors, the attractive view, and a high level of privacy. The high-quality materials, the clear architectural language, and the possibility of designing the interior according to personal ideas give this apartment its individual character. High-quality and sustainably built The apartment is part of an exclusive new building with only three condominiums and impresses with a modern wood-concrete hybrid construction method. The solid concrete construction provides stability, increased sound insulation, and a pleasant room climate. The sustainable building concept is complemented by the resource-saving wood construction of the upper floors. A modern in-roof photovoltaic system on the southern roof surface, a planned solar carport, and an efficient, internally located air-water heat pump underscore the forward-looking character of the property. The high-quality construction and the carefully coordinated materials create the basis for long-term living comfort and sustainable value retention. Attractive location with high living standards Just a few minutes' walk from Lake Thun, you can enjoy an attractive living location that combines natural recreation with good infrastructure. Whether it's walks along the lake shore, water sports, bike tours, or relaxed hours in the nearby Bonstetten park – the surroundings offer numerous opportunities to spend your free time actively and variedly. The bus stop is located immediately at the property. Shopping facilities, schools, and other daily necessities are easily accessible. Thanks to the good transport connections, you can quickly and comfortably reach the city of Thun, Bern, and the diverse excursion destinations of the Bernese Oberland. Your new home above Lake Thun This exclusive ground-floor apartment offers a rare combination of spacious living space, extensive outdoor area, high-quality architecture, and attractive lake view. Construction is already underway. Completion and occupancy are planned for the end of 2027. Take the opportunity to incorporate your personal construction wishes at an early stage and design your new home according to your ideas. I am happy to be at your disposal for a personal conversation or a non-binding consultation. I look forward to your contact. Further information at: www.ak-beratung.ch/immobilien
Travel time
-

Suggested properties for you based on search results
Other interesting objects