Rebstein - Maisonette / Duplex buy

We recommend expanding your search criteria to get similar results. The current filters didn’t return any matches.

If you don’t want to change your current search criteria, we recommend creating a search alert, so you’ll be notified when matching offers become available.

More objects in your automatically expanded search area
9 results - Radius: + 10km
Ruedi Baumann

Ruedi Baumann

1 / 18
Ruedi Baumann

Ruedi Baumann

  • Balcony / Terrace
  • Garage
  • Pets allowed
  • +6
6.5 rooms, 179m², CHF 2,700,000.–
Buechenstrasse 19, 9422 Staad SG

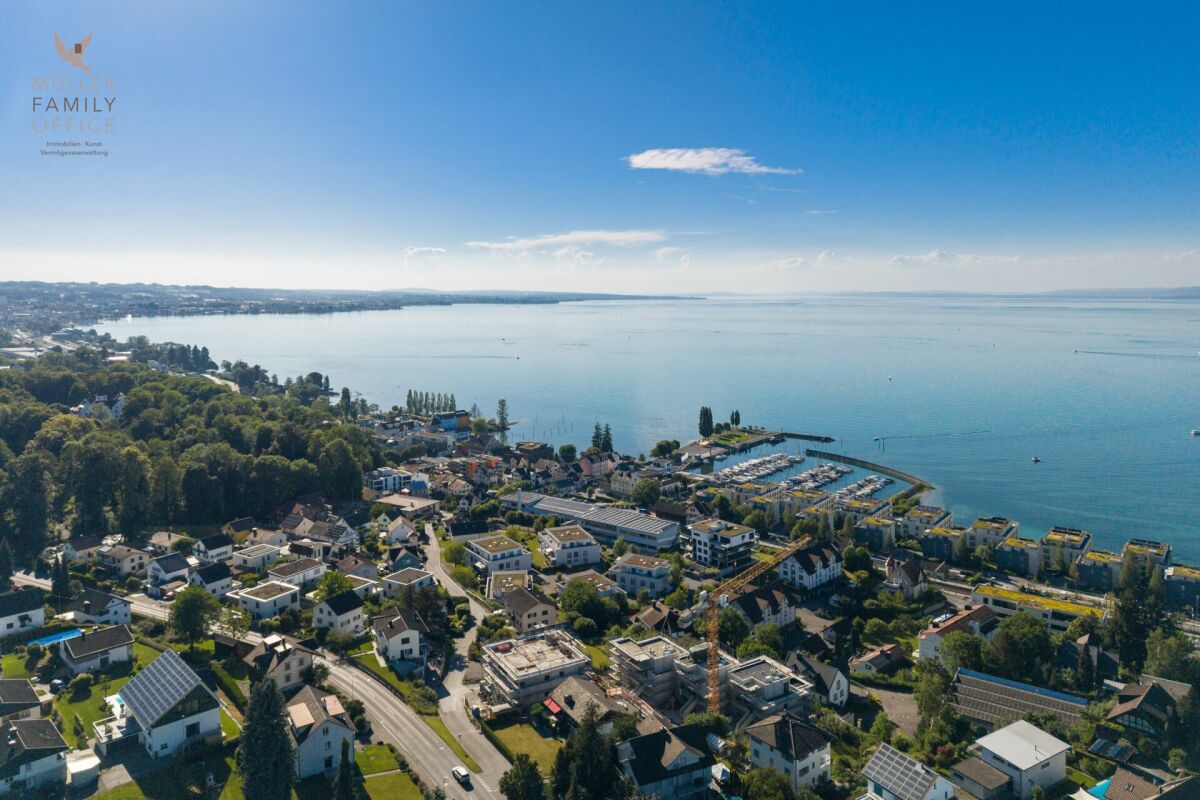
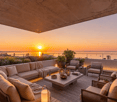
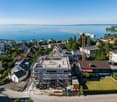
Exceptional 6 1/2 room maisonette apartment with breathtaking views of Lake Constance

MÜLLER FAMILY OFFICE AGReal Estate - Asset Management - Artpresents:SEEBLICK RESIDENZEN - Your loge seat on Lake ConstanceThere are views that you never get tired of. Lake Constance, which shines silver in the morning light. Sails that glide across the water in the afternoon. And evenings when the sky above the opposite shore glows in warm colors. At Buechenstrasse in Staad, new living dreams are being created with the Seeblick Residenzen, which make this view a daily companion. Unobstructable and experienceable from every apartment.The Seeblick Residenzen combine two architecturally striking multi-family houses with a total of nine condominiums ranging from 3 1/2 to 7 1/2 rooms. Embedded in one of the most beautiful slope locations in the region, they combine timeless exposed concrete architecture with bright, spacious living rooms, private terraces, and a high level of privacy.Staad - Living where others vacationStaad is one of those places on the Swiss Lake Constance shore that you only discover at second glance. As part of the tax-friendly municipality of Thal SG, Staad is located directly on the water, between Rorschach and Rheineck, with a view of the lake and the gentle hills of the Appenzellerland. The harbor, beaches, and waterfront paths are right outside the door; shopping facilities, restaurants, schools, and kindergartens are available in the village. The Staad train station connects you regularly to St. Gallen, St. Margrethen, and Zurich, and buses run to Altenrhein, Rorschach, and Goldach. St. Gallen-Altenrhein Airport is just a few minutes' drive away.Nine apartments, nine life designsFrom the compact 3 1/2 room refuge to the spacious 7 1/2 room maisonette with 189 m2 of living space: each of the nine apartments is oriented towards the lake view and has spacious private outdoor areas.You don't buy a condominium off the rack. At Seeblick Residenzen, you actively determine the interior design of your apartment: kitchen, bathrooms, surfaces, and materials are designed together with the architect according to your ideas, within the framework of a high-quality construction standard that is already included in the fixed price. Those who come early have the greatest freedom, an advantage that only a new building in this phase can offer.Architecture with attitudeExposed concrete is a commitment to clarity, durability, and manual precision. The building bodies designed by the renowned architectural firm Bollhalder Walser appear calm and self-confident. Finely articulated volumes blend harmoniously into the slope and show new nuances in the changing daylight. Inside, the handwriting continues with floor-to-ceiling window fronts in wood-metal, which bring the lake into every apartment. The maisonette apartments crown the ensemble with roof terraces and outdoor chimneys. The carefully composed environmental design with thematically planted beds, planters, and green roofs rounds off the picture and merges architecture and landscape into a whole.Built today, designed for decadesThe Seeblick Residenzen are heated with geothermal energy. Probes and brine water heat pumps supply the low-temperature underfloor heating. In summer, free cooling provides pleasantly tempered rooms without air conditioning. Photovoltaic systems on both houses supply all apartments with their own solar power in the ZEV network. A controlled apartment ventilation system with heat recovery ensures fresh air at all times.The underground garage with 16 parking spaces can be reached via an auto lift. By radio remote control, without a ramp and without foreign glances. What sounds like extravagance at first is above all one thing: a high level of security and discretion. Another special plus: seven of the nine apartments offer direct lift access and thus guarantee additional comfort in everyday life.Arrange a personal viewing appointment on site today and experience for yourself what an unobstructable lake view means.The visualizations shown are for illustration purposes only and are non-binding. Deviations in execution, materials, colors, furnishings, planting, and environmental design are reserved. The building description, approved plans, and contractual documents are binding. Sales pricesHouse SouthApartment A1 3 1/2 room apartment on the ground floor CHF 1,250,000.-Apartment A2 3 1/2 room apartment on the upper floor CHF 1,350,000.-Apartment A3 4 1/2 room maisonette apartment on the upper floor/attic CHF 2,350,000.-Hobby room CHF 70,000.-House NorthApartment B1 5 1/2 room apartment on the ground floor CHF 1,900,000.-Apartment B2 7 1/2 room maisonette apartment on the upper floor/attic SOLDApartment C1 4 1/2 room apartment on the ground floor CHF 1,750,000.-Apartment C2 5 1/2 room maisonette apartment on the upper floor/attic CHF 2,600,000.-Apartment D1 5 1/2 room apartment on the ground floor CHF 1,750,000.-Apartment D2 6 1/2 room maisonette apartment on the upper floor/attic CHF 2,700,000.-Underground parking spaces (per space) CHF 50,000.-We request proof of financing.We are happy to provide you with further information or a tour of the construction site, also in the evening or on weekends. Entering the construction site without the permission of Müller Family Office AG is prohibited.

  • Balcony / Terrace
  • Garage
  • Pets allowed
  • +6
Travel time
-
Any Bösiger

Any Bösiger

1 / 13
Any Bösiger

Any Bösiger

  • Parking space
  • Garage
  • Pets allowed
  • +2
5.5 rooms, 135m², CHF 650,000.–
9042 Speicher

5.5 Room Attic Apartment with Gallery and Loggia

This exceptional attic apartment convinces with generous space, plenty of daylight, and a special living ambiance. The well-thought-out room layout extends over two floors and is complemented by an open gallery. A particular highlight is the west-facing, sunny loggia, which invites you to relax and enjoy.The main living area includes an open living and dining area with kitchen, two bedrooms, and a bathroom with a bathtub and a separate shower. The spacious loggia offers a protected and private outdoor area.On the upper floor, there is another bedroom, the open gallery, and four practical storage rooms under the sloping roof.The apartment is located in a sympathetic and manageable condominium community and has been carefully maintained thanks to long-term living conditions. A communal laundry room with Secomat is available, and a private washing machine is possible in the apartment.A communal pavilion for bicycles and janitor's equipment rounds off the offer.Note: Please note that we have virtually furnished the pictures. The room layout and room sizes, of course, correspond to the actual circumstances.The following highlights are offered by this property: • 5.5 room attic apartment on two floors • Generous space and plenty of daylight • Open gallery • West-facing, sunny loggia • Open living and dining area • Bathroom with bathtub and separate shower • 4 practical storage rooms under the sloping roof • Private washing machine possible in the apartment • Well-maintained property • 1 parking space for CHF 25,000.- excl. • Quiet and idyllic living location Don't hesitate and schedule a viewing appointment today to convince yourself of this unique offer!

  • Parking space
  • Garage
  • Pets allowed
  • +2
1 / 10
5.5 rooms, 130m², CHF 780,000.–
Quellenweg 10, 9404 Rorschacherberg

Family-friendly living in a sunny location

This real estate offer is presented to you on behalf of the ownership through Raiffeisen Immomakler. Accordingly, your data from this contact form will be forwarded directly to the ownership. This attractive 5.5-room maisonette apartment combines a special living feeling on two levels with a sunny location and a pleasant living atmosphere. The well-maintained building from 1996 is located in a quiet residential area. Shopping facilities and public transport are easily accessible on foot.The first floor impresses with a bright living and dining area, a separate kitchen, and a bathroom with WC. In addition, there are three usable rooms on this floor that are ideal as bedrooms, children's rooms, guest rooms, or home offices. From the living and dining area, you can access the sunny balcony with a beautiful view of the greenery. A practical storage room provides additional storage space.Via the apartment's internal staircase, you reach the attic floor. Here, you will find another room and a spacious family bathroom, which perfectly complements this level.A special highlight is the directly accessible storage room, which can be ideally used as a hobby room, home office, or additional storage space.This attractive offer is rounded off by a private laundry room and a basement compartment on the lower floor. Furthermore, there is the possibility to rent a parking space in the underground garage.This charming maisonette apartment convinces with its well-thought-out floor plan, the versatile usage possibilities, and its special living character. I would be happy to show you the advantages of this property during a personal viewing.

Travel time
-
1 / 12
5.5 rooms, 148m², CHF 980,000.–
Schmitterstrasse 50, 9444 Diepoldsau

Comfortable living on two floors - with spacious roof terrace

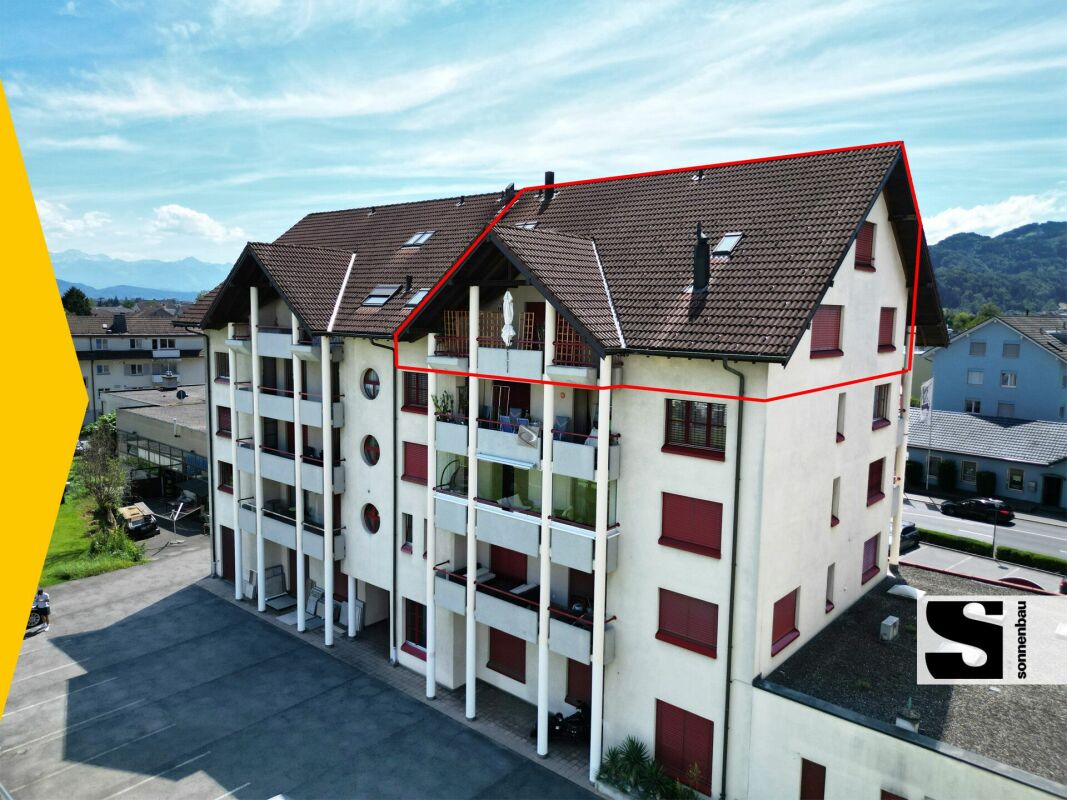
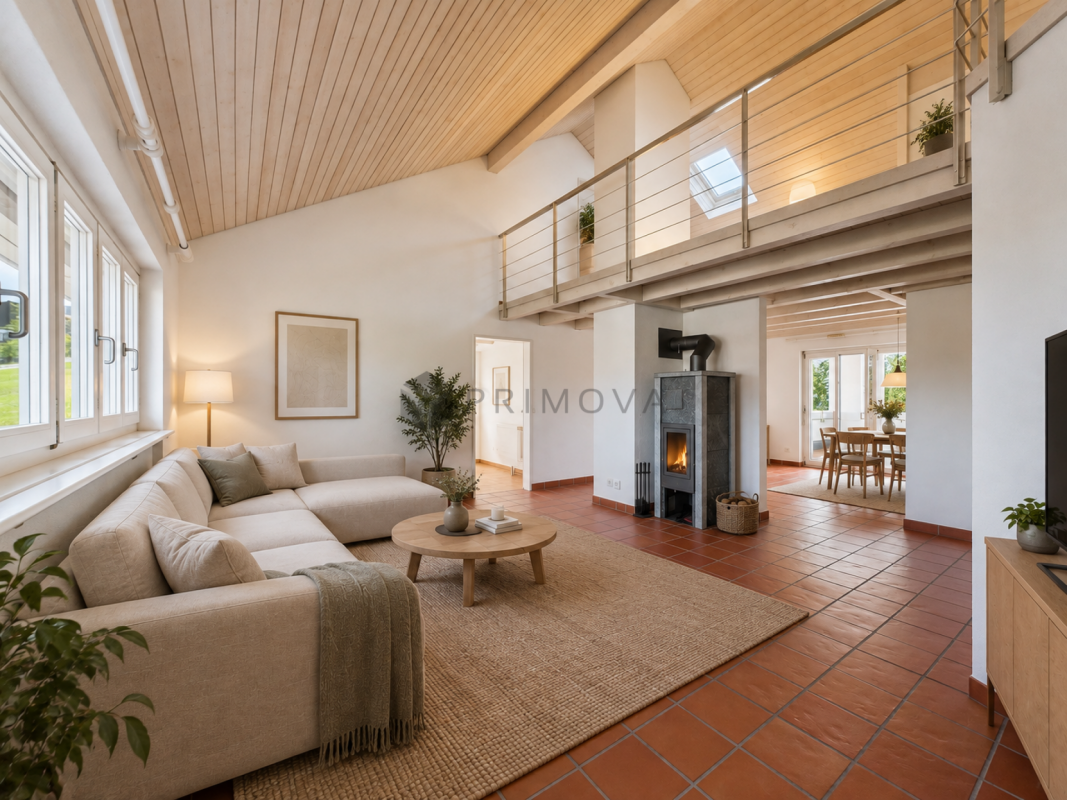
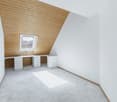
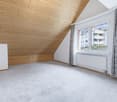
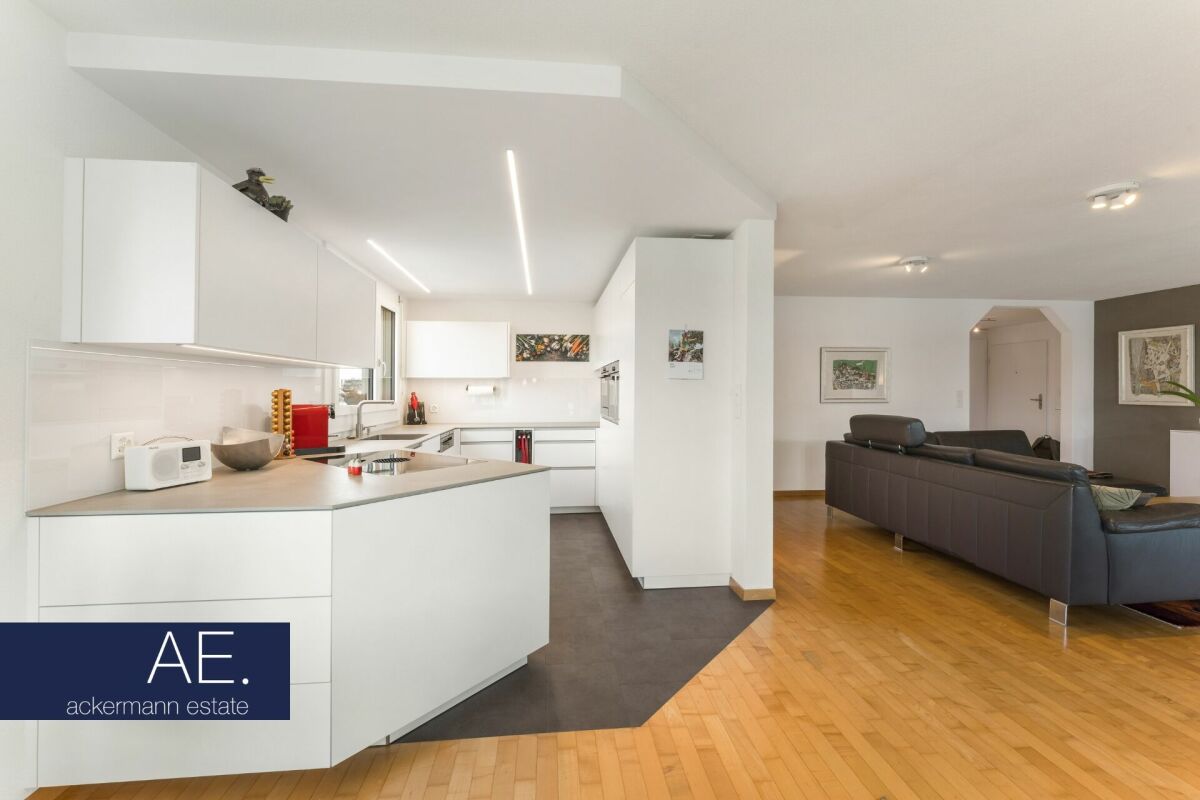
In a quiet multi-family house with only four residential units, we are selling this spacious 5.5-room attic maisonette apartment with approximately 148 m² of living space. The apartment extends over two floors and borders directly on the agricultural zone - an attractive combination of plenty of living space, peace and quiet, and privacy.Highlights at a glance • Approximately 148 m² of living space on two floors • Spacious balcony on two sides of the building • Private, not visible from the outside, roof terrace • Open living and dining area with soapstone Swedish stove • View of the Alpstein and the surrounding mountain world • Separate hobby room and basement compartment • Single garage and outdoor parking space The apartment impresses with a spacious and well-thought-out floor plan. The centerpiece is the open living and dining area with large window areas and a soapstone Swedish stove. The 2024 renewed kitchen blends harmoniously into the living area and offers a modern and high-quality finish.The attic floor expands the room offer and enables flexible use - for example, as a sleeping area, home office, guest room, or personal retreat.Particularly attractive are the spacious outdoor areas. In addition to the balcony running along two sides of the building, a extensive, not visible from the outside, roof terrace is available. From here, the view opens up over the Alpstein and the surrounding hillside to the Austrian mountain world.A separate hobby room, a lockable basement compartment, a single garage, and a private outdoor parking space round off the room offer and are included in the sales price.The combination of spacious space, private outdoor areas, and quiet location creates attractive conditions for comfortable living with plenty of free space.Have I aroused your interest? Arrange a non-binding viewing appointment. Room program The property has the following room program:Upper floor • Entrance area with wardrobe • open living and dining area • open kitchen • three bedrooms • wet cell with shower / WC • wet cell with shower-WC, bathtub, and washing tower • covered balcony Attic floor • two rooms with connecting door • attic (storage room) • roof terrace Basement • basement compartment • single garage (with direct access to the house)

Sandro Ackermann

Sandro Ackermann

Travel time
-
1 / 13
5.5 rooms, 143m², CHF 690,000.–
9424 Rheineck

Bright 143 m² maisonette with lake view, fireplace & large hobby rooms

DescriptionIn the charming municipality of Rheineck SG, this bright 5.5-room maisonette apartment awaits you, offering a well-thought-out concept on two levels with a spacious 143 m² living area. The 1987-built property is located at an elevated position. Due to its location on the 3rd floor (without elevator), you can enjoy a lot of privacy, a wonderful view, and a real house-in-a-house feeling.The open living area benefits from sophisticated architecture, plenty of daylight, and a cozy fireplace for relaxed evenings. From the adjacent, greenable balcony, your gaze wanders into the greenery and to Lake Constance (lake view). The floor-to-ceiling underfloor heating provides pleasant warmth all year round.The four spacious rooms offer maximum flexibility for couples with high space requirements: Whether a master bedroom, spacious home office solutions, a separate dressing room, or space for guests - you can unfold here. The optimal sanitary division offers maximum comfort: In addition to the modernly designed main bathroom with a walk-in shower, the living level has a practical, separate guest toilet.An extraordinary highlight is hidden in the basement: Here, you have two spacious hobby rooms at your disposal. One of them is equipped with daylight and a third, separate toilet - the perfect basis for your private fitness studio, a home cinema, a workshop, or a quiet studio.The micro-location offers excellent infrastructure: You can reach the train station, supermarkets, and local facilities comfortably in about 10 to 15 minutes on foot.This property offer is characterized by: • Spacious living: 143 m² living space with a real house-in-a-house feeling on two floors. • Lifestyle highlights: Beautiful lake view, a cozy fireplace in the living area, and a sunny balcony. • Maximum flexibility: 4 flexibly usable rooms for living, working, and guests, a stylish bathroom with a walk-in shower, and a separate guest toilet on the living level. • Two hobby rooms: Plenty of space for your visions in the basement - one of them with daylight and an additional, separate toilet. • Sporty & private: Located on the 3rd floor (without elevator) for the best view and absolute privacy. • Practical storage space: A private storage room in the apartment, supplemented by a cellar and a bicycle room. • Future-proof parking: A parking space in the underground garage with the possibility of installing a charging station for electric vehicles. Interested? Contact us for a non-binding viewing!


Other interesting objects