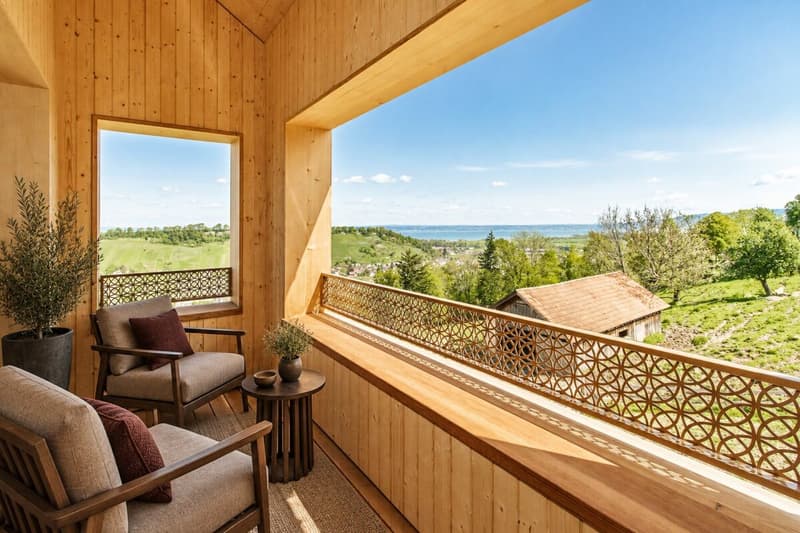
"The Logenplatz above Lake Constance - 5.5-room maisonette in solid wood construction with breathtaking lake views"
Address
Haufen 871, 9426 LutzenbergTravel time
- 28 min.Station: Rheineck
Surrounding information
School
10 min.PrimarschulePublic Transport
6 min.Haufen
Times refer to the route on foot.
Price
- Purchase price:
- CHF 1,490,000.–
- Notify on price drop
Main information
- Availability:
- By agreement
- Type:
- Maisonette / Duplex
- No. of rooms:
- 5.5
- Floor:
- 2
- Floor space:
- 220 m2
- Year built:
- 2026
Documents (0)
Description
Available for immediate occupancy - high-quality new building in Appenzeller style
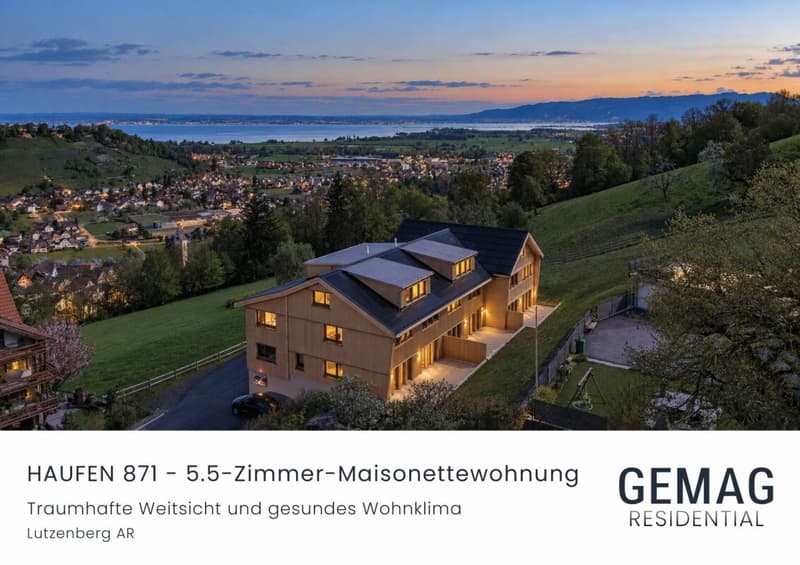
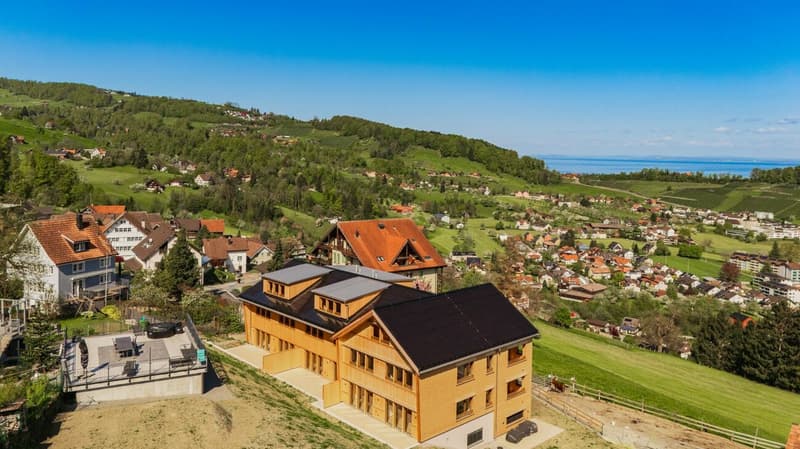
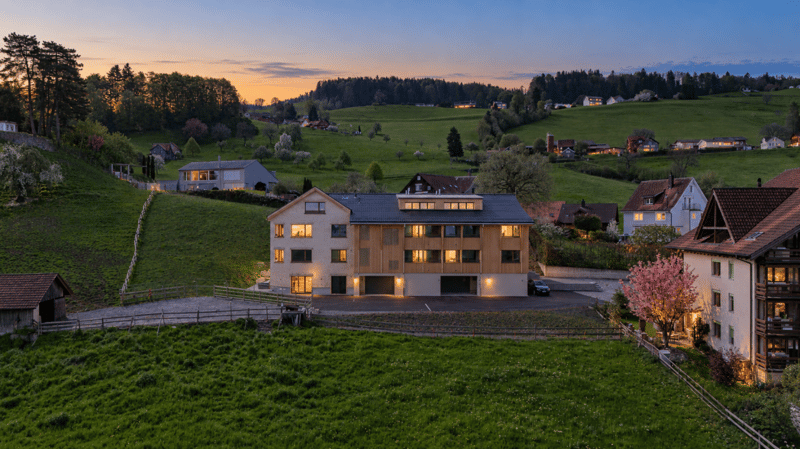
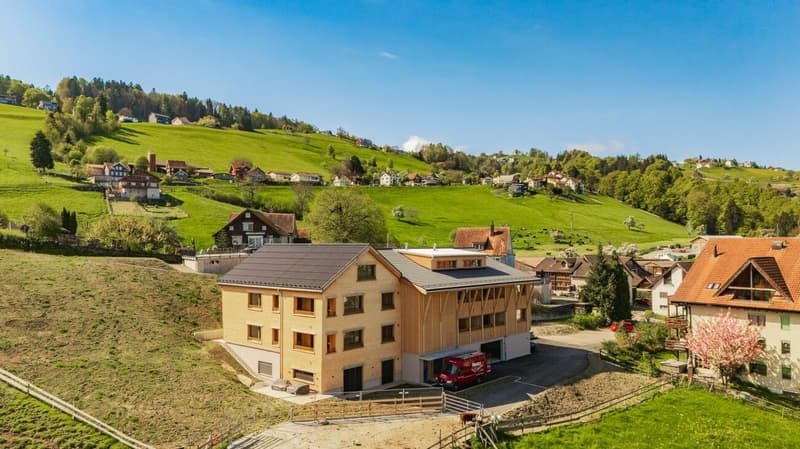
In an attractive hillside location in the tax-friendly Lutzenberg, the multi-family house combines traditional Appenzeller architecture with contemporary construction and innovative energy technology. The characteristic wooden architecture blends harmoniously into the surroundings and gives the building a unique, regionally rooted identity.
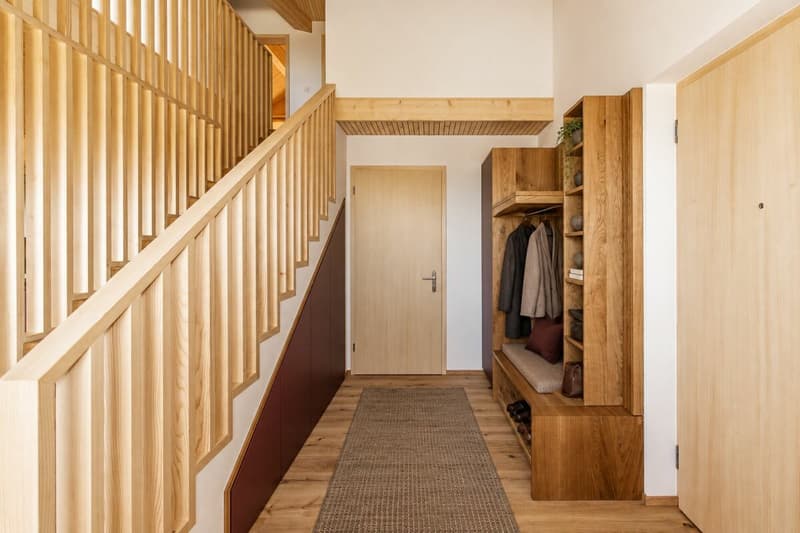
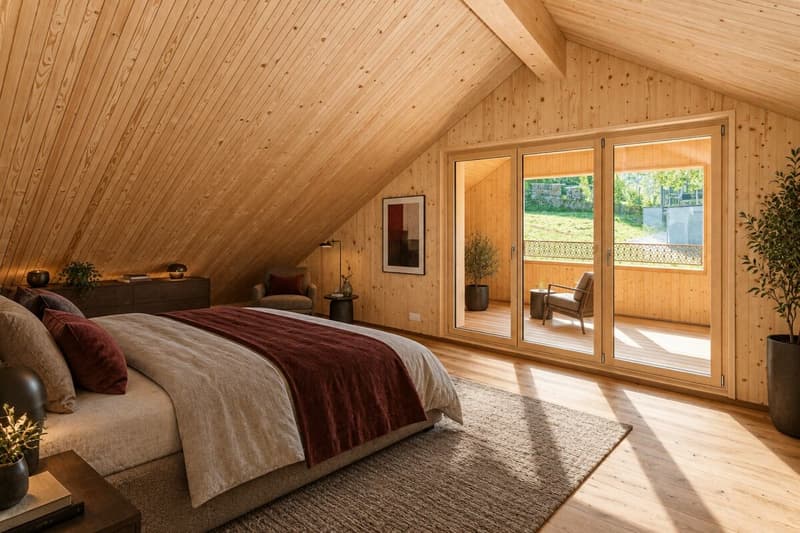
The building is being constructed by Nägeli AG in high-quality solid wood construction with regional Appenzeller wood. Visible beam ceilings and roofs characterize the living spaces and create a warm and authentic atmosphere together with the natural wood surfaces. The facade design with shingles, stemmed fir, and ventilated batten screen interprets traditional Appenzeller construction in a contemporary way.
The property is also modernly conceived in terms of energy. A large photovoltaic system with a house-owned battery storage, a central heat pump, and an individually adjustable underfloor heating system contribute to efficient and sustainable building operation. The house technology is supplemented by the Loxone house automation system and the preparation for e-charging stations in the underground garage.
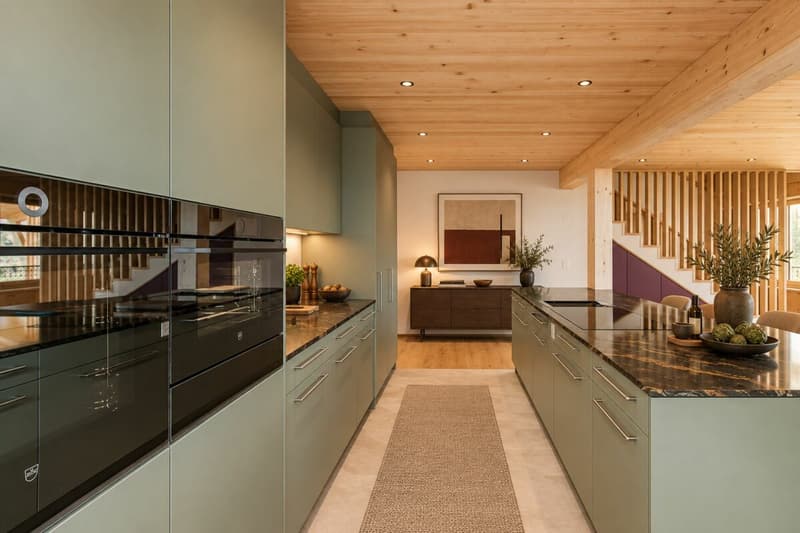
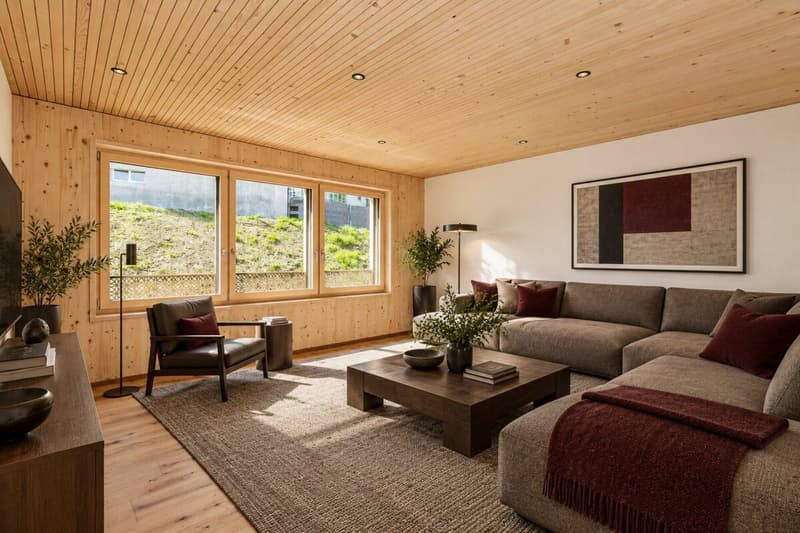
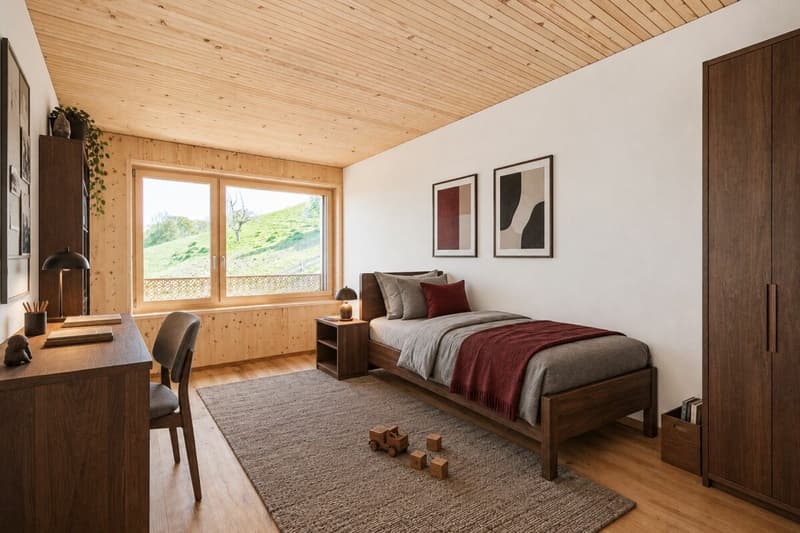
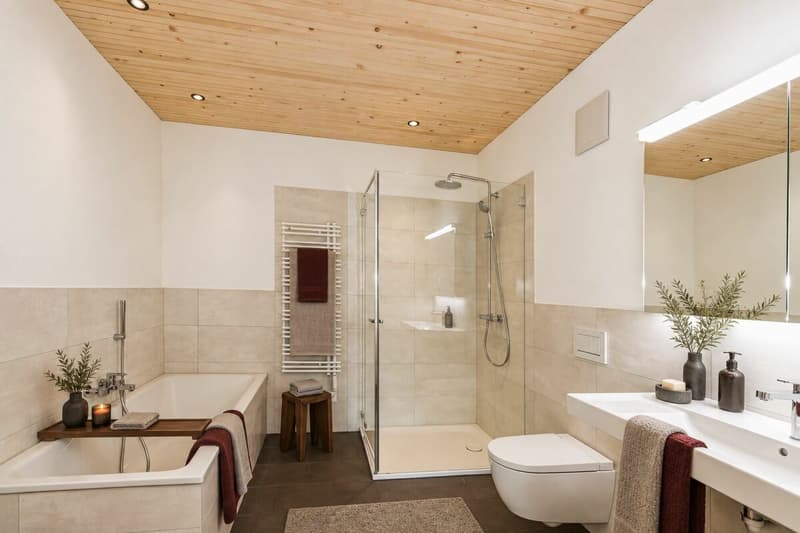
The interior design corresponds to a high-quality owner-occupier standard. Parquet floors, visible solid wood elements, modern sanitary rooms, carefully executed carpentry work, and a contemporary kitchen create a living ambiance that combines naturalness and modern comfort. Wood-metal windows with triple-glazed insulation, electric louvers, and the passenger elevator complement the high living standard.
Apartment No. 07: 5.5-room maisonette with gallery and breathtaking views
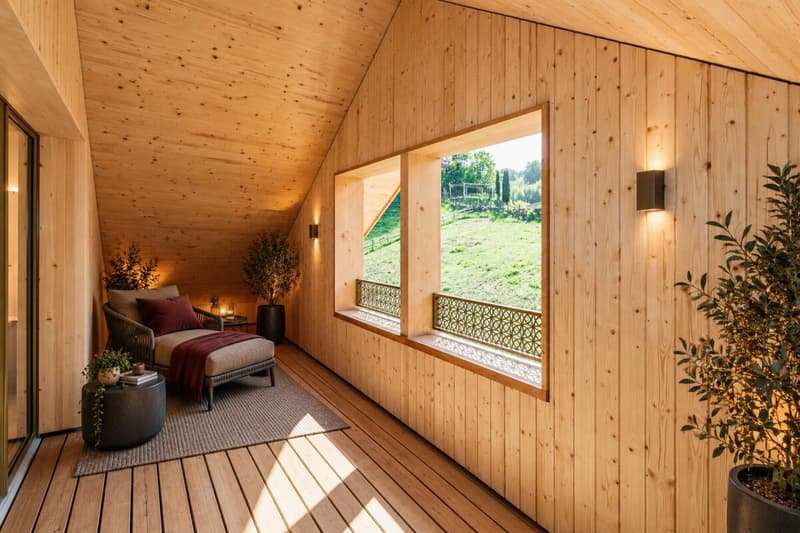
The spacious maisonette apartment extends over the 1st upper floor and the attic floor and offers approximately 174 m² of net living space. Two living levels, an open gallery, and two loggias give it an exceptionally spacious room feeling and combine the advantages of a house with the comfort of a modern owner-occupier apartment.
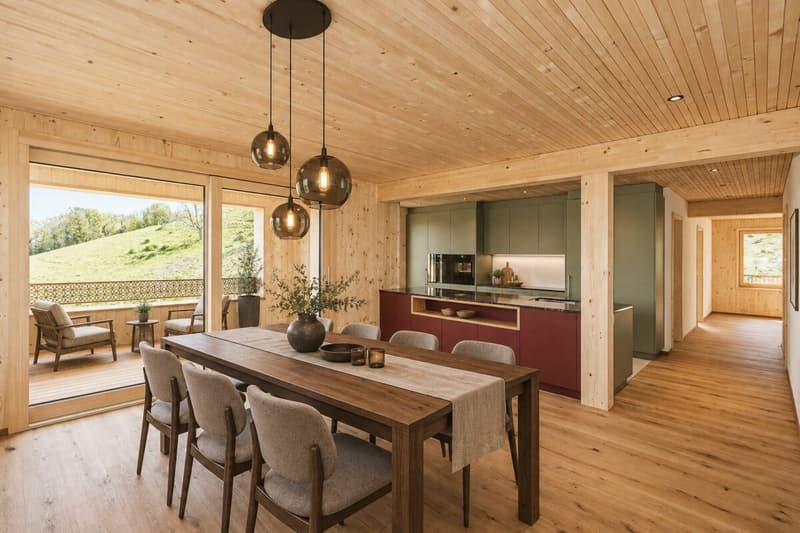
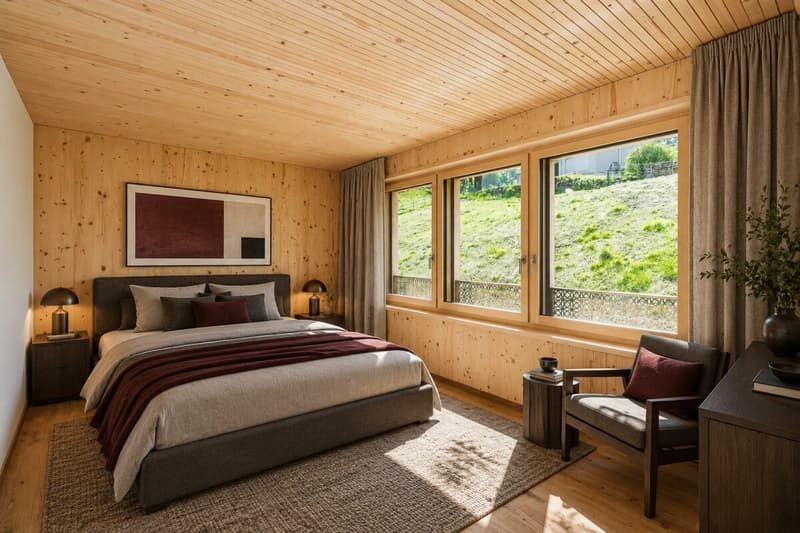
On the 1st upper floor, the open living and dining area with kitchen forms the center of the apartment. Large window areas provide plenty of daylight and create an attractive connection between indoors and outdoors together with the adjacent loggia. Two bedrooms, a bathroom with a bathtub, and a separate toilet with a washing machine and dryer complete this living level.
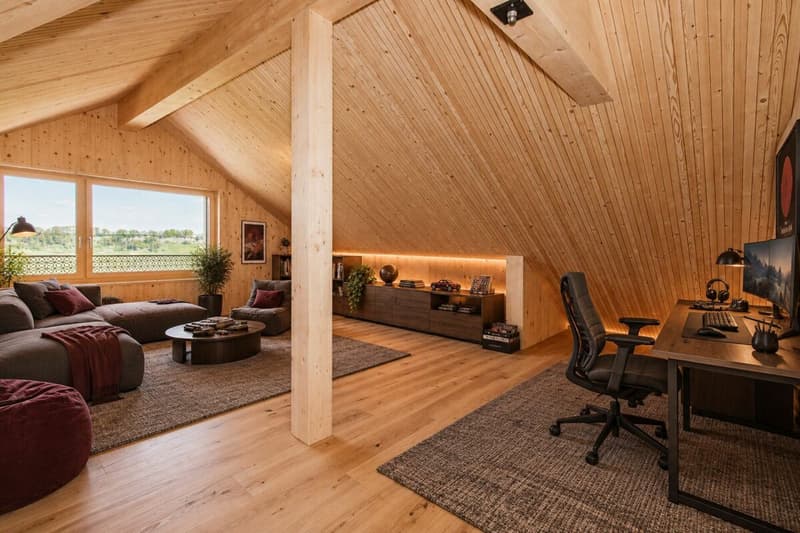
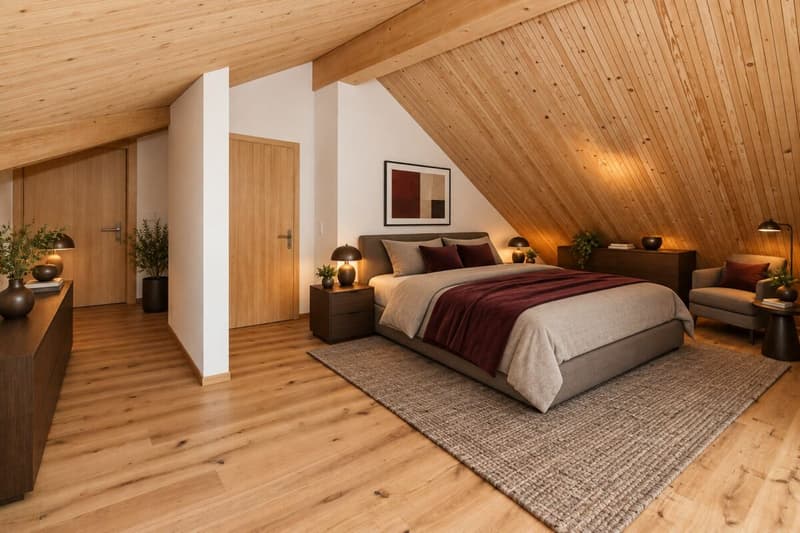
An internal wooden staircase leads to the attic floor. Here, the approximately 31 m² large gallery offers a variety of possibilities for an additional living, working, or retreat area. Another bedroom, a separate shower room, practical storage spaces, and the second loggia complement the room offer. Room heights of up to 2.70 m underline the open and airy living feeling.
The apartment is being offered fully built out, uninhabited, and available for immediate occupancy. All interior design decisions have already been made, and the apartment will be completed in a high-quality owner-occupier standard. This means that the future owners can enjoy the advantages of a new apartment without having to worry about selecting and coordinating the interior design.
A private basement compartment in the basement offers additional storage space. The offer is complemented by two underground parking spaces that can be purchased separately for CHF 45,000 each.
Apartment 07 is aimed at people who appreciate spaciousness, natural materials, and contemporary living comfort. The combination of Appenzeller wooden architecture, modern house technology, and exceptional room layout creates a home with its own character and high living quality.
The project is being built by Nägeli AG in solid wood construction and combines regional craftsmanship with modern architecture, high-quality materialization, and future-oriented building technology.
We would be happy to provide you with the detailed sales documents and arrange a personal viewing appointment.
Mortgage Calculator
From dream house to home ownership: the mortgage calculator can help you estimate the affordability of this property.

Create an account for more options
Create your account to manage your favorites across all devices, keep track of your search alerts, and never miss an update. Everything you need for your home search, all in one place!
Advertiser

Contact
Sekretariat GEMAG
- Listing ID
- 4003469880
- Object ref.
- 9d24aeab-a82c-11f1-a4e0-069ae14c7a06