Randa - Properties for sale with Balcony / Terrace, Elevator

We recommend expanding your search criteria to get similar results. The current filters didn’t return any matches.

If you don’t want to change your current search criteria, we recommend creating a search alert, so you’ll be notified when matching offers become available.

More objects in your automatically expanded search area
10 results - Radius: + 10km
1 / 29
6.5 rooms, 170m², CHF 1,850,000.–
Seilbahnstrasse 19, 3910 Saas-Grund

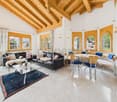
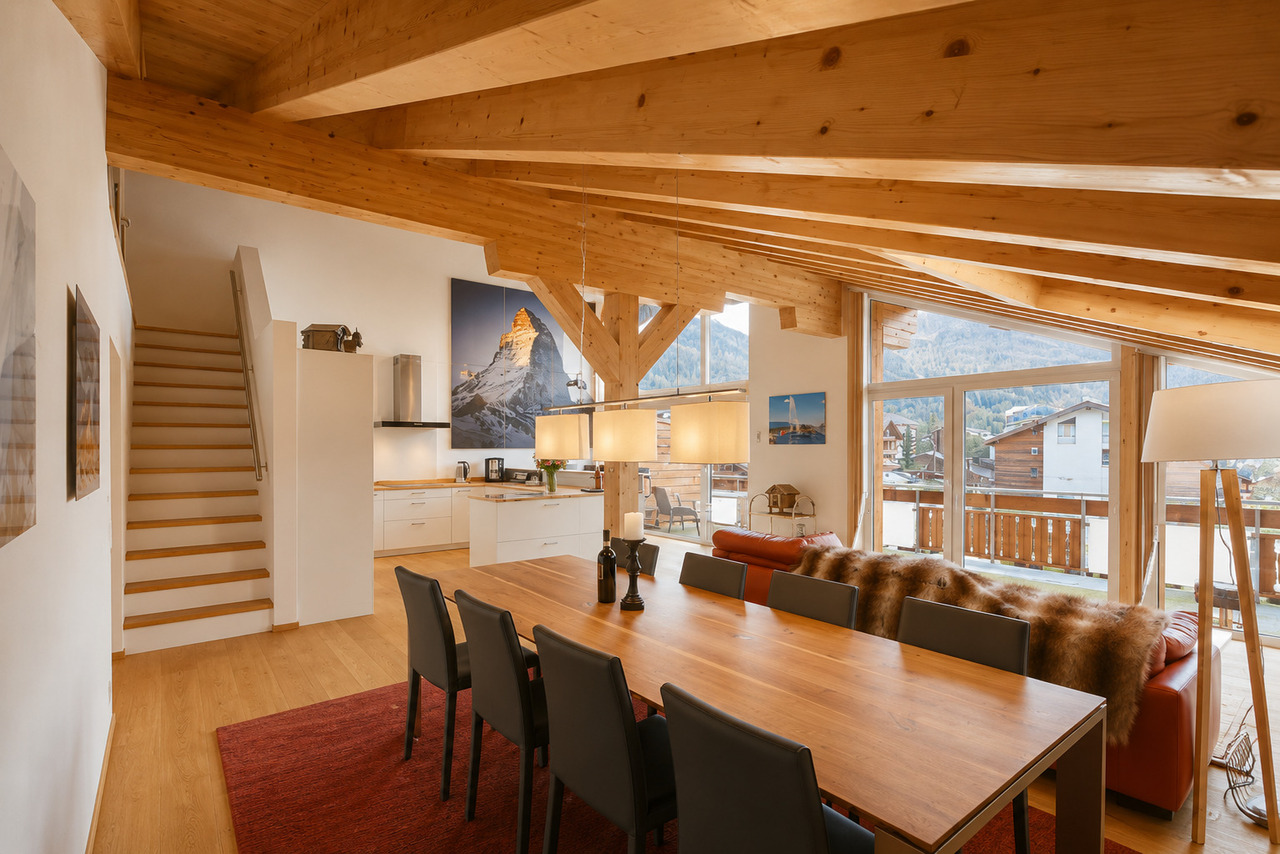
Exclusive 6.5-room attic apartment in Saas-Grund

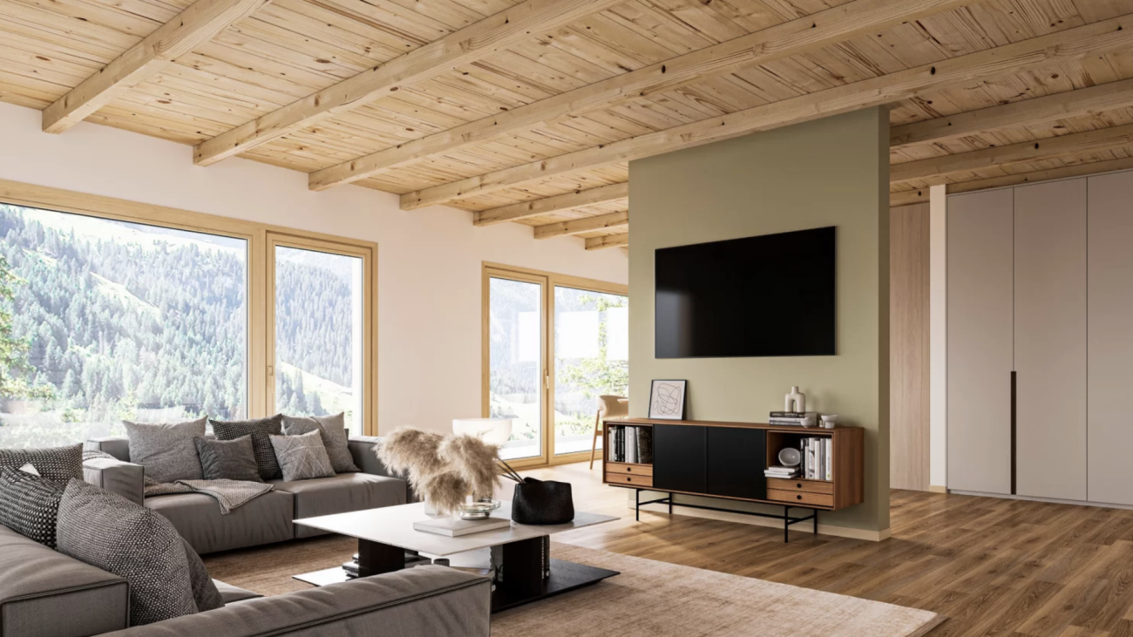
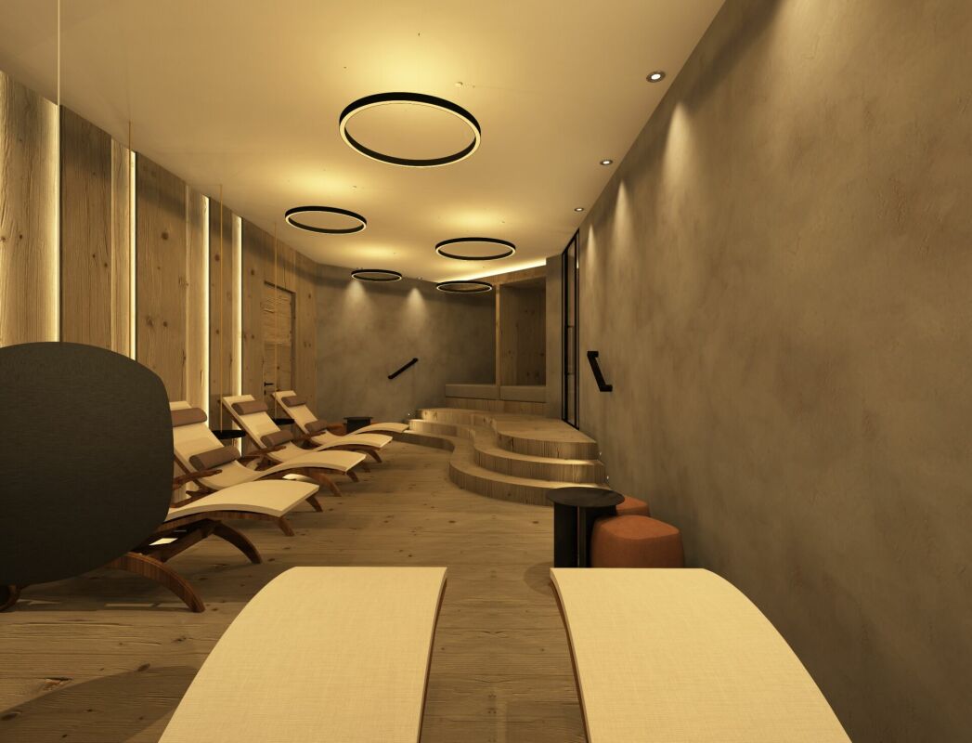
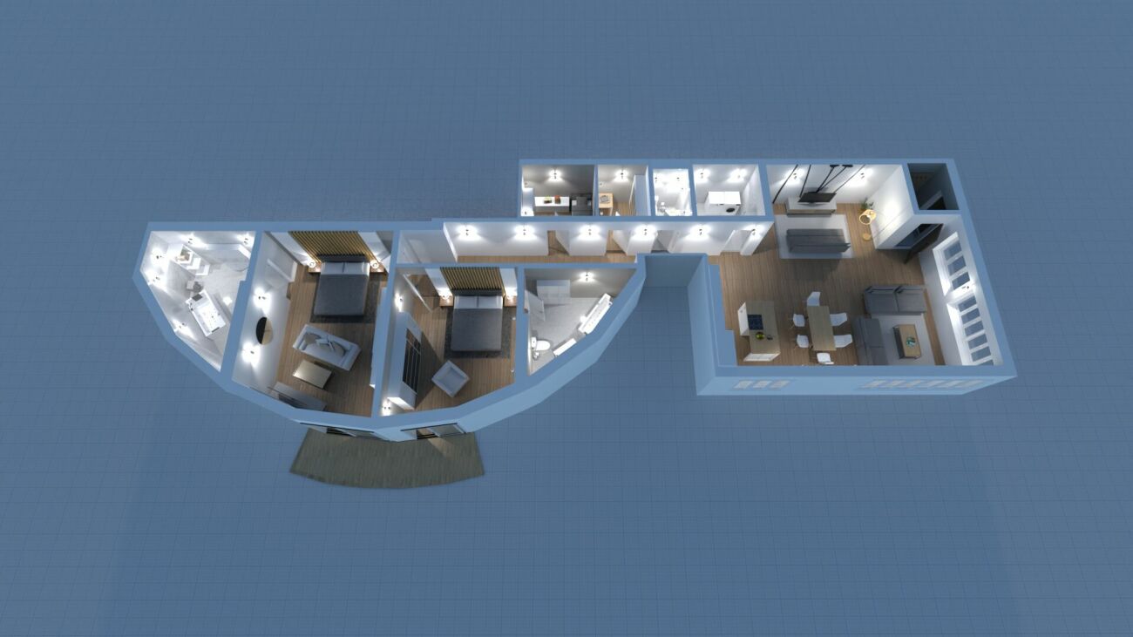
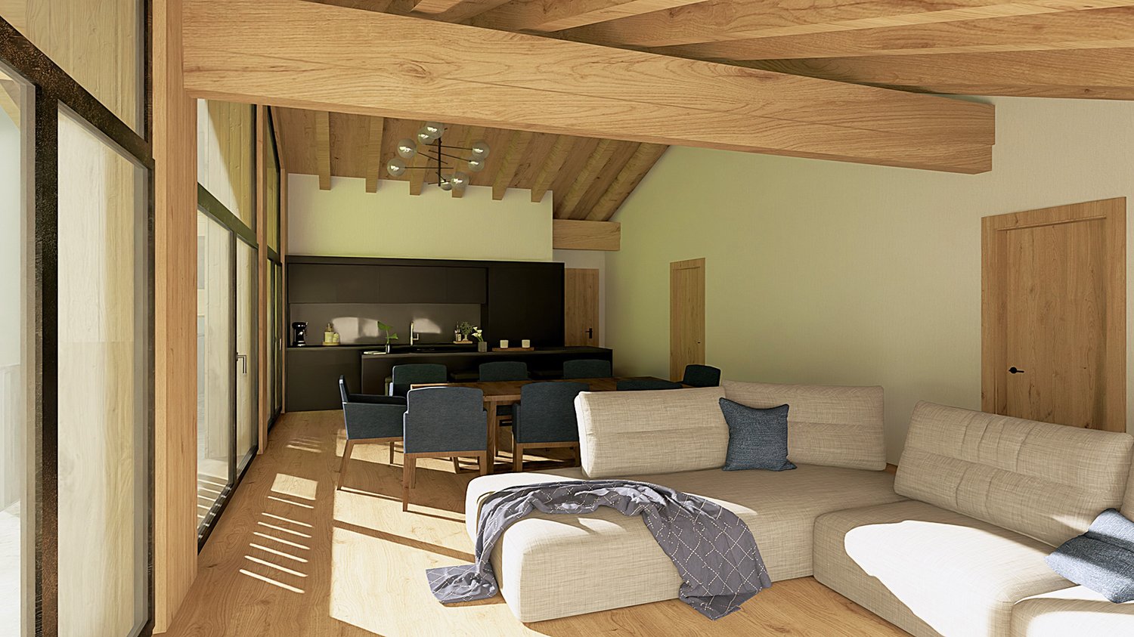
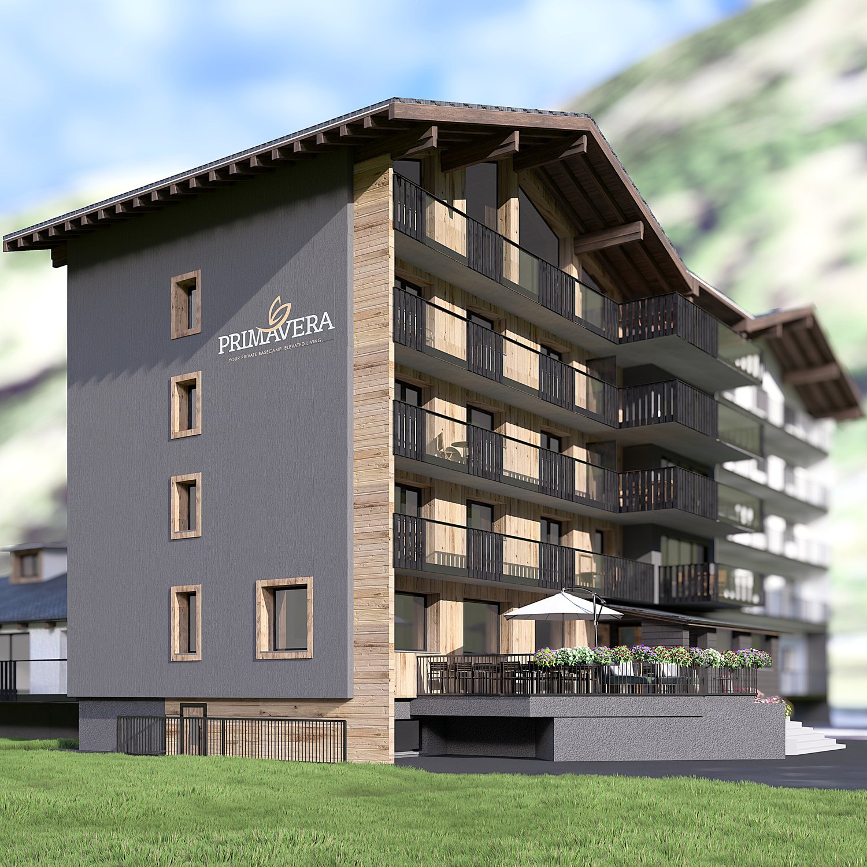
Exclusive 6.5-room attic apartment with 170 m² living space and 26 m² balcony – your retreat in the heart of the Saas ValleyFulfill your dream of living in the mountains. In the new construction project Primavera in Saas-Grund, an exclusive 6.5-room attic apartment with generous 170 m² living space and a 26 m² large balcony awaits you. Thanks to the elevated location, you can enjoy an impressive view of the surrounding mountain world and numerous hours of sunshine. The apartment can be used as a second home.The open living and dining area forms the heart of the apartment and offers plenty of space for family and guests. High-quality materials, generous window surfaces, and modern architecture create a bright and stylish living atmosphere. The kitchen and all sanitary facilities can be selected according to your personal ideas and are already included in the planned expansion budget.The building is being constructed as part of a comprehensive renovation and meets the highest standards of quality, comfort, and sustainability. A pellet heating system with underfloor heating, a wheelchair-accessible elevator, private basement compartments, and a lockable ski storage room per apartment are also part of the offer, as is a communal wellness area in the basement. Each apartment also has its own washing machine and dryer.The location could hardly be better: located directly at the Hohsaas valley station, you can easily reach mountain railways, shopping facilities, restaurants, pharmacies, and public transport on foot. In the summer, you can expect hiking trails, bike trails, and tennis courts, and in the winter, a diverse ski area and cross-country skiing and snowshoeing opportunities – all practically on your doorstep.

Travel time
-
1 / 13
14 rooms, 568m², CHF 2,650,000.–
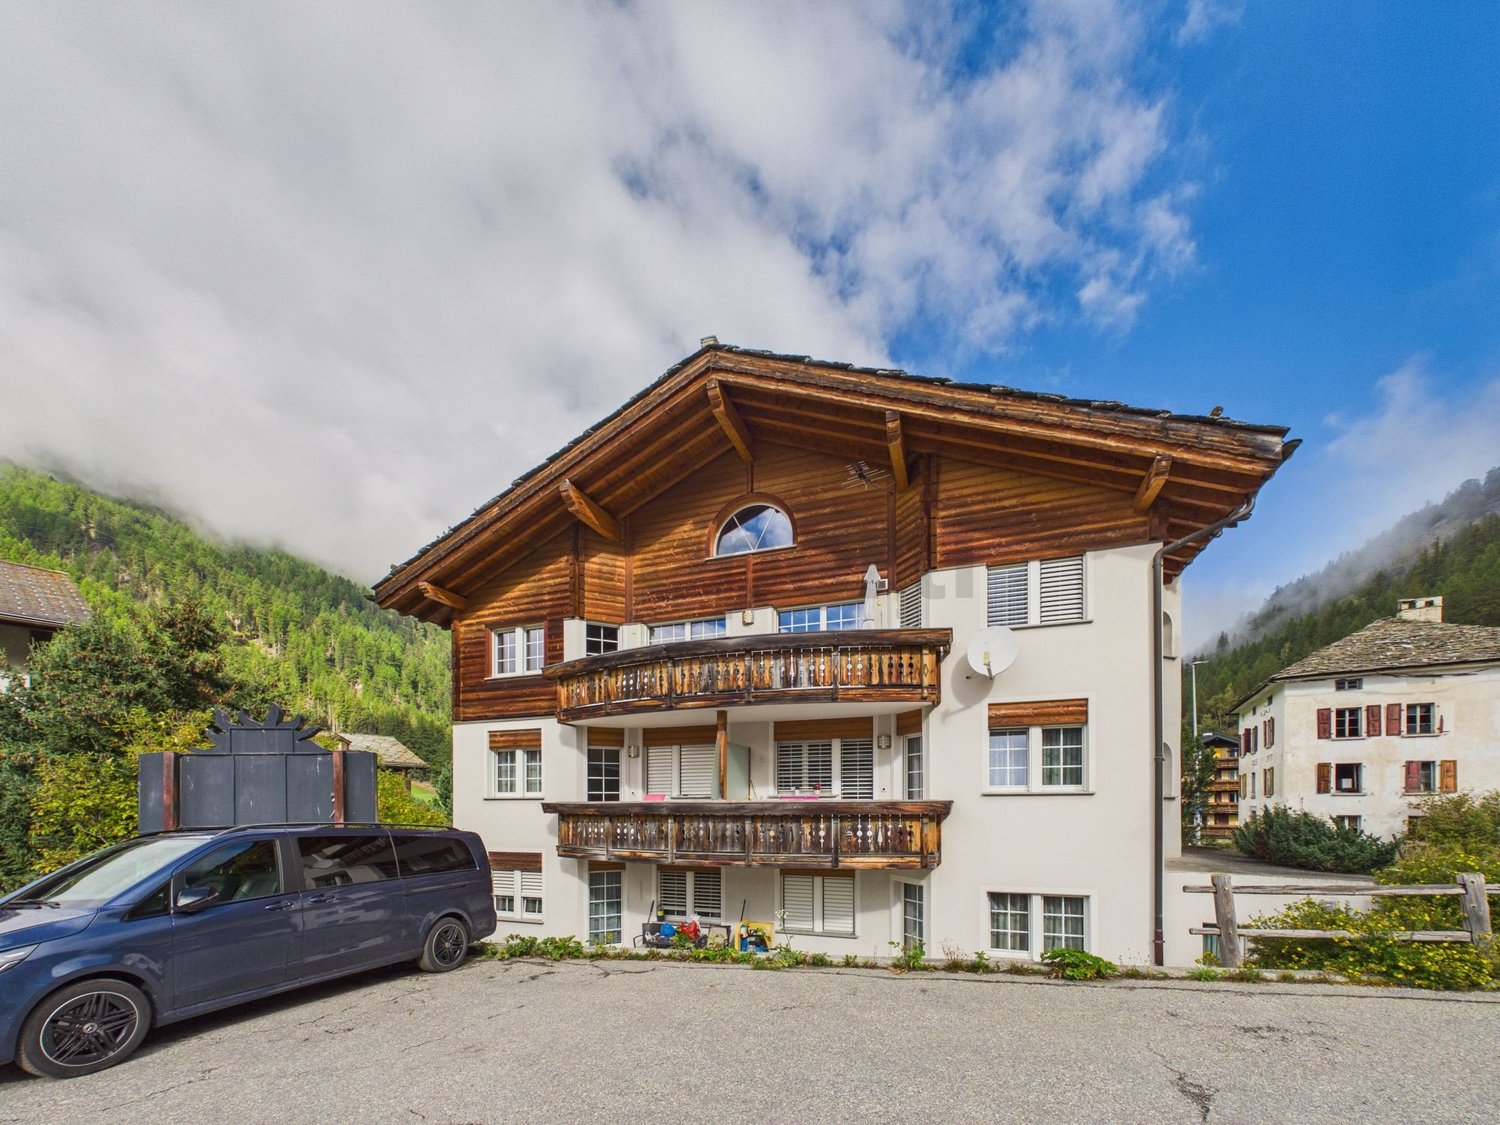
3910 Saas-Grund

Double garage plus 3 outdoor parking spaces, cozy fireplace and fantastic mountain panorama

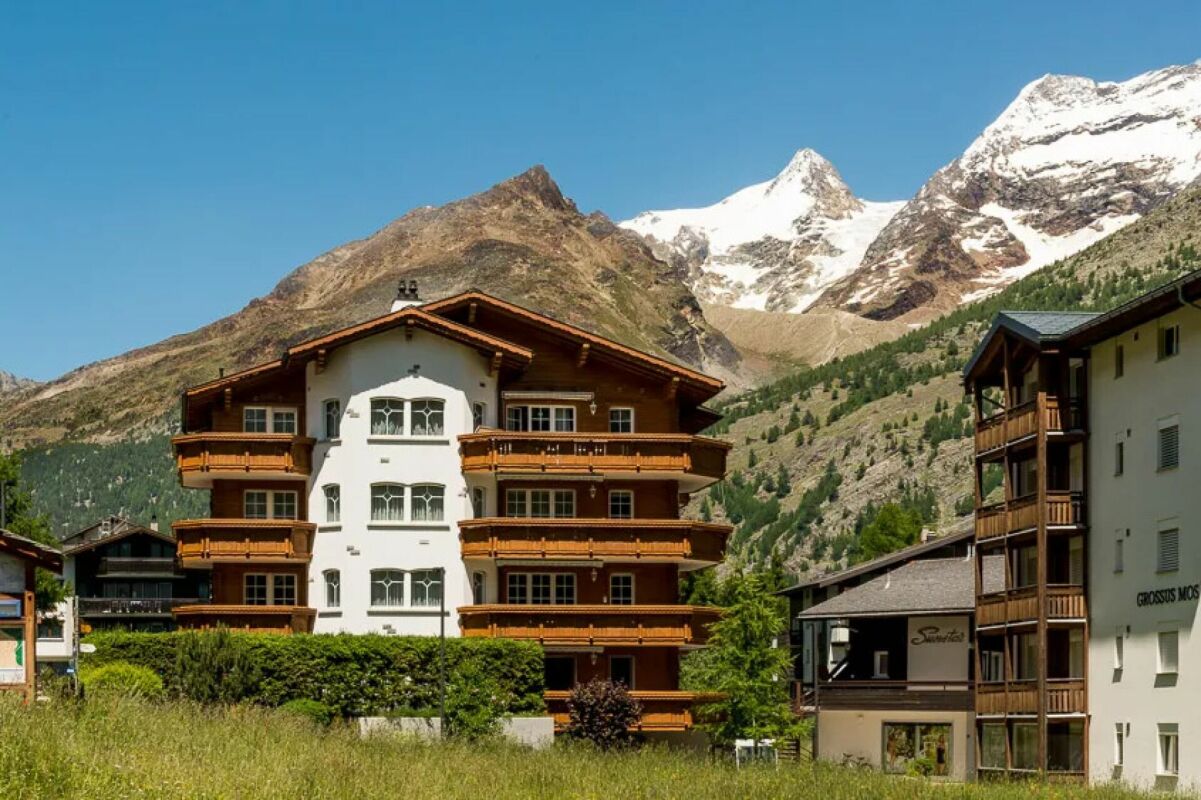
Welcome to this well-maintained typical multi-family house, in the picturesque Saastal. The object convinces with its alpine charm and a generous living space. On 440 m², the apartments are generously cut and leave no wishes unfulfilled. United in modern living comfort. The quiet and sunny location offers pure relaxation, far from noise and hustle and bustle - ideal as a year-round residence, holiday home or rental property.The house convinces with sunny balconies and breathtaking panoramic views of the Valais Alps, as well as a cozy fireplace for warm comfort on cool mountain days. A double garage and three outdoor parking spaces offer ample space for your vehicles. The object and its quiet surroundings are also extremely child-friendly. The region attracts in summer and winter with untouched nature, plenty of sunshine and excellent leisure activities right on the doorstep.This property offer is characterized by: • Well-maintained multi-family house on 440 m² of living space • Beautiful, unobstructed panoramic view of the Valais mountain world • Cozy fireplace for atmospheric evenings in the living area • Sunny balconies for relaxation in the fresh mountain air • Double garage plus three additional outdoor parking spaces included • Child-friendly, quiet location in a natural environment • Perfectly suitable as a first home, holiday home or investment/rental property Interested? Contact us for a non-binding viewing!

1 / 13
5.5 rooms, 199m², CHF 1,790,000.–
3925 Grächen

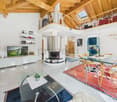
5.5 Zimmer Dachwohnung an grandioser Lage in Grächen

Es handelt sich hierbei um eine Immobilie, die über sämtliche Eigenschaften verfügt, um einen entspannten und sorgenfreien Aufenthalt mit spektakulärem Ausblick auf die umliegende Bergwelt zu geniessen. Das intime Gebäude befindet sich zentral gelegen direkt über dem Coop und in kurzer Fussdistanz zur Hannigalpbahn, welche als Zugang ins familienfreundliche Skigebiet dient. Vom öffentlichen Parkhaus aus mit abgetrenntem Einstellplatz gelangen Sie per Aufzug zum Eingang des Hauses im 1. Stock der Anlage, die im Erdgeschoss über diverse Einkaufsmöglichkeiten verfügt. Die Wohnung kann anschliessend mit einem weiteren Aufzug oder über das private Treppenhaus erreicht werden.Angelangt im 2. Obergeschoss, erfolgt der Zutritt zur betroffenen Einheit per Schlüsselbadge. Gleich gegenüber des Eingangsbereichs ist das erste von 4 Schlafzimmern untergebracht, welches sich mit dem davor angegliederten und als Büro genutztem Zimmer einen Balkon mit traumhafter Aussicht teilt. Gleich neben dem Eingang befindet sich das sehr geräumige Badezimmer mit Dusche, das ebenfalls als Gäste-WC genutzt werden kann. Vorbei an den zuvor genannten Räumlichkeiten gelangen Sie in den beeindruckenden nach Süden ausgerichteten Wohn- & Essbereich mit grossen Fensteröffnungen und einer Raumhöhe von mehr als 5 Metern! Dieser bietet Zugang zu einem weiteren grossflächigen Balkon, der mit einem Saunafass bestückt wurde, um den atemberaubenden Panoramablick noch zu versüssen. Die grosse mit viel Stauraum und einer Bartheke ausgestattete Küche lässt ebenfalls keine Wünsche offen, und bildet eine schöne Bühne für Unterhaltung. Dahinter führt eine geschickt integrierte Treppe hoch zur Galerie, die mit einem zusätzlichen Schlafbereich und dem dritten Schlafzimmer mit Dusche und WC ausgestattet ist. Fehlt nur noch das gut bemessene Hauptschlafzimmer, welches im unteren und hinteren Teil der Wohnung untergebracht wurde, und über ein ausserordentlich grosszügiges Badezimmer mit Dusche und Badewanne verfügt.Das Angebot wird durch ein privates Kellerabteil und eine gemeinschaftliche Waschküche komplettiert. Im Erdgeschoss der Anlage wurde ein Skidepot eingerichtet, in welchem abschliessbare Schränke zur Verfügung stehen. Der Garagenplatz kann separat für CHF 60'000.- erworben werden.Il s'agit d'un bien immobilier qui réunit toutes les qualités nécessaires pour profiter d'un séjour relaxant et sans souci, avec une vue spectaculaire sur les montagnes environnantes. Cet immeuble intimiste bénéficie d'un emplacement central, juste au-dessus du magasin Coop et à quelques minutes à pied du téléphérique de Hannigalp, qui permet d'accéder au domaine skiable adapté aux familles. Depuis le parking public, où vous disposez d'une place attitrée, vous accédez par ascenseur à l'entrée de l'immeuble, située au 1er étage du complexe, dont le rez-de-chaussée abrite divers commerces. L'appartement est ensuite accessible par un autre ascenseur ou par l'escalier privé.Une fois au 2e étage, l'accès au logement se fait à l'aide d'un badge-clé. Juste en face de l'entrée se trouve la première des quatre chambres, qui partage un balcon offrant une vue imprenable avec la pièce attenante, utilisée comme bureau. Juste à côté de l'entrée se trouve la salle de douche très spacieuse, qui peut également servir de WC pour les invités. En passant devant ces pièces, vous accédez à l'impressionnant salon-salle à manger orienté plein sud, doté de grandes baies vitrées et d'une hauteur sous plafond de plus de 5 mètres ! Celui-ci donne accès à un autre grand balcon, équipé d'un sauna pour agrémenter encore davantage la vue panoramique à couper le souffle. La grande cuisine, dotée de nombreux rangements et d'un comptoir de bar, comble tous les souhaits et constitue un cadre idéal pour recevoir. Derrière celle-ci, un escalier astucieusement intégré mène à la mezzanine, qui abrite un espace nuit supplémentaire ainsi que la troisième chambre, équipée d'une douche et de toilettes. Il ne manque plus que...
1 / 12
5.5 rooms, 130m², CHF 2,700,000.–
3920 Zermatt

5.5 Duplex Apartment Top Floor - First-Class New Construction Project in Zermatt - Primary Residence

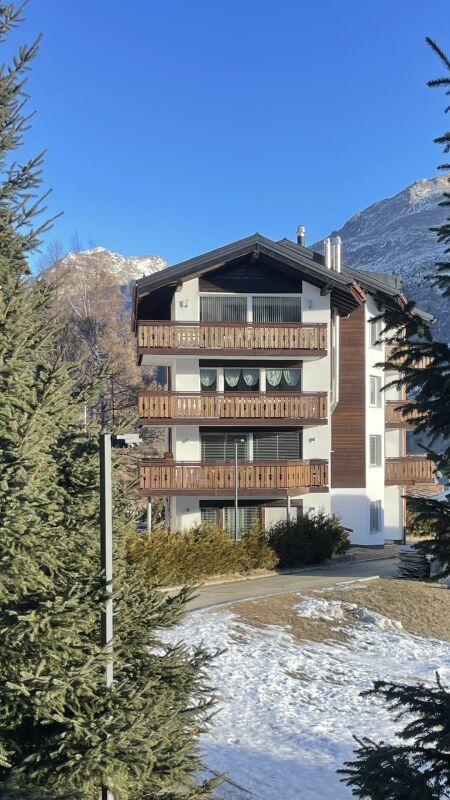
Modern and Sustainable In the picturesque setting of Zermatt, a high-quality multi-family house is being built, which impresses with its modern architecture and the use of first-class wood elements. The goal is to create a harmonious interplay between contemporary design and traditional alpine construction. Architecture and Design: The planned building will be constructed in 4 floors and includes a total of four residential units: - Three duplex apartments with 4.5 rooms each, one with a view of the Matterhorn - A spacious 5.5-room apartment The facade of the multi-family house is clad with local wood, which is not only aesthetically pleasing but also offers excellent insulation values. Large window fronts enable a great view of the surrounding mountain landscape - especially from one of the 4.5-room duplex apartments, which also has direct access to a spacious balcony, offering a view of the Matterhorn. Apartment Layout: 5.5-room duplex apartment top floor - Open living and dining areas with modern kitchen - Bright bedrooms with integrated storage solutions - Elegant bathrooms with high-quality fixtures and plenty of natural light - Access to a spacious terrace and balcony, ideal for relaxed evenings with a view of the alpine landscape Technical Equipment: The multi-family house will be equipped with state-of-the-art technology to ensure the highest standard of comfort and sustainability: Heating System: An energy-efficient air heat pump provides a pleasant room climate and significantly reduces energy consumption. All rooms are equipped with underfloor heating. Elevator: A spacious elevator enables barrier-free access to all floors, ideal for families and older people. Materials and Quality: Particular emphasis is placed on the selection of materials. The use of sustainably sourced wood, valuable natural stones, and high-quality fixtures guarantees not only a stylish ambiance but also a high level of durability and stability of the building. The interiors will be equipped with high-quality floor coverings, elegant wood paneling, and modern lighting elements. Conclusion: The new construction of the multi-family house in Zermatt represents an innovative residential project that meets the highest standards. With a focus on quality, sustainable construction methods, and breathtaking design, a living space is being created that not only respects nature but also redefines modern living in the alpine region. Best regards Your Horu Team

Other interesting objects