Ramiswil - Properties for sale with Balcony / Terrace

We recommend expanding your search criteria to get similar results. The current filters didn’t return any matches.

If you don’t want to change your current search criteria, we recommend creating a search alert, so you’ll be notified when matching offers become available.

More objects in your automatically expanded search area
37 results - Radius: + 10km
1 / 14
3.5 rooms, 126m², CHF 545,000.–
Top
Schöntalstrasse 11, 4438 Langenbruck

3.5 room maisonette apartment on the ground floor and 1st floor with balcony including garage and outdoor parking space

In a three-family house, you can expect a modern, core-renovated in 2008, 3.5-room maisonette apartment (on the ground floor and upper floor) with over 126m² of living space. The attractive offer includes a covered balcony, a basement room, an uncovered outdoor parking space, and a spacious garage with direct access to the apartment. The garden area is available for general use by all three floor owners. Enter the house through the main entrance and you will find a practical wardrobe in the entrance area, an exclusive modern kitchen with a counter. The kitchen has a high standard (V-ZUG) Combi-Steamer, warming drawer, dishwasher, microwave, TepanYaki, induction cooktop, refrigerator with separate freezer and extraction hood (GUTMANN), stainless steel fittings, structured lacquer fronts, stainless steel drawers, and Nero-Assoluto stone cladding. The apartment has a high-quality and cozy construction in the old beam, with low-maintenance floor panels (underfloor heating / heat pump). The two bathrooms present themselves once with a walk-in shower on the ground floor and once with a corner bathtub and separate washing machine and dryer on the upper floor. Various built-in closets offer plenty of storage space. You can access the garage directly and from there directly into the adjacent basement room and from there directly into your own apartment. Up a staircase, you reach the upper level of the maisonette apartment. The living area with a stone oven is extended by the balcony and guarantees a wonderful view into the green. The bedroom has an elegant built-in wardrobe (cedar wood backs and clothes lift). The property has a new heat pump and underfloor heating. Secure a not everyday, beautifully maintained apartment in the beautiful Oberbaselbiet and enjoy nature right in front of your doorstep! We appreciate your property. You can find all real estate offers on www.team-lindenberger.ch

Travel time
-
  • Modern multi-story residential building with wooden and blue facades, balconies, and surrounding greenery.
  • Modern multi-story residential building with green siding, balconies, and outdoor seating areas.
  • Modern multi-story residential building with a mix of red and blue facades, balconies, and a parking area.
  • Modern, open-concept living and dining area with white cabinetry, a sleek kitchen, and large windows. Features a light-colored sofa, coffee table, dining table with chairs, and decorative vases.
  • Modern living room with a white shaggy rug, two beige sofas, small tables, and a dining area with white chairs and a round table. Large windows and sliding glass doors lead to a balcony with outdoor furniture.
  • Topographic map showing a neighborhood with streets, buildings, and numbered plots.
  • Floor plan showing four houses labeled Haus 1, Haus 2, Haus 3, and Haus 4, surrounded by green spaces and pathways.
  • Price list for 3.5 and 4.5 room apartments across four multi-family houses (MFH) with ground, upper, and roof floors, showing apartment numbers and prices in Swiss Francs.
  • Document detailing property specifications including number of houses, rooms, bathrooms, floors, living area, garden, room height, basement, bicycle room, construction year, sales prices, availability, parking, land register, ownership, energy certificati
1 / 9
3.5 rooms, 86m², CHF 820,000.–
Top
Sagiweg, 4457 Diegten

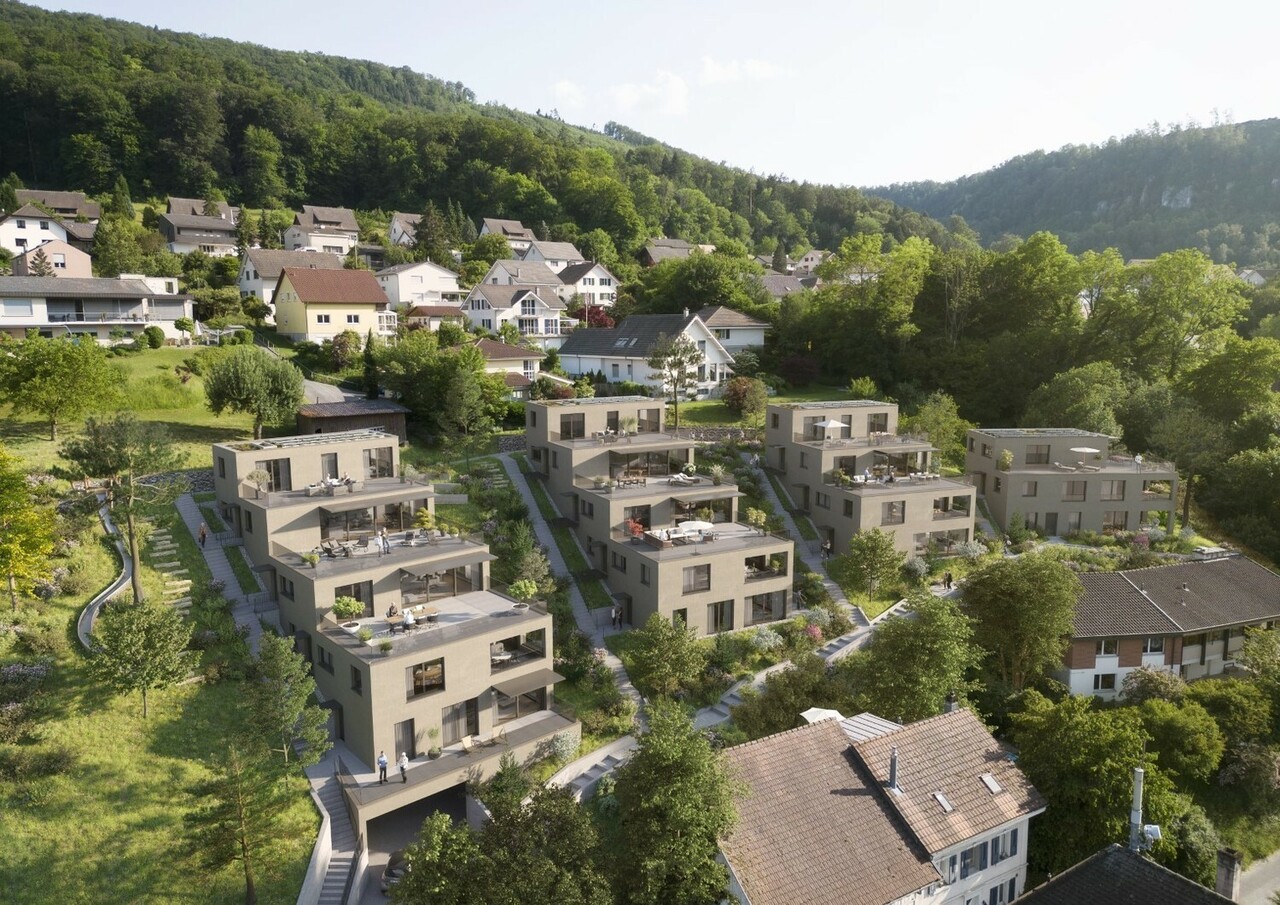
Modern 3.5 - 4.5 room apartments in 4 multi-family houses in Minergie-P standard for sale

Living at Diegterbach – Your new home in Diegten High-quality owner-occupied apartments in a quiet environment In the municipality of Diegten, a small, carefully planned residential estate with twelve attractive owner-occupied apartments is being built. Embedded in a quiet environment along the Diegterbach, the project combines natural living with modern comfort, high-quality construction, and sustainable architecture. The apartments with 3.5 and 4.5 rooms are suitable for both owner-occupiers and investors. The manageable estate size, the high-quality execution, and the excellent energy efficiency create the best conditions for long-term living and investment quality. Quiet living, well-connected life The location on the Diegterbach offers a pleasant atmosphere with a lot of peace and proximity to nature. Walking and recreational opportunities are right outside the front door. At the same time, you benefit from the good accessibility of the highway, surrounding municipalities, and centers. Diegten is an attractive residential community for people who want to live close to nature without sacrificing good infrastructure and short distances. 3.5- and 4.5-room apartments for different life situationsThe well-thought-out floor plans offer living space for different needs. The 3.5-room apartments are ideal for couples, singles, or small families. The 4.5-room apartments offer additional space for families, guests, a home office, or individual retreat areas. Bright living and dining areas form the center of each apartment. Generous windows provide plenty of daylight and create a smooth transition between indoors and outdoors. Depending on the apartment, a balcony, seating area, or terrace invites you to privately enjoy the quiet location on the Diegterbach. The carefully designed floor plans allow for flexible furnishing and optimal use of the living area. High-quality materials, modern equipment, and clear architectural design ensure a timeless ambiance that also convinces in the long term.

Travel time
-
New building
1 / 13
3.5 rooms, 96m², CHF 825,000.–
Tellistrasse 8, 4622 Egerkingen

Modern 3.5-room terrace apartment with private viewpoint – Belvedere Egerkingen

First-class new construction project Belvedere Egerkingen with a lot of glass, south-facing, modern floor plans, and exclusive architecture.- CONSTRUCTION STARTS IN JUNE 2025 | MOVE-IN APRIL 2027/ In the best hillside location in Egerkingen, an elegant 3.5-room owner-occupied apartment is being built on the 1st floor with around 96 m² of living space and a 40 m² terrace.This elegant 3.5-room apartment on the first floor convinces with its bright, modern architecture and a harmonious room layout. The open living and dining area with a stylish kitchen and cooking island creates a inviting living feeling and combines comfort with timeless aesthetics.Large window fronts flood the rooms with daylight and offer a dreamlike view to the Alps. The spacious balcony with glass railing invites you to relax and enjoy, here you experience all-day sunshine and beautiful sunsets.The parental bedroom has its own dressing room, while the second room can be flexibly used as a children's room, guest room, or home office. A modern bathroom with bathtub, a separate guest toilet with shower, and a laundry room provide additional comfort.Noble parquet floors, high-quality ceramic coverings, and underfloor heating underline the high quality of living. Two underground parking spaces belong to the apartment.The location impresses with its tranquility, all-day sunshine, and proximity to shopping facilities, schools, and public transport. In just 30 minutes, you can reach Basel, Solothurn, Bern, Aarau, or Lucerne, ideal for commuters.Construction started in June, so you can experience the construction progress up close. The move-in date is scheduled for December 2026.We look forward to your contact and will accompany you step by step on your way to your new home.

Travel time
-
1 / 11
3.5 rooms, 78m², CHF 690,000.–
Hintergasse 21, 4704 Niederbipp

New building with a far-reaching view: 3.5-room attic with large terrace in Niederbipp

Above the roofs of Niederbipp, an exclusive new building penthouse with a lot of privacy and impressive outdoor space is being built. The 3.5-room attic apartment is located in an emerging elegant multi-family house with only eight units. On 77.5 m² of living space, you can expect a well-thought-out, bright room concept with a modern living and dining area, open kitchen, and two other rooms. The elevator conveniently goes up to the attic.The special highlight is the 69.7 m² large partially covered terrace, which impressively extends the living space into the outdoors. It offers ample space for stylish lounge furniture, private retreats, and social evenings with a far-reaching view. Wide window fronts create a bright, inviting atmosphere and connect the indoor and outdoor spaces in a particularly elegant way.The high-quality interior design is being implemented in a contemporary manner and can be co-designed according to your personal ideas within the framework of the project. The equipment includes a modern kitchen, a laundry tower in the apartment, and a spacious bathroom. A private basement compartment with 11.6 m² provides additional storage space.The property also convinces energetically: An integrated air-water heat pump supplies the efficient underfloor heating, while the photovoltaic system on the roof supports the self-generated power production. The green roof and modern building technology combine sustainability with long-term value. The E-Mobility-ready parking garage in the basement offers convenient parking options for cars, motorcycles, and bicycles.Niederbipp combines pleasant living quality with excellent accessibility. Shopping facilities, schools, and the train station are within walking distance. The A1 junction can be reached quickly and offers direct connections to Solothurn, Olten, Bern, Zurich, and Basel. The Aare, Bipper canal, and the Weissenstein offer a variety of opportunities for relaxation and leisure.Further key data: • 3.5-room attic with 77.5 m² • 69m² partially covered roof terrace • New building with year of construction 2027 / move-in around spring 2028 • integrated air-water heat pump and underfloor heating • elevator and basement compartment with around 11.6 m² • Niederbipp ASM train station within walking distance • motorway access approximately 1.1 km away The purchase price is CHF 690,000. Parking spaces in the garage can be purchased separately for CHF 38,000 each. The project is currently in the building permit process. The construction start is planned for 2027 and the move-in for spring 2028.More information can also be found on the project website www.niederbipp-hintergasse.chThe visualizations serve as inspiration; furniture and individual equipment details are not part of the offer.We look forward to your contact and, if possible, to working with you on a piece of the future,

Travel time
-
1 / 16
3.5 rooms, 131m², CHF 890,000.–
Gassenbachweg 32, 4434 Hölstein

Living in the village - New 3.5-room maisonette apartment

Are you looking for a modern and special living feeling? Do you wish for a spacious balcony, a laundry room, two bathrooms, and a charming room layout over two levels? A high-quality new building with a lift, parking space, and cellar corresponds to your ideas?If you can answer these questions with yes, your search ends here.The IMMOBILIEN-TEAM DANIEL SCHWEIZER (061 415 30 30) sells this attractive condominium. ObjectApartment No. 11 convinces with a well-thought-out maisonette layout, bright rooms, and a modern living concept with a lot of comfort.When entering the apartment, you are greeted by an inviting entrance area, from which you can directly access the openly designed living/dining area with integrated kitchen. This area forms the heart of the apartment and offers ample space for cozy living moments and social gatherings.The open kitchen blends harmoniously into the living room and is realized with contemporary equipment, high-quality materials, and practical division.On the same level, there is a versatile room that is ideal as a bedroom. This floor is complemented by a bathroom with shower, toilet, and sink, as well as practical storage space.Via the internal wooden staircase, you reach the upper living level. Here, you will find another spacious room and an additional area that can be used excellently as a workspace or quiet retreat. Another bathroom provides additional living comfort.Particularly beautiful is the spacious balcony, where you can enjoy relaxed hours outdoors. The visible, white-glazed wooden ceiling construction gives the attic apartment a warm, high-quality, and at the same time modern atmosphere.Additionally, there is a second, cozy balcony on the upper floor.The apartment includes a cellar and a parking space. Additionally, further hobby rooms can be purchased. LocationThe municipality of Hölstein is a lively, well-connected place in the upper Basel region - rural, quiet, but with strong connections to Liestal and Basel.The property Gassenbachweg 32 is located in a particularly pleasant residential area on the southern edge of the village: sunny, green, family-friendly.The Rübmatt school is located directly on the opposite side of the street.The Hölstein stop, the Waldenburgerli station, and the bus line No. 92 are 350 meters away from the property. This corresponds to three to four walking minutes.Shopping and dining options, as well as restaurants, can also be reached on foot.Additionally, the Bachtanne community practice is about 150 meters away from the property. Do you want more information or would you like to arrange a viewing appointment directly? We look forward to your contact!

Daniel Schweizer

Daniel Schweizer

Travel time
-
1 / 13
3.5 rooms, 105m², CHF 698,000.–
Gärtnereistrasse 4, 4536 Attiswil

Spacious living with 24 m² terrace

In a quiet neighborhood in Attiswil, this 3.5-room apartment on the 1st floor is waiting for new owners. On approximately 105 m² of living space, you can expect spacious, bright rooms, two bathrooms, and a modern standard of construction. The 24 m² large, covered terrace extends the living space outdoors and offers plenty of space to linger. The Minergie standard with energy class B rounds off the attractive overall package.All highlights at a glance: • 3.5-room apartment with approximately 105 m² of living space • Convenient and barrier-free access to the apartment with the elevator • Spacious living, dining, and kitchen area with approximately 54 m² • Modern open kitchen with cooking island and high-quality V-Zug appliances (oven and steamer) • Large window fronts create a bright and pleasant living atmosphere • High-quality oak parquet gives the living rooms a warm atmosphere • One bedroom with built-in closets and an en-suite bathroom - bathtub, walk-in shower, and toilet • Another room for individual use with practical built-in closets • Second wet cell with shower, toilet, and washing machine (V-Zug) offers additional comfort • Controlled apartment ventilation ensures a pleasant room climate • Practical réduit directly in the apartment offers additional storage space • Covered terrace with approximately 24 m² extends the living space outdoors • Additional réduit on the terrace creates space for leisure utensils • Own cellar and own garage with electric gate are included in the purchase price • An outdoor parking space rounds off the parking offer • Equipment room, well-kept green area, and seating area around the property for communal use • Quiet living location without through traffic • Minergie standard and water softening system complement the modern living comfort Would you like more information? Order the detailed sales documents now using the contact form – we look forward to your contact!

Travel time
-
1 / 16
3.5 rooms, 111m², CHF 1,000,000.–
Riseten 9, 4208 Nunningen

Luxury Living – Exclusive 3.5-Room Terrace Apartment at Buechenberg

Located in the quiet and sunny Buechenberg in Nunningen, a modern multi-family house with a high-quality finish and timeless architecture is being built. Apartment 1.11 presents itself as an attractive 3.5-room terrace apartment on the upper floor and impresses with a spacious floor plan, plenty of light, and an extensive outdoor area.The heart of the apartment is the openly designed living, dining, and kitchen area with approximately 46 m2. Large window fronts create a bright, elegant living atmosphere and seamlessly connect the interior with the spacious terrace of approximately 57 m2. This offers plenty of space for relaxed hours outdoors, stylish living, and social moments with family and friends.Two spacious rooms, two high-quality designed bathrooms, and a practical storage room meet high demands for comfort and functionality. The apartment has a living area of approximately 111 m2 and impresses with a balanced ratio between openness and retreat.The clearly structured floor plan conveys a modern and at the same time cozy living feeling and leaves room for individual furnishing ideas. In combination with the preferred location at Buechenberg, which combines tranquility, nature, and views with proximity to schools, shopping, and public transportation, a home with high living quality is created.The materialization and interior design were selected with great care and a high quality standard. Harmoniously coordinated materials, modern equipment details, and a timeless design create a stylish living atmosphere that meets the highest standards and guarantees long-term living quality.A parking space is already included in the purchase price; additional spaces are available for purchase if needed.

Travel time
-
1 / 8
  • Parking space
  • Balcony / Terrace
  • Elevator
  • +3
3.5 rooms, 68m², CHF 399,000.–
Auf Anfrage 1, 4712 Laupersdorf

Bright living in a quiet location - 3.5-room apartment with sunny balcony in Laupersdorf

Bright living in a quiet location - 3.5-room apartment with sunny balcony in Laupersdorf Available immediately, bright and attractive in price.This well-maintained 3.5-room apartment in Laupersdorf offers a convincing overall package for couples, singles, small families, or buyers looking for affordable housing with pleasant living quality. The apartment is located on the 1st floor of a well-maintained multi-family house and offers approximately 80 m² of living space as well as a practical room layout. The bright living and dining area impresses with plenty of daylight, a pleasant room feeling, and direct access to the sunny balcony. The balcony with a beautiful view into the green invites you to relax and creates additional living comfort. The kitchen presents itself as well-maintained and functional, offering sufficient workspace and storage space.Two further rooms can be flexibly used as bedrooms, children's rooms, guest rooms, or home offices. Thanks to the elevator, you can easily reach the apartment. A private basement compartment offers additional storage space. Highlights at a glance • Approx. 68 m² of living space • Approx. 70 m² of usable space • Available immediately • Renovation in 2017 • Bright living and dining area • Sunny balcony with a view into the green • Well-maintained kitchen with practical layout • Bathroom with bathtub • Elevator available • Private basement compartment • Quiet and child-friendly living location • Barrier-free construction • Energy-efficient district heating • Outdoor parking space available optionally • Garage box available optionally Location and surroundings The location impresses with its tranquility, nature, and good accessibility. Shopping facilities, schools, and public transportation are within walking distance.At the same time, Laupersdorf offers a pleasant living quality with a lot of green space, recreation, and beautiful walking paths in the surrounding area.This apartment is ideal for all those looking for affordable housing, a sunny balcony, elevator comfort, and a quiet location. Have we sparked your interest? We would be happy to send you the complete sales documentation or arrange a personal viewing appointment with you.Contact us today - we look forward to presenting this attractive apartment to you in person.Suisse Homes - personal. professional. successful.

  • Parking space
  • Balcony / Terrace
  • Elevator
  • +3
Travel time
-
1 / 13
3.5 rooms, 107m², CHF 880,000.–
Tellgasse, 4225 Brislach

New Build Tellgasse Brislach

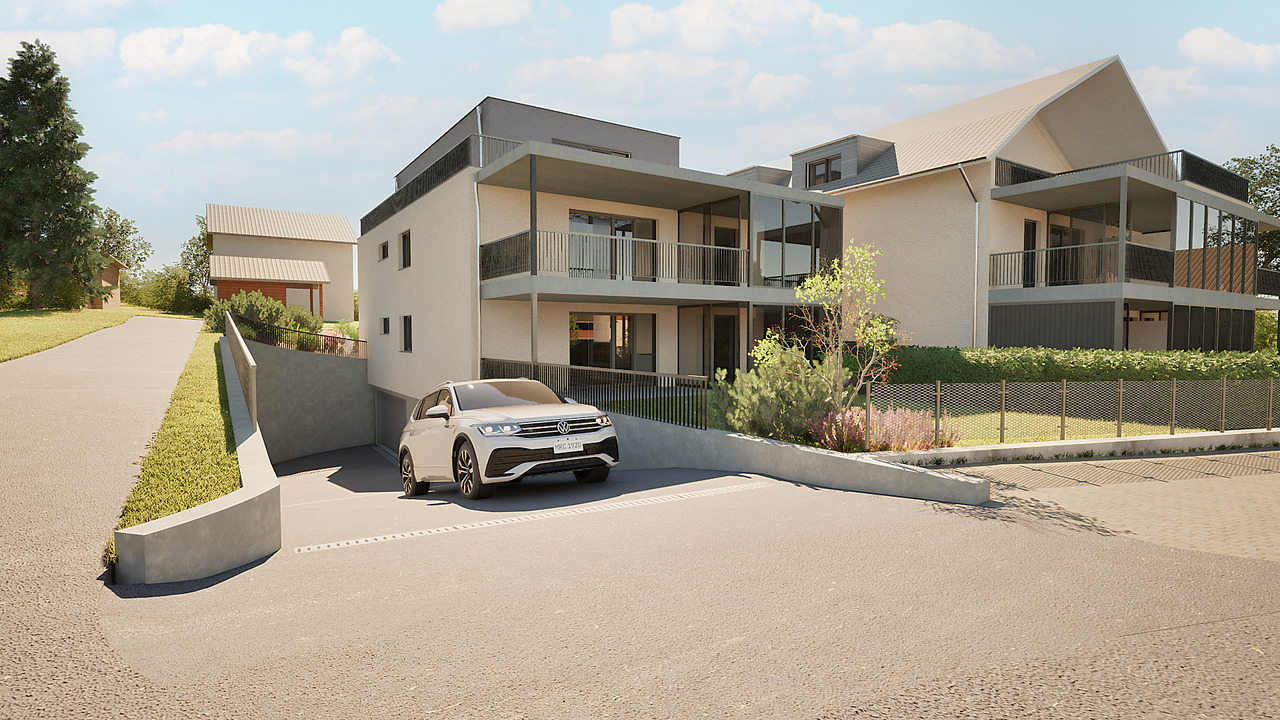
Modern living with a far-reaching viewOn a generously sized building plot of 1,628 m², eight high-quality owner-occupied apartments are being built in an attractive residential area of Brislach, distributed over two modern multi-family houses with a shared underground garage.The apartments convince with well-thought-out floor plans and attractive outdoor areas: ground floor apartments with garden and winter garden, upper floor apartments with balcony or winter garden, and an exclusive attic apartment with approximately 80 m² of terrace.Each apartment has its own assigned parking space in the underground garage, and additional parking spaces can be purchased if needed.Thanks to the Minergie-P standard, you benefit from the highest energy efficiency, an excellent building shell, and almost climate-neutral living - ideal for all those who value comfort, sustainability, and long-term living quality.The highlights at a glance: • 8 owner-occupied apartments in 2 modern multi-family houses • Ground floor with garden & winter garden, upper floor with balcony/winter garden, attic with approximately 80 m² of terrace • Shared underground garage with assigned parking space per apartment • Additional outdoor parking spaces available • Sustainable Minergie-P standard for maximum energy efficiency and lower operating costs • Quiet, family-friendly residential area with good connections and short distances to shopping, schools, and public transportation. Summary by apartment type • 2.5-room apartments: • W02 - sold • W04 - sold • W08 - sold • 3.5-room apartments: • W06 (ground floor, 107 m², garden & winter garden) • W07 (upper floor, 107 m², terrace & winter garden) • 4.5-room apartments: • W01 - sold • W03 - sold • W05 - sold Parking space: Each apartment includes a mandatory parking space in the underground garage for CHF 30,000.- (must be purchased). • Optional parking spaces: • 1 additional parking space: + CHF 30,000.- • 2 outdoor parking spaces: + CHF 10,000.- Choose your dream apartment nowThe sales launch offers you the unique opportunity to secure your desired apartment early and take advantage of an optimal selection. We would be happy to present the project to you in person and advise you comprehensively on the various apartment options, equipment possibilities, and the entire purchase process.Take advantage of a non-binding financial consultation.Together, we will review your financing options and show you how you can finance your dream home optimally and in the long term.Request the detailed sales documentation now.Arrange a personal consultation today - our real estate expert will accompany you competently and personally on your way to your new home.We look forward to getting to know you and presenting this attractive new building project to you in person!

1 / 8
3.5 rooms, 85m², CHF 795,000.–
Schürmattweg 20A, 4203 Grellingen

Dream home to be obtained, a unique piece

Our new construction project Terrazzo offers --> the joy of living! Welcome to Terrazzo - the perfect place for families, couples, and individuals who love the idyllic country life and at the same time wish for an excellent connection to the city. Our exclusive residential complex includes 13 high-quality condominiums, which are located in a privileged hillside location surrounded by lush greenery. Behind the elegant and modern facade, you can expect: • Sophisticated floor plans that are both practical and aesthetically pleasing • Spacious 3.5-, 4.5-, and 5.5-room apartments with generous interior and exterior areas • Private laundry tower for convenient laundry washing in your own four walls • Practical parking garage, which ensures comfortable and barrier-free accessibility via a lift • Partly direct lift access Experience a unique construction - your vision becomes reality. Design your home to be a unique piece by adapting the construction standard of your living unit to your individual wishes. We offer you: • Comprehensive advice and support in selecting materials • The freedom to implement your personal vision into reality • (Note that any additional costs for such adjustments will be offered and invoiced separately) Discover the advantages of the rural location: • Surrounded by a diverse and lush vegetation • Enjoy an unobstructed view and a quiet atmosphere • Children find a particularly child-friendly environment here • The barrier-free access ensures unrestricted access • Experience a high level of privacy Available from September 1, 2026! Niederer AG is responsible for consulting and sales in the development and is therefore the right contact point for questions and detailed information. We look forward to your contact!

Travel time
-
Rinor Dakaj

Rinor Dakaj

1 / 11
Rinor Dakaj

Rinor Dakaj

  • Balcony / Terrace
  • Garage
3.5 rooms, 95m², CHF 440,000.–
4534 Flumenthal

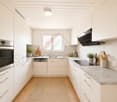
Attractive 3.5-room apartment with community pool

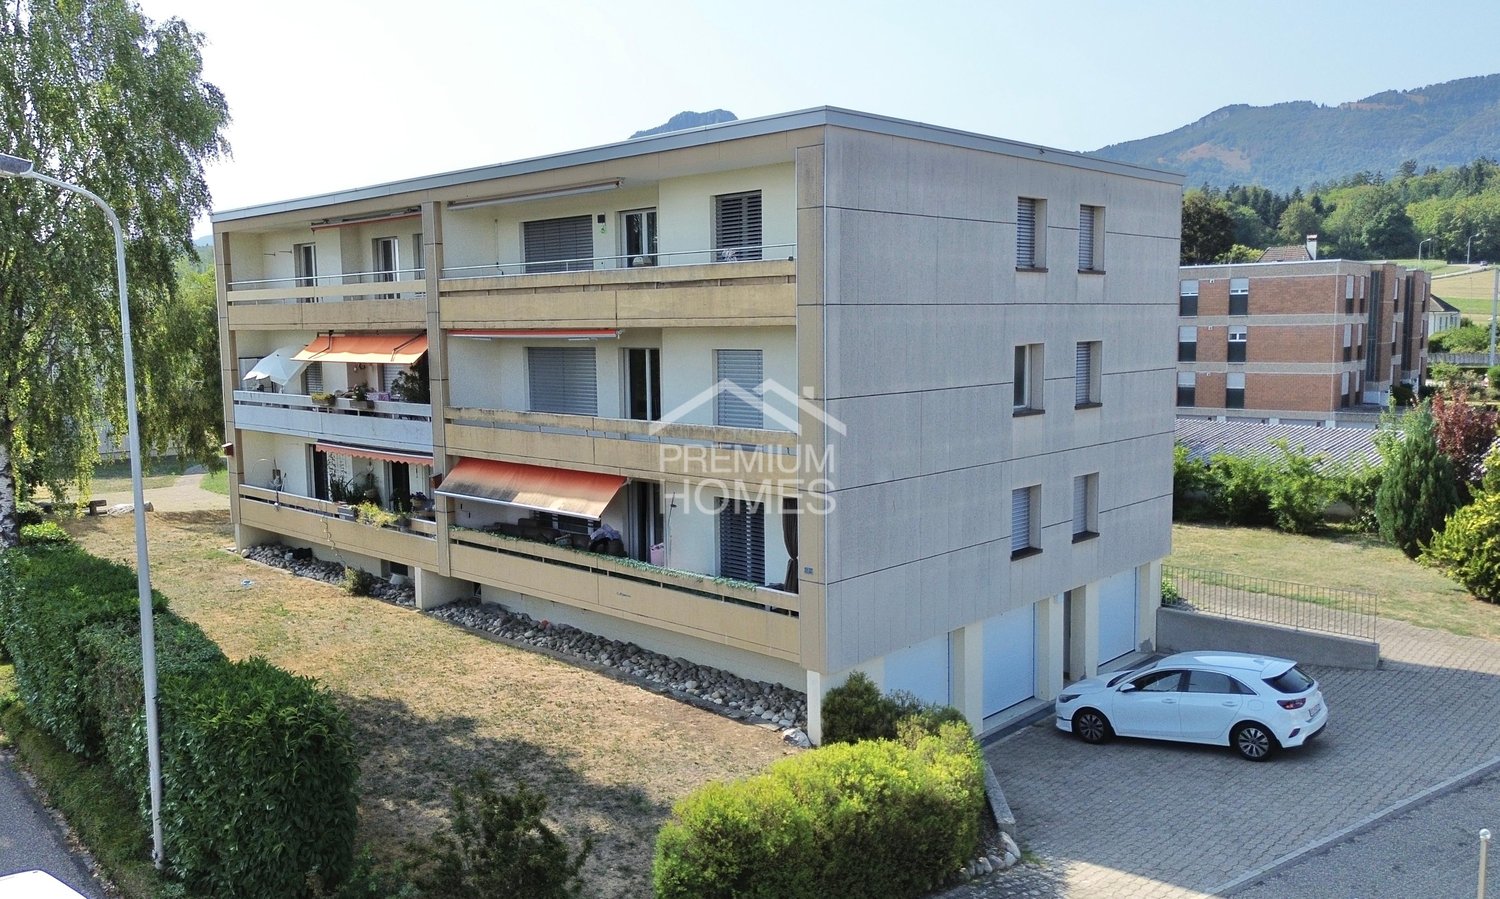
In Flumenthal, this attractive 3.5-room apartment on the 2nd floor of a well-maintained multi-family house awaits you. The apartment was originally designed as a 4.5-room apartment and later converted into a spacious 3.5-room apartment. This created an open and pleasant room feeling with generous space ratios. The existing room layout offers a lot of living comfort and is ideal for couples, small families, or people who value spacious living areas.Technically, the property has been continuously maintained over the years. The heating system was renewed three years ago and converted to a pellet heating system. Additionally, the cold, hot water, and circulation pipes were renovated throughout the entire multi-family house about two years ago.The apartment has a wet cell with a bathtub and an additional separate toilet with a shower - a practical comfort in everyday life. A private basement compartment offers additional storage space.A special highlight of the property is the community pool, which offers residents a welcome cooling and high leisure value right in front of the door on warm summer days. So, no wishes are left unfulfilled. Take advantage and convince yourself! This PREMIUM HOMES offer includes: • Attractive 3.5-room apartment on the 2nd floor • Pleasant and spacious room feeling • Bathroom with bathtub • Separate toilet with additional shower • Modern pellet heating • Heating system renovated 3 years ago • Cold, hot water, and circulation pipes • Community pool for shared use • Private basement compartment in the basement • Shared laundry room in the basement • Bicycle storage room in the basement • Garage space optional for CHF 35,000 • Well-maintained multi-family house Interested? We would be happy to take you on a non-binding tour! Do you want to sell your house or apartment worry-free? We will tell you the current market value of your property, discreetly and non-bindingly! Are you interested in a first non-binding exchange of ideas? Don't hesitate and contact us. We look forward to you.
  • Balcony / Terrace
  • Garage
1 / 6
3.5 rooms, 113m², CHF 745,000.–
Schlossmattweg 2, 4413 Büren SO

Modern living with comfort and a great view

This high-quality 3.5-room apartment convinces with its modern architecture, generous floor plan, and excellent construction standard. The apartment, built in 2017, is located on the first floor of a well-maintained multi-family house with only six residential units and offers approximately 113 m² of living space.The bright living and dining area forms the heart of the apartment and creates a pleasant living atmosphere with its generous window fronts. The open kitchen is modernly equipped and integrates harmoniously into the living area. From here, you can directly access the covered, south-facing balcony, which invites you to relax outdoors.Two spacious rooms offer versatile usage possibilities as bedrooms, children's or home offices. The room offer is complemented by a stylish bathroom with a floor-level shower, double sink, and Closomat, as well as a separate guest toilet with its own washing tower. A practical storage room provides additional valuable storage space. The generous corridor is particularly noteworthy, making it ideal for setting up a home office workspace.The entire property is designed to be barrier-free and wheelchair accessible. With the elevator, you can easily and directly access your apartment door from the parking garage. A basement compartment and a parking space in the garage for CHF 30,000, which must be purchased separately, round out this attractive offer. The heat pump in combination with a comfortable underfloor heating system ensures a pleasant living climate and underlines the modern character of this property.The annual ancillary costs, including the renovation fund, amount to approximately CHF 5,000.Annual costs for the renovation fund for the apartment and garage are approximately CHF 1,150.

Travel time
-
1 / 6
3.5 rooms, 67m², CHF 450,000.–
Steingasse 16, 4704 Niederbipp

Perfect for couples and singles - 3.5-room apartment in a multi-family house in Niederbipp!

New building - first occupancy: stylish 3.5-room apartment with balcony! In Niederbipp, an attractive new multi-family house with a total of 14 residential units is being built - and here you have the opportunity to acquire a bright 3.5-room apartment that combines modern living comfort with contemporary equipment.The apartment has a gross living area of approximately 78 m² (net living area approximately 67 m²) and has a cozy balcony of around 6 m², which is ideal for relaxed moments in the fresh air. The thoughtfully designed floor plan offers a harmonious room concept for singles, couples or people who value a compact, well-cut apartment.A modern bathroom complements the residential offer and provides additional comfort in everyday life.Highlights at a glance:- New building - first occupancy- 3.5 rooms, gross living area approx. 78 m², net living area approx. 67 m²- Balcony of approx. 6 m²- Modern bathroom- Open kitchen- Washing machine & dryer in the apartment- High-quality construction and contemporary equipment- Basement compartment included with each apartment- Multi-family house with 14 units - pleasant living atmosphere- Parking space in the garage for CHF 35,000.-- Garage with prepared pipes for e-charging stations- Many bicycle parking spaces (inside & outside)- Spacious playground in the outdoor area- Quiet and yet well-connected residential location in the canton of BernThis apartment combines stylish, modern living with practical infrastructure - a place where you can quickly feel at home.Take advantage of this offer and convince yourself!Interested? Contact us for a non-binding viewing!Do you want to sell your property worry-free, but are unsure of the current market value?We determine this for you - discreetly and non-bindingly!Are you interested in a first free and non-binding information conversation?Don't hesitate and contact us!

Travel time
-
1 / 15
3.5 rooms, 121m², CHF 535,000.–
4715 Herbetswil

First-time occupancy! Exclusive 3.5-room maisonette apartment with large gallery & view

Modern living on two levels, first-time occupancy with spacious gallery Welcome to your new home! This modern 3.5-room maisonette apartment in first-time occupancy convinces with a well-thought-out floor plan, bright rooms, and high-quality interior design. On 121 m² of living space, you can enjoy a stylish living atmosphere with an open kitchen, spacious gallery, and a sunny balcony with a beautiful view of the green surroundings.The equipment includes a modern bathroom with floor-level shower, a separate guest toilet, a practical réduit, lift, district heating with underfloor heating, as well as a private washing machine and a tumble dryer. The quiet location and the immediate availability make this maisonette apartment the ideal home for couples and families.This Nova Casa offer includes: • First-time occupancy, new building 2024 • 121 m² of living space • Bright and airy rooms • Spacious living and dining area • Unique gallery with various uses • High construction standard • Modern kitchen with granite countertops • Modern bathroom with floor-level shower • Separate guest toilet • Private washing machine & tumble dryer • Separate basement compartment • Lift and wheelchair-accessible construction • Sunny balcony with a view of the green surroundings • Electric sun blinds • District heating with underfloor heating • E-mobility prepared • Quiet and family-friendly location • Immediately available • 1 parking space in the underground garage (excl. CHF 29,000.-) Curious? We invite you to a non-binding viewing!Do you want to sell your property uncomplicated and worry-free? We determine the current market value of your property for you and show you your options, discreetly and non-bindingly! Don't hesitate to contact us for a first conversation.We look forward to hearing from you.

Other interesting objects