18 results - Properties for sale with Balcony / Terrace, New building: Prilly

New building
1 / 8
  • Balcony / Terrace
4.5 rooms, 113m², CHF 1,445,000.–
Premium
A Prilly, 1008 Prilly

Last available plots - 4.5 room apartment with balcony

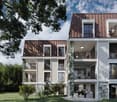
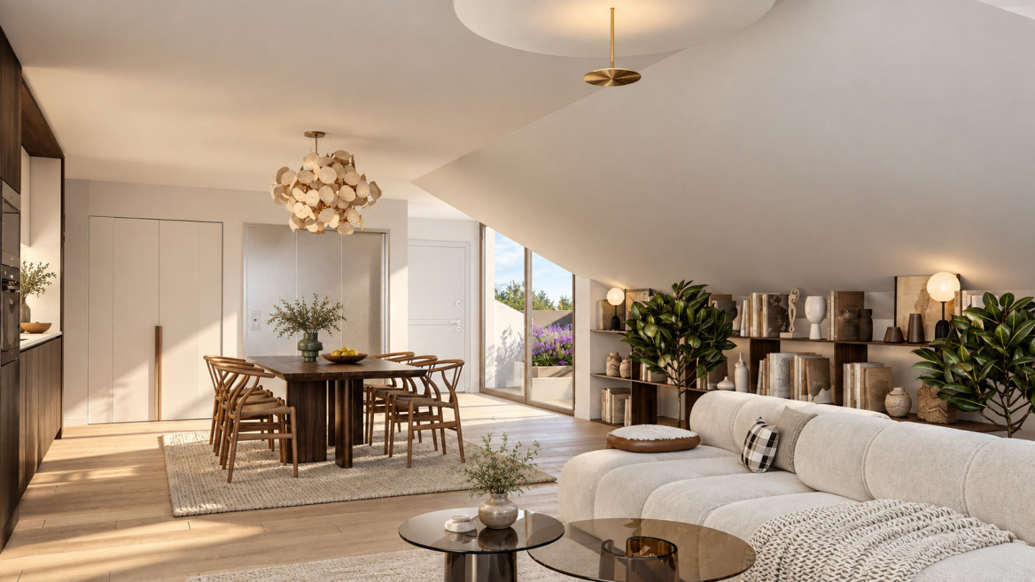
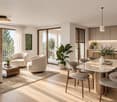
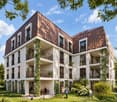
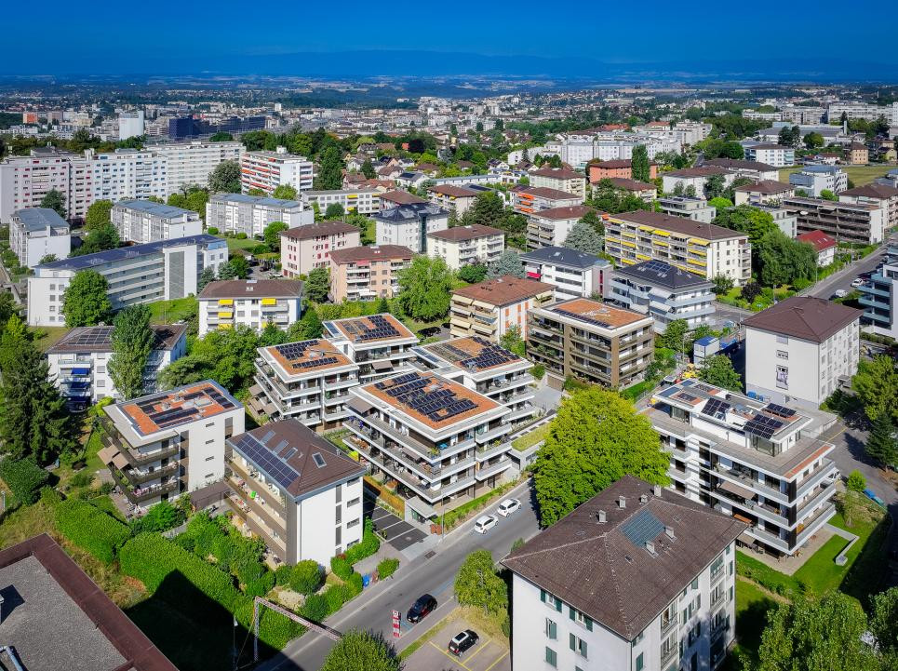
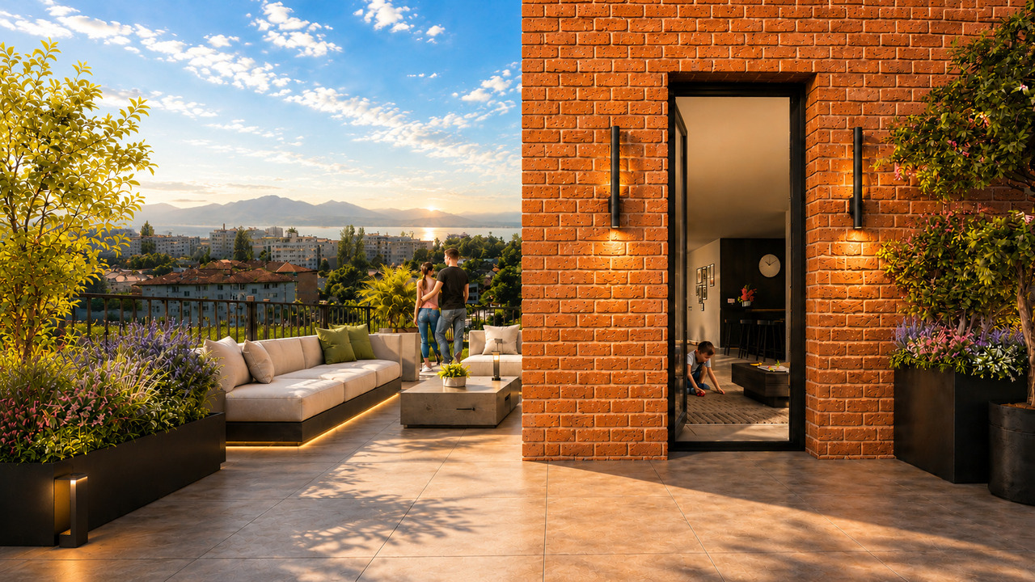
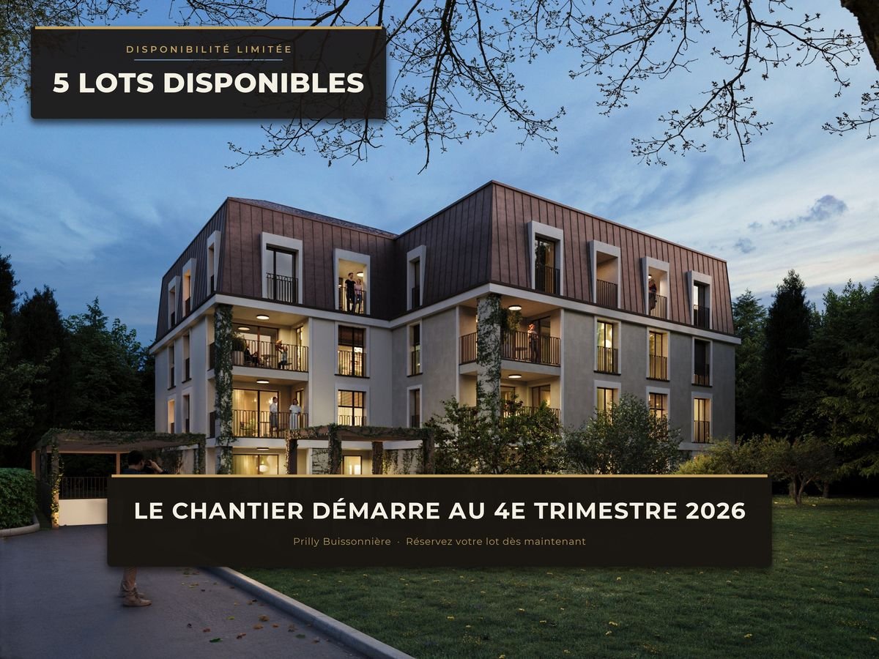
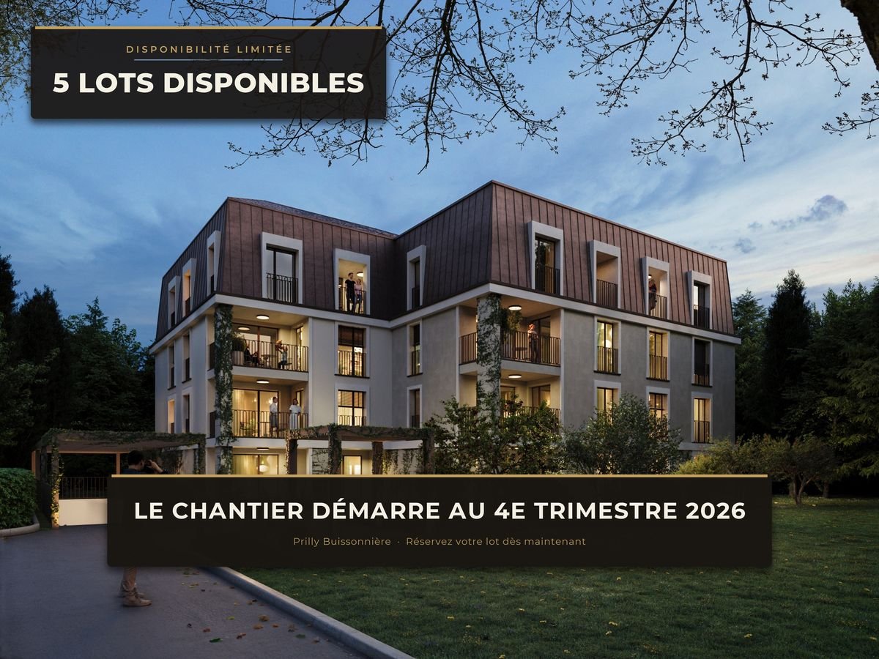
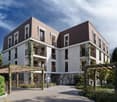
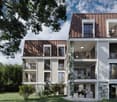
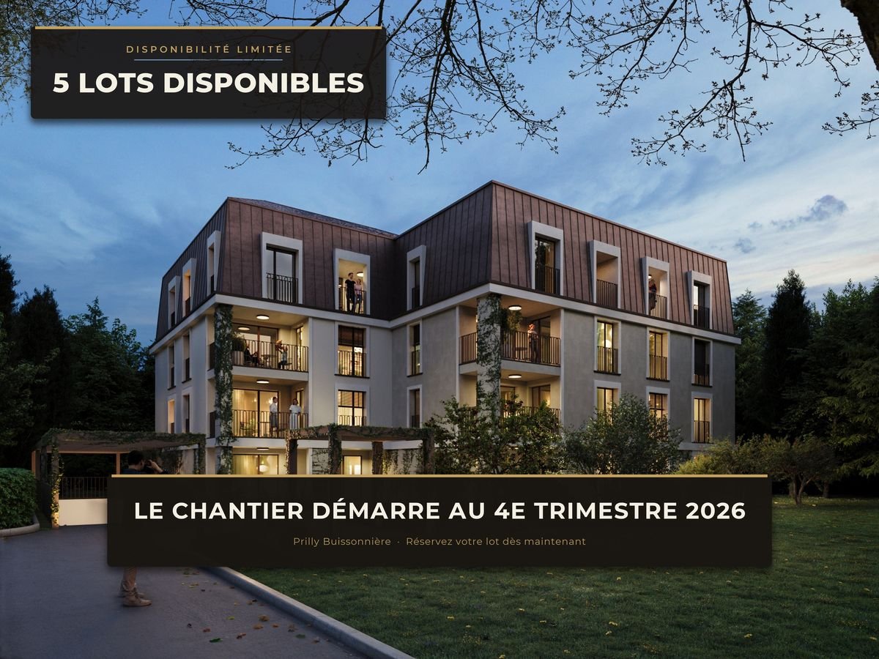
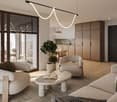
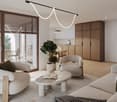
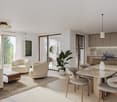
La Buissonnière Harmony between calm and urban lifeNestled in the heart of a peaceful neighborhood in Prilly, the La Buissonnière residence benefits from a privileged location: away from the hustle and bustle, but just a few minutes from Lausanne and its amenities.Designed to offer optimal living comfort, it combines tranquility, modernity, and urban life. Here, everything is brought together to fully enjoy every moment, whether you are a young active person, a family, or a senior seeking serenity.The residence offers a wide range of apartments, from studios to 4.5-room family apartments. The apartments benefit from generous volumes, exceptional brightness, and careful layout, promoting well-being and conviviality.Each apartment has a private outdoor space, garden, terrace, or loggia to enjoy the sun throughout the day. Architecture:Inspired by the neighboring historic villa of 1909 and the traditional charm of the neighborhood, the project reinvents collective housing as a house nestled in its garden.Reinterpreting the codes of local architecture, the building stands out with its Mansard roof, a subtle evocation of the surrounding heritage.A cellar is available per apartment. Bicycle room available. A parking space for CHF 50,000 is in addition to the price. La Buissonnière, that's the perfect balance between a peaceful living environment and immediate access to the city.

  • Balcony / Terrace
1 / 7
4.5 rooms, CHF 1,535,000.–
Chemin des Planches 6, 1008 Prilly

NEW CONSTRUCTION - 3RD FLOOR - LAKE AND ALPS VIEW

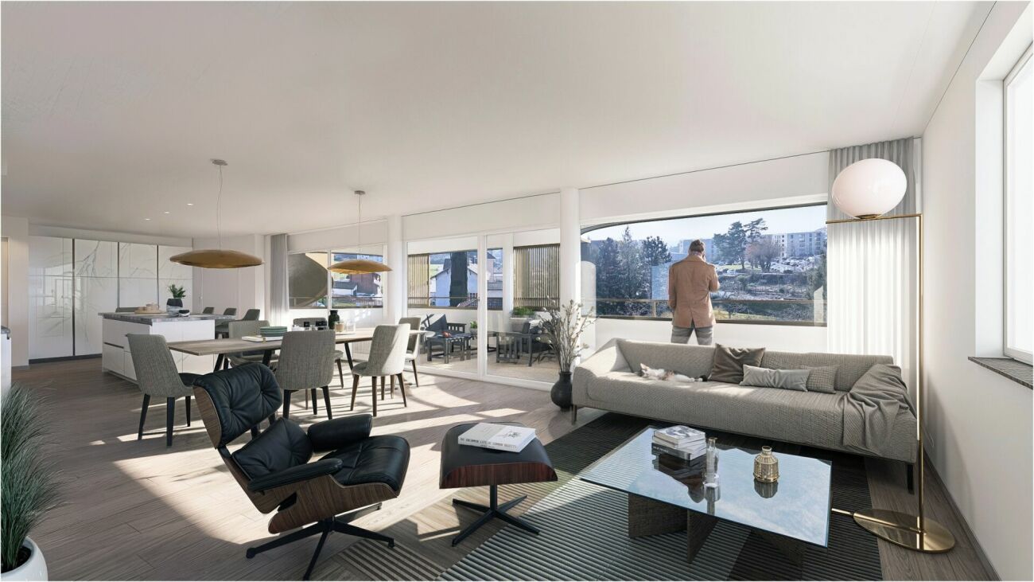
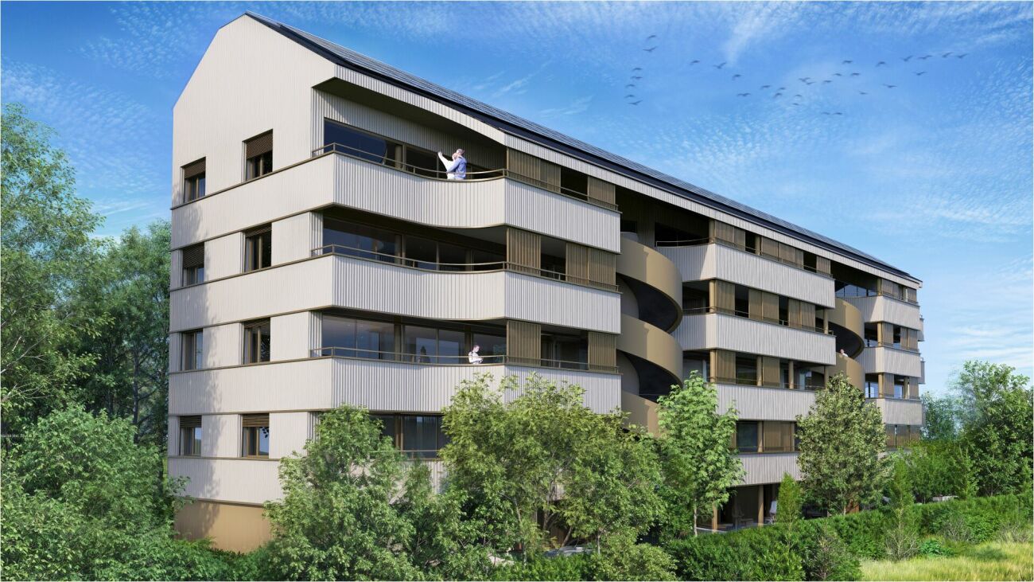
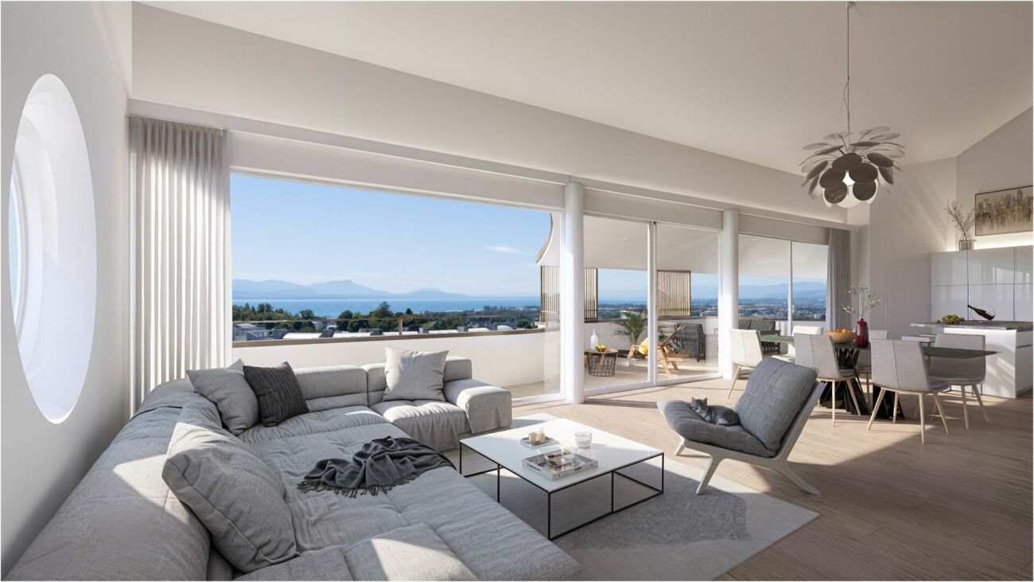
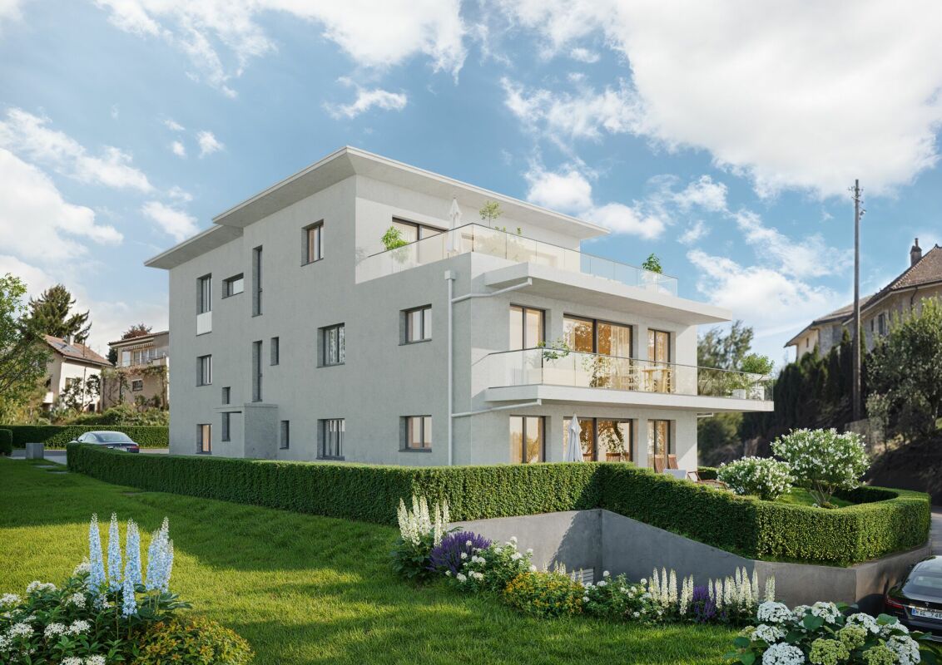
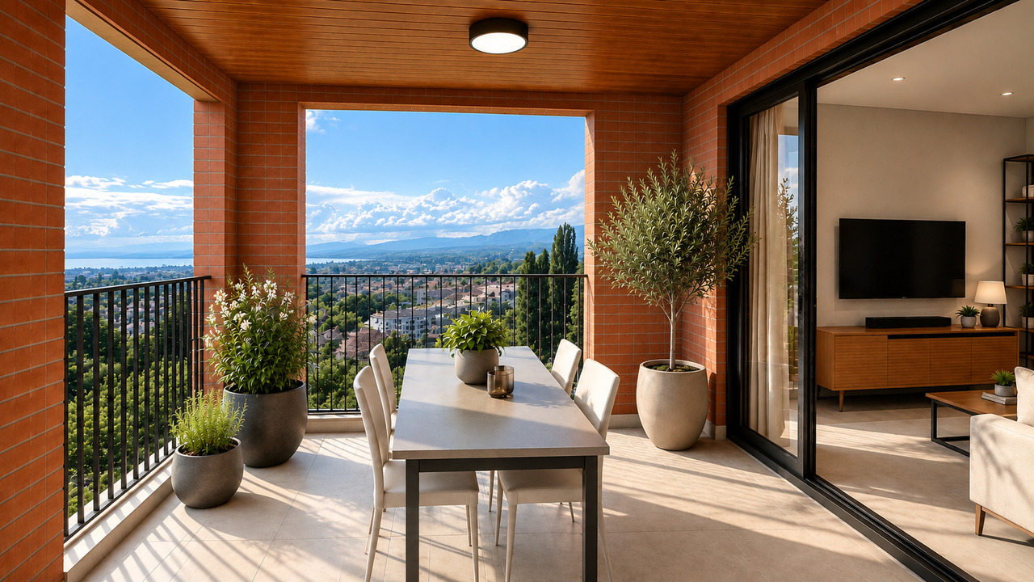
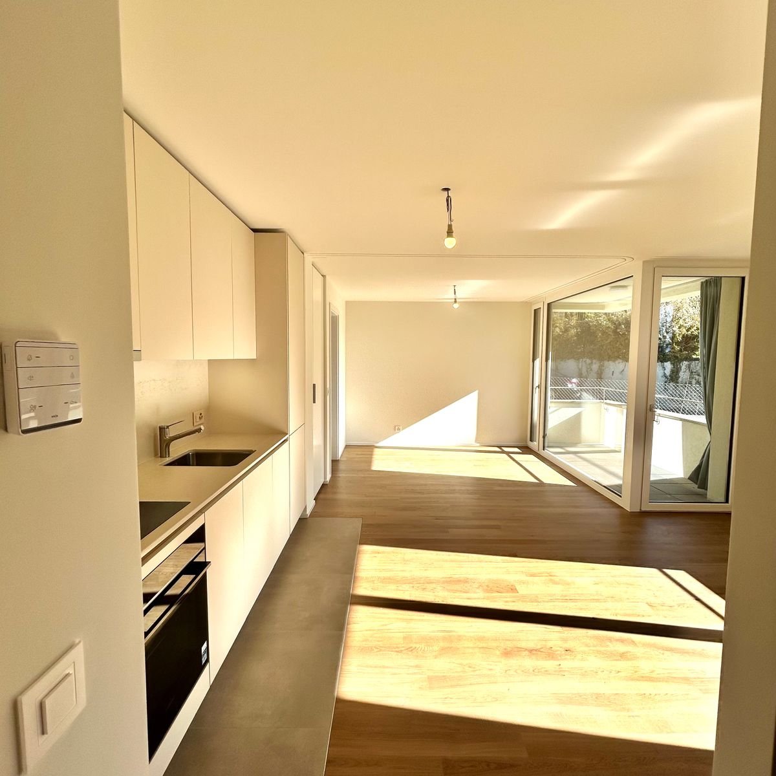
This urban construction located at Chemin des Planches 6 in Prilly, in a green setting, surrounded by century-old trees that determined its location, offers 16 contemporary apartments combining comfort, aesthetics, and quality of life.Sheltered from nuisances, in the second line of the Route de Cossonay, at the height of the "Prilly - église" stop of the high-frequency bus https://bhns-ouest-lausannois.ch, the plot hosting this project combines the advantages of urban life with a peaceful environment.The elegant and airy architecture of the building, as if suspended above the ground, frees up the ground floor for common areas, allowing a smooth flow between the green spaces and the apartments. The latter are accessible either by the two elevator shafts or by means of remarkable, perfectly integrated into the facade, rounded stairs.Responding to the current highest energy standards (MINERGIE P) as well as the expectations of sustainable housing, each apartment is through; the bedrooms are located in the north, in the shade and coolness of the surrounding vegetation. The generous living areas are oriented south with large windows allowing to enjoy the panoramic view and to enjoy the large balconies, also including wide covered and shaded terraces with movable louvers.Apartment No. 9, with 4.5 rooms, located on the 3rd floor, occupying the western gable facade and through from north to south, consists of a generous day area of 53m2, three bedrooms, two bathrooms, one of which is en suite, as well as a laundry room. A large, fully covered balcony of 23m2 is accessible from all living areas and offers a spectacular panoramic view of the Alps and the lake. Video presentation https://youtu.be/uytKLCep7z8

Travel time
-
1 / 7
4.5 rooms, CHF 1,375,000.–
Chemin des Planches 6, 1008 Prilly

NEW CONSTRUCTION - PLANCHES 6 IN PRILLY - 1ST FLOOR

This urban construction located at Chemin des Planches 6 in Prilly, in a green setting, surrounded by century-old trees that have determined its location, offers 16 contemporary apartments combining comfort, aesthetics, and quality of life.Sheltered from nuisances, in the second line of the Cossonay road, at the height of the «Prilly - church» stop of the high-frequency bus https://bhns-ouest-lausannois.ch, the plot accommodating this project combines the advantages of urban life with a peaceful environment.The elegant and airy architecture of the building, as if suspended above the ground, frees the ground floor for common areas, allowing a fluid circulation between the green spaces and the apartments. The latter are accessible either by the two elevator cages or with the help of remarkable rounded stairs perfectly integrated into the facade.Responding to the current highest energy standards (MINERGIE P) as well as the expectations of sustainable housing, each apartment is through; the bedrooms are located in the north, in the shade and coolness of the surrounding vegetation. The generous living areas are oriented south with large windows allowing to enjoy the panoramic view and to enjoy the large balconies also including large covered terraces shaded by movable sunshades.Apartment No. 1 with 4.5 rooms, located on the 1st floor, occupying the western gable facade and through from north to south, consists of a generous day area of 53m2, three bedrooms, two bathrooms, one of which is en-suite, as well as a laundry room. A large fully covered balcony of 23m2 is accessible from all living areas and offers a peaceful view of the green surroundings as well as the Alps. Video presentation https://youtu.be/uytKLCep7z8

Travel time
-
1 / 7
4.5 rooms, CHF 1,695,000.–
Chemin des Planches 6, 1008 Prilly

ATTIC N°16 - PANORAMIC VIEW OF THE LAKE AND THE ALPS

This urban construction located at Chemin des Planches 6 in Prilly, in a green setting, surrounded by century-old trees that have determined its location, offers 16 contemporary apartments combining comfort, aesthetics, and quality of life.Sheltered from nuisances, in the second line of the Cossonay road, at the height of the "Prilly - église" stop of the high-frequency bus https://bhns-ouest-lausannois.ch, the plot accommodating this project combines the advantages of urban life with a peaceful environment.The elegant and airy architecture of the building, as if suspended above the ground, frees up the ground floor for common areas, allowing for smooth circulation between the green spaces and the apartments. The latter are accessible either by the two elevator shafts or by means of remarkable rounded stairs perfectly integrated into the facade.Responding to the current highest energy standards (MINERGIE P) as well as the expectations of sustainable housing, each apartment is through; the bedrooms are located north, in the shade and coolness of the surrounding vegetation. The generous living areas are oriented south with large windows allowing to enjoy the panoramic view and to enjoy the large balconies also including wide covered and shaded terraces with removable louvers.The attic N°16 of 4.5 rooms, located on the 4th floor, occupying the east gable facade and through from north to south, consists of a generous day area of 56m2, three bedrooms, two bathrooms, including one en suite, and a laundry room. A large fully covered balcony of 24m2 is accessible from all living areas and offers a spectacular panoramic view of the Alps and the lake. Video presentation https://youtu.be/uytKLCep7z8

Travel time
-
1 / 7
3.5 rooms, CHF 1,075,000.–
Chemin des Planches 6, 1008 Prilly

ATTIC N°14 - PANORAMIC VIEW OF THE LAKE AND THE ALPS

This urban construction, located at Chemin des Planches 6 in Prilly, in a green setting, surrounded by century-old trees that have determined its position, offers 16 contemporary apartments combining comfort, aesthetics, and quality of life.Sheltered from nuisances, in the second row of the Route de Cossonay, at the height of the «Prilly - église» stop of the high-frequency bus https://bhns-ouest-lausannois.ch, the plot hosting this project combines the advantages of urban life with a peaceful environment.The elegant and airy architecture of the building, as if suspended above the ground, liberates the ground floor from the common areas, allowing a fluid circulation between the green spaces and the apartments. These are accessible either by the two elevator shafts or by the remarkable, perfectly integrated into the facade, rounded stairs. Responding to the current highest energy standards (MINERGIE P) as well as the expectations of a sustainable habitat, each apartment is through; the bedrooms are located north, in the shade and coolness of the surrounding vegetation. The generous living areas are oriented south with large windows allowing to enjoy the panoramic view and to enjoy the large balconies, also including wide covered and shaded terraces with movable sunshades.The attic N°14 of 3.5 rooms, located on the 4th floor, through from north to south, is composed of a generous day area, two bedrooms, and a bathroom. A large, fully covered balcony is accessible from all living rooms and offers a spectacular panoramic view of the Alps and the lake. Summary of the construction description Massive construction (masonry and reinforced concrete) with peripheral insulation, clad with decorative panels with vertical profiles.Interior walls in plasterboard with acoustic insulation in stone wool.Heat production by heat pump with geothermal energy, distribution by floor heating, adjustable by thermostatic heaters in each living room.Photovoltaic panels for electricity production.Windows and doors with triple glazing.External blinds with electric control.Kitchen equipment: CHF 25,000.-.Bathrooms, showers or bathtubs, complete with accessories, budget: CHF 12,000.-.Parquet in all rooms except bathrooms: delivery CHF 100.-/m2.Tiles in bathrooms: delivery CHF 70.-/m2.All details about the construction and budgets can be found in the construction description annex.A personalized accompaniment is ensured by the company to carry out your various choices.The works are executed by SD Construction SA in Lausanne, on the basis of a total contract guaranteeing the services provided in the construction description as well as the deadlines.www.sdconstruction.chAll finishes are at the discretion of the tenant. Modifications of non-load-bearing walls, layout of bathrooms and kitchens can be made before the start of work on request.The duration of the work will be a maximum of 18 months and will start in the summer of 2025. Video presentation https://youtu.be/uytKLCep7z8

Travel time
-
Thomas Jaquet

Thomas Jaquet

1 / 9
Thomas Jaquet

Thomas Jaquet

  • Parking space
  • Balcony / Terrace
  • Elevator
4.5 rooms, 106m², CHF 1,445,000.–
Centre-ville, 1008 Prilly

LAST LOTS CLOSE TO ALL AMENITIES!

LOT 32 - Numéro PPE 32, 3RD FLOORQuiet, surrounded by greenery, just steps from the Coop Prilly Centre shopping mall and all amenities: this contemporary development features 16 apartments designed for comfort and quality of life.Spacious volumes, natural light, customizable finishes: each home is optimized to the last square meter. The Minergie label guarantees energy efficiency and well-being in everyday life. Balcony, terrace, or garden extend the living spaces depending on the lot.Bus within 5 minutes' walk, highway and Lausanne within 5 minutes, UNIL/EPFL and the lake within 10 minutes.Building permit in force - construction start planned for the last quarter of 2026.Parking space for CHF 50,000.- extra.Our opinion: • Unique living environment, between greenery and amenities • Minergie certified • Building permit in force, construction imminent Let's take the time to meet. Simply.Documents and appointment on request: complete contact details by email or through our contact form.Thomas Jaquetthomas@proximmo.chPROXIMMO Real Estate AgencyPlace Bel-Air 113th floor / Bel-Air TowerCH - 1003 Lausanne021 351 08 08info@proximmo.chwww.proximmo.ch-------All our offers and promotions are visible here:https://proximmo.ch/proximmo-vente-immobilier.html-------Are you planning to sell your property?Contact us without obligation for a free assessment of your property.

  • Parking space
  • Balcony / Terrace
  • Elevator
Thomas Jaquet

Thomas Jaquet

1 / 8
Thomas Jaquet

Thomas Jaquet

  • Parking space
  • Balcony / Terrace
  • Elevator
4.5 rooms, 108m², CHF 1,445,000.–
Nouveau projet, 1008 Prilly

PERMIT IN FORCE - LAST LOTS TO GRAB IN THE CENTER OF PRILLY!

LOT 12 - Numéro PPE 12, 1ER ÉTAGEQuiet, surrounded by greenery, just steps from the Coop Prilly Centre shopping mall and all amenities: this contemporary development brings together 16 apartments designed for comfort and quality of life.Generous volumes, natural light, customizable finishes: each home is optimized to the square meter. The Minergie label guarantees energy efficiency and well-being in everyday life. Balcony, terrace, or garden depending on the lot extend the living spaces.Bus at 5 minutes on foot, highway and Lausanne at 5 minutes, UNIL/EPFL and the lake at 10 minutes.Building permit in force - start of work planned for the last quarter of 2026.Parking space extra: CHF 50'000.-Our opinion: • Unique living environment, between greenery and amenities • Minergie certified • Building permit in force, imminent start Let's take the time to meet. Simply.Files and appointments on request: complete contact details by email or through our contact form.Thomas Jaquetthomas@proximmo.chPROXIMMO Real Estate AgencyPlace Bel-Air 113th floor / Bel-Air TowerCH - 1003 Lausanne021 351 08 08info@proximmo.chwww.proximmo.ch-------All our offers and promotions are visible here:https://proximmo.ch/proximmo-vente-immobilier.html-------Are you planning to sell your property?Contact us without obligation for a free assessment of your property.

  • Parking space
  • Balcony / Terrace
  • Elevator
Thomas Jaquet

Thomas Jaquet

1 / 7
Thomas Jaquet

Thomas Jaquet

  • Balcony / Terrace
  • Garage
  • Elevator
4.5 rooms, 90m², CHF 1,065,000.–
., 1008 Prilly

UNCOMMON QUALITY OF LIFE

LUP APARTMENT WITH 4.5 ROOMS - A SAFE AND PERFORMING INVESTMENTDiscover this superb new 4.5-room apartment, located in a calm and pleasant environment, benefiting from the LUP (Public Utility Housing) status and currently rented.A rare opportunity for investors seeking both rental security, attractive returns, and long-term appreciation.The apartment's highlights • Optimized surface area: every square meter is designed for comfort and functionality. • LUP status: capped charges, strong rental demand, with rent ceilings and controls for 25 years. • Attractive returns: ideal for generating regular income with a controlled initial outlay. • New construction: high-quality materials, high energy performance, reduced maintenance. • Privileged location: well-served neighborhood, close to shops, transportation, and schools. • Parking spaces available (at an additional CHF 40,000.-). A secured and sustainable real estate investmentThanks to its LUP status, this apartment guarantees rental stability and lasting value over time.An ideal property to build or strengthen your real estate assets, with the peace of mind of an intelligent investment.Interested?Contact us for more information or to organize a visit:Thomas Jaquetthomas@proximmo.chPROXIMMO Real Estate AgencyPlace Bel-Air 1 - 13th floor / Bel-Air TowerCH-1003 Lausanne021 351 08 08 - info@proximmo.chwww.proximmo.chAll our offers and promotions:https://proximmo.ch/proximmo-vente-immobilier.htmlAre you considering selling your property?Request a free and non-binding estimate now.

  • Balcony / Terrace
  • Garage
  • Elevator
1 / 11
5.5 rooms, 122m², CHF 1,800,000.–
Chemin des Planches 7, 1008 Prilly

AUX PORTES DE LAUSANNE -- PENTHOUSE D'EXCEPTION -- TERRASSE EN ATTIQUE

Espace. Lumière. Vue. Et encore la liberté de créer votre intérieur.Au 3e étage d'une résidence contemporaine de standing de seulement 19 appartements, découvrez un appartement aux volumes remarquables, pensé pour offrir espace, lumière et qualité de vie à quelques minutes de Lausanne.Son véritable privilège ? Une spectaculaire terrasse de 78 m² située au niveau attique, véritable espace de vie à ciel ouvert offrant une vue panoramique sur le lac Léman et les Alpes.La construction est désormais en cours, avec une livraison prévue pour l'été 2028.L'appartement offre 122 m² habitables et 167 m² utiles. Son vaste espace de vie d'environ 65 m², réunissant séjour, salle à manger et cuisine ouverte, constitue le coeur de ce bien résolument contemporain.3 OU 4 CHAMBRES -- À VOUS DE CHOISIRÀ ce stade de la construction, l'agencement offre encore une opportunité rare : la possibilité de créer une quatrième chambre, selon vos besoins et votre mode de vie.Et parce qu'un appartement d'exception doit aussi vous ressembler, il est encore temps de personnaliser vos finitions : parquet, carrelage, sanitaires et cuisine.Vous ne choisissez donc pas simplement votre futur appartement. Vous participez encore à sa création.Certifiée Minergie P, la résidence associe architecture contemporaine, confort et performance énergétique de haut niveau.SES ATOUTS • 3e étage avec terrasse au niveau attique • 122 m² habitables | 167 m² utiles • Terrasse panoramique de 78 m² • 3 chambres + possibilité d'une 4e chambre • Vaste espace de vie d'environ 65 m² • Vue sur le lac Léman et les Alpes • Choix encore possible de la cuisine et des sanitaires • Choix du parquet et du carrelage • Construction Minergie P • Travaux en cours • Livraison été 2028 • À quelques minutes de Lausanne LE LUXE, C'EST AUSSI DE POUVOIR ENCORE CHOISIR.Les travaux avancent. Votre futur intérieur reste encore à imaginer.**********************************************************Space. Light. Views. And the freedom to create an interior that is truly yours.Located on the 3rd floor of an exclusive contemporary residence comprising just 19 apartments, this exceptional property offers generous volumes, abundant natural light and a privileged lifestyle just minutes from Lausanne.Its defining feature? A spectacular 78 m² terrace located on the penthouse level, creating an exceptional open-air living space with panoramic views over Lake Geneva and the Alps.Construction is now underway, with completion scheduled for Summer 2028.The apartment offers 122 m² of living space and 167 m² of usable space. At its heart is a superb 65 m² living area, combining the lounge, dining area and open-plan kitchen in a bright and contemporary setting.3 OR 4 BEDROOMS -- THE CHOICE IS STILL YOURSAt this stage of construction, the layout still offers a rare opportunity to create a fourth bedroom, allowing the apartment to adapt to your lifestyle and future needs.There is also still time to personalise the interior finishes by selecting your parquet flooring, tiles, sanitary fittings and kitchen.You are not simply choosing your future home. You still have the opportunity to help shape it.Certified Minergie P, the residence combines contemporary architecture, exceptional comfort and outstanding energy efficiency.KEY FEATURES • 3rd floor with penthouse-level terrace • 122 m² living space | 167 m² usable space • 78 m² panoramic terrace • 3 bedrooms + possibility to create a 4th...

Travel time
-
1 / 8
2.5 rooms, 66m², CHF 925,000.–
Chemin des Planches 7, 1008 Prilly

PRILLY -- L'ÉLÉGANCE AUX PORTES DE LAUSANNE

Un attique contemporain pensé pour aujourd'hui. Et pour demain.Au dernier étage d'une résidence neuve de standing de seulement 19 appartements, ce 2,5 pièces en attique offre un cadre de vie privilégié à quelques minutes de Lausanne.Son architecture contemporaine, ses lignes épurées et ses généreuses ouvertures créent une atmosphère lumineuse et élégante.L'appartement développe 66 m² habitables et bénéficie d'une loggia couverte de 9 m², véritable prolongement de l'espace de vie vers l'extérieur.À l'intérieur, chaque espace a été pensé pour conjuguer confort, fonctionnalité et esthétique : une belle pièce de vie lumineuse avec cuisine ouverte, une chambre généreuse avec rangements ainsi qu'une salle d'eau contemporaine avec douche à l'italienne.Certifiée Minergie P, la résidence privilégie également une conception durable et performante : pompe à chaleur sol-eau, chauffage au sol, panneaux photovoltaïques, triple vitrage et ventilation contrôlée.Sa situation à Prilly permet de profiter d'un environnement résidentiel tout en restant immédiatement connecté à Lausanne, aux transports, aux commerces et aux principaux axes de mobilité.Une adresse recherchée. Une architecture affirmée. Un appartement neuf.Un bien conçu autant pour y vivre que pour investir.Ses atouts: • Constuction nouvelle • 2,5 pièces très recherché • Spacieux et lumineux • Dernière génération de construction • Minergie • Livraison été 2028 • Loggia C'est le dernier 2,5 pièces, venez le découvrir, vous ne le quitterez plus*********************************************A contemporary penthouse designed for today. And tomorrow.Set on the top floor of a high-end new development comprising just 19 apartments, this 2.5-room penthouse offers an exceptional lifestyle just minutes from Lausanne.Its contemporary architecture, clean lines and generous windows create a bright, elegant and distinctly modern atmosphere.The apartment offers 66 m² of living space and features a 9 m² covered loggia, a natural extension of the living area to the outdoors.Inside, every space has been designed to combine comfort, functionality and aesthetics: a beautiful living area with an open-plan kitchen, a generous bedroom with built-in storage, and a contemporary bathroom with a walk-in shower.Certified Minergie P, the residence benefits from state-of-the-art energy-efficient technology, including a ground-source heat pump, underfloor heating, photovoltaic panels, triple glazing and controlled ventilation.Its location in Prilly offers the perfect balance between a peaceful residential setting and immediate proximity to Lausanne, public transport, shops and major transport links.A sought-after address. Distinctive architecture. A brand-new apartment.A property designed both to live in and to invest in.KEY FEATURES • Last available 2.5-room apartment • Penthouse • 66 m² of living space • Spacious and bright • 9 m² covered loggia • New Minergie P construction • Latest-generation energy technology • Prime location just minutes from Lausanne • Completion: Summer 2028 One last opportunityThe final 2.5-room apartment in the development.Come and discover it... you may never want to leave.

Travel time
-
1 / 12
4.5 rooms, 129m², CHF 1,545,000.–
1008 Prilly

More than 4 units available - Prilly Buissonnière - 4.5 rooms ground floor

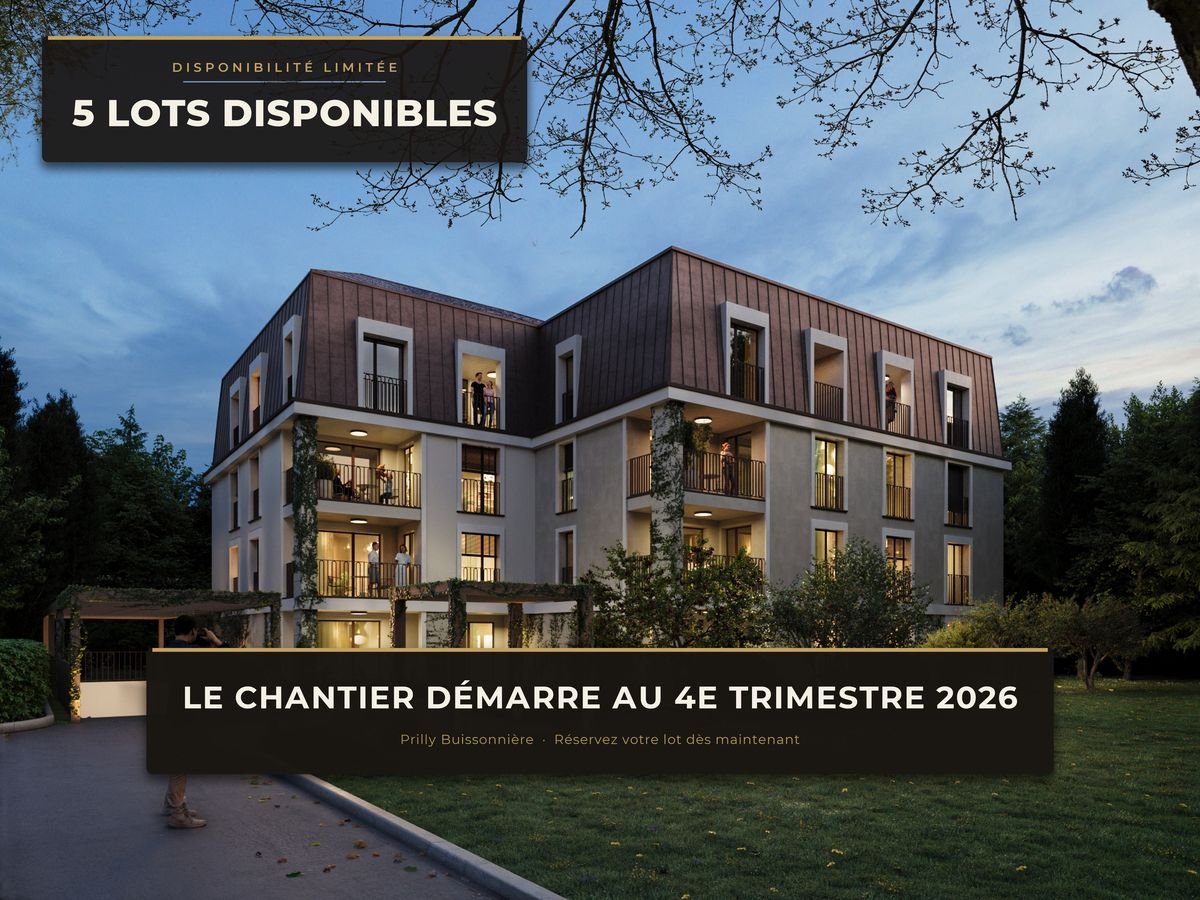
Unit 02 - 4.5 rooms on the ground floor - In the heart of PrillyConstruction start in the 4th quarter of 2026Experience elegance and absolute comfort in this beautiful 4.5-room apartment on the ground floor, ideally located in the center of Prilly.Built on the ground floor of a building that will be constructed using the latest technologies and refined in its design, this rare property seduces with its space, brightness, and accessibility.With its 129 m² of perfectly planned living space, this apartment offers: • Three spacious bedrooms for optimal living comfort • Two elegant bathrooms • A 10 m² loggia open to the garden, south-facing, a true outdoor relaxation space, bathed in light all year round. • A 158 m² private garden • Minergie building An exceptional addressLiving here means having the best of Prilly at your fingertips: primary and secondary schools are just a few meters away, your children can walk there, safely and without travel constraints.Public transportation connects the city center of Lausanne in less than 10 minutes, while Prilly-Malley train station, sports centers, outdoor pool, and shopping centers are accessible in a few moments.Comfort, modernity, and accessibilityDesigned for a modern lifestyle, the apartment is suitable for families and wheelchair accessible. Every detail has been designed to provide a harmonious living space, both practical and prestigious.A rare living environmentBetween urbanity and serenity, this apartment is the ideal address for those seeking a higher quality of life, in the heart of a dynamic and sought-after neighborhood. A property that will only increase in value!A parking space in the underground garage worth CHF 50,000 is included in the price.Total price: CHF 1,595,000Don't miss this unique opportunity!Contact us today to discover this property and be seduced by the lifestyle in Prilly.Promotion website: https://prillybuissonniere4.chUNITS OF THE PROMOTION: (16 apartments) - STILL 4 AVAILABLEGround floor • Unit 01 - 4.5 rooms 122 m² 3 bedrooms Balcony 19 m² Garden 140 m² 1 indoor parking space SOLD • Unit 02 - 4.5 rooms 129 m² 3 bedrooms Balcony 10 m² Garden 158 m² 1 indoor parking space CHF 1,545,000 • Unit 03 - 2.5 rooms 65 m² 1 bedroom Balcony 7 m² Garden 63 m² SOLD 1st floor • Unit 11 - 3.5 rooms 80 m² 2 bedrooms Balcony 9 m² 1 indoor parking space SOLD • Unit 12 - 4.5 rooms 113 m² 3 bedrooms Balcony 10 m² 1 indoor parking space CHF 1,445,000 • Unit 13 - 2.5 rooms 59 m² 1 bedroom Balcony 7 m² SOLD • Unit 14 LUP - 1.5 rooms 42 m² 1 bedroom Balcony 7 m² SOLD 2nd floor • Unit 21 - 3.5 rooms 80 m² 2 bedrooms Balcony 9 m² 1 indoor parking space SOLD • Unit 22 - 4.5 rooms 113 m² 3 bedrooms Balcony 10 m² 1 indoor parking space SOLD • Unit 23 - 2.5 rooms 59 m² 1 bedroom Balcony 7 m² SOLD • Unit 24 LUP - 1.5 rooms 42 m² 1 bedroom Balcony 7 m² SOLD 3rd floor • Unit 31 - 3.5 rooms 75 m² 2 bedrooms Balcony 6 m² 1 indoor parking space SOLD • Unit 32 - 4.5 rooms 110 m² 3 bedrooms Balcony 7 m² 1 indoor parking space CHF 1,445,000 • Unit 33 - 2.5 rooms 56 m² 1 bedroom Balcony 7 m² SOLD • Unit 34 LUP - 1.5 rooms 40 m² 1 bedroom Balcony 5 m² SOLD Attic • Unit 41 - Loft 105 m² 2 bedrooms Terrace 32 m² 1 indoor parking space CHF 1,525,000

1 / 12
4.5 rooms, 113m², CHF 1,445,000.–
1008 Prilly

MORE THAN 4 UNITS AVAILABLE - Prilly Buissonnière - 4.5 ROOMS 1ST FLOOR

LOT 12 - 4.5 ROOMS FOR SALE - IN THE HEART OF PRILLYConstruction starting during this 4th quarter 2026Live the elegance and absolute comfort in this beautiful 4.5-room apartment, ideally located in the center of Prilly.Built on the 1st floor of a building that will be constructed according to the latest technologies and refined in its design, this rare property seduces with its space, brightness, and accessibility.With its 113 m² of perfectly planned living space, this apartment offers: • Three spacious bedrooms for optimal living comfort • Two elegant bathrooms • A 10 m² balcony offering a true outdoor space, bathed in light throughout the year • Minergie building An exceptional addressLiving here means having the best of Prilly at your fingertips: primary and secondary schools are just a few meters away, your children can walk there, safely and without travel constraints.Public transportation connects the city center of Lausanne in less than 10 minutes, while Prilly-Malley train station, sports centers, outdoor pool, and shopping centers are accessible in a few moments.Comfort, modernity, and accessibilityDesigned for a modern lifestyle, the apartment is suitable for families and wheelchair accessible. Every detail has been designed to provide a harmonious living space, both practical and prestigious.A rare living spaceBetween urbanity and serenity, this apartment is the ideal address for those seeking a higher quality of life, in the heart of a dynamic and sought-after neighborhood. A property that will only increase in value!A parking space in the underground garage worth CHF 50,000 is added to the price.Total price: CHF 1,495,000Don't miss this unique opportunity!Contact us today to discover this property and let yourself be seduced by the lifestyle in Prilly.Promotion website: https://prillybuissonniere4.chUNITS OF THE PROMOTION: (16 apartments) - STILL 4 AVAILABLEGround floor • Lot 01 - 4.5 rooms 122 m² 3 bedrooms Balcony 19 m² Garden 140 m² 1 indoor parking space SOLD • Lot 02 - 4.5 rooms 129 m² 3 bedrooms Balcony 10 m² Garden 158 m² 1 indoor parking space CHF 1,545,000 • Lot 03 - 2.5 rooms 65 m² 1 bedroom Balcony 7 m² Garden 63 m² SOLD 1st floor • Lot 11 - 3.5 rooms 80 m² 2 bedrooms Balcony 9 m² 1 indoor parking space SOLD • Lot 12 - 4.5 rooms 113 m² 3 bedrooms Balcony 10 m² 1 indoor parking space CHF 1,445,000 • Lot 13 - 2.5 rooms 59 m² 1 bedroom Balcony 7 m² SOLD • Lot 14 LUP - 1.5 rooms 42 m² 1 bedroom Balcony 7 m² SOLD 2nd floor • Lot 21 - 3.5 rooms 80 m² 2 bedrooms Balcony 9 m² 1 indoor parking space SOLD • Lot 22 - 4.5 rooms 113 m² 3 bedrooms Balcony 10 m² 1 indoor parking space SOLD • Lot 23 - 2.5 rooms 59 m² 1 bedroom Balcony 7 m² SOLD • Lot 24 LUP - 1.5 rooms 42 m² 1 bedroom Balcony 7 m² SOLD 3rd floor • Lot 31 - 3.5 rooms 75 m² 2 bedrooms Balcony 6 m² 1 indoor parking space SOLD • Lot 32 - 4.5 rooms 110 m² 3 bedrooms Balcony 7 m² 1 indoor parking space CHF 1,445,000 • Lot 33 - 2.5 rooms 56 m² 1 bedroom Balcony 7 m² SOLD • Lot 34 LUP - 1.5 rooms 40 m² 1 bedroom Balcony 5 m² SOLD Attic • Lot 41 - Loft 105 m² 2 bedrooms Terrace 32 m² 1 indoor parking space CHF 1,525,000

1 / 10
4.5 rooms, 110m², CHF 1,445,000.–
1008 Prilly

MORE THAN 4 LOTS AVAILABLE - Prilly Buissonnière - 4.5 3RD FLOOR

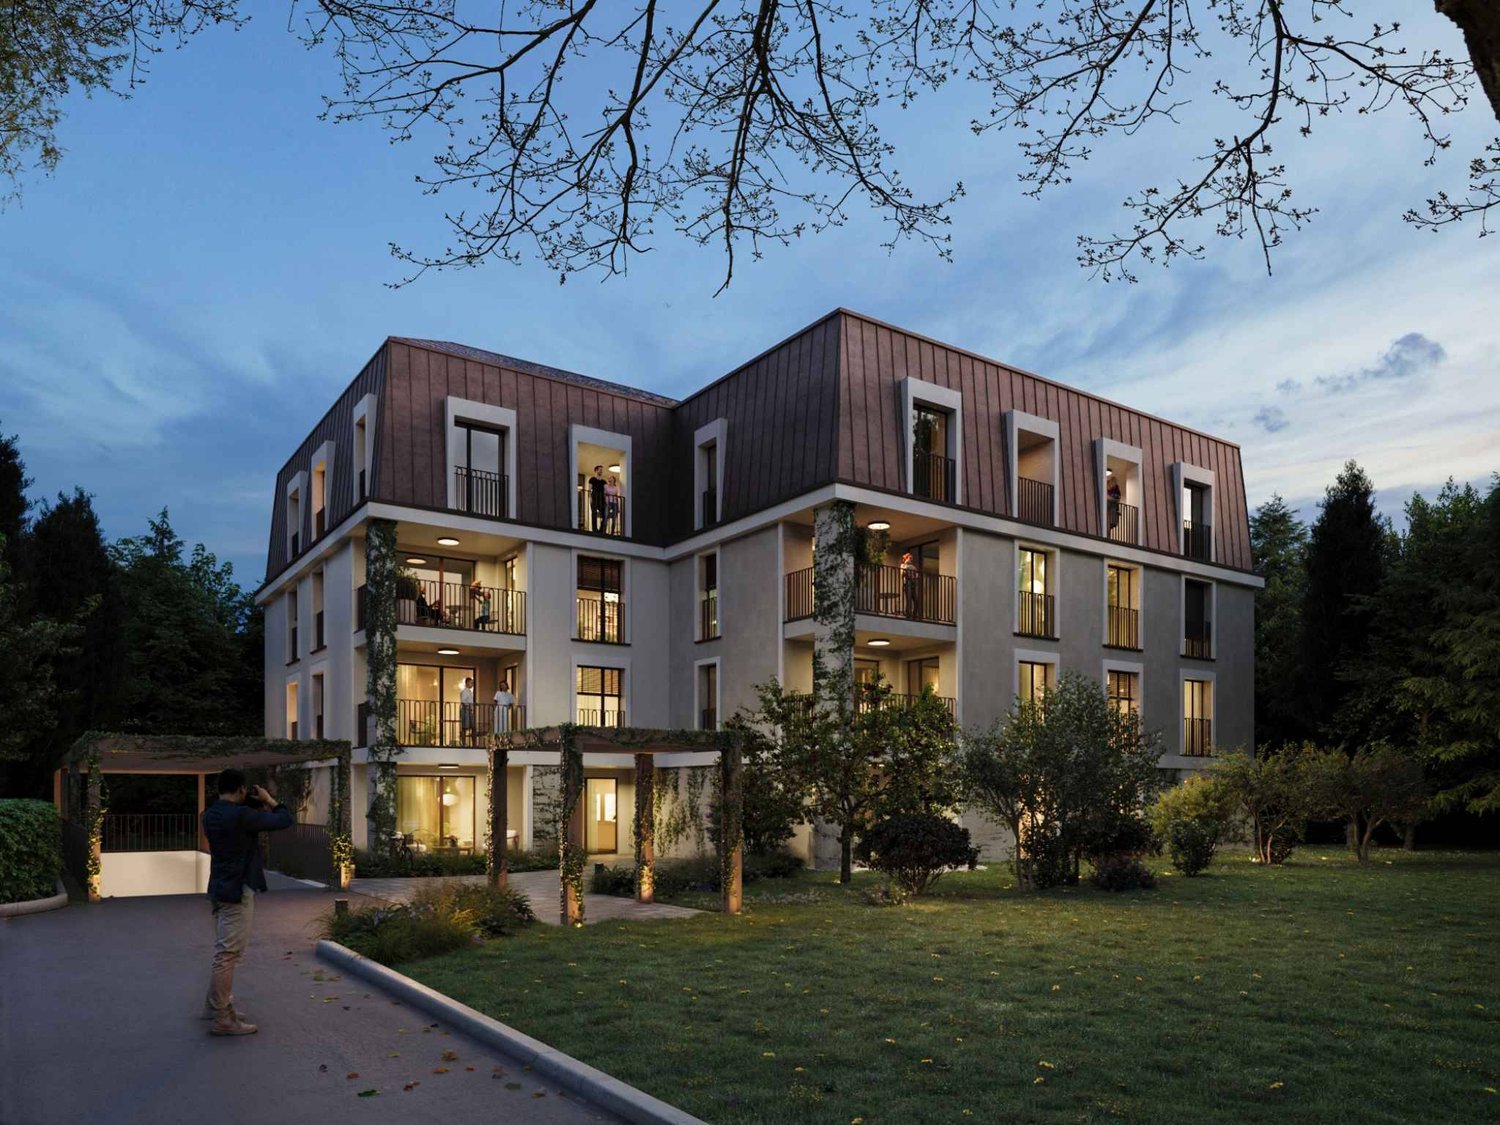
LOT 32 - 4.5 ROOMS FOR SALE ON THE 3RD FLOOR - IN THE HEART OF PRILLYConstruction start in the 4th quarter of 2026Live in elegance and absolute comfort in this beautiful 4.5-room apartment, ideally located in the center of Prilly.On the 3rd floor of a building that will be constructed according to the latest technologies in terms of construction and refined in its design, this rare property seduces with its space, brightness, and accessibility.With its 110 m² of perfectly thought-out living space, this apartment offers: • Three spacious bedrooms for optimal living comfort • Two elegant bathrooms • A 7 m² balcony offering a true outdoor relaxation space, bathed in light throughout the year • Minergie building An exceptional addressLiving here means having the best of Prilly at your fingertips: primary and secondary schools are just a few meters away, your children can walk there, safely and without travel constraints.Public transportation connects the center of Lausanne in less than 10 minutes, while Prilly-Malley station, sports centers, outdoor pool, and shopping centers are accessible in a few moments.Comfort, modernity, and accessibilityDesigned for a modern lifestyle, the apartment is suitable for families and wheelchair accessible. Every detail has been designed to offer a harmonious living space, both practical and prestigious.A rare living environmentBetween urbanity and serenity, this apartment is the ideal address for those seeking superior quality of life, in the heart of a dynamic and sought-after neighborhood. A property that will only increase in value!A parking space in the underground garage worth CHF 50,000 is added to the price.Total price: CHF 1,595,000Don't miss this unique opportunity!Contact us today to discover this gem and let yourself be seduced by the art of living in Prilly.Promotion website: https://prillybuissonniere4.chPROMOTION LOTS: (16 apartments) - STILL 4 AVAILABLEGround floor • Lot 01 - 4.5 rooms 122 m² 3 bedrooms Balcony 19 m² Garden 140 m² 1 indoor parking space SOLD • Lot 02 - 4.5 rooms 129 m² 3 bedrooms Balcony 10 m² Garden 158 m² 1 indoor parking space CHF 1,565,000 • Lot 03 - 2.5 rooms 65 m² 1 bedroom Balcony 7 m² Garden 63 m² SOLD 1st floor • Lot 11 - 3.5 rooms 80 m² 2 bedrooms Balcony 9 m² 1 indoor parking space SOLD • Lot 12 - 4.5 rooms 113 m² 3 bedrooms Balcony 10 m² 1 indoor parking space CHF 1,465,000 • Lot 13 - 2.5 rooms 59 m² 1 bedroom Balcony 7 m² SOLD • Lot 14 LUP - 1.5 rooms 42 m² 1 bedroom Balcony 7 m² SOLD 2nd floor • Lot 21 - 3.5 rooms 80 m² 2 bedrooms Balcony 9 m² 1 indoor parking space SOLD • Lot 22 - 4.5 rooms 113 m² 3 bedrooms Balcony 10 m² 1 indoor parking space SOLD • Lot 23 - 2.5 rooms 59 m² 1 bedroom Balcony 7 m² SOLD • Lot 24 LUP - 1.5 rooms 42 m² 1 bedroom Balcony 7 m² SOLD 3rd floor • Lot 31 - 3.5 rooms 75 m² 2 bedrooms Balcony 6 m² 1 indoor parking space SOLD • Lot 32 - 4.5 rooms 110 m² 3 bedrooms Balcony 7 m² 1 indoor parking space CHF 1,445,000 • Lot 33 - 2.5 rooms 56 m² 1 bedroom Balcony 7 m² SOLD • Lot 34 LUP - 1.5 rooms 40 m² 1 bedroom Balcony 5 m² SOLD Penthouse • Lot 41 - Loft 105 m² 2 bedrooms Terrace 32 m² 1 indoor parking space CHF 1,525,000

1 / 9
4.5 rooms, 122m², CHF 1,415,000.–
1008 Prilly

MORE THAN 5 UNITS AVAILABLE - Prilly Buissonnière - 4.5 ROOMS ON THE GROUND FLOOR

LOT 01 - 4.5 ROOMS ON THE GROUND FLOOR - IN THE HEART OF PRILLYConstruction work starting in this 4th quarter of 2026Live in elegance and absolute comfort in this beautiful 4.5-room apartment on the ground floor, ideally located in the center of Prilly.Built on the ground floor of a building that will be constructed according to the latest technologies and refined in its design, this rare property seduces with its space, brightness, and accessibility.With its 122 m² of perfectly designed living space, this apartment offers: • Three spacious bedrooms for optimal living comfort • Two elegant bathrooms • A loggia of 19 m² open to the garden, facing south, a true outdoor relaxation area, bathed in light throughout the year. • A private garden of 140 m² • Minergie building An exceptional addressLiving here means enjoying the best of Prilly at your fingertips: primary and secondary schools are just a few meters away, your children can walk there, safely and without travel constraints.Public transportation connects the city center of Lausanne in less than 10 minutes, while Prilly-Malley train station, sports centers, outdoor pool, and shopping centers are accessible in a few moments.Comfort, modernity, and accessibilityDesigned for a modern lifestyle, the apartment is suitable for families and wheelchair accessible. Every detail has been designed to provide a harmonious living space, both practical and prestigious.A rare living opportunityBetween urbanity and serenity, this apartment is the ideal address for those seeking a higher quality of life, in the heart of a dynamic and sought-after neighborhood. A property that will only increase in value!A parking space in the underground garage worth CHF 50,000 is added to the price.Total price: CHF 1,465,000Don't miss this unique opportunity!Contact us today to discover this property and be seduced by the lifestyle in Prilly.Promotion website: https://prillybuissonniere4.chUNITS OF THE PROMOTION: (16 apartments) - STILL 5 AVAILABLEGround floor • Lot 01 - 4.5 rooms 122 m² 3 bedrooms Balcony 19 m² Garden 140 m² 1 indoor parking space CHF 1,415,000 • Lot 02 - 4.5 rooms 129 m² 3 bedrooms Balcony 10 m² Garden 158 m² 1 indoor parking space CHF 1,545,000 • Lot 03 - 2.5 rooms 65 m² 1 bedroom Balcony 7 m² Garden 63 m² SOLD 1st floor • Lot 11 - 3.5 rooms 80 m² 2 bedrooms Balcony 9 m² 1 indoor parking space SOLD • Lot 12 - 4.5 rooms 113 m² 3 bedrooms Balcony 10 m² 1 indoor parking space CHF 1,445,000 • Lot 13 - 2.5 rooms 59 m² 1 bedroom Balcony 7 m² SOLD • Lot 14 LUP - 1.5 rooms 42 m² 1 bedroom Balcony 7 m² SOLD 2nd floor • Lot 21 - 3.5 rooms 80 m² 2 bedrooms Balcony 9 m² 1 indoor parking space SOLD • Lot 22 - 4.5 rooms 113 m² 3 bedrooms Balcony 10 m² 1 indoor parking space SOLD • Lot 23 - 2.5 rooms 59 m² 1 bedroom Balcony 7 m² SOLD • Lot 24 LUP - 1.5 rooms 42 m² 1 bedroom Balcony 7 m² SOLD 3rd floor • Lot 31 - 3.5 rooms 75 m² 2 bedrooms Balcony 6 m² 1 indoor parking space SOLD • Lot 32 - 4.5 rooms 110 m² 3 bedrooms Balcony 7 m² 1 indoor parking space CHF 1,445,000 • Lot 33 - 2.5 rooms 56 m² 1 bedroom Balcony 7 m² SOLD • Lot 34 LUP - 1.5 rooms 40 m² 1 bedroom Balcony 5 m² SOLD Attic • Lot 41 - Loft 105 m² 2 bedrooms Terrace 32 m² 1 indoor parking space CHF 1,525,000

Suggested properties for you based on search results

Other interesting objects