1 result - Properties for sale: Pfäffikon SZ

1 / 11
4.5 rooms, 110m², CHF 1,600,000.–
8808 Pfäffikon SZ

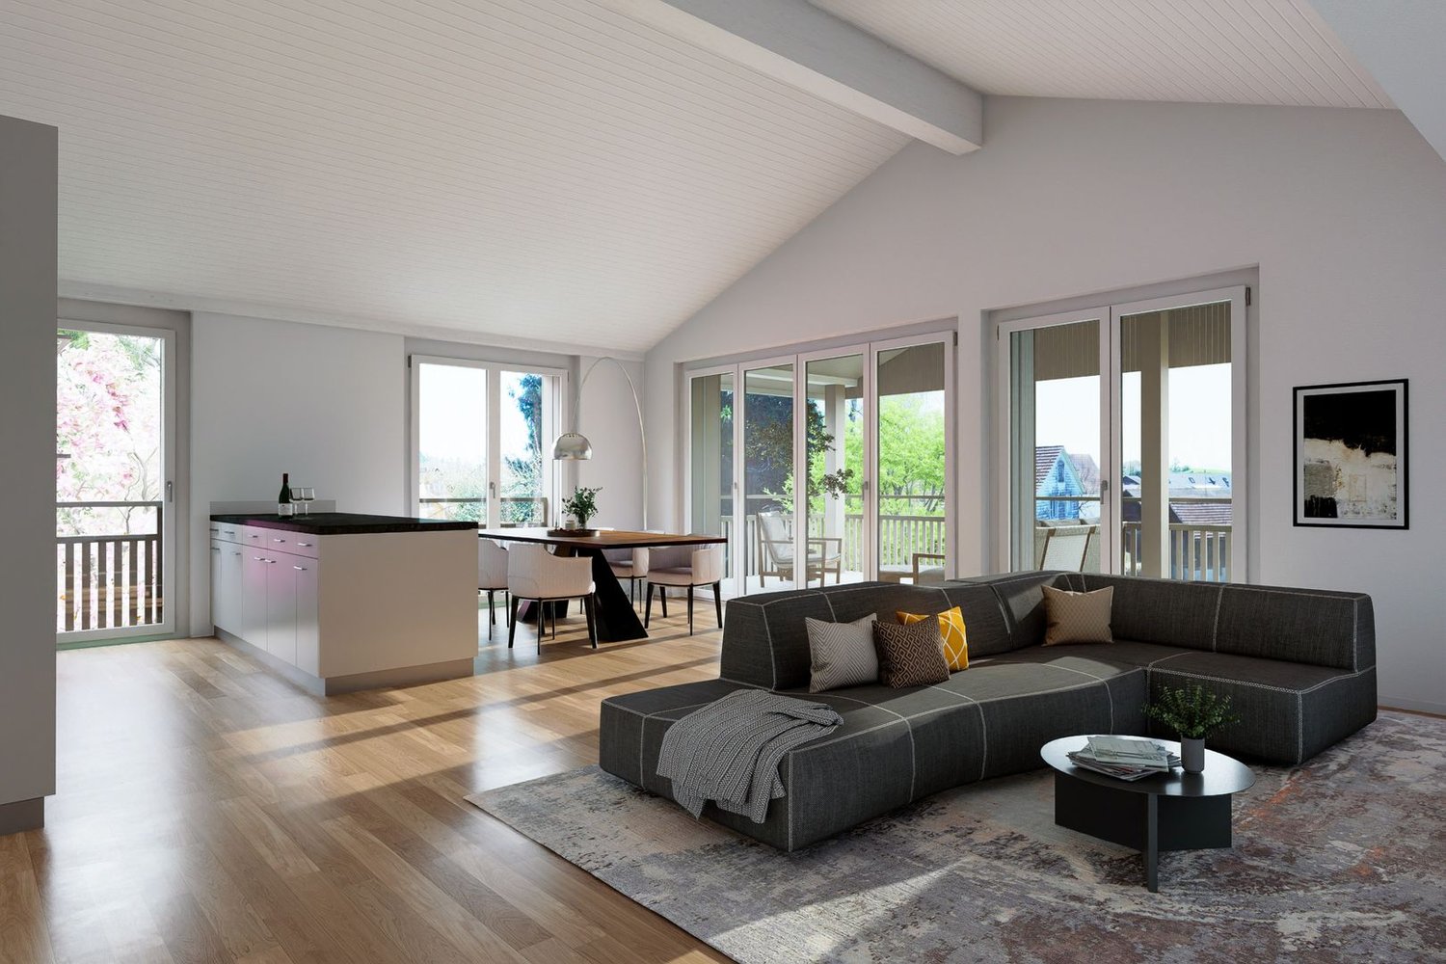
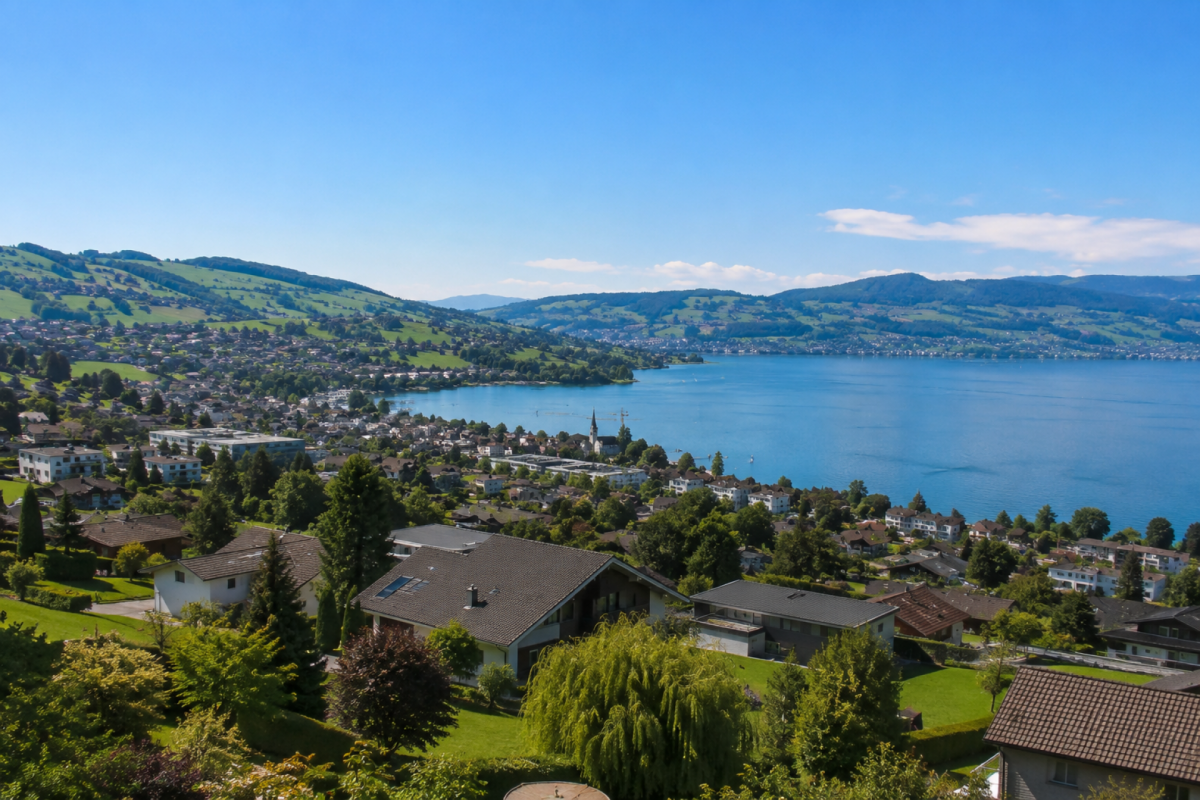
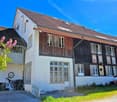
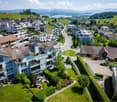
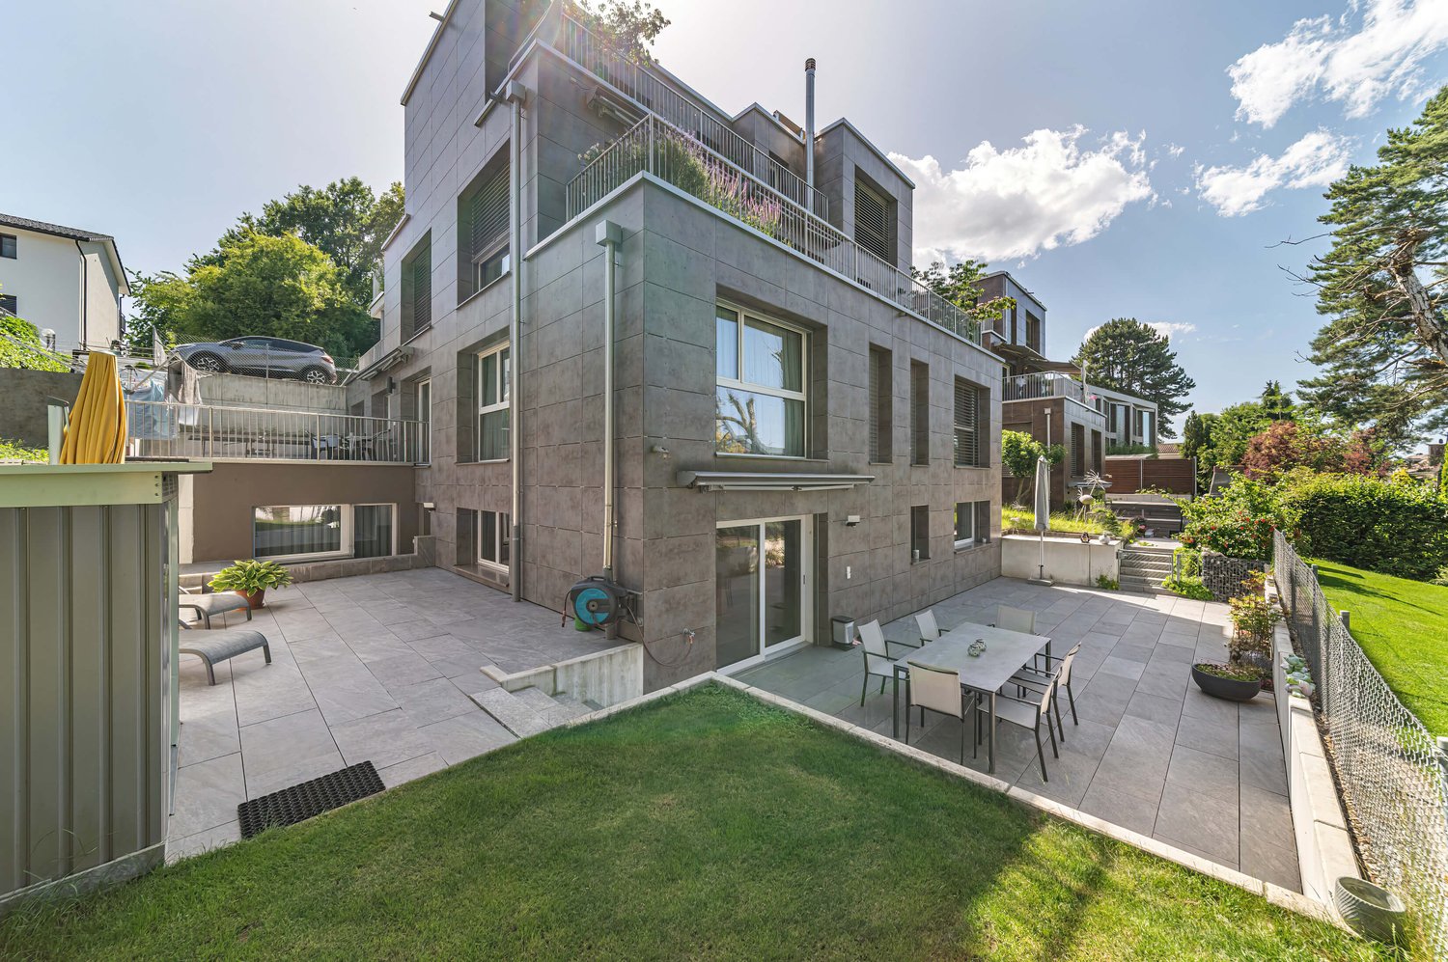
Right at the top, on top, zoberscht obe !!! (Baurecht/Leasehold)

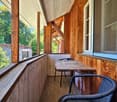
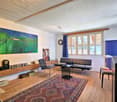
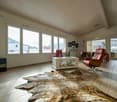
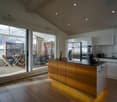
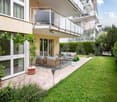
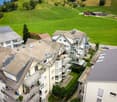
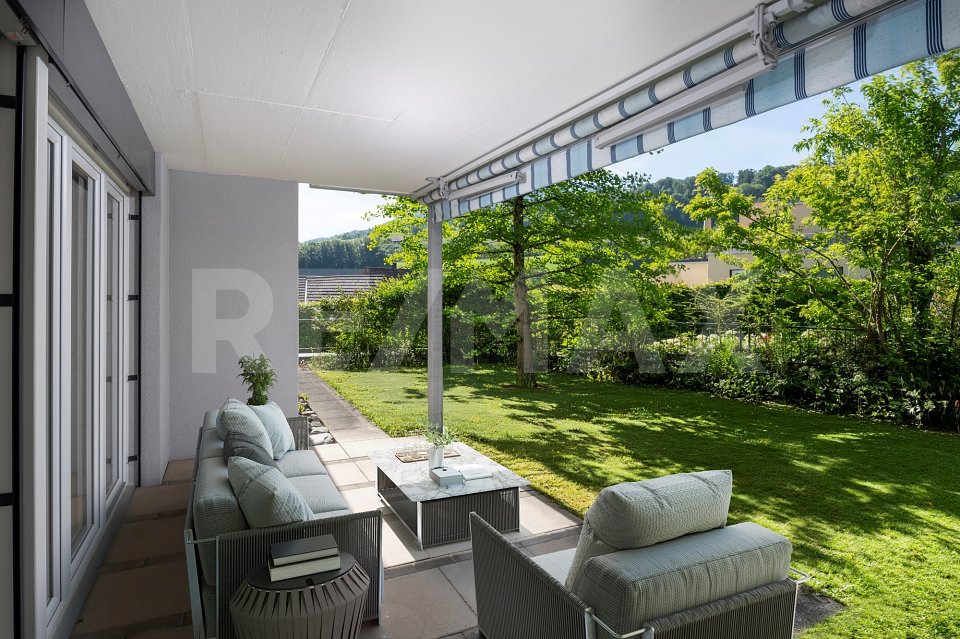
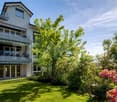
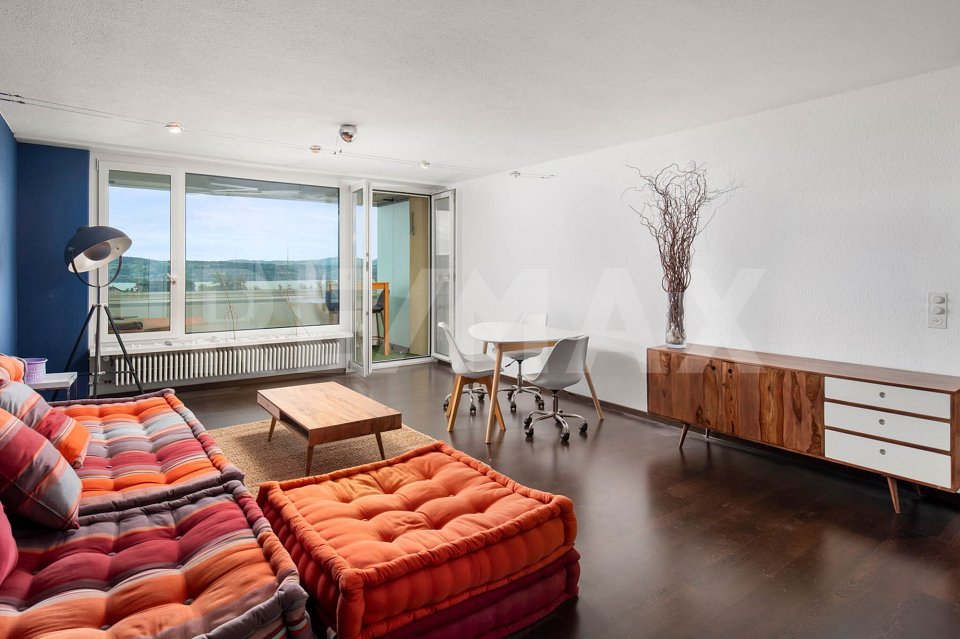
This stylish attic apartment in leasehold convinces with plenty of light, a warm living atmosphere, and a well-thought-out floor plan. The combination of sloping roof, visible wooden beams, and generous window areas gives the rooms a cozy character with a beautiful view of nature and the mountain landscape. Ideal for families or couples with a claim to comfort and individuality. Highlights: -Very low leasehold rent (approx. CHF 289.- per month) -Bright living and dining area -Balcony with mountain view -Modern kitchen with granite -Gallery for office or hobby -Two wet cells -Own washing tower -Three air conditioners -Velux windows with shading The offer is rounded off by two underground parking spaces for CHF 40,000.- each and a hobby room for CHF 30,000.-. For further information and pictures, please request the exposé. We would be happy to show you the object during a joint viewing.Pfäffikon SZ belongs to the municipality of Freienbach and is one of the most tax-friendly municipalities in Switzerland, a clear advantage for owners and families. The central location on the upper Lake Zurich combines idyllic living with excellent infrastructure: shopping opportunities in the Seedamm-Center, diverse restaurants, and sports and leisure activities directly on the lake, as well as top-class schools up to the Kantonsschule Ausserschwyz, are easily accessible. Thanks to Pfäffikon SZ train station, you can reach Zurich in about 30 minutes, and the motorway connection is also ideal. A rare opportunity to enjoy exclusive living in one of the most attractive regions of Switzerland.

More objects in your automatically expanded search area
20 results - Radius: + 10km
1 / 33
4.5 rooms, 128m², Price on request
Premium
Eulenbachstrasse 54, 8832 Wilen b. Wollerau

Well-maintained row house with garden in Wilen bei Wollerau

In one of the most sought-after residential areas in Switzerland – Wilen bei Wollerau in the tax-friendly canton of Schwyz – this well-maintained 4.5-room row house with private garden awaits you. Here, peace, nature, and quality of life combine with the immediate proximity to Zurich, Lake Zurich, and an excellently developed infrastructure.Already upon arrival, you can feel the special atmosphere of this residential area: a quiet neighborhood, plenty of greenery, and an environment in which families, couples, and people with high standards of living quality immediately feel at home.The house offers a living area of around 128 m² and convinces with a pleasant room layout and a cozy living ambiance. The living area with chimney creates a warm and inviting atmosphere – perfect for relaxed evenings with family or friends. A special highlight is the sunny garden, which offers you a private retreat in everyday life. Whether breakfast on the terrace, children playing in the greenery, or a glass of wine in the evening – here you can enjoy a piece of quality of life that is becoming increasingly rare today.The heat pump provides sustainable and efficient heat supply and underlines the contemporary character of the property.The most important advantages at a glance • Tax-friendly canton of Schwyz • 4.5 rooms with approx. 128 m² living area • Bathroom renovated in 2023 • Private garden with plenty of peace and privacy • Cozy chimney in the living area • Sustainable heat pump • 1 garage and 2 outdoor parking spaces • Proximity to nature, Lake Zurich, and recreational areas • Quick access to Zurich, Zug, and Pfäffikon SZ Quality of life between Zurich and Lake Zurich Wilen bei Wollerau is one of the most sought-after residential regions around Lake Zurich. The combination of natural living, excellent infrastructure, and attractive tax conditions makes this location particularly popular.The Lake Zurich, numerous recreational areas, schools, shopping facilities, and restaurants are within short distance. At the same time, you can reach the economic centers Zurich and Zug in a short time – ideal for commuters who appreciate peace and quality of life outside the city.ContactHave we sparked your interest?We would be happy to send you the complete sales documentation with further pictures, floor plans, video, and virtual tour or arrange a personal viewing on site.

Kruno Zuparic

Kruno Zuparic

Travel time
-
  • Open-plan living and kitchen area with a dark blue sofa, kitchen island, and modern fixtures.
  • Modern living room with a blue sofa, red cabinet, television, and a kitchen area featuring a sink and faucet.
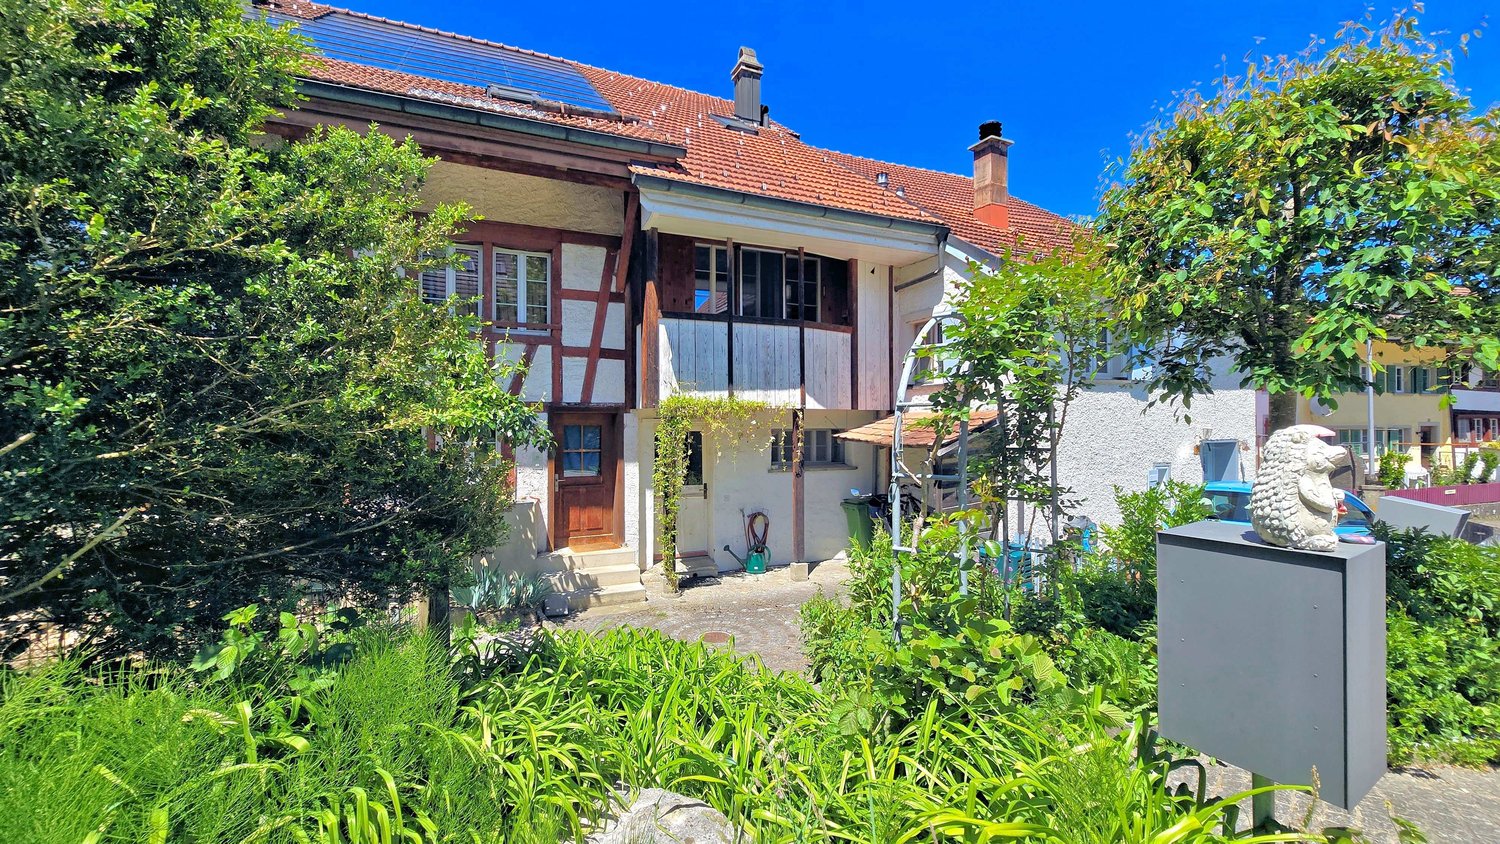
  • Modern two-story house with white exterior, multiple windows, and a small balcony on the upper level. The house is surrounded by a landscaped garden and has a paved driveway with parking spaces.
  • A scenic outdoor view of a rural landscape with green fields, scattered houses, and a winding road. The area is surrounded by hills and offers a picturesque view of the countryside.
  • Modern kitchen with white cabinetry, black countertop, large window with city view, dining area with table and chairs.
  • Modern, open-plan living and dining area with a sleek kitchen island, comfortable seating, and large windows offering a view. The space features contemporary furniture, including a sofa, armchairs, and a coffee table, complemented by a stylish floor lamp
  • Four images show a furnished bedroom with a bed, nightstand, mirror, sink, bathtub, wardrobe, and pendant light. The room features wooden flooring and large windows with curtains.
  • The image shows a series of furnished rooms including a hallway leading to a room with a cabinet and sink, a bathroom with a sink, mirror, and washing machine, and a living area with a sofa and pillows.
  • {"visible_features": ["Garage"], "type": "Garage", "objects": [], "description": "Underground garage with multiple parked cars, concrete floors, and industrial lighting.", "localized_descriptions": {"EN": "Underground garage with multiple parked cars, con
  • A promotional image for Altendorf, Switzerland, showcasing a scenic town view with houses, green fields, and a lake in the background.
  • Map showing the location of Lachen and surrounding areas with distances to key points such as train stations, post offices, banks, and schools.
1 / 11
Modern living room with a blue sofa, red cabinet, television, and a kitchen area featuring a sink and faucet.
Modern two-story house with white exterior, multiple windows, and a small balcony on the upper level. The house is surrounded by a landscaped garden and has a paved driveway with parking spaces.
A scenic outdoor view of a rural landscape with green fields, scattered houses, and a winding road. The area is surrounded by hills and offers a picturesque view of the countryside.
4.5 rooms, 116m², CHF 1,890,000.–
Premium
Tschuopisstrasse 8, 8852 Altendorf

Bright 4.5-room apartment with terrace, 5 underground parking spaces, and hobby room

Welcome to this well-maintained and modern 4.5-room apartment on the first floor of a 2015 building on Tschuopisstrasse 8 in Altendorf (SZ). With a spacious living area of 116 m², this apartment offers everything you need – ideal for families or couples who value comfort and quality.The apartment impresses with the following highlights: • Nature-loving & tax-attractive: Perfectly located between Lake Zurich, Lachen, and Pfäffikon. • Spacious living area: 116 m² spread over 4.5 rooms offer plenty of space for every area of life. • Master SZ with en-suite bathroom: Private retreat with all amenities • Terrace with a view of the greenery: Idyllic walking and hiking trails are directly in front of the house door • 5 underground parking spaces & hobby room: Five underground parking spaces and a visitor parking space are available. • Modern new building: The building was constructed in 2015 and is in a modern and well-maintained condition. • Lift available: Convenient access to all floors thanks to an elevator. • Child-friendly: The apartment and its surroundings are ideal for families with children Altendorf is one of the most sought-after residential communities on the upper Lake Zurich and combines a privileged location with high quality of life. The idyllic surroundings, the proximity to the lake, and the excellent transport links create ideal conditions for an attractive home. Particularly attractive is also the low tax rate, which makes the residential location particularly interesting. Thanks to the immediate neighborhood to Lachen, residents benefit from an excellent infrastructure with a wide range of shopping opportunities, top-classgastronomy, schools, and numerous leisure activities. This combination of living comfort, proximity to nature, and urban infrastructure makes Altendorf one of the most sought-after residential areas on the upper Lake Zurich.

Travel time
-
New building
1 / 10
4.5 rooms, 128m², CHF 2,670,000.–
Premium
Etzelstrasse 26, 8712 Stäfa

Newly built 4.5-room apartment, 1st floor, 128m2 living space, central location, wonderful lake view

Welcome to Etzelstrasse 26 in StäfaIn a quiet and scenic location, not far from the picturesque shore of Lake Zurich, spacious living space with high quality of life is being created. Thanks to only five condominiums in the house, you can enjoy maximum privacy and exclusivity here.Highlights Apartment 2.1: • energy-efficient and spacious living space • very nice lake view • 128 m2 living space on 4.5 rooms • very quiet residential area • large, open living/dining/kitchen • parent's room with en-suite bathroom, comfortably equipped • carpenter's kitchen with large cooking island and recess • 18 m2 large balcony, ideal for relaxation • 21.1 m2 large cellar • Available for occupancy in summer 2028 A heat pump with ground probes supplies the building with heat. The photovoltaic system provides energy for the heating system and the boiler. Triple-glazed windows and solid building insulation minimize energy loss.Fulfill your dream of living in spacious, bright, and well-furnished rooms - according to your taste. The budgets available to you enable a high-quality interior design. Experience the living space feeling in 3D and click on the virtual tour of apartment 2.1 (https://elarion.ch/de/3d-tour) in the advertisement.Have we sparked your interest? We would be happy to send you the sales documentation upon request.

Travel time
-
New building
1 / 8
4.5 rooms, 126m², CHF 2,520,000.–
Premium
Etzelstrasse 26, 8712 Stäfa

Newly built 4.5-room garden apartment, 126m2 living space, central location, lake view

Welcome to Etzelstrasse 26 in StäfaIn a quiet and sunny location, not far from the picturesque shores of Lake Zurich, spacious living space with high quality of life is being created. Thanks to only five condominiums in the house, you can enjoy maximum privacy and exclusivity here.Highlights Garden Apartment 1.2: • energy-efficient and spacious living space • lake view • 126.3 m2 living space on 4.5 rooms • very quiet residential area • large, open living/dining/kitchen • parent's room with en-suite bathroom, comfortably equipped • carpenter's kitchen with large cooking island and recess • 19.5 m2 large terrace • 166.5 m2 large garden share, ideal for relaxation • 13.3 m2 large cellar • Available for occupancy in summer 2028 A heat pump with earth probes supplies the building with heat. The photovoltaic system provides energy for the heating system and the boiler. Triple-glazed windows and solid building insulation minimize energy loss.Fulfill your dream of living in spacious, bright, and well-furnished rooms - according to your taste. The budgets available to you enable a high-quality interior design. Experience the living space feeling in 3D and click on the virtual tour of apartment 2.1 (https://elarion.ch/de/3d-tour) in the ad.Have we sparked your interest? We would be happy to send you the sales documentation upon request.

Travel time
-
New building
1 / 7
4.5 rooms, 149m², CHF 3,590,000.–
Premium
Etzelstrasse 26, 8712 Stäfa

Newly built 4.5-room attic apartment, 148m2 living space, centrally located, wonderful lake view

Welcome to Etzelstrasse 26 in StäfaIn a quiet and scenic location, not far from the picturesque shore of Lake Zurich, spacious living space with high quality of life is being created. Thanks to only five condominiums in the house, you can enjoy maximum privacy and exclusivity here.Highlights Attic Apartment 3.1: • energy-efficient and spacious living space • fantastic lake view • 148.7 m2 living space on 4.5 rooms • very quiet residential area • large, open living/dining/kitchen • parent's room with en-suite bathroom, comfortably equipped • carpenter's kitchen with large cooking island and recess • 93 m2 large terrace, ideal for relaxing • 20.5 m2 large cellar • Available for occupancy in summer 2028 A heat pump with geothermal probes supplies the building with heat. The photovoltaic system provides energy for the heating system and the boiler. Triple-glazed windows and solid building insulation minimize energy loss.Fulfill your dream of living in spacious, bright, and well-furnished rooms - according to your taste. The budgets available to you enable a high-quality interior design. Experience the living space feeling in 3D and click on the virtual tour of apartment 2.1 (https://elarion.ch/de/3d-tour) in the ad.Have we sparked your interest? We would be happy to send you the sales documentation upon request.

Travel time
-
New building
1 / 3
4.5 rooms, 132m², CHF 2,410,000.–
Premium
Neuguetstrasse 12, 8820 Wädenswil

4.5-room dream home with lake view - modern and high-quality

A home that combines views, peace and quiet, and modern living comfort. In a quiet and green location in Wädenswil, a multi-family house called "Neu und guet" is being built on Neuguetstrasse 12, with five condominiums. The 4.5-room apartment on the 1st upper floor impresses with its spacious 132 m² living area, a 14 m² large, covered balcony, and a beautiful view of Lake Zurich. The bright and airy living and dining area is the heart of the apartment. Large window fronts provide plenty of daylight and connect the interior with the spacious balcony. The open kitchen blends harmoniously into the living area, creating a modern and spacious living feel. Thought through to the last detail The floor plan clearly separates the living and sleeping areas, offering both openness and privacy. Particularly practical: the apartment has three bathrooms. The guest toilet is located directly at the entrance. Another bathroom with shower, toilet, and sink is near the bedrooms. The master bedroom has an en-suite bathroom with bathtub, toilet, and double sink. A spacious storage room with a washing tower and built-in cabinets in the entrance provides additional storage space. High-quality equipment Great importance is also attached to comfort and quality in the equipment: • open kitchen and spacious living/dining area • 3 bedrooms • 3 bathrooms • storage room with washing tower • built-in cabinets in the entrance • parquet flooring in the living and sleeping areas • ceramic tiles in the bathrooms • wood-metal windows with triple glazing • electric shutters and awnings • floor heating with individual room control • air heat pump for heating and hot water • possibility to participate in the design of selected construction areas within the planned budgets Quiet living and yet well connected Neuguetstrasse is located in a quiet, green residential area on a slight slope. Wädenswil offers a high quality of life, a lively center, and a variety of opportunities for sports, leisure, and recreation. Lake Zurich and the Wädenswil mountain are practically at your doorstep. Zurich is also quickly accessible: via the A3, it's about 15 minutes, and the train runs every quarter of an hour towards Zurich. The most important key figures Object: 4.5-room apartment, 1st upper floor Living area: 132 m² Balcony: 14 m² Address: Neuguetstrasse 12, 8820 Wädenswil Sales price: CHF 2'410'000.00 Availability: Spring 2028 The apartment includes 1 outdoor parking space for an additional CHF 15'000. Additionally, 1 garage space can be purchased for CHF 45'000 to CHF 60'000. "Neu und guet" - your new home in Wädenswil Those who value peace, high-quality architecture, well-thought-out floor plans, and a special view will find a home with long-term quality here. Discover the apartment, the project, and more information at: www.neuundguet.ch Interested? We look forward to your contact and will be happy to show you the possibilities of this special residential project.

Travel time
-
New building
1 / 8
4.5 rooms, 107m², CHF 1,300,000.–
Premium
Zelgacherstrasse 5, 8340 Hinwil

Peaceful living with private garden area

More space. More green. More home.This spacious 4.5-room garden apartment combines modern living with a special plus: 97 m² private garden and a 20 m² large seating area – your personal space to relax, enjoy and live. The heart of the apartment is the over 40 m² large, openly designed living, dining and kitchen area. Thanks to the direct access to the seating area and garden, the living space is naturally extended outside. Three versatile rooms and two bathrooms offer additional comfort for couples and families. What makes this garden apartment special: • 97 m² private garden – plenty of space for relaxation, play and personal design • 20 m² seating area – perfect for cozy hours outdoors • Over 40 m² living/dining/kitchen area – spacious and openly designed • Direct access to your own garden – living and nature flow into each other • Own raised bed – for flowers, herbs or vegetables • Three versatile rooms – ideal for sleeping, working or family • Two bathrooms – bathroom/WC and shower/WC • Four covered bicycle parking spaces with e-bike charging station • Parking spaces in the underground garage available optionally • Storage rooms in the basement available optionally • Quiet, family-friendly environment with plenty of greenery and attractive meeting zones A garden apartment for all those who want to combine spacious living, privacy and quality of life – supplemented by sustainable and forward-looking construction.Curious? We would be happy to send you the detailed sales documentation or show you the apartment and the project in a personal conversation. Get in touch with us – we look forward to your inquiry. Contact: Pascale Braun at 044 802 20 38 Note: The interior visualizations as well as the illustrations of the raised bed and the e-charging station serve as examples and convey a possible impression of the design. The detailed actual implementation remains reserved.

Travel time
-
New building
1 / 2
4.5 rooms, CHF 7,900,000.–
Premium
8832 Feusisberg

UNIQUE QUALITY - FOR THE HIGHEST EXPECTATIONS!

Exclusive living in the Höfe region The Höfe region in the canton of Schwyz is one of the most sought-after residential areas in Switzerland. The municipalities of Wollerau, Freienbach, and Bäch offer a unique combination of a tax-friendly location, excellent infrastructure, a natural environment, and an excellent connection to the economic centers of Zurich and Zug. These exceptional location qualities have been causing a constantly high demand for high-quality residential property and an above-average stable real estate development for years. In this exclusive environment, several modern residential projects with several high-quality owner-occupied apartments are being built, which meet the highest standards of architecture, comfort, and living quality. The generously designed apartments convince with an unobstructed panoramic view over Lake Zurich to the impressive Alpine chain - a view that delights every day anew. Particular emphasis was placed on timeless architecture, high-quality materials, and first-class building quality during planning. Noble surfaces, generous window fronts, light-flooded living rooms, and state-of-the-art home technology create a stylish living ambiance that perfectly combines elegance and functionality. The high-quality equipment leaves hardly any wishes unfulfilled and offers you the opportunity to design your new home individually according to your ideas. Despite the quiet and privileged neighborhood location, you benefit from short distances to shopping facilities, schools, public transport, and recreational areas around Lake Zurich. The proximity to Zurich and Zug makes the region particularly attractive for professionals who want to combine peace and exclusivity with excellent accessibility. Whether as a home or a value-stable investment - these new apartments combine exclusive living quality with one of the strongest real estate locations in Switzerland. A rare opportunity to combine living at the highest level with long-term value potential. This offer from HomeFinders convinces with: • exclusive living location • Lake Zurich panorama & Alpine panorama • exclusive equipment • attractive real estate location • high value stability • tax-friendly residential region • first-class microlocation • future-proof investment • rare purchase opportunity • living at the highest level • demanding architecture Interest aroused? Contact HomeFinders for a non-binding on-site visit. Haven't found the right object yet? Discover many more attractive real estate offers on: www.homefinders.ch Do you want to sell your property? Rely on the proven expertise of Homefinders - we will accompany you professionally through the entire sales process. What is your property worth? Use our free and non-binding online valuation.

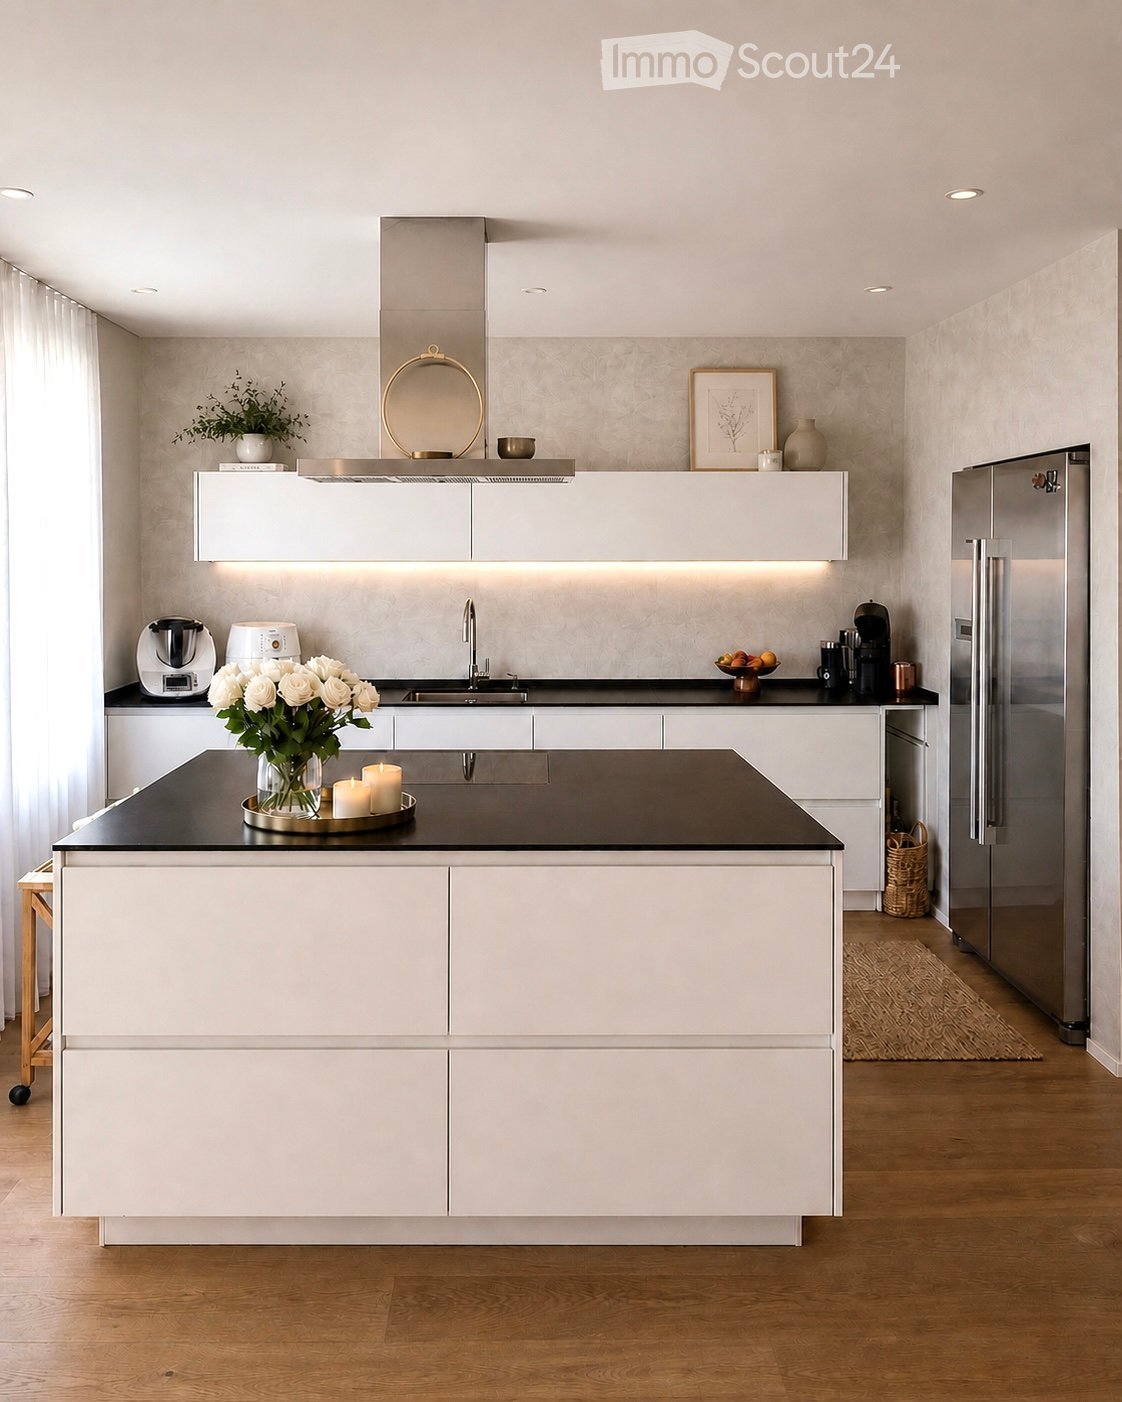
  • Modern kitchen with white cabinets, black countertops, stainless steel appliances, and a central island. Features include a sink, blender, toaster, coffee maker, and decorative items like candles and a vase.
  • Modern kitchen with white cabinets, black countertop, island, sink, and appliances.
  • Modern living room with light wooden flooring, white walls, and large windows covered by sheer curtains. Features a cream-colored sofa, a round coffee table with a vase of white flowers, a dining area with a table and chairs, a floor lamp, and a shelf wit
  • A narrow hallway with wooden flooring, white walls, and recessed ceiling lights. A small wooden cabinet with drawers and a mirror is positioned on the left side, with a door at the end of the hallway.
  • Modern hallway with light wooden flooring, white walls, recessed ceiling lights, and framed artwork. A tall decorative vase is placed near the door.
  • Minimalist bedroom with a single bed, a small pillow, a large painting on the wall, and light-colored curtains covering a window.
  • Modern bedroom with a large bed, nightstands, lamps, and large windows with curtains.
  • Modern bedroom with a large bed, a light blue armchair, a nightstand, and a wall-mounted TV. The room features wooden flooring and large windows with white curtains.
  • Modern bedroom with wooden flooring, large bed with white headboard and floral duvet, two nightstands with lamps, large window with curtains, and a mural on one wall.
  • Empty room with wooden flooring, large window with white curtains, white closet, and a small black stool near the window.
  • A modern, minimalist room with a large white sliding wardrobe and a light blue armchair near a window with curtains.
  • Modern bathroom with a bathtub, sink, toilet, and large mirror. Features dark brown tiles, white walls, and a decorative plant on a shelf.
  • Modern bathroom with a private washing machine, toilet, wicker basket, and decorative shelves with plants.
  • Modern bathroom with a glass-enclosed shower, toilet, sink with a cabinet, and a large mirror above the sink. The floor is tiled, and there is a small rug in front of the sink.
  • Modern bathroom with dark tiles, a glass-enclosed shower, a toilet, a towel, and a small trash can.
  • A modern, well-organized hallway with white walls, light wooden flooring, built-in storage shelves, and a hanging handbag. Two robotic vacuums are visible on the floor.
  • Two images of a modern balcony with tiled flooring, metal railing, and outdoor furniture including chairs, a swing chair, and a small table. Potted plants are placed along the railing, and the background shows a view of greenery and buildings.
1 / 17
4.5 rooms, 117m², CHF 1,385,000.–
Top
Oberbrüelweg 6, 8608 Bubikon

Bright 4.5-room apartment in Bubikon – central, quiet & sunny

Welcome to your new home in Bubikon!The Bubikon train station is just about 6 minutes' walk away – ideal for commuters and anyone who values a central location with good public transport connections.This bright and spacious 4.5-room apartment combines a very central location with pleasant tranquility and a modern, open living feel. Thanks to its beautiful orientation, the apartment benefits from plenty of natural light and lovely evening sun, which makes the living and dining area particularly warm and inviting.The heart of the apartment is the spacious, light-filled living and dining area with large windows. The open, modern kitchen with cooking island offers plenty of workspace and storage space and blends elegantly into the living area.The apartment has three additional rooms that can be flexibly used as bedrooms, children's rooms, guest rooms, or home offices. Two bathrooms – one with a bathtub and one with a shower – provide additional comfort.The location is also convincing: The Volg is just about 2 minutes' walk away, and the Bubikon train station is about 6 minutes' walk away. The location is also ideal for car drivers: The Forchautobahn is just a few minutes' drive away and offers a quick and convenient connection to Zurich and the surrounding area. This means you benefit from short distances and excellent transport connections while also enjoying a pleasantly quiet living location.An additional plus is the spacious basement room. This has been additionally insulated and has ventilation, making it particularly useful.Highlights of the apartment • Bright and spacious 4.5-room apartment • Plenty of natural light & beautiful evening sun • Spacious living and dining area • Modern open kitchen with cooking island • 2 bathrooms with bathtub and shower • Private washing machine and dryer • Spacious, additionally insulated and ventilated basement room • Quiet and yet very central location • Volg about 2 minutes' walk away • Bubikon train station about 6 minutes' walk away • Forchautobahn just a few minutes' drive away • Quick and convenient connection to Zurich and the surrounding area • 1 or 2 parking spaces available on request • Apartment: CHF 1,385,000.– • Parking space: CHF 37,000.– per space • Available by arrangement An apartment for anyone who wants to combine brightness, tranquility, short distances, and excellent transport connections.We would be happy to show you the apartment in person and look forward to your contact to arrange a viewing.

Travel time
-
Caroline Hirt

Caroline Hirt

1 / 14
Caroline Hirt

Caroline Hirt

  • Tumble dryer
  • Washing machine
  • Child-friendly
4.5 rooms, 168m², Price on request
Top
8840 Trachslau

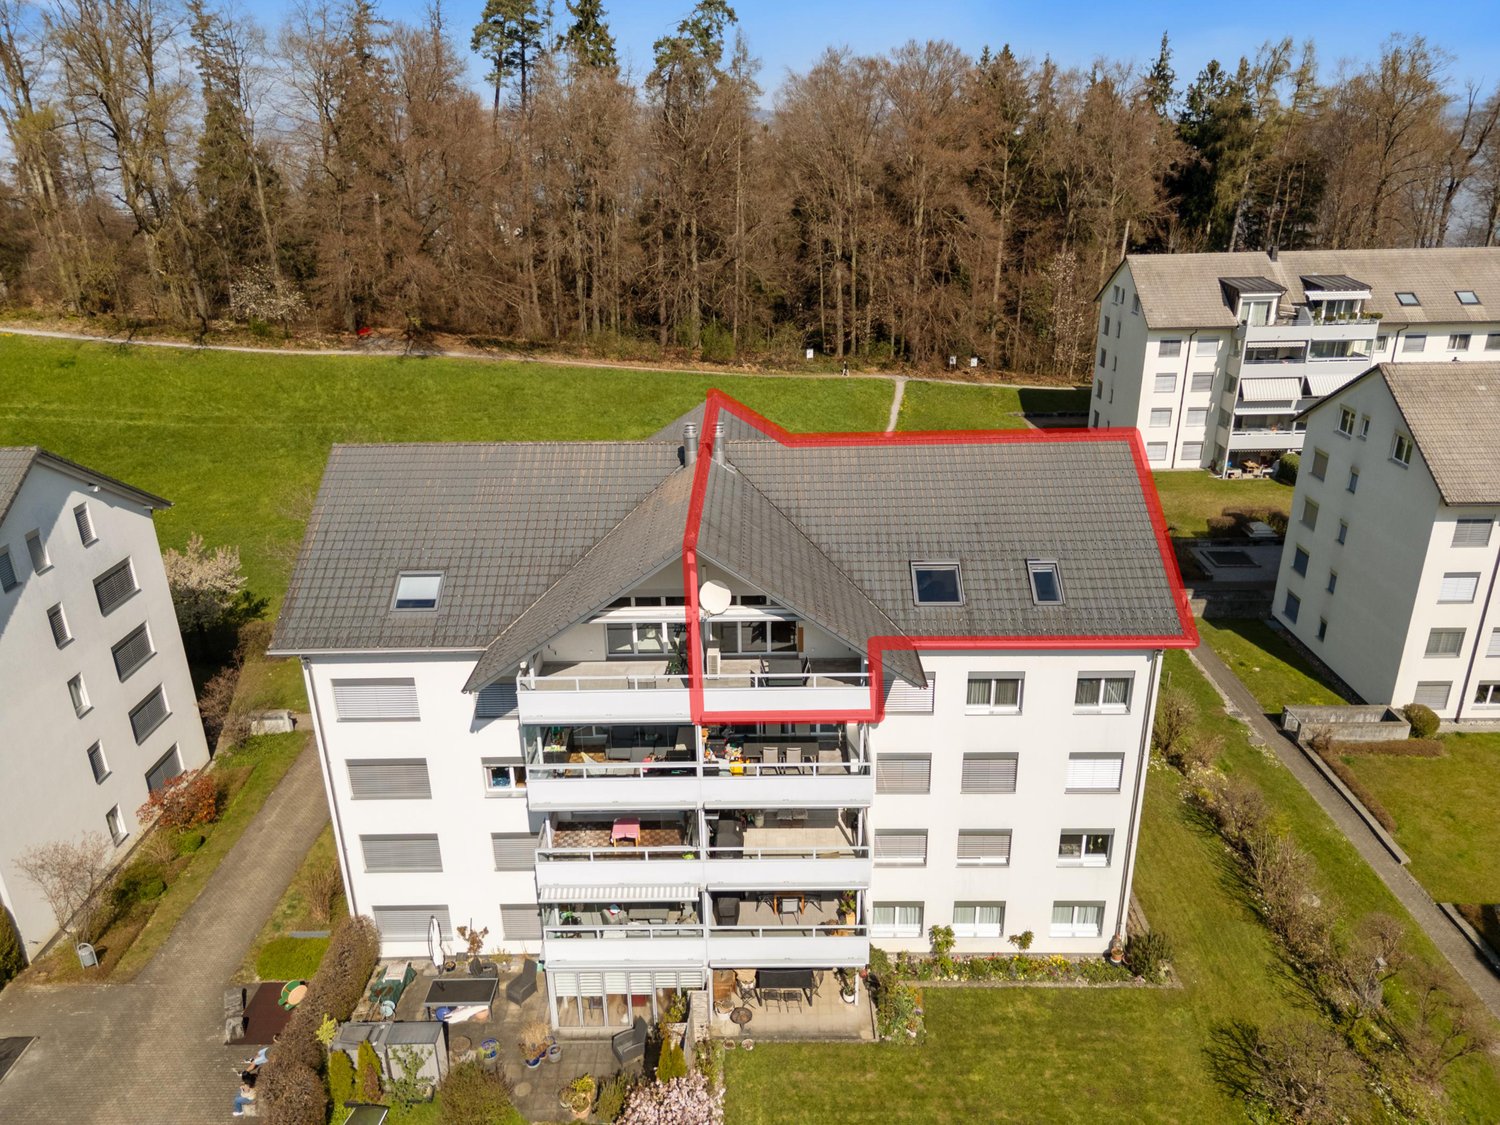
Luxurious living at its finest! Stylish 4.5 room oasis with 6 m ceiling height, spa-like en-suite bathroom & glazed loggia

This unique 4.5 room apartment combines modern living comfort, luxurious details, and exceptional living quality. The owner has taken the interior design into her own hands with great taste and love. (You'll feel right at home!)As you enter the apartment, you're greeted by an inviting entrance with high-quality, custom-made wardrobe fittings by a carpenter. The heart of the home is the bright, open living and dining area with an integrated kitchen. High-quality kitchen appliances like a ceramic glass cooktop with steam extraction, oven, steamer, and dishwasher leave no culinary wishes unfulfilled. Elegant stone decorative walls, a cozy atmosphere with a water vapor-based fireplace, and an integrated sound system create a unique living experience.From the living area, you can access the large, glazed loggia, which can be flexibly opened and offers a cozy retreat at any time of the year. The room layout also includes two comfortable bedrooms, an open office for flexible working from home, and a dreamy, custom-made dressing room by a carpenter. The two wet cells are true wellness oases. In addition to a separate shower/WC, you have a huge master en-suite bathroom with a whirlpool bathtub, rain shower, and romantic starry sky at your disposal.The property, built in 2015, presents itself in an excellent condition and is heated energy-efficiently using a gas and heat pump via a comfortable underfloor heating system. Two parking spaces in the underground garage, which are already prepared for e-charging stations, round off this attractive offer perfectly.This property offers you the following highlights: • Cozy, homely living experience • 6m ceiling height up to the ridge roof • Massive wood interior design by a carpenter • Separate dressing room • Large living and dining area • Large window fronts into the green • Open office • Reduit • Very high-quality design interior design • Large, open loggia including glazing for opening • Basement compartment • 2 x underground parking spaces à CHF 35'000.- excl. Convince yourself on site of the good feeling this apartment gives you and call me for a viewing appointment!

  • Tumble dryer
  • Washing machine
  • Child-friendly
1 / 13
4.5 rooms, 125m², CHF 1,360,000.–
Wäni 10, 8840 Einsiedeln

4.5 room apartment with 123 m² large garden share in Einsiedeln for sale!

At Wäni 10 in Einsiedeln-Trachslau, this spacious 4.5-room ground floor apartment with 125 m² of living space awaits you. The apartment, built in 1996, convinces with a practical room layout, a quiet living situation, and a spacious, approximately 123 m² large garden. The property is nestled in a picturesque, idyllic residential area with a pleasant neighborhood. An inviting community house with a barbecue area and cozy seating areas forms the heart of the settlement. The lovingly designed, shared playground offers space for happy childhood memories.The bright living and dining area forms the heart of the apartment. Spacious window fronts and floor-to-ceiling windows provide plenty of daylight and a beautiful connection to your own garden. The living and dining area, as well as the kitchen, are equipped with stone slabs, and the rooms with warm parquet flooring. The fully equipped kitchen offers high comfort. The spacious bedroom has a directly adjacent bathroom with a shower and bathtub. Two more rooms are ideal as children's, guest, or home offices. A separate toilet with an integrated washing tower, a practical wardrobe, and numerous built-in closets round off the room offer.A large basement compartment and a parking space in the underground garage round off the offer. An attractive apartment for all those who value spacious and quiet living with their own garden.PRICETarget price apartment CHF1'360'000.--Target price parking space CHF 35'000.-- Total target price CHF 1'395'000.--Down payment 5% of the purchase priceMore information:Roger Möschler, Owner/CEOREMAX Real EstateLachen-Bäch-Horgen079 404 71 61roger.moeschler@remax.chWelcome to Einsiedeln!Close to nature, family-friendly, and attractively located!The municipality of Einsiedeln is located in the canton of Schwyz and impresses with its idyllic location in the midst of an impressive mountain landscape. It is known for the baroque Benedictine monastery Einsiedeln, a significant pilgrimage site that attracts numerous pilgrims and tourists every year. With around 15,000 inhabitants, Einsiedeln offers a harmonious balance between rural tranquility and urban comfort.The region is a paradise for nature lovers and sports enthusiasts. In summer, the surrounding forests and mountains invite you to hike and cycle, while in winter, the popular ski resort Hoch-Ybrig is just a short drive away. Additionally, the Sihlsee, the largest reservoir in Switzerland, is right on your doorstep and offers numerous opportunities for water sports and recreation.Einsiedeln has an excellent infrastructure with schools, health centers, and diverse shopping opportunities. The municipality is easily accessible by car and public transportation. Zurich can be reached in less than an hour. Einsiedeln also has a lot to offer culturally - in addition to the monastery, various museums, galleries, and the traditional Einsiedeln World Theater invite you to exciting discoveries. Thanks to its picturesque surroundings, high quality of life, and good connections, Einsiedeln is not only a sought-after place to live but also a popular destination for people who appreciate nature and relaxation.
Travel time
-
1 / 13
4.5 rooms, 128m², CHF 1,490,000.–
Wilenstrasse 126, 8832 Wilen b. Wollerau

Modern living embedded in nature / Freshly renovated 4.5-room apartment on the ground floor / In the building right

Welcome to this exclusive, barrier-free 4.5-room apartment with a lift, which combines stylish living comfort and natural living in a special way. The spacious window fronts provide plenty of daylight and a bright, inviting atmosphere. High-quality materials and a consistent, elegant floor covering give the rooms a timeless and cozy note. A special highlight is the extensive, well-maintained garden with a Gingko tree, shrubs, and flowers. Here you can enjoy a lot of privacy, peace, and a beautiful view of the Etzel - an ideal place to withdraw from everyday life and experience nature directly in front of your own doorstep.The apartment also convinces with its equipment, offering numerous high-quality details. The modern kitchen presents itself with bright fronts, a noble cooking surface in anthracite, and integrated LED lighting. Spacious gray built-in cabinets in the corridor and in the rooms provide practical storage space and blend harmoniously into the overall picture. Modern network connections in the rooms also offer optimal conditions for home office and entertainment.The bathroom concept combines functionality with individual accents. The separate blue toilet with shower and modern monolith flushing system sets a charming color accent. The second, spacious bathroom offers a pleasant wellness atmosphere with its modern design and shower, and also has its own washing machine. The private garden extends the living space outdoors and creates a unique connection between comfortable living and a natural environment.Whether as a stylish home or as office space - this versatile property offers you modern comfort in a green and quiet environment. Particularly attractive is also the possibility of relocating the tax domicile to the municipality of Wilen-Wollerau this year and thus benefiting from the extremely low taxes retroactively from January 1, 2026. The property is available at short notice.This property is being sold under the building right.PRICETarget price for the apartment: CHF 1,490,000.Target price for 1 garage space: CHF 50,000.Target price for 2 outdoor parking spaces: CHF 50,000.Total target price: CHF 1,590,000.Down payment: 5% of the purchase priceMore information:Roger Möschler, Owner/CEOREMAX Real Estate on Lake Zurichroger.moeschler@remax.ch079 404 71 61

Travel time
-
1 / 12
  • View
  • Elevator
  • Swimming pool
4.5 rooms, 243m², CHF 6,900,000.–
Bächerstrasse 27, 8832 Wollerau

Your dream home with breathtaking lake views awaits you! Enjoy

Welcome to your new home, a true gem in Wollerau, where breathtaking lake views meet high-quality furnishings and create a harmonious connection. This semi-detached single-family house, built in 1991 and extensively modernized in 2017, offers you everything your heart desires with its spacious living area of 243 m². In the 4.5 rooms, including 3 bedrooms and 2 stylish bathrooms, you will experience a sense of living that leaves no wishes unfulfilled. Imagine relaxing in your bathtub after a long day and letting your gaze wander over the glittering lake. The daylight streaming through the bathroom window ensures that you always feel refreshed and invigorated. The house spans 3 floors and offers you, in addition to a guest toilet, an open-built-in kitchen that invites you to cook sociably. A spacious storage room provides additional space for your personal belongings, while the magnificent lake view enriches your daily life.EquipmentThe high-quality equipment of this house will delight you. High-quality floor coverings made of tiles and parquet not only provide an elegant look but are also easy to maintain and durable. The underfloor heating provides you with cozy warmth, while the efficient heat pump ensures environmentally friendly heating and cooling. Enjoy the convenience of an elevator that makes it easy to access all floors, and relax by the fireplace or in your own winter garden. The pool and sauna invite you to relaxing hours, while the air conditioning ensures pleasant temperatures. Safety is a top priority here, thanks to an alarm system that gives you a reassuring feeling.- Elevator- Fireplace- Pool- Sauna- Air conditioning- Alarm system- Winter gardenLocationThe location in Wollerau is simply unbeatable. Surrounded by a quiet residential area, you can enjoy the proximity to a variety of amenities at the same time. In the nearby area, you will find everything you need for your daily needs: a pharmacy, a shopping center, and shopping opportunities that are just a short walk away. For active leisure activities, a fitness studio and a golf course are available. Families benefit from the proximity to elementary school, kindergarten, and secondary schools. Medical care facilities such as a hospital are also nearby, providing you with additional comfort.OtherThis exclusive property is aimed at families and couples who value a high quality of life. The property is available immediately, so you can move in right away. Furthermore, the house offers a lot of potential for individual design options and expansion measures to further personalize your dream home. Please note that this is a first-time occupancy and the last modernization took place in 2017.

  • View
  • Elevator
  • Swimming pool
Travel time
-
1 / 13
4 rooms, 88m², CHF 1,385,000.–
Hänggiwiesstrasse 6, 8832 Wilen b. Wollerau

Beautiful 4-room apartment with a wonderful view of Lake Zurich

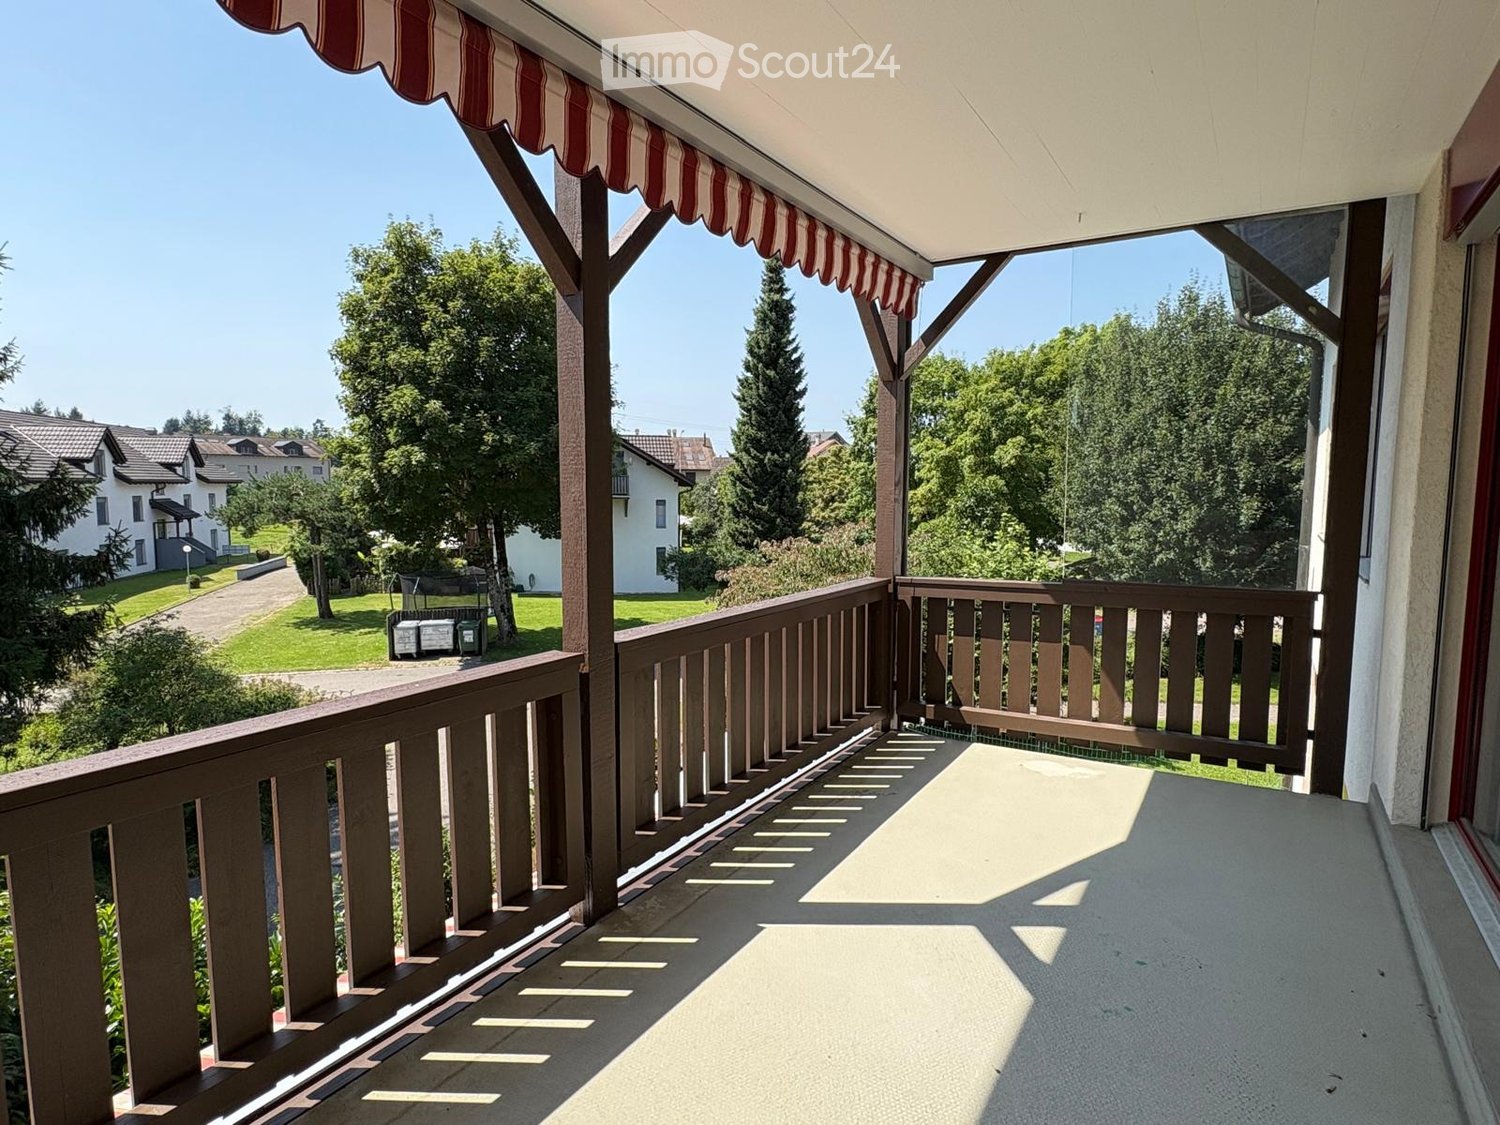
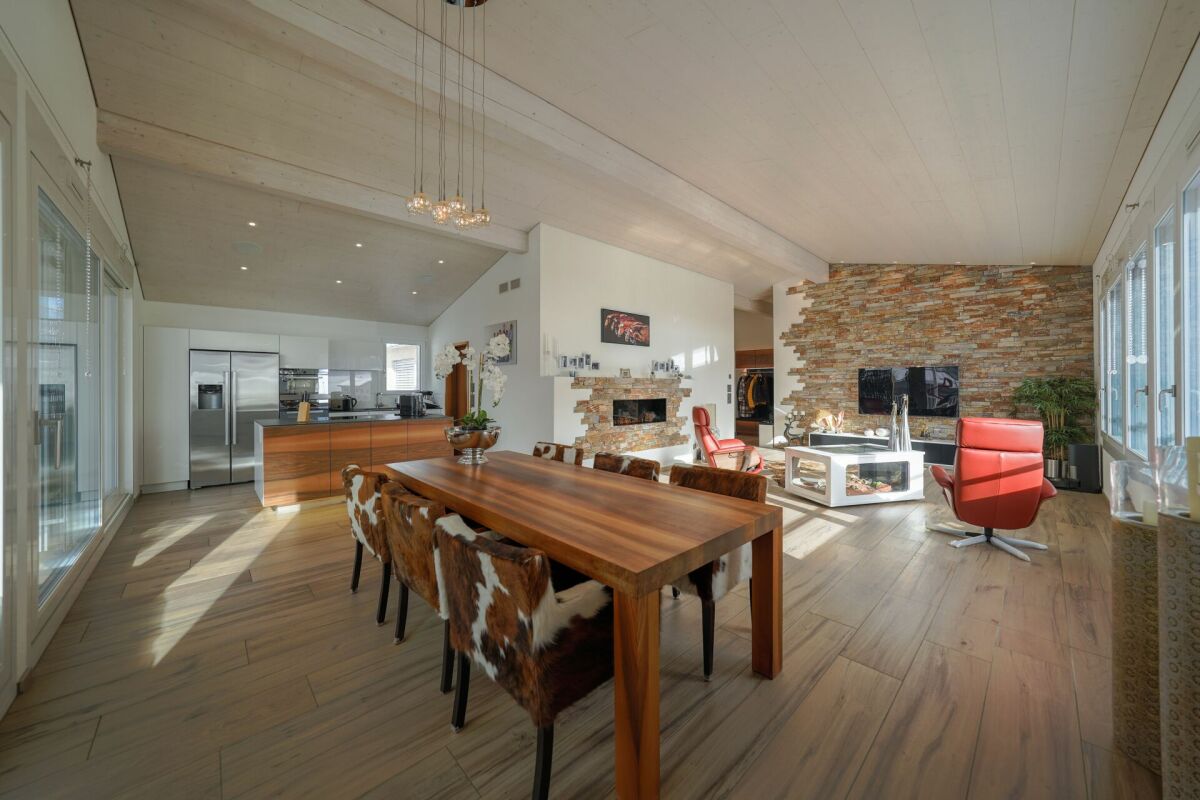
This bright 4-room attic apartment on the 3rd floor of a 1966-built multi-family house impresses with plenty of daylight, a beautiful distant and lake view, as well as a family-friendly living situation.The spacious living and dining area offers direct access to the balcony with a great view of Lake Zurich. The separate kitchen is equipped with granite countertops, white fronts, modern appliances, as well as a washing machine and dryer.Three versatile rooms, a modern walnut laminate floor, and a bathroom with toilet and bathtub, as well as a separate guest toilet, complete the attractive space offer of around 88 m².A basement compartment and the shared use of the laundry room belong to the apartment. A separate garage box rounds off the offer.The quiet living situation with a playground and communal chimney offers a pleasant environment for the whole family. Shopping facilities, gastronomy, kindergarten, primary school, and Wollerau train station are easily accessible on foot. The highway is also quickly accessible.This apartment is ideal for singles, couples, families, or as a value-stable investment. Currently, the roof is being renovated and the heating system is being replaced.PRICETarget price apartment CHF 1'385'000.--Target price garage box CHF 40'000.--Total target price CHF 1'425'000.--Down payment 5% of the purchase priceWilen near Wollerau stands for a special form of quality of life. The sunny and elevated location in the Höfe district combines tranquility, nature, and a wide view with proximity to Lake Zurich. At the same time, you benefit from an excellent infrastructure and the quick accessibility of the economic areas of Zurich and Zug, ideal for all those who want to live close to nature and yet be well-connected.The attractive living situation, the well-kept environment, and the diverse leisure activities make Wilen one of the most sought-after addresses in the region. Hiking and walking trails, recreational areas, and the proximity to Lake Zurich offer numerous opportunities to actively enjoy nature and the surroundings. Schools, shopping facilities, and the diverse offerings of the surrounding municipalities are also quickly accessible.An additional location advantage is the attractive tax framework of the canton of Schwyz, which also makes the municipality particularly interesting from a financial point of view. Thus, Wilen combines a high quality of living and life with a long-term attractive environment.Wilen near Wollerau is a place for people who are looking for something special - a privileged living situation with plenty of sun, tranquility, and nature, combined with excellent accessibility and attractive location advantages. A home that makes quality of life tangible - today and in the future.
Travel time
-
1 / 13
4 rooms, 147m², CHF 1,889,000.–
Alpenblickstrasse 42, 8630 Rüti ZH

Unique single-family house with pool in Rüti

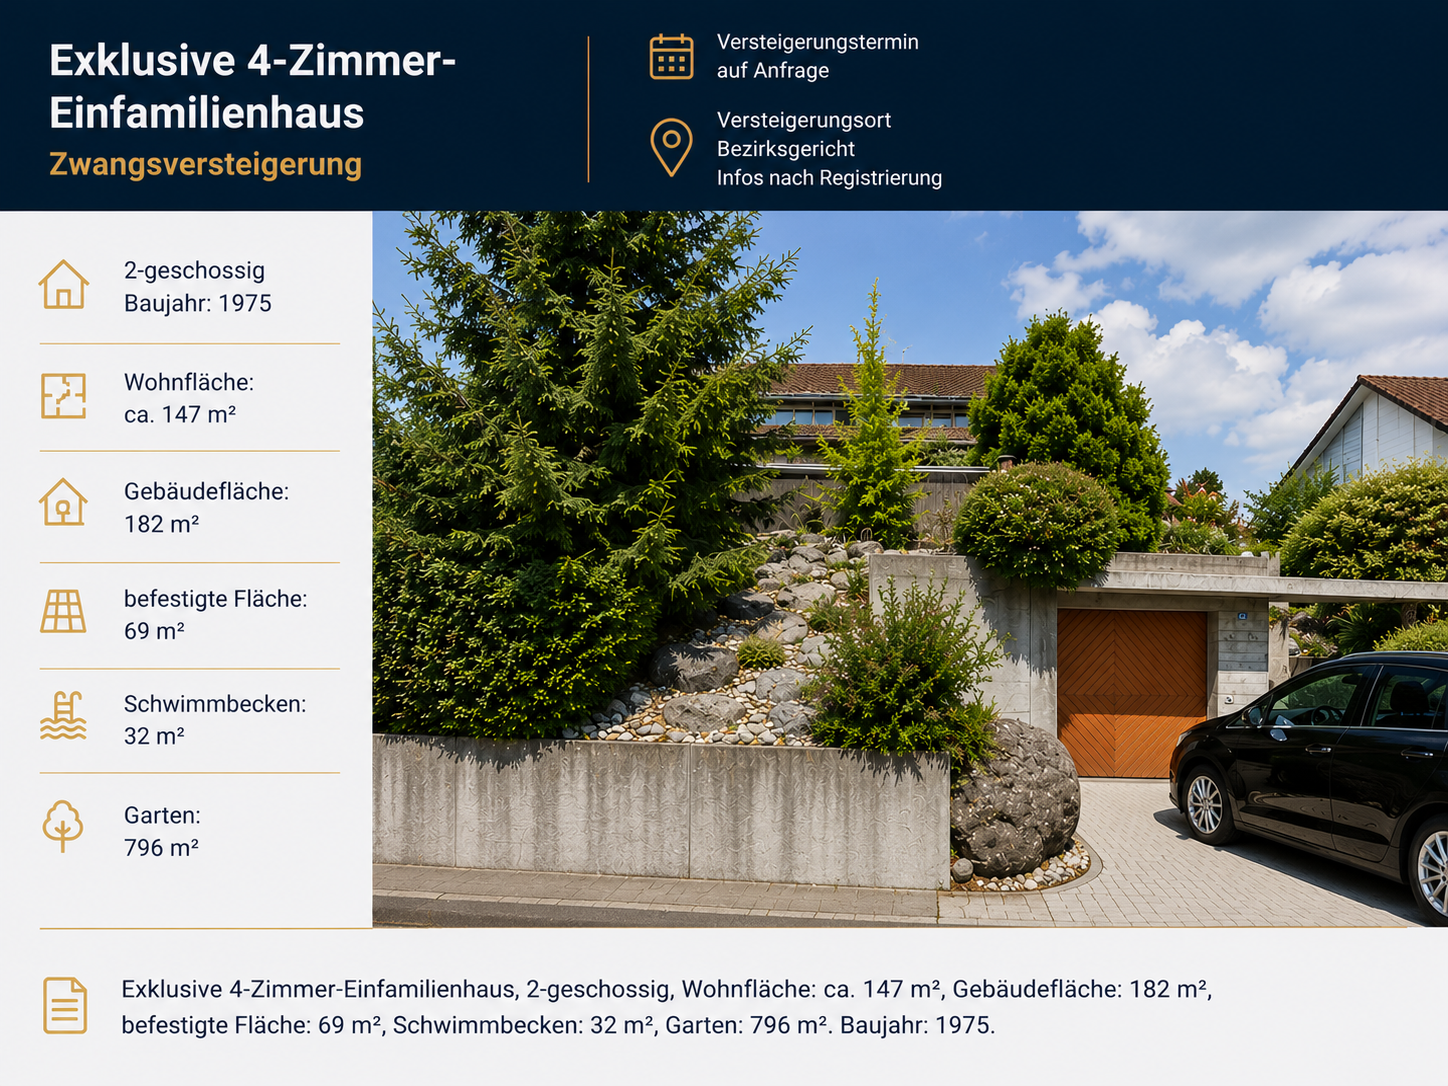
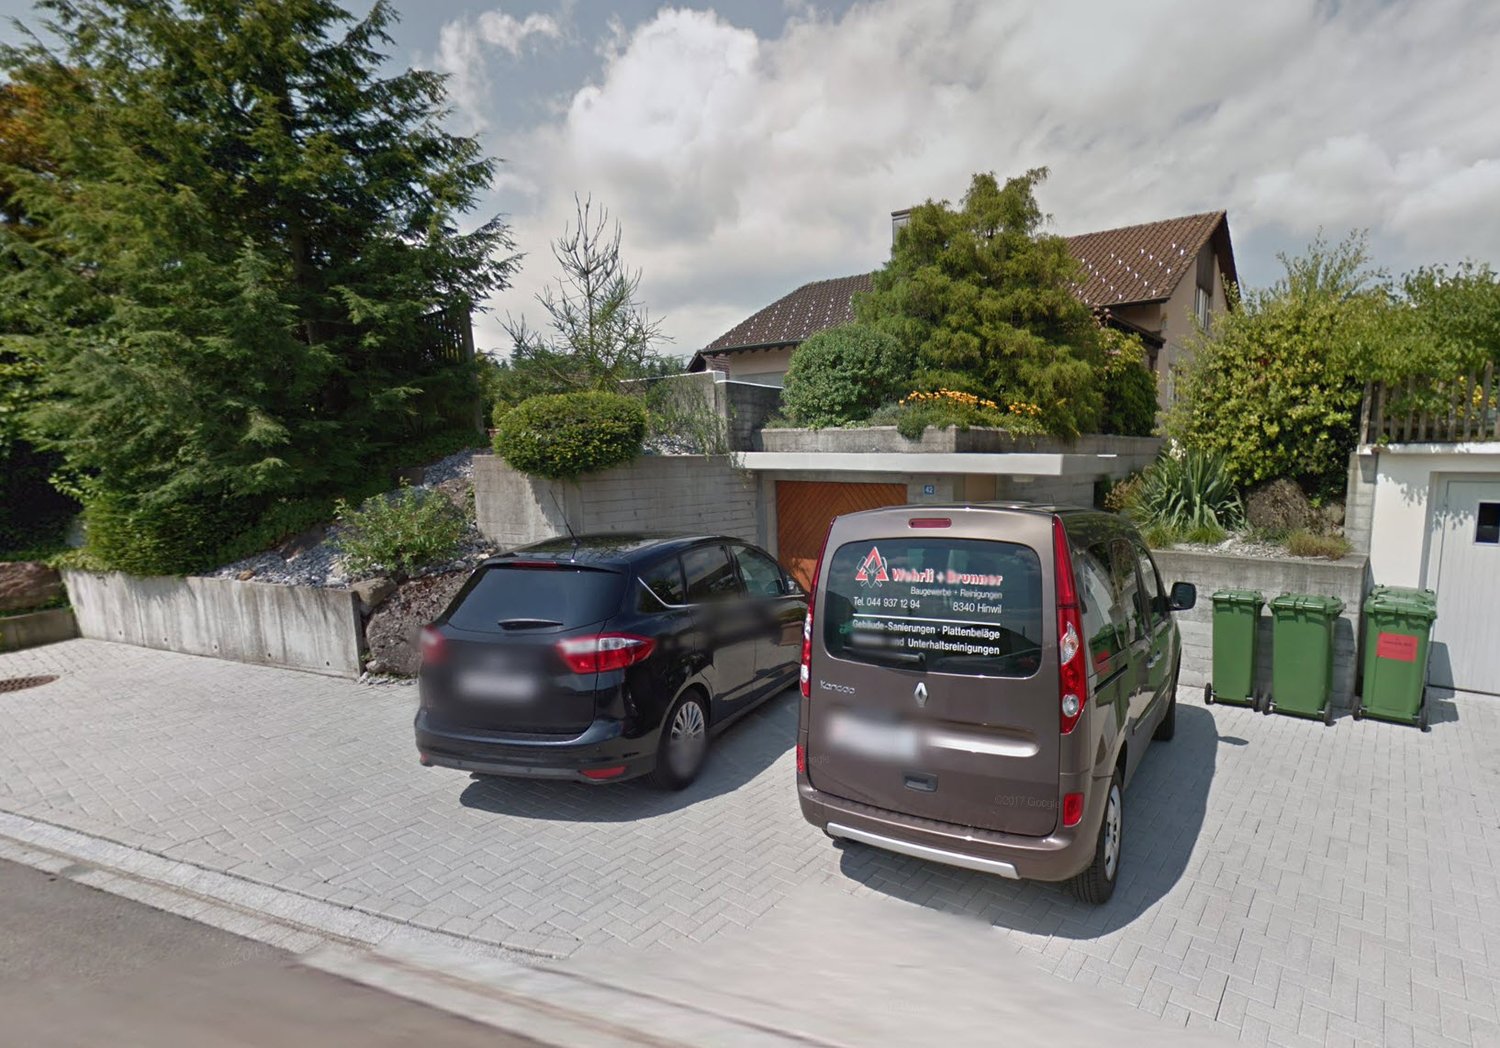
Exclusive 4-bedroom single-family house, 2-story, living area: approx. 147 m2, building area: 182 m2, paved area: 69 m2, swimming pool: 32 m2, garden: 796 m2. Year of construction: 1975.The house offers, among other things: • 4 rooms with generous space allocation • 147 m² living area over two floors • Swimming pool in the well-maintained garden area The location is exceptionally quiet and sunny – especially in the summer, the property enjoys a lot of sunshine. The surroundings are pleasantly quiet both day and night, making living here particularly attractive.The infrastructure in the vicinity leaves nothing to be desired: • Bus stop Laufenbach can be reached in just 7 minutes on foot • Se-De Market supermarket in 13 minutes on foot • Schlossbergstrasse school in 15 minutes on foot • Railway connection nearby This charming single-family house combines living comfort, privacy, and an excellent location in Rüti ZH. An ideal opportunity for families looking for a well-maintained home with their own pool!This property is being auctioned by the debt enforcement or bankruptcy office. The official estimated value is CHF 1'889'000.00. The sale price of an auctioned property can be significantly lower than the market price. Detailed information (address, property details, usually appraisal report, photos, and information on the upcoming auction and contact point) can be found on www.zimmo.swiss. The objects can usually be viewed in advance (and there's more information about that in the registered area). Further information on this and over 100 other interesting properties can be found at:

Travel time
-
1 / 17
4.5 rooms, 147m², CHF 1,695,000.–
Weidlistrasse 9B, 8624 Gossau

A Gem – modern 4.5-room garden apartment with plenty of privacy

This modern and timeless 4.5-room garden apartment from 2017 impresses with a well-thought-out room concept and high-quality, timeless furnishings.The spacious living/dining area with the elegant, functional kitchen forms the heart of this apartment and offers – like two other rooms - direct access to the private outdoor area. All rooms are on one level and have practical built-in closets. Large-format ceramic tiles from Italy and the stylish oak parquet underline the modern and elegant character of this apartment.The well-maintained garden invites you to linger with a seating area, barbecue and electric awnings. The predominantly granite flooring ensures a low-maintenance outdoor area, rounded off by a floor socket for sun umbrellas, a winter-proof water connection, a garden house and currant and gooseberry bushes.The controlled apartment ventilation ensures a pleasant room climate. The directly adjacent, heated and ventilated cellar room provides comfortable, additional storage space.The property offers a pleasant living atmosphere on approximately 147 m2 of net living space and impresses with the following highlights: • Bright living/dining area with stylish, open kitchen and large glass sliding doors to the garden • Three bright rooms; two of them with access to the outdoor area; one with a large walk-in closet and exclusive en-suite bathroom • Practical built-in closets in every room for sufficient storage space • Two bathrooms with walk-in shower, high-quality shower toilet (Toto) and whirlpool bathtub • Well-maintained outdoor area with barbecue and garden house • Controlled apartment ventilation with four performance levels The apartment includes a covered parking space with the possibility of parking a second car behind it (exclusive right of use).Grüt (Gossau municipality, Hinwil district) offers rural tranquility in a natural environment with good connections to Zurich. The property on the southern edge of the settlement is part of a small development with two houses and five apartments. Shopping, school, restaurants and leisure activities are in the immediate vicinity; Zurich can be reached in about 30 minutes.

Travel time
-

Suggested properties for you based on search results

Other interesting objects