Quick Filters for your search

Quick-filters

We show you quick-filters based on the most used filters by location.

By using these, you can enhance your search experience by finding new and interesting properties to your likings.

Peist - Properties for sale

We recommend expanding your search criteria to get similar results. The current filters didn’t return any matches.

If you don’t want to change your current search criteria, we recommend creating a search alert, so you’ll be notified when matching offers become available.

More objects in your automatically expanded search area
30 results - Radius: + 10km
1 / 23
6.5 rooms149m²Price on request
Hubelstrasse 25, 7050 Arosa

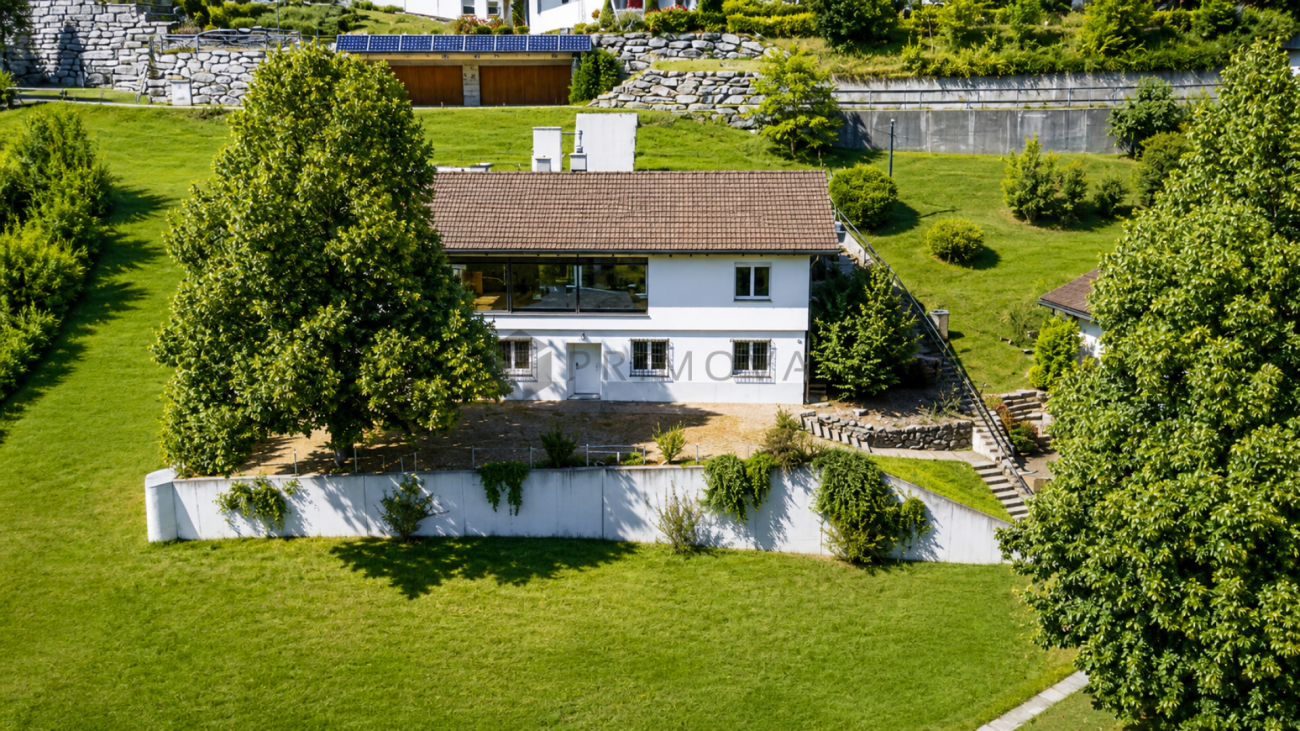
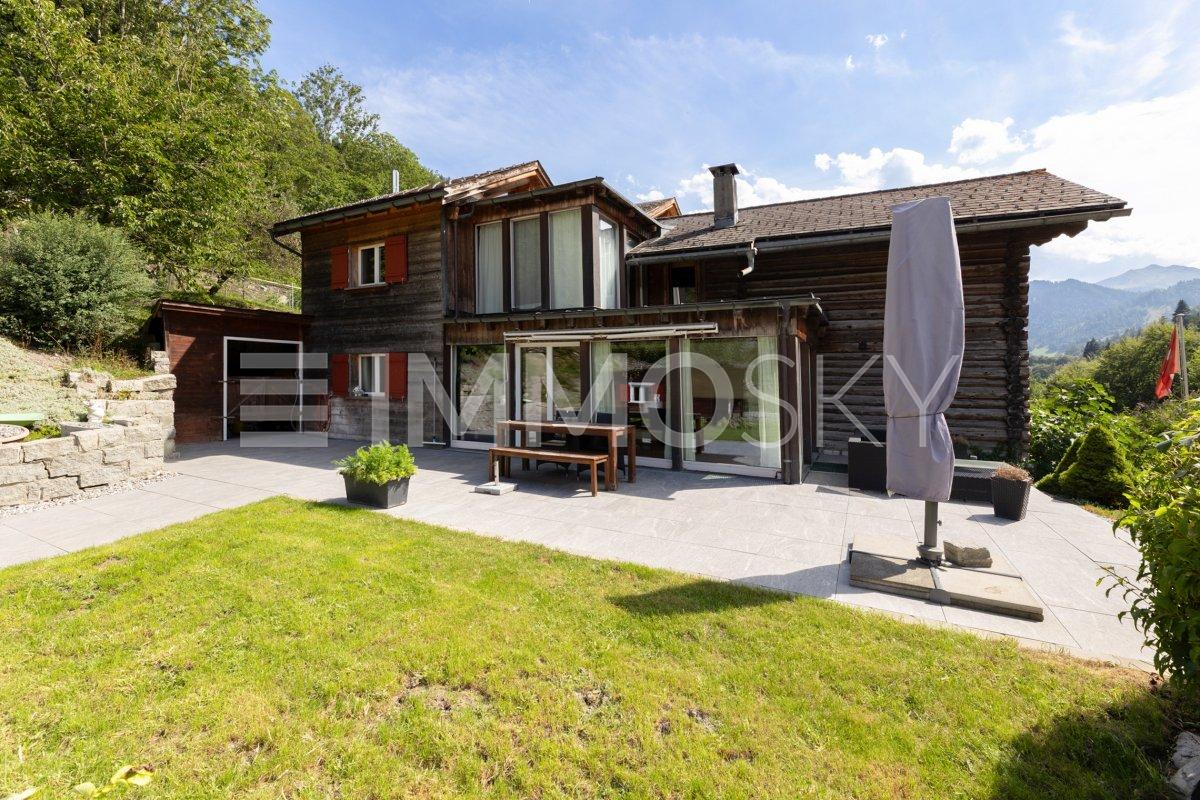
Holiday home in a beautiful location with 4 garages

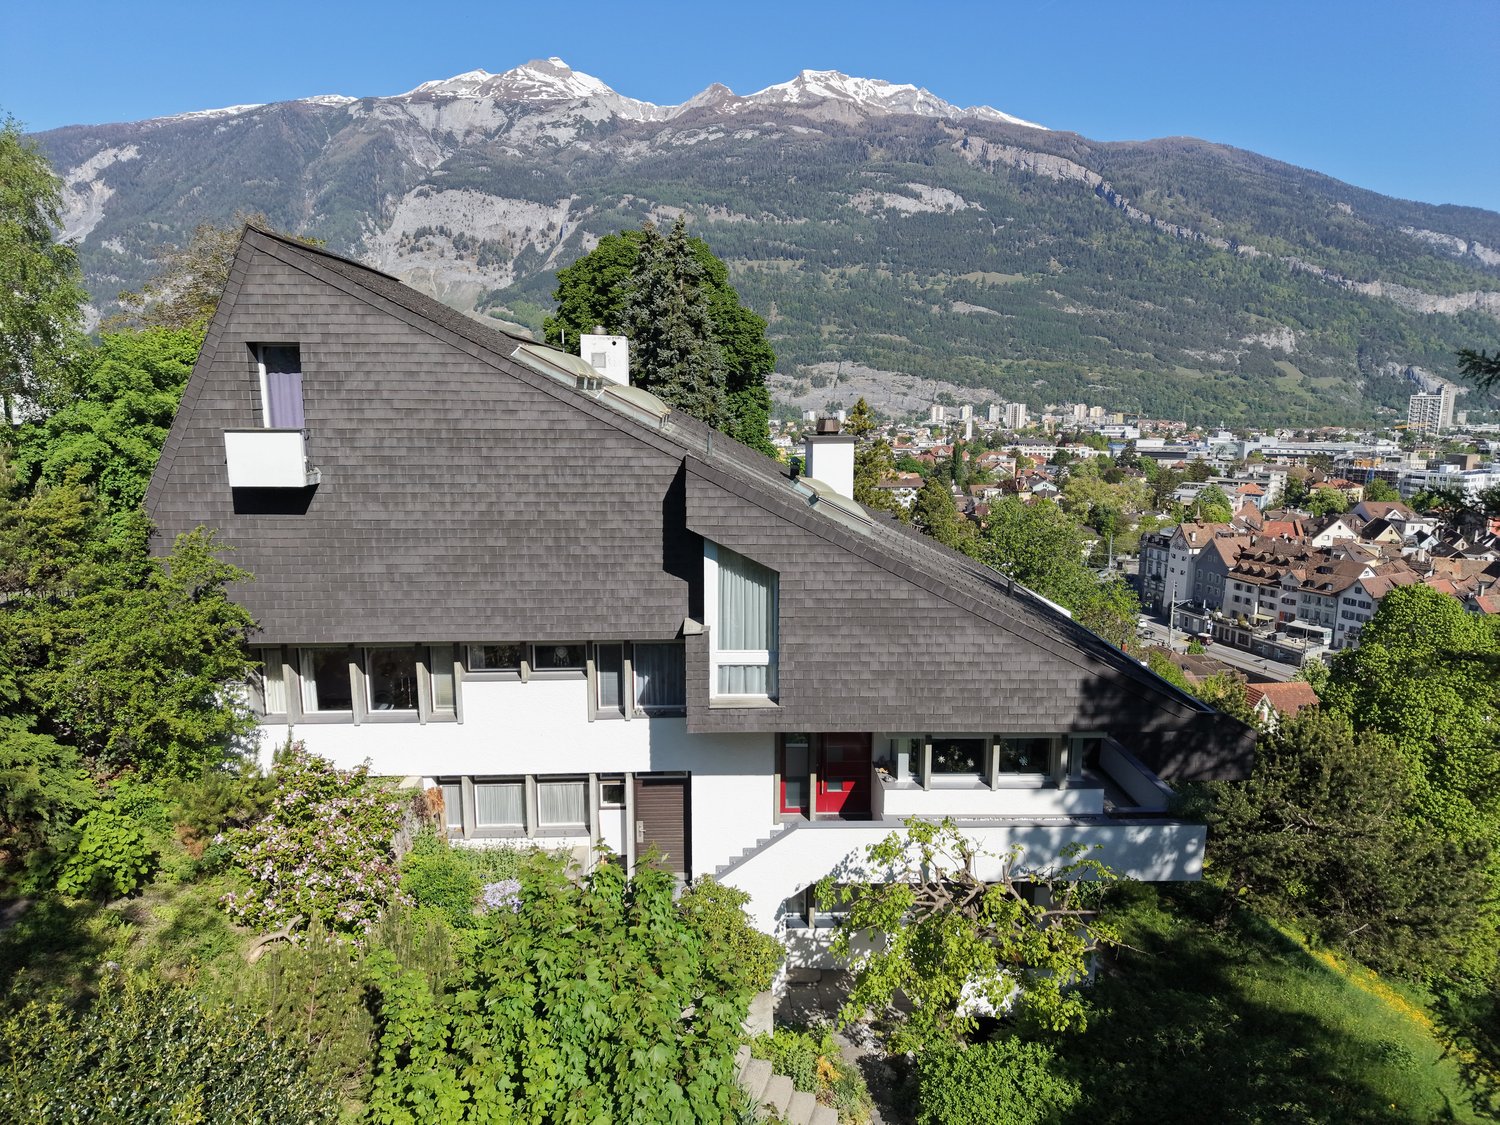
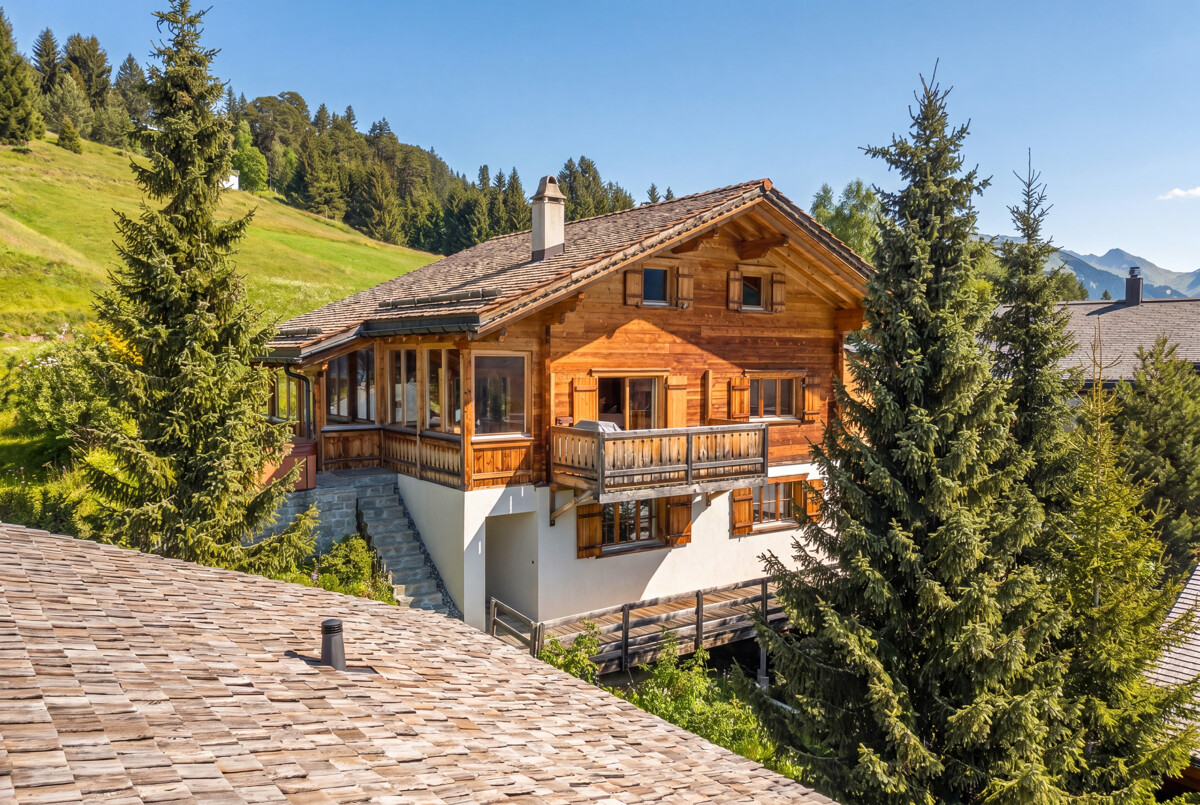
Discover this holiday home with a mountain view from 1955 with 4 garages on the quiet Hubelstrasse in Arosa. The spacious 6.5-room house on three floors with 149 m² of living space and a 404 m² large plot of land offers plenty of space for the whole family.The house offers:· Spacious room layout: 6.5 rooms spread over three floors with various uses· Three bathrooms: comfortable for families and guests· Beautiful view: breathtaking view of the Arosa mountain world· Balcony: perfect for relaxing and cozy hours outdoors· Four garages and a parking space: convenient parking options directly at the house· Child-friendliness: ideal for families with childrenLocation and surroundings: The house is located in a quiet, sunny, and yet central location. The Coop supermarket and the Arosa bus stop are only 4 minutes' walk away. Arosa train station and Lake Untersee are within 12 minutes' walk, and a pharmacy is 9 minutes' walk from the house. Winter sports enthusiasts can reach the mountain railway and the Swiss Ski-Snowboard School in just 11 minutes on foot.This single-family house combines the charm of a traditional Arosa house with practical amenities and is perfect for all those who want to enjoy the mountain panorama and the peace of the Grisons Alps. An ideal opportunity in one of the most beautiful resorts in Switzerland.We look forward to showing you the holiday home on site

Ingrid Petersen

Ingrid Petersen

Managerin

Travel time
-
1 / 13
10 rooms334m²CHF 2,490,000.–
Masanserstrasse 95, 7000 Chur

Historic Town Villa in Prime Location in Chur

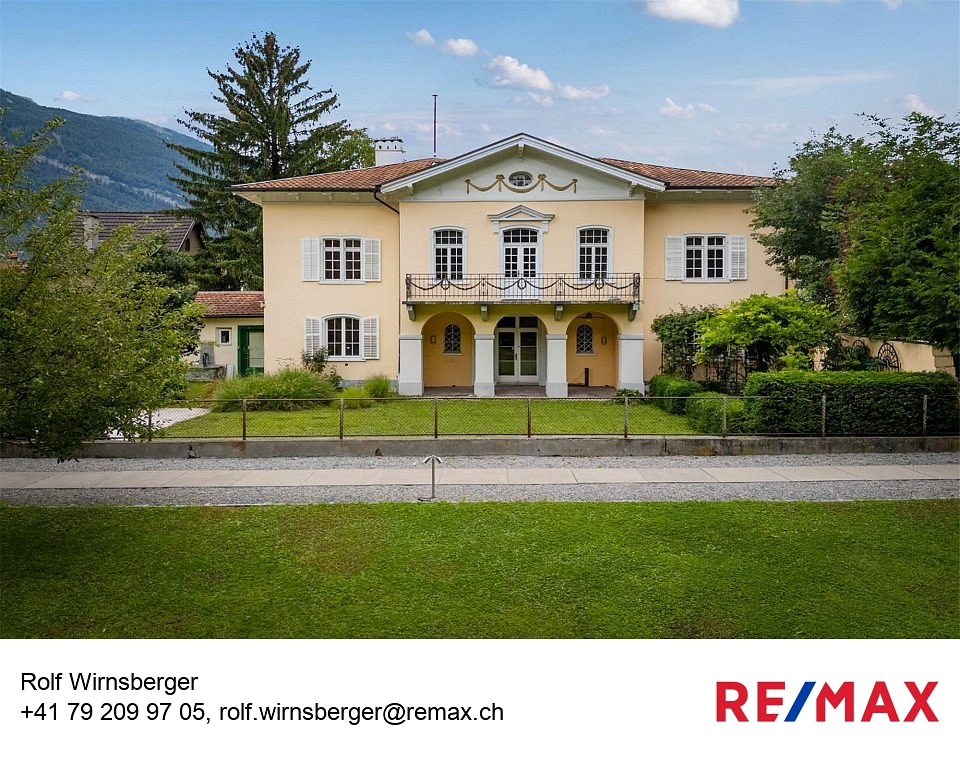
Villetta Coaz Where History and Future MeetIn the heart of Chur, on the venerable Masanserstrasse 95, stands the Villetta Coaz an architectural jewel created by the renowned architect Emanuel von Tscharner. This villa, with its elegant facade design, high ceilings, and unmistakable character, is a rare testament to bourgeois residential culture of the late 19th century.With many spacious rooms, it offers an impressive backdrop for stylish living and/or representative working. As a listed building worthy of preservation, it embodies the spirit of an era when craftsmanship and architecture still created true masterpieces.What makes this offer unique:A fully approved renovation project is already available agreed upon with the Chur Building Authority and the Heritage Conservation Office. This concept involves converting the villa into an exclusive two-family house, where historic substance and modern comfort are in harmony.Special advantages:Historical architecture with high cultural significanceDesigned by the well-known architect Emanuel von TscharnerMany rooms with bright, airy spaces and classic room layoutIn need of renovation with a unique opportunity for individual designApproved renovation project for a two-family houseCentral, well-connected location in the capital of GraubündenThe Villetta Coaz is no ordinary house it's a stage for your visions. Whether you want to create a private retreat, an exclusive multi-generational house, or a representative residence this property gives you the opportunity to preserve history while shaping something new.Take the chance to breathe new life into the Villetta Coaz and become part of its next era.

Travel time
-
1 / 14
7.5 rooms178m²CHF 1,895,000.–
Bühlweg, 7000 Chur

Holiday home or permanent residence I

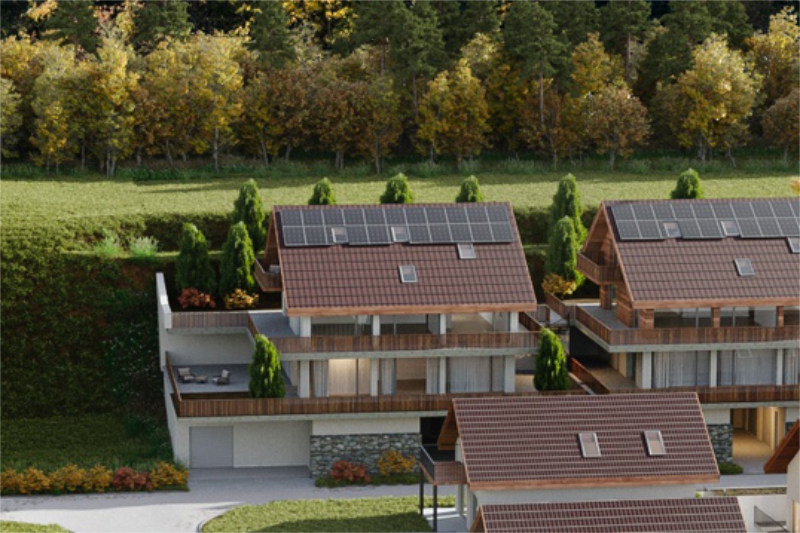
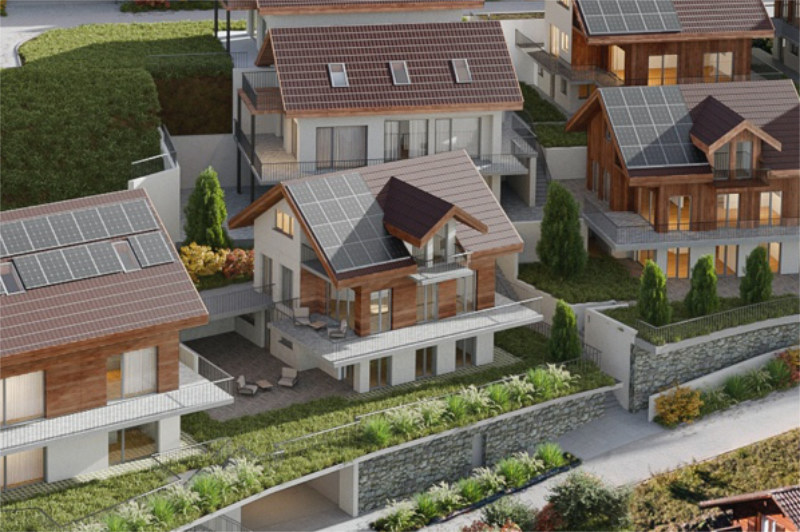
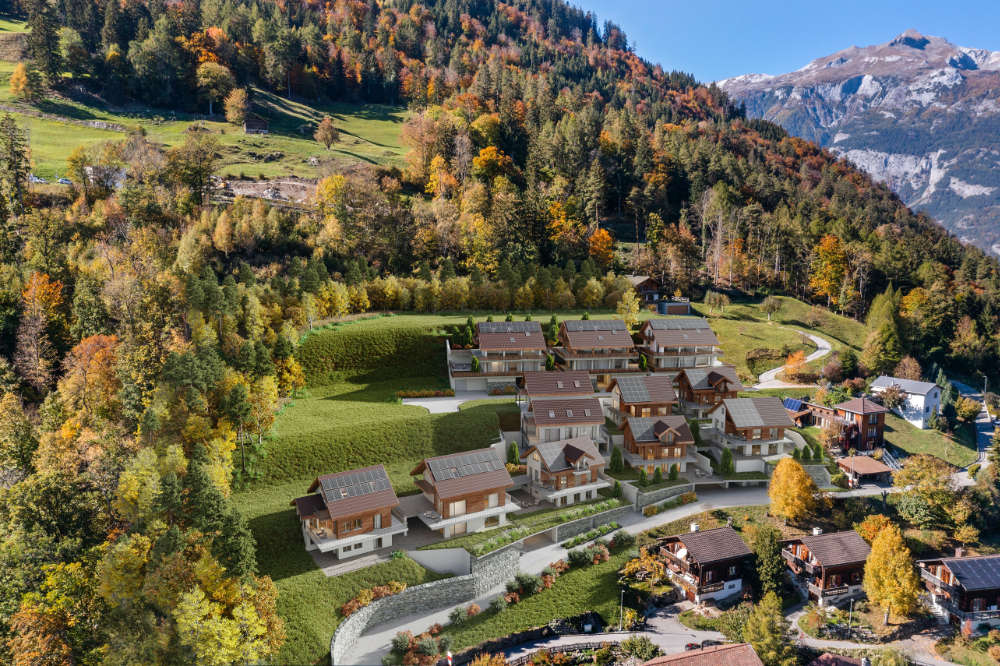
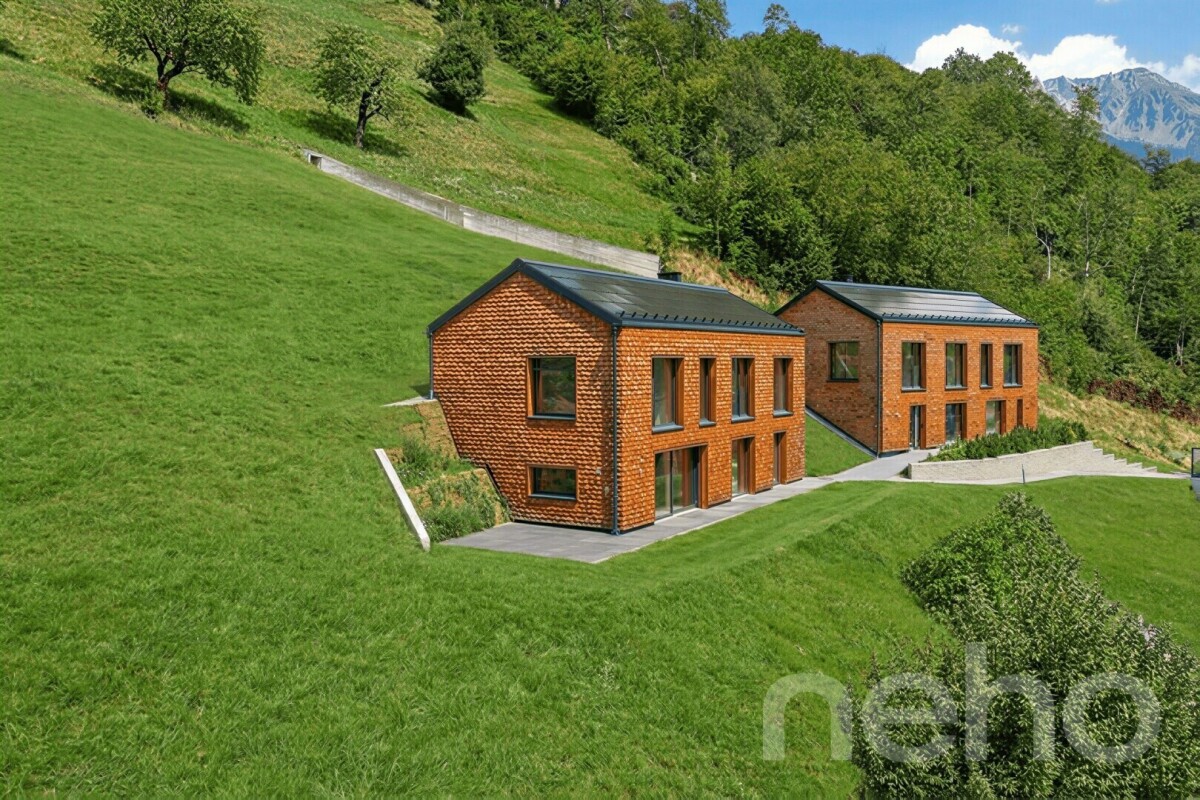
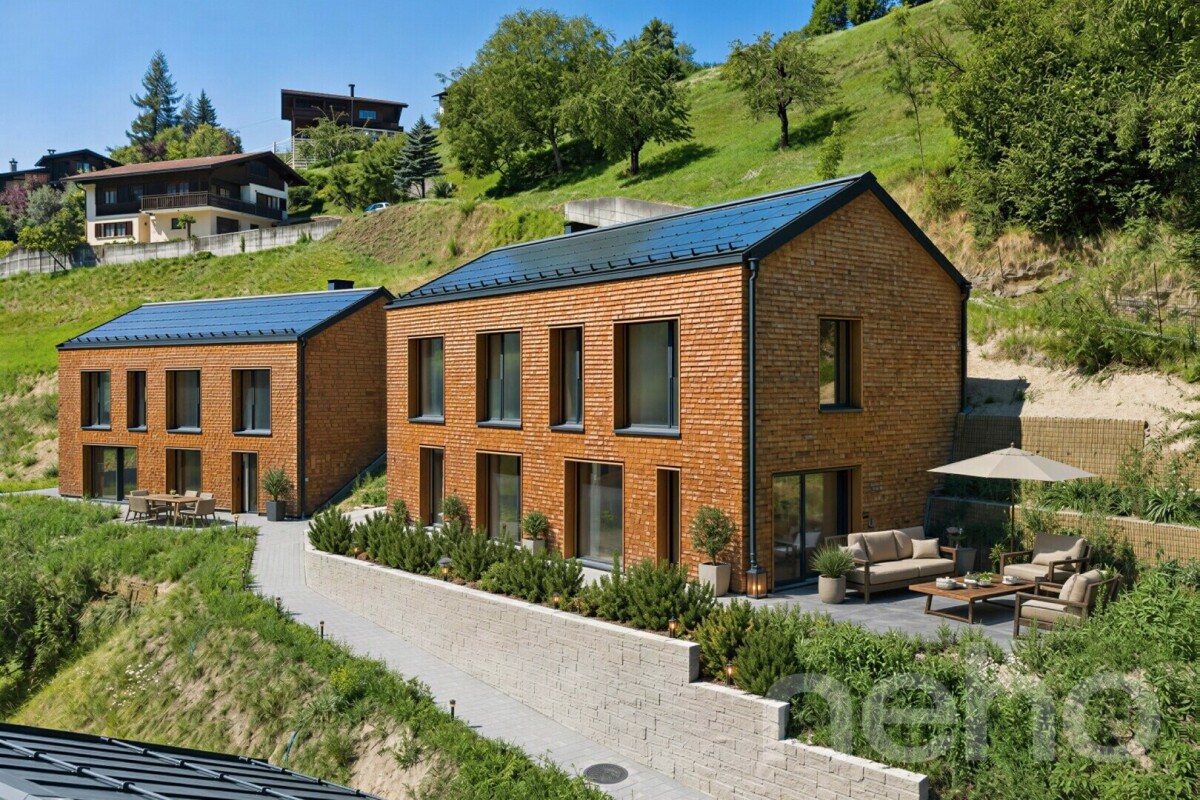
In Chur/Araschgen, a new development is emerging. Secure your dream home or holiday domicile in this idyllic, urban locationYour dream house in Chur: flexibility and comfortImagine living in a spacious, modern house with breathtaking views of the Swiss Alps. A home that not only meets your family's needs but also your individual requirements. On Bühlweg in Chur, this dream becomes a reality. Here, 12 beautiful houses are being built, some with a separate apartment, offering you maximum flexibility and living comfort.Your new home, a masterpiece of design and functionalityAll houses will be built in an environmentally friendly manner. The elegant architecture and high-quality materials create a luxurious ambiance where you will feel immediately at home.Varied usage possibilities for your individual needsThe houses are designed to adapt to your life circumstances. Whether as a spacious single-family home for a family or as a holiday home with a separate apartment – the possibilities are diverse. Use the separate apartment, for example, for rental and generate additional income. Or design it as a home office and enjoy the peace and privacy you need to work.Top location in ChurThe location on Bühlweg is ideal. In just 5 minutes, you can reach the city center of Chur and the Chur South motorway exit. The connection to public transport is also excellent (half-hourly service). Enjoy the sunny location and the magnificent view of the surrounding mountains. Choose from one of the nearby ski resorts, all just a stone's throw away.Your new home or holiday domicile awaits youConstruction of the modern single-family homes has already begun. Secure your dream home in one of Chur's best locations now and experience living comfort and flexibility at the highest level.We would be happy to send you the documentation and building plans.

Ingrid Petersen

Ingrid Petersen

Managerin

Travel time
-
1 / 14
6.5 rooms168m²CHF 1,865,000.–
Bühlweg, 7000 Chur

Holiday home or permanent residence

In Chur/Araschgen, a new development is emerging. Secure your dream home or holiday domicile in this idyllic, city-near locationYour dream house in Chur: flexibility and comfortImagine living in a spacious, modern house with breathtaking views of the Swiss Alps. A home that not only meets your family's needs but also your individual requirements. On Bühlweg in Chur, this dream becomes a reality. Here, 12 beautiful houses are being built, some with a separate apartment, offering you maximum flexibility and living comfort.Your new home, a masterpiece of design and functionalityAll houses will be realized in an all-around ecological construction method. The elegant architecture and high-quality materials create a luxurious ambiance in which you will immediately feel at home.Various usage possibilities for your individual needsThe houses are designed to adapt to your life circumstances. Whether as a spacious single-family house for a family or as a holiday home with a separate apartment – the possibilities are diverse. Use the separate apartment, for example, for rental and generate additional income. Or design it as a home office and enjoy the peace and privacy you need to work.Top location in ChurThe location on Bühlweg is ideal. In just 5 minutes, you can reach the city center of Chur and the Chur South motorway exit. The connection to public transportation is also excellent (half-hourly service). Enjoy the sunny location and the magnificent view of the surrounding mountain world. Choose one of the nearby ski resorts, all just a stone's throw away.Your new home or holiday domicile awaits youConstruction of the modern single-family homes has already begun. Secure your dream home in one of Chur's best locations now and experience living comfort and flexibility at the highest level.We would be happy to send you the documentation and construction plans.

Ingrid Petersen

Ingrid Petersen

Managerin

Travel time
-
1 / 14
8.5 rooms318m²CHF 3,150,000.–
Bühlweg, 7000 Chur

Exclusive single-family house B with spacious in-law apartment

In Chur/Araschgen, a new development is emerging. Secure your dream home or vacation domicile in this idyllic, urban-near residential areaYour dream house in Chur: flexibility and comfortImagine living in a spacious, modern house with breathtaking views of the Swiss Alps. A home that not only meets your family's needs but also your individual requirements. On Bühlweg in Chur, this dream becomes a reality. Here, 12 beautiful houses are being built, some with in-law apartments, offering you maximum flexibility and living comfort.Your new home, a masterpiece of design and functionalityAll houses will be realized in an all-around ecological construction method. The elegant architecture and high-quality materials create a luxurious ambiance in which you will immediately feel at home.Varied usage possibilities for your individual needsThe houses are designed to adapt to your life circumstances. Whether as a spacious single-family house for a family or as a vacation house with an in-law apartment – the possibilities are diverse. Use the in-law apartment, for example, for rental and generate additional income. Or design it as a home office and enjoy the peace and privacy you need to work.Top location in ChurThe location on Bühlweg is ideal. In just 5 minutes, you can reach the city center of Chur and the Chur South highway exit. The connection to public transportation is also excellent (half-hourly service). Enjoy the sunny location and the magnificent view of the surrounding mountain world. Choose one of the nearby ski resorts, all just a stone's throw away.Your new home or vacation domicile awaits youConstruction has already begun on the modern single-family houses. Secure your dream house now in one of Chur's best locations and experience living comfort and flexibility at the highest level.We would be happy to send you the documentation and construction plans.

Ingrid Petersen

Ingrid Petersen

Managerin

Travel time
-
1 / 15
7.5 rooms220m²CHF 2,290,000.–
Bühlweg, 7000 Chur

High-quality single-family house L with separate apartment

In Chur/Araschgen, a new development is emerging. Secure your dream home or holiday residence in this idyllic, urban locationYour dream house in Chur: flexibility and comfortImagine living in a spacious, modern house with breathtaking views of the Swiss Alps. A home that not only meets your family's needs but also your individual requirements. On Bühlweg in Chur, this dream becomes a reality. Here, 12 beautiful houses are being built, some with separate apartments, offering you maximum flexibility and living comfort.Your new home, a masterpiece of design and functionalityAll houses will be realized in an all-around ecological construction method. The elegant architecture and high-quality materials create a luxurious ambiance in which you will immediately feel at home.Varied usage possibilities for your individual needsThe houses are designed to adapt to your life circumstances. Whether as a spacious single-family house for a family or as a holiday home with a separate apartment – the possibilities are diverse. Use the separate apartment, for example, for rental and generate additional income. Or design it as a home office and enjoy the peace and privacy you need to work.Top location in ChurThe location on Bühlweg is ideal. In just 5 minutes, you can reach the city center of Chur and the Chur South motorway exit. The connection to public transport is also excellent (half-hourly service). Enjoy the sunny location and the magnificent view of the surrounding mountains. Choose one of the nearby ski resorts, all just a stone's throw away.Your new home or holiday residence awaits youConstruction of the modern single-family houses has already begun. Secure your dream house in one of Chur's best locations now and experience living comfort and flexibility at the highest level.We would be happy to send you the documentation and construction plans.

Ingrid Petersen

Ingrid Petersen

Managerin

Travel time
-
1 / 15
6.5 rooms229m²CHF 2,425,000.–
Bühlweg, 7000 Chur

New building, first home or holiday home K with annex

In Chur/Araschgen, a new development is emerging. Secure your dream home or holiday destination in this idyllic, urban locationYour dream house in Chur: flexibility and comfortImagine living in a spacious, modern house with breathtaking views of the Swiss Alps. A home that not only meets your family's needs but also your individual requirements. On Bühlweg in Chur, this dream becomes a reality. Here, 12 beautiful houses are being built, some with annexes, offering you maximum flexibility and living comfort.Your new home, a masterpiece of design and functionalityAll houses will be built in an environmentally friendly manner. The elegant architecture and high-quality materials create a luxurious ambiance where you will feel at home immediately.Varied usage possibilities for your individual needsThe houses are designed to adapt to your life circumstances. Whether as a spacious single-family home for a family or as a holiday home with an annex – the possibilities are diverse. Use the annex, for example, for rental and generate additional income. Or design it as a home office and enjoy the peace and privacy you need to work.Top location in ChurThe location on Bühlweg is ideal. In just 5 minutes, you can reach the city center of Chur and the Chur South motorway exit. The connection to public transport is also excellent (half-hourly service). Enjoy the sunny location and the magnificent view of the surrounding mountains. Choose from one of the nearby ski resorts, all just a stone's throw away.Your new home or holiday destination awaits youConstruction of the modern single-family homes has already begun. Secure your dream home in one of Chur's best locations now and experience living comfort and flexibility at the highest level.We would be happy to send you the documentation and construction plans.

Ingrid Petersen

Ingrid Petersen

Managerin

Travel time
-
1 / 13
7.5 rooms128m²CHF 1,700,000.–
Poststrasse 249, 7050 Arosa

Holiday home in perfect location

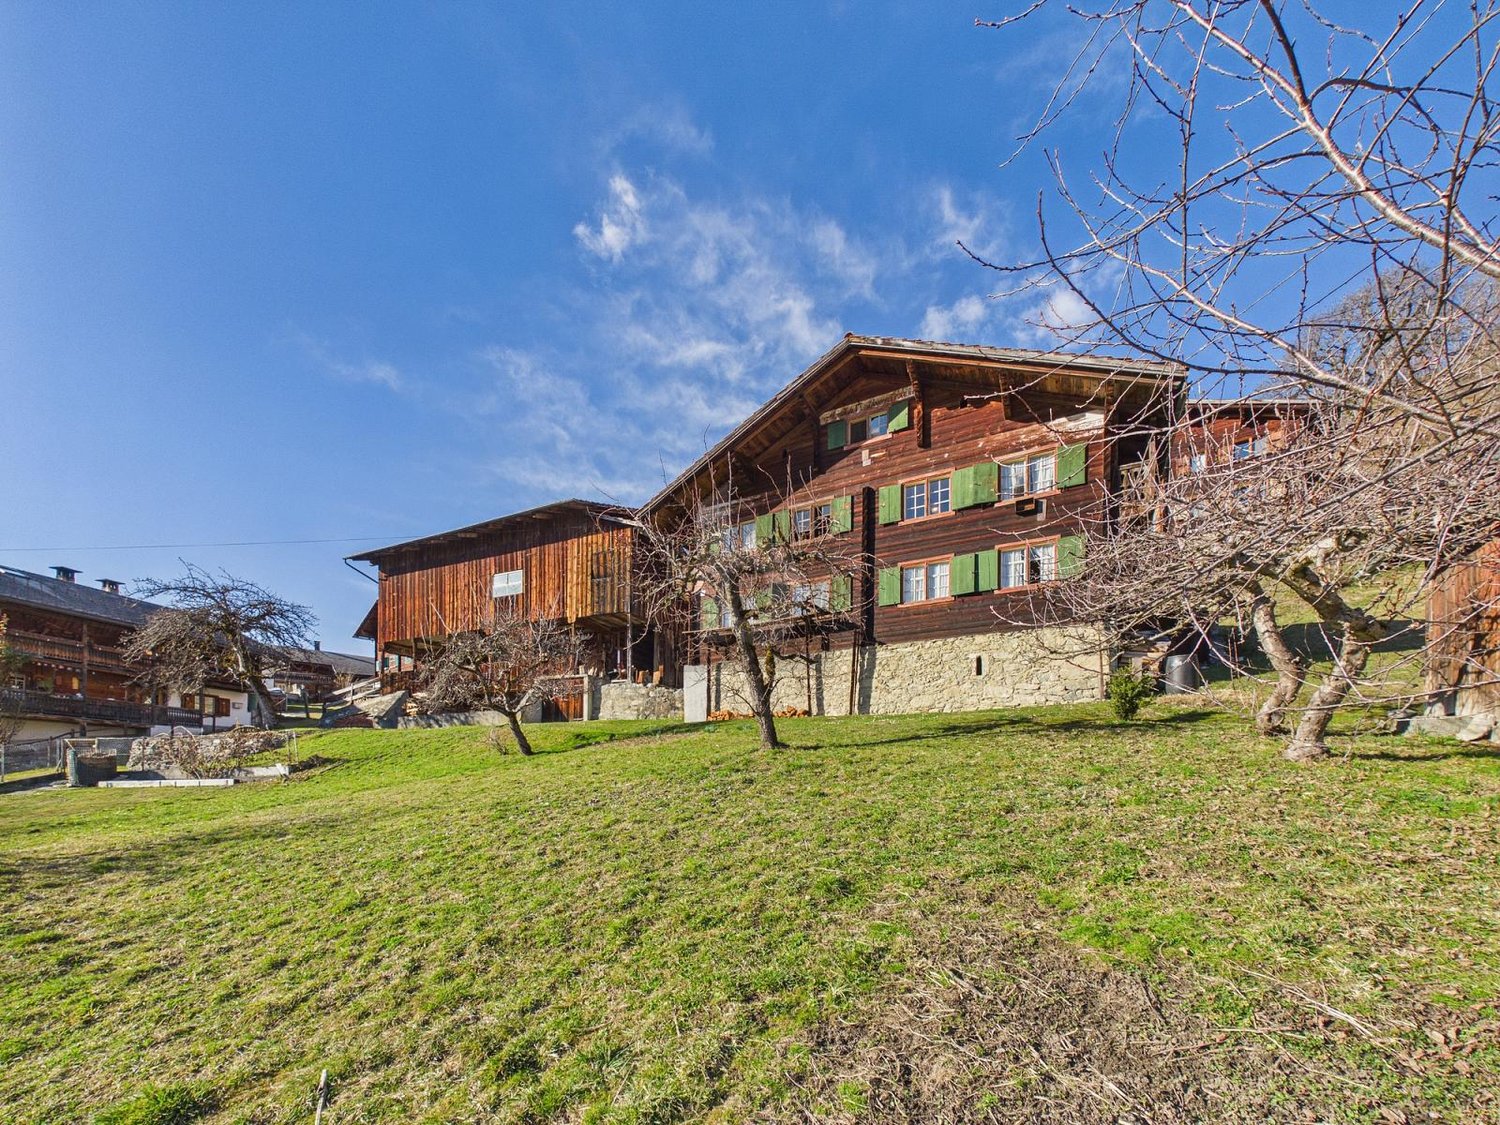
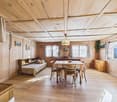
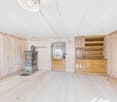
Arosa is one of the most popular holiday destinations in Switzerland! The winter sports destination, located at 1,775 m above sea level at the end of the Schanfigg valley, is almost exclusively shaped by tourism. The surroundings offer a variety of different attractions. For decades, national and international sports events as well as various cultural events, such as the Humor Festival, Classic Car, and the Ski Cross World Cup, have taken place in the municipality. Especially for families, the Bärenland is a must-see.This 7.5-room Walser house, built in 1705 in strip construction and protected, has room heights of around 1.95 to 2.10 m and offers a dreamy view of the surroundings. The perfectly located property is situated in a central and sunny location. Shopping facilities, a bus stop, and a ski lift are located directly in front of the door. On the ground floor, you will find a living room and a bedroom as well as a kitchen with a dining area. Via the spacious staircase, you can access the other floors. On the upper floor, there are four more beautiful bedrooms with flexible floor plans and a wet room with shower, toilet, and sink. In the basement, there is another large bedroom, a second wet room with bathtub, toilet, and sink, as well as cellar rooms and storage facilities. The property is in a well-maintained condition. When renovating the interior, you can let your renovation wishes run free. The manageable garden with a seating terrace offers additional space to linger in the summer and enjoy the natural surroundings. Two single garages and three outdoor parking spaces serve as parking facilities. The property is being sold through a bidding process. Viewings are possible on Saturday, August 22, 2026, and Friday, September 4, 2026, by prior appointment. Don't miss this unique opportunity and contact us to receive further information!

Travel time
-
1 / 17
5.5 rooms237m²CHF 1,950,000.–
Buchnerstrasse 57, 7223 Buchen im Prättigau

Exclusive single-family house

DETAILS OF THE OBJECT This exceptional single-family house combines elegant architecture, high-quality equipment, and a high-level living experience. Generous glass surfaces, open living areas, and a well-thought-out room concept create a home for people with a sense of style, comfort, and exclusivity. ROOM PROGRAM AT A GLANCE ATTIC • Spacious attic room with visible wooden elements, plenty of daylight, and a wonderful view - ideal as a living, working, or retreat area UPPER FLOOR • Modern bathroom with double sink, plenty of freedom of movement, and bright, modern design • Floor-level shower and timeless equipment • Adjacent comfortable master bedroom with panoramic view to the south • High wing-window front with railing and three more windows for extra light and brightness • Laminate floor in warm oak style GROUND FLOOR • Extensive, open living area with noble natural stone plates, elegant columns, stylish chimney, and flowing transition to the kitchen; a continuous, decorative wooden element in the entrance hall sets a warm architectural accent • Panorama window front in the living area with breathtaking views of the opposite valley side and the surrounding mountain world • Practically located seating areas with views of the beautiful surroundings - once from the kitchen and once from the living room • Nobly curved kitchen with modern equipment, integrated counter with bar stools, and spectacular, visible rock face element - a unique eye-catcher and cooking pleasure guaranteed • Practical bathroom with sink, toilet, and bathtub for the highest bathing pleasure 1. BASEMENT • Spacious wine cellar for your precious treasures with visible rock face element • A large cellar with stylish brick cladding offers plenty of space for your supplies • Cold cellar with penetrating rock face for additional, maximum storage space for your moisture-resistant food and goods • Laundry room with laundry disposal and heating • Spacious bedroom or additional living area with en-suite bathroom, which has a sink, toilet, and shower MEZZANINE AND 2. BASEMENT • Between the ground and first upper floor, a hobby/workroom with sink and built-in tables offers plenty of space for creative minds • Last but not least: Another highlight of the house - the lively entrance of the house, which extends to the first upper floor • The house's own garage with a view of the rock face behind it offers sufficient space for a large car as well as a bicycle and other devices INTEREST AROUSED? CONVINCE YOURSELF!For a non-binding viewing, we are very happy to be at your disposal.We look forward to your contact and are happy to answer any questions you may have. Ambühl Immobilien AGLandstrasse 36A7252 Klosters Dorf081 414 00 00 info@ambuehl-immo.chwww.ambuehl-immo.ch

Travel time
-
1 / 13
5.5 rooms106m²CHF 720,000.–
Schwelli 21, 7231 Pragg-Jenaz

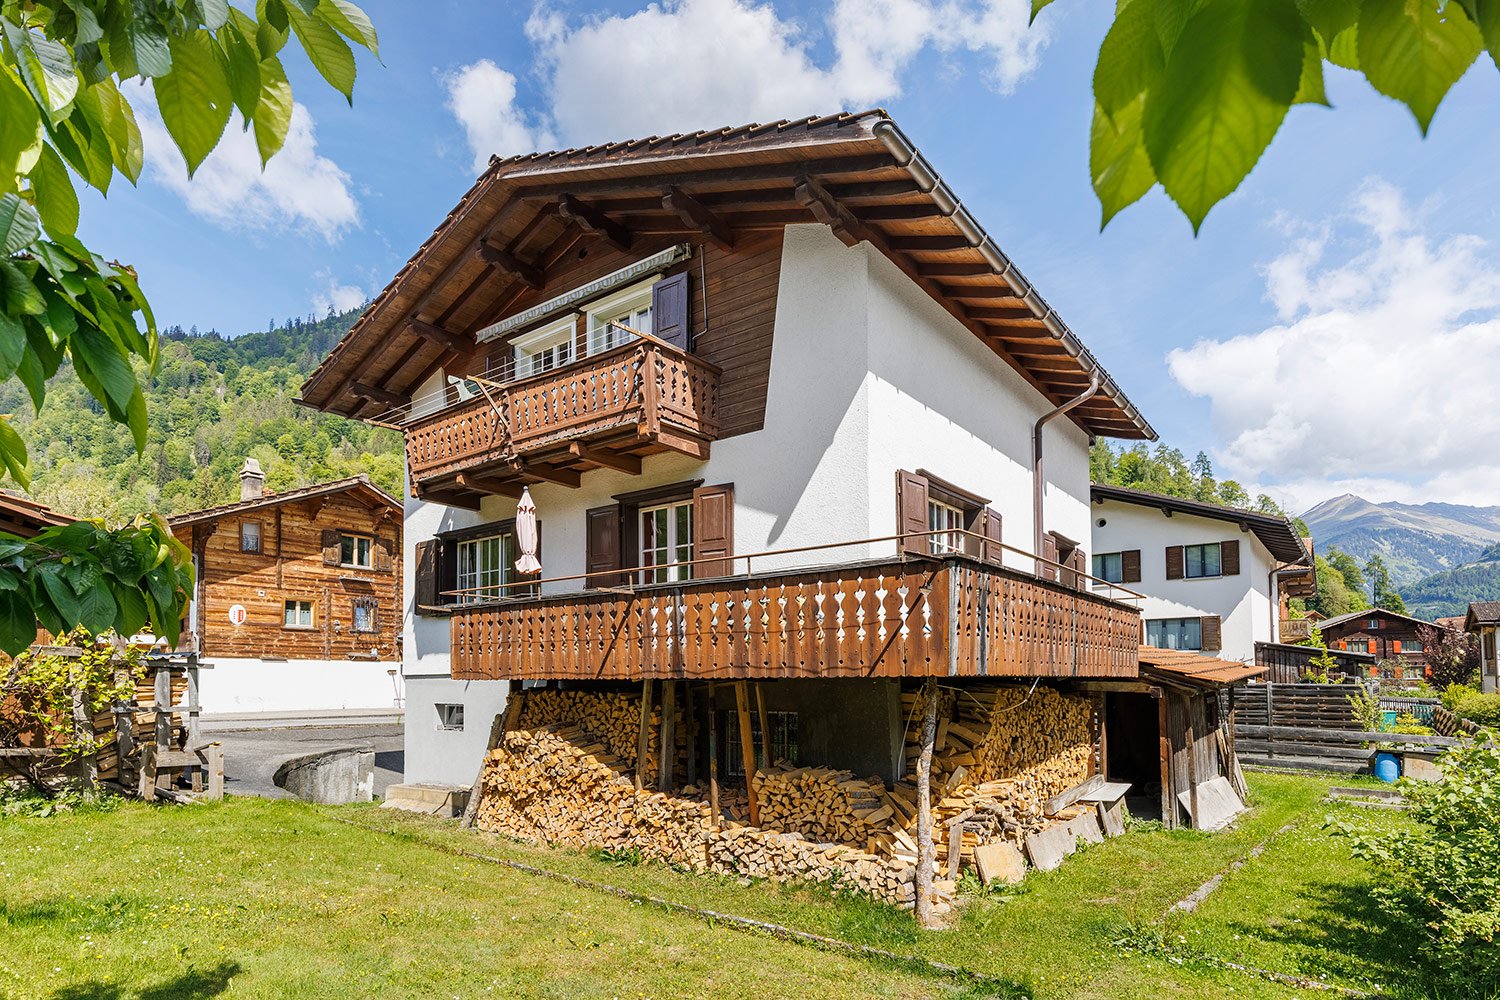
Sunny location with surroundings - ideal for families

The detached 5.5-room single-family house is located in an attractive, quiet and sunny residential area. The spacious surroundings invite you to spend relaxed hours outdoors in good weather and enjoy your own garden to the fullest. The well-maintained house combines a lot of space and charm with a wonderful view of the greenery.On the 1st floor, you will find a kitchen and a living room with access to a spacious balcony. A bedroom and a bathroom complete this floor.The attic offers additional space with two more rooms - one of them with direct access to the balcony. Additionally, you have a shower with WC and a separate kitchen at your disposal, which can also be used as an additional room if needed.In the basement, there is a cellar, a laundry room including house technology, and a versatile hobby room.For your vehicles, two garage parking spaces and 2 to 3 outdoor parking spaces are available.A particular concern of the current owner is that he, together with his 13-year-old dog Rex, may remain in the house as a tenant for a maximum of five years. Due to the difficult apartment search with a pet, it is very important to him not to have to give up his loyal companion.The house can be used as a primary and secondary residence - a special opportunity for families and garden lovers who want to make an investment for the future here.Convince yourself and arrange a non-binding viewing appointment. I look forward to your call.

Travel time
-
1 / 13
13.5 rooms305m²CHF 1,100,000.–
Luzeinerstrasse 35, 7242 Luzein

Luxurious and spacious in a sunny location

At the end of the 16th century, a branch of the Sprecher von Bernegg family, who were elevated to the nobility by King Henry III of France in 1582, settled in Luzein and built several stately homes within a century. One of the typical Sprecher properties is located at Luzeinerstrasse 35.This historic and protected property presents itself on the street that runs through the village and connects the upper villages of Pany and St. Antönien. The post bus stop is located directly in front of the house.The somewhat aged property was partially renovated in the 1980s. It convinces with its historic charm and a well-thought-out room concept, waiting to be gently adapted to the present day. Your new home delights, in addition to the inviting entrance, with a living and dining room with a cozy tile stove, as well as with another living room and a large kitchen. A highlight is the dining room, which, in the style of a knight's hall, transports guests to another time.The property, built with attention to detail, includes a total of 13.5 rooms, of which 3.5 rooms are located in the separately usable annex. The house also has a guest toilet and three bathrooms. In the attic, you will find plenty of space for play and hobbies. Another room with a separate entrance is perfect as a home office.As a special attraction, the garden beckons, where you can recharge your energy and enjoy cozy hours and joint barbecue evenings. The basement offers extensive storage space, technical rooms, and the oil heating tank room. An outdoor parking space for your vehicle rounds off this interesting offer.Convince yourself and schedule a viewing appointment today. I look forward to your call.

Travel time
-
1 / 13
7.5 rooms224m²CHF 2,990,000.–
7270 Davos Platz

Villa Pravigan Davos Platz - 4.5 and 3 Room Owner-Occupied Apartment with Alpine Panorama

Zum Verkauf steht das gesamte 2. Obergeschoss in der Villa Pravigan, an bevorzugter, ruhiger und dennoch zentraler Lage in Davos Platz. Es handelt sich dabei um 7.5 Zimmer, aufgeteilt in 2 Wohnungen.Ausschnitt aus dem INSA, Inventar der neueren Schweizer Architektur 1850-1920.Absatz 306, Nr. 37: Villa Pravigan, vormals Villa Dönier, erbaut 1889 für Ch. Dönier. 1917 Aufenthalt des Malers E.L. Kirchner in der damaligen Pension Wijers. Das gekappte Steildach und der Helm des Treppenhausturmes wurden bei einem Umbau entfernt.Die 3-Zimmer-Wohnung (82m2) links im 2. OG wurde im Jahr 2021 saniert. Diese Wohnung wird inklusive Mobiliar verkauft. Sie verfügt über hochwertige Bodenbeläge (Tigereichenparkett sowie Feinsteinzeugfliesen in Travertin-Optik). Die stilvolle Einrichtung umfasst unter anderem Badmöbel von Antonio Lupi sowie Armaturen von Gessi und Grohe.Die kleine Designer-Küche wurde aufwendig von der Firma Loosli mit hochwertigen Aluminiumfronten ausgestattet und verfügt über eine edle, warmgewalzte Chromstahlabdeckung der Firma Suter. Ergänzt wird sie durch eine funktional durchdachte Durchreiche in hochwertiger Schreinerarbeit mit gestemmten Fichtenfronten.Die mittlere Raumhöhe beträgt 2,70 m. Die damals ausgebaute Loggia dient heute als zusätzliches beheiztes Zimmer mit Südausrichtung und Blick in Richtung Tinzenhorn.Die 4.5-Zimmer-Wohnung (142 m2 Wohnfläche) rechts im 2. OG wurde im Jahr 2001 vollständig saniert und im rustikalen Stil umgebaut. Sie verfügt grösstenteils über Feinsteinzeugplatten. Die Wände sind mit rustikalem Bündner Putz (2,0 mm) ausgeführt, die Decken mit hochwertigem Fichtentäfer versehen.Die grosszügige Küche ist als Wohlfühlort konzipiert und mit einer massgefertigten Küchenkombination ausgestattet. Diese verfügt über hochwertige, gestemmte Fichtenfronten sowie eine Arbeitsfläche aus brasilianischem Granit. Von der Küche gelangt man direkt auf die grosszügige Terrasse mit über 137 m² zur alleinigen Nutzung. Zusätzlich gehört eine Grünfläche von ca. 61 m² ebenfalls zur alleinigen Nutzung zur Immobilie.Die Raumhöhen liegen zwischen 2,60 m und 2,80 m. Die Nasszelle mit kombinierter Badewanne und Dusche ist funktional und grosszügig gestaltet und mit hochwertigen Massmöbeln in gestemmter Fichtenkonstruktion ausgestattet.Ein separater Keller sowie bis zu 2 Garagen, die zu je CHF 40'000 dazu erworben werden können, runden das Angebot ab.Die Immobilie eignet sich ideal für eine Familie mit erwachsenen Kindern und ist ebenfalls gut für die Ferienvermietung geeignet. In der Vergangenheit konnten stets gute WEF-Einnahmen erzielt werden.

1 / 13
9 rooms600m²Price on request
Poststrasse 230, 7050 Arosa

Exclusive gastronomy in Arosa

Welcome to Restaurant Grischuna, an exquisite address for sophisticated evenings in Arosa. The restaurant combines traditional Swiss design with modern comfort and offers its guests an unforgettable culinary experience and genuine hospitality. The established business has been successfully run by the owner couple for 25 years. Additionally, five individual guest rooms are available, each with a modern bathroom. Last but not least, a 2 1/2 room apartment for the owner, also renovated in the same style, is located on the top floor. The offer is equally interesting for restaurateurs and real estate investors.InteriorThe building, originally built in 1927, impresses with its detailed interior design. In the restaurant area, rustic wooden elements and tasteful decorations create a welcoming atmosphere. The interior is characterized by warm wood tones and tasteful arrangement. The many windows with a view of the breathtaking mountain landscape let in plenty of natural light during the day. The sleeping areas on the upper floors are designed in a modern, alpine style and were equipped with high-quality wooden furniture and natural stone with great attention to detail. Each room has its own theme, fitting to the surrounding nature.Outdoor area & viewThe restaurant has a charming outdoor terrace, perfect for enjoying the spectacular view of the surrounding mountains on sunny days. The view of the Alps lets guests immerse themselves in the tranquility of nature and makes every visit a special experience.LocationThe location in Arosa offers not only an impressive environment but also strategic advantages. Several tourist attractions and winter sports facilities are located nearby, making the restaurant a popular destination for vacationers and mountain lovers. The connection to the transport network is excellent, making it comfortable for both locals and tourists to reach. With its high-quality equipment and unique location between the two 5-star hotels, Restaurant Grischuna attracts a sophisticated audience.Key features • Exclusive restaurant in Arosa • Modern kitchen • 5 modern guest rooms incl. bathrooms in alpine style • 2 1/2 room apartment (70m2) • Separate office • Unmistakable alpine interior • Breathtaking view of the Arosa mountains • Outdoor terrace for guests • 4 outdoor parking spaces, ski room • Many cooling, storage and supply rooms • Own game butcher • Year of construction: 1927, renovated in 2018 (condition: very good!) • 5 floors à approx. 70m2 (& annex approx. 80m2) • Total approx. 600m2 usable space • 65 restaurant seats inside & 30 terrace seats • Interesting for restaurateurs and/or real estate investors For further information or a viewing, we are at your disposal. Immerse yourself in the world of culinary delights and alpine beauty - this restaurant is waiting for you!Notes/DisclaimerThe information in this document is without warranty. Changes are reserved. The disclosure of this sales documentation does not entitle to claim a commission or any other compensation in the event of mediation. The offer character is non-binding and subject to change. A sale before the contract is concluded is reserved. S.E.& O.

Travel time
-
New building
1 / 7
  • Parking space
  • Garage
5.5 roomsPrice on request
Promenade 39, 7270 Davos Platz

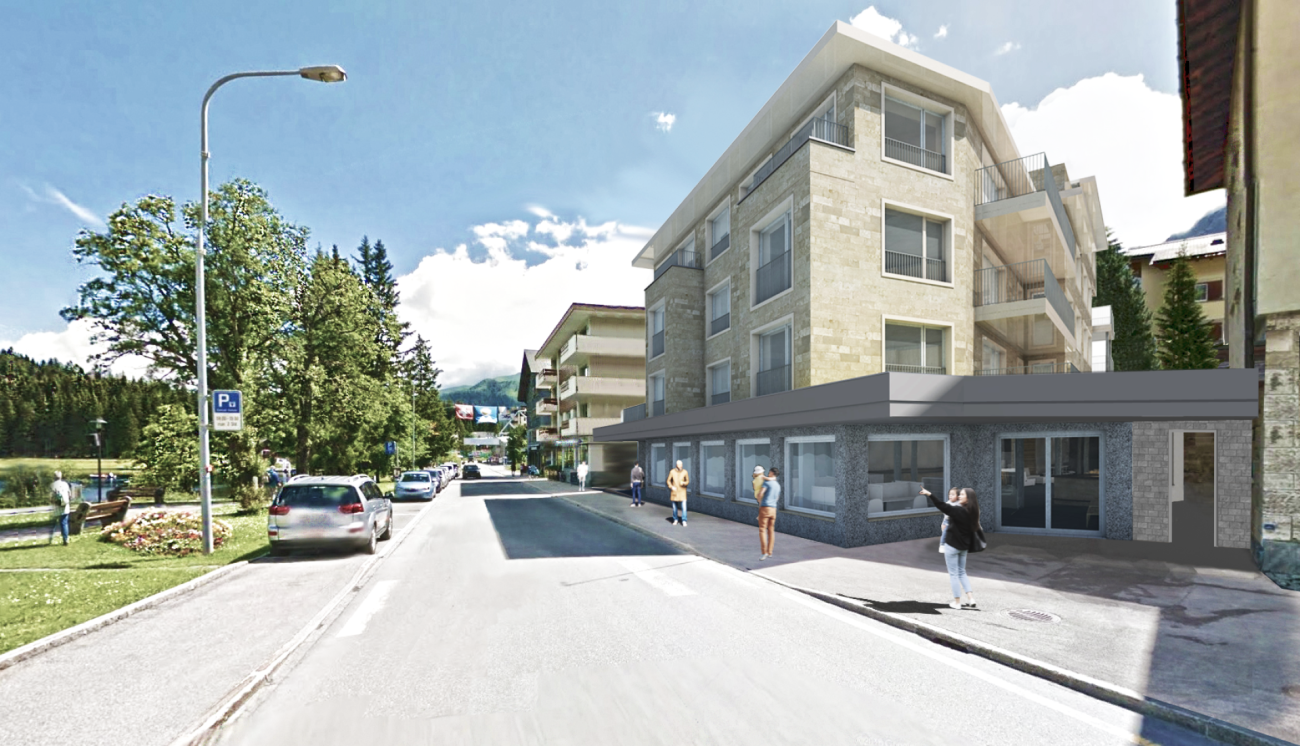
Luxurious new attic apartment in central location

New attic condominium apartment in the best location in Davos PlatzVILLA STEPHANIn the best location in Davos Platz, the Villa Stephan is being rebuilt as a replacement new building, a multi-family house that blends harmoniously into the environment with clear, locally typical architecture.The building will be realized in solid construction and will have a ventilated wooden facade with striking concrete friezes. A partially greened flat roof and a solid base complete the appearance.Wood pellet heating, floor heating with individual room control, and a photovoltaic system ensure comfort and sustainability. 3-fold glazed windows and motorized shutters (additional vertical awnings in the living area) offer high living comfort. A wheelchair-accessible elevator accesses the house from the parking floor to all living levels. The parking garage is prepared for e-mobility.Of the 5 condominium apartments, 2 apartments are still available for sale. The apartment offered here is the attic apartment with the status of a secondary residence.Here are the details:Living area: 197m2 NFTerrace: 44m2 ANFNumber of bedrooms: 4Number of bathrooms with shower/bathtub and toilet: 3Number of guest toilets: 1Access to the apartment: Direct access with elevator and via staircasePersonal expansion wishes can still be considered.We are happy to provide further information.

  • Parking space
  • Garage
Travel time
-

Other interesting objects