Peist - Properties for sale

We recommend expanding your search criteria to get similar results. The current filters didn’t return any matches.

If you don’t want to change your current search criteria, we recommend creating a search alert, so you’ll be notified when matching offers become available.

More objects in your automatically expanded search area
34 results - Radius: + 10km
New building
1 / 10
4.5 rooms, 110m², CHF 2,295,000.–
Premium
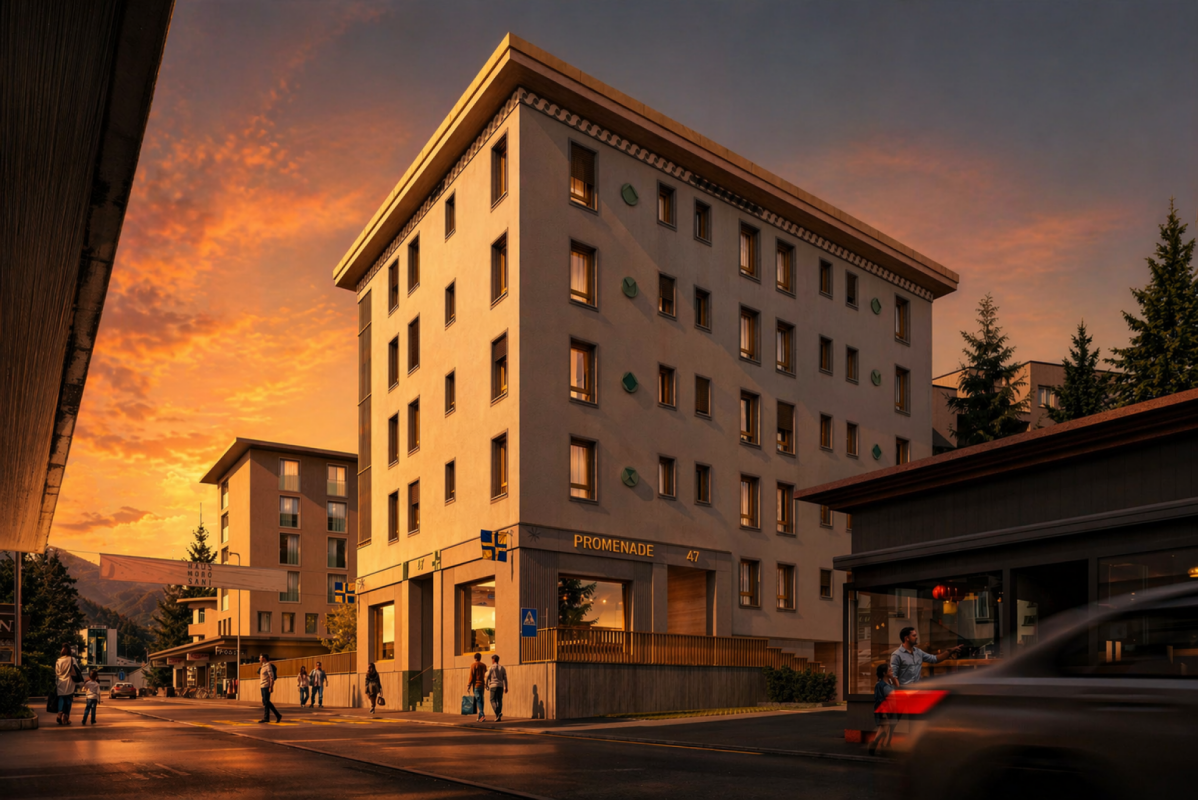
Promenade 47, 7270 Davos Platz

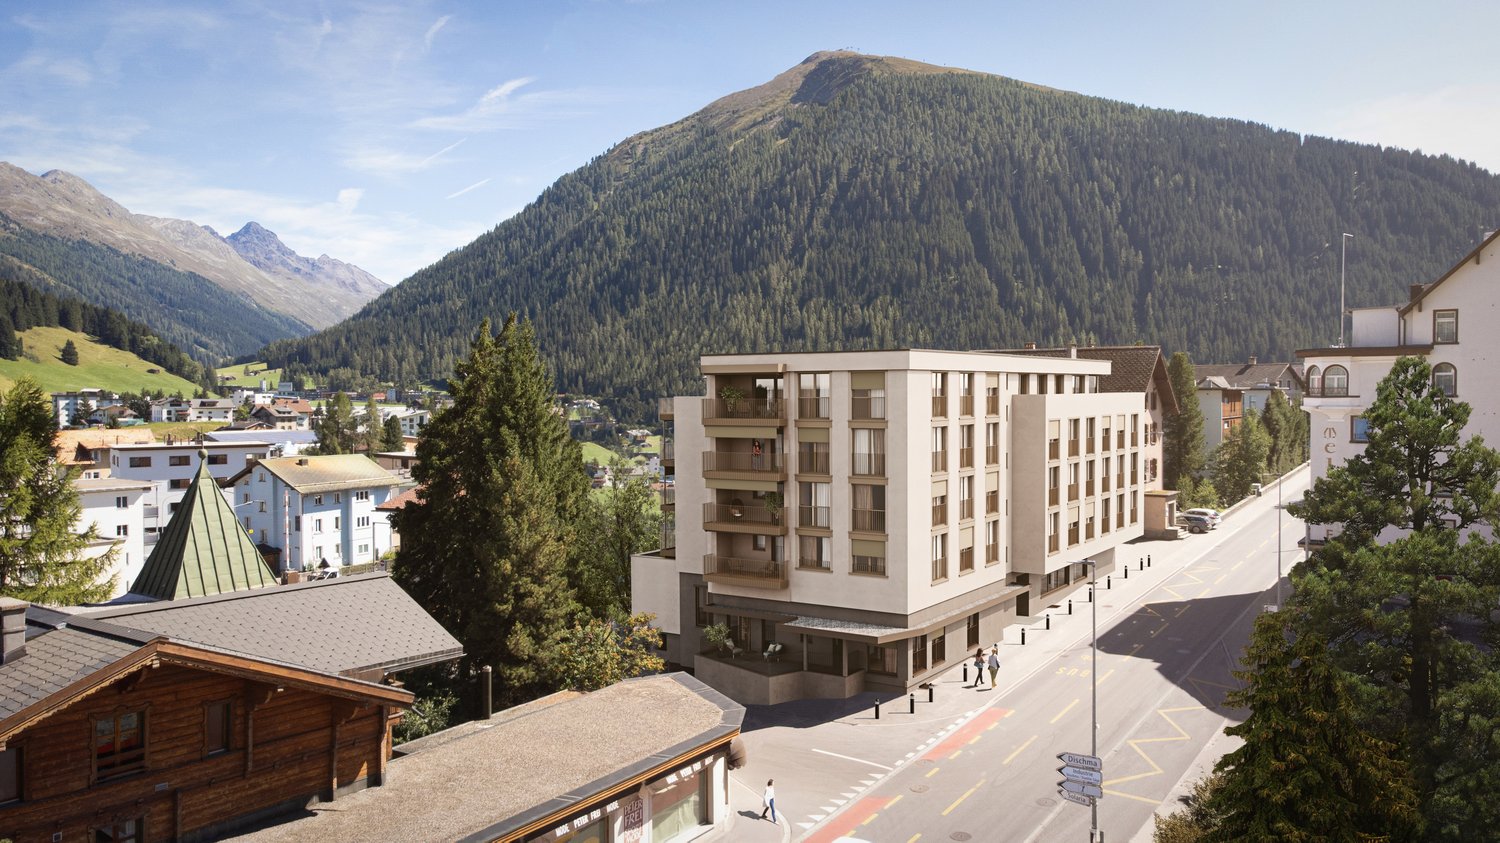
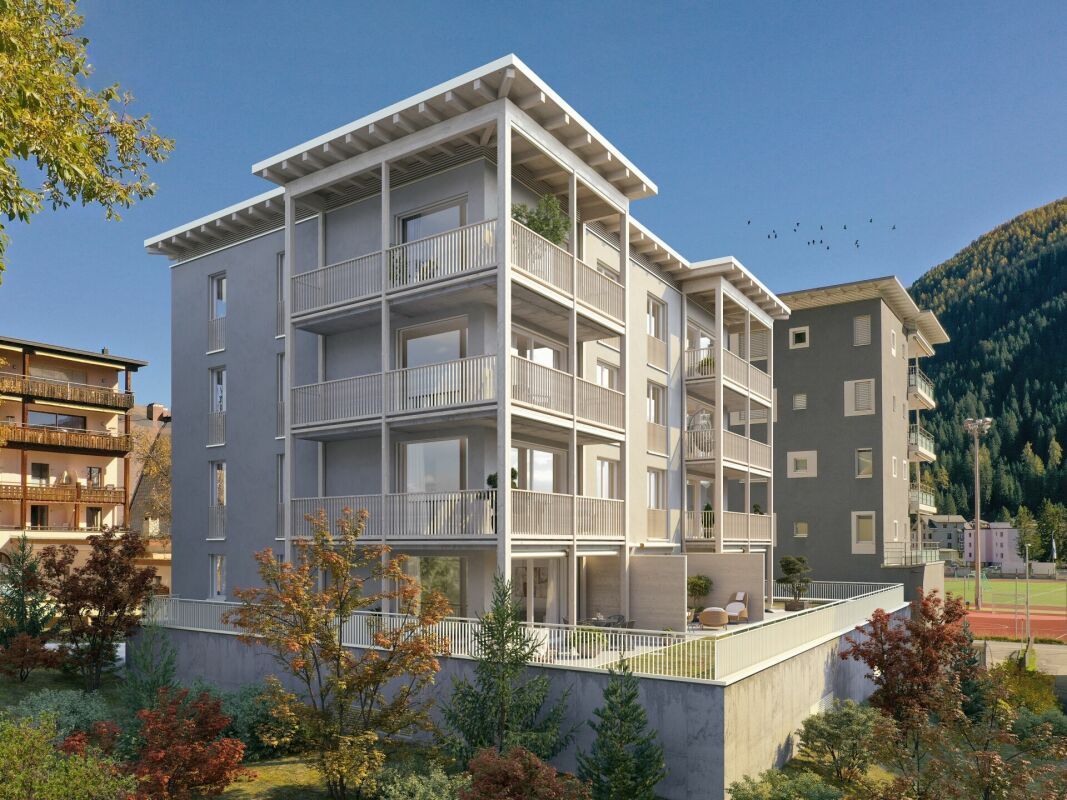
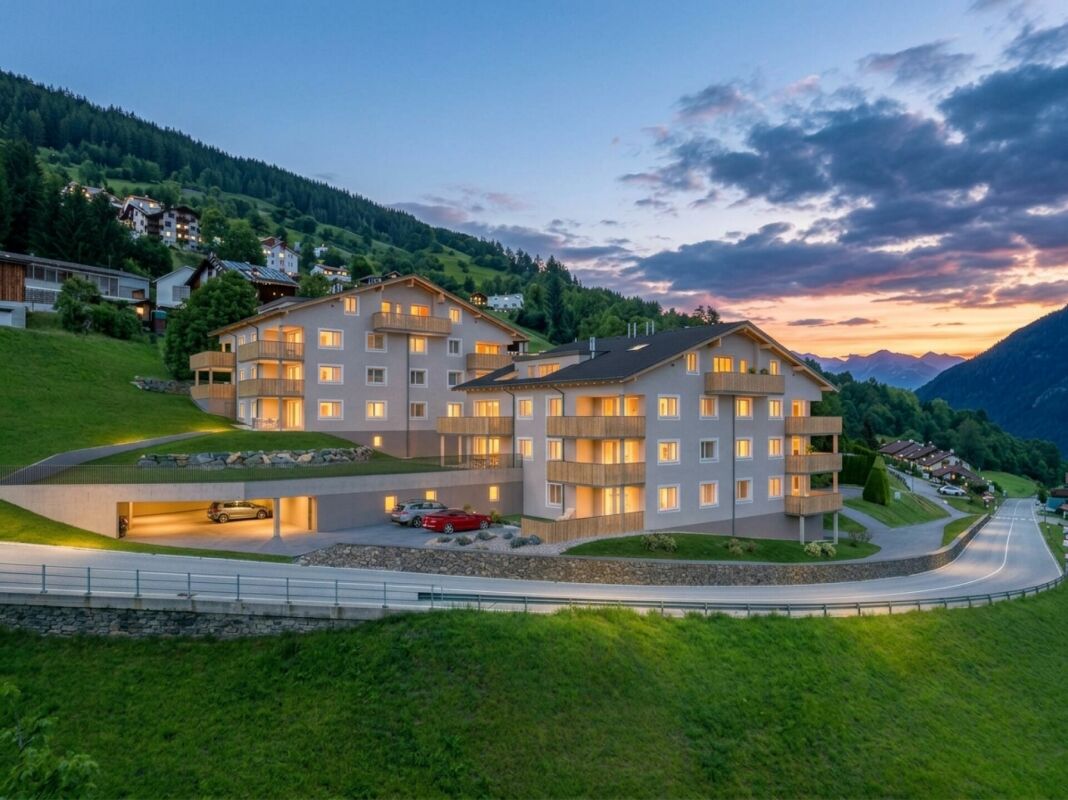
Your Investment in Quality of Life - New Apartment in Davos

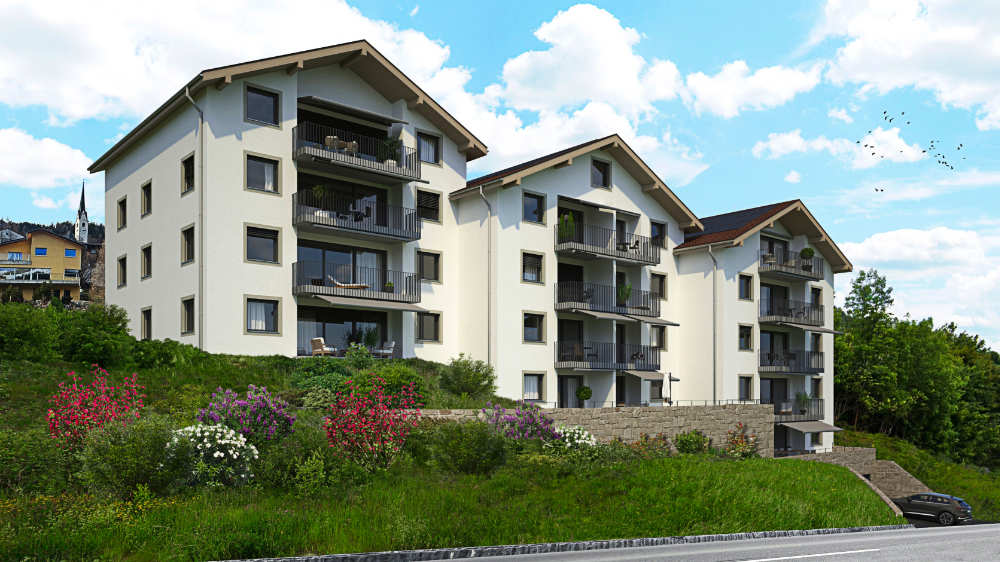
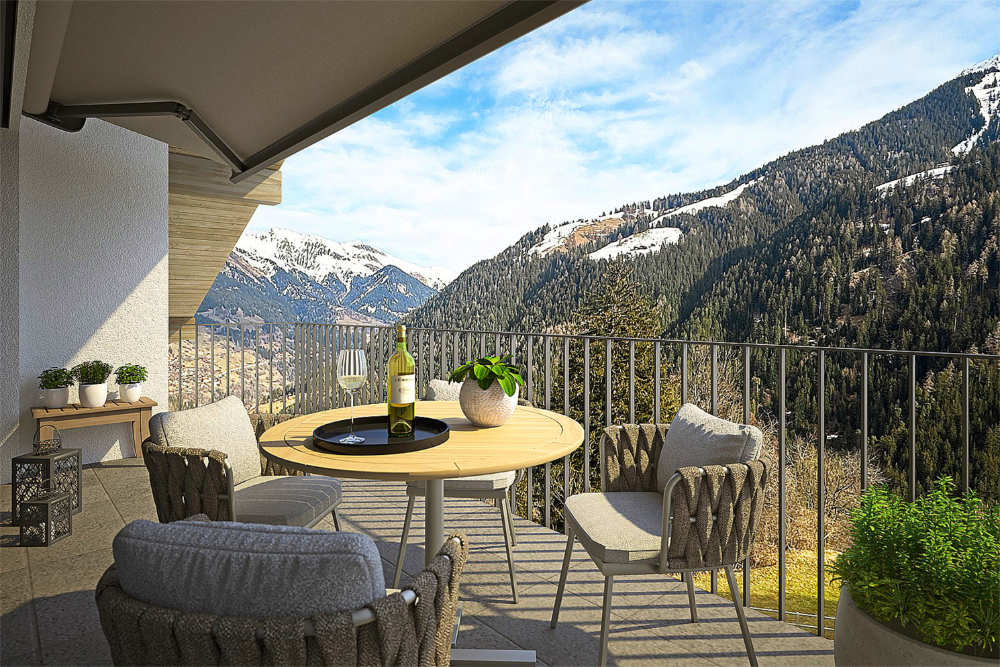
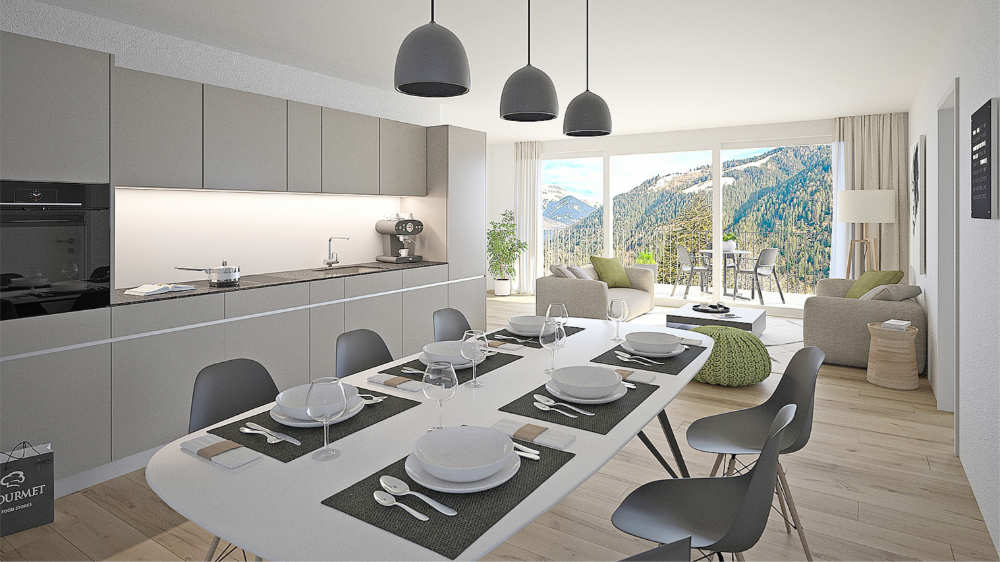
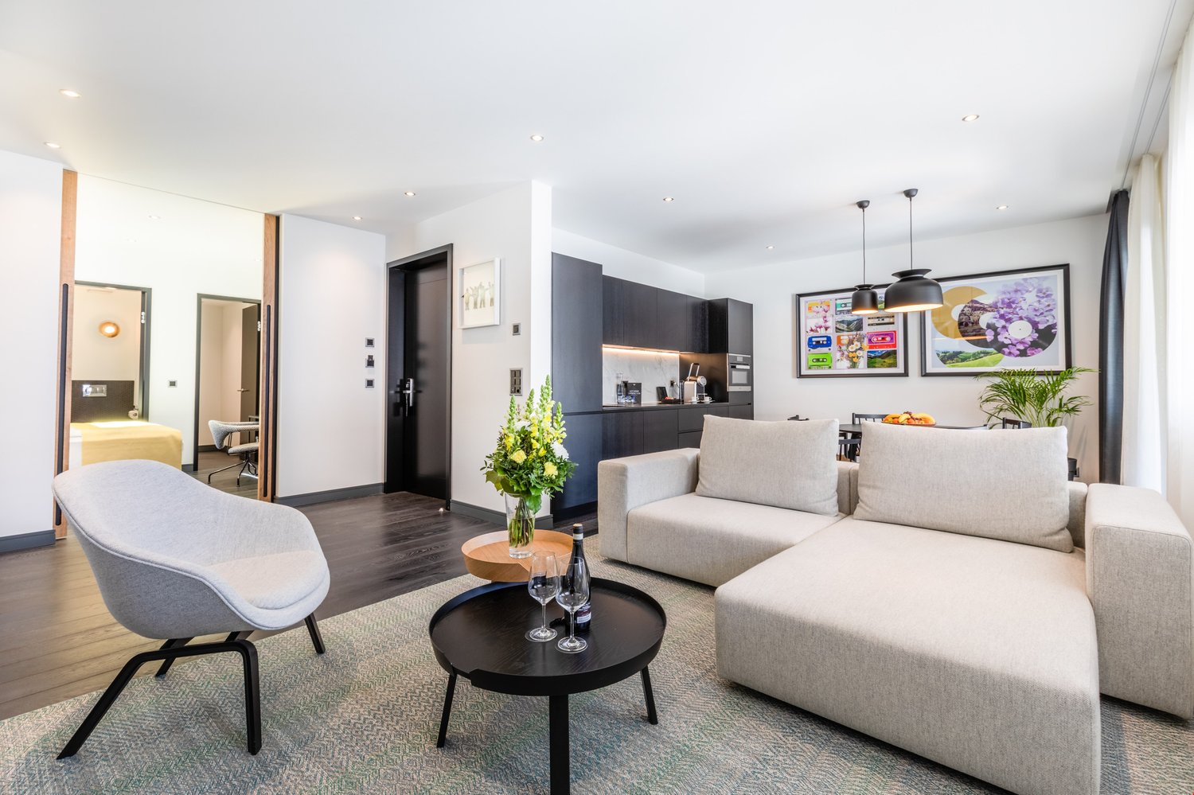
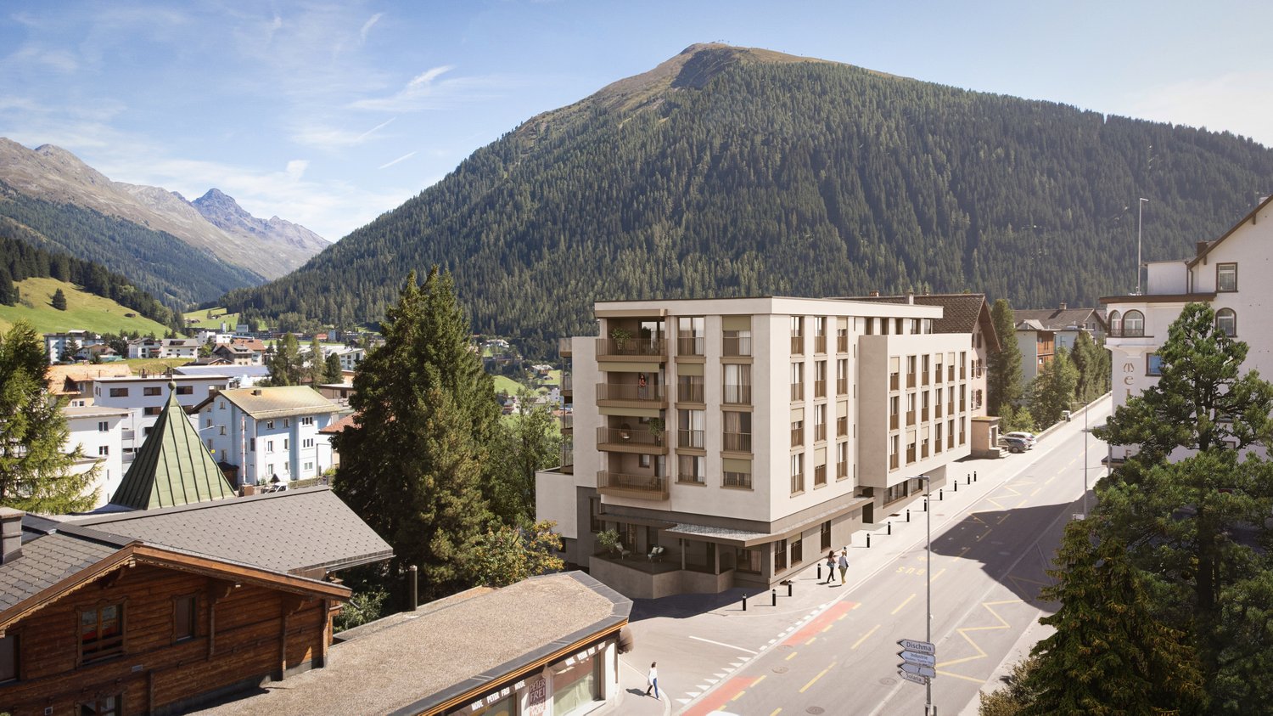
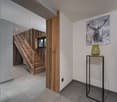
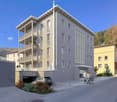
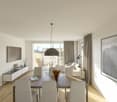
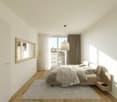
Imagine opening the door to your new home and entering a world of light, tranquility, and alpine elegance. This is exactly the feeling that awaits you in this exclusive 4.5-room apartment in the heart of a high-quality new building project directly on the Davos promenade.The apartment combines modern architecture with timeless value: spacious, light-flooded rooms, well-thought-out floor plans, and high-quality materials create an atmosphere that invites you to arrive and flourish. Floor-to-ceiling windows bring the impressive mountain scenery into the interior and seamlessly merge indoor and outdoor spaces.The open living and dining area forms the heart of the apartment, a place for social evenings, relaxed hours, or inspiring moments. The stylish kitchen not only convinces optically but also functionally and meets the highest standards. Retreats like the bedrooms offer peace and privacy, while elegant bathrooms turn your daily routine into a small wellness experience.The location on the promenade combines the best of two worlds: central accessibility with direct access to shopping, gastronomy, and leisure activities, and at the same time, the immediate proximity to nature, which makes Davos so unique.Experience living quality with these highlights: • Central location directly on the promenade • Traditional architecture with selected materials • Spacious living area and practical balcony • Modern KNX building control for maximum comfort • Possibility of floor plan adjustment according to your wishes and needs • Apartment's own washing machine and dryer • Modern underfloor heating for a cozy living feeling • Sustainable energy generation for a future-proof home • Photovoltaic system - combining environmental awareness and independence • Comfortable underground parking spaces and ski lockers per apartment Whether as a primary residence, holiday home, or value-stable investment: this apartment offers you perspectives that go far beyond the ordinary.Contact us at 044 800 70 80 or verkauf@meinwohntraum.ch for more information about this exclusive new building project.

Travel time
-
1 / 11
4.5 rooms, 123m², CHF 990,000.–
Arosastrasse 103, 7026 Chur

Renovated 4.5-room single-family house in south-facing sun location above Chur

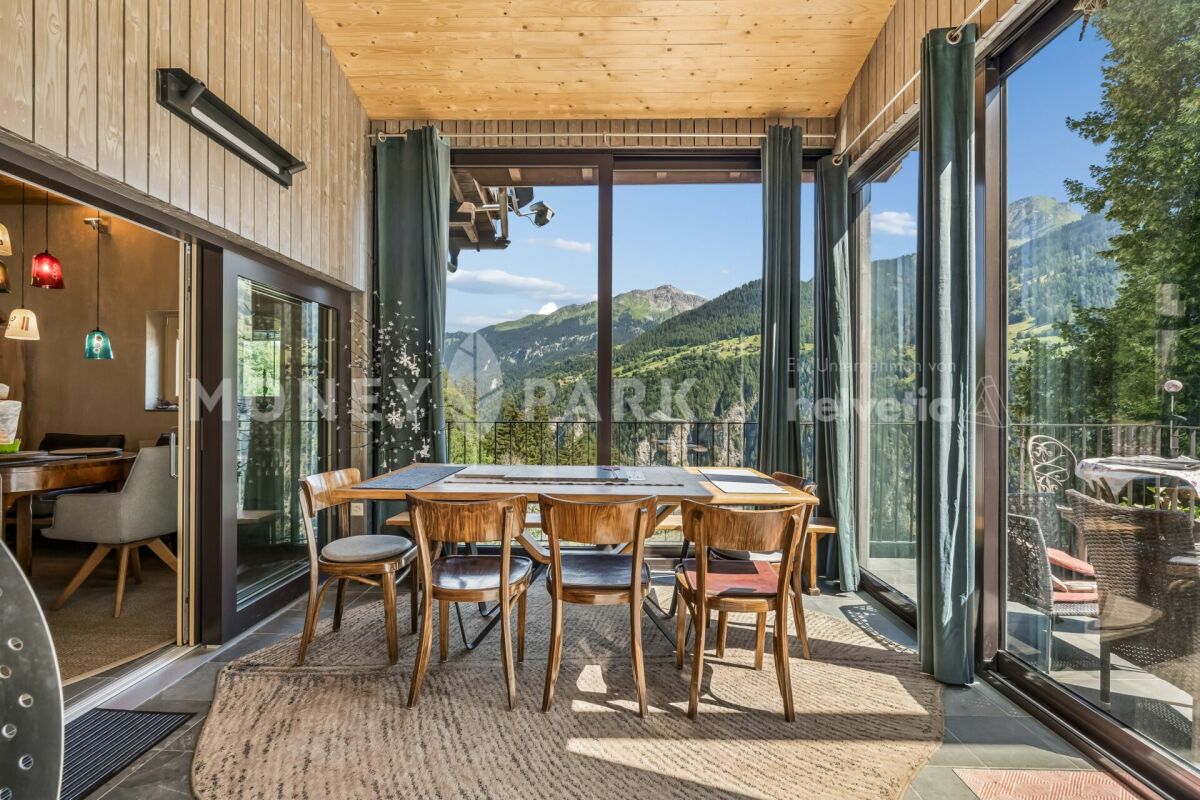
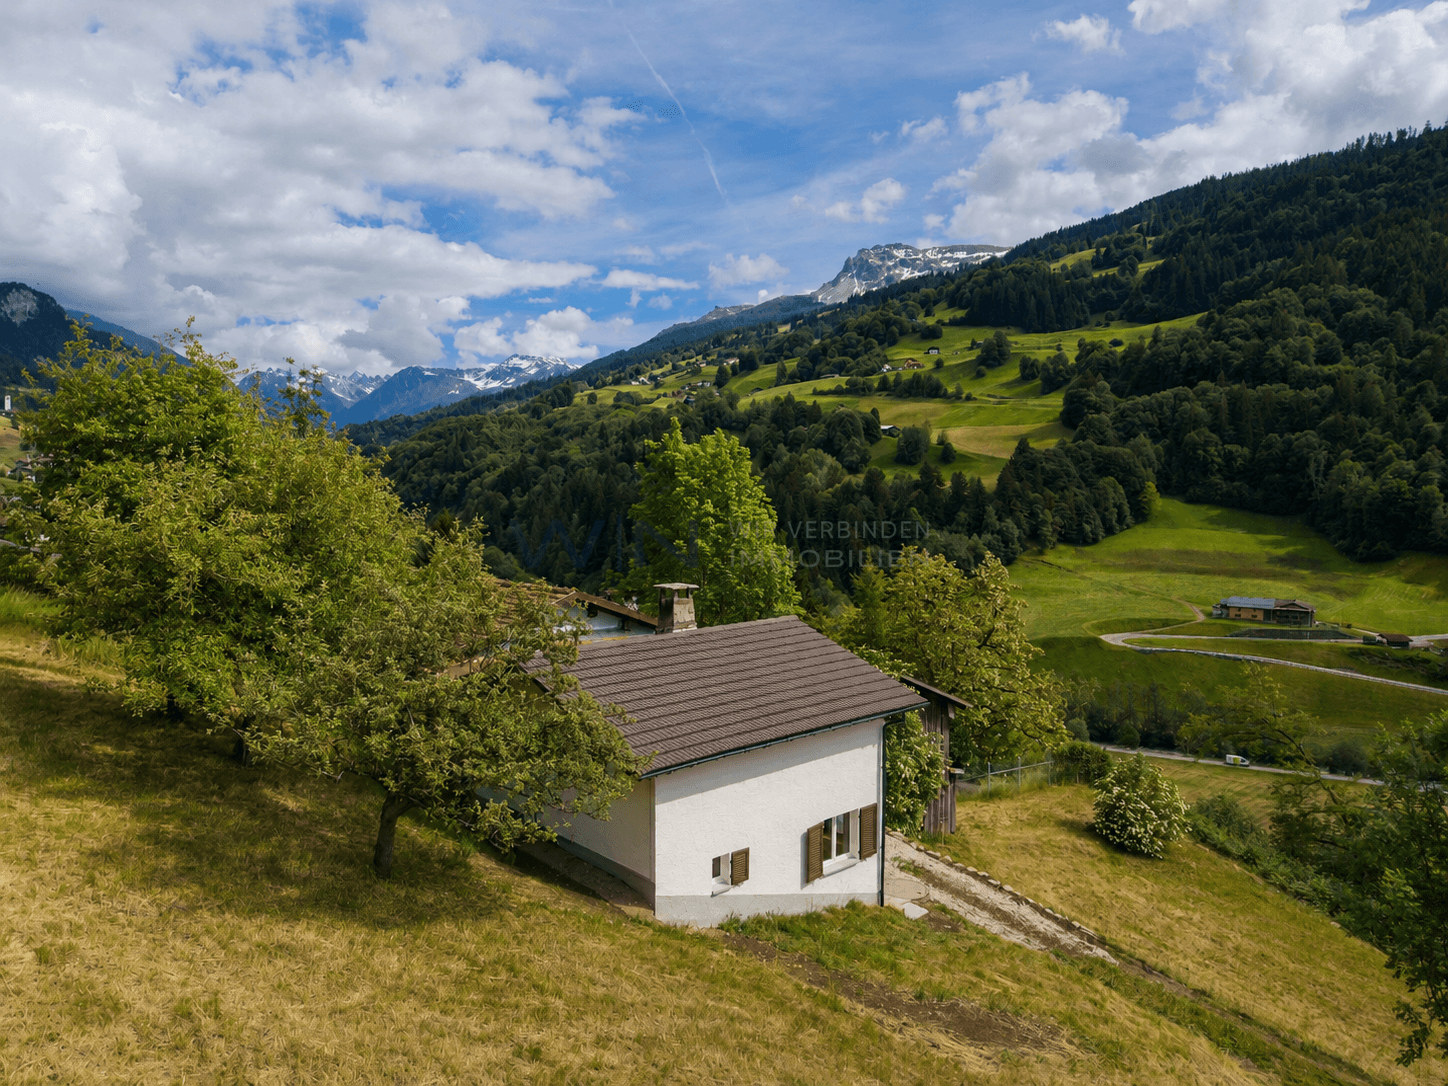
Highlights • Sun location above Chur • Comprehensively renovated • Winter garden with over 3.7 m room height • Garden paradise on two levels • Ready for occupancy including furniture • Own solar power thanks to PV system BETWEEN MOUNTAIN PANORAMA AND PANORAMIC VIEW. A HOME FOR FAMILIES SEEKING NATURE AND SUN Nestled in the mountain world of Maladers above Chur, you live in the best south-facing sun location: wide view over the valley, forest and meadows directly in front of the door. And yet in the midst of life: the city center of Chur can be reached in around ten minutes by car. The popular leisure and winter sports area of Arosa is also only around 30 minutes away by car. Some houses convince through their size, others through their location. This one combines both and offers a decisive advantage: you move in and enjoy, completely without renovation stress. In the years 2023 and 2024, the property was comprehensively renovated. High-quality wood-metal windows with triple glazing, the stylish wood facade, noble slate stone floors, the characteristic tile stove in the living area and a photovoltaic system for own power generation ensure modern comfort and alpine coziness. If desired, you can take over the house completely furnished. On a total living area of around 136 m², a well-thought-out room program for family life unfolds: a living and dining area with open kitchen in granite covering, two bedrooms and two bathrooms, while the natural cellar provides cool storage space. YEAR-ROUND USABLE WINTER GARDEN AS THE HEART OF THE HOUSE A special highlight is the heated and insulated winter garden. With a room height of over 3.70 meters and generous window fronts to the valley, it appears light and spacious and extends the living space in a harmonious way. Usable all year round, it becomes the favorite place in every season: the integrated kitchen and the professional XXL Kanuk wood stove make it the ideal place to enjoy the view in any weather. On a plot of over 1,163 m², a garden on two levels extends, supplemented by a large terrace and a high-quality iron grill. We would be happy to invite you to discover how sun, nature and modern family life come together in a special way here. -> VIDEO

Travel time
-
1 / 10
4.5 rooms, 102m², CHF 920,000.–
Hauptstrasse 44, 7074 Malix

New apartment 5, for the first home with a far-reaching view

Discover these exclusive new apartments in the picturesque municipality of Malix, which will be ready for occupancy in 2028. These apartments combine modern comfort with the beauty of the Grison mountains and offer an exceptional lifestyle for your first homeApartment highlights: • Beautiful view: Enjoy a magnificent view of the surrounding mountains and valleys from your private balcony. • Sustainably built: As a Minergie building, these apartments set new standards in terms of energy efficiency and comfort. • Barrier-free: The apartments are generously designed and have an elevator for effortless access. • Parking facilities: An underground garage is available. Location and surroundings: • Quiet location with moderate street noise during the day and pleasant silence at night. • Only 5 minutes' walk to the bus stop "Malix" for convenient connections. 7 km to the Chur motorway junction • The Malix primary school is within a 6-minute walk, perfect for families. • Excellent opportunities for outdoor activities such as mountain biking on the surrounding trails. Near various ski resorts. These apartments are perfect for those looking for modern comfort in an idyllic mountain setting. As a primary residence, these properties offer a unique opportunity to become part of a thriving community. The proximity to nature and leisure activities, combined with good connections to local facilities, makes these apartments an excellent choice for families, couples, or individuals who value quality of life.Experience the best of both worlds - the peace of the mountains and the comfort of a modern home. We would be happy to advise you

Travel time
-
1 / 10
4.5 rooms, 86m², CHF 780,000.–
Hauptstrasse 44, 7074 Malix

New Apartment 18a, with a Far-Reaching View for the First Home

Discover these exclusive new apartments in the picturesque municipality of Malix, which will be ready for occupancy in 2028. These apartments combine modern comfort with the beauty of the Grisons mountain world and offer an exceptional lifestyle for your first homeHighlights of the apartment: • Beautiful view: Enjoy a magnificent view of the surrounding mountains and valleys from your private balcony. • Sustainably built: As a Minergie building, these apartments set new standards in terms of energy efficiency and comfort. • Barrier-free: The apartments are generously designed and have an elevator for effortless access. • Parking facilities: An underground garage is available. Location and surroundings: • Quiet location with moderate street noise during the day and pleasant silence at night. • Only 5 minutes' walk to the bus stop "Malix" for convenient connections. 7 km to the Chur motorway junction • The Malix primary school is within a 6-minute walk, perfect for families. • Excellent opportunities for outdoor activities such as mountain biking on the surrounding trails. Near various ski resorts. These apartments are perfect for those who seek modern comfort in an idyllic mountain setting. As a primary residence, these properties offer a unique opportunity to become part of a thriving community. The proximity to nature and leisure activities, combined with good connections to local facilities, makes these apartments an excellent choice for families, couples, or individuals who value quality of life.Experience the best of both worlds - the peace of the mountains and the comfort of a modern home. We would be happy to advise you

Travel time
-
1 / 10
4.5 rooms, 95m², CHF 850,000.–
Hauptstrasse 44, 7074 Malix

Newly built apartment 9, first-time home with a far-reaching view

Discover these exclusive new apartments in the picturesque municipality of Malix, which will be ready for occupancy in 2027. These apartments combine modern comfort with the beauty of the Bündner mountain world and offer an exceptional lifestyle for your first homeHighlights of the apartment: • Beautiful view: Enjoy a magnificent view of the surrounding mountains and valleys from your private balcony. • Sustainably built: As a Minergie building, these apartments set new standards in terms of energy efficiency and comfort. • Barrier-free: The apartments are generously designed and have an elevator for effortless access. • Parking facilities: An underground garage is available. Location and surroundings: • Quiet location with moderate street noise during the day and pleasant silence at night. • Only 5 minutes' walk to the bus stop "Malix" for convenient connections. 7 km to the Chur motorway exit • The Malix primary school is within a 6-minute walk, perfect for families. • Excellent opportunities for outdoor activities such as mountain biking on the surrounding trails. Close to various ski resorts. These apartments are perfect for those looking for modern comfort in an idyllic mountain setting. As a primary residence, these properties offer a unique opportunity to become part of a thriving community. The proximity to nature and leisure activities, combined with good connections to local amenities, makes these apartments an excellent choice for families, couples, or individuals who value quality of life.Experience the best of both worlds - the peace of the mountains and the comfort of a modern home. We would be happy to advise you

Travel time
-
Rexhail Jahiu

Rexhail Jahiu

1 / 12
Rexhail Jahiu

Rexhail Jahiu

  • Parking space
  • Balcony / Terrace
  • Garage
  • +1
4.5 rooms, 144m², CHF 1,400,000.–
Küblis, 7240 Küblis

Single-family house in shell construction with design potential in Küblis

At an attractive location in Küblis, this spacious single-family house in shell construction offers the opportunity to complete a home entirely according to your own ideas. With around 144 m² of living space, a plot of 588 m², and a spacious terrace of around 48 m², the property offers plenty of space and versatile design possibilities. The house is being sold in its current shell construction state. The still outstanding interior construction gives the future owners the freedom to choose kitchen, bathroom, flooring, materials, colors, and other equipment details according to their personal taste. This way, the future home can be individually tailored to the own living needs and the desired construction standard. For the complete completion, there is already a current budgeting of up to around CHF 600,000. The actual costs depend significantly on the chosen materialization, the construction standard, and the individual wishes and can accordingly be lower. If desired, the completion can be organized and implemented by the current owners. Scope, execution, and costs will be agreed upon individually with the buyers in this case. The completion is not included in the advertised target price. The parking situation is particularly comfortable. The property includes two garage parking spaces with direct access to the house and two additional outdoor parking spaces. In total, four parking options are available. The approximately 48 m² large terrace extends the living area outside and offers plenty of space for a dining area, a lounge, and the individual design of the outdoor area. The target price is CHF 1,400,000 and includes the single-family house in the current shell construction state, including two garage parking spaces and two outdoor parking spaces. We would be happy to show you the property personally and explain the current construction status and the possibilities for individual completion during a viewing.Exact address available after registration on neho.ch.INTERESTED IN A VIEWING? PLEASE REGISTER: https://neho.ch/b/7240-26-5

  • Parking space
  • Balcony / Terrace
  • Garage
  • +1
1 / 10
4.5 rooms, 134m², CHF 3,400,000.–
Promenade 136, 7260 Davos Dorf

Residence Promenade 136

The well-known and existing "Aparthotel Face" in Davos is being extensively and comprehensively renovated. New floor plans are being created for attractive, bright secondary residences with partly spacious new terraces or balconies with a view towards Dischmatal and Seehorn, or towards Strela, offering a wonderful view of the Davos mountain world.Highlights of the renovation: • Comprehensive renewal of the building envelope (façade, roof) and energy-efficient renovation with modern thermal insulation • Complete replacement of all electrical and sanitary installations with state-of-the-art technology • New windows with triple glazing and modern entrance systems • New pellet heating for low operating costs • All apartments with newly equipped bathrooms, high-quality kitchens, and flooring • Community areas such as staircases, basement, laundry room modernized to be contemporary • Garage, which will be newly created and will occupy 2 floors in the future. The lower underground floor is accessible via a car lift. Location advantagesLocated in a very central area in Davos Dorf, you no longer need a car. The bus stops towards Davos Dorf and Platz are directly in front of the house. It's just a short walk, about 300m, to the Parsennbahn valley station and 500m to the Dorf train station. Various restaurants and shopping facilities are also located in the immediate vicinity.Further information can be found on the project page: www.residence-davos.ch

Travel time
-
Margherita Janos

Margherita Janos

1 / 12
Margherita Janos

Margherita Janos

  • Parking space
  • Garage
  • Elevator
  • +3
4.5 rooms, 127m², CHF 985,000.–
7203 Trimmis

High-quality renovated 4.5-room apartment with sunny south terrace in Trimmis

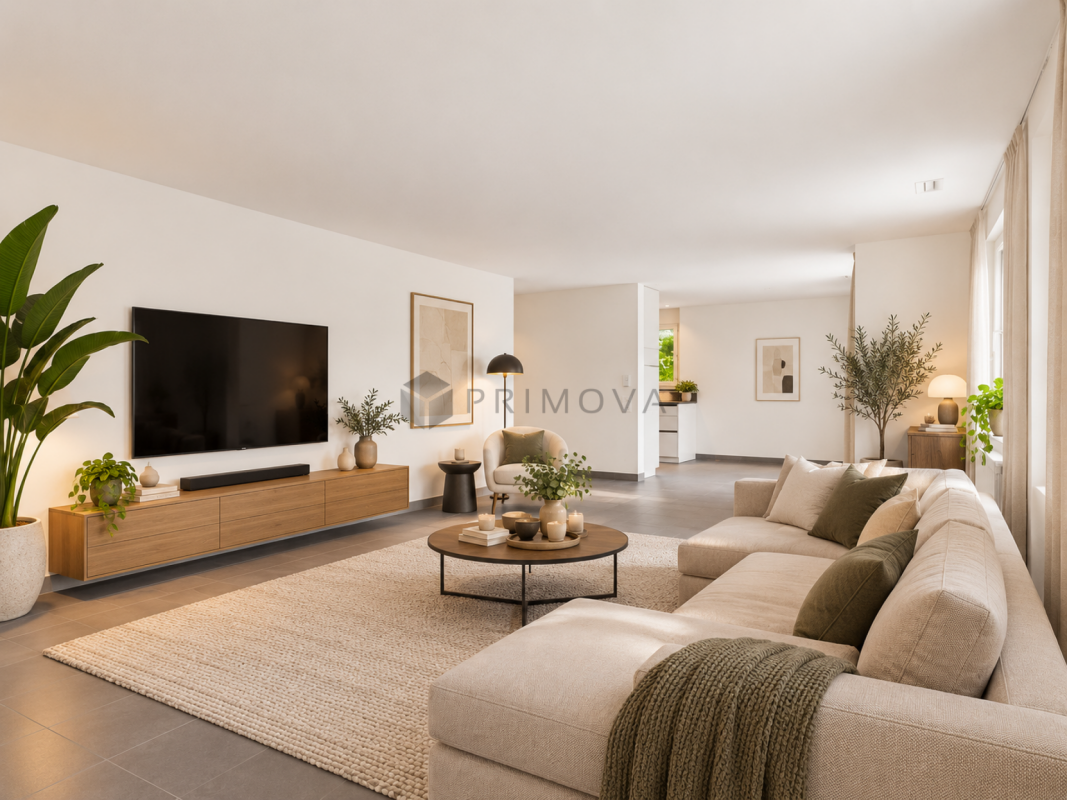
This attractive 4.5-room apartment on the 1st floor of a multi-family house from 2012 impresses with its spacious living area, high-quality equipment, and a pleasant living atmosphere. The apartment was comprehensively renovated in 2025 and presents itself as modern and contemporary.The openly designed living and dining area forms the heart of the apartment. Thanks to the southern orientation and large window areas, the room is pleasantly bright. From here, you can directly access the spacious and covered south terrace.The modern, open-plan kitchen blends harmoniously into the living area and impresses with its handle-less design, high-quality appliances, and an elegant natural stone cover. Three bedrooms with noble oak parquet offer versatile usage possibilities. The room offer is complemented by two wet cells with bath or shower.The Minergie-certified building has a controlled ventilation system and a heat pump heating system. A separate technical room with washing machine and tumble dryer connection, as well as a cellar compartment with power connection, provide additional practical added value.The quiet and family-friendly residential area combines natural living with good connections. The bus stop is conveniently located in front of the house, while shopping facilities, school, and the newly opened bathing lake are easily accessible on foot. Chur can also be reached in a short time.The following highlights are offered by this property: • Living area, comprehensively renovated in 2025 • Minergie standard with controlled ventilation and heat pump heating • Spacious, covered south terrace • New, modern kitchen with natural stone cover and high-quality appliances • Three bedrooms with oak parquet and two wet cells • Separate laundry room and cellar compartment with power connection • Underground parking space with electric connection for CHF 40,000.- excl. • Quiet, family-friendly location with good public transport connections • Additional visitor parking spaces available The fee for the brokerage service is not included in the sales price.Don't miss this unique opportunity and contact us for more information and an on-site viewing appointment!Please note that we have virtually furnished the pictures. The room layout and room sizes, of course, correspond to the actual circumstances.

  • Parking space
  • Garage
  • Elevator
  • +3
1 / 8
4.5 rooms, 127m², CHF 2,310,000.–
Promenade 136, 7260 Davos Dorf

Residence Promenade 136

The well-known and existing "Aparthotel Face" in Davos is being extensively and comprehensively renovated. New floor plans are being created for attractive, bright secondary residences with partially spacious new terraces or balconies with views towards Dischmatal and Seehorn, or towards Strela, offering a wonderful view of the Davos mountain world.Highlights of the renovation: • Comprehensive renewal of the building envelope (façade, roof) and energy-efficient renovation with modern thermal insulation • Complete replacement of all electrical and sanitary installations with state-of-the-art technology • New windows with triple glazing and modern house entrance systems • New pellet heating for low operating costs • All apartments with newly equipped bathrooms, high-quality kitchens, and flooring • Community areas such as staircases, basements, and laundry rooms have been modernized to be contemporary • Garage, which will be newly created and will occupy 2 floors in the future. The lower underground floor is accessible via a car lift. Location advantagesLocated in a very central area of Davos Dorf, you no longer need a car. The bus stops towards Davos Dorf and Platz are directly in front of the house. It's just a short walk, about 300m, to the Parsennbahn valley station and 500m to the Dorf train station. Various restaurants and shopping facilities are also located in the immediate vicinity.Further information can be found on the project page: www.residence-davos.ch

Travel time
-
New building
1 / 9
4.5 rooms, 120m², CHF 2,390,000.–
Sportweg 8, 7270 Davos Platz

4.5-Room New-Build Apartment Second Home

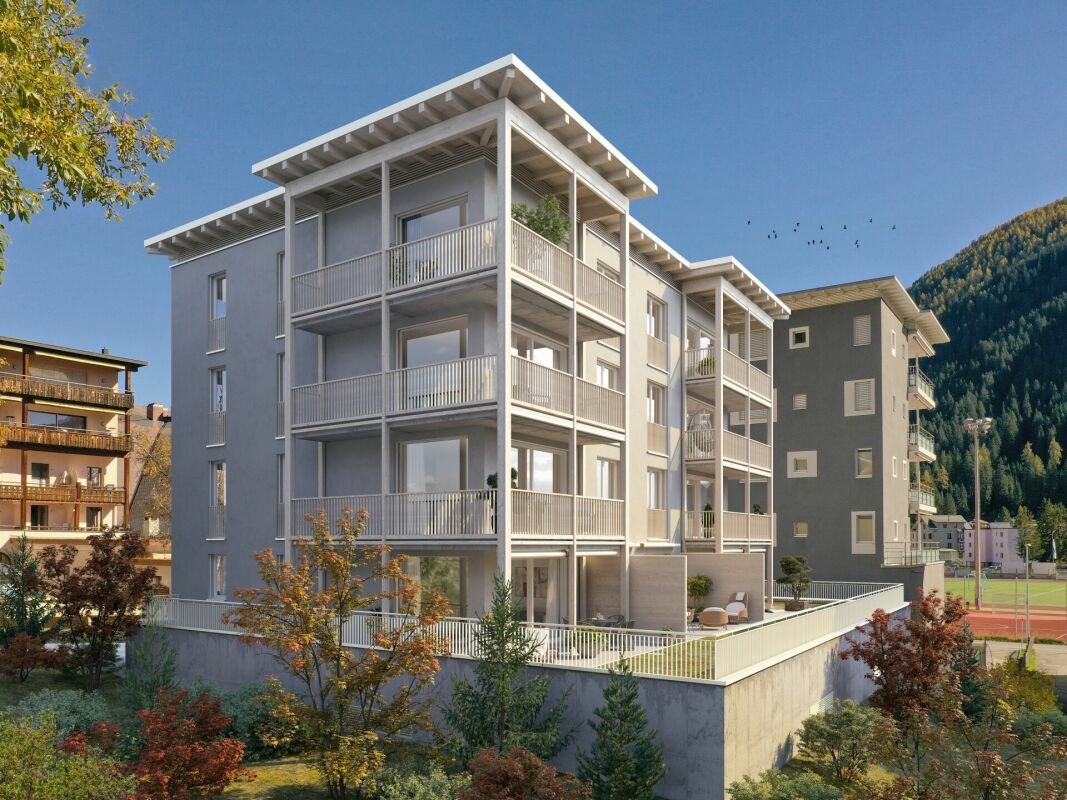
NEW BUILDING MULTIFAMILY HOUSE "OLINA"For sale is the exclusive new building project "Olina", a modern multifamily house with a total of nine second homes, offering the highest living comfort in a central location.The bright apartments offer a comfortable living atmosphere and modern equipment. FLOOR PLAN The 4.5-room apartment No. 21 on the 2nd floor has 119.5 m² of gross floor area * and comprises the following program:ENTRANCE / CORRIDORSpacious entrance area with built-in wardrobe, offering enough space for your jackets, coats, and accessories. BEDROOMSTwo separate bedrooms with ample space for double beds with nightstands and large closets, armchairs, or other comfortable furniture.Master bedroom with space for an additional double bed and adjacent dressing room, as well as an en-suite bathroom with walk-in shower, toilet, and sink. BATHROOMSSecond wet room with floor-to-ceiling shower, toilet, and sink. LAUNDRY ROOMApartment's own laundry room for extra comfort - your own washing facilities in your new home. KITCHEN / LIVING AND DINING AREASpacious kitchen with functional, modern appliances for guaranteed cooking pleasure, as well as an open, bright living/dining area, offering ample space for your dining table with chairs, your sofa, and a TV landscape. OUTDOOR SPACEThe corner balcony of the apartment measures 15.9 m² and invites you to social hours with your friends and family. ADDITIONAL SPACES IN THE BASEMENTThe apartment includes an extremely spacious basement in the 2nd basement, measuring 36.1 m², which includes a washing machine belonging to the apartment.Additionally, there are communal areas such as a ski room and a bike storage room in the 1st basement. * GFA = The gross floor area includes all rooms of the apartment, including 30 cm of exterior wall and including interior walls. The laundry rooms, stairwells, balcony areas, and basement are not included in the gross floor area. HAVE WE ARROUSED YOUR INTEREST? We are happy to provide additional information.We look forward to your contact.Ambühl Immobilien AGPromenade 667270 Davos PlatzTel: +41 81 414 00 15illi@ambuehl-immo.chwww.ambuehl-immo.ch
Travel time
-
New building
1 / 9
4.5 rooms, 120m², CHF 2,250,000.–
Sportweg 6, 7270 Davos Platz

4.5-Room New Apartment Second Home

NEW CONSTRUCTION MULTIFAMILY HOUSE "OLINA"For sale is the exclusive new construction project "Olina", a modern multifamily house with a total of nine second homes, offering the highest living comfort in a central location.The bright apartments offer a comfortable living atmosphere and modern amenities. FLOOR PLAN The 4.5-room apartment No. 11 on the 1st floor has 119.5 m² of gross floor area * and includes the following program:ENTRANCE / CORRIDORSpacious entrance area with built-in wardrobe, offering enough space for your jackets, coats, and accessories.BEDROOMSTwo separate bedrooms with ample space for double beds with nightstands and spacious closets, armchairs, or other cozy furnishings.Master bedroom with space for an additional double bed and adjacent dressing room, as well as an en-suite bathroom with walk-in shower, toilet, and sink.BATHROOMSSecond wet room with floor-to-ceiling shower, toilet, and sink.LAUNDRY ROOMApartment's own laundry room for extra comfort - your own washing facilities in your new home.KITCHEN / LIVING AND DINING AREASpacious kitchen with functional, modern appliances for guaranteed cooking pleasure, as well as an open, bright living/dining area, offering ample space for your dining table with chairs, your sofa, and a TV landscape.OUTDOOR SPACEThe corner balcony of the apartment measures 15.9 m² and invites you to spend sociable hours with your friends and family.ADDITIONAL SPACES IN THE BASEMENTThe apartment includes an extremely spacious basement in the 2nd basement level, measuring 34.1 m², which includes a washing machine.Additionally, there are communal areas such as a ski room and a bike storage room in the 1st basement level.* GFA = The gross floor area includes all rooms of the apartment, including 30 cm of exterior wall and including interior walls. The laundry rooms, stairwells, balcony areas, and basement are not included in the gross floor area. HAVE WE PIQUED YOUR INTEREST? We are happy to provide additional information.We look forward to your contact.Ambühl Immobilien AGPromenade 667270 Davos PlatzTel: +41 81 414 00 15illi@ambuehl-immo.chwww.ambuehl-immo.ch

Travel time
-
1 / 5
4.5 rooms, 123m², CHF 895,000.–
Trutztobelweg, 7074 Malix

Modern 4.5 room terrace apartment (main residence)

Panzoja Malix - New construction project with idyllic views In the idyllic municipality of Malix, situated slightly elevated and well-connected, the high-quality new construction project "Panzoja Malix" is being built with two architecturally appealing multi-family houses. A total of 19 modern condominiums offer an attractive home here - whether as a stylish vacation domicile or as a main residence in the midst of the Grisons mountain world.The project convinces with a well-thought-out and unconventional architecture with cleverly designed floor plans, which combine generosity and living comfort at a high level. The openly designed living and dining areas with integrated kitchen architecture create a harmonious room feeling and enable individual design. Each apartment benefits from a high amount of daylight as well as versatile outdoor areas in the form of balconies, terraces or seating areas.Up to two underground parking spaces are available for each apartment, which can be purchased additionally to the purchase price for CHF 40,000.00 each. Additionally, each unit has a spacious basement compartment that offers additional practical storage space.The expected move-in date is scheduled for May 2027. You can find all details on the project homepage www.pazonja-malix.ch.We are happy to answer any further questions or arrange a personal meeting to discuss the project.We look forward to your contact.

Travel time
-
1 / 9
4.5 rooms, CHF 2,560,000.–
Spycherweg 1, 7270 Davos Platz

New building "SOLEA"

SOLEA - 4.5-room second home No. 6 In Davos Frauenkirch, in a privileged sunny location directly on the green zone with a far-reaching view over the Davos mountain meadows, the Solea residential building is being built.The modern architecture, inspired by traditional materials from the surrounding area, sets new standards in Frauenkirch.The residential building consists of eleven exclusive units, which benefit from a lot of daylight due to their corner orientation. The orientation of the very spacious living rooms with a far-reaching view over the adjacent and unbuildable agricultural zone connects nature with the new building.The entire building has a very high standard of construction with carefully selected and high-quality materials.The comfort of the spacious entrance hall with adjacent private cellar, ski and bicycle rooms, as well as dry access via the elevator to the apartments, rounds off the overall package. Your dream home The modern 4.5-room apartment No. 6 is located on the 1st floor and impresses with a spacious floor plan, an open living and kitchen area, and two stylish bathrooms (one of them en-suite). A pantry (Spensa) accessible from the kitchen and a separate laundry room harmoniously round off the exclusive room concept.Floor-to-ceiling windows ensure bright rooms. The fully glazed winter garden and the wind-protected balcony connect the indoor and outdoor areas in a harmonious flow. The wind-protected balcony offers an unobstructed view of the surrounding nature.

Travel time
-
1 / 8
4.5 rooms, CHF 2,550,000.–
Spycherweg 1, 7270 Davos Platz

New building "SOLEA"

SOLEA - 4.5-room secondary residence No. 4 In Davos Frauenkirch, in a privileged sunny location directly on the green zone with a far-reaching view over the Davos mountain meadows, the Solea residential building is being built.The modern architecture, inspired by traditional materials from the surroundings, sets new standards in Frauenkirch.The residential building consists of eleven exclusive units, which benefit from a lot of daylight due to their corner orientation. The orientation of the very spacious living rooms with a view over the adjacent and unbuildable agricultural area connects nature with the new building.The entire building has a very high standard of construction with carefully selected and high-quality materials.The comfort of the spacious entrance hall with adjacent private cellar, ski, and bicycle rooms, as well as dry access via the elevator to the apartments, rounds off the overall package. Your dream apartment The modern 4.5-room apartment No. 4 is located on the 1st floor and impresses with a spacious floor plan, an open living and kitchen area, and two stylish bathrooms (one of them en-suite). A reduit for additional storage space and a fully equipped laundry room round off the exclusive room concept harmoniously.Floor-to-ceiling windows guarantee light-flooded rooms. The fully glazed winter garden and the wind-protected balcony connect the interior and exterior areas in a harmonious flow. The sunny south balcony offers an unobstructed view of the surrounding nature.

Travel time
-
New building
1 / 8
4.5 rooms, CHF 2,500,000.–
Spycherweg 1, 7270 Davos Platz

New building "SOLEA"

SOLEA - 4.5-room second home No. 3 In Davos Frauenkirch, in a privileged sunny location directly on the green zone with a far-reaching view over the Davos mountain meadows, the Solea residential building is being built.The modern architecture, inspired by traditional materials from the surroundings, sets new standards in Frauenkirch.The residential building consists of eleven exclusive units, which benefit from a lot of daylight due to their corner orientation. The orientation of the spacious living rooms with a far-reaching view over the adjacent and undevelopable agricultural area connects nature with the new building.The entire building has a very high standard of construction with carefully selected and high-quality materials.The comfort of the spacious entrance hall with adjacent private cellar, ski, and bicycle rooms, as well as dry access via the elevator to the apartments, rounds off the overall package. Your dream home The modern 4.5-room apartment No. 3 is located on the ground floor and convinces with a spacious floor plan, an open living and kitchen area, and two stylish wet cells (one of them en-suite). A reduit for additional storage space and a fully equipped laundry room round off the exclusive room concept harmoniously.Floor-to-ceiling window surfaces guarantee light-filled rooms. The winter garden and the seating area with green space connect the interior and exterior areas in a harmonious flow. The sunny outdoor area offers an unobstructed view of the surrounding nature.

Travel time
-
1 / 6
  • Parking space
  • Balcony / Terrace
4.5 rooms, 114m², CHF 618,000.–
7026 Maladers

Charming with history and far-reaching views

This special 4.5-room semi-detached house in Maladers combines historic charm with cozy living comfort. The house was built on the characteristic foundation walls of the historically documented Bramberg tower. On approximately 114 m² of living space and a 188 m² large plot, you can expect cozy rooms over three floors. The living room with a traditional tile stove offers direct access to the balcony with an impressive view of the old village and the surrounding mountain world. A covered seating area invites you to linger outdoors. The sunny location on the upper edge of the village offers direct access to the hiking areas. This BETTERHOMES offer is characterized by the following advantages:- Possible as a first or second home- Hiking and recreation area directly in front of the door- characteristic foundation walls of the historically documented Bramberg tower- impressive far-reaching views from the balcony- charming covered seating area- a cellar and a roof offer additional storage space- and, and, and ...Interested? Contact us for a non-binding viewing!Not found anything suitable? Over 2,000 more offers at: www.betterhomes.ch - the real estate fair mediatorDo you want to market a property yourself?Take advantage of our know-how: https://www.betterhomes.ch/de/profitierenDo you want to have a property valued?Find out its value now through our free valuation, immediately and without obligation!https://www.betterhomes.ch/de/knowledge/estimationMore detailsLocation: Chur can be reached in a few minutesCondition: goodBathrooms / wet cells: 2 (1x corner bathtub / shower / toilet / sink, 1x toilet / sink) Heating system: pellet stove, tile stovePublic transport: bus, 140 mSchools: kindergarten / primary school, 120 mShops: farm shop, 110 m
  • Parking space
  • Balcony / Terrace

Other interesting objects