Quick Filters for your search (2)

Quick-filters

We show you quick-filters based on the most used filters by location.

By using these, you can enhance your search experience by finding new and interesting properties to your likings.

Olten - Maisonette / Duplex buy

We recommend expanding your search criteria to get similar results. The current filters didn’t return any matches.

If you don’t want to change your current search criteria, we recommend creating a search alert, so you’ll be notified when matching offers become available.

More objects in your automatically expanded search area
8 results - Radius: + 10km
New building
1 / 8
7.5 rooms213m²CHF 1,333,000.–
Premium
4622 Egerkingen

Modern 4.5-room new building apartment with balcony in Egerkingen

Construction has already startedThis exclusive two-family house convinces with its quiet hillside location and offers a beautiful view over the whole of Egerkingen. The property includes a 4.5-room apartment and a 7.5-room apartment and is ideal for both families and as an attractive investment object for rent.The location is particularly family-friendly: kindergarten and school are only about 600 meters away. Shopping facilities are easily accessible on foot, with the Coop about 400 meters away and the Gäupark shopping center in the immediate vicinity.The connection is also optimal for commuters. The bus stop is about 1 km away, and the highway entrance is only 1.4 km away. Thanks to the central location of Egerkingen, you can reach the cities of Basel, Bern, Lucerne, and Zurich in a short time.Have we sparked your interest or would you like to arrange a viewing appointment? We are at your disposal and look forward to presenting this unique new building object to you in person.YOUR ADVANTAGES AT A GLANCE • New building / first occupancy • 7.5-room duplex attic apartment • Kitchen, bathroom, and floor freely selectable according to budget • 3 bathrooms • Near schoolhouse and kindergarten • Child-friendly environment • Central and yet quiet location • Beautiful view • Controlled ventilation (only in the 7.5-room apartment) • Central vacuum cleaner – pre-installation (pipe laying) • Open kitchen with spacious living area • Near highway access • Near shopping facilities We will send you the sales documentation via the contact form for further information.

1 / 14
6.5 rooms193m²CHF 1,790,000.–
Baumattstrasse 6G, 4813 Uerkheim

6.5-room duplex apartment – Exposed concrete masterpiece

In the midst of the harmonious landscape between Aarau and Zofingen, the final phase (Tract E) of the Sommerhalde is being created, a residential ensemble that perfectly combines modern aesthetics, sustainable building culture, and generous spatial structures. For lovers of contemporary architecture and high-quality materials, a living standard is being created here that goes far beyond the ordinary.The last building block of the exposed concrete masterpiece by the renowned architectural firm "Diethelm + Spillmann" from Zurich.With the 3rd and final phase of the Sommerhalde, the final "Tract E" is being created with a total of 7 residential units. • Construction start: Spring 2026 • Planned move-in date: Autumn/Winter 2027 Modern, progressive, architecturally unique:The Sommerhalde sets a clear accent: exposed concrete, clear lines, maximum transparency, and a design that puts space, light, and views at the forefront. The elevated, sunny location gives each unit special privacy and impressive long-distance views – a home for people who consciously choose quality and design.This exceptional duplex apartment convinces with generosity, versatility, and architectural refinement. Two levels with different room heights of up to 2.72 m offer an impressive living experience and enable individual living and working worlds – ideal for demanding couples, home office users, or design-oriented owners.Key figures at a glance for the top "duplex apartment on 2 floors". • 6.5 rooms • 193 m² living area • 127 m² Level I • 66 m² Level II • 83.7 m² brightly lit living, dining, and kitchen area • Two terraces • 46.8 m² on Level I (partially covered) • 40.3 m² on Level II • 2 modern wet cells (bathtub and/or large rain shower) • Separate guest toilet and cloakroom • Flexible floor plans for personal design ideas • 25 m² cellar room • 315 m² total living area The Sommerhalde also sets standards in terms of ecology: an energy-efficient building envelope at the Minergie level, the use of geothermal probes, and a breathable mineral insulation system ensure a pleasant, sustainable living climate. The increased sound insulation according to SIA 181 also guarantees maximum peace and privacy.Throughout the entire process – from the first consultation to individual material and expansion planning to moving in – our experienced team will personally and competently accompany you.For further information/documents or a personal consultation, Mrs. Manuela Walti is available at 078 697 06 66.
Manuela Walti

Manuela Walti

Tagemo Immobilien

Travel time
-
1 / 19
6.5 rooms202m²CHF 1,645,000.–
Baumattstrasse 12G, 4813 Uerkheim

Exclusive 6.5-room duplex maisonette with single-family house feeling

This exceptional 6.5-room terraced maisonette apartment in the exclusive terraced development «Sommerhalde» combines uncompromising architecture, high-quality materials, and state-of-the-art technology to create a unique living experience. The striking exposed concrete architecture, generous window fronts, and room heights of 2.45 to 2.72 meters create an atmosphere of timeless elegance.On approximately 202 m² of pure living space, 319m2 of usable space, a well-thought-out room concept is spread over two levels. The heart of the apartment is the over 75 m² large living, dining, and kitchen area, which flows seamlessly into the two spacious terraces with a total of around 87 m² of outdoor space. Integrated high beds create privacy and connect architecture with the surrounding nature in an impressive way.A private apartment entrance, direct lift access from the parking garage, and separate basement access to an additional basement room with around 30 m² provide the living feeling and space offer of a single-family house.For the highest living comfort, the sustainable, CO₂-neutral geothermal heat pump with innovative free-cooling system is responsible. This uses the constantly constant temperature of the earth in great depth, where water temperatures of around 10 to 15 °C prevail. The cooled water circulates through the underfloor heating and enables a pleasant reduction of the room temperature by about 3 to 5 °C – efficient, sustainable, and without a classic air conditioning system. In combination with underfloor heating and the well-thought-out building concept, a first-class living climate is guaranteed all year round.The «Sommerhalde» development is considered an architectural masterpiece. The offset arranged building bodies blend harmoniously into the slope and offer a living environment that uniquely combines design, privacy, and nature. Despite the quiet location, you can reach shopping facilities, schools, public transport, and the motorway in just a few minutes.Highlights • 202 m² of living space on two levels • 6.5 rooms with 2.72 m room height • Over 75 m² of living, dining, and kitchen area • Two terraces with a total of around 87 m² • Exposed concrete architecture & high-quality materialization • Private apartment door & direct lift access • CO₂-neutral geothermal heat pump with free cooling • Underfloor heating & energy-efficient construction • Two parking spaces available An exceptional property for people who appreciate architecture, design, and uncompromising living quality.Location and surroundings: The apartment is located in a quiet environment – both during the day and at night, there is pleasant silence. In the summer, you benefit from plenty of sunlight. Within a few minutes, you can reach the bus stop Uerkheim Kirche (4 minutes), the Volg supermarket (8 minutes), and the Uerkheim school (6 minutes) on foot – ideal for families with children.This child-friendly maisonette apartment combines modern living, spacious areas, and an idyllic location in the Aargau village of Uerkheim. A rare opportunity for discerning buyers who value quality and peace.Interested? Available for you: Manuela Walti/078 697 06 66/manuela@tagemo.ch

Manuela Walti

Manuela Walti

Tagemo Immobilien

Travel time
-
1 / 13
5.5 rooms197m²CHF 595,000.–
Dorfstrasse 154, 4623 Neuendorf

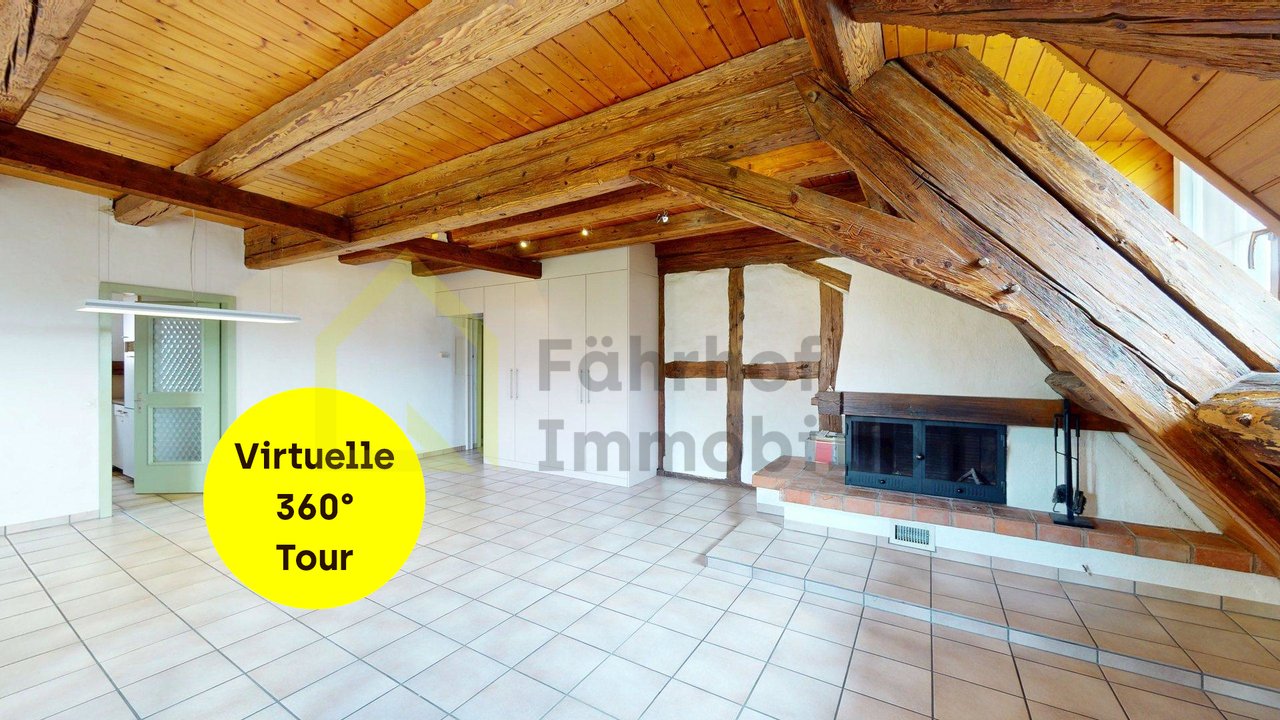
Charming object - Spacious maisonette apartment with charm

This historic residential building from 1850 combines traditional character with spacious living space and diverse usage possibilities. The building presents itself with a unique ambiance that particularly appeals to lovers of historic building substance.The charming maisonette apartment extends over the 2nd and 3rd upper floors with an impressive space offer. A special highlight is the open attic room with an area of approximately 70 m² and access to the south-facing balcony. The open design and visible roof structures create a unique room feeling - perfect for a studio, hobby room, or a representative living area.The standard of expansion corresponds to the last comprehensive renovation in 1994. The property is well-maintained and in good condition, but at the same time offers room for own modernization or design ideas to further develop the historic substance in a timely manner. Highlights at a glance • Historic building with year of construction 1850 • A lot of charm and identity-creating original elements • Spacious living and usable floor space in the 2nd and 3rd upper floors • Cozy chimney in the living room • Open attic room with approximately 70 m² of floor space - versatile • Basement with additional storage options • Two outdoor parking spaces, not included in the purchase price, at CHF 10,000.- We would be happy to show you the advantages of this exceptional living space during a visit.>> Use the LINK to the virtual tour directly: https://my.matterport.com/show/?m=qDRyxsqYNf3 or arrange a viewing appointment on site today.DO YOU WANT FURTHER INFORMATION ABOUT THIS OBJECT?Visit our website www.fährhof.ch for more pictures, data, and information.

Travel time
-
1 / 2
8 rooms220m²CHF 1,785,000.–
Fridgasse, 4614 Hägendorf

Spacious 8-room duplex apartment with individual design possibilities in Hägendorf

In Hägendorf, a preferred and sunny location, we are planning our new residential project with two apartments and a small apartment.For this project, a project study has already been created, which serves as the basis for further planning and decision-making. It includes initial conceptual considerations, analyzes the framework conditions, and shows possible floor plan variants and their feasibility.The attic apartment and the 2.5-room apartment have already been awarded.Currently, we are looking for a buyer for an exceptional 8-room duplex apartment with approximately 220 m² of living space. This impresses with a well-thought-out room layout, flexible usage possibilities, and a high degree of individuality.Highlights: • Spacious living, dining, and kitchen area with approximately 50 m² • Separate parent's area with dressing room and private bathroom • Own housekeeping area with laundry room and cellar • Two separate entrances – ideal for home office, guests, or an au-pair • Three flexibly usable rooms on the upper floor, e.g., as an office, guest room, studio, or fitness area • Garden equipment room with direct access from the outside • Two underground parking spaces • Exclusive land use: approximately 5 ares (500 m²) • Optional: Outdoor pool and a hobby room (approximately 16 m²) can be purchased additionally Individual design – your home tailored to your needsWith us, you won't get a standard apartment. Your personal living wishes and ideas are directly incorporated into the planning. If desired, we also realize an individual outdoor pool. Together, we develop your unique home.Sales price: CHF 1,785,000.– (excluding parking spaces and pool)Have we sparked your interest?We are happy to provide you with further information.Feel free to contact us – we look forward to your inquiry.

Travel time
-

Other interesting objects