4 results - Properties for sale with Elevator: Obergösgen

1 / 13
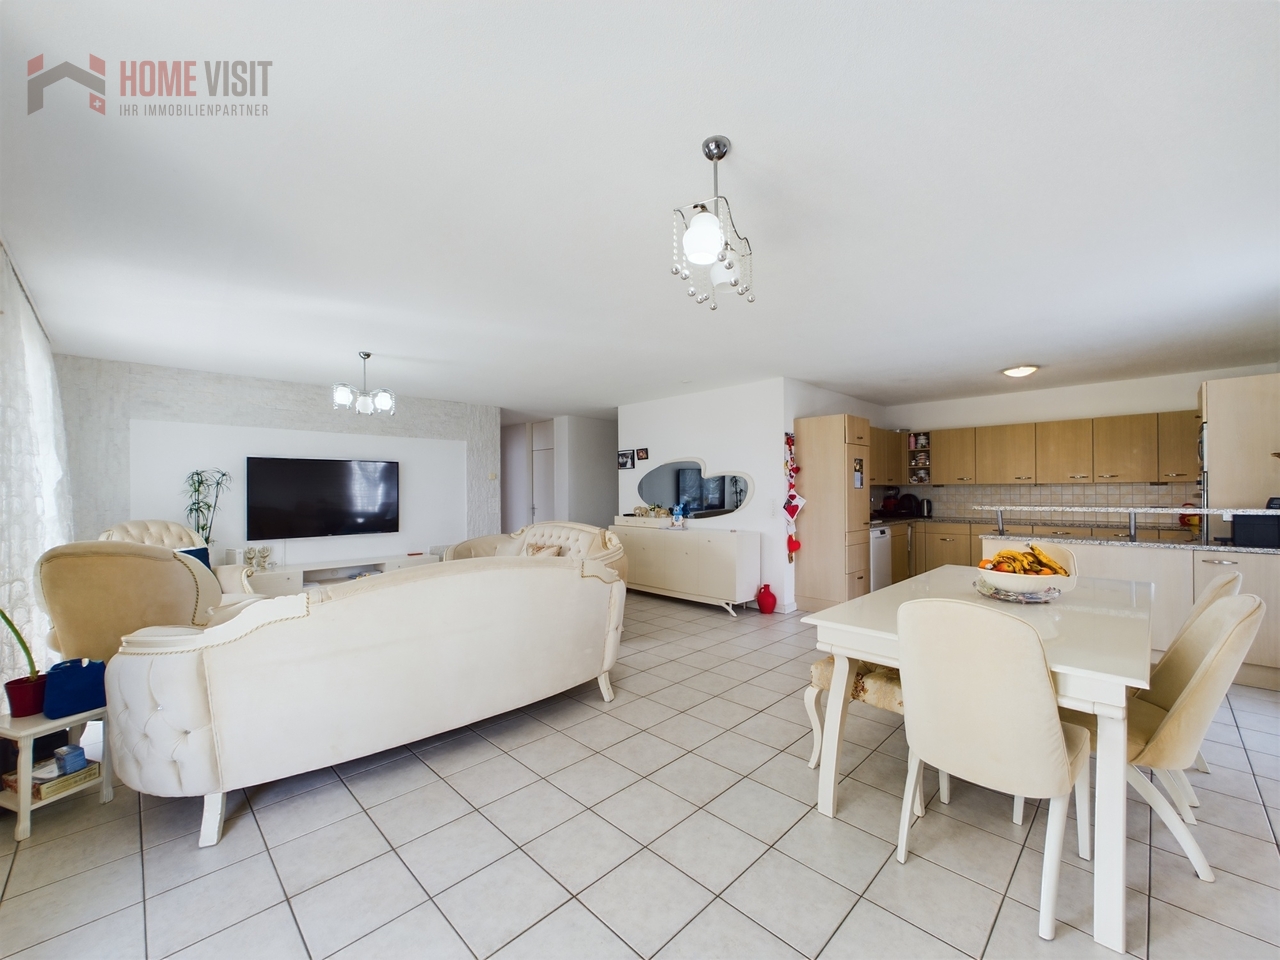
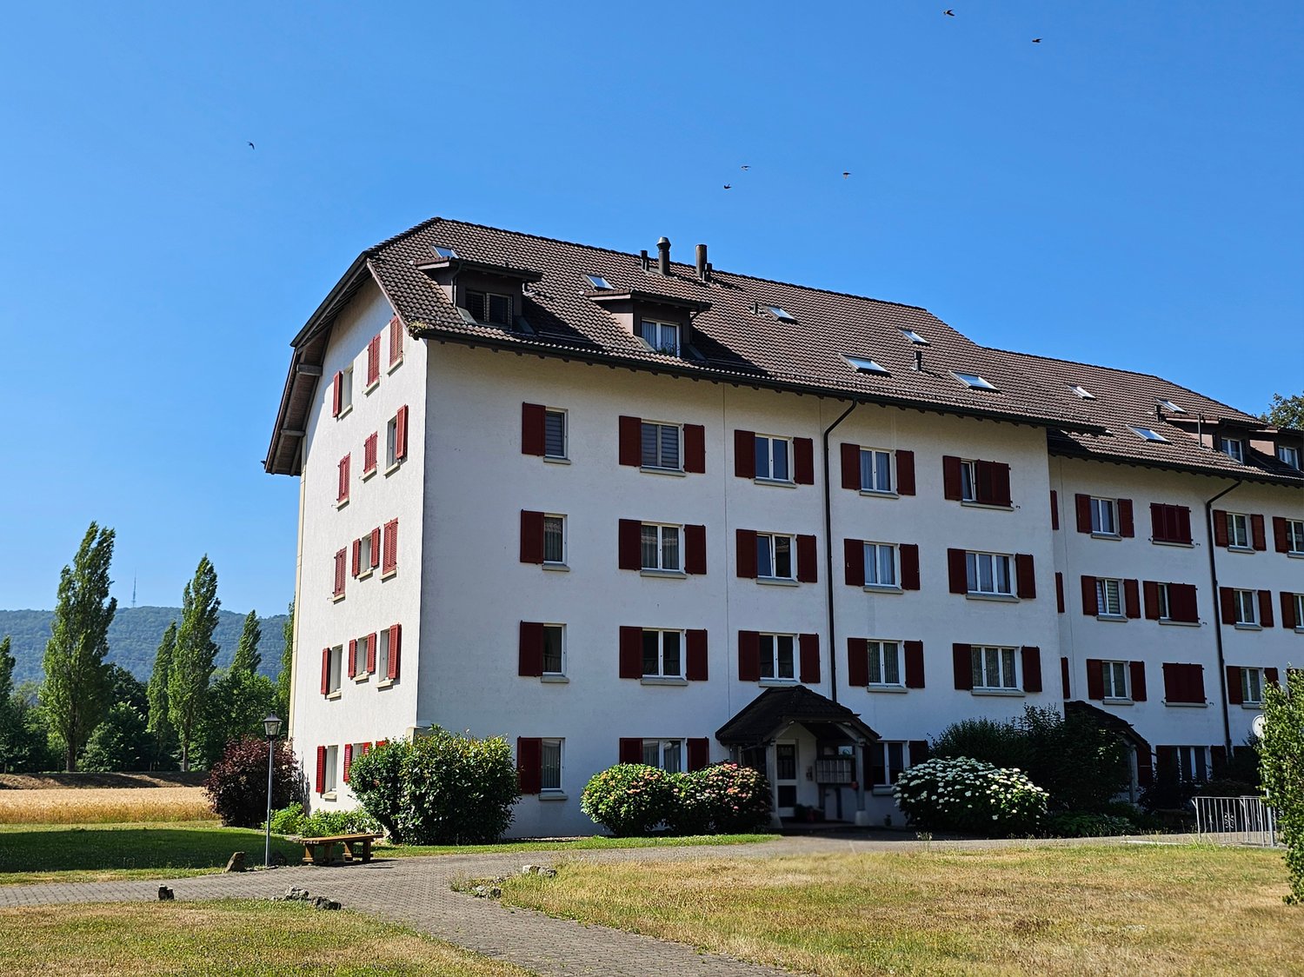
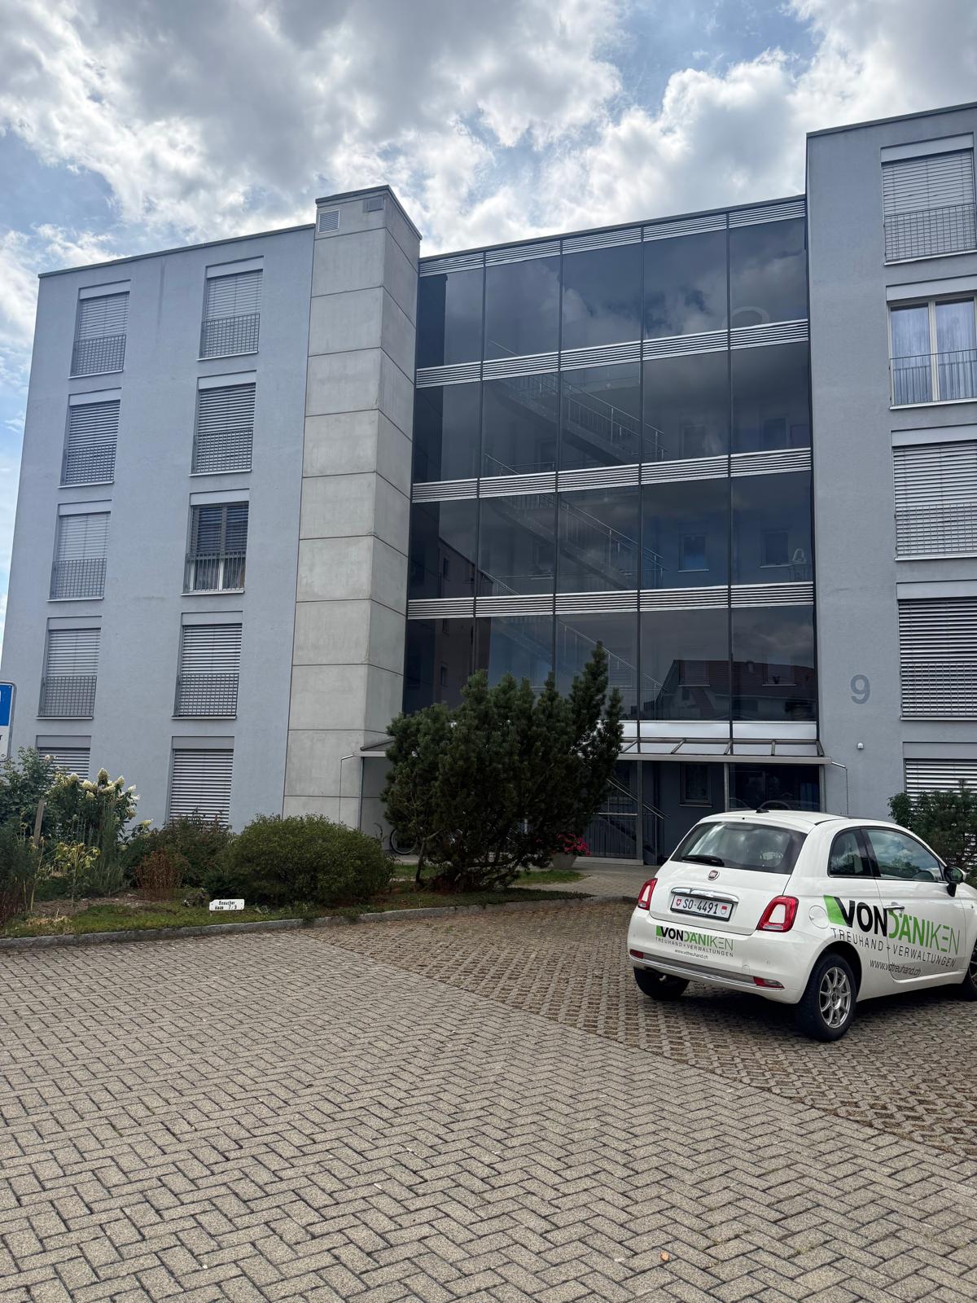
5.5 rooms146m²CHF 645,000.–
Weiermattstrasse 15, 4653 Obergösgen

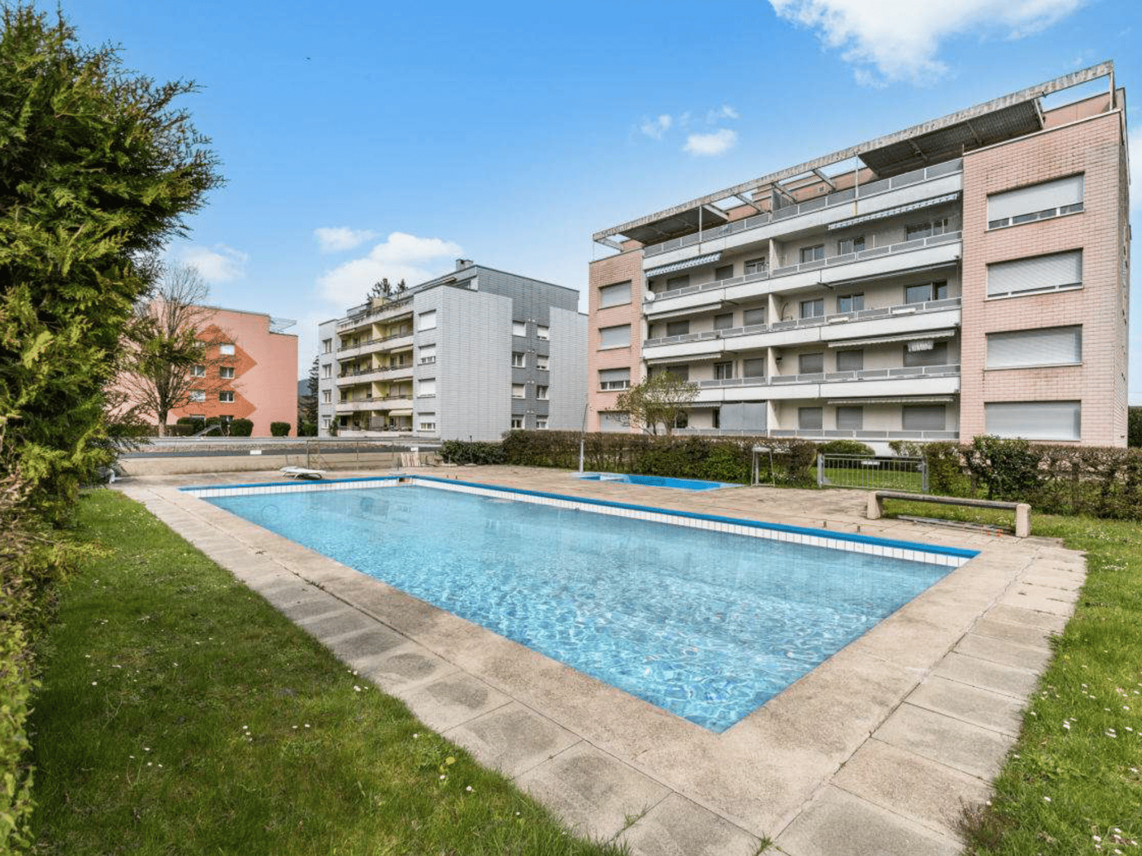
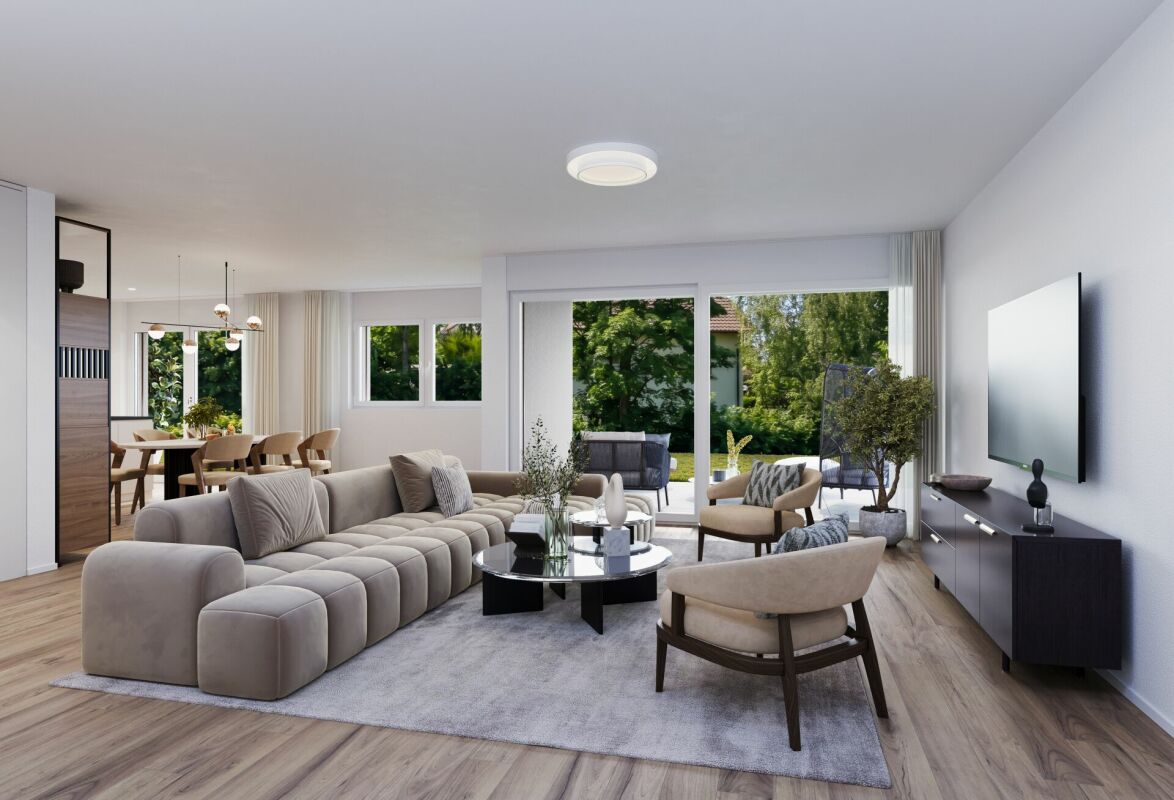
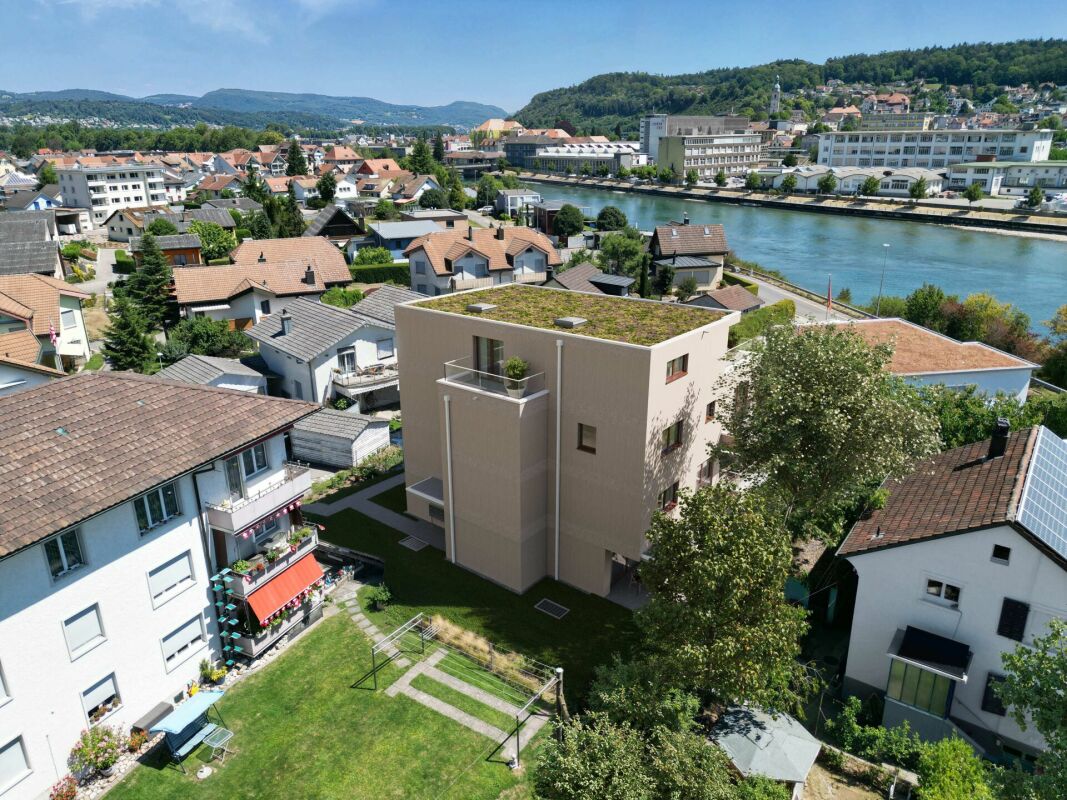
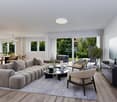
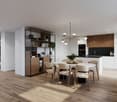
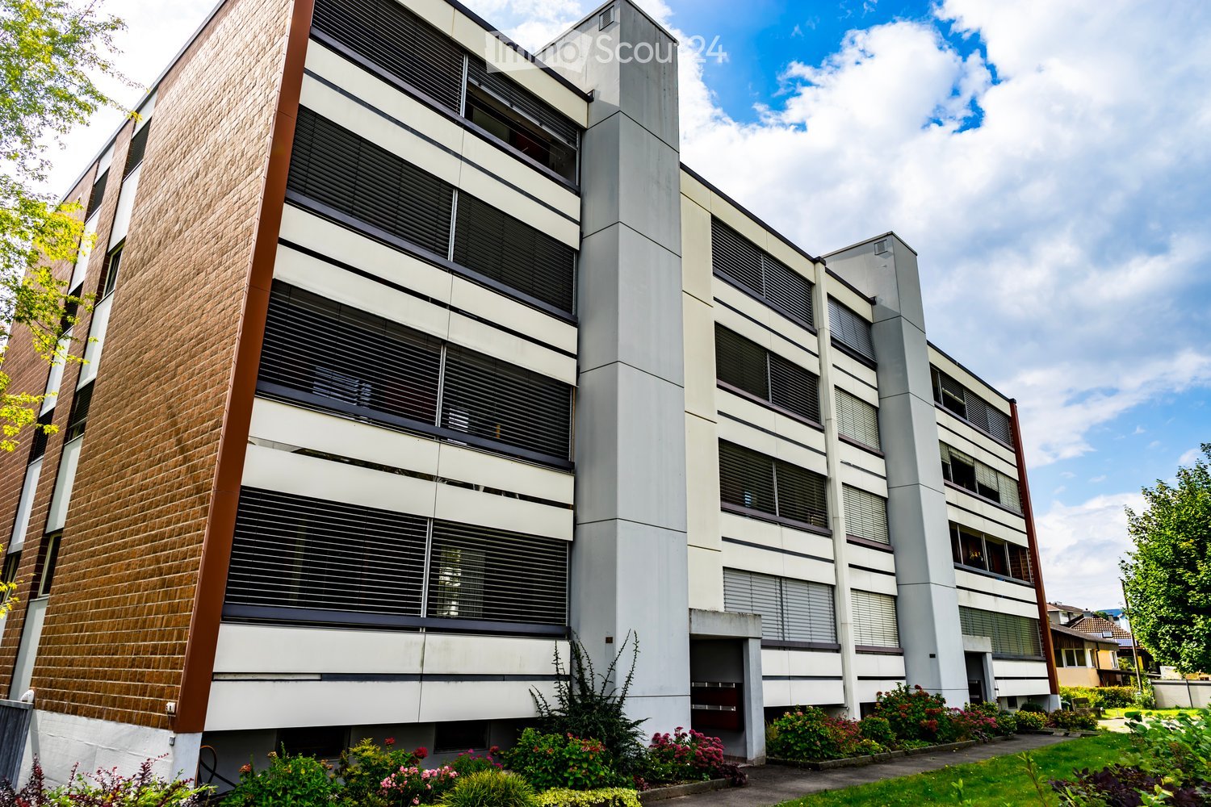
More space for family happiness - 5.5-room dream home in Obergösgen

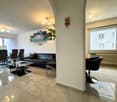
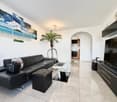
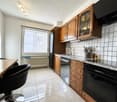
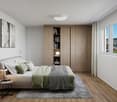
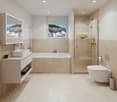
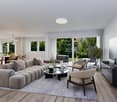
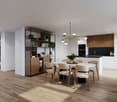
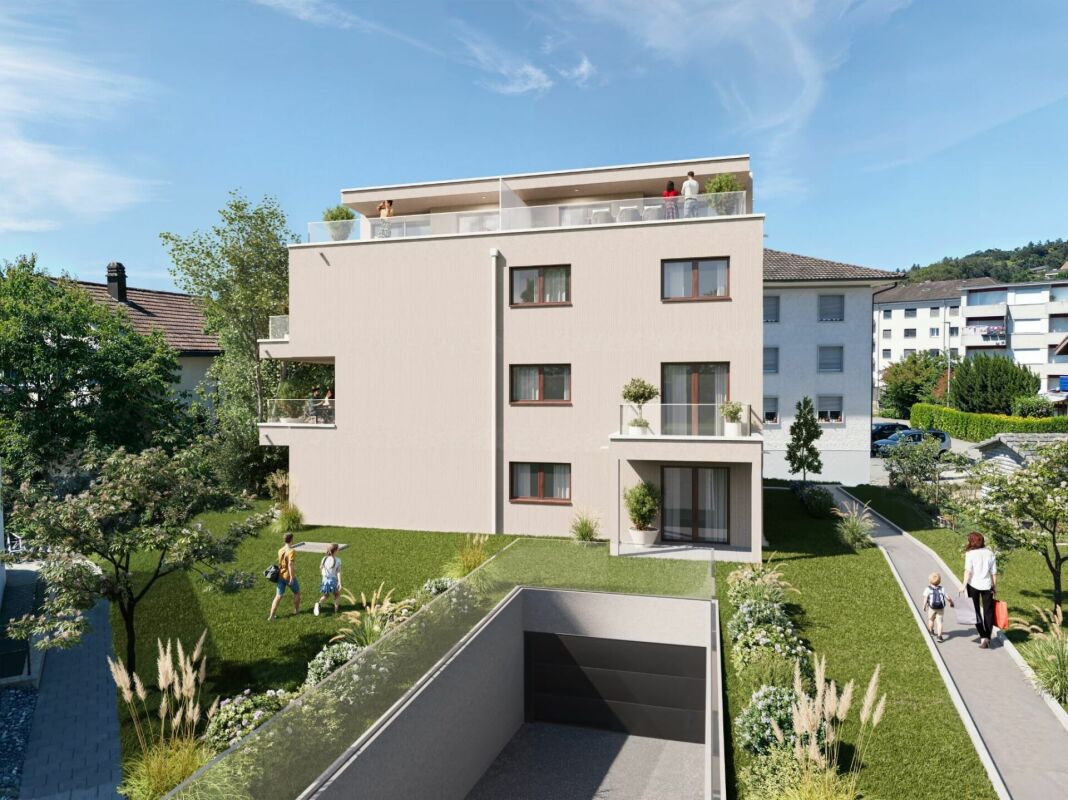
146 m² living area - ideal for families who love space and comfortWelcome to your new home! This bright 5.5-room apartment in a quiet residential area of Obergösgen offers everything a family could wish for: plenty of space, a well-thought-out room layout, two bathrooms, four bedrooms, a spacious balcony, and two cellar rooms.???Made for families - spacious, bright & cleverly plannedAs soon as you enter, you can feel it: this apartment offers more than standard. The large entrance area with space for a wardrobe leads to the spacious living and dining area with open kitchen - the heart of the home. Ideal for shared dinners, play afternoons, and social hours with friends.Four separate bedrooms guarantee privacy for parents, children, guests, or home office. Two modern bathrooms - one with a shower, one with a comfortable corner bathtub - provide relaxation in everyday life.The large balcony (19 m²) invites you to warm summer evenings - with a view of the greenery and enough space for a lounge, plants, or playtime outdoors.Practical extras that make the difference • Own laundry and storage room in the apartment • Reduit for supplies or cleaning utensils • Two separate cellars - one with electricity and water connection • Underground parking space directly in the house (additional CHF 35,000.-) Location to feel good - quiet & close to nature • Obergösgen offers everything families need: • Schools & kindergarten nearby • Nature & Aare within walking distance - perfect for walks & excursions • Good public transport connection to Olten, Aarau & surrounding area • Local suppliers, post office, and doctor's practice easily accessible Short & clear - your advantages at a glance • 5.5 rooms on 146 m² living space • Bright thanks to floor-to-ceiling windows in all rooms • Open kitchen & huge living/dining area • Two bathrooms (shower & corner bathtub) • Separate laundry and storage room & reduit • Large balcony (approx. 19 m²) • Two spacious cellar compartments • 1 x underground parking space must be purchased for CHF 35,000.-- • Well-maintained condition • and, and, and... This apartment offers more space for life - and is a real insider tip for families.Interested? Contact us for a non-binding viewing!Virtual tour:https://angebot.home-visit.ch/de/objects/detail/6087015More information and additional pictures can be found under the following link:https://angebot.home-visit.ch/de/objects/detail/6167637Do you want to sell your house or apartment worry-free, but don't know what price you can sell it for?We will tell you the current market value of your property, discreetly and non-binding! Are you interested in a first free and non-binding information conversation?Don't hesitate and contact us.

Travel time
-
More objects in your automatically expanded search area
20 results - Radius: + 10km
New building
Dionis Fetahaj

Dionis Fetahaj

1 / 14
Dionis Fetahaj

Dionis Fetahaj

  • Parking space
  • Balcony / Terrace
  • Garage
  • +4
3.5 rooms93m²CHF 715,000.–
Premium
Bernstrasse 155, 4852 Rothrist

Welcome to Rothrüti - Your new home in Rothrist

Modern ownership apartments in the heart of RothristAt Bernstrasse 155 in Rothrist, the "Rothrüti" project is creating a contemporary multi-family house with 13 high-quality ownership apartments. The clear, modern architecture, well-thought-out floor plans, and sustainable energy concept combine to create a living offer that unites comfort, quality, and future security.The apartments are open and functionally planned. Spacious window areas let in plenty of daylight and create a bright, friendly living atmosphere. Living, eating, and cooking form a connected living area that can be flexibly furnished and is ideally suited to different living situations.The interior design impresses with high-quality materials and timeless design. Oak parquet floors, modern kitchens, and stylish wet cells with floor-level showers ensure a pleasant living feel. Balconies, loggias, or terraces extend the living space outdoors and offer private retreats in the fresh air.Sustainability and modern living comfortThe building will be realized in the MINERGIE-P® standard and meets the highest requirements for energy efficiency and living quality. An air/water heat pump, a photovoltaic system, and triple-glazed windows contribute to low ancillary costs and an optimal room climate. Each apartment has a controlled comfort ventilation system and underfloor heating with individual room control.The offer is complemented by a parking garage with parking spaces, private cellar compartments, and an elevator that comfortably connects all floors.Central location with optimal infrastructureRothrist convinces with its excellent location in the Swiss Plateau. The train station, shopping opportunities, schools, and leisure activities are within walking distance. Thanks to the proximity to the A1/A2 motorway junctions and a very good connection to public transport, cities like Zurich, Lucerne, Basel, or Bern can be reached quickly. The surroundings offer an ideal combination of urban proximity and high quality of life.Key data at a glance • New building with 13 ownership apartments • MINERGIE-P® standard • Modern, bright floor plans • High-quality interior design • Private outdoor areas (balcony, loggia, or terrace) • Heat pump, photovoltaic system, and comfort ventilation • Underfloor heating with individual room control • Parking garage and cellar compartments • Central location with excellent transport connections • Construction start: Autumn 2026 Apartment offer • 3 × 3.5-room apartments • 8 × 4.5-room apartments • 2 × attic apartments (3.5 and 4.5 rooms) Your new home in RothristWhether it's a floor apartment, garden apartment, or exclusive attic apartment – the Rothrüti project offers a diverse range of apartments for couples, families, and owner-occupiers who value quality, sustainability, and a central location.Have we piqued your interest?We would be happy to send you the detailed sales documents and are available for personal consultation.For more information, visit: www.rothrueti.ch

  • Parking space
  • Balcony / Terrace
  • Garage
  • +4
Travel time
-
New building
Dionis Fetahaj

Dionis Fetahaj

  • large windows, balcony, hardwood floors, white walls, modern furniture, white sofa
  • living room with terrace and view
  • Minimalistic living room, large windows, white couch, coffee table, rug, balcony with table and chairs
  • open space kitchen with marble island, pendant lights, open terrace, hardwood floors, modern design
  • modern kitchen island, large windows, balcony with view
  • White walls, wooden floor, modern style, neutral color scheme
  • spacious bedroom with large window, balcony, wooden floor, and white walls
  • large bed, white wall, balcony, large window, wardrobe, rug
  • Bathroom with walk-in shower, contemporary design, light-colored walls and tiles
  • Bathroom with a sink, mirror, and toilet, with tiled walls and floors.
  • white walls, modern showerhead, glass door, toilet, shampoo bottles, beige tiles, white toilet
  • A modern, four-story building with large glass windows and balconies, surrounded by landscaped gardens and greenery.
  • multistory building, modern design, red brick walls, glass windows, balconies, entrance, car parked
  • modern apartment building with multiple balconies, glass facades, large windows
1 / 14
living room with terrace and view
Minimalistic living room, large windows, white couch, coffee table, rug, balcony with table and chairs
open space kitchen with marble island, pendant lights, open terrace, hardwood floors, modern design
Dionis Fetahaj

Dionis Fetahaj

  • Parking space
  • Balcony / Terrace
  • Garage
  • +4
4.5 rooms115m²CHF 895,000.–
Premium
Bernstrasse 155, 4852 Rothrist

Welcome to Rothrüti - Your new home in Rothrist

Modern owner-occupied apartments in the heart of RothristAt Bernstrasse 155 in Rothrist, the "Rothrüti" project is being built, a contemporary multi-family house with 13 high-quality owner-occupied apartments. The clear, modern architecture, well-thought-out floor plans, and sustainable energy concept combine to create a residential offer that combines comfort, quality, and future security.The apartments are open and functionally planned. Generous window areas let in plenty of daylight and create a bright, friendly living atmosphere. Living, eating, and cooking form a connected living area that can be flexibly furnished and is ideally suited to different life situations.The interior design impresses with high-quality materials and a timeless design. Oak parquet floors, modern kitchens, and stylish wet cells with floor-level showers provide a pleasant living experience. Balconies, loggias, or terraces extend the living space outdoors and offer private retreats in the fresh air.Sustainability and modern living comfortThe building will be realized in the MINERGIE-P® standard and meets the highest requirements for energy efficiency and living quality. An air/water heat pump, a photovoltaic system, and triple-glazed windows contribute to low ancillary costs and an optimal room climate. Each apartment has a controlled comfort ventilation system and underfloor heating with individual room control.The offer is complemented by a parking garage with parking spaces, private basement compartments, and an elevator that comfortably connects all floors.Central location with optimal infrastructureRothrist convinces with its excellent location in the Swiss plateau. The train station, shopping opportunities, schools, and leisure activities are within walking distance. Thanks to the proximity to the A1/A2 motorway connections and a very good connection to public transport, cities like Zurich, Lucerne, Basel, or Bern can be reached quickly. The surroundings offer an ideal combination of urban proximity and high quality of life.Key data at a glance • New building with 13 owner-occupied apartments • MINERGIE-P® standard • Modern, bright floor plans • High-quality interior design • Private outdoor spaces (balcony, loggia, or terrace) • Heat pump, photovoltaic system, and comfort ventilation • Underfloor heating with individual room control • Parking garage and basement compartments • Central location with excellent transport links • Construction start: Autumn 2026 Apartment offer • 3 × 3.5-room apartments • 8 × 4.5-room apartments • 2 × attic apartments (3.5 and 4.5 rooms) Your new home in RothristWhether it's a floor apartment, a garden apartment, or an exclusive attic apartment – the Rothrüti project offers a diverse range of apartments for couples, families, and owner-occupiers who value quality, sustainability, and a central location.Have we piqued your interest?We would be happy to send you the detailed sales documents and are available for a personal consultation.Further information can be found at: www.rothrueti.ch

  • Parking space
  • Balcony / Terrace
  • Garage
  • +4
Travel time
-
New building
Dionis Fetahaj

Dionis Fetahaj

1 / 15
Dionis Fetahaj

Dionis Fetahaj

  • Parking space
  • Balcony / Terrace
  • Garage
  • +4
3.5 rooms91m²CHF 895,000.–
Premium
Bernstrasse 155, 4852 Rothrist

Welcome to Rothrüti - Your new home in Rothrist

Modern owner-occupied apartments in the heart of RothristAt Bernstrasse 155 in Rothrist, the "Rothrüti" project is being built, a contemporary multi-family house with 13 high-quality owner-occupied apartments. The clear, modern architecture, well-thought-out floor plans, and sustainable energy concept combine here to create a residential offer that unites comfort, quality, and future security.The apartments are open and functionally planned. Generous window areas let in plenty of daylight and create a bright, friendly living atmosphere. Living, eating, and cooking form a connected living area that can be flexibly furnished and is ideally suited to different life situations.The interior design impresses with high-quality materials and a timeless design. Oak parquet floors, modern kitchens, and stylish wet cells with floor-level showers provide a pleasant living feeling. Balconies, loggias, or terraces extend the living space outdoors and offer private retreats in the fresh air.Sustainability and modern living comfortThe building is being realized in the MINERGIE-P® standard and meets the highest requirements for energy efficiency and living quality. An air/water heat pump, a photovoltaic system, and triple-glazed windows contribute to low ancillary costs and an optimal room climate. Each apartment has a controlled comfort ventilation system and underfloor heating with individual room control.The offer is complemented by a parking garage with parking spaces, private cellar compartments, and an elevator that comfortably connects all floors.Central location with optimal infrastructureRothrist convinces with its excellent location in the Swiss plateau. The train station, shopping facilities, schools, and leisure activities are within walking distance. Thanks to the proximity to the A1/A2 motorway connections and a very good connection to public transport, cities like Zurich, Lucerne, Basel, or Bern can be reached quickly. The surroundings offer an ideal combination of urban proximity and high quality of life.Key data at a glance • New building with 13 owner-occupied apartments • MINERGIE-P® standard • Modern, bright floor plans • High-quality interior design • Private outdoor areas (balcony, loggia, or terrace) • Heat pump, photovoltaic system, and comfort ventilation • Underfloor heating with individual room control • Parking garage and cellar compartments • Central location with excellent transport connections • Construction start: Autumn 2026 Apartment offer • 3 × 3.5-room apartments • 8 × 4.5-room apartments • 2 × attic apartments (3.5 and 4.5 rooms) Your new home in RothristWhether it's a floor apartment, garden apartment, or exclusive attic apartment – the Rothrüti project offers a diverse range of apartments for couples, families, and owner-occupiers who value quality, sustainability, and a central location.Have we sparked your interest?We would be happy to send you the detailed sales documents and are available for a personal consultation.More information can be found at: www.rothrueti.ch

  • Parking space
  • Balcony / Terrace
  • Garage
  • +4
Travel time
-
  • Modern living room with large windows and a balcony view, featuring a beige sofa, glass coffee table, floor lamp, TV stand, and dining area with chairs and table.
  • Panoramic view of a town nestled in a valley with snow-capped mountains in the background.
  • Aerial view of a modern white house with a green roof, surrounded by a well-maintained lawn and garden, with neighboring houses and a scenic hilly landscape in the background.
  • Modern white multi-story building with large windows and a flat roof, surrounded by a well-maintained garden and trees, with a scenic view of a hilly landscape in the background.
  • Modern two-story house with white exterior, large glass windows, and a raised ground floor entrance. The house features a well-maintained lawn, trimmed bushes, and a paved pathway leading to the entrance.
  • Bright, open-plan living and dining area with large windows offering scenic views, featuring a sofa, coffee table, dining table with chairs, a wooden cabinet, and lamps.
  • Open-plan living and dining area with modern furniture, large windows, and a view of the outdoor space.
  • Modern kitchen with white cabinets, a wooden dining table, four striped chairs, and a view of greenery through large windows.
  • Bright, modern hallway with white walls, recessed lighting, and a skylight. Features a small seating area with a chair and a console table with lamps, leading to a dining area visible in the background.
  • Bright, modern office space with wooden flooring, large windows offering a scenic view, desks with computers, office chairs, and a storage unit.
  • Bright bedroom with large sliding glass doors opening to a balcony, featuring a bed, chairs, a small table, and a view of the outdoors.
  • Modern bedroom with a large bed, nightstand, side table, and a view of the city through large windows. The room features a wooden floor, white walls, and contemporary decor including a picture frame and a flower vase on a cabinet.
  • Modern bathroom with white walls, a large sink with a faucet, a glass-enclosed shower, a toilet, and a small wooden stool inside the shower. A mirror is mounted above the sink, and a bottle is placed on the sink counter.
  • Modern bathroom with white walls, a large mirror, a double sink, a toilet, and a shower with a decorative curtain.
  • Modern bathroom with white walls, a large sink, a toilet, a mirror, and framed artwork. Features a sleek, minimalist design with a beige tiled floor.
  • Balcony with a glass table and chairs, large sliding glass doors leading to the interior, potted plants, and a scenic view.
  • Balcony with tiled floor, glass table, two black metal chairs, and several potted plants, overlooking a residential area with houses and trees.
  • Balcony with tiled floor, covered seating area, dining table and chairs, potted plants, and a covered outdoor sofa.
  • Underground parking area with several parked cars, white walls, and a concrete floor.
1 / 19
Panoramic view of a town nestled in a valley with snow-capped mountains in the background.
Aerial view of a modern white house with a green roof, surrounded by a well-maintained lawn and garden, with neighboring houses and a scenic hilly landscape in the background.
Modern white multi-story building with large windows and a flat roof, surrounded by a well-maintained garden and trees, with a scenic view of a hilly landscape in the background.
5.5 rooms160m²CHF 1,390,000.–
Premium
Chänzeliweg 7, 4614 Hägendorf

Exclusive attic apartment with a far-reaching view

In the popular residential community of Hägendorf, we are selling our exclusive attic apartment. Centrally located and yet close to nature: kindergarten, school, shopping facilities, and public transport are within a few minutes' walk. The combination of central living and proximity to recreational areas makes this location particularly attractive.The Chänzeli development was built in 2011 and consists of two buildings in a very quiet location with a total of twelve residential units. The attic apartment offers a breathtaking view of the Mittelland and the Alps. The spacious terrace invites you to linger with 120 m2. The terrace also has a separate external storage room.The elevator takes you directly from the underground garage to the apartment on the top floor. The approximately 160 m2 large apartment delights with bright rooms, modern comfort, and a well-thought-out floor plan that harmoniously combines privacy and community.The areas of living, eating, kitchen, and entrance form an open unit. Generous floor-to-ceiling windows provide plenty of daylight and create a bright, inviting living atmosphere. The kitchen impresses with modern appliances (oven, Combi-Steam, and an induction cooktop) and meets all requirements.The bedroom has an en-suite bathroom with a bathtub, steam shower, sink, and a shower toilet.The apartment has two more rooms, a bathroom with a shower, and a separate guest toilet. The apartment is currently built out as 4.5 rooms but could be expanded to 5.5 rooms at any time.Furthermore, the apartment has a storage room with a washing machine and dryer. The apartment includes 2 garage parking spaces and two large cellar compartments (included in the price).Technology: Heat pump with earth probe decalcification system (salt)Broker inquiries cannot be considered.

Travel time
-
New building
1 / 12
3.5 rooms105m²CHF 1,050,000.–
Premium
Weissensteinweg 15, 4852 Rothrist

Last apartment - living space - Exclusive 3.5-room attic apartment in prime location!

Rothrist In a privileged residential area in Rothrist, the "Weissensteinblick" project is being created, an exceptional new building project that combines architectural clarity with the highest living comfort.The 4 exclusive condominiums offer a living experience that goes far beyond the standard: spacious floor plans, flowing room concepts, and floor-to-ceiling windows create bright, airy living spaces with a special atmosphere.Each apartment is a statement - characterized by: • elegant, timeless architecturehigh-quality materials and carefully coordinated details • spacious outdoor areas with high privacy • individually designable interiors • Sustainable construction combined with state-of-the-art building technology guarantees efficiency, comfort, and long-term value retention. The location combines the best of two worlds:a quiet, grown neighborhood and at the same time the proximity to the center, infrastructure, and natural recreational areas.Construction has started, giving you the opportunity to invest early in a forward-looking residential project and actively shape your new home.A home for people with demands - today and in the future.****************************************************These dreamy apartments will be built in 2027 with a lot of love for detail and a high aesthetic claim, and will be expanded. A noble parquet floor will be consistently laid in all living rooms, matching the ceramic tiles in the bathroom areas, as well as walls and ceilings in light plaster, creating a modern, classic, and timeless contrast, and allowing for a large scope when designing the interior.The apartment at a glance:Object: 3.5-room apartmentYear of construction: 2027Living area: 105 m²Living/Dining/Kitchen: 52 m²Room 1: 15 m²Room 2: 14 m²Bathroom/Toilet: 8 m² Shower/Toilet: 5 m²Reduit: 6 m²Terrace: 37 m² The exclusive kitchen is equipped with the latest appliances and is in harmony with the living and dining area, which, with 52 m², conveys more than average spaciousness. The living room impresses with its room heights and glazing with direct access to the spacious terrace.The elevated location creates peace and distance, while the spacious terraces expand the living space outward and offer additional free space. Parking:The garage parking space is not included in the purchase price.CHF 45,000.- for a garage parking space (1 piece) Project website: https://weissensteinblick.ch/ Viewing appointment:If we have sparked your interest, we would be happy to present you with this exceptional apartment.We will gladly accompany you with all questions about buying an apartment and guarantee you the highest professional competence through our in-depth knowledge and long-standing experience. Your personal contact:Biland Immobilien Management AGNordstrasse 14, 4665 OftringenMr. Matthias Biland - 062 791 18 90

Travel time
-
  • Modern living room with large windows offering a scenic view, featuring a leather sofa, ottoman, wicker chair, guitar, bookshelf, television, speakers, and framed artwork.
  • The image shows a cozy, well-furnished room with a kitchen area, dining table, and seating area. The room features wooden cabinets, a sink, a dining table with chairs, a wicker chair, a guitar, and a small cart with bottles. The space is decorated with a
  • Balcony with a round mosaic table and two matching mosaic chairs, overlooking a scenic landscape with hills and a cityscape.
  • Modern kitchen with light wood cabinets, granite countertops, and stainless steel appliances. Includes an oven, microwave, coffee maker, sink, and a small dining area with a table and chairs.
  • Hallway with tiled floor, white walls, a large mirror, a coat rack, a vase, a chair, and a television visible in the adjacent room.

  • Bathroom with a toilet, sink, mirror, bathtub with a bamboo-patterned shower curtain, and various toiletries on the sink counter.

  • A cozy attic room with a slanted wooden ceiling, tiled floor, and large window offering a scenic view. The room features a grey sectional sofa with cushions, a wooden desk with a computer setup, and a hanging lamp providing ambient lighting.
  • Living room with a grey sofa, coffee table, TV stand, bookshelf, and a painting on the wall.
  • Bedroom with a bed, nightstand, chair, wardrobe, mirror, and a small stool. The room features a slanted ceiling and a window with a view.
  • Cozy attic bedroom with wooden walls and slanted ceiling, featuring a bed, guitar, fan, and a small wardrobe.
  • Modern white multi-story residential building with multiple windows, balconies, and surrounding greenery including trees and shrubs.
1 / 11
3.5 rooms80m²CHF 575,000.–
Top
Brauereiweg 4, 4665 Oftringen

Charming 3.5 room attic apartment in Oftringen

Looking for the perfect nest for yourself, as a couple, or as a small family? This cozy 3.5 room attic apartment in the center of Oftringen combines cozy attic flair with modern lifestyle on 80 m². Here you live in the pulse of time: shopping and public transport are right outside your front door, and the highway can be reached in just one minute. Benefit from maximum comfort thanks to your own laundry room, great XXL underground parking space, and a charming balcony for warm summer evenings.The two rooms have sloping ceilings, with two walls standing at full room height – ideal for placing built-in wardrobes. The dining room forms the perfect setting for dinner under the stars under two skylights.An attic jewel at a fair price! Sales price: CHF 575,000.-Availability: October 1, 2026 Highlights & Equipment • Apartment: 3.5 room attic apartment, 4th floor with elevator and cozy attic slope flair • Central location: Brauereiweg 4, 4665 Oftringen • Net living area: approx. 80 m² • Floor: Plate floor • Room climate / heating: Floor heating (gas) • Outdoor area: Small, sunny balcony (approx. 6 m²) • Kitchen: Glass ceramic cooker, oven, dishwasher, refrigerator • Bathroom: 1 bathroom with toilet and bathtub • Storage space: Separate, built-out attic room, own cellar compartment, and private laundry room compartment in the cellar • Parking: Including XXL parking space in the underground garage (4.5m wide) • Location: Top central in Oftringen (public transport and shopping directly in front of the house, highway in 800m) • Condominium ownership (STWEG): Value quota 45/1000 Interest aroused? This is how it continues:Would you like to experience your potential new home live? For the complete sales documentation or to arrange a viewing appointment, please contact us by e-mail at: juan@folch.ch.

Travel time
-
  • Modern multi-story building with a combination of brick and concrete facade, large windows with blinds, and a landscaped garden area in front.
  • Empty room with wooden flooring, white walls, and an open sliding door leading to a balcony with a view of buildings and greenery.
  • Empty kitchen with white tiled floor, wooden cabinets, and large windows offering a view of the outdoors.
  • Modern bathroom with beige tiles, white toilet, sink, bathtub, and a mirror above the sink.
  • Empty room with white tiled flooring, light-colored walls, and large windows with blinds. A radiator is visible under the windows.
  • Floor plan of a 2-room apartment with labeled areas including living room, kitchen, bedroom, and bathroom. Dimensions are provided for each room.
1 / 6
2 rooms54m²CHF 539,000.–
Top
Hübeliackerweg 10, 5034 Suhr

Charming 2-room apartment on the 3rd floor with two balconies and a beautiful view

Welcome to Hübeliackerweg 10 in SuhrIn a quiet 30 km/h zone and at the same time well-connected residential area between Aarau and Suhr, this charming 2.5-room apartment with a living area of around 54 m² is located on the 3rd floor. The apartment impresses with a well-thought-out and practical room layout, which conveys a pleasant living feeling. Particular highlights are the two balconies, which offer additional space and a beautiful view of the surrounding countryside.The apartment has been continuously refreshed over the years, carefully maintained, and is overall in a well-kept condition.The most important advantages • Spacious kitchen with dishwasher • Bathroom renovated in 2017 with bathtub • Kitchen, living and dining area with plank floor • Bedroom with parquet floor • Spacious living and dining room with wide window front • two balconies • Private basement compartment • Shared laundry room and drying room • Quiet and yet well-connected residential area • Elevator • Parking space in the garage Interesting for capital investors, return 3% p.a.The apartment is currently rented to a reliable tenant who would like to stay in the apartment. For buyers, this offers the attractive opportunity to take over an already rented property with an existing tenancy. The property is therefore particularly suitable as a rental property for people who value an existing rental situation and want to benefit from ongoing rental income from the start. At the same time, the already established tenancy reduces the immediate effort required to find a new tenant.Quiet location with good connectionsThe apartment is located in a quiet residential area in Suhr. The bus stop is in the immediate vicinity and offers good connections to Aarau and the surrounding municipalities.Shopping facilities, schools, a pharmacy, and other daily necessities are easily accessible. The Aarau Cantonal Hospital, Aarau train station, and the old town of Aarau are also within a short distance.This apartment combines a quiet residential area, a beautiful view, two balconies, an elevator, and an existing tenancy to create an attractive overall package.The parking space in the garage is already included in the sales price of CHF 539,000.Have we sparked your interest? Then we look forward to your call.

Travel time
-
1 / 31
5.5 rooms141m²CHF 995,000.–
Titlisstrasse 3, 4665 Oftringen

Renovated 5.5-room attic apartment with a far-reaching view in Küngoldingen

This high-quality renovated 5.5-room attic apartment on Titlisstrasse 3 in Oftringen impresses with a spacious net living area of approximately 141 m² and additional ancillary areas of approximately 97 m² (attic and two storage rooms in the apartment and basement), a well-thought-out room concept, and numerous storage possibilities.The apartment was comprehensively renovated in 2026 and presents itself today in a modern and new appearance. Particularly noteworthy are the new oak parquet, the high-quality new Eisenring kitchen, and the renewed Velux roof windows.The openly designed living and dining area forms the heart of the apartment. It offers plenty of space for cozy hours and is complemented by the charming fireplace. The spacious room effect and direct access to the balcony create a bright and inviting living atmosphere. The balcony offers a beautiful view into the greenery and invites you to linger.The apartment impresses with a very good layout and generous room distribution. Two storage rooms, built-in closets, the attic, and the basement provide a lot of additional storage space and significantly increase everyday practicality.The apartment has a bathroom with a shower and bathtub, as well as a separate guest toilet. The new Eisenring kitchen impresses with modern equipment, high-quality workmanship, and functional design.A parking space in the directly accessible underground garage is also available and is sold for an additional CHF 25,000. The underground garage also has a practical car wash area.The property is in a very good condition and offers very spacious green areas around the house. The property includes a large private air raid shelter, which is also equipped with its own wet cell.The location of the property impresses with short distances and good traffic connections. The Volg is easily accessible on foot, and further shopping facilities such as Migros and Aldi are only a few minutes away. Kindergartens, primary schools, and vocational schools are also easily accessible on foot or by public transport. The Küngoldingen train station is just a few meters away from the property and offers direct connections to Aarau and Baden. The A1 highway is accessible in just a few minutes by car.Oftringen-Küngoldingen is a very popular residential area with a high quality of life. Walking and hiking trails, open landscapes, and nearby natural areas invite you to relax and engage in leisure activities in the greenery. At the same time, residents benefit from the good accessibility of the surrounding centers.This attic apartment combines modern living comfort, a lot of charm, generous space, and a quiet residential area with good connections.We look forward to your contact and will be happy to show you the apartment in person if you are interested.

Travel time
-
1 / 22
3.5 rooms92m²CHF 845,000.–
Aarauerstrasse 25a, 5018 Erlinsbach

Modern living in the city center

Modern living in the city center This stylish 3.5-room apartment convinces with modern design, high-quality materials, and a well-thought-out room layout. The apartment is located in a well-maintained multi-family house with only ten residential units. The contemporary architecture, the pleasant living atmosphere, and the attractive location in the immediate vicinity of the city of Aarau make this apartment an ideal home. On approximately 92 m² of net living space, you can expect a bright and airy living and dining area with an open kitchen as the heart of the apartment. The high-quality kitchen with appliances from V-ZUG and Bora cooking field blends harmoniously into the open living concept and creates the ideal framework for everyday life and social hours with family and friends. Two versatile bedrooms, a practical retreat with its own Miele washing tower, a built-in wardrobe, and two modern bathrooms with a bathtub and shower provide high living comfort. The room offer is complemented by a spacious basement room with 15.5 m². A special highlight is the approximately 17 m² large, covered south balcony. It extends the living space outdoors and invites you to relax or have cozy barbecue evenings from spring to autumn. Additional comfort is provided by the controlled comfort ventilation, the energy-efficient earth probe heat pump, and the elevator, which conveniently accesses all floors. The apartment also includes a underground parking space, which can be purchased for an additional CHF 35,000.-. Thanks to the bus stop just around 250 meters away and the proximity to the city of Aarau, you benefit from excellent accessibility. Highlights: • Only a few minutes from Aarau • Attractive tax rate of 89 % • Comfortable access with elevator • Bright and airy living and dining area with open kitchen • Sunny, covered south balcony with approximately 17 m² • Retreat with its own Miele washing tower • Energy-efficient earth probe heat pump and comfort ventilation • Bus stop just around 250 meters away • 1 underground parking space for an additional CHF 35,000.- Have we sparked your interest? We would be happy to provide you with the detailed sales documentation, including a virtual 360° tour. Convince yourself - we look forward to your contact.

Pascal Hunziker

Pascal Hunziker

Travel time
-

Suggested properties for you based on search results

Other interesting objects