




































































Obergösgen - Properties for sale with Balcony / Terrace, New building

We recommend expanding your search criteria to get similar results. The current filters didn’t return any matches.

If you don’t want to change your current search criteria, we recommend creating a search alert, so you’ll be notified when matching offers become available.

More objects in your automatically expanded search area
143 results - Radius: + 10km
1 / 13
  • Parking space
  • Balcony / Terrace
  • Garage
  • +5
CHF 905,000.–
Premium
Lochgasse 2, 5722 Gränichen

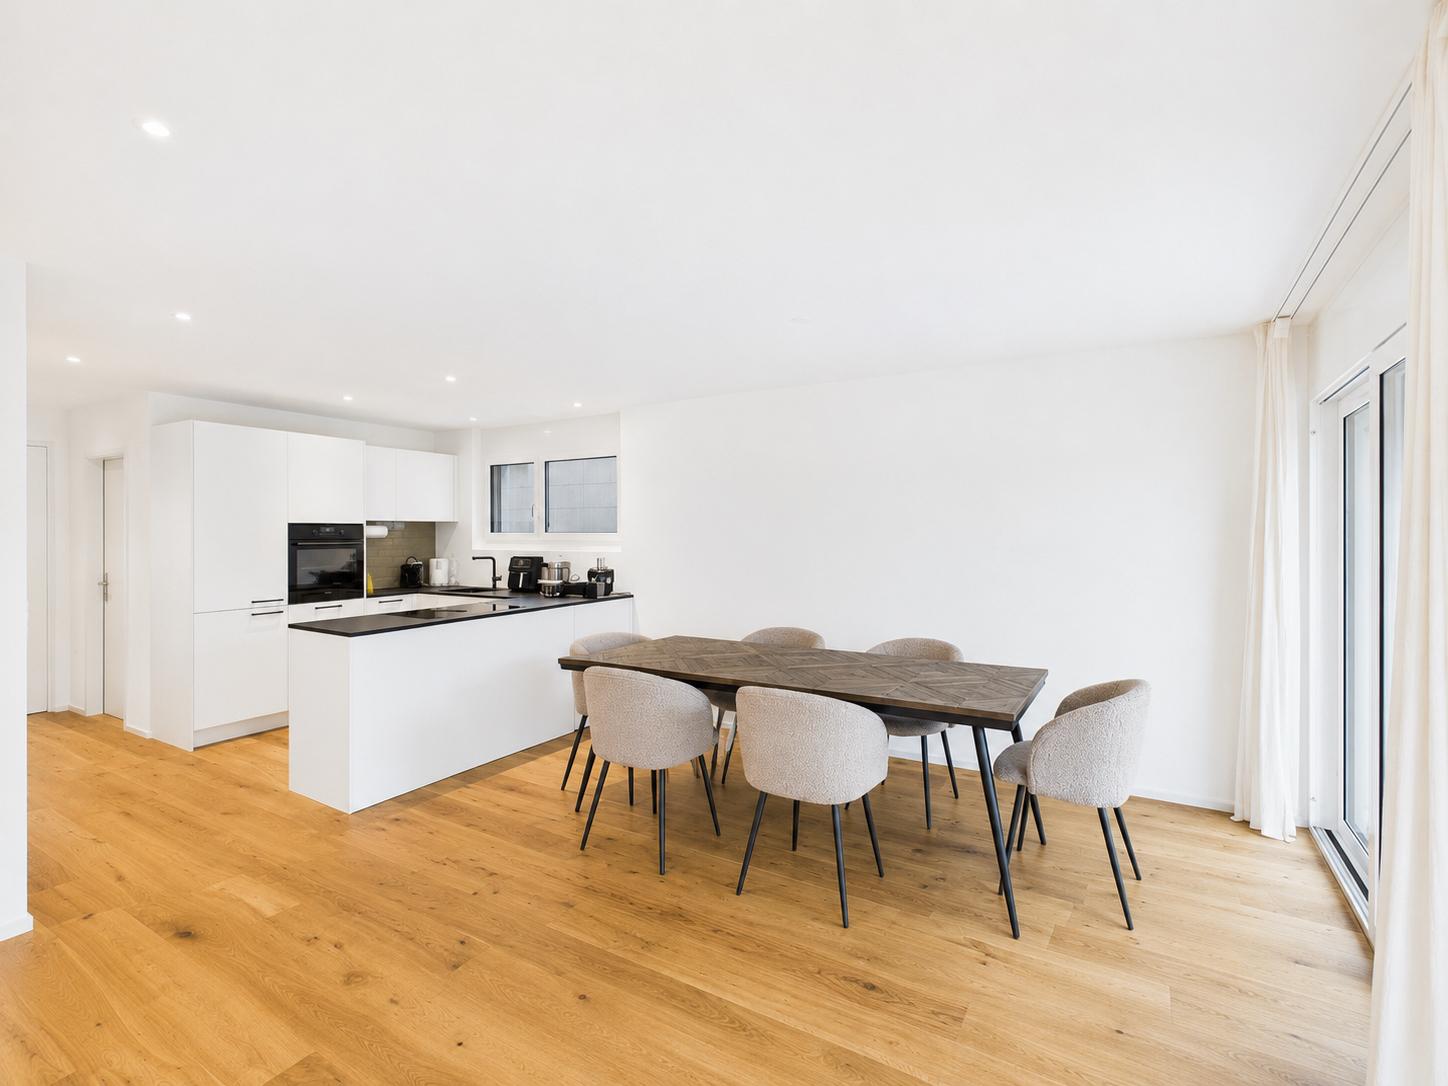
In the heart of Gränichen 4.5 room new apartments

The construction project "Dorfzentrum" In a quiet and attractive residential area, 20 modern 4.5-room owner-occupied apartments with timeless architecture and high-quality materials are being built. The well-thought-out floor plans offer high living comfort and functional room concepts. Thanks to sustainable construction with a photovoltaic system and district heating, future owners will benefit from high energy efficiency. Individual construction wishes can be taken into account during realization. The offer is rounded off by a parking garage with 29 parking spaces and an attractively designed environment. Available apartments House A - 4.5-room apartmentsSpacious living with high quality and privacy • Spacious and well-thought-out floor plans • High-quality equipment and modern living ambiance • Open living and dining area with plenty of daylight • Large window areas for a bright living feeling • Direct access to the balcony or private garden share • Timeless and high-quality kitchen • Two stylishly built bathrooms • Bathroom with bathtub, sink, and toilet • High living comfort and plenty of privacy • Ideal for couples and families • Own cellar compartment in the basement • Spacious bicycle room • Own laundry room (WM/TU) in the recess • Photovoltaic system on both building roofs • Sustainable energy generation according to the Energy Act House B - 4.5-room apartmentsVaried living concepts for different lifestyles • Stylish and modern living ambiance • Bright rooms with clear lines • Modern living and dining area with open kitchen • Pleasant room effect and high living comfort • Bright bedrooms as quiet retreats • Tastefully designed bathroom with bathtub • Ideal for couples and families • Well-thought-out and efficient room division • Bright and inviting living feeling • Perfect combination of aesthetics and practicality • Own cellar compartment in the basement • Spacious bicycle room • Own laundry room (WM/TU) in the recess • Photovoltaic system on both building roofs • Sustainable energy generation according to the Energy Act Additional comfort • Room height of 2.50 m • Room-high doors with upper part Parking spaces in underground garage • Parking spaces in the underground garage available • Purchase price per parking space: CHF 38,000.- Further information on the construction can be found in the detailed construction description and its annexes. On the project website www.dorfzentrum-lochgasse.ch you can select your dream apartment and receive the floor plan and further information. For further information and sales processing, we are at your disposal in a personal conversation. Contact person Sales: KB Partners GmbHSuhrerstrasse 155036 Oberentfelden Architecture: Leutwyler & Sandmeier Architektenobere Dorfstrasse 6 5034 Suhr Client: FKTR Immo AGWaagstrasse 105043 Holziken Arrange a meeting We will take the time for you. Experience the refinement and quality of this property in a central, sunny location during a personal meeting. Let yourself be convinced of the advantages. Contact us by phone or email to express your interest.We will be happy to arrange a personal meeting with you. With us, your dreams find a home!

  • Parking space
  • Balcony / Terrace
  • Garage
  • +5
Travel time
-
1 / 13
  • Parking space
  • Balcony / Terrace
  • Garage
  • +5
CHF 865,000.–
Premium
Lochgasse 2, 5722 Gränichen

In the heart of Gränichen 3.5 room new apartments

The construction project "Dorfzentrum"In a quiet and attractive residential area, 20 modern 3.5-room owner-occupied apartments with timeless architecture and high-quality materials are being built. The well-thought-out floor plans offer high living comfort and functional room concepts. Thanks to sustainable construction with a photovoltaic system and district heating, future owners will benefit from high energy efficiency. Individual construction wishes can be taken into account during realization. The offer is rounded off by a parking garage with 29 parking spaces and an attractively designed environment. Available apartments House A - 3.5-room apartmentsSpacious living with high quality and privacy • Spacious and well-thought-out floor plans • High-quality equipment and modern living ambiance • Open living and dining area with plenty of daylight • Large window areas for a bright living feeling • Direct access to the balcony or private garden share • Timeless and high-quality kitchen • Two stylishly built bathrooms • Bathroom with bathtub, sink, and toilet • High living comfort and plenty of privacy • Ideal for couples and families • Own cellar compartment in the basement • Spacious bicycle room • Own washing tower (WM/TU) in the recess • Sustainability photovoltaic system on both building roofs • Sustainable energy generation according to the Energy Act House B - 3.5-room apartmentsVaried living concepts for different lifestyles • Stylish and modern living ambiance • Light-filled rooms with clear lines • Modern living and dining area with open kitchen • Pleasant room effect and high living comfort • Bright bedrooms as quiet retreats • Tastefully designed bathroom with bathtub • Ideal for couples and families • Well-thought-out and efficient room division • Bright and inviting living feeling • Perfect combination of aesthetics and everyday practicality • Own cellar compartment in the basementSpacious bicycle room • Own washing tower (WM/TU) in the recess • Sustainability photovoltaic system on both building roofs • Sustainable energy generation according to the Energy Act Additional comfort • Room height of 2.50 m • Room-high doors with upper part Parking spaces in underground garage • Parking spaces in the underground garage available • Purchase price per parking space: CHF 38,000.- On the project website www.dorfzentrum-lochgasse.ch you can select your dream apartment and receive the floor plan and further information.For further information and sales processing, we are at your disposal in a personal conversation. Contact person Sales:KB Partners GmbHSuhrerstrasse 155036 OberentfeldenArchitecture:Leutwyler & Sandmeier Architektenobere Dorfstrasse 65034 SuhrClient:FKTR Immo AGWaagstrasse 105043 Holziken Arrange a meeting We will gladly take time for you.Experience the refinement and quality of this property in a central, sunny location during a personal meeting. Let yourself be convinced of the advantages.Contact us by phone or email to express your interest.We will gladly arrange a personal meeting with you.With us, your dreams will find a home!

  • Parking space
  • Balcony / Terrace
  • Garage
  • +5
Travel time
-
New building
1 / 12
  • Balcony / Terrace
  • Child-friendly
5 rooms, 157m², CHF 998,000.–
Premium
Wittinsburgerstrasse, 4447 Känerkinden

Modern Architecture. Clear Lines. A Home with Attitude. (House A)

Modern Architecture. Clear Lines. A Home with Attitude. In a quiet and family-friendly location in Känerkinden, this high-quality single-family home is being built, combining modern design with well-thought-out functionality. A place where space, light, and structure come together perfectly, created for people with high standards.On several floors, a living concept unfolds that allows for both openness and retreat. Spacious rooms, clear floor plans, and contemporary architecture offer you maximum flexibility, whether for stylish living, concentrated work in the home office, or family life.The planned completion by the end of 2027 guarantees you a new building according to the latest technical and architectural standards. • New construction project with completion by the end of 2027 • Five spacious rooms with flexible use • Two modern bathrooms with high-quality finishes • Quiet, family-friendly micro-location • Well-thought-out architecture with clear room structure • Garden area 109 m2 This single-family home is aimed at buyers who value quality, clarity, and sustainable living comfort – without compromises.All information about the property at a glanceFill out the contact form and get direct access to the personal object area. There you will find all pictures, floor plans, documents, videos, and 360° tours of the property. You can also book available viewing dates directly or request an individual appointment.Get access to the property now.

  • Balcony / Terrace
  • Child-friendly
New building
1 / 28
  • Parking space
  • Balcony / Terrace
  • Child-friendly
  • +1
6.5 rooms, 150m², CHF 1,120,000.–
Premium
Quartierweg 3B, 5745 Safenwil

Newly built 6.5-room semi-detached house with high-quality finishes in Safenwil

Modern living, plenty of space, and thoughtful detailsThis 2024-built 6.5-room semi-detached house in Safenwil offers a modern and versatile home with plenty of space for family, home office, and guests on approximately 150 m² of living space and around 208 m² of usable space.The open-plan living, dining, and kitchen area is the heart of the house. Large window areas provide plenty of natural light and create a direct connection to the covered seating area and the low-maintenance outdoor area.The modern open kitchen offers generous workspace and storage areas and blends harmoniously into the living and dining area. Parquet floors have been laid in the living and dining area as well as in the kitchen. Integrated ceiling spots underscore the contemporary interior design in various areas.Already at the house entrance, there is a separate, lockable storage room of around 4 m² – ideal for bicycles, strollers, garden equipment, or additional storage space.Inside, a functional entrance area with practical built-in closets awaits you. Directly adjacent is the separate guest toilet with sink. From here, you can proceed to the open kitchen, dining, and living area with direct access to the outdoor area.Upper floorOn the upper floor, three flexibly usable rooms are available, which are ideal as bedrooms, children's rooms, guest rooms, or home offices.The spacious family bathroom features a bathtub, separate shower, toilet, and double sink. Ceramic tiles provide a modern and low-maintenance finish in the wet areas.AtticThe developed attic expands the room offer by two more rooms, which can be flexibly used, for example, as bedrooms, children's rooms, guest rooms, home offices, or hobby rooms.In addition, there is a developed wet cell with shower, toilet, and sink here.In total, five flexibly usable bedrooms, children's rooms, guest rooms, or home offices are available.BasementThe basement also offers valuable additional usable and storage space.Besides the technical area, two cellar rooms are available. The larger cellar room is equipped with a radiator and is heated, providing additional usage possibilities.The separate laundry room features a washing machine and dryer, which have been built in at a comfortable height for convenient operation.The stairway from the ground floor to the basement has been fully developed. The stairway from the ground floor to the attic is executed with ceramic tiles.Technology and living comfortThe house has its own air/water heat pump and a comfortable underfloor heating.For additional living comfort, a water softening system has already been installed.A frost-proof outdoor water tap also allows the use of the water supply in the outdoor area during the winter months.Triple-glazed plastic windows and electric louvers on the living and bedroom windows complement the modern living comfort.In addition, custom-made insect screens have been installed on the windows.The combination of parquet and ceramic tiles provides a modern, high-quality, and low-maintenance interior design.Outdoor area and parkingFrom the living and dining area, you can directly access the covered seating area and the compact, low-maintenance outdoor area.This makes the property particularly suitable for buyers who want to enjoy the advantages of their own home without having to maintain a large and labor-intensive garden.The property includes a covered carport and an outdoor parking space.Both parking spaces are already included in the purchase price – no additional parking costs incur.Highlights at a glance • 6.5 rooms • Year of construction 2024 • 150 m² living space • 208 m² usable space • 172 m² plot • 818 m³ building volume • 5 flexibly usable bedrooms, children's rooms, guest rooms, or home offices • open living, dining, and kitchen area • parquet floors in the living and dining area and in the kitchen • ceramic tiles in the wet areas and in the stairway • family bathroom with bathtub, shower, toilet, and double sink • additional wet cell in the attic with shower, toilet, and sink • separate guest toilet with sink on the ground floor • practical built-in closets in the entrance area • separate, lockable storage room at the house entrance, around 4 m² • covered seating area • compact and low-maintenance outdoor area • 2 cellar rooms • heated cellar room with radiator • separate laundry room with elevated washing machine and dryer • fully developed stairway to the basement • custom-made insect screens on the windows • integrated ceiling spots in various areas • own air/water heat pump • underfloor heating • water softening system already installed • frost-proof outdoor water tap – also usable in winter • triple glazing • electric louvers • 1 covered carport • 1 outdoor parking space • both parking spaces included in the purchase price Purchase priceCHF 1,120,000.–including carport and outdoor parking space – no additional parking costsViewing and contactWe will gladly provide you with the detailed sales documentation, including floor plans and further information about the property, in the event of serious interest.Viewings are carried out after prior appointment and are preferably conducted with serious and fundamentally financially capable buyers.If required, a financing confirmation from a bank or a corresponding financing or proof of equity can be requested in advance.On request, we also support you in coordinating with banks or financing partners.About ImmoDesign62 GmbHImmoDesign62 GmbH – Personal. Competent. Reliable.We accompany you around real estate sales, rentals, management, consulting, and real estate valuation.Sell or rent your property successfully too?Do you want to sell or rent your property? ImmoDesign62 GmbH supports you personally – from valuation to professional marketing to successful completion.Currently, you benefit from a free initial consultation and our 2-month promotion.ImmoDesign62 GmbH Sagmatstrasse 3 4710 Balsthal Telephone: 076 396 30 34 E-Mail: info@immodesign62.ch

  • Parking space
  • Balcony / Terrace
  • Child-friendly
  • +1
Travel time
-
New building
Dionis Fetahaj

Dionis Fetahaj

1 / 18
Dionis Fetahaj

Dionis Fetahaj

  • Parking space
  • Balcony / Terrace
  • Garage
  • +2
5.5 rooms, 154m², CHF 1,095,000.–
Premium
Erlinsbacherstrasse, 4655 Stüsslingen

5.5-Room Semi-Detached Houses "Wolfacker" – New Build in Stüsslingen, 4 Units Available

Welcome to Wolfacker!Here, in a quiet, rural setting in Stüsslingen, four modern semi-detached house units are being built, where families can feel at home from the start. Spacious rooms, a private garden, and plenty of daylight create a place that offers space for everyday life and for the beautiful moments in between. Each unit offers 5.5 rooms on approximately 154 m² of living space as well as a single garage with an additional carport. All four units are available at the same price.On the ground floor, an open living, dining, and kitchen area with large window surfaces connects indoors and outdoors to a bright, inviting space that invites you to linger. On the upper floor, there are three rooms and a shower bathroom, and on the top floor, an additional room with its own bathroom, ideal as a retreat or home office. The private terrace will quickly become your favorite spot for the evening.Key Facts: • 4 semi-detached house units (1A, 1B, 2A, 2B), new build, each with 5.5 rooms • Living area approximately 154 m² per unit • Plot area per unit 353–436 m² • Terrace 14.00 m² (unit 2B 5.95 m²), basement 20.30 m² per unit • 3 wet cells per unit • Private single garage plus carport per unit • Purchase price per unit CHF 1'095'000.– • Construction start Q4 2026 Features: • Open, modern kitchen with compact steamer, oven, induction cooktop, and refrigerator-freezer combination • Three-layer oak parquet floors, high-quality sanitary appliances • Air/water heat pump • Preparation for e-mobility (empty pipe for charging station) • Built-in wardrobe, awnings as sun protection Location:Stüsslingen is located quietly between Lostorf, Niedergösgen, and Erlinsbach, with a rural character and direct access to the open countryside. The primary school, municipality, and sports field are within walking distance, and Coop and Migros in Erlinsbach, as well as the Aarau train station (10 minutes) and the A1 motorway junction (12 minutes), provide good connections.Have we sparked your interest?We would be happy to send you the detailed sales documents and are available for a personal consultation.

  • Parking space
  • Balcony / Terrace
  • Garage
  • +2
Travel time
-
New building
1 / 6
4.5 rooms, 116m², CHF 760,000.–
Premium
Innere Kanalstrasse 18, 5013 Niedergösgen

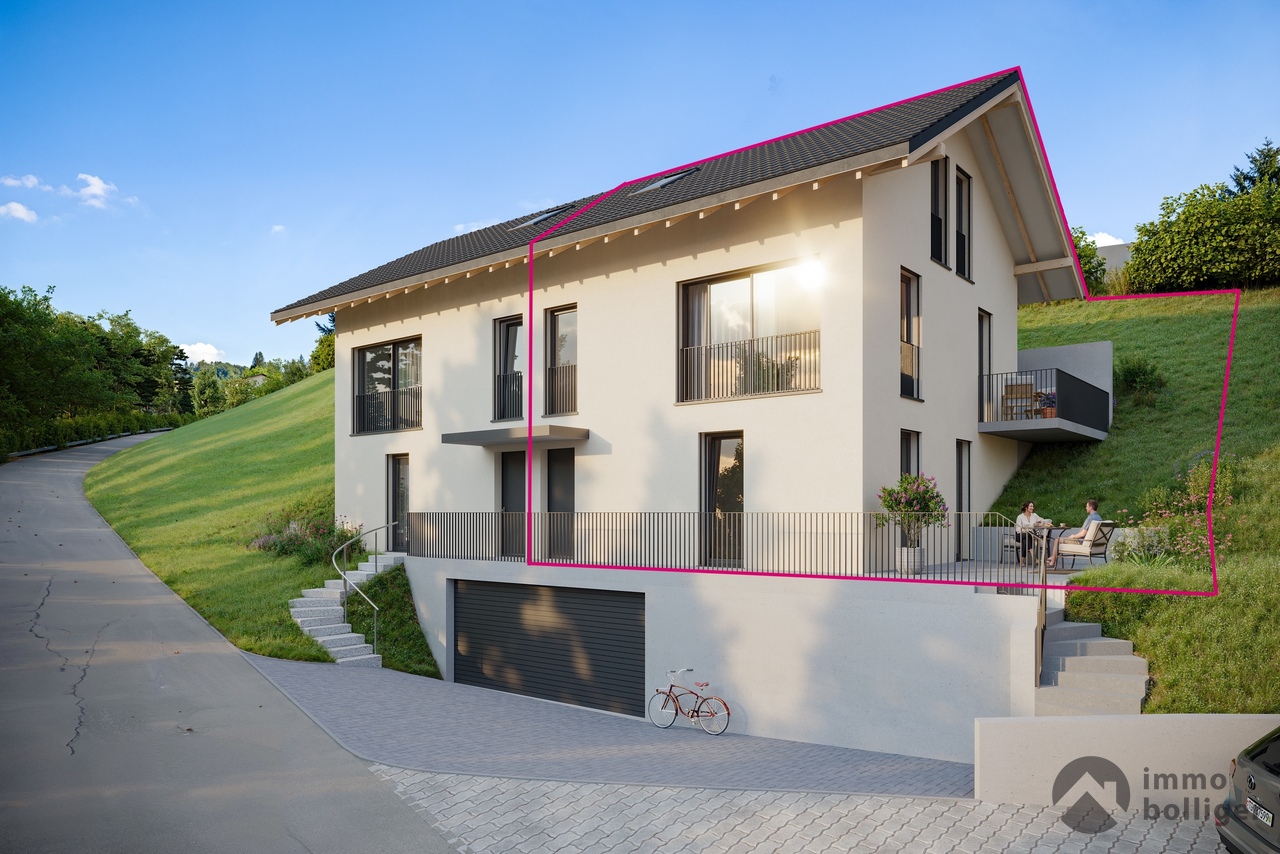
Living(T)space - Exclusive 4½-room apartment near the Aare!

We are pleased to introduce you to this exclusive new construction project Aareside with 4 apartments in an optimal location in Niedergösgen.Visit our website: https://wohnen-aareside.ch/These dreamy apartments will be built in 2027 with great attention to detail and a high aesthetic standard. A noble floor will be consistently laid in all living rooms, matching the Feinsteinzeug plates in the bathroom areas, and walls and ceilings in light plaster provide a modern, classic, and timeless contrast, allowing for a large scope when designing the interior.The apartment at a glance:Object: Apartment with 4.5 rooms on the 1st floorYear of construction: 2027NWF: 116 m²Living/Dining/Kitchen: 48 m²Room 1: 17 m²Room 2: 13 m²Room 3: 13 m²DU/WC: 4 m²Bath/WC: 7 m²Balcony 1: 10 m²Balcony 2: 6 m²The exclusive kitchen is equipped with the latest appliances and is in harmony with the living and dining area, which offers above-average generosity with 48 m². The living room impresses with its room heights and glazing with direct access to the spacious balcony.Feel free and design your apartment according to your taste.Parking:The parking space in the garage is not included in the purchase price.CHF 40,000.- for a parking space in the garage (1 piece)Viewing appointment:If we have sparked your interest, we would be happy to introduce you to this exceptional apartment.We will be happy to assist you with all questions regarding the apartment purchase and guarantee you the highest level of expertise through our in-depth knowledge and long-standing experience.Your personal contact:Biland Immobilien Management AGNordstrasse 14, 4665 OftringenMr. Matthias Biland - 062 791 18 90

Travel time
-
1 / 11
6.5 rooms, 178m², CHF 1,370,000.–
Top
Küttigerstrasse 49, 5018 Erlinsbach

Newly built single-family house in Erlinsbach AG | 75% sold | 1 underground parking space gifted

Only 4 of 16 single-family houses are still available! The construction start has been made – secure your new home in Sonnenpark Erlinsbach now.🎁 Action until November 30, 2026: When booking, you will receive 1 underground parking space worthCHF 40,000 for free.www.sonnenpark-erlinsbach.chYour new home in Sonnenpark ErlinsbachIn the popular Sonnenpark in Erlinsbach AG, modern, high-quality single-family houses with plenty of space for families and couples are being built.12 of 16 houses have already been sold – secure one of the last 4 units now.The construction start has been made. This means you not only benefit from an attractive new building, but also from a project that has already started with visible progress.Your advantages at a glance • Modern single-family houses with spacious floor plans • Floor plan can be optionally extended to 6.5 rooms • Approximately 180 m² of gross floor area • High-quality new building quality • Family-friendly environment • Own outdoor area • Underground garage with 30 parking spaces • Attractive location in Erlinsbach AG • Good accessibility from Aarau and surrounding areas • Construction start has already been made • Only 4 of 16 houses are still available 🎁 Autumn action – only until November 30, 2026If you book by the end of November, we will give you 1 underground parking space.This means you can save immediately when purchasing and secure one of the last available parking spaces at the same time.12 of 16 houses have already been awarded – maybe one of the last 4 units will belong to you now.Visit our project website: www.sonnenpark-erlinsbach.ch and contact our sales team for more information.

Travel time
-
1 / 15
5.5 rooms, 147m², CHF 1,185,000.–
Dürrenbergstrasse 59, 4632 Trimbach

Modern living above the roofs of Trimbach - Sensational far-reaching view

On the sought-after sun-facing slope of Trimbach, an exclusive new construction project is being built, combining the highest living comfort with an idyllic panoramic view. The four modern semi-detached houses (houses A-D) convince with all-day sunshine, a well-thought-out architecture, and bright rooms. The highlights at a glance: Spacious room concept: 5.5 rooms spread over three floors offer maximum space for family, home office, and hobbies.Seamless transition to the outside: Enjoy warm summer evenings on your large terrace on the living floor or in the private garden area on the lower floor.Comfort from the first moment: Drive comfortably into your double garage and enter your house directly and protected from the weather.Sustainable future technology: Thanks to a modern air-water heat pump and pleasant underfloor heating, you live in an environmentally friendly and cost-efficient way. Preparation for a PV system. Fulfill your dream of owning your own home and design the interior construction according to your personal wishes. Move in and feel good from September 2027! Data for houses A-D: A: Plot: 315m², NWF: 147m², Volume: 887m³ (carport 120m³), Rooms: 5½VP: CHF 1'195'000.- B: Plot: 305m², NWF: 147m², Volume: 887m³ (carport 120m³), Rooms: 5½VP: CHF 1'190'000.- C: Plot: 288m², NWF: 147m², Volume: 887m³ (carport 120m³), Rooms: 5½VP: CHF 1'185'000.- D: Plot: 323m², NWF: 147m², Volume: 887m³ (carport 120m³), Rooms: 5½VP: CHF 1'200'000.- All prices include a double carport Project website More information can also be found on the project website www.duerrenberg.ch

Travel time
-
New building
1 / 13
  • Balcony / Terrace
  • Garage
  • Elevator
  • +5
3.5 rooms, 81m², CHF 890,000.–
Hauptstrasse 14/16/18, 5032 Aarau Rohr

Modern 3.5-room apartment on the top floor with a far-reaching view

In the popular Aarau district of Rohr, a modern new building called "Quellhölzli" is being built in a well-connected and at the same time quiet location. In a u-shaped building, 35 high-quality 3.5- and 4.5-room owner-occupied apartments with optimal south orientation are being created.This 3.5-room apartment on the top floor impresses with its well-thought-out floor plan and the spacious terrace with a beautiful view over Aarau Rohr. A lot of daylight and a quiet location round off the exclusive living experience.Your new home under the roof of Quellhölzli. Your advantages at a glance: • Spacious outdoor area of approximately 18.6m² • Family apartments & for couples • Modern wooden facade • Minergie-P standard with photovoltaic system on the roof • New building, ready for occupancy in Q4 2028 • Large window fronts for plenty of daylight • Each apartment has its own outdoor area with south orientation (balcony/terrace) • Various bicycle rooms • Spacious green areas with an attractive playground – child-friendly settlement • Recreation directly in front of the door: Aare and forest in the immediate vicinity • Very good transport links (public transport and car), close to Aarau • Shops (Coop), Telli Center, Aarau city center nearby • A parking space can be purchased for an additional CHF 40,000 (further parking spaces available on request) • This new building project combines quality of life, location, and sustainability at the highest level. • Minergie-P certified Environment: • Walking time: 1 minute on foot, bus stop "Quellhölzli" • School: 10 minutes on foot – Primarschule Brunnbach, Kindergarten Chilewäg • Supermarket: 5 minutes by car – Coop • Public transport: 10 minutes by bus – Aarau train station • Motorway A1: 7 minutes by car Find more living possibilities in the Aarau-Rohr project on our project website. Contact:Seraina Invest AG · Baarerstrasse 37, 6300 ZugKim Jana Häusler, +41 58 458 44 71, kim.haeusler@serainainvest.ch

  • Balcony / Terrace
  • Garage
  • Elevator
  • +5
Travel time
-
New building
1 / 13
  • Balcony / Terrace
  • Garage
  • Elevator
  • +5
3.5 rooms, 86m², CHF 920,000.–
Hauptstrasse 14/16/18, 5032 Aarau Rohr

3.5-room garden apartment with flexible entrance area and 41m² outdoor space

In the popular Aarau district of Rohr, a modern new building called "Quellhölzli" is being built in a well-connected and quiet location. In a U-shaped building, 35 high-quality 3.5- and 4.5-room owner-occupied apartments with optimal south orientation are being created.This thoughtfully designed 3.5-room apartment on the ground floor impresses with a clever detail: An individually adjustable wardrobe element allows you to freely decide whether your entrance area should be open or separated. This makes the apartment flexible to your lifestyle.Ideal for couples or small families. Your advantages at a glance: • Spacious outdoor area of approximately 41m² • Family apartments and for couples • Modern wooden facade • Minergie-P standard with photovoltaic system on the roof • New building, ready for occupancy in Q4 2028 • Large window fronts for plenty of daylight • Each apartment has its own outdoor area with south orientation (balcony/terrace) • Various bicycle rooms • Spacious green areas with attractive playground – child-friendly settlement • Recreation directly in front of the door: Aare and forest in the immediate vicinity • Very good transport links (public transport and car), close to Aarau • Shops (Coop), Telli Center, Aarau city center nearby • A parking space can be purchased for an additional CHF 40,000 (further parking spaces available upon request) • This new building project combines quality of life, location, and sustainability at the highest level. • Minergie-P certified Environment: • Walking time: 1 minute on foot, bus stop "Quellhölzli" • School: 10 minutes on foot – Primarschule Brunnbach, Kindergarten Chilewäg • Supermarket: 5 minutes by car – Coop • Public transport: 10 minutes by bus – Aarau train station • Highway A1: 7 minutes by car Find more residential options in the Aarau-Rohr project on our project website. Contact:Seraina Invest AG · Baarerstrasse 37, 6300 ZugKim Jana Häusler, +41 58 458 44 71, kim.haeusler@serainainvest.ch

  • Balcony / Terrace
  • Garage
  • Elevator
  • +5
Travel time
-
New building
1 / 13
  • Balcony / Terrace
  • Garage
  • Elevator
  • +5
4.5 rooms, 104m², CHF 1,050,000.–
Hauptstrasse 14/16/18, 5032 Aarau Rohr

4.5-room apartment with flexible entrance area – ground floor

In the popular Aarau district of Rohr, a modern new building called "Quellhölzli" is being built in a well-connected and quiet location. In a U-shaped building, 35 high-quality 3.5 and 4.5-room owner-occupied apartments with optimal south orientation are being created.This thoughtfully designed 4.5-room apartment on the ground floor impresses with a clever detail: An individually adjustable wardrobe element allows you to freely decide whether your entrance area should be open and spacious or separated and discreet. This way, the apartment adapts flexibly to your lifestyle.Ideal for families and couples who value thoughtful details.Your advantages at a glance: • Spacious outdoor area of approximately 47m² • Family apartments and for couples • Modern wooden facade • Minergie-P standard with photovoltaic system on the roof • New building, ready for occupancy in Q4 2028 • Large window fronts for plenty of daylight • Each apartment has its own outdoor area with south orientation (balcony/terrace) • Various bicycle rooms • Spacious green areas with attractive playground – child-friendly settlement • Recreation directly in front of the door: Aare and forest in immediate proximity • Very good transport links (public transport and car), near Aarau • Shops (Coop), Telli Center, Aarau city center nearby • A parking space can be purchased for an additional CHF 40,000 (further parking spaces available on request) • This new building project combines quality of life, location, and sustainability at the highest level. • Minergie-P certified Environment: • Walking time: 1 minute on foot, bus stop "Quellhölzli" • School: 10 minutes on foot – Brunnbach primary school, Chilewäg kindergarten • Supermarket: 5 minutes by car – Coop • Public transport: 10 minutes by bus – Aarau train station • Motorway A1: 7 minutes by car Find more housing options in the Aarau-Rohr project on our project website. Contact:Seraina Invest AG · Baarerstrasse 37, 6300 ZugKim Jana Häusler, +41 58 458 44 71, kim.haeusler@serainainvest.ch

  • Balcony / Terrace
  • Garage
  • Elevator
  • +5
Travel time
-
New building
1 / 13
  • Balcony / Terrace
  • Garage
  • Elevator
  • +5
3.5 rooms, 81m², CHF 850,000.–
Hauptstrasse 14/16/18, 5032 Aarau Rohr

3.5-Room Ownership Apartment – Your Entry into Home Ownership in Aarau Rohr

In the popular Aarau district of Rohr, a modern new building called "Quellhölzli" is being built in a well-connected and quiet location. In a U-shaped building, 35 high-quality 3.5- and 4.5-room ownership apartments with optimal south orientation are being created.This charming 3.5-room apartment on the 1st floor offers the ideal and price-attractive entry into home ownership in Aarau Rohr.Ideal for couples or as a first step into their own home. Your advantages at a glance: • Family apartments & for couples • Modern wooden facade • Minergie-P standard with photovoltaic system on the roof • New building, ready for occupancy in Q4 2028 • Large window fronts for plenty of daylight • Each apartment has its own outdoor area with south orientation (balcony/terrace) • Various bike rooms • Spacious green areas with attractive playground – child-friendly settlement • Recreation directly in front of the door: Aare and forest in the immediate vicinity • Very good transport links (public transport and car), close to Aarau • Shops (Coop), Telli Center, Aarau city center nearby • A parking space can be purchased for an additional CHF 40,000 (further parking spaces available on request) • This new building project combines quality of life, location, and sustainability at the highest level. • Minergie-P certified Environment: • Walking time: 1 minute on foot, bus stop "Quellhölzli" • School: 10 minutes on foot – Primarschule Brunnbach, Kindergarten Chilewäg • Supermarket: 5 minutes by car – Coop • Public transport: 10 minutes by bus – Aarau train station • Highway A1: 7 minutes by car Find more living opportunities in the Aarau-Rohr project on our project website. Contact:Seraina Invest AG · Baarerstrasse 37, 6300 ZugKim Jana Häusler, +41 58 458 44 71, kim.haeusler@serainainvest.ch

  • Balcony / Terrace
  • Garage
  • Elevator
  • +5
Travel time
-

Other interesting objects